25578 risultati - Immobili in affitto a Svizzera (Switzerland)
  • Modern living room with white walls, large TV, glass coffee table, decorative tea set, and a dining area with chairs and a table in the background.
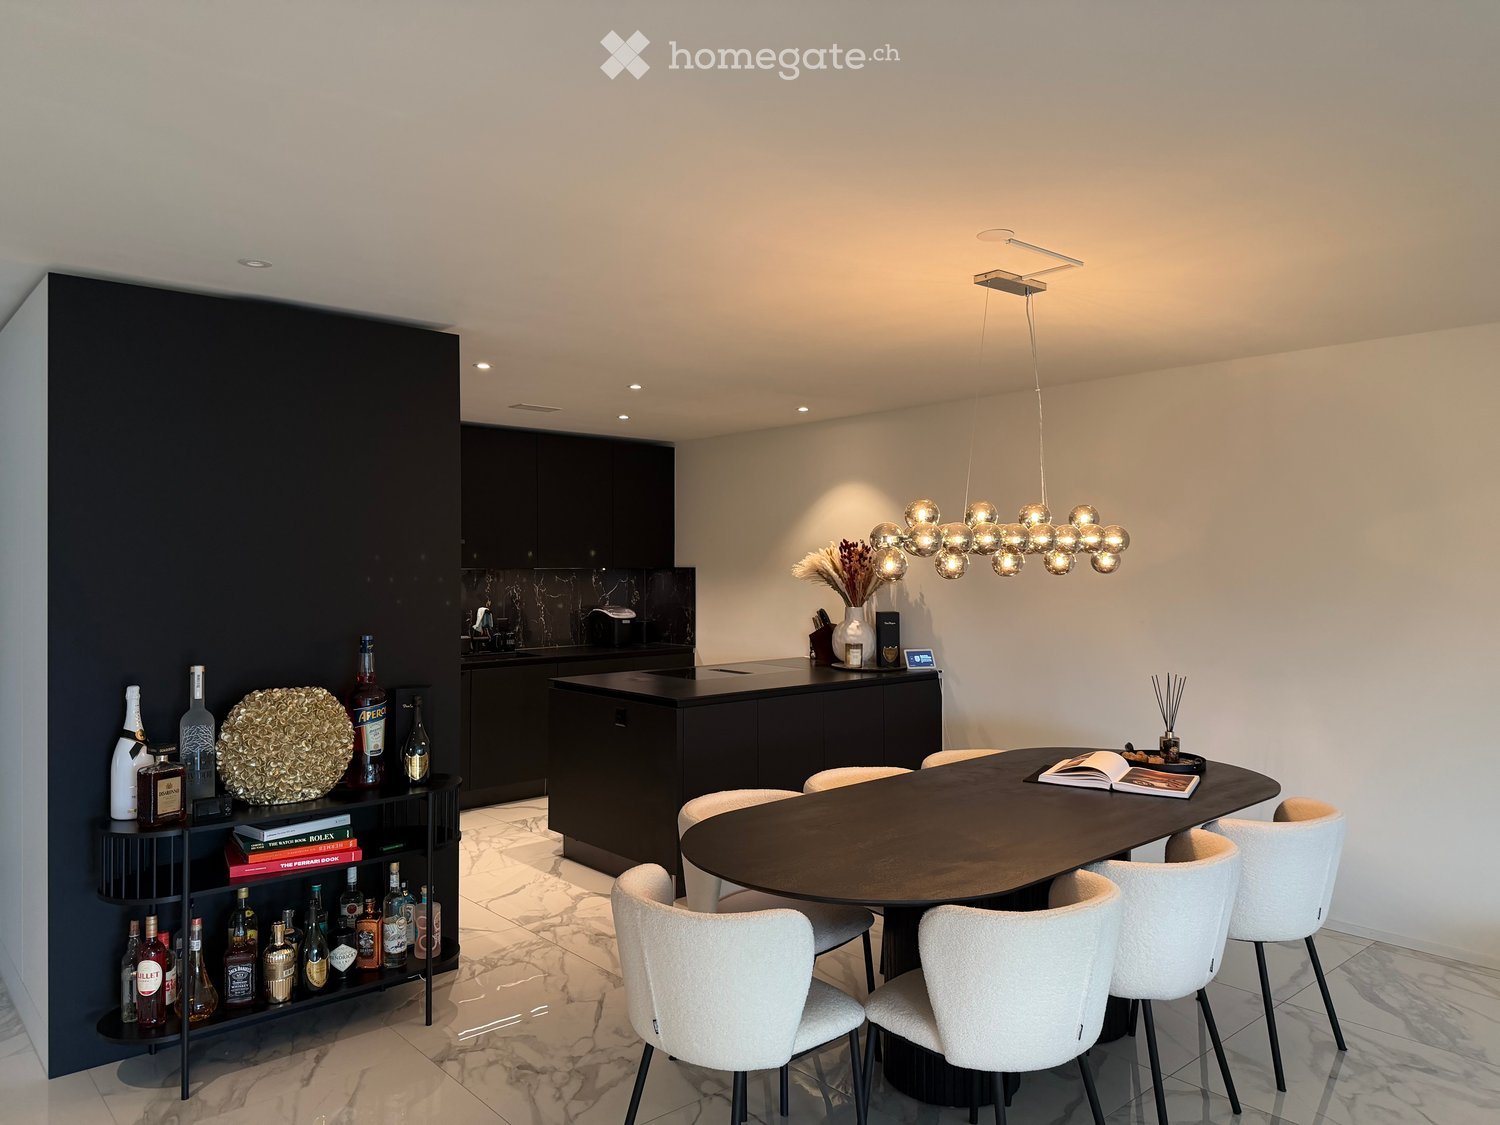
  • Modern dining area with a large white dining table surrounded by six beige chairs with gold accents, a kitchen island with bar stools, and built-in cabinets with an oven.
  • Empty hallway with white walls, tiled floor, and a window at the end providing natural light.
  • A narrow hallway with a white washing machine and matching cabinets, light grey tiled floor, and white walls.
  • Empty hallway with tiled floor, white walls, and a curved mirror on the wall. The hallway leads to a modern kitchen area visible in the background.
  • Modern bathroom with a large bathtub, double sink, and built-in storage, featuring sleek white fixtures and warm lighting.
  • Modern bathroom with beige tiles, a built-in shelf with soap dispensers, a shower with a handheld hose, a toilet, and a bathtub.
  • Modern bathroom with a white sink, gold faucet, round mirror, and a toilet. The sink has a built-in cabinet and a towel rack below.
  • Modern bathroom with a glass-enclosed shower stall, sleek light fixtures, and a clean, minimalist design.
  • Modern bedroom with a large bed, white walls, and large windows allowing natural light to fill the space. The floor is made of polished concrete tiles.
  • Modern outdoor dining area with a table and chairs, surrounded by sleek walls and illuminated by ambient lighting.
  • Balcony with grey tiled floor, sectional sofa, coffee table, and chairs arranged against a brick wall.
  • Empty room with white tiled floor and white walls, featuring two windows with white frames and blinds.
  • Walk-in closet with white built-in storage units, shelves, drawers, and a small beige stool.
  • Modern kitchen with white cabinets, a central island with a built-in stove and sink, and beige chairs around a dining table.
1 / 15
CHF 2500.– Top
4.5 locali152m² superficie
Waldmattenstrasse 8, 3952 Susten

Moderne 4.5-Zimmer in Susten

Willkommen in dieser exklusiven, 4.5-Zimmer-Wohnung an der Waldmattenstrasse 8 in Susten (3952). Diese grosszügige Wohnung mit 152 m² Wohnfläche wurde 2024 erbaut und erfüllt höchste Ansprüche an Komfort, Nachhaltigkeit und modernes Wohnen.Highlights der Wohnung: • Stilvoller Balkon(68m2): Mit grauem Fliesenboden, gemütlichem Ecksofa, Couchtisch und Stühlen und 60m2 Gartenfläche – ein perfekter Ort zum Entspannen. • Begehbarer Kleiderschrank: Grosszügig ausgestattet mit weissen Einbauschränken, Regalen, Schubladen und einem eleganten Hocker. • Praktischer Hauswirtschaftsraum: Mit Waschmaschine, passenden Schränken und hellem Fliesenboden. • Minergie-Standard: Energieeffizientes Bauen für ein angenehmes Raumklima,Bodenheizung Kühlt und Heizt mit kontrolierter Wohnungslüftung. • Lift und Rollstuhlgängigkeit: Barrierefrei und komfortabel für alle Bewohner. • Garage und Parkplatz: Bequeme Parkmöglichkeiten direkt vor Ort. 2x Tiefgarage 1x Aussenparkplatz im Preis inbegriffen • Schöne Aussicht: Geniessen Sie die beeindruckende Walliser Berglandschaft. Weitere Ausstattungsmerkmale: • Kinderfreundlich und haustiererlaubt • Neubau mit modernster Ausstattung • Im Sommer sonnige Lage • Ruhige Umgebung – sowohl tagsüber als auch nachts Lage und Umgebung: Die Wohnung befindet sich in einer ruhigen und sonnigen Lage in Susten im Kanton Wallis. Die Infrastruktur lässt keine Wünsche offen: Die Apotheke MedPower GmbH ist in nur 2 Gehminuten erreichbar, der Migros-Partner Susten in 4 Minuten zu Fuss. Der Bahnhof Leuk ist in etwa 7 bis 8 Gehminuten erreichbar, ebenso wie die Bushaltestelle Susten. Die Nähe zum Fluss sowie die herrliche Walliser Bergwelt machen diese Lage besonders attraktiv.Diese Wohnung vereint zeitgemässes Design, nachhaltige Bauweise und eine hervorragende Lage – ideal für Familien, Paare oder Personen, die höchsten Wohnkomfort in einer der schönsten Regionen der Schweiz suchen. Sichern Sie sich jetzt Ihre Traumwohnung im Wallis!

Tempo di percorrenza
-
  • Balcony with tiled floor, stone wall, greenery, and a single black chair.
  • Modern bathroom with a sink, toilet, bathtub, and glass-enclosed shower. Features tiled walls and floor, a window with blinds, and decorative hanging plants.
  • Cozy bedroom with a double bed, sofa, television, and potted plants on a shelf. The room features wooden flooring and large windows with a view of greenery.
  • A narrow hallway with light wooden flooring, white walls, and several closed doors. A small green vase with white flowers is placed on a shelf to the right.
  • Floor plan of a 3.5-room apartment with living/dining area, kitchen, bedroom, and bathroom.
  • Garden area with stone retaining wall, small tree, and low-lying plants. A multi-story building with balconies is visible in the background.
  • Modern kitchen with white cabinets, dark countertops, brick backsplash, and large windows overlooking a green area.
  • Modern kitchen with white cabinets, black countertop, induction cooktop, and a pot on the stove. The oven is integrated into the cabinetry, and the space features a large window with a view of greenery.
  • Modern kitchen with white cabinets, dark countertop, stainless steel sink, and a small window with brick wall visible.
  • Living room with exposed brick wall, wooden floor, sofa, chair, small table, mirror, and toys on the floor.
  • Open-plan living and dining area with wooden flooring, pendant lights, a sofa, a dining table with chairs, a small stool, a mirror, and a play area with toys.
  • A well-lit living room with wooden flooring, a grey sofa, a dining table with chairs, a cabinet, and various toys on the floor.
  • Cozy bedroom with wooden flooring, large windows with white curtains, a bed with yellow and grey bedding, a yellow armchair, a desk chair, and a hanging lamp.
  • Bright bedroom with wooden flooring, large windows, a bed with a colorful duvet, a yellow armchair, a desk with a computer, and a hanging chandelier.
  • Outdoor patio area with tiled floor, two black wire chairs, and a view of the house entrance with a retractable awning and floral decorations.
  • Garden area with a stone retaining wall, ivy-covered fence, tiled pathway, and surrounding greenery.
  • A modern outdoor patio with tiled flooring, two black wicker chairs, and a neatly trimmed hedge border. The area is bordered by a stone wall and overlooks a landscaped garden with trees and neighboring houses in the background.
  • A two-story house with a brown roof and white walls, situated on a road surrounded by green hills and a clear blue sky.
1 / 18
CHF 2575.– Top
3.5 locali77m² superficie
Widenrain 1, 6363 Obbürgen

Moderne 3.5-Zimmer-Gartenwohnung mit Bürgenstock- und Talsichtt in Obbürgen Nidwalden

GERMANModerne 3.5-Zimmer-Gartenwohnung mit Bürgenstock- und TalsichtDiese moderne und sehr gepflegte 3.5-Zimmer-Gartenwohnung in Obbürgen wurde 2022 im Minergie-Standard erstellt und bietet ca. 77 m² Wohnfläche, eine grosszügige gedeckte Terrasse von ca. 21 m² mit direktem Gartenzugang sowie eine schöne, offene Aussicht auf den Bürgenstock und die umliegende Tallandschaft.Die Wohnung verfügt über einen hellen Wohn- und Essbereich von ca. 33 m², eine moderne Küche mit Induktionskochfeld, Backofen, Geschirrspüler, Kühlschrank und viel Stauraum sowie zwei gut geschnittene Schlafzimmer.Ein besonderes Highlight ist das grosszügige Badezimmer mit ca. 9 m², einer modernen raumhohen Glasabtrennung sowie einer eigenen Waschmaschine und einem eigenen Tumbler.Weitere Ausstattungsmerkmale: • Hochwertiger Holzboden • Bodenheizung mit individueller Temperaturregelung • Elektrische Storen und flexible Insektenschutzgitter • Dreifach isolierte Fenster und Türen • Praktischer Einbauschrank im Eingangsbereich • Gegensprechanlage mit Türöffnung direkt aus der Wohnung • Gedeckte Terrasse mit Sonnenstore und direktem Gartenzugang • Lift, grosses privates Kellerabteil und gemeinsamer Trocknungsraum • Energieeffiziente Minergie-Bauweise Die Wohnung befindet sich in einem ruhigen und familienfreundlichen Wohnquartier. Die Bushaltestelle und die Schule sind jeweils nur ca. zwei Gehminuten entfernt.Nettomiete: CHF 2’375 pro MonatNebenkosten: CHF 200 pro MonatBruttomiete: CHF 2’575 pro MonatEinstellhallenplatz: CHF 150 pro Monat, separateVerfügbar ab 1. Dezember 2026 oder 1. Januar 2027 – nach Vereinbarung.Möblierung: Die Wohnung kann auf Wunsch und nach Absprache auch teilmöbliert vermietet werden.Besichtigung und Kontakt: Für weitere Informationen oder zur Vereinbarung eines Besichtigungstermins kontaktieren Sie uns bitte unter: +41 78 314 14 15Ideal für ein Paar oder eine kleine Familie. Nichtraucher ohne Haustiere werden bevorzugt ENGLISHModern 3.5-room garden apartment with Bürgenstock and valley viewsThis beautifully maintained 3.5-room garden apartment in Obbürgen, built in 2022 to Minergie standards, offers approximately 77 m² of living space, a spacious 21 m² covered terrace with direct garden access, and beautiful open views towards the Bürgenstock and surrounding valley.The apartment features a bright 33 m² open-plan living and dining area, a modern kitchen with induction cooktop, oven, dishwasher, refrigerator and generous storage, as well as two well-proportioned bedrooms.A particular highlight is the spacious 9 m² modern bathroom, featuring a large floor-to-ceiling glass shower enclosure, private washing machine and tumble dryer.Additional features include: • High-quality wooden flooring • Underfloor heating with individual room temperature controls • Electric blinds and retractable mosquito screens • Triple-insulated windows and doors • Built-in wardrobe in the entrance area • Intercom with remote opening of the building entrance • Covered terrace with sun blind and direct garden access • Lift, large private cellar and shared drying room • Energy-efficient Minergie construction with low energy consumption The apartment is located in a quiet, family-friendly neighbourhood. The bus stop and local school are both approximately two minutes away on foot.Net rent: CHF 2,375/monthAdditional costs: CHF 200/monthTotal apartment rent: CHF 2,575/monthUnderground parking: CHF 150/month separatelyAvailable from 1 December 2026, 1 January 2027, or by mutual agreement.Furnishing: The apartment may also be rented semi-furnished upon request and by arrangement.Viewings and enquiries: For further information or to arrange a viewing, please contact: +41 78 314 14 15Ideally suited to a couple or small family. Non-smoking tenants without pets are preferred.

Tempo di percorrenza
-

Trova gratuitamente il prossimo inquilino

Crea un annuncio gratuito su Homegate e trova in un attimo il nuovo inquilino perfetto per il tuo appartamento.

Pubblica subito
  • Modern two-story house with a concrete facade, large windows, and a raised ground floor, surrounded by lush greenery and trees.
  • Modern living room with large windows offering scenic views, featuring a grey sectional sofa, coffee table, armchair, television, small table, and potted plants.
  • Bright, minimalist room with expansive windows offering scenic views of greenery and distant landscape. The space is unfurnished, featuring a smooth concrete floor and white walls.
  • Open-plan unfurnished room with white cabinetry, a built-in oven, and large sliding glass doors leading to a balcony.
  • Roof terrace with a low concrete parapet, overlooking a lush green landscape and distant cityscape.
  • Modern two-story building with beige walls, large glass windows, and a raised ground floor. Features a balcony and a spacious outdoor area.
  • Modern balcony with a concrete railing, expansive view of lush green trees and distant landscape.
  • Modern, unfurnished room with large windows offering a scenic view, white cabinetry, and a sleek sink.
  • Modern hallway with wooden paneling on one wall, white walls, and built-in cabinets. Features recessed lighting and a door leading to another room.
  • Empty room with white walls, grey tiled floor, large window with view of greenery, and open doorway leading to another space.
  • Modern hallway with light wooden built-in cabinets, recessed lighting, and a view of a balcony area through an open doorway.
  • Modern bathroom with a bathtub, two sinks, a toilet, and a large mirror. The space features a glass partition and sleek, minimalist design.
  • Empty room with white walls, grey floor, and a window with a view of greenery.
  • Empty room with large windows, glass sliding door, and neutral-colored walls and floor.
  • Floor plan showing a main living area of 122 m², a terrace of 32 m², and a basement of 18 m². Layout includes multiple rooms and a staircase.
1 / 15
CHF 3950.– Top
3.5 locali122m² superficie
Am Fasnachtsbuck 30, 8180 Bülach

Exceptional Design Apartment with Panoramic Views - 122 m²

WEIT-SICHT – Exclusive Living Above BülachAvailable from October 1, 2026, this exceptional 3.5-room design apartment combines generous living space, privacy and panoramic views in one of Bülach’s most distinctive residential properties.Monthly rent: CHF 3,950 including utilities, two underground parking spaces and installed EV charging infrastructure.Highlights· Approx. 122 m² of spacious, modern living· Private 32 m² panoramic terrace· Floor-to-ceiling windows with abundant natural light· Open-plan living, dining and kitchen area· Impressive views across Bülach, the surrounding countryside and toward the Alps· Ceiling height of approx. 2.57 metres • Master bedroom with custom-built wardrobes· Direct access to the en-suite bathroom· Additional room suitable as a home office or guest room· High-quality fitted kitchen and contemporary materials· Direct elevator access from the underground garage to the apartment· Two underground parking spaces included· EV wallbox installation included· Large private cellar storage room· Modern building completed in 2023/24· Small and exclusive residential community offering a high level of privacyThis home is ideal for a professional individual or couple who appreciate modern architecture, generous living space, privacy and exceptional views.Viewings are available by prior appointment.The final tenant selection and rental agreement are subject to approval by the property management and the condo owner.

Tempo di percorrenza
-
  • Scenic outdoor view of a town nestled in a valley surrounded by mountains, with a lake and lush greenery.
  • Nighttime view of a snow-covered village with illuminated buildings and a distant mountain range.
  • Modern kitchen with white cabinets, marble backsplash, and a dining area featuring a wooden table and white chairs.
  • Bright living room with a fireplace, wooden coffee table, sofa, TV on a wooden cabinet, and a mirror above the fireplace. The room features a mix of modern and rustic elements, including a patterned rug and a dining area with white chairs.
  • Bright living room with a fireplace, large wooden cabinet, red armchairs, a sofa, coffee table, and decorative items.
  • Living room with a wooden coffee table, television on a wooden cabinet, fireplace with stacked wood, and decorative candle holders.
  • Elegant living room with two red armchairs, a large wooden wardrobe, a small table with a vase of flowers, and several picture frames on the walls.
  • A furnished room with a wooden chest, table lamp, armchair, small stool, picture frame, and a patterned rug on the floor.
  • A cozy, furnished room with a red upholstered chair, a small wooden table with a lamp and flower vase, a wooden wardrobe, and a decorative picture frame on the wall. The room has large windows with blue curtains and a view of another room.
  • Cozy bedroom with a large window offering a scenic mountain view, featuring a neatly made bed with pillows and a colorful quilt, a wooden wardrobe, and a mirror on the wall.
  • Modern bathroom with white sink, mirror, toilet, and shower. Blue towels and a dark curtain add a touch of color.
  • Hallway with wooden doors, a decorative wreath on one door, a small wooden cabinet with items on top, and a patterned rug on the floor.
  • A narrow outdoor staircase leading up to a building entrance, bordered by a stone wall and metal railing.
  • Outdoor seating area with a table and chairs on a grassy slope, overlooking a scenic valley with a lake and mountains.
1 / 14
CHF 1750.– Top
2.5 locali
7031 Laax GR

Gepflegte, möblierte 2.5-Zimmer-Einliegerwohnung in Laax - Wintersaison 2026 / 2027

Gepflegte, möblierte 2.5-Zimmer-Einliegerwohnung in Laax - Wintersaison 2026 / 2027Verbringen Sie die Wintersaison 2026/2027 in einer gepflegten und stilvoll eingerichteten 2.5-Zimmer-Einliegerwohnung an bester Lage in Laax.Die Wohnung befindet sich in einem sehr schönen Ferienhaus mit herrlichem Blick auf den Laaxersee und die umliegende Bergwelt. Sie verfügt über einen separaten Eingang, einen grosszügigen Gartensitzplatz sowie eine hochwertige, komplett ausgestattete Küche. Der gemütliche Wohnbereich mit Kamin lädt nach einem erlebnisreichen Tag im Schnee zum Entspannen ein.Die Wohnung wird komplett möbliert vermietet. Waschmaschine und Tumbler stehen zur Mitbenutzung zur Verfügung, einzig der Strom der Wohnung sowie die Kurtaxen kommen noch dazu. Eine Einzelgaragenbox kann für CHF 150.– pro Monat zusätzlich gemietet werden.Highlights: • 2.5-Zimmer-Einliegerwohnung • Vermietung für die Wintersaison 2026/2027 • Toplage in Laax • Traumhafter Blick auf den Laaxersee und die Bergketten • Separater Eingang • Grosser Gartensitzplatz • Komplett möbliert • Kamin • Hochwertige, sehr schöne Küche • Waschmaschine und Tumbler zur Mitbenutzung • Einzelgaragenbox optional für CHF 150.–/Monat Die Wohnung eignet sich ideal als Ferienresidenz für ein ruhiges, gepflegtes Paar. Sie ist ausschliesslich zur saisonalen Nutzung als Ferienwohnung vorgesehen und wird nicht als Dauerwohnsitz vermietet.Wir freuen uns auf Ihre Kontaktaufnahme und geben Ihnen gerne weitere Auskünfte.

1 / 14
CHF 3500.– Top
2.5 locali98m² superficie
Pfingstweidstrasse 104e, 8005 Zürich

Wohnung in Zürich

Spacious Duplex at the heart of District 5Conveniently located: 5' walking to the Limmat and 7' to Hardbrücke. Right in front of the Toni Areal tram stop (10' to HB). The apartment feels lofty with heigh ceilings, a design kitchen and big windows looking out over the Höng panorama.Plenty of space for a couple or single person! Large entrance hall (currently used as home office #1), generous living room area, oversized bedroom (feels like a ballroom!), two bathrooms (one with bath/shower, one with washing and drying included), large mezzanine which (currently used as home office #2). Practical and spacious storage under the staircase.Large cave included in the price, a parking space can be rented optionally for 250 CHF.The apartment is in the same building as the 25h Hotel, with possibility to access their gym and outdoor pool (subscription required).We have loved living here and would like to find the right tenant to take over our rental agreement, ideally from September, latest October 1st. Geräumige Maisonette-Wohnung im Herzen des Kreis 5Günstig gelegen: 5 Gehminuten zur Limmat und 7 Gehminuten zur Hardbrücke. Direkt gegenüber der Straßenbahnhaltestelle Toni Areal (10 Minuten zur Hardbrücke).Die Wohnung wirkt dank hoher Decken, einer Designerküche und großer Fenster mit Panoramablick auf Höng sehr luftig.Viel Platz für ein Paar oder eine Einzelperson! Große Eingangshalle (derzeit als Homeoffice Nr. 1 genutzt), großzügiger Wohnbereich, übergroßes Schlafzimmer (fast wie ein Ballsaal!), zwei Badezimmer (eines mit Badewanne/Dusche, eines mit Waschmaschine und Trockner), großes Zwischengeschoss (derzeit als zweites Homeoffice genutzt). Praktischer und geräumiger Stauraum unter der Treppe.Ein großer Keller ist im Preis inbegriffen, ein Parkplatz kann optional für 250 CHF angemietet werden.Die Wohnung befindet sich im selben Gebäude wie das 25h Hotel. Fitnessstudio und Außenpool können gegen eine Mitgliedschaft genutzt werden.Wir haben es geliebt, hier zu wohnen, und möchten nun den richtigen Mieter finden, der unseren Mietvertrag übernimmt, idealerweise ab September, spätestens jedoch ab dem 1. Oktober.

Tempo di percorrenza
-
  • Two-story white house with a raised ground floor, metal staircase, and antenna on the roof.
  • Spacious balcony with grey stone tiles, glass railing, and a decorative urn on the left side. The background shows a residential area with houses and greenery.
  • Modern balcony with tiled floor, white walls, metal railing, and a stone basin on the right side.
  • Modern kitchen with white cabinets, stainless steel appliances, and a black countertop, featuring a high wooden ceiling and large windows leading to an outdoor area.
  • Modern kitchen with white cabinets, black countertop, and a built-in oven. The floor is dark tiled, and the ceiling has exposed wooden beams.
  • Modern kitchen with dark countertops, white cabinets, and a built-in dishwasher. Features a sink with a modern faucet and a sleek, contemporary design.
  • Bright, open room with dark grey tiled floor, exposed wooden ceiling beams, large windows, and sliding glass doors leading to an outdoor area.
  • Empty room with dark tiled floor, white walls, wooden ceiling beams, and large sliding glass doors leading to a balcony.
  • An empty room with exposed wooden beams on the ceiling, dark blue tiles on the floor, and large windows with blinds.
  • Modern bathroom with a white sink, chrome faucet, toilet, mirrored cabinet, and a glass-enclosed shower. Black tiles on the floor and lower walls, with a window offering natural light.
  • Modern bathroom with a glass-enclosed shower, white tiles, black lower cabinets, and a window with blinds.
  • Slanted ceiling hallway with dark tiled floor, white walls, wooden door, staircase with white railing, and an open doorway leading to another room with large windows.
  • Modern hallway with wooden flooring, white walls, and a staircase with a metal railing. Features include a wooden door leading to another room and a skylight above the stairs.
  • Empty attic space with wooden slatted ceiling, dark hardwood flooring, and skylight windows.
  • An empty attic room with wooden floors, white walls, and a built-in closet with white and grey doors. The ceiling has exposed wooden beams and a skylight window.
  • An empty attic space with exposed wooden beams, dark hardwood flooring, and skylight windows, featuring white walls and a wooden door.
  • Modern attic bathroom with wooden floors, white walls, exposed wooden beams, skylight windows, bathtub, sink, and radiator.
  • Modern bathroom with wooden ceiling, skylight window, toilet, glass shower enclosure, and radiator.
  • Empty attic room with wooden flooring, large windows, and exposed wooden beams on the ceiling.
  • View from a balcony or terrace showing a suburban neighborhood with houses, green fields, and trees under a clear blue sky.
  • Bright attic room with wooden slanted ceiling, dark wooden floor, white cabinets, and a small desk with a potted plant on top.
  • Wooden ceiling with exposed beams and a skylight window, wooden staircase with handrails and metal springs.
  • Modern hallway with black tiled floor, white walls, and a small built-in shelf. A staircase with black steps and a glass skylight leads upwards.
  • Two-story house with white exterior, garage, satellite dish, and multiple windows.
  • {"type": "Garage", "objects": [], "description": "Garage with white walls, black floor, shelves, and air conditioning unit.", "localized_descriptions": {"EN": "Garage with white walls, black floor, shelves, and air conditioning unit.", "DE": "Garage mit w
1 / 25
CHF 3750.– Top
5.5 locali160m² superficie
Tüffi 12, 8484 Weisslingen

Charmantes 5.5-Zimmer-Doppelhaus in Weisslingen – Sofort verfügbar!

Willkommen in diesem gepflegten und modernen 5.5-Zimmer-Doppelhaus an der Tüffi 12 in Weisslingen (8484). Das im Jahr 2008 erbaute Haus überzeugt auf drei Stockwerken mit rund 160 m² Wohnfläche, hochwertiger Ausstattung und einem herrlichen Ausblick auf die grüne Umgebung. Es ist ein energetisch effizientes Haus mit einer Luft/Wasser Wärmepumpe.Die Liegenschaft ist sofort verfügbar.Das Haus bietet folgende Highlights: • Helle, offene Wohnräume: Grosszügige Zimmer mit freiliegenden Holzdeckenbalken, dunklen Fliesen- und Holzböden sowie grossen Fenstern und Glasschiebetüren, die viel Tageslicht hereinlassen. • Kamin: Gemütlicher Kamin für behagliche Abende. • Moderne Küche: Stilvolle Küche mit weissen Schränken, dunklen Arbeitsplatten, Edelstahlgeräten, eingebautem Backofen und Geschirrspüler – ideal zum Kochen und Geniessen. • Badezimmer: Mehrere moderne Badezimmer, darunter ein elegantes Bad mit Glasdusche, Chrom-Armaturen und Spiegelschrank sowie ein charmantes Dachgeschoss-Badezimmer mit Badewanne, Dachfenstern und freiliegenden Holzbalken. • Dachgeschoss: Helles Dachgeschoss mit Dachfenstern, Holzböden und eingebautem Stauraum – perfekt als Schlaf- oder Arbeitszimmer. • Waschmaschine: Waschmaschine und Tumbler im Haus vorhanden. • Balkon : Mehrere Balkone mit Glasgeländer und Fliesenböden sowie einem wunderschönen Blick auf Häuser, grüne Felder und Bäume. • Sehr grosse Terrasse mit ca. 160 m² – ideal zum Verweilen und Geniessen mit separatem Tiefkühlschrank. • Garage: Geräumige Tandem Garage (Platz für 2 Fahrzeuge) mit weissen Wänden, grauem Boden und Regalen. • 1–2 Aussenabstellplätze können zusätzlich für CHF 50.– ohne Stromanschluss / CHF 100.- mit Stromanschluss für Wohnmobil max. 7 Meter pro Platz und Monat gemietet werden Lage & Umgebung:Das Haus liegt in einem angenehmen und ruhigem Wohnquartier in Weisslingen mit guter Erreichbarkeit des Dorfzentrums sowie der umliegenden Infrastruktur und ist im Sommer sehr sonnig. Vom Balkon geniesst man einen ungestörten Blick ins Grüne. Die Bushaltestelle Theilingen Post ist vor der Haustüre, die Sekundarschule Weisslingen in etwa 13 Gehminuten – ideal für Familien mit Kindern.Weitere Eigenschaften: • Haustiere erlaubt • Kinderfreundlich

Tempo di percorrenza
-
1 / 9
  • Ascensore
CHF 1880.– Top
3.5 locali105m² superficie
Via ai Mulini, 6596 Gordola

Affitto 3.5 locali con Terrazzo - Gordola

La Residenza Ai Giardini è un esclusivo complesso residenziale ad alta efficienza energetica, composto da tre edifici di design moderno e raffinato, per un totale di 18 appartamenti.Situata in una posizione strategica, la residenza offre un'armonia ideale tra la tranquillità del verde circostante e la comodità della vita urbana. Tutti i principali servizi, tra cui stazione ferroviaria, scuole, negozi e infrastrutture essenziali, sono facilmente raggiungibili.La progettazione della Residenza Ai Giardini si distingue per le sue linee architettoniche eleganti, tonalità calde e materiali naturali, che creano un'atmosfera accogliente e sofisticata. La Residenza si estende infatti su 3.640 mq, immersa in unoasi di verde curata nei minimi dettagli per garantire un design elegante. Ogni appartamento è realizzato con materiali di alta qualità e finiture moderne, garantendo uno stile raffinato e funzionale. Gli ambienti sono dotati di:- Riscaldamento a pavimento per un comfort ottimale - Raffrescamento regolabile in ogni stanza - Ampie vetrate per una luminosità naturale Proponiamo in affitto un elegante appartamento di 3.5 locali al primo piano, caratterizzato da spazi ampi e luminosi, composto da:- Ampia zona giorno con accesso diretto al loggiato - Camera matrimoniale con bagno en suite - Camera singola con bagno adiacente - Disimpegno con lavanderia e spazio di servizio Canone/mese: CHF 1880Acconto spese/mese: CHF 200Posto auto: CHF 120Contratto minimo richiesto: 3 anniSono disponibili ulteriori appartamenti di tipologie e metrature differenti.Per informazioni:091 922 79 79 oppure Marco 078 746 19 96

  • Ascensore
1 / 10
  • Ascensore
CHF 2230.– Top
3.5 locali132m² superficie
via mulini, 6596 Gordola

Affitto 3.5 locali con giardino - Gordola

La Residenza Ai Giardini è un esclusivo complesso residenziale ad alta efficienza energetica, composto da tre edifici dal design moderno e raffinato, per un totale di 18 appartamenti.Situata nel cuore verde di Gordola, questa residenza offre un perfetto equilibrio tra natura e comfort urbano, con tutti i principali servizi a portata di mano, tra cui la stazione ferroviaria, scuole, negozi e infrastrutture essenziali.Un progetto in armonia con il paesaggioLa progettazione della Residenza Ai Giardini è stata attentamente studiata per integrarsi perfettamente con lambiente circostante. Le linee architettoniche eleganti, le tonalità calde e i materiali naturali creano unatmosfera accogliente e sofisticata.Lintero complesso è stato pensato per offrire spazi condivisi di qualità, con percorsi pedonali, giardini privati e un grande parco comune, arricchito da essenze autoctone e aree verdi lussureggianti.Comfort e innovazione per il massimo benessereOgni appartamento è progettato con materiali di alta qualità e finiture moderne, garantendo uno stile raffinato e funzionale. Gli ambienti sono dotati di:Riscaldamento a pavimento per un comfort ottimaleRaffrescamento regolabile in ogni stanzaAmpie vetrate per una luminosità naturaleDisponibilità 3.5 locali con giardino privatoVendiamo un elegante appartamento di 3.5 locali al piano terra con giardino privato, composto da:Ampia e luminosa zona giorno con accesso diretto al loggiato e al giardinoCamera matrimoniale con bagno en suiteCamera singola con bagno adiacenteDisimpegno con lavanderia e spazio di servizioUn grande giardino di 230M2Canone/mese: CHF 2230 Acconto spese/mese: CHF 180Posto auto: CHF 120Contratto minimo richiesto: 3 anniSono disponibili ulteriori appartamenti di tipologie e metrature differenti.Contattaci per fissare un incontro senza impegno e scoprire di più su questa esclusiva opportunità abitativa.091 922 79 79 oppure Marco 078 746 19 96

  • Ascensore
  • Empty room with wooden flooring, large window leading to a balcony, white walls, and a modern light fixture.
  • Modern, minimalist kitchen with white cabinets, black countertops, and a large window offering a scenic view. Features include a pendant light, sink, and oven.
  • Balcony with wooden decking, metal railing, overlooking a rural landscape with houses and green fields.
  • Balcony with wooden decking, large glass sliding doors, overlooking a residential street with houses and greenery.
  • Balcony with wooden decking, large glass sliding doors, and scenic view of the surrounding landscape.
  • A bright, minimalist hallway with light wooden flooring, white walls, and pendant lights. The hallway leads to an open area with a visible curtain and a closed door.
  • Empty room with light wooden flooring, white walls, built-in white closet, and a white partition. No furniture or personal items are present.
  • Empty room with light wooden flooring, white walls, built-in closet, and white curtains on the window. No furniture or personal items present.
  • Empty room with wooden flooring, white walls, and a curtained window. No furniture or equipment present.
  • Modern bathroom with a large bathtub, glass-enclosed shower, and multiple radiators for heating.
  • Modern bathroom with a glass-enclosed shower stall, a toilet, and a towel rack. The walls are painted in a light yellow color, and the floor is tiled.
  • Empty room with light-colored walls, wooden flooring, a single window, and a hanging light fixture.
  • Modern bathroom with red walls, grey tiled lower half, white toilet, and a light switch on the wall.
  • A small, minimalist room with light wooden flooring, white walls, and a single chair and drawer unit.
  • Empty hallway with light wooden flooring, white walls, and a closed white door at the end. A small white bench is placed against the wall near the door.
  • Clean, modern bathroom with a washing machine, sink, and faucet. The walls are white, and the floor is dark grey tiles.
  • Empty room with white walls, dark grey tiled floor, and white shelving unit with several empty shelves.
  • Floor plan of a multi-room apartment including living/dining area, kitchen, bedroom, bathroom, guest WC, hallway, staircase, and terrace.
  • Floor plan of a multi-level building with labeled rooms including wash/dry area, storage room, hallway, technical room, stairwell, and multiple basement apartments with specified floor areas.
1 / 19
CHF 2800.– Top
3.5 locali98m² superficie
Bruggmoos 6, 9042 Speicher

Helle 3.5-Zimmer-Dachwohnung mit Balkon in Speicher AR

Willkommen in dieser modernen 3.5-Zimmer-Dachwohnung im 2. Obergeschoss eines 2017 in der Bauweise "Appenzeller Holz" der Firma Nägeli AG, Gais erbauten Gebäudes in der Gemeinde Speicher in Appenzell Ausserrhoden. Mit einer Wohnfläche von 98 m² bietet diese Wohnung hellen, zeitgemässen Wohnkomfort im Eigentumsstandard – sie ist ab dem 1. September 2026 verfügbar.Die Wohnung überzeugt mit folgenden Merkmalen: • Helle Zimmer: Die Räume verfügen über Holzböden, weisse Wände und grosse Fenster, die für eine freundliche und einladende Atmosphäre sorgen. • Einbauschränke: Praktische, integrierte Stauraumlösungen für eine optimale Raumnutzung. • Balkon: Geniessen Sie die Aussicht und das Wetter auf Ihrem eigenen Balkon. • Garage: Zwei Tiefgaragenplatz sind vorhanden. • Rollstuhlgängig: Die Wohnung ist barrierefrei zugänglich. • Ruhige Lage: Die Wohnung liegt in einer angenehm ruhigen Umgebung – sowohl tagsüber als auch nachts. Lage und Umgebung: Speicher bietet eine attraktive Kombination aus ländlicher Ruhe und guter Infrastruktur. Anschlüsse zum öffentlichen Verkehr sind in wenigen Minuten erreichbar. Auch Einkaufsmöglichkeiten sind ebenfalls zu Fuss erreichbar.Diese Dachwohnung ist eine ausgezeichnete Wahl für Einzelpersonen oder Paare, die hohen Wohnkomfort in einer ruhigen und naturnahen Umgebung schätzen.

Tempo di percorrenza
-
  • empty room with glass door to balcony, wooden ceiling, tile floor, cabinets on wall
  • empty room with slanted ceiling, sliding door leading to a balcony, a window, and a skylight
  • Empty attic room, white tiles, wooden beam ceiling, cabinets on left, white wall on right, doorway leading to another room
  • empty room, wooden walls and ceiling, tiled floor, window, skylight, hallway
  • Empty room with wooden ceiling, tiled floor, white walls, open door leading to balcony, a kitchen visible at the back with cabinets and drawers
  • Empty kitchen with white cabinets, white tile flooring, double oven, wooden ceiling, bright light, a window
  • empty attic room, wooden ceiling, wooden beams, white tile flooring, glass window
  • modern kitchen, white cabinets, tiled floor, ceiling lights, granite countertop, sink, oven, dishwasher
  • empty room with white ceiling and floor, a door, and a wardrobe
  • empty room, white tiles, wooden ceiling, small window, white wall, ceiling lamp
  • white tiled floor and walls, bathtub with shower, double sink, mirror, toilet
  • wooden ceiling, tile floor, white appliances, washing machine and dryer, white shower walls and floor, window
  • modern and spacious bathroom with a bathtub and shower stall, white tiled walls and floor, wooden ceiling, and window with a view of the outside.
  • Aerial view of a neighborhood with houses, trees, and a clear sky with clouds. Mountains are visible in the distance, along with a body of water.
  • Living room, kitchen, 3 bedrooms, bathroom, balcony, storage room, utility room, shower/bath
1 / 15
CHF 2600.– Top
2.5 locali90m² superficie
Rotfluhstrasse 31, 8702 Zollikon

♥ Tolle Panoramasicht + Wohlfühl-Grundriss inklusive Parkplatz ♥

Lage & HausDas gepflegte 3-Familienhaus liegt an leicht erhöhter Lage im schönen Zollikon. In wenigen Geh- und Autominuten erreichen Sie Einkaufsmöglichkeiten, den Zürichsee, die Stadt Zürich und den Flughafen. Das Naherholungsgebiet lädt zu sportlichen Aktivitäten und Spaziergängen in der Natur ein.Im Haus wohnen Sie mit 2 anderen Mietparteien im Dachgeschoss mit wunderschönem Blick auf den Zürichsee und die Berge.Attraktive Geh- und Autodistanzen! • 03 Autominuten --> Einkaufen (Migros) • 04 Autominuten --> Seebad Zollikon www.badizollikon.ch • 07 Gehminuten --> Bushaltestelle "Gemeindehaus" • 10 Autominuten --> Bellevue, Zürich • 11 Autominuten --> Autobahnanschluss Forch • 24 Autominuten --> Flughafen Zürich Wohlfühl-Grundriss Schon beim Betreten des grosszügigen, einzigartigen und renovierten Bijous fühlen Sie sich wohl und sind in Ihrem Traumobjekt angekommen. Die Räume wirken offen und einladend, sind hell und freundlich. Die Wohnung verfügt über einige, praktische Wandschränke - für viel Stauraum ist also gesorgt. Die Wohnung ist komplett neu gestrichen!Betritt man das Wohn- und Esszimmer zieht der Blick umgehend zum Balkon und so geniesst man als erstes die traumhafte Aussicht auf den Zürichsee und die Berge.Das Herzstück der Wohnung ist das geräumige und lichtvolle Wohn-, Arbeits- und Esszimmer ♥ Natürliche Wohnfühl-Atmosphäre geben einem die Holzdecken im Zusammenspiel mit den neuwertigen Keramikplattenböden.In der u-förmigen Küche in weiss, mit Ausblick ins Grüne, ist der Kochgenuss garantiert. Die Küchengeräte wurden vor kurzem ausgetauscht und die Küche ist im Allgemeinen in einem sehr gepflegtem Zustand.Das Schlafzimmer mit heimeliger Dachschräge und eingebautem, grosszügigem Schrank, lädt zu schönen Träumen ein.Träumen Sie von einem grossflächigem Badezimmer? Mit diesem tollen Badezimmer inklusive Tageslicht erfüllt sich Ihr Wunsch. Die Eck-Badewanne, die Dusche, das Doppel-Lavabo und Waschmaschine/Trockner runden den Komfort dieser wunderschönen Wohnung ab.Aussen-Abstellplatz inklusive.KontaktSehr gerne zeige ich Ihnen die Traumwohnung persönlich - vereinbaren Sie noch heute einen Besichtigungstermin - ich freue mich auf Sie!Herzlich,Living Raum GmbHwohnen | leben | sein

Tempo di percorrenza
-
  • Modern kitchen with dark wooden flooring, white cabinetry, a central island, and a range hood. The backsplash is black, and there is a wooden accent wall on one side.
  • Modern kitchen with white cabinets, dark countertops, and a wooden floor. Features a central island with drawers and a range hood above.
  • Modern kitchen with grey cabinets, stainless steel appliances, island, and large windows.
  • Modern kitchen with wooden flooring, stainless steel cabinets, a central island, and a large range hood. The space is bright with multiple windows and a sleek, minimalist design.
  • Empty room with wooden flooring, large windows, and an open sliding door leading to a balcony area with tiled flooring and a metal railing.
  • A clean, modern hallway with white walls, wooden flooring, and recessed lighting. Features include a closed door on the right, an intercom system mounted on the wall, and a partially visible adjacent room with a light-colored door.
  • Modern bathroom with dark tiled walls, two sinks, a bathtub, and a large mirror with built-in lighting.
  • Modern bathroom with a dark wooden vanity, two white sinks, sleek chrome faucets, and a large mirror above.
  • Modern bathroom with black tiles, a large bathtub, a glass-enclosed shower with multiple showerheads, and a sleek faucet.
  • Empty room with wooden flooring, white walls, and large glass doors leading to a balcony or terrace area.
  • Empty room with wooden flooring, white walls, and a window with blinds. No furniture or equipment is present.
  • Two white Siemens washing machines stacked vertically in a bathroom, with control panels and digital displays.
  • Empty room with orange walls, tiled floor, large sliding glass doors leading to a balcony area, and a visible wall-mounted light fixture.
  • Floor plan showing a 2-room apartment with a living/dining area, two bedrooms, a bathroom/WC, a dressing room, a small closet, and a terrace.
1 / 14
CHF 3050.– Top
4.5 locali117m² superficie
Kreuzstrasse 11, 8180 Bülach

Moderne 4.5-Zimmer Eigentumswohnung im Herzen von Bülach

Wohnung & AusbauDie Wohnung überzeugt durch einen überdurchschnittlichen Ausbaustandard/Eigentumsstandart mit ausgewählten Materialien und einem durchdachten Grundriss. Hochwertige Details sorgen für ein angenehmes und modernes Wohnambiente.Besondere Akzente setzen: • Modernes Badezimmer mit Regendusche und Doppelbadewanne • Eichenparkett (geräuchert) in den Wohn- und Schlafräumen • Moderne offene Wohnküche • Lüftungszentrale sowie der private Waschturm im Reduit Die grosszügig gestalteten Zimmer bieten vielseitige Einrichtungs- und Nutzungsmöglichkeiten und lassen sich flexibel an individuelle Bedürfnisse anpassen.WohnlageDie Wohnung befindet sich an sehr zentraler Lage in Bülach. Einkaufsmöglichkeiten inklusive Tankstellenshop (Abends bis 6:00-22:00 geöffnet), Fitnesscenter, das Schulhaus Lindenhof, der Bahnhof, sowie die historische Altstadt mit zahlreichen Restaurants und Boutiquen sind in wenigen Gehminuten erreichbar.Die Busstation liegt direkt vor der Haustüre und bietet eine optimale Anbindung an den öffentlichen Verkehr. Der Autobahnanschluss ist in kurzer Fahrdistanz erreichbar.GemeinschaftDer verkehrsfreie Innenhof der Überbauung verfügt über einen Kinderspielplatz, welcher ausschliesslich den Bewohnerinnen und Bewohnern zur Verfügung steht.Besucherparkplätze vorhanden.ParkplätzeEin Tiefgaragenparkplatz kann separat für CHF 150.– pro Monat dazu gemietet werden. Ein zweiter Parkplatz ist nach Absprache verfügbar.

Tempo di percorrenza
-
  • A multi-story residential building with a brown facade, multiple windows, balconies, and surrounding greenery including trees and shrubs.
  • Multi-story apartment building with brown facade, multiple windows, and a balcony on the upper floor. The surrounding area includes a well-maintained garden with various shrubs, trees, and a paved pathway.
  • Well-maintained garden area with a paved pathway, green lawn, trimmed hedges, and various trees and shrubs. A multi-story building with balconies is visible in the background.
  • Two-story house with brown facade, multiple windows, a small entrance porch, and a well-maintained garden with colorful flowers and shrubs.
  • A modern kitchen with light-colored cabinets, a wooden countertop, a sink, a faucet, an oven, a dishwasher, and a chair. The walls are tiled, and there is a clock on the wall.
  • A modern kitchen with light-colored cabinets, wooden countertops, and various appliances including a coffee maker, microwave, and oven. A towel hangs on the oven handle, and several kitchen items are placed on the counter.
  • A small bathroom with a double sink vanity, mirror, tiled walls and floor, and a toilet. The vanity has a towel hanging on the side and various toiletries on the counter.
  • A modern bathroom with beige tiles, a double sink vanity, a large mirror, a toilet, a bathtub, and a shower area. The space includes a blue towel, a toothbrush holder, and a shower head.
  • A cozy bedroom with a large orange sofa bed, multiple pillows, a nightstand with books and a lamp, and a framed picture on the wall.
  • A narrow hallway with light-colored walls, wooden flooring, and a patterned rug. There are framed pictures on the walls and a small cabinet at the end of the hallway.
  • Modern living room with hardwood flooring, fireplace, large windows, sofa, coffee table, television, and decorative art pieces.
  • Modern living room with a white fireplace, wooden floor, and a small table with decorative items. Several picture frames adorn the walls.
  • Balcony with green flooring, wooden railing, potted plants, and striped awning overlooking a landscaped garden with trees and lawn.
  • A well-maintained garden with a mix of grass, trees, and shrubs. The area is surrounded by tall trees, creating a peaceful and natural setting.
  • Outdoor area with a stone picnic table and benches, a yellow slide, a barbecue, and surrounding greenery.
  • Floor plan showing a layout with a kitchen, dining area, living room, bedroom, bathroom, and balcony.
1 / 16
CHF 2460.– Top
4.5 locali95m² superficie
Reutlenring 26, 8302 Kloten

seltene Gelegenheit - Kinderfreundlich & gute Hausgemeinschaft

An top Lage, nahe Waldrand & umgeben von viel Grün vermieten wir eine schöne und grosszügige 4.5-Zimmer-Wohnung mit Cheminée. Einige Stichwörter zum Angebot: • angenehme und gute Hausgemeinschaft (!) • attraktiver & guter Grundriss, welcher klare Linien zwischen Wohnbereich und Schlafbereich setzt • zwei Nasszellen (Bad/DU/WC mit Fenster & DU/WC) • Küche mit Geschirrspüler, Glaskeramik, Backofen auf Arbeitshöhe, viel Stauraum etc. • Elternschlafzimmer mit eigenem Badezimmer mit Fenster • Plattenboden in den zwei Nasszellen (Bad/WC & DU/WC) • Parkett im Wohnzimmer / Laminat in den Schlafzimmern • schöne und gepflegte Umgebung • hauseigener Grillplatz direkt neben hauseigenem Kinderspielplatz (mit Rutsche und Sandkasten / Pingpongtisch) • nahe öffentlichem Verkehr (Bus wie auch Bahn) • nahe Einkaufsmöglichkeiten • Garagenplätze können zusätzlich angemietet werden (Garage hausintern erreichbar) Lassen Sie sich von diesem einzigartigen Objekt sowie dessen schönen Umgebung verzaubern und nutzen Sie diese rare Chance eine Wohnung an beliebter Lage zu ergattern. --> Bilder sagen mehr als 1000 Worte und eine persönliche Besichtigung sagt mehr als 1000 Bilder. (publizierte Bilder sind von vergleichbarer Wohnung) Haben wir Ihr Interesse geweckt?Bei Interesse kontaktieren Sie uns gerne. Freundlich grüsst SieKärpf Immobilien AGseit über 60 Jahren Ihrverlässlicher Partner

Tempo di percorrenza
-
  • Modern two-story house with concrete facade, large windows, and a rooftop terrace. The house is surrounded by a well-maintained lawn and garden, with steps leading up to the entrance.
  • Modern two-story house with a contemporary design, featuring large windows, balconies, and a wooden garage door. The house is surrounded by greenery and has a paved driveway.
  • A modern hallway with wooden flooring, a partially open door leading to an outdoor area, and a small bench near the wall.
  • Modern hallway with wooden staircase, white walls, and recessed lighting. Features framed artwork and open doors leading to other rooms.
  • Modern bathroom with double sink, toilet, large mirror, and wicker basket near the window. The room features grey tiled walls, wooden flooring, and sheer curtains.
  • Modern bathroom with a double sink, toilet, shower, and mirror. Features blue tiled walls and wooden flooring.
  • Modern bedroom with a blue bed, colorful bedding, a nightstand, a large mirror, and a wardrobe. The room features light wooden flooring and white walls.
  • A modern, compact bedroom with a blue sofa bed, colorful patterned pillows, a small side table, a wall-mounted mirror, and a framed artwork on the wall. The room features light-colored walls, wooden flooring, and a large sliding glass door leading to a ga
  • A cozy, well-furnished room with a sofa, a desk with a screen, a chair, a small table with a lamp and plant, and a shelf with books and decorative items.
  • Cozy bedroom with a bed, desk, chair, and a large window with blue curtains. The room features a wooden floor, a striped rug, and a decorative vase.
  • Open-plan living and dining area with modern furniture, a kitchen area, and large windows letting in natural light.
  • Bright, open living space with wooden flooring, large windows offering a scenic view, and a mix of seating and dining areas.
  • Modern open-plan living and dining area with light wood flooring, white kitchen cabinets, a grey sofa with cushions, a round coffee table, an ottoman, and a dining table with chairs.
  • View from a window showing a driveway, parked cars, landscaped garden, and distant cityscape with mountains under a partly cloudy sky.
  • Modern two-story house with white exterior, large windows, and a balcony, situated on a hillside with a scenic view of the city and water.
  • A modern balcony with tiled flooring, a metal railing, and potted plants, including a small tree and shrubs, overlooking a green area with trees and neighboring buildings.
  • Floor plan showing ground floor with 2 rooms, bathroom, corridor, entrance, and basement with technical space, washing machine/dryer, and storage. Includes covered entrance area, parking space, seating area, and garden.
  • Floor plan showing a ground floor with living-dining room, kitchen, WC, and staircase, and a terrace of 21 m².
1 / 18
CHF 4400.– Top
3.5 locali109m² superficie
Lärchenstrasse 7A, 8800 Thalwil

Top moderner, grosszügiger Neubau an traumhafter Lage, mit Balkon, Garten und eigenem Eingang.

Merkmale und Ausstattung: • Balkon/Terrasse • Eigener Garten mit Gartensitzplatz • Ein Aussenstellplatz für Auto inklusive • Viel Platz für Aufbewahrung • Waschmaschine und Tumbler in der Wohnung Diese im Jahr 2016 gebaute, grosszügige und helle 3.5 Wohnung, liegt an einer ruhigen Strasse, ohne Durchverkehr, im oberen Ortsteil von Thalwil. Nur um die Ecke finden Sie den beliebten Aussichtsweg Höhenweg und das schöne Restaurant Etzliberg. Primarschule und Kindergarten werden in 5 Gehminuten erreicht und die Sekundarschule in 10 Gehminuten. Zur nächsten Bushaltestelle laufen Sie in 5 Minuten. Bahnhof Thalwil, mit Direktzug in die Stadt Zürich, kann lediglich in 12 Gehminuten erreicht werden. Ein grosses Migros befindet sich auch im Gehdistanz. Die Nahe zum Wald, Kunsteisbahn und Golfplatz wird Natur-und Sportliebhaber begeistern.Die Wohnung, die eher ein Gefühl von einem Reihenhaus vermittelt, verteilt sich über 2 Stockwerken. Hervorzuheben ist die hohe Privatsphäre, untermalt durch die Leichtigkeit mittels bodentiefer Fensterfronten. Helle, lichtdurchflutete Räume in harmonischen Naturtönen strahlen ein modernes Wohnfeeling aus.Im Erdgeschoss befinden sich die 2 hellen Schlafzimmer, beide mit Direktzugang zum Garten und Gartensitzplatz. Auch vom grossen Badezimmer können Sie direkt in den Garten. Eine grosse Ankleide und 2 zusätzliche Räumlichkeiten für Aufbewahrung runden das Angebot im Erdgeschoss ab.Im 2. Stock finden Sie das grosszügige Wohn- und Esszimmer, mit einer hellen offen gestalteten Küche und mit Teilsicht auf dem Zürichsee. Der Kochinsel ist perfekt positioniert, um selbst beim Kochen die wunderbare Umgebung geniessen zu können. Erlesene, aber auch zeitlose Materialien, viel Licht und eine neuzeitliche Haustechnik schaffen ein aussergewöhnliches Wohnerlebnis wo sich Harmonie und Eleganz verbinden, ohne die praktischen Details zu vernachlässigen. Von hier aus gelangen Sie auch auf den ca 21 kvm grossen Balkon mit Abendsonne.Die Seegemeinde Thalwil am westlichen Ufer des Zürichsees überzeugt mit einer hervorragenden Infrastruktur, Verkehrsanbindung und Naherholungsgebiet im Sihlwald. Von diesem Zuhause aus erreichen Sie die Wirtschaftsmetropole Zürich in nur 15 Autominuten. Der grandiose See- und Weitblick und die ruhige Lage in Naturnähe, machen Thalwil zu einer der beliebtesten Wohngegenden.Keine Haustiere (Hund und Katze) sind erlaubt.Bitte per Kontaktformular Interesse für Besichtigung melden.

Tempo di percorrenza
-

Proprietà suggerite sulla base dei risultati della tua ricerca