26000 results - Property for rent in Switzerland
1 / 7
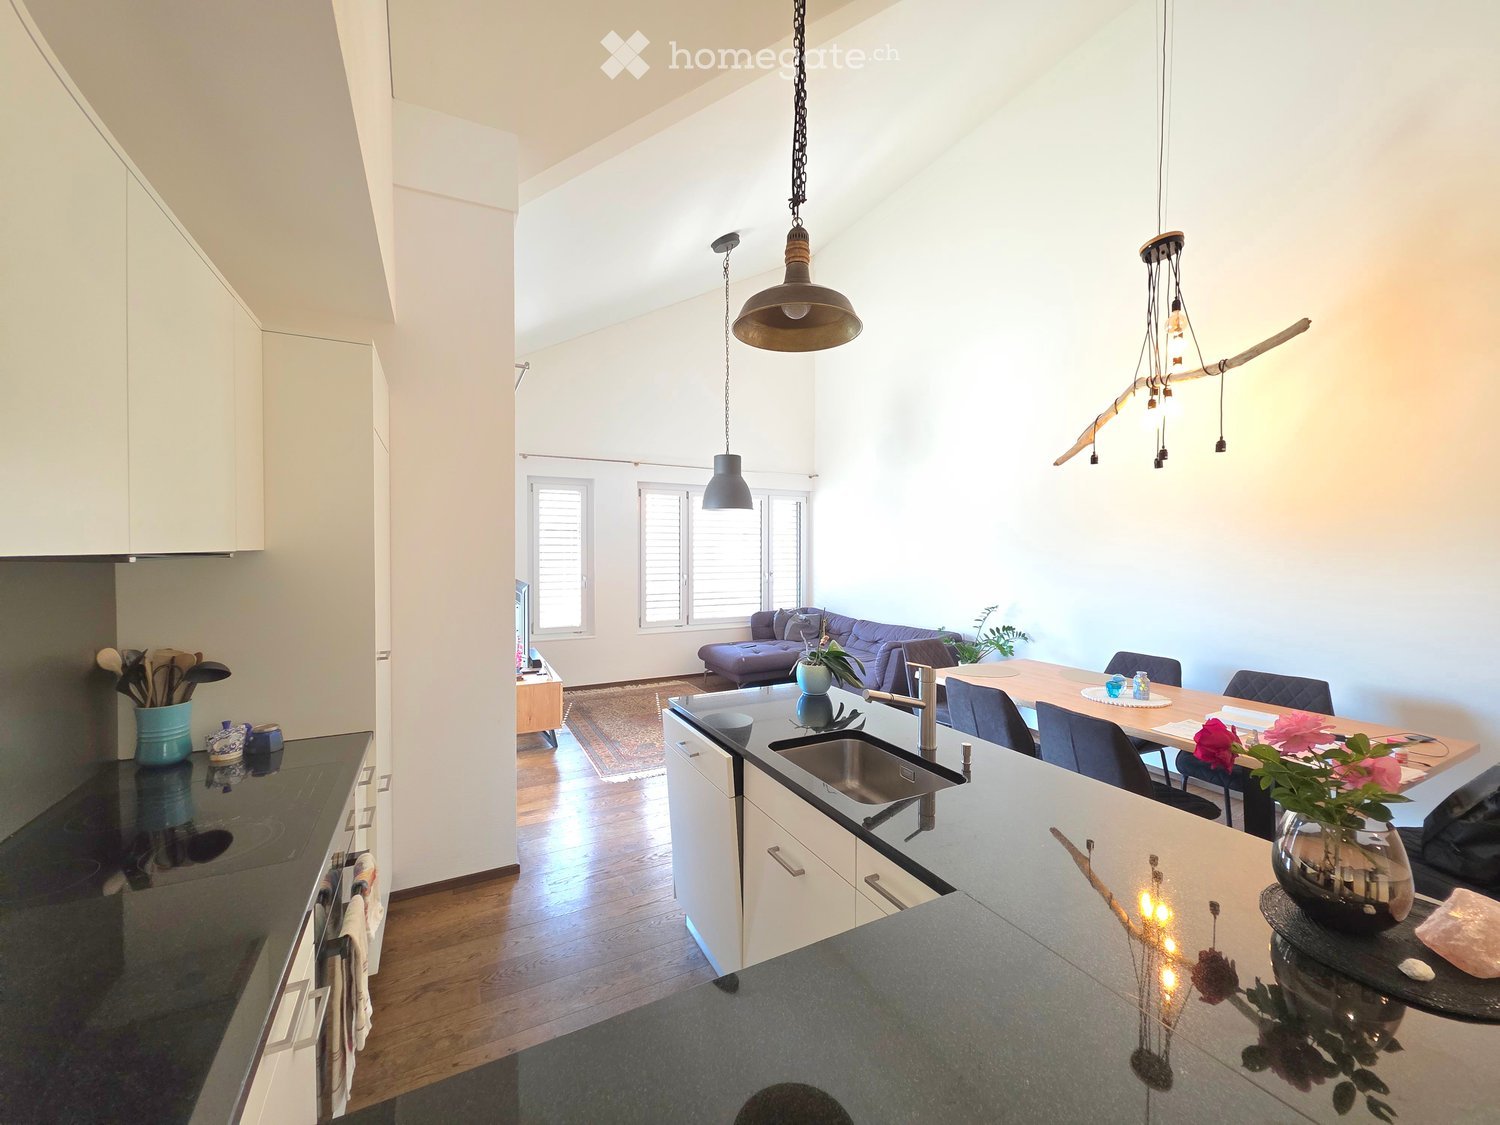
CHF 2,870.– Top
4.5 rooms121m² living space
Zürcherstrasse 53, 8953 Dietikon

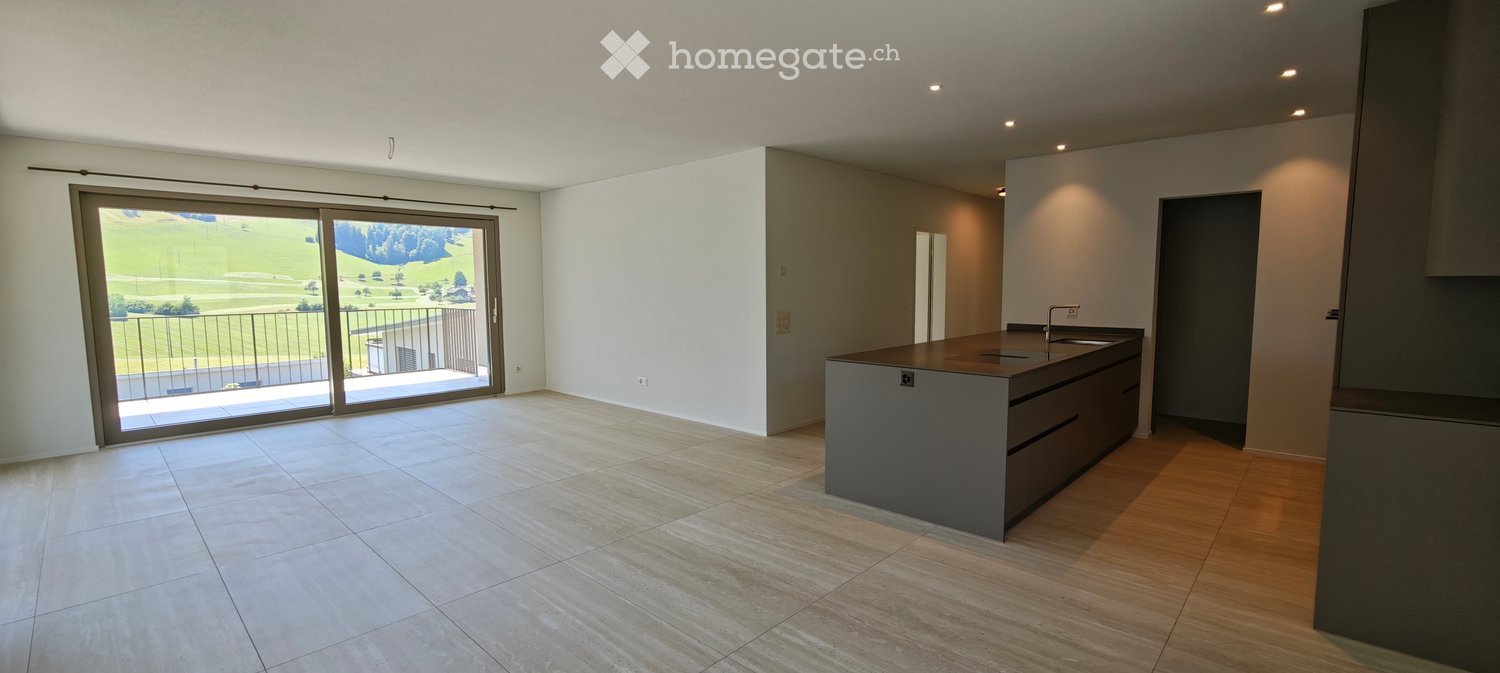
Spacious modern apartment in central location

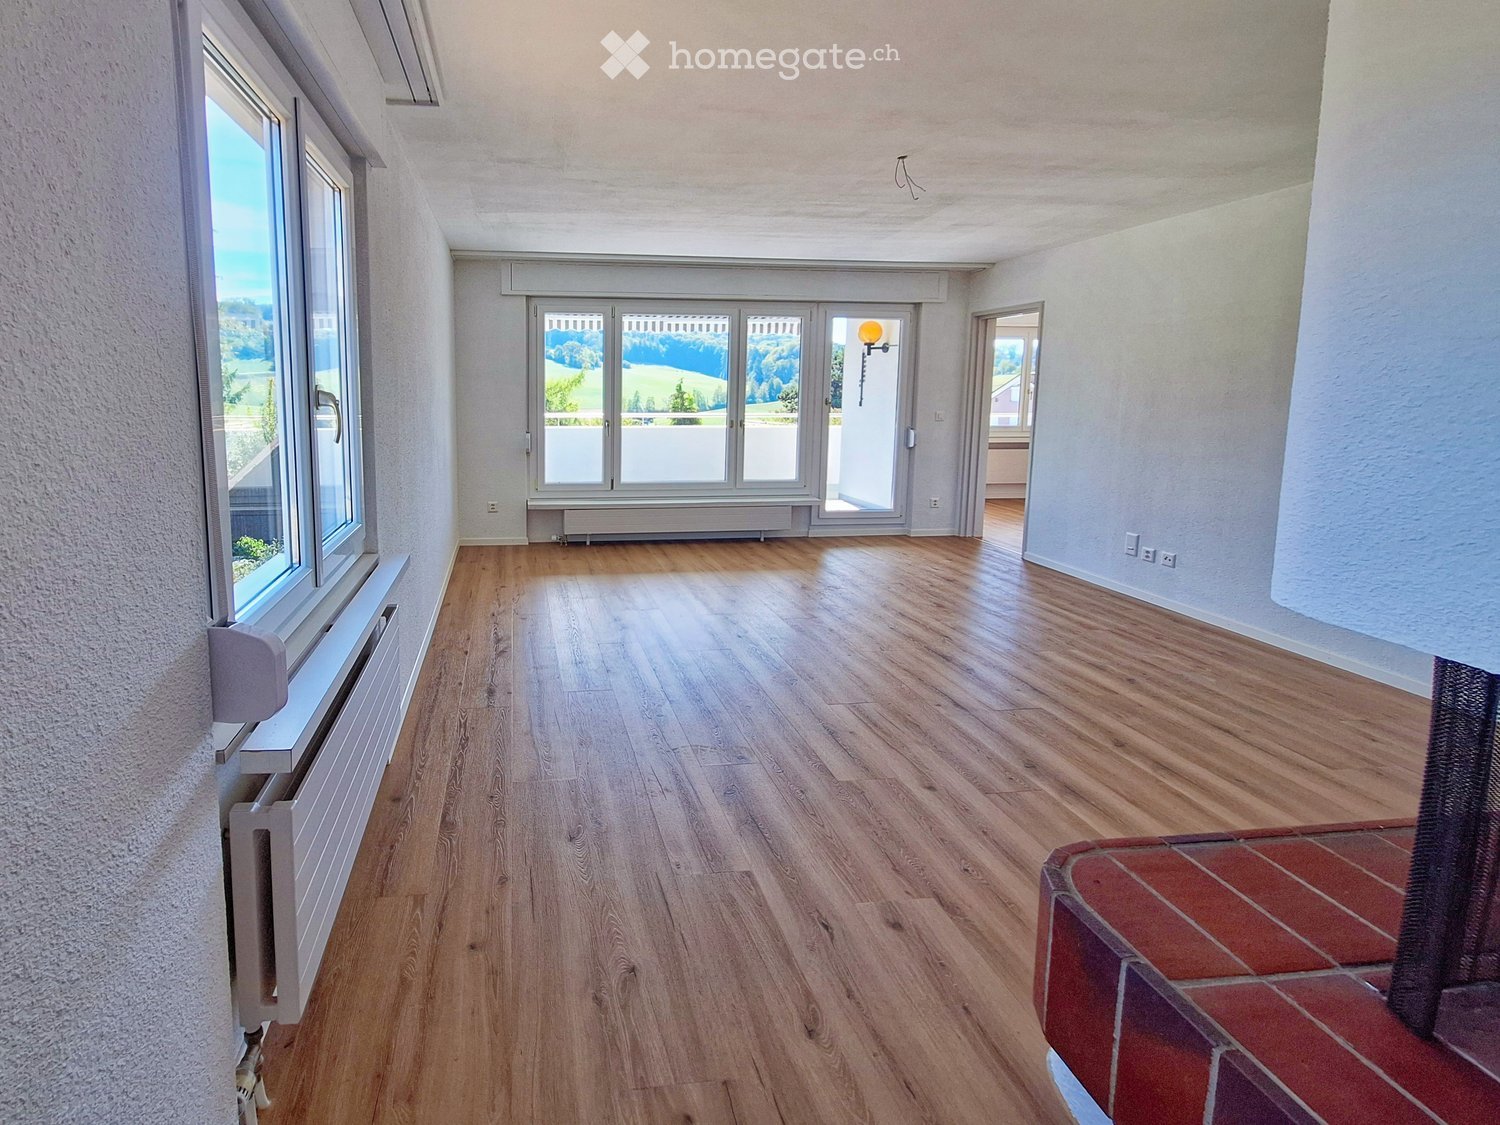
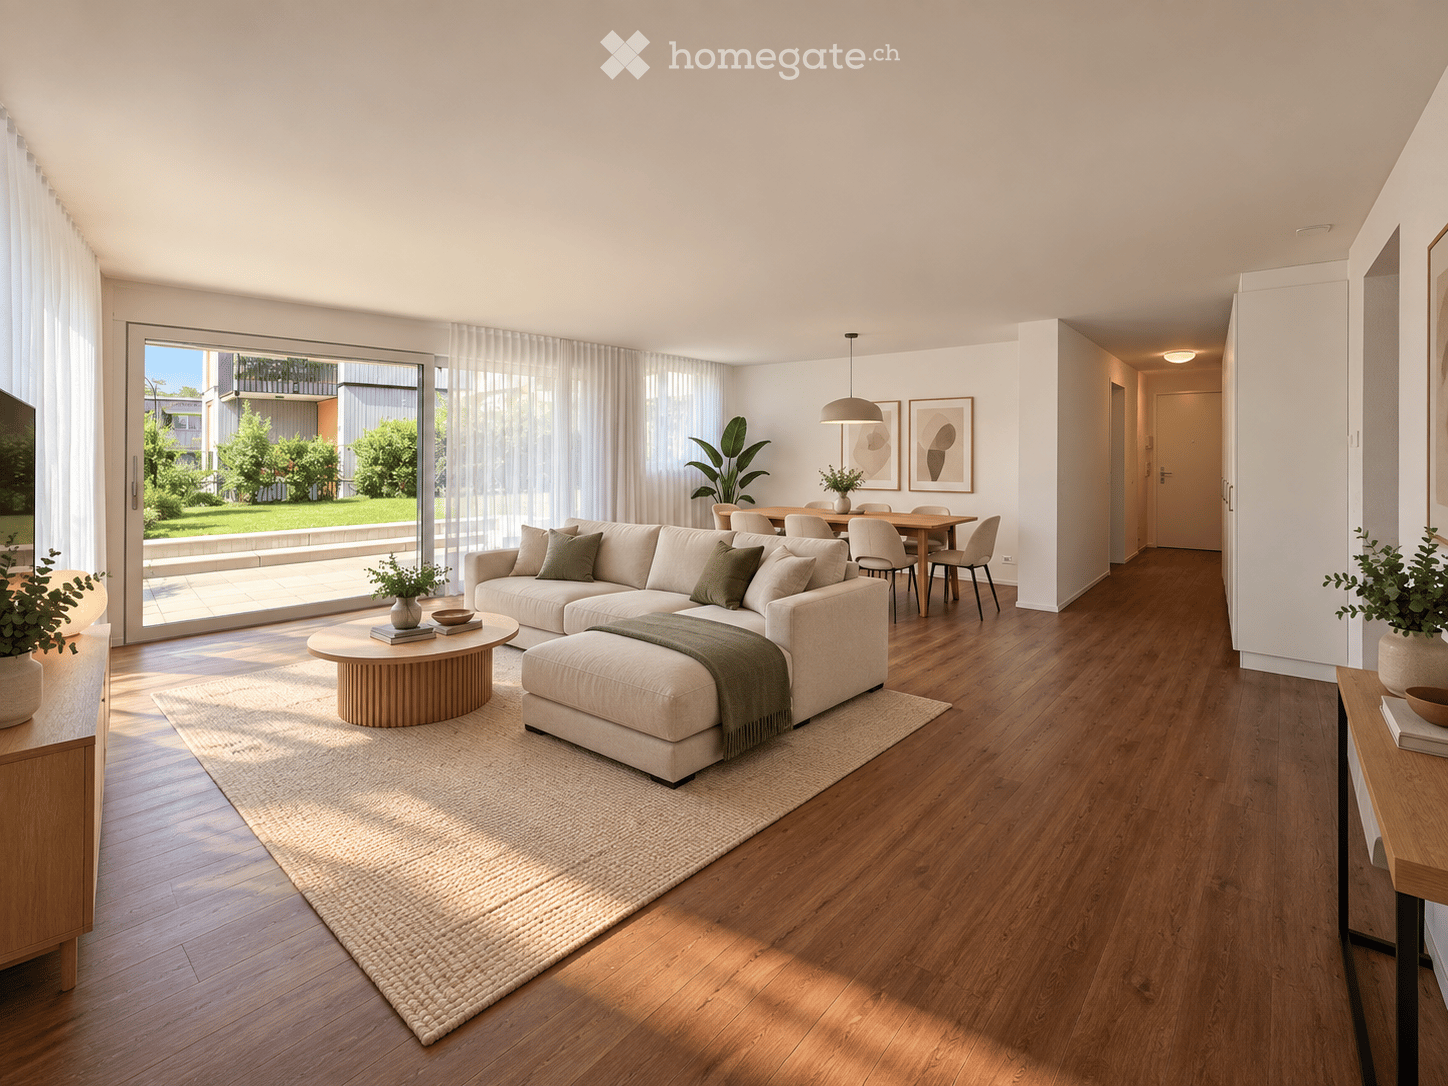
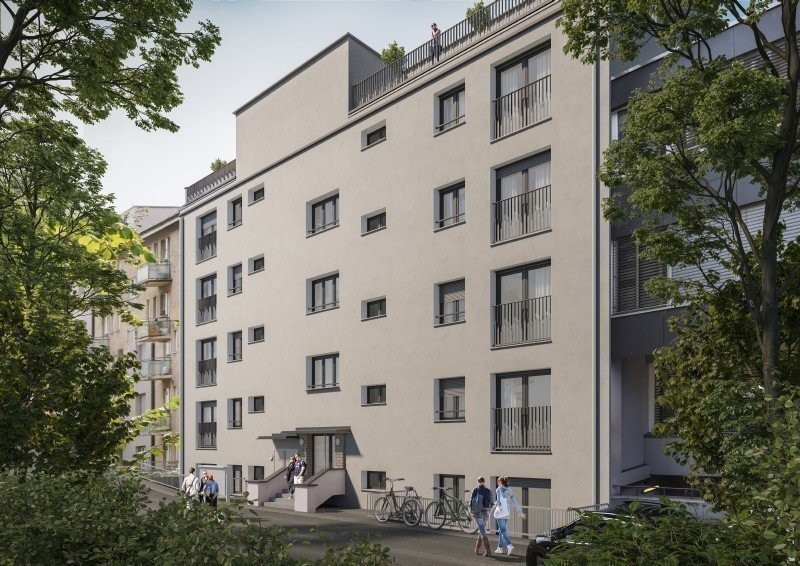
In the TRIO development, we are renting various apartments with different floor plans and sizes. You can find all available apartments under the following link:www.trio-daszentrum.chThis attractive and modern apartment with trendy interior design offers you, in addition to the Minergie certification, the following features:- spacious living/dining area with plank flooring- bedroom with parquet flooring- open, modern kitchen- dishwasher- ceramic glass stove- sightback oven- bathroom/WC- separate shower/WC- own laundry tower- reduction- cellar compartment- spacious and surrounding balconyhttp://www.youtube.com/watch?v=lHqJijEjK9MUnder the above link, you will find a virtual tour of the property and various apartments.These are sample pictures that show the standard of construction. Please note the exact room layout in the floor plan.If required and available, a pooling parking space (day or night) can be rented for CHF 100.00 per month.The Limmat river flows practically in front of your apartment. Train station, bus, etc. as well as shopping are located in the immediate vicinity. The TRIO development offers its tenants various shopping opportunities (Aldi, Müller), a nursery and much more.Have we sparked your interest?Then contact us directly in the online ad via "Contact provider". You will then receive an automated email with the viewing information and the opportunity to apply digitally for the apartment and/or ask us any questions.

Travel time
-
1 / 6
CHF 3,060.– Top
4.5 rooms120m² living space
Heimstrasse 12, 8953 Dietikon

Beautiful apartment in the Limmatfeld district

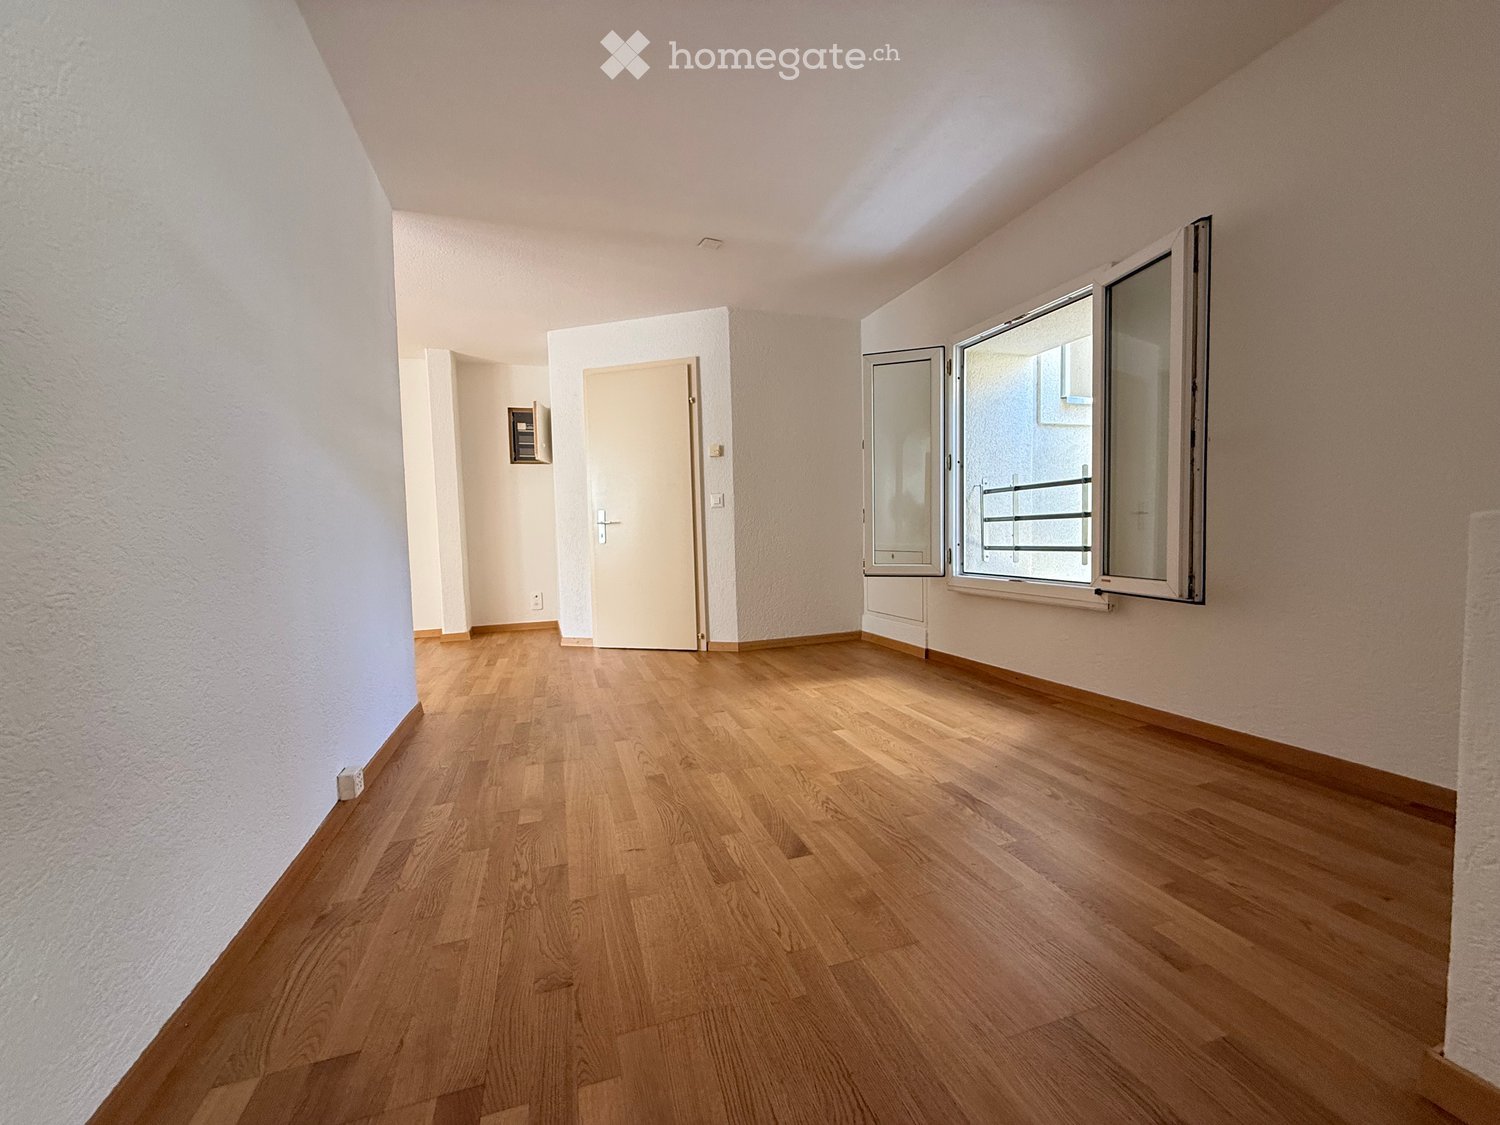
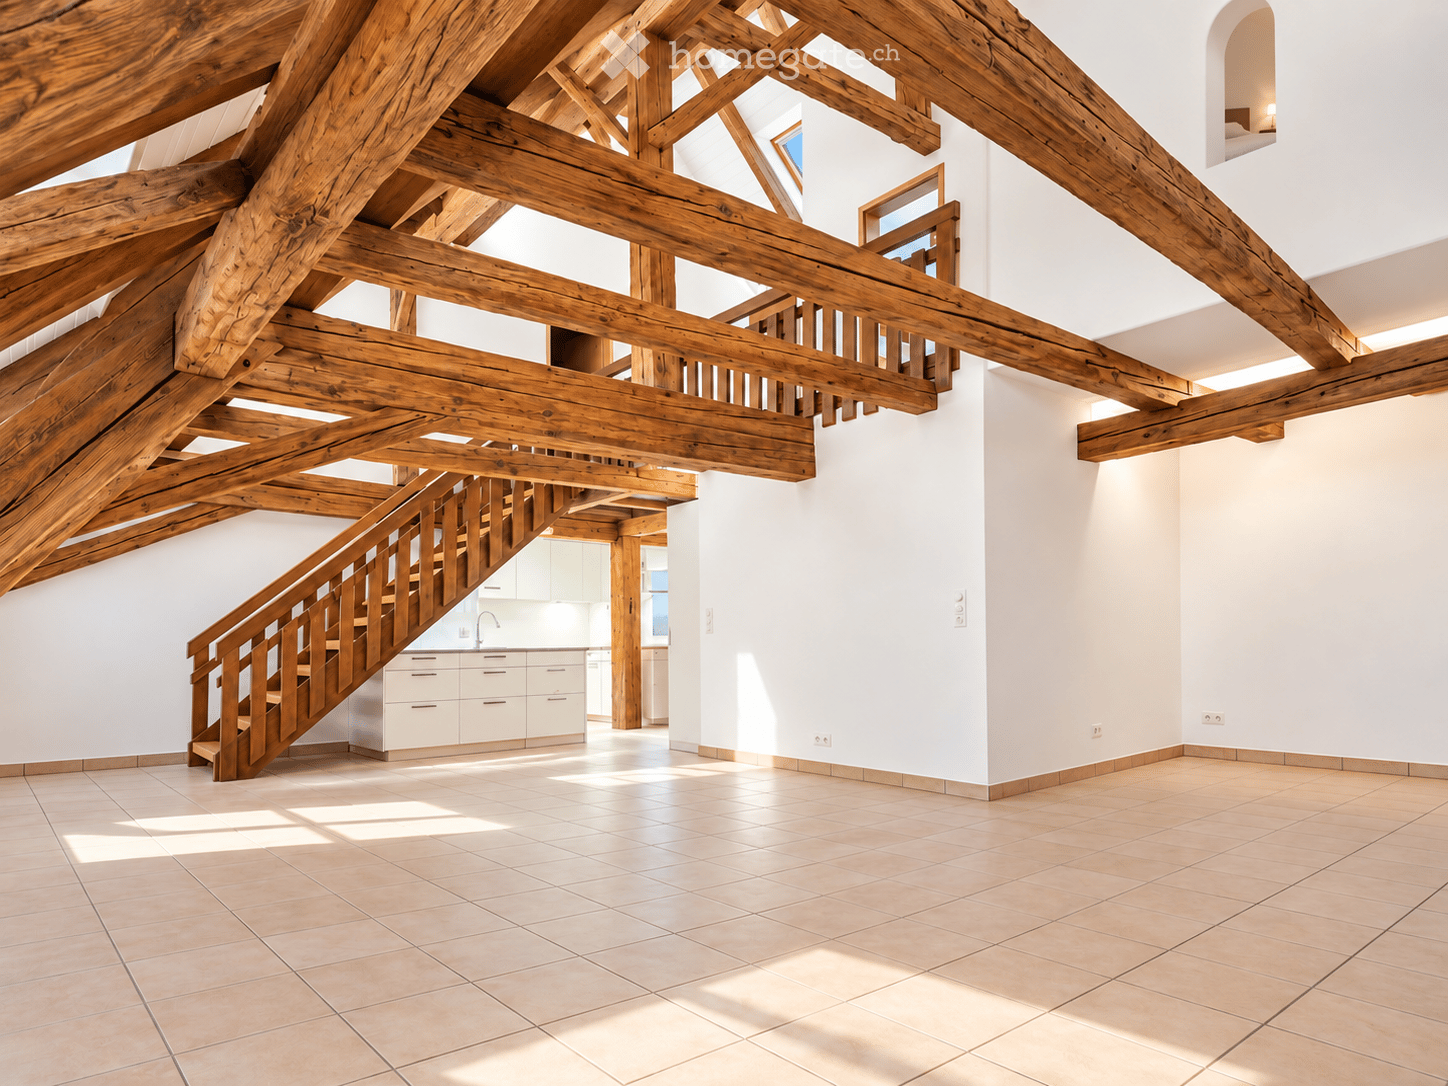
This attractive 4.5-room attic apartment in the Zedernhof building in Limmatfeld offers you, in addition to its central location and high-quality construction standard, the following features:- large living/dining area- all rooms with dark oak parquet flooring- large sunny terrace- kitchen: - kitchen fronts: high-gloss white - work surface: chrome steel cover - back wall: glass - steamer- bathroom/WC- showers with design glass partition - shower tray flush with the floor - built-in ceiling spotlights in the bathrooms - skylights in the attic floor- anthracite floor tiles - wall tiles in khaki or sand color - private laundry tower - electrical: - fiber optic cables - POF boxes - heating/cooling/ventilation: - underfloor heating - comfort cooling in summer via underfloor heating - controlled central apartment ventilationThe pictures correspond to the construction standard and may differ slightly from the offered object. The exact room layout can be found in the attached floor planA parking space can be rented for CHF 160.00 per month.Shopping opportunities (Lidl Switzerland, Migros) and the bus stop "Dietikon, Grünau", which takes you directly to Dietikon train station, are nearby.Does this beautiful apartment meet your expectations?Then contact us directly in the online ad via "Contact provider". You will then receive an automated email with the viewing information and the opportunity to apply digitally for the apartment and/or ask us any questions.We look forward to your digital application after the viewing.

Travel time
-

Find a new tenant for free

Create a free listing on Homegate to find the perfect next tenant for your apartment in no time at all.

List your property now
1 / 11
CHF 2,155.– Top
5.5 rooms125m² living space
Hasenmattstrasse 51, 4900 Langenthal

Large 5.5-room family apartment

Discover this beautiful 5.5-room apartment on the 1st floor at Hasenmattstrasse 51 in Langenthal. With 125 m² of living space, this bright and quiet apartment offers plenty of space for families and is designed to be child-friendly.The apartment impresses with: • Bright rooms: Large windows and parquet floors create a friendly atmosphere in all rooms • Large dining or reading room • Balcony: Enjoy the beautiful view for quiet hours • Modern kitchen: White cabinets, stone plate, glass ceramic field, built-in oven and dishwasher • Comfortable bathroom: With shower, bathtub, two sinks A garage and/or outdoor parking space can be rented additionally. Rent per garage CHF 135.00, outdoor parking space CHF 60.00 monthly.Location and surroundings:The apartment is located in a quiet area and is yet well connected. Langenthal train station is only 6 minutes' walk away, as is the Bäregg bus stop. The Hard school center can be reached in 7 minutes on foot, making the apartment particularly family-friendly. For daily needs, you can find a Coop supermarket and the Coop Vitality pharmacy, each 7 minutes' walk away.The apartment is located in a well-maintained, multi-story building in a quiet location. Thanks to the sunny location, you can enjoy plenty of daylight in both summer and winter. The quiet surroundings ensure relaxed living.The apartment is rented unfurnished. Some of the images are visualizations.Have we sparked your interest?Arrange a viewing appointment using the contact form.

Travel time
-
  • Two-story house with beige facade, multiple windows, and a small balcony on the upper floor. The house is surrounded by a low fence and some greenery.
  • A room with wooden flooring and walls, featuring a long wooden table, a blue chair, a wooden stove, and a storage unit with wicker baskets.
  • Bright kitchen with white cabinets, granite countertop, sink, microwave, and a small dining area with a table and chairs.
  • Living room with wooden floor, large windows, blue sofa, red armchair, coffee table, small table, and piano.
  • Modern bathroom with white tiles, a large window, a sink with a mirror, a toilet, and a shower curtain. Includes a soap dispenser, toothpaste, and a small trash bin.
  • Modern bathroom with dark tiled walls and floor, white toilet, sink, and mirror, and a small window with frosted glass.
  • Modern bathroom with white cabinets, a sink, a mirror, a toilet, and a hair dryer on the counter.
  • A long, narrow hallway with wooden flooring, white walls, and a round mirror on the ceiling. A patterned rug lies on the floor, and several doors lead to adjacent rooms.
  • Cozy attic bedroom with wooden flooring, slanted ceilings, and ample natural light from large windows. Features a bed with a brown duvet, a nightstand with a lamp, a desk with a chair, and a mirror in the adjacent room.
  • Small bathroom with wooden panel walls, dark tiled floor, toilet, sink, mirror, and a small cabinet.
1 / 10
CHF 2,900.– Top
5.5 rooms125m² living space
Fliederweg 1, 5210 Windisch

5.5-room single-family house with historic charm in a quiet location – available for rent from October 2026

Discover this charming single-family house at Fliederweg 1 in 5210 Windisch – a house with history, character, and living quality. The house, built in 1935 and renovated, combines the charm of an old building with modern living comfort. A garden with a seating area and a small balcony complete the overall picture.Highlights • Spacious room offer: 5½ rooms with approximately 125 m² of living space on two floors – ideal for couples or people with space requirements. • Cozy living area: Bright living room with beautiful wooden floor and large windows, creating a pleasant living atmosphere. • Wood stove: A Swedish stove creates a cozy and comfortable atmosphere on cooler days. • Attic: Room with wooden floor and visible roof slopes – ideal as a guest room, study, or hobby room, with toilet and shower. • Functional kitchen: Bright kitchen with granite countertop, practical storage room, and small dining area. • Garden and balcony: Garden seating area and a small balcony on the upper floor invite you to relax outdoors. • Washing machine and dryer: Available in the rental property. • Plot: 466 m² with green area and pleasant privacy. Quiet living location with short distancesThe house is located in a quiet residential area with excellent infrastructure. Shopping facilities, schools, and public transport are easily accessible on foot. • Denner – approx. 4 minutes' walk • Vindonissa Rotpunkt Apotheke – approx. 4 minutes' walk • Bus stop Windisch Center – approx. 3 minutes' walk • Bezirksschule Windisch – approx. 7 minutes' walk • Brugg train station – approx. 9 minutes' walk A home with characterThis charming single-family house combines the special charm of a historic building with the amenities of a careful renovation. The quiet location, spacious room offer, and garden make this house an ideal home for all those who appreciate a special living atmosphere.

Travel time
-
1 / 6
CHF 2,566.– Top
3.5 rooms81m² living space
Heerenschürlistrasse 2, 8051 Zürich

Experience living quality with a rooftop terrace

The Altwiesen property was newly built in 2014 and offers you, in addition to the state-of-the-art equipment (Minergie standard, underfloor heating, high-quality materials) and the excellent infrastructure, the following features:- Built-in closet in the entrance- Living and bedroom with matte oak parquet floor- Kitchen and bathroom with unglazed dark matte stoneware mosaic- Spacious and bright living room- Open kitchen with modern equipment- With glass ceramic stove- With dishwasher- Modern bathroom- With its own washing tower- Separate closet offers additional storage space- Generous rooftop terrace- Basement compartment- ElevatorThese are sample images that show the construction standard.Please refer to the floor plan for the exact room layout.A parking space can be rented for CHF 150.00 per month if needed and available.The versatile sports facility Herrenschürli, jogging trails, the Glatt shopping center, services of all kinds, restaurants, and walking paths in the green area are all located near your new home.The Altwiesen property is perfectly located for users of public transportation: Stettbach S-Bahn station with direct connections to the main station and Stadelhofen, two tram lines, the Glatttalbahn directly to Zurich Airport, several bus lines - everything is within a few minutes' reach. Car drivers can reach the highway access in about 5 minutes.The nearby Glatt shopping center leaves no shopping wishes unfulfilled. On your way home, you can conveniently stop at Schwamendingerplatz, where you will find all kinds of shopping opportunities and service providers.Have we piqued your interest? Then contact us directly in the online ad via "Contact provider". You will then receive an automated email with the viewing information and the opportunity to apply digitally for the apartment and/or ask us any questions.

Travel time
-
1 / 7
CHF 2,220.– Top
4.5 rooms102m² living space
Gränicherstrasse 4e, 5034 Suhr

Dream apartment in the Henz area!

We rent this bright 4.5-room apartment in a well-maintained property, which offers you an ideal room layout and a great location, as well as the following amenities:- Living and bedroom with oak parquet floor- Kitchen with melanin resin coated in Edelweiss- with fridge-freezer combination, dishwasher, ceramic glass stove- with oven and extractor hood with activated carbon filter- 2 bathrooms/WC with white floor tiles- spacious loggia- basement compartmentThe pictures are sample photos that only show the standard of construction. You can find the exact room layout in the attached floor plan.If required and available, a parking space can be rented separately for CHF 140.00 per month or a motorcycle space for CHF 40.00 per month.The neighborhood square with a pizzeria and the large playground with a pavilion are attractions for the whole neighborhood. There are also studios with service offers and small businesses.Two community rooms are available to all residents.Togetherness is highly valued. Smaller and larger events bring life to the neighborhood. A diverse neighborhood is created where you can get involved. Green spaces make the Henz area a small oasis in the heart of Suhr.Have we sparked your interest?Then contact us directly in the online ad via "Contact provider". You will then receive an automated email with the viewing information and the opportunity to apply digitally for the apartment and/or ask us any questions.We look forward to your digital application after the viewing.

Travel time
-
1 / 7
CHF 1,295.– Top
3.5 rooms67m² living space
Südstrasse 33, 2504 Biel/Bienne

Traumhafte Aussicht!

Nach Vereinbarung vermieten wir per 01.11.2026 direkt am im Herzen der Überbauung gelegen diese helle Wohnung. - Parkettboden in allen Zimmern, Plattenboden in Küche und Badezimmer- Küche mit Geschirrspülmaschine und Glaskeramikherd- Badezimmer mit Badewanne- Balkon mit toller Weitsicht- Lift oder sportliche Betätigung beim Treppensteigen- KellerabteilHaben Sie ein Auto? Dieses findet für CHF 115.- pro Monat in der Einstellhalle einen Unterschlupf.Ruhig und Grün und trotzdem in wenigen Minuten in der Stadt? Diesen Wunsch können wir erfüllen. Die beiden in der Überbauung wohnhaften Hauswarte sorgen für die nötige Pflege der Liegenschaft. In 5 min zu Fuss von hier erreichen Sie ein Coop, Migros, das Bistro-Mett, Grundschule, Kindergarten und Apotheke. Der Bahnhof Biel-Mett ist in ebenfalls 5 min zu erreichen, die Bushaltestelle ist vor der Haustüre. Haben wir Ihr Interesse geweckt? Dann kontaktieren Sie uns direkt im Onlineinserat über Anbieter kontaktieren". Sie erhalten anschliessend eine E-Mail mit den Besichtigungsinformationen sowie der Möglichkeit, sich digital auf die Wohnung zu bewerben und/oder uns allfällige Fragen zu stellen.**Bei den Fotos handelt es sich um Musterfotos, welche den Ausbaustandard veranschaulichen.********************************Nous louons par 01.11.2026 cet appartement lumineux situé à Cinque pas de larrêt du bus Rue du Moulin- Parquet dans toutes les pièces, carrelage dans la cuisine et la salle de bains.- Cuisine avec lave-vaisselle et cuisinière en vitrocéramique- Salle de bain avec baignoire- Balcon - Ascenseur ou activité sportive lors de la montée des escaliers- compartiment de caveVous avez une voiture ? Elle peut être garée dans le garage pour 115.- CHF par mois.Calme et vert et pourtant à quelques minutes de la ville ? Nous pouvons réaliser ce souhait. Les deux concierges qui vivent dans le complexe s'occupent de l'entretien nécessaire de la résidence. En 5 minutes à pied, vous pouvez atteindre une Coop, Migros, le Bistro-Mett, une école primaire, un jardin d'enfants et une pharmacie. La gare de Biel-Mett est également à 5 minutes, l'arrêt de bus est devant la maison. Avons-nous éveillé votre intérêt ? Dans ce cas, contactez-nous directement depuis l'annonce en ligne via la rubrique Contacter l'annonceur . Vous recevrez ensuite un e-mail contenant les informations relatives aux visites, ainsi que la possibilité de postuler en ligne pour cet appartement et/ou de nous poser vos questions éventuelles.**Les photos sont des exemples de photos, qui illustrent la norme de développement.**

Travel time
-
  • A two-story wooden house with a tiled roof, surrounded by tall trees and a grassy yard.
  • A two-story house with white walls and wooden accents, surrounded by a lush garden and trees, with a scenic mountain backdrop.
  • A wooden hallway with a built-in storage unit, helmets, jackets, and a small plant on the shelf. The hallway leads to another room and has a door to the outside.
  • Cozy living room with wooden walls and ceiling, large windows, a sectional sofa, coffee table, armchair, TV, dog bed, and decorative items.
  • Cozy wooden room with a white sofa, pillows, a drawer unit, and a handbag hanging on the wall. The room features wooden walls, a slanted wooden ceiling, and a large window with a view of greenery.
  • A two-story wooden house with white walls, surrounded by a lush garden and trees, with a scenic mountain backdrop.
  • Cozy kitchen with wooden table, bench seating, chairs, and a cabinet. Exposed wooden beams on the ceiling and pendant lights hang above the table. A coffee machine and potted plants are on the counter.
  • A cozy attic workspace with wooden beams, large windows, a desk with a laptop, monitor, keyboard, and speaker, a comfortable chair, shelves with books and items, and a furry rug on the floor.
  • Bright bedroom with wooden floor, large window, bed with wooden headboard, nightstand with lamp, radiator, and potted plants.
1 / 9
CHF 3,000.– Top
5 rooms160m² living space
Dischmastrasse 62, 7260 Davos Dorf

Spacious 5-room apartment / house part in Davos Dorf – Old building charm with surroundings

Welcome to this charming 5-room apartment, spread over two floors in a detached old building - a beautiful Walser house - on Dischmastrasse 62 in Davos Dorf. With a living area of approximately 160 m², this apartment offers plenty of space for families or anyone who wants to enjoy life in the Grisons mountains to the fullest. The house is located directly on the golf course or cross-country ski trail, has a large seating area and a garden that can be used as desired. The apartment has a kitchen with space for a dining table, a bathroom and a separate shower/toilet.The apartment offers: • Spacious living area: 160 m² spread over 5 rooms – plenty of space for living, working and relaxing. • Surroundings/garden: Enjoy the fresh mountain air and the beautiful surroundings of Davos right in front of the house. • Old building charm: Characterful architecture with a welcoming atmosphere. • Parking: Two parking spaces and a car/bicycle shelter are available. • Child-friendly & pets allowed: Ideal for families and animal lovers. Location & surroundings: The apartment is located in a very quiet area in Davos Dorf, directly on the edge of the forest. Nevertheless, the residential area is lively due to golf and cross-country skiing. A bus stop (Steg) is nearby.This apartment is available from March 1, 2027 and offers a great opportunity to live in one of the most famous mountain regions in a cozy, detached house in Switzerland. Whether as a family home or as a comfortable retreat in the Grisons Alps – this apartment convinces all along.The apartment is only available for rent to permanent tenants with a primary residence. No WEF clause. Subletting is not allowed.It is also possible to take over the house maintenance if desired. The rear part of the house is used by the owner as a holiday apartment.A viewing appointment can be arranged. Please contact us by email (untermwald@gmx.ch).Note: The pictures published here have been "tidied up" with AI.

Travel time
-
  • Modern two-story house with grey siding, large windows, and white shutters. The deck in the foreground is made of light-colored wood.
  • Modern hallway with wooden flooring, white walls, and a staircase leading upwards. Features include a white door with a diamond-shaped glass panel, a windowed entrance, and recessed ceiling lighting.
  • Modern kitchen with dark grey cabinets, stainless steel appliances, and a central island. A dog is lying on the floor near the cabinets.
  • Modern bathroom with a white sink, dark cabinet, and sleek faucet. Light-colored tiles and wooden flooring.
  • Empty room with light wooden flooring and white walls, featuring an open doorway leading to a staircase area.
  • Empty room with wooden flooring, large window with metal bars, and white walls.
  • Modern wooden staircase with a sleek metal railing, white walls, and warm lighting.
  • 3D rendering of a modern two-story house with grey and white exterior, multiple windows, and a balcony on the second floor.
  • Modern bathroom with wooden slanted ceiling, skylight window, beige tiles, white sink with dark cabinet, and toilet.
1 / 9
CHF 3,820.– Top
7.5 rooms220m² living space
Schlossgasse 6, 8466 Trüllikon

Realize your dreams in Trüllikon "Under de Chile"

The nearly new large semi-detached family house in Trüllikon, Zurich, is located in an idyllic setting in the village center, next to the church, and is ideal for people with high space requirements. With 7.5 rooms on approximately 220m2 of net living space, all rooms are generously proportioned; in addition, there are 48m2 of loggia and terrace space. The two loggias and the large terrace invite you to let the evening sun fade away during a barbecue evening.MINERGIE STANDARD & PARKING SPACESThe house is extremely high-quality, built to owner-occupier standards, and is in the Minergie standard with individually regulable underfloor heating in each room. Two parking spaces with an electric charging station are available in the directly accessible underground garage.GROUND FLOOR & KITCHENEquipped with high-quality Siemens appliances (oven and steamer), the stylish, matte black, thoughtfully designed kitchen with high-gloss granite countertops invites you to cozy cooking evenings.The open living and dining room offers ample space with 32m2 and, like the rest of the house, has thoughtfully placed multimedia connections. The large windows on the ground floor illuminate the entire room, and the loggia with terrace is directly accessible from the kitchen.UPPER FLOORThe two potential bedrooms on the upper floor with a beautiful view of the greenery each have 16m2, as well as a large bathroom with a bathtub and shower. A special gem is the open room with a large window, which is connected to the second loggia. Here, living dreams can be realized, such as a reading room with a library or a music room.ATTICIn the attic, there are two rooms, each with 16m2, as well as a bathroom with a shower and an open room with 32m2. The rooms in the attic are inviting due to their almost endlessly high ceilings, allowing you to realize your own dreams.BASEMENTFinally, the basement, with a separate house entrance, a hobby room with a power connection, the heating room with a washing tower, a guest toilet, and a practical built-in closet, offers further possibilities for development.HIGH OWNER-OCCUPIER STANDARDThe semi-detached family house was equipped as if the owners themselves were living there. Emphasis is placed on the quality of the materials used, such as the floor tiles and the parquet flooring in the individual rooms.CONNECTIONS & SURROUNDINGSThe Trüllikon highway exit is 7 minutes away. The next bus stop and the Volg as a shopping opportunity are within a 2-minute walk. Nature is also very close and invites you to take walks. Kindergarten and schools are located in Trüllikon. The upper school in Marthalen can be reached within 30 minutes by public transport.Winterthur city is 20 minutes away, Zurich Airport is 30 minutes away, and Zurich city is 40 minutes away.The neighborhood is very pleasant, and nature is only a few minutes away.PETSSince we, as landlords, love animals, pets are welcome. Several riding stables are located in the village and allow horse keeping at a short distance.RENTThe monthly net rent is CHF 3620.- plus additional costs of CHF 200.-. Two underground parking spaces with an electric charging station are available for CHF 160.- each.Inquiries welcome via Whatsapp, email, or phone (preferably by phone at noon/evening).P.S. The photos are unfortunately not very representative, as they were taken during the renovation/completion phase. However, the house looks even better in real life. ;-)P.S.S. We rent privately and do not consider intermediaries/agencies, as we appreciate direct contact.

Travel time
-
1 / 6
CHF 2,432.– Top
3.5 rooms73m² living space
Althardstr. 52D, 8105 Regensdorf

RÄGIPARK - the Five-Minute Quarter! (Construction standard: ELEGANT)

Welcome to your new home! The modern new building property RÄGI-PARK in Regensdorf has successfully taken shape at the end of 2023 and offers a variety of residential options for singles, couples, and families.The bright apartments have real highlights and simply invite you to feel good. With well-thought-out floor plans and high-quality materials, three different living atmospheres are created in RÄGIPARK: Elegant, Urban, and Natural.The openly designed rooms are the ideal place to spend relaxing evenings, receive guests, or enjoy holidays. The modern fitted kitchens with high-quality appliances leave nothing to be desired for cooking enthusiasts and also offer plenty of storage space.The MINERGIE construction method stands for high-quality living, first-class materials, and excellent insulation of the building envelope, which contributes to a healthy, sustainable room climate.Parking spaces are available in the underground car park on request - with or without an e-charging station.RÄGIPARK not only convinces with its stylish architecture but also with its green and idyllic location, which is at the same time in the immediate vicinity of the centers of Zurich and Winterthur. You will find the perfect balance between urban lifestyle and nature right here.All information about the RÄGIPARK development, the three construction standards of our apartments, as well as attractions and possibilities in the surrounding area can be found on the project website www.raegipark.ch.Don't hesitate and arrange a viewing appointment today - this special apartment will not be available for long!Please note: These are reference pictures that may differ from the original.

Travel time
-

Suggested properties for you based on search results