25594 risultati - Immobili in affitto a Svizzera (Switzerland)
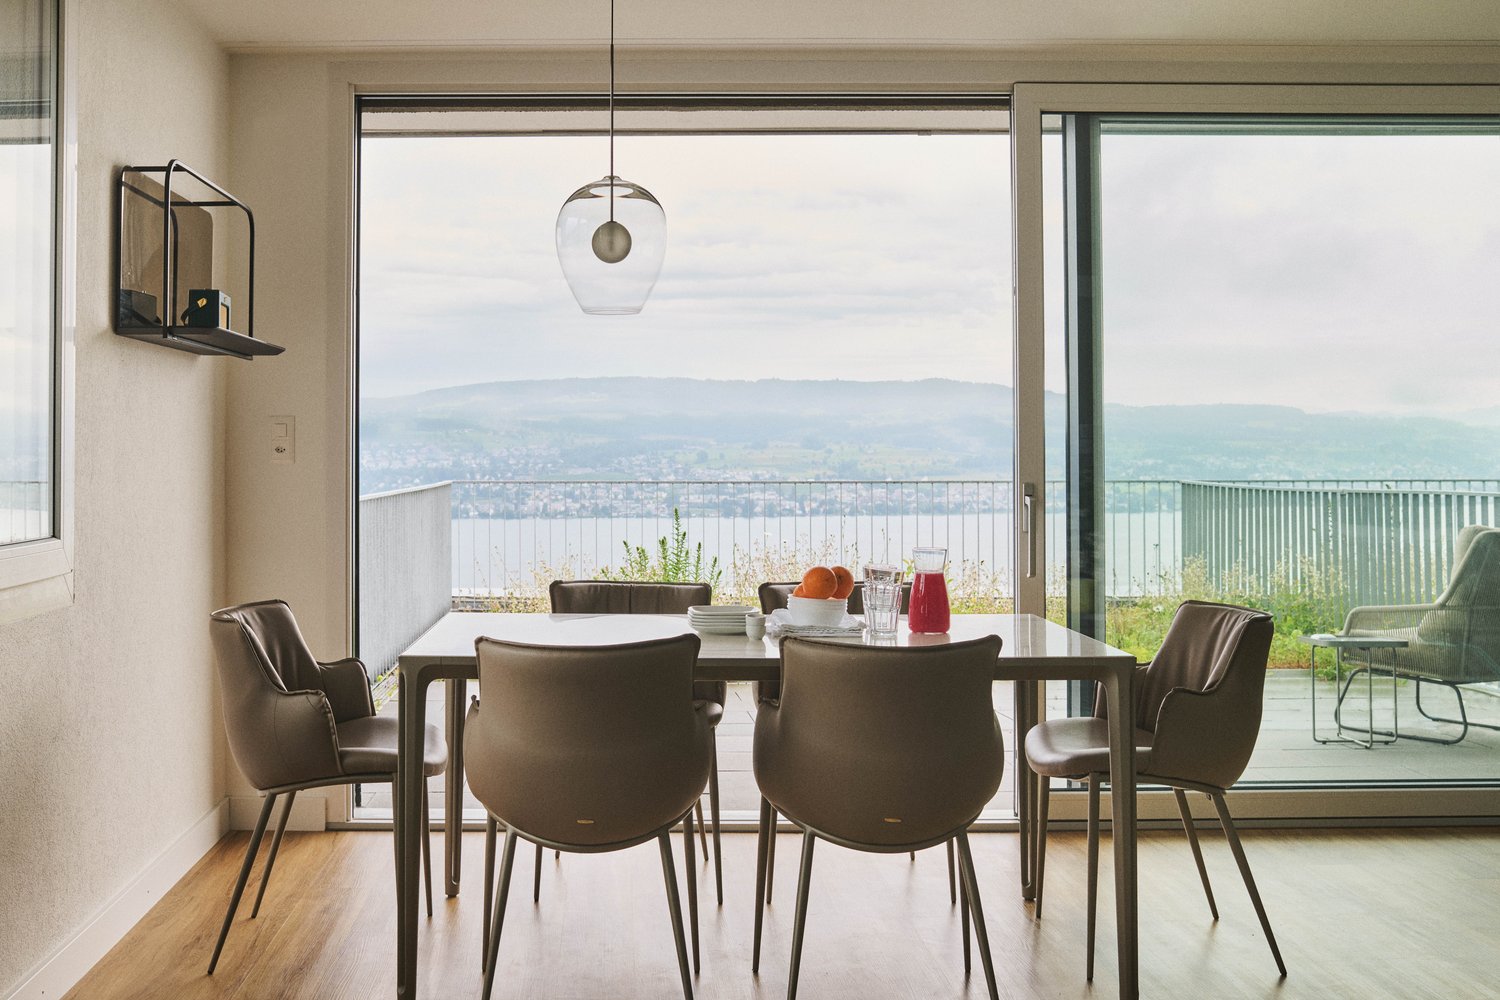
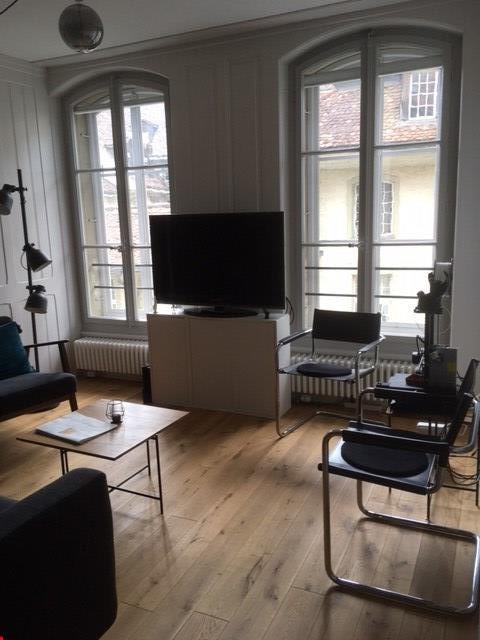
  • Bright living room with wooden flooring, large windows, a sofa, coffee table, dining table, chairs, TV, lamps, and decorative vases.
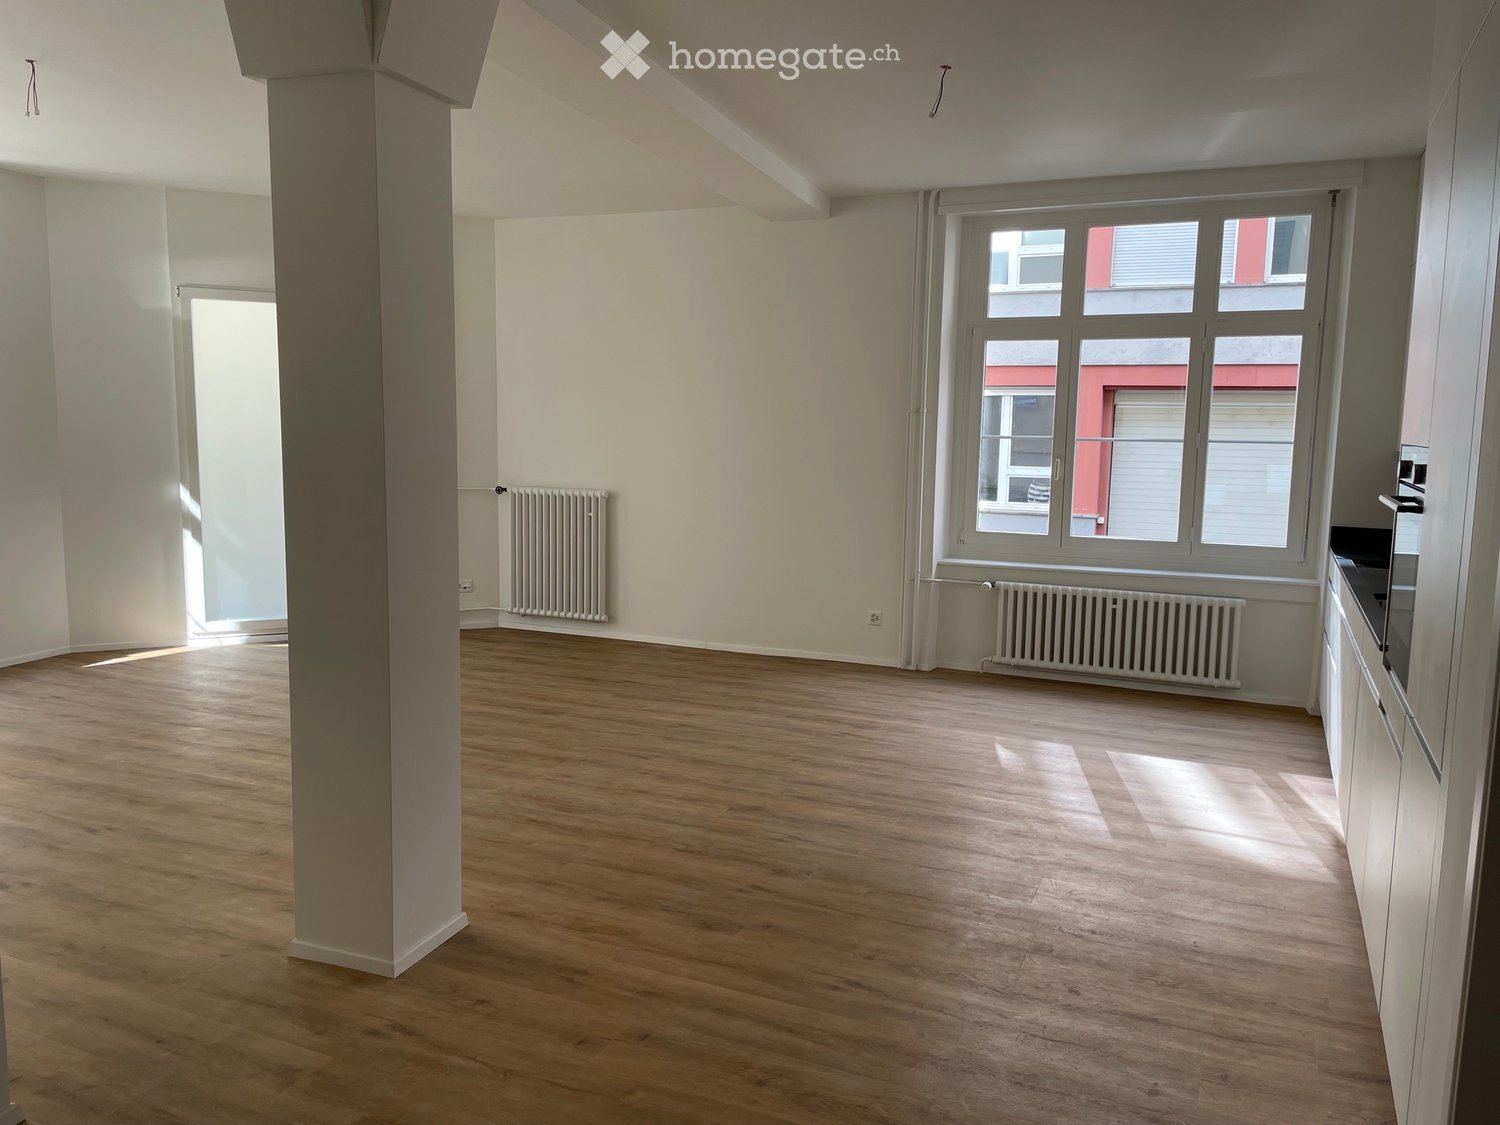
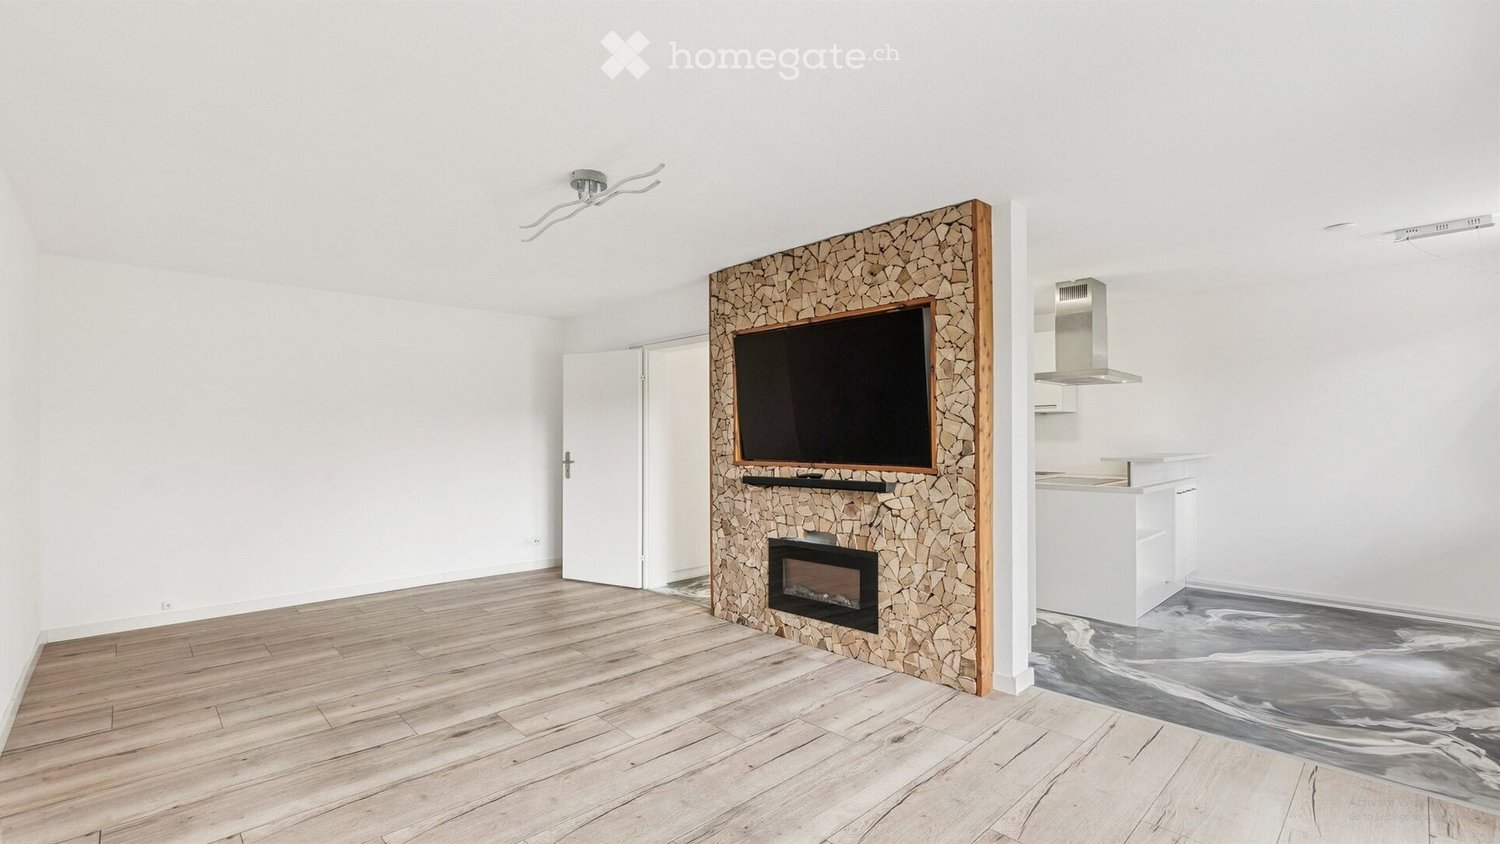
  • Empty room with light wooden flooring, white walls, and a modern kitchen area with white cabinets and a black oven. A wood-burning stove is visible in the foreground.
  • Cozy attic bedroom with wooden floors, slanted ceilings, large window, bed with green pillows and blanket, nightstand with lamp, armchair, dresser, and mirror.
  • Modern kitchen with white cabinets, black countertops, and a built-in oven. Features a wooden floor and large windows letting in natural light.
  • Modern bathroom with a glass-enclosed shower, a white sink with a dark cabinet, a toilet, and a towel rack. The walls are tiled in a neutral color, and the space is illuminated by a ceiling light and a mirror with built-in lighting.
  • Empty attic room with wooden flooring, white walls, built-in closet with open shelves, and a skylight window.
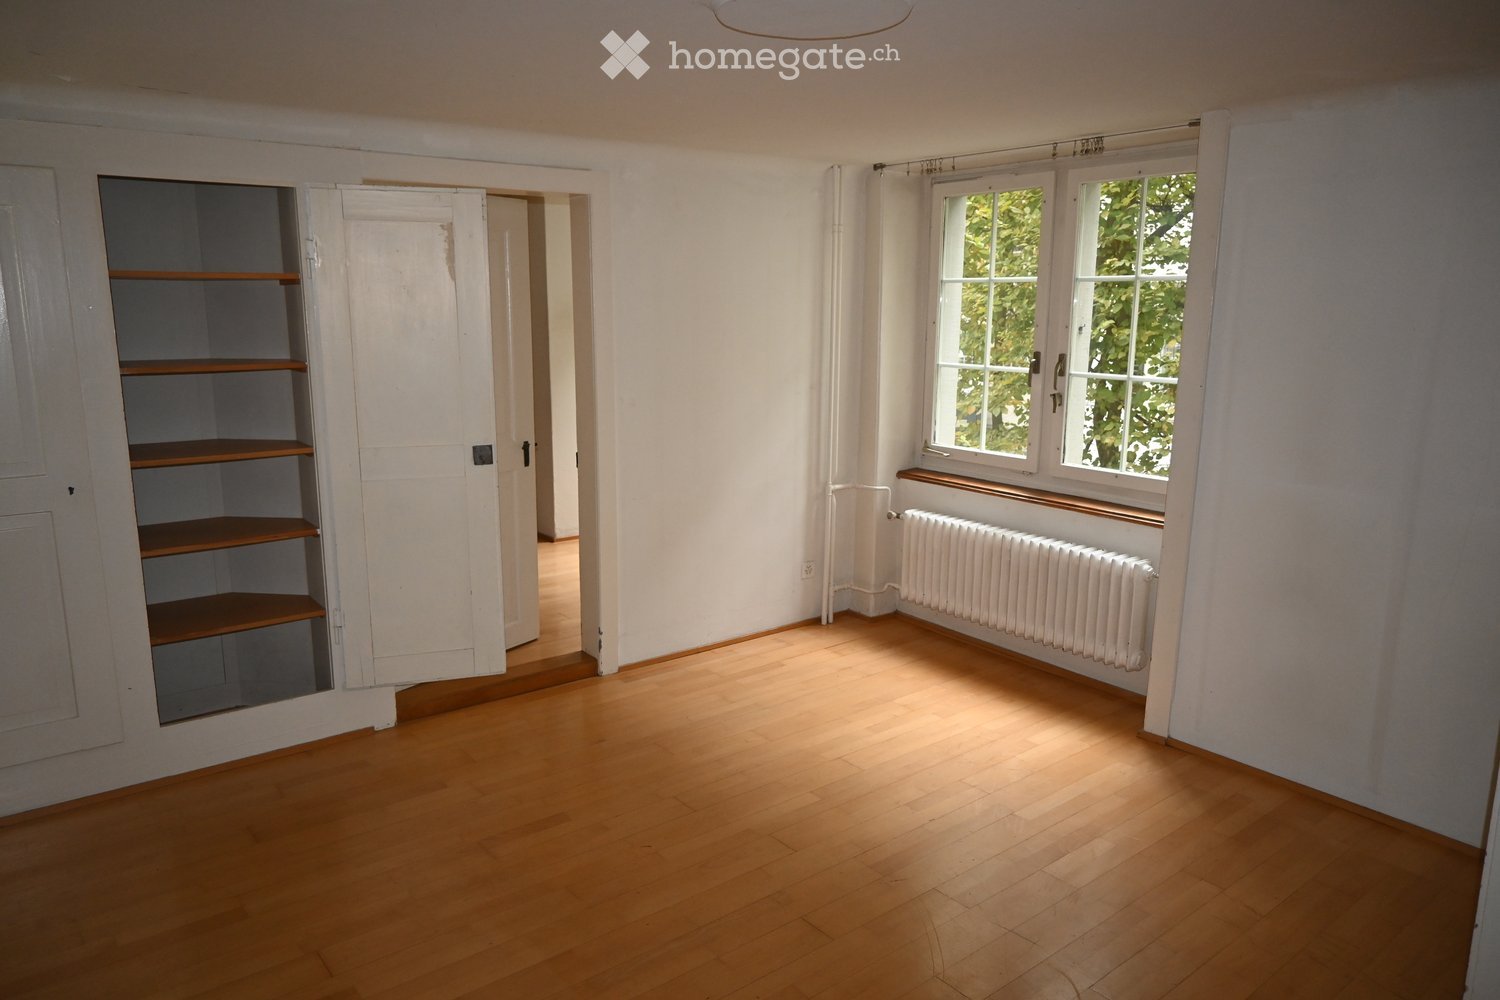
  • Empty attic room with wooden flooring, white walls, and built-in wardrobes. A skylight window provides natural light.
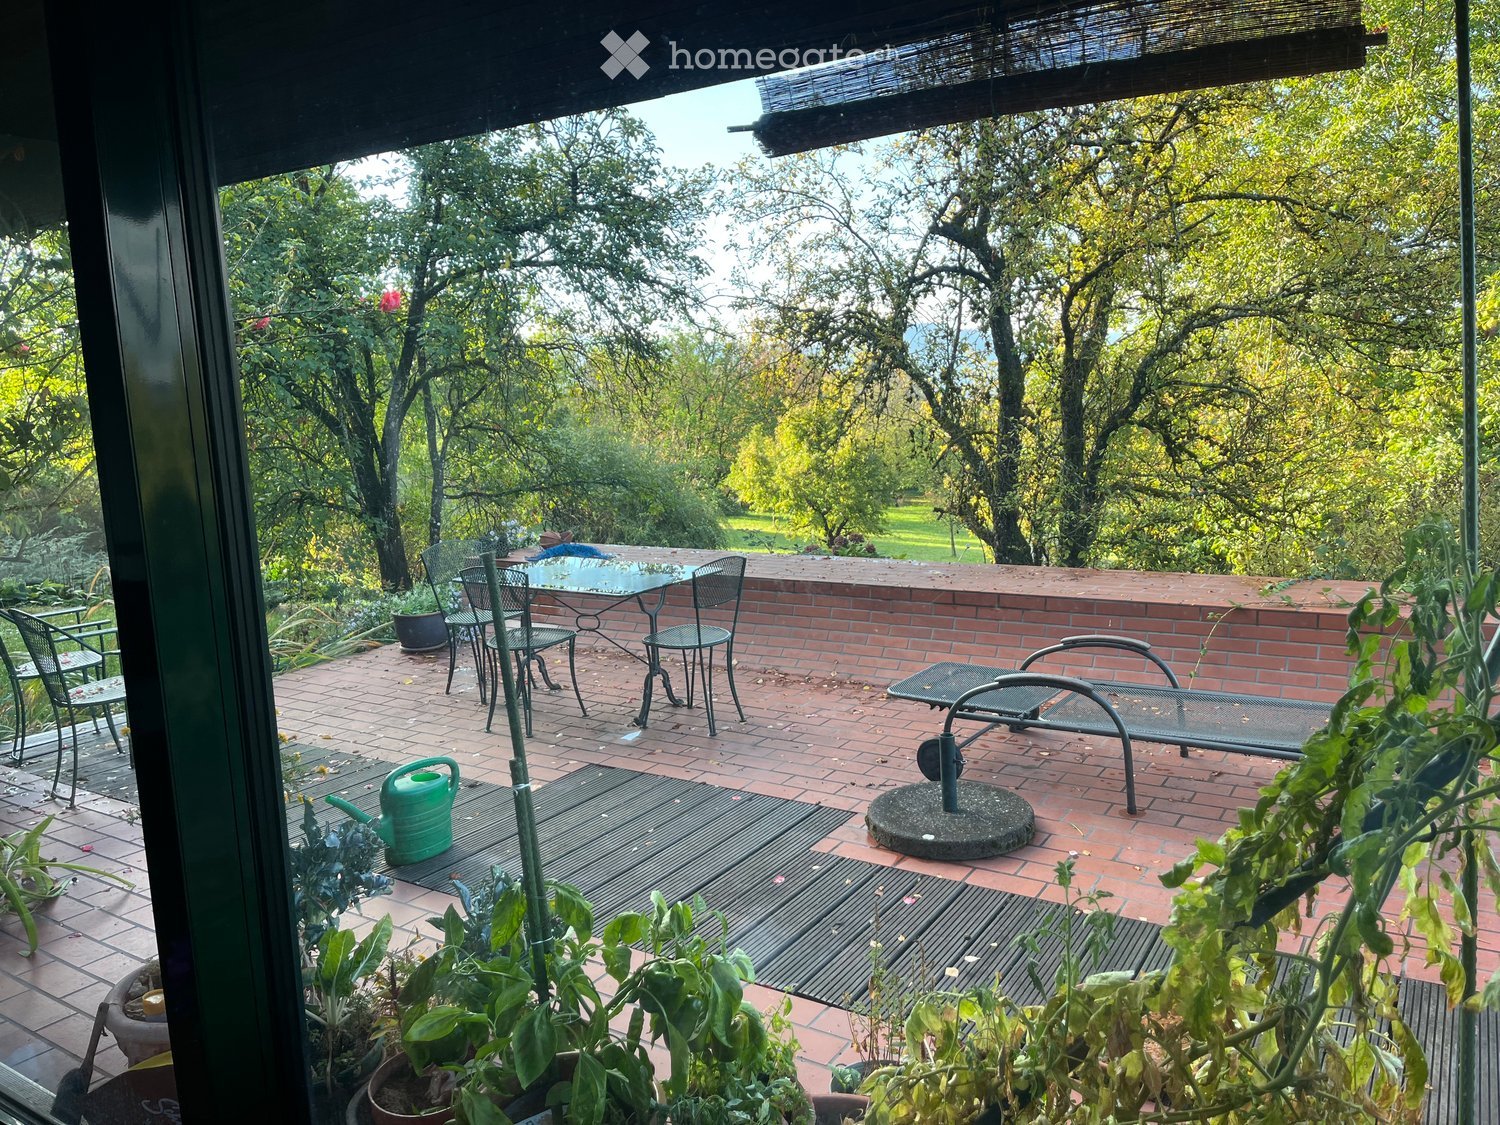
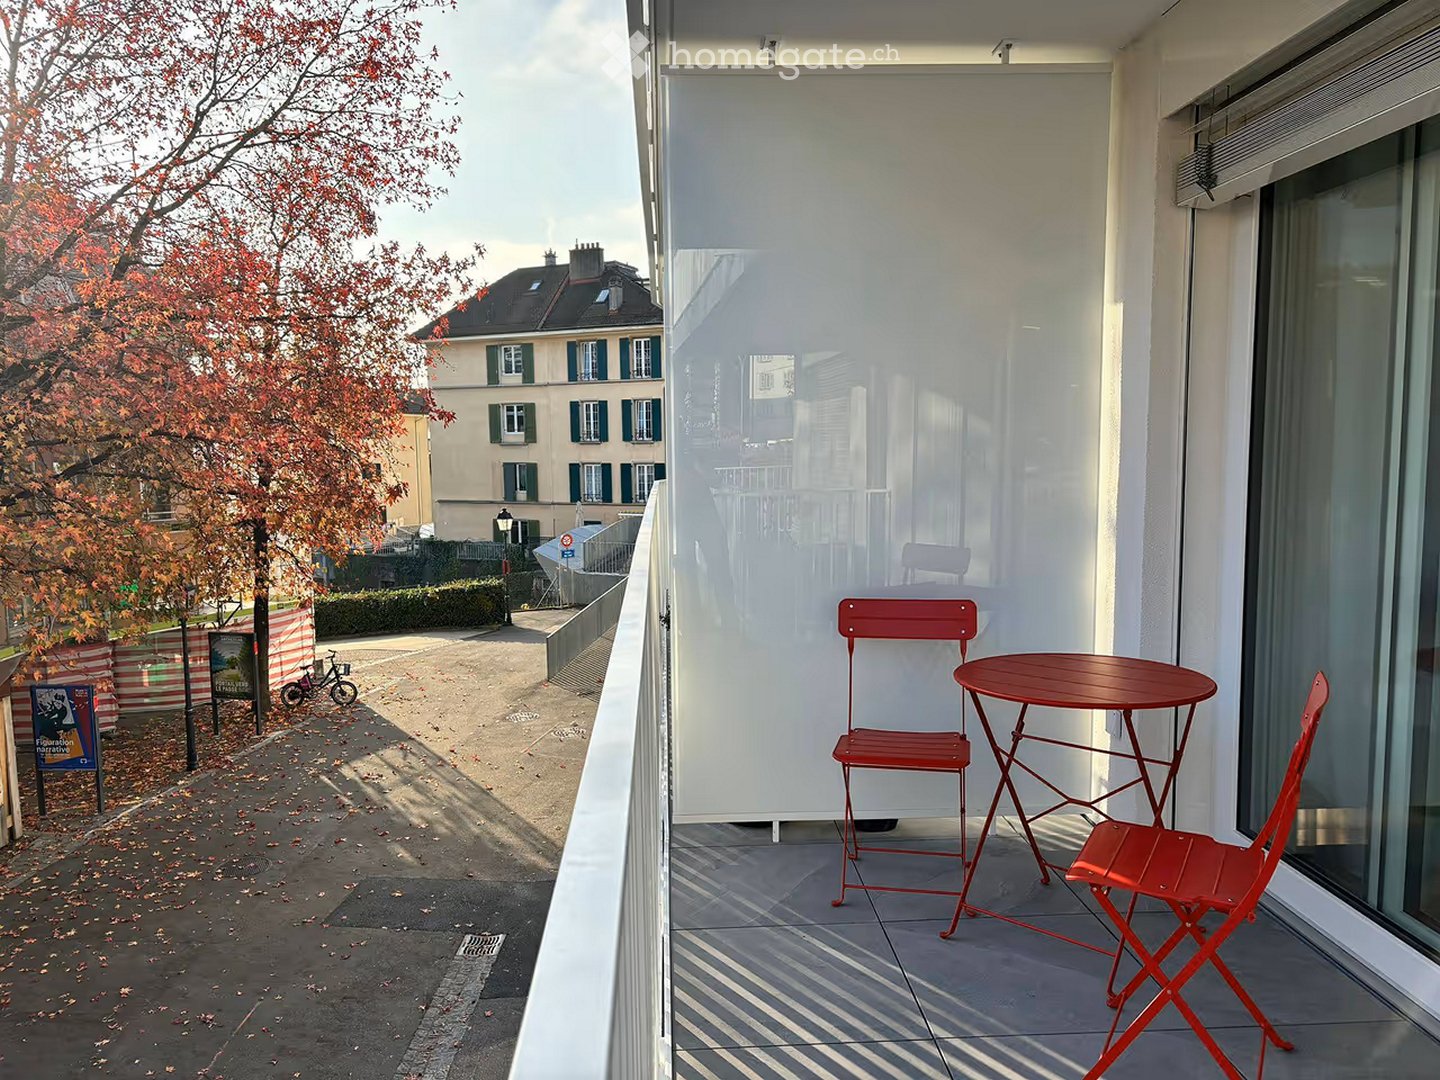
  • Balcony overlooking a charming village with traditional houses, tiled roofs, and a clear blue sky.
  • Empty attic room with wooden flooring, slanted ceilings, and two large windows offering a view of the outside.
  • Empty attic room with wooden flooring, slanted wooden ceiling, and multiple windows allowing natural light. A black cylindrical object is placed on the floor near the left side.
  • An empty attic room with wooden flooring, white walls, and a skylight window. A large, industrial-style stove is positioned against the wall.
  • Empty hallway with light wooden flooring, white walls, and several closed doors on both sides.
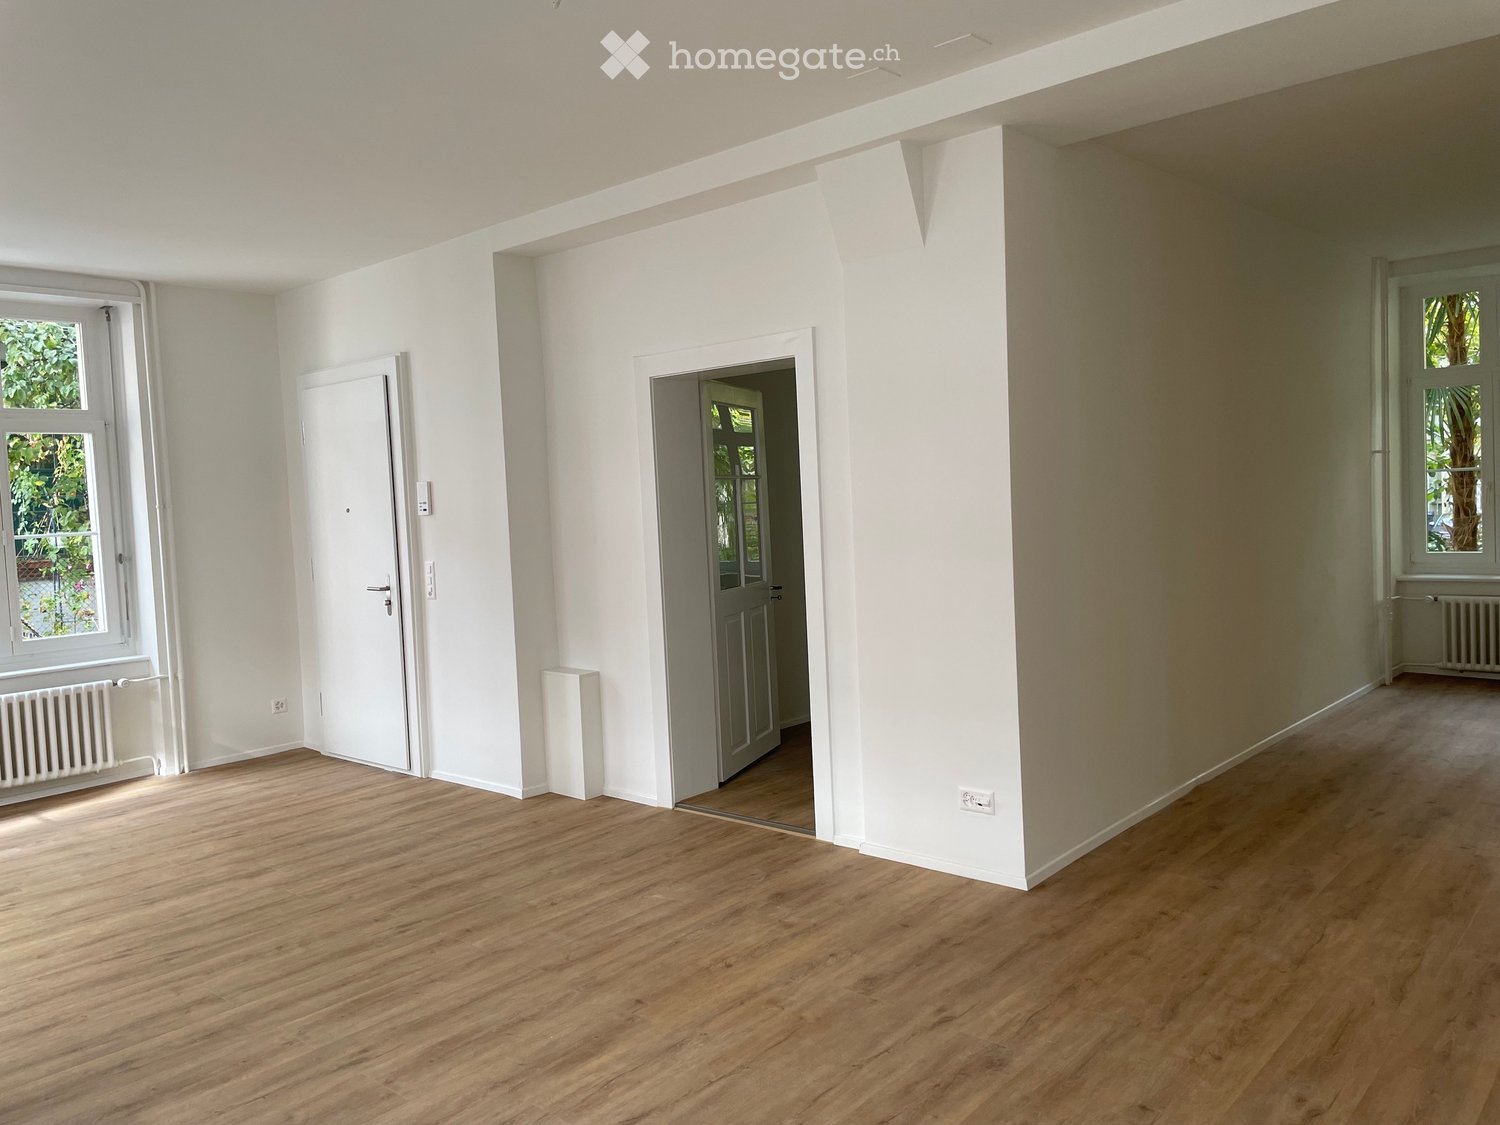
  • Empty room with light wooden flooring, white walls, and a closed white door. Natural light streams in from a window in an adjacent room.
  • A modern hallway with light-colored walls and wooden flooring, featuring a black and gold cylindrical fireplace in the center.
1 / 14
CHF 1960.– Top
2.5 locali70m² superficie
Grand-Rue 10, 1169 Yens

Charmant appartement rénové de 2,5 pièces au cœur du beau village de Yens

Situé au 2ème étage d’un charmant bâtiment historique datant de 1825, ce magnifique 2.5 pièces d’environ 70 m² a été entièrement rénové récemment, alliant le cachet de l’ancien au confort moderne.Au cœur du village très recherché de Yens, l’appartement bénéficie d’un environnement particulièrement calme et agréable, tout en restant proche de Morges et des principaux axes. Le logement séduit immédiatement par son charme, sa luminosité naturelle et son atmosphère chaleureuse. Les pièces mansardées avec plafonds inclinés apportent beaucoup de cachet et de caractère, tandis que les nombreuses fenêtres et lucarnes offrent une belle lumière tout au long de la journée. La cuisine moderne, entièrement rénovée avec soin, dispose de nombreux rangements, de lignes épurées et d’un agréable espace de vie ouvert. La salle de bain a également été rénovée avec goût, avec une grande douche à l’italienne et des finitions moderne. L’appartement comprend également : • une grande chambre spacieuse • plusieurs armoires encastrées • un magnifique poêle apportant une touche chaleureuse et unique au séjour • vue dégagée sur les toits du village et les environs Le quartier est très paisible, idéal pour les personnes recherchant tranquillité et qualité de vie. Caractéristiques : • 2.5 pièces • Environ 70 m² • 2ème étage • Appartement rénové récemment • Immeuble de caractère • Cuisine moderne rénovée • Poêle à bois • Salle de bain rénovée • Grande chambre • Armoires encastrées • Quartier très calme Loyer : CHF 1’840.– + CHF 140.– de chargesDisponible de suite Situation et accessibilité : Idéalement situé sur la Grand-Rue d'Yens, ce bien offre un accès facile aux transports en commun. L'arrêt de bus Yens se trouve à seulement 3 minutes à pied, tandis que la gare de Yens est à moins de 10 minutes à pied. Disponible dès le 1er juillet 2026, cet appartement de 70 m² saura séduire les amateurs de belles pierres et d'authenticité, tout en profitant d'un cadre de vie paisible et bien desservi dans le canton de Vaud. À noter : quelques travaux d’amélioration et de rénovation des parties communes ainsi que des appartements inférieurs seront réalisés durant l’été, avec création d’une cave privative pour chaque appartement. Visites sur demande.

Tempo di percorrenza
-
  • Aerial view of a residential neighborhood with multiple houses featuring red-tiled roofs, solar panels, and well-maintained gardens.
  • Furnished Room. Modern dining area with a wooden table, black chairs, a built-in bookshelf, and a hanging light fixture.
  • Aerial view of a residential neighborhood with multiple houses, solar panels on roofs, parked cars, and greenery.
  • Aerial view of a residential house with a tiled roof, solar panels, and a driveway with parked cars.
  • Two-story house with a tiled roof, multiple windows, and a garage. Several cars are parked in the driveway.
  • Outdoor patio with a wooden table and six black chairs, surrounded by greenery and a view of neighboring houses.
  • Garden / Outdoor Area. Well-maintained garden with a lawn, colorful flowers, and a patio area with a table and chairs near the house entrance.
  • Garden / Outdoor Area. A well-maintained garden with a variety of colorful tulips, shrubs, and trees. A small shed is visible in the background, along with neighboring houses.
  • Lush green lawn with trimmed bushes and trees, a patio area with a dining set, and a modern house with a tiled roof and solar panels.
  • Open-plan living and dining area with a grey sectional sofa, wooden coffee tables, dining table with chairs, bookshelf, pendant lights, and decorative items.
  • Open-plan living and dining area with a grey sofa, wooden coffee table, dining table with chairs, bookshelf, and a clock on the wall.
  • Kitchen. Modern kitchen with white cabinets, stainless steel appliances, island with bar stools, and pendant lighting.
  • Bathroom. Modern bathroom with a white sink, wooden cabinet, round mirror, and glass shower enclosure with patterned tiles.
  • Bedroom. A cozy attic bedroom with wooden flooring, a large bed, a colorful cabinet, a large mirror, and a shelf with books and items.
  • Bathroom. Modern bathroom with a large bathtub, double sink, sleek wooden cabinetry, and skylight windows providing natural light.
  • Bathroom. Modern bathroom with double sink, wooden vanity, bathtub with glass enclosure, toilet, and a small rug on the floor.
  • Bedroom. A cozy bedroom with a wooden bed, patterned bedspread, nightstand, and a small wooden drawer unit. The walls are painted in a deep maroon color, and there is a window with red blinds.
  • Two-story house with red-tiled roof, yellow and white exterior, covered parking area, and outdoor seating area.
  • House. Two-story house with a tiled roof, multiple windows, and a covered parking area with two cars and a motorcycle.
  • Aerial view of a residential driveway with three parked cars, a small wooden table, and a fenced garden area with greenery.
  • Residential neighborhood with multiple houses featuring red-tiled roofs, surrounded by greenery and parked cars.
  • Aerial view of a residential neighborhood with multiple houses, solar panels on roofs, parked cars, and surrounding greenery.
1 / 22
CHF 4600.– Top
4.5 locali120m² superficie
Rue de Riant-Coteau 34, 1196 Gland

Lumineuse maison avec jardin, proche du lac, de la gare et des commerces (4,5 pces + 1,5 pces)

(English below): A louer dès le 15.7 ou 1.8.2026 maison aux aménagements modernes, très bien entretenue et très bien équipée dans un quartier très tranquille.Emplacement: à deux pas du lac, à 1 min. d'un arrêt de bus et 12 min. à pied de la gare. Quartier très tranquille, accessible par une rue sans issue. Parkings visiteurs à l'entrée du quartier. Bonne ambiance de voisinage.Distribution: rez: cuisine bien équipée (nouveau lave-vaisselle), salle à manger et salon ouverts, coin bureau et salle de bain (WC douche), avec grande baie vitrée sur la terrasse et le jardin. Terrasse (refaite en mai 2026) et jardin (nouveau gazon. Grand store pour une surface ombragée optimale.1er étage: 3 chambres (repeintes en 2026) et une grande salle de bain (rénovée en 2026)Sous-sol: grande buanderie (avec armoires murales), cave, coin bricolage et 2 pièces aménagées en chambres (photo avec mur bordeau) et en salle de télévision/repassage. Lave-linge et sèche linge inclus.Devant la maison: 2 Parking et un couvert pour motos et vélos, petite terrasse.2e étage: galetas avec parquet au sol et isolé pour entreposer du matériel.Chauffage: pompe à chaleur. Panneaux solaires thermiques pour le chauffage de l'eau.Charges: les charges sont payées directement par le locataire dont 80.- par mois pour l'entretien des haies du jardin.English:Available for rent starting July 15 or August 1, 2026: a modern, well-maintained, and well equipped house in a very quiet neighborhood.Location: just a stone’s throw from the lake, 1 minute from a bus stop, and a 12-minute walk from the train station. Very quiet neighborhood, accessible via a dead-end street. Visitor parking at the entrance to the neighborhood. Great neighborhood atmosphere.Layout: Ground floor: open-concept kitchen, dining room, and living room, office area, and bathroom (toilet and shower), with a large picture window overlooking the terrace and garden. Terrace and garden (new lawn) currently being renovated (to be completed before the rental begins). Large awning for maximum shade.First floor: 3 bedrooms (repainted in 2026) and a large bathroom (renovated in 2026)Basement: large laundry room (with wall cabinets), cellar, DIY area, and 2 rooms converted into a bedroom (photo with a burgundy wall) and a TV/ironing room. Washer and dryer included.In front of the house: 2 parking spaces and a covered area for motorcycles and bicycles, small terrace.Second floor: attic with hardwood floors and insulation for storing equipment.Heating: heat pump. Solar thermal panels for water heating.Utilities: utilities are paid directly by the tenant, including 80.- per month for the maintenance of the garden’s hedges and shrubs.

Tempo di percorrenza
-

Trova gratuitamente il prossimo inquilino

Crea un annuncio gratuito su Homegate e trova in un attimo il nuovo inquilino perfetto per il tuo appartamento.

Pubblica subito
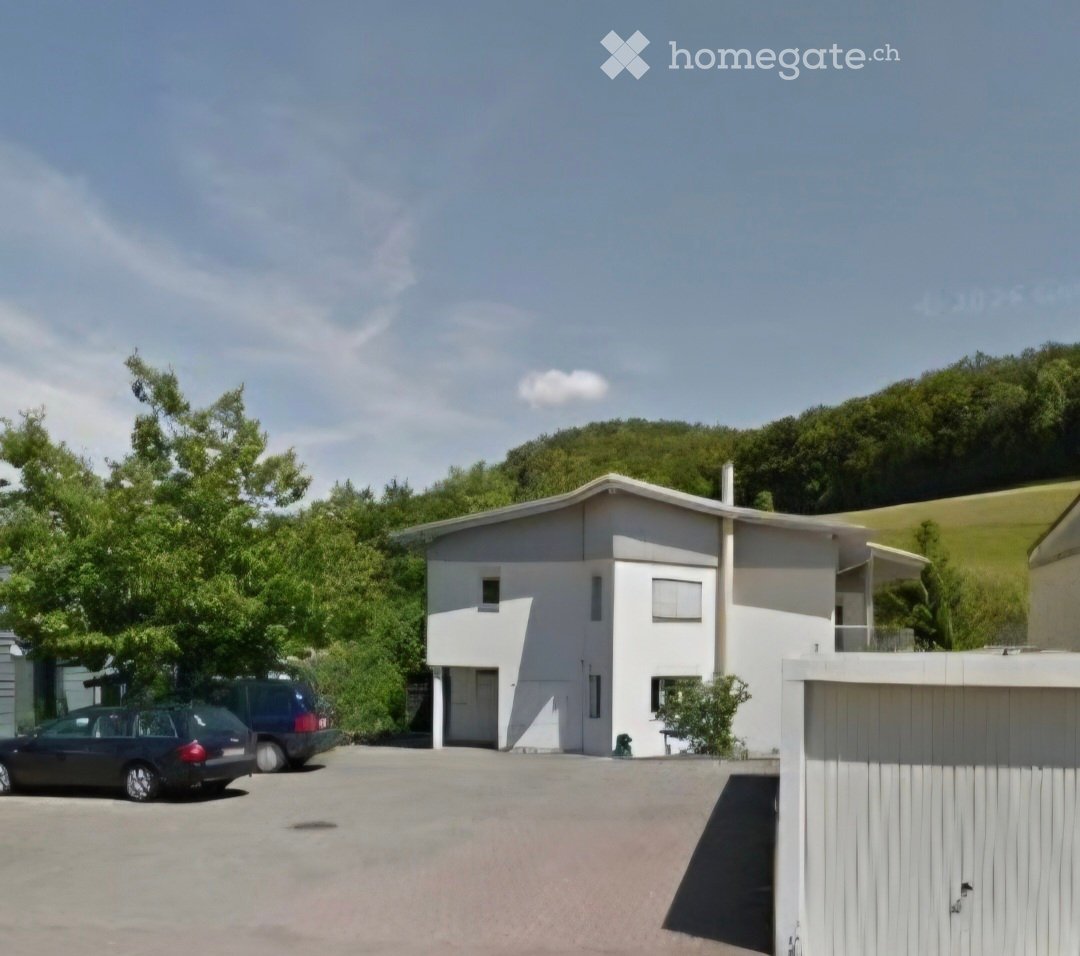
  • Modern two-story house with white exterior, large windows, and a balcony on the upper floor.
  • Modern two-story house with white exterior, large windows, and a balcony with glass railing. Adjacent to other houses in a residential area.
  • Open green field with several leafless trees, clear blue sky, and distant landscape.
  • Modern, fully equipped kitchen with white cabinets, granite backsplash, and built-in microwave and oven. The space is bright and clean with tiled flooring.
  • Empty room with white walls, large glass sliding doors, and a polished tile floor.
  • Bright, empty room with white walls, tiled floor, and large sliding glass doors leading to an outdoor area. Minimalist design with built-in cabinets visible on one side.
  • Bright, empty room with white walls and polished tile flooring. The space is clean and minimalistic, with no furniture or personal items visible.
  • Modern bathroom with white fixtures, black tiled floor, and a glass-enclosed shower area.
  • Modern bathroom with white tiles, dark grey floor, white sink, mirror, toilet, and glass-enclosed shower.
  • Modern hallway with a sleek black staircase featuring a glass railing and polished steps, leading upwards.
  • Empty room with light-colored walls, wooden flooring, and large glass doors leading to an outdoor area.
  • Empty room with wooden flooring, white walls, and large glass sliding doors leading to a balcony.
  • Modern balcony with large glass sliding doors, wooden decking, and a view of the surrounding landscape.
  • Empty room with light wooden flooring, white walls, and a single door leading to another space. The room has a large window on one side, allowing natural light to enter.
  • Modern bathroom with dark grey tiled floor, white toilet, bathtub, glass shower enclosure, and white cabinet.
  • Modern bathroom with dark grey tiles, white fixtures, a bathtub, toilet, sink, and a mirrored cabinet.
  • Modern bathroom with a glass-enclosed shower, toilet, and dark grey tiles on the floor.
  • A modern, minimalist hallway with a wooden staircase leading upwards, featuring light-colored wood steps and railings, white walls, and a polished concrete floor.
  • Modern wooden staircase with metal railing, light-colored wooden steps, white walls, and a window in the background.
  • Bright, empty attic space with wooden beams, wooden flooring, skylights, and a staircase leading downwards.
  • Modern utility room with a washing machine, water heater, water softener, and a small sink.
  • Empty room with white walls and light-colored tiled flooring. No furniture or equipment present.
  • Empty room with white walls, grey concrete floor, and a single white door.
  • Floor plan showing a residential layout with a garage, living/dining area, kitchen, bathroom, and office.
  • Floor plan showing a layout with a bedroom, bathroom, hallway, and balcony. Dimensions and room labels are provided.
  • Floor plan showing two basement levels labeled 'Keller' and a technical area labeled 'Technik'. Includes labeled dimensions and areas in square meters.
1 / 26
CHF 3150.– Top
6 locali175m² superficie
Laufenstrasse 78, 4246 Wahlen b. Laufen

6- Zimmer Einfamilienhaus als Erstvermietung in Wahlen b. Laufen

Dieses moderne und gepflegte 6-Zimmer-Haus bietet viel Platz zum verweilen. Dank Wärmepumpe und komfortabler Bodenheizung profitieren Sie von zeitgemässem Wohnkomfort und energieeffizientem Heizen.Im Erdgeschoss befinden sich eine offene Küche mit grosszügigem Wohn- und Essbereich, ein zusätzliches Zimmer (ideal als Büro), ein Badezimmer mit WC und begehbarer Dusche sowie ein einladender Eingangsbereich mit Garderobennische. Im 1. Obergeschoss erwarten Sie drei helle Zimmer, davon zwei mit Zugang zur grossen Terrasse, sowie ein geräumiges Badezimmer mit begehbarer Dusche, Doppellavabo und Badewanne.Ein besonderes Highlight ist das kürzlich ausgebaute Dachgeschoss mit rund 40 m² nutzbarer Fläche, zwei Dachfenstern und weiterer Verglasung mit schöner Aussicht. Im Keller stehen zwei grosse Räume zur Verfügung, die sich ideal als Hobby- oder Lagerräume eignen sowie eine Waschküche mit Wäscheturm, Entkalkungsanlage und Haustechnik.Der umzäunte Garten mit Rasenfläche, gepflastertem Bereich und teilweise überdachtem Sitzplatz lädt zum Verweilen ein. Zudem bietet das Haus eine Garage und drei Aussenparkplätze.Die Bushaltestelle befindet sich nur 20 Meter vom Haus entfernt. Der Bahnhof Laufen ist in zwei Busstationen erreichbar und bietet halbstündliche Direktverbindungen nach Basel SBB (ca. 20 Minuten Fahrzeit). Schulen, Gymnasium, Fitnessstudios, Eishalle, Schwimmbad sowie diverse Einkaufsmöglichkeiten befinden sich ebenfalls in unmittelbarer Nähe.Lassen Sie sich überzeugen und vereinbaren Sie einen Besichtigungstermin.

Tempo di percorrenza
-
  • Two-story traditional half-timbered house with white plaster walls and wooden beams, multiple windows, and a tiled roof. Two cars are parked in front.
  • Modern kitchen with light-colored cabinets, a black countertop, a sink with a faucet, and an oven. The floor is tiled, and the walls are painted in a neutral tone.
  • Modern kitchen with white cabinets, black countertop, and a visible bathroom with a toilet through an open wooden door.
  • Spacious hallway with wooden floor, white walls, large windows, and a modern wooden spiral staircase leading upwards.
  • A modern hallway with wooden flooring, a spiral staircase leading to an upper level, and large windows allowing natural light to enter. The walls are painted in a light neutral color, and the space is clean and well-lit.
  • Empty room with wooden flooring, white walls, and a staircase leading upwards. Features a window with a view of greenery and a radiator below it.
  • Spiral staircase with wooden steps and a central wooden column, leading to an upper level. The staircase is set against a white wall with large windows providing natural light.
  • An empty attic space with wooden walls, ceiling, and floor, featuring a lofted sleeping platform and a ladder for access.
  • Empty wooden room with exposed beams, skylight, and built-in loft area. Features wooden walls, floor, and doors.
  • Empty attic room with wooden walls, ceiling beams, and a window. Features a white radiator and a wooden ladder leading to the loft area.
  • Empty wooden hallway with exposed wooden beams and a skylight, featuring a polished wooden floor and natural light from a window at the end.
  • Wooden-paneled hallway with a wooden door leading to another room, featuring a recessed ceiling light and a visible light switch.
  • Empty hallway with wooden walls, wooden floor, and built-in wooden shelving units with open compartments.
  • Modern bathroom with a corner shower, toilet, and sink. Shower features a handheld sprayer and a fixed overhead sprayer. The walls are tiled in beige, and the floor is tiled in light gray.
  • Bathroom with a white sink, chrome faucet, round mirror, and light fixture above the sink. Shower area visible on the left.
  • Empty room with wooden panel walls, wooden ceiling, and wooden floor. No furniture or equipment present.
  • Empty room with wooden flooring, light-colored walls, and a wooden door leading to another space.
  • Empty room with wooden flooring, white walls, and a wooden door. The ceiling features a decorative wooden panel design.
  • Empty room with wooden flooring, white walls, and a radiator. Features a large window and a door leading to another space.
  • Empty room with wooden flooring and large open doors leading to a patio area with tiled flooring and wooden decking.
  • Empty wooden-framed balcony with tiled floor, large windows, and open sides, overlooking a garden and neighboring houses.
  • Wooden-framed balcony with tiled floor, large windows, and sliding glass doors leading to the interior.
  • Wooden balcony with glass panels, tiled floor, and wooden posts, attached to a house with a tiled roof.
  • Empty attic room with wooden floors, white walls, exposed wooden beams, and large windows offering a view of greenery.
  • Empty room with wooden flooring, white walls, large windows with open shutters, radiator, and a view of the street and greenery.
  • Empty room with wooden flooring, large windows, and exposed wooden beams on the ceiling. The room has a radiator under one window and offers a view of the street and surrounding greenery.
  • Empty room with wooden flooring, white walls, and large windows with open shutters. There is a visible radiator and an open doorway leading to another space.
  • Empty hallway with wooden flooring, white walls, and a partially open wooden door leading to another room.
  • Modern bathroom with a glass-enclosed shower, toilet, and sink. Light-colored tiles and warm lighting.
  • Modern bathroom with a white sink, chrome faucet, toilet, glass-enclosed shower, and a mirror above the sink.
1 / 30
CHF 2500.– Top
4.5 locali
Dorfstrasse 104, 3214 Ulmiz

Charmante 4.5-Zimmer-Maisonette-Wohnung in historischem, ehemaligen Restaurant zum Jäger – Ulmiz

Entdecken Sie diese einzigartige 4.5-Zimmer-Maisonette-Wohnung in einem teilweise renovierten, historischen Fachwerkhaus aus dem Jahr 1863 an der Dorfstrasse 104 in Ulmiz. Die Wohnung erstreckt sich über zwei Etagen und verbindet den Charme eines Altbaus mit modernem Wohnkomfort – bereit für den Einzug ab 1. Juli 2026. Bei Bedarf sind ein kleines Studio sowie Nebenräume dazu mietbar. Im Haus besteht kein Restaurantbetrieb mehr (eingestellt seit August 2025). Vermietet wird die ehemalige Wirtewohnung.Das charakteristische Fachwerkhaus mit seinen weissen Putzwänden, Holzbalken und dem Ziegeldach strahlt eine warme, einladende Atmosphäre aus. Im Inneren erwarten Sie grosszügige Räume mit Holzböden, freiliegende Holzbalken an den Decken.Die Wohnung hat folgende Raumaufteilung: Eingang 1. OG, eine offene Wohnküche im 1. OG (Küche im 2026 ersetzt), zwei grosszügige Wohnräume im 1. OG, interne Treppe ins 2. OG (ist auch über das Treppenhaus erreichbar), sehr grosszügiger Wohnraum im 2. OG mit Dachfenster, Galerie, Wandschränken und eigenem Bad (WC / Dusche).Die Wohnung verfügt über zwei Bäder (jeweils WC/Dusche/ Lavabo, keine Badewanne).Die Liegenschaft verfügt über keinen Lift und ist nur über eine Treppe erreichbar.Die Wohnung verfügt über einen sep. Raum mit Waschmaschine / Tumbler.Die Nebenkosten sind pauschal (keine Abrechnung, keine Nachzahlung), der verbrauchte Strom wird direkt mit der Groupe E abgerechnet.In den Jahren 2015 und 2026 wurde die Wohnung aufgefrischt. Alles ist neu gestrichen, Böden neu, Küche im 2026 neu eingebaut. Letztlich ist und bleibt es eine sehr individuelle Altbauwohnung in einem denkmalgeschützten Haus.Die Wohnung bietet unter anderem: • Spannende Raumaufteilung: So können die Eltern im 2. OG im grossen Wohnraum mit eigenem Bad wohnen, Kinder im 2. OG. . • Moderne Küche: Zeitgemäss ausgestattet mit hellen Schränken, schwarzer Arbeitsplatte, Waschbecken und Backofen – mit freiliegenden Holzbalken an der Decke als charmantes Detail. • Zwei moderne Badezimmer: Stilvoll ausgestattet mit Glasduschen, Waschbecken, WC und warmer Beleuchtung. • Grosse Pergola: Ein holzgerahmter Balkon mit Fliesenboden, Glasgeländer und Blick auf den Garten und die Nachbarschaft. • Charaktervolle Wendeltreppe: Eine elegante Holzwendeltreppe verbindet die beiden Wohnebenen und lässt durch grosse Fenster viel natürliches Licht einströmen. • Dachgeschossbereich: Mit freiliegenden Balken, Dachfenster – ideal als Rückzugsort oder Kinderzimmer. • Parkplatz vorhanden (Aussenparkplatz, wird zusätzlich für CHF 40.00 / Monat vermietet). • Haustiere sind willkommen. Die Wohnung liegt direkt an der Dorfstrasse, weshalb sich ein gewisser Verkehrslärm nicht verhindern lässt. Der Dorfkern von Ulmiz ist jedoch eine ruhige Wohngegend.Lage und Umgebung: Die Wohnung befindet sich im beschaulichen Dorf Ulmiz im Kanton Freiburg. Die Bushaltestelle Ulmiz FR liegt direkt vor der Haustür. Seit 2026 gehört Ulmiz zur Gemeinde Gurmels (inkl. Schulkreis).Diese aussergewöhnliche Wohnung hat einen individuellen, historischen Charakter und richtet sich an Paare oder Familien. Haustiere sind erlaubt. Auch Einzelpersonen mit erhöhtem Platzbedarf dürften sich wohlfühlen. Suchen Sie eine Wohnung, die nicht den heute standardmässig durchgestylten modernen Wohnungen entspricht? Melden Sie sich für eine Besichtigung.

Tempo di percorrenza
-
  • Modern living and dining area with a stone fireplace, wooden dining table, chairs, and a large screen. Natural light from large windows and a hanging ball lamp illuminate the space.
  • Modern living room with a stone fireplace, flat-screen TV on a stand, a green armchair, and a white shag rug.
  • A well-lit bedroom with a large double bed, white bedding, and decorative pillows. The room features wooden flooring, large windows with vertical blinds, a wall-mounted lamp, and artwork depicting a snowy mountain scene.
  • Modern kitchen with light-colored cabinets, stainless steel appliances, and a wooden dining table with a vase and bowl on it.
  • Modern bathroom with dark tiled walls, a glass-enclosed shower, a white sink with a modern faucet, a toilet, and a mirror with built-in storage. Shelves hold various toiletries and a towel rack with towels.
  • Modern hallway with wooden stairs, white walls, recessed lighting, and decorative items including a vase with flowers and a wooden shelf with shoes and a candle.
  • Outdoor patio with a table, chair, and decorative plate, overlooking a grassy field and distant mountains.
1 / 7
CHF 3300.– Top
3.5 locali125m² superficie
Ritomgasse 8, 6490 Andermatt

Charmante 3.5-Zimmer-Wohnung in Andermatt – Wohnen mit Bergflair

DIE WOHNUNG IST VERMIETET. Willkommen in dieser stilvollen 3.5-Zimmer-Wohnung an der Ritomgasse 8 in Andermatt – einem der faszinierendsten Bergdörfer der Schweiz. Die im Jahr 2014 erbaute renovierte inspiriert vom tradiotionellen alpinen Baustil. Sie bietet auf 125 m² Wohnfläche ein modernes und komfortables Zuhause inmitten der beeindruckenden Urner Bergwelt.Die Wohnung ist von der Garage leicht zugänglich (Lift) und verfügt über einen grosszügigen nach Süden ausgerichteten Wohn- und Essraum (sichtbarer Kamin aus Naturstein) sowie einer grossen Terrasse mit unvebauter Sicht in die weite Landschaft. Die offene Küche verbindet zeitgemässes Wohnen mit der authentischen Bergstimmung.Einbaugarderobe, Einbauschränke im Gangbereich, Reduit mit Waschturm sowie zwei bequeme Doppelschlafzimmer (14 und 19 m2) mit je angrenzender Dusche und grossem Badezimmer stehen Ihnen zur Verfügung. Eine sep. Tagestoilette ergänzt das Angebot. Ein Keller im Untergeschoss steht ebenfalls zur Verfügung.Ein leicht zugtänglicher Autoanstellplatz in der Einstellgarage kann für CHF 250.- dazugemietet werden.Lage und Umgebung: Die Wohnung liegt in einer ruhigen Lage – sowohl tagsüber als auch nachts herrscht angenehme Stille. Ein Fluss befindet sich in unmittelbarer Nähe und lädt zu entspannten Spaziergängen ein. Andermatt selbst ist bekannt für sein exklusives Bergresort-Flair, hervorragende Ski- und Wandermöglichkeiten sowie eine gut ausgebaute Infrastruktur.Diese Wohnung ist ideal für Naturliebhaber, Wintersportbegeisterte oder alle, die das gehobene Bergwohnen in der Schweiz schätzen. Wir freuen uns auf Ihre Kontaktaufnahme.

Tempo di percorrenza
-
1 / 13
CHF 2930.– Top
2.5 locali
Rütschistrasse 31, 8037 Zürich

Stilvolle 2.5-Zimmer-Wohnungen in charmantem Mehrfamilienhaus

Beschreib:In unmittelbarer Nähe zum Bahnhof Wipkingen steht in einem charmanten Altbau ein modernes Zuhause mit Stil. Das komplett totalsanierte Mehrfamilienhaus bietet zehn 2.5-Zimmer-Wohnungen, verteilt auf fünf Stockwerke. Die Wohnung im dritten Stock überzeugt mit durchdachtem Grundriss, hochwertigem Ausbau und einer Wohnfläche von 51,6 m2. Sie ist durch eine breite Treppe erreichbar (kein Lift).Sie verfügt über einen Balkon, ideal für eine Kaffeepause an der frischen Luft oder ein entspanntes Verweilen draussen.Highlights der Wohnung: • Grosszügige Grundrisse mit teilweise überhohen Decken • Moderne Wohn-Küche mit Glaskeramik, Hochbackofen und Platz für einen grossen Esstisch • Elegantes Bad mit Walk-in Dusche und WM/TU-Kombigerät • Praktischer Stauraum dank eigenem Keller- und Estrichabteil • Nachhaltige Erdsondenheizung für effizientes und umweltfreundliches Wohnen • Vollständig kernsaniert – technisch und ästhetisch auf dem neuesten Stand Lage und Umgebung: • In nur 10 Minuten mit dem Bus am Zürcher Hauptbahnhof • Parkmöglichkeiten direkt in der Strasse • Fitnessstudio nur 2 Gehminuten entfernt • Die Limmat ganz in der Nähe – ideal zum Abkühlen oder für entspannte Spaziergänge • Vielfältige Restaurants in unmittelbarer Umgebung • Einkaufsmöglichkeiten wie Coop bequem zu Fuss erreichbar • Und vieles mehr für urbanes, komfortables Wohnen Top Lage, beste Anbindung, ruhiges Wohnen – ideal für alle, die Stadt und Komfort verbinden möchten.Jetzt Besichtigung vereinbaren – wir freuen uns auf Ihre Kontaktaufnahme!

Tempo di percorrenza
-
  • Open-plan space with tiled flooring, large sliding glass doors leading to a patio, and a small seating area with a table and stools.
  • Cozy attic bedroom with wooden floors, slanted ceilings, and modern decor including a bed, nightstands, and a hanging light fixture.
  • Bright living and dining area with large glass doors leading to a snowy outdoor space, featuring a white sectional sofa, wooden dining table with chairs, red bar stools, and modern lighting.
  • Modern kitchen with grey wooden cabinets, black countertop, red bar stools, and stainless steel appliances.
  • Empty room with dark tiled floor, wooden staircase, large sliding glass doors leading to a patio with outdoor plants.
  • Modern bathroom with a large mirror, sink, bathtub, toilet, washing machine, and storage cabinets.
  • Balcony with metal railing, potted plants, and scenic mountain view in the background.
  • View of a house roof and surrounding landscape during sunset, with mountains in the background and trees in the foreground.
  • Modern bathroom with white tiles, a toilet, a sink with a mirror, a towel rack, and a small wooden shelf under the sink.
  • Modern bathroom with a glass-enclosed shower, a towel rack, and built-in cabinets.
  • A narrow hallway with wooden flooring and white walls, featuring a single light fixture and an open doorway leading to another room.
  • Modern bathroom with white tiles, dark grey floor tiles, bathtub, toilet, bidet, and a glass-enclosed shower area.
  • Empty attic room with wooden flooring, white walls, and a skylight window. No furniture or equipment present.
  • Empty attic room with wooden flooring, white walls, and a skylight window providing natural light.
  • Empty attic room with wooden flooring, white walls, and a skylight window allowing natural light.
  • Two-story house with red-tiled roof, white walls, multiple windows, and a small entrance porch. A parked van is visible in the driveway.
  • Garden area with raised beds covered in blue netting, surrounded by lush greenery and a wooden trellis structure. The garden is bordered by a concrete edge and has a grassy foreground.
1 / 17
CHF 2790.– Top
4.5 locali120m² superficie
Rue des Gubières 5A, 1372 Bavois

Magnifiqur Duplex 4.5 p. (120m²) + places de parc souterraines

Laissez-vous séduire par ce magnifique appartement en duplex de 4.5 pièces, offrant 120 m² d'espace de vie baigné de lumière. Situé au 1er étage d'une résidence moderne et écologique au cœur du charmant village de Bavois (VD), ce bien d'exception combine à la perfection volumes généreux, prestations haut de gamme et cadre de vie verdoyant.Idéal pour les familles ou les professionnels à la recherche de sérénité sans compromis sur la connectivité.Disponibilité : 1 Septembre 2026Les points forts qui font la différence : • Espace de vie de 50 m² : Un superbe séjour/salle à manger en open space, ultra-lumineux, idéal pour recevoir et partager des moments en famille. • Terrasse Privative d'Exception (50 m²) : Un véritable salon d'été extérieur offrant une vue panoramique imprenable sur le Jura et ses couchers de soleil spectaculaires. Équipée d'un store toile électrique. • Cuisine Design & Moderne : Entièrement équipée (matériaux de qualité, plan de travail en granit, électroménager en acier inoxydable), ouverte sur la pièce de vie. • Espace Nuit Cosy : 3 grandes chambres à coucher chaleureuses et lumineuses, offrant une atmosphère intime sous les combles. • Cave et Mezzanine de Rangement (35 m²) : Un espace supplémentaire exceptionnel sous les toits pour optimiser votre organisation, complété par une grande cave de 20 m². • Salles d'eau : 1 salle de bain moderne avec baignoire et colonne de lavage privative (lave-linge inclus) + 1 salle de bains avec douche. Confort, Équipement & Écologie : • Chauffage éco-responsable : Chauffage au sol par pompe à chaleur (PAC), une solution moderne, économique et respectueuse de l'environnement. • Détails exclusifs : Stores électriques et moustiquaires intégrées dans toutes les pièces pour un confort absolu au quotidien. • Vie de quartier idéale : Places de jeux pour les enfants au sein de la copropriété, local à vélos commun et possibilité d'aménager un potager. Une situation géographique stratégique : • Mobilité parfaite : À seulement 20 minutes de Lausanne (train/voiture), 15 minutes d'Yverdon-les-Bains et à 5 minutes de l'accès autoroutier. • À pied : La gare de Bavois est accessible en 7-8 minutes de marche. • Idéal familles : Le collège primaire et l'UAPE (accueil parascolaire) se trouvent à seulement 200 mètres (3 minutes à pied). Vos enfants vont à l'école en toute sécurité. Détails Financiers (Transparence Totale) : • Loyer net : CHF 2'440.- • Acompte de charges : CHF 350.- • 2 Places de parc intérieures en garage : CHF 200.- (CHF 100.- / place. • LOYER TOTAL MENSUEL (Tout compris) : CHF 2'990.- Contact & Visites :Pour obtenir plus d'informations ou pour planifier une visite, contactez-nous dès aujourd'hui au 079 781 84 39 ou au 079 201 30 44.(English speakers welcome: contact us by phone or message for details in English).

Tempo di percorrenza
-
  • Empty attic room with wooden floors, white walls, and two large skylights with views
  • empty room, wooden floor, white walls, window, slanted ceiling
  • Modern house, wooden floors, white walls, glass doors, staircase, kitchen area, white cabinetry
  • empty room, wooden flooring, white walls, white railings, stairs, glass window, window on roof
  • wooden floor, white walls, glass window, skylight, stairs
  • kitchen with wooden floors, gray cabinets, oven, sink, faucet, modern design
  • Balcony with glass door leading to kitchen, metal railings, white tiled floor, balcony railing, outdoor area view
  • wooden floor, white walls, stacked washer and dryer, attic window
  • modern minimalist bathroom, white ceramic tiles, modern white toilet, silver faucet, silver sink
  • Modern bathroom with shower, toilet, and a vanity with a sink
  • A modern multi-story building with a garage entrance, concrete flooring, and copper roofing
  • wooden slide, swing, play equipment, white brick building, windows, red roof, greenery
  • Floor plan shows the layout of a 3.5-room apartment in the 'Wohnung DG Nord (West)' section. The apartment includes a living room, a gallery, a bedroom, a kitchen, an exterior hall, and a storage room. The apartment has a total floor area of 98.1 square m
1 / 13
CHF 2650.– Top
3.5 locali125m² superficie
Trottenackerstrasse 10, 9507 Stettfurt

Erstvermietung: Exklusive 3.5-Zi-Dachwohnung mit Galerie & einzigartigem Wohngefühl

Entdecken Sie diese aussergewöhnliche 3.5-Zimmer-Dachwohnung in der attraktiven Überbauung „Wohnen am Sonnenberg“ in Stettfurt. Die Wohnung befindet sich im Dachgeschoss eines modernen Neubaus (Baujahr 2025) und begeistert mit einer grosszügigen Wohnfläche von rund 125 m², luftigen Raumhöhen und einem einzigartigen Wohngefühl in ruhiger, sonniger Lage.Highlights der Wohnung: • Helle und grosszügige Wohnräume: Grosszügige Zimmer mit hochwertigem Boden in Holzoptik, weissen Wänden sowie grossen Holz-Metall-Fenstern für optimalen Lichteinfall. • Luftige Raumhöhen für ein einzigartiges Wohngefühl: Die beeindruckenden Raumhöhen im Dachgeschoss schaffen Offenheit, Grosszügigkeit und eine besondere Wohnatmosphäre. • Grossflächige Galerie (ca. 27 m²): Vielseitig nutzbar als Arbeitsbereich, Rückzugsort oder zusätzlicher Wohnraum – ein echtes Highlight dieser Wohnung. • Grosse Dachfenster: Elektrisch betriebene Dachfenster mit integriertem Sonnenschutz sorgen für viel Licht und angenehmes Raumklima. • Offener Wohn- und Essbereich mit moderner Küche: Hochwertig ausgestattete Küche mit Induktionskochfeld, grossem Kühlschrank mit Tiefkühler, Geschirrspüler mit ComfortLift, sowie Combi-Steamer mit Wärmeschublade – perfekt für anspruchsvolles Wohnen. • Hoher Wohnkomfort & gesundes Raumklima: Sehr guter Schall- und Wärmeschutz, gezielte Abschirmung gegen Elektrosmog sowie ein modernes Freecooling-System, das an warmen Tagen für eine natürliche, geräuschlose und energieeffiziente Kühlung sorgt. • Zwei moderne Badezimmer: Zeitgemäss ausgestattet mit stufenloser Dusche, hochwertigen Armaturen, Bodenheizung und stilvollem Design. • Eigener Waschturm in der Wohnung: Waschmaschine und Tumbler bieten maximale Flexibilität im Alltag. • Private Loggia mit Weitsicht: Geniessen Sie entspannte Stunden mit Blick ins Grüne. • Grosszügiger Stauraum: Schlupf (ca. 5 m²) sowie stilvolle Einbauschränke bieten viel Platz und Ordnung. Digitale BesichtigungHD-Tour (Matterport): https://my.matterport.com/show/?m=KH6ZLHTuyxuLage & UmgebungDie Wohnung liegt in einer ruhigen und sonnigen Wohnlage in Stettfurt. • Bushaltestelle Lettenstrasse: ca. 5 Gehminuten • Volg für den täglichen Bedarf: ca. 5 Gehminuten • Schulhaus & Spielplatz: ca. 4 Gehminuten Die naturnahe Umgebung sowie die gute Anbindung machen diese Wohnung ideal für Paare oder Familien, die Wert auf Qualität, Ruhe und modernes Wohnen legen.Weitere Informationen • Erstvermietung • Ab sofort bezugsbereit • Einstellhallenplätze: CHF 135.– / Monat • E-Mobility-Parkplätze vorhanden BesichtigungHaben wir Ihr Interesse geweckt? Gerne laden wir Sie zu einer persönlichen Besichtigung ein, damit Sie sich vor Ort von der Qualität, Grosszügigkeit und dem besonderen Wohngefühl überzeugen können. Wir freuen uns auf Ihre Kontaktaufnahme und stehen Ihnen für Fragen jederzeit gerne zur Verfügung.Weitere Wohnungsangebote unter: http://www.clanso.ch

Tempo di percorrenza
-
  • Courtyard area with modern apartment buildings, a red bench, bicycles, and a playground in the background.
  • Modern building entrance with large glass doors, numbered '16', and small landscaped area with young trees and shrubs.
  • Modern kitchen with white cabinets, black countertop, and stainless steel sink. Adjacent open space with wooden platform and large windows overlooking greenery.
  • Modern kitchen with white cabinets, black countertop, sink, faucet, and built-in oven.
  • Empty room with white walls, concrete floor, and large glass doors leading to an outdoor area. No furniture or equipment present.
  • Empty room with light wooden flooring and white walls, featuring a large sliding glass door leading to an outdoor area.
  • Empty room with light wooden flooring and white walls, featuring a large window with a view of greenery and construction equipment outside.
  • Modern bathroom with a sleek sink, chrome faucet, and toilet. Light-colored tiles and minimalistic design.
  • Modern bathroom with a white bathtub, tiled walls, and a showerhead attached to the wall.
  • Modern shower area with a handheld showerhead, fixed showerhead, a white shower curtain, and a built-in shelf for toiletries.
  • A paved outdoor area with a small table and chairs, surrounded by young trees and a parking area with cars in the background.
  • A serene garden area with a gravel path leading to a wooden deck beside a small stream, surrounded by young trees and lush green grass under a clear blue sky.
  • Lush green lawn in front of a modern apartment building with balconies, surrounded by trees and a pathway.
  • Wooden deck with modern chairs, overlooking a river and modern buildings.
  • Wooden deck extending over a small stream with a railing and a lounge chair, surrounded by trees and greenery.
  • Modern multi-story residential building with grey facade, large windows, and balconies. The building is surrounded by a landscaped area with grass, trees, and a wooden walkway.
  • Balcony with wooden walls, grey decking, and a single green folding chair.
1 / 17
CHF 2080.– Top
3.5 locali94m² superficie
Emmenhofallee 16, 4552 Derendingen

Moderne 3.5-Zimmer-Wohnung im Erdgeschoss in Derendingen

Willkommen in dieser modernen und komfortablen 3.5-Zimmer-Wohnung im Erdgeschoss an der Emmenhofallee 16 in Derendingen. Das im Jahr 2022 erbaute Gebäude überzeugt durch zeitgemässe Architektur und hochwertige Ausstattung – ideal für Familien, Paare oder Menschen mit besonderen Bedürfnissen.Die Wohnung bietet: • Grosszügige Wohnfläche: 94 m² verteilt auf 3.5 Zimmer bieten viel Platz zum Wohlfühlen. • Barrierefrei: Die Wohnung ist rollstuhlgängig und verfügt über einen Lift – perfekt für barrierefreies Wohnen. • Garage & Parkplatz: Ein Parkplatz ist in der Tiefgarage verfügbar, die Kosten betragen pro Monat 100.- • Waschmaschine: Eine Waschmaschine ist vorhanden und sorgt für zusätzlichen Komfort. • Haustiere & Kinder willkommen: Die Wohnung ist sowohl haustier- als auch kinderfreundlich. Lage & Umgebung: Die Wohnung liegt in einer ruhigen Umgebung – sowohl tagsüber als auch nachts ist es angenehm still. Im Sommer profitieren Sie von viel Sonnenlicht. Die Bushaltestelle Floraplatz ist in nur 3 Gehminuten erreichbar, ebenso wie ein Migros-Supermarkt und eine Amavita-Apotheke. Das Schulhaus Mitteldorf ist in rund 8 Gehminuten zu Fuss erreichbar – ideal für Familien mit Kindern. Ein Fluss befindet sich ebenfalls in der Nähe.Diese gepflegte Neubauwohnung vereint modernes Wohnen mit einer hervorragenden Infrastruktur und ruhiger Lage. Eine seltene Gelegenheit – sichern Sie sich Ihr neues Zuhause in Derendingen!

Tempo di percorrenza
-
1 / 5
CHF 1335.– Top
2 locali54m² superficie
Hegenheimerstrasse 45, 4055 Basel

Gestalten Sie Ihre eigenen vier Wände

Per sofort oder nach Vereinbarung vermieten wir diese schöne und moderne 3.5-Zimmerwohnung. Die Wohnung bietet Ihnen folgende Annehmlichkeiten: - Wohn- und Schlafzimmer sowie Küche mit Parkettboden- Nasszellen mit pflegeleichtem Plattenboden- Offene Küche mit Glaskeramikherd, Geschirrspüler, Backofen und Stauraum für Ihre Küchenutensilien- Badezimmer mit WC, Lavabo, Spiegelschrank, Badewanne und Tageslicht- Separates Bad mit WC, Lavabo, Spiegelschrank und Dusche- Gemütlicher Balkon zum Verweilen- Eigenes Kellerabteil- Waschküche und Trockenraum zur Mitbenutzung Die Haustierhaltung ist in dieser Liegenschaft erlaubt.Bitte beachten Sie, dass wir aktuell keinen freien Parkplatz oder Einstellhallenplatz in dieser Liegenschaft haben. Umgebung: - Hervorragende Verkehrsanbindung: Nur wenige Minuten zu Fuss zur nächsten Bushaltestelle und S-Bahnstation, direkte Anbindung an die Autobahn- Einkaufsmöglichkeiten wie Supermärkte, Bäckereien und Geschäfte des täglichen Bedarfs in unmittelbarer Nähe- Grüne Erholungsflächen: Parks und Wanderwege für entspannte Freizeitaktivitäten direkt vor der Tür Bitte beachten Sie, dass die Bilder als Referenzbilder dienen und vom Original abweichen können. Haben wir Ihr Interesse geweckt? Für einen Besichtigungstermin kontaktieren Sie uns bitte schriftlich über das Kontaktformular. Wir freuen uns auf Ihre Anfrage.

Tempo di percorrenza
-
1 / 5
CHF 740.– Top
1.5 locali20m² superficie
Rue de la Fiaz 38, 2300 La Chaux-de-Fonds

Charmant appartement de 1.5 pièces avec balcon à La Chaux-de-Fonds

Découvrez ce charmant appartement de 1.5 pièces situé au 1er étage d'un immeuble moderne à La Chaux-de-Fonds. Disponible immédiatement, cet appartement offre un cadre de vie agréable, idéal pour une personne souhaitant s'installer dans un environnement calme et bien desservi.L'appartement dispose des caractéristiques suivantes : • Pièce principale lumineuse : Une pièce lumineuse avec sol carrelé, murs blancs et grandes portes vitrées ouvrant sur un balcon. • Cuisine moderne : Équipée d'armoires blanches, d'un four, d'un plan de travail noir. • Salle de bain moderne : Avec murs et sol carrelés de blanc, comprenant une douche, des toilettes, un lavabo et un miroir. • Balcon privatif : Pour profiter des beaux jours ensoleillés. • Ascenseur dans l'immeuble pour un accès facile. • TV câblée disponible. • Animaux de compagnie acceptés. Ensoleillement et tranquillité : L'appartement bénéficie d'un bel ensoleillement en été. Le quartier est calme, notamment la nuit, ce qui garantit un cadre de vie serein.Situation géographique : Idéalement situé à La Chaux-de-Fonds, cet appartement offre un accès rapide à toutes les commodités du quotidien : • Arrêt de bus Bonne-Fontaine : à seulement 1 minute à pied. • Pharmacie Sun Store Chaux-de-Fonds Eplatures : à 3 minutes à pied. • Collège des Forges : à 5 minutes à pied, idéal pour les familles. • Migros : à 6 minutes à pied pour vos courses quotidiennes. • Gare La Chaux-de-Fonds Les Forges : à 8 minutes à pied pour vos déplacements en train. Cet appartement compact et fonctionnel est une excellente opportunité pour toute personne recherchant un logement moderne, bien situé et disponible immédiatement à La Chaux-de-Fonds. Ne manquez pas cette occasion !N'hésitez pas à contacter la concierge pour effectuer une visite : Mme Sanchez: 079 478 25 22 ou M. Elmazi: 079 124 56 88

Tempo di percorrenza
-

Proprietà suggerite sulla base dei risultati della tua ricerca