25922 results - Property for rent in Switzerland

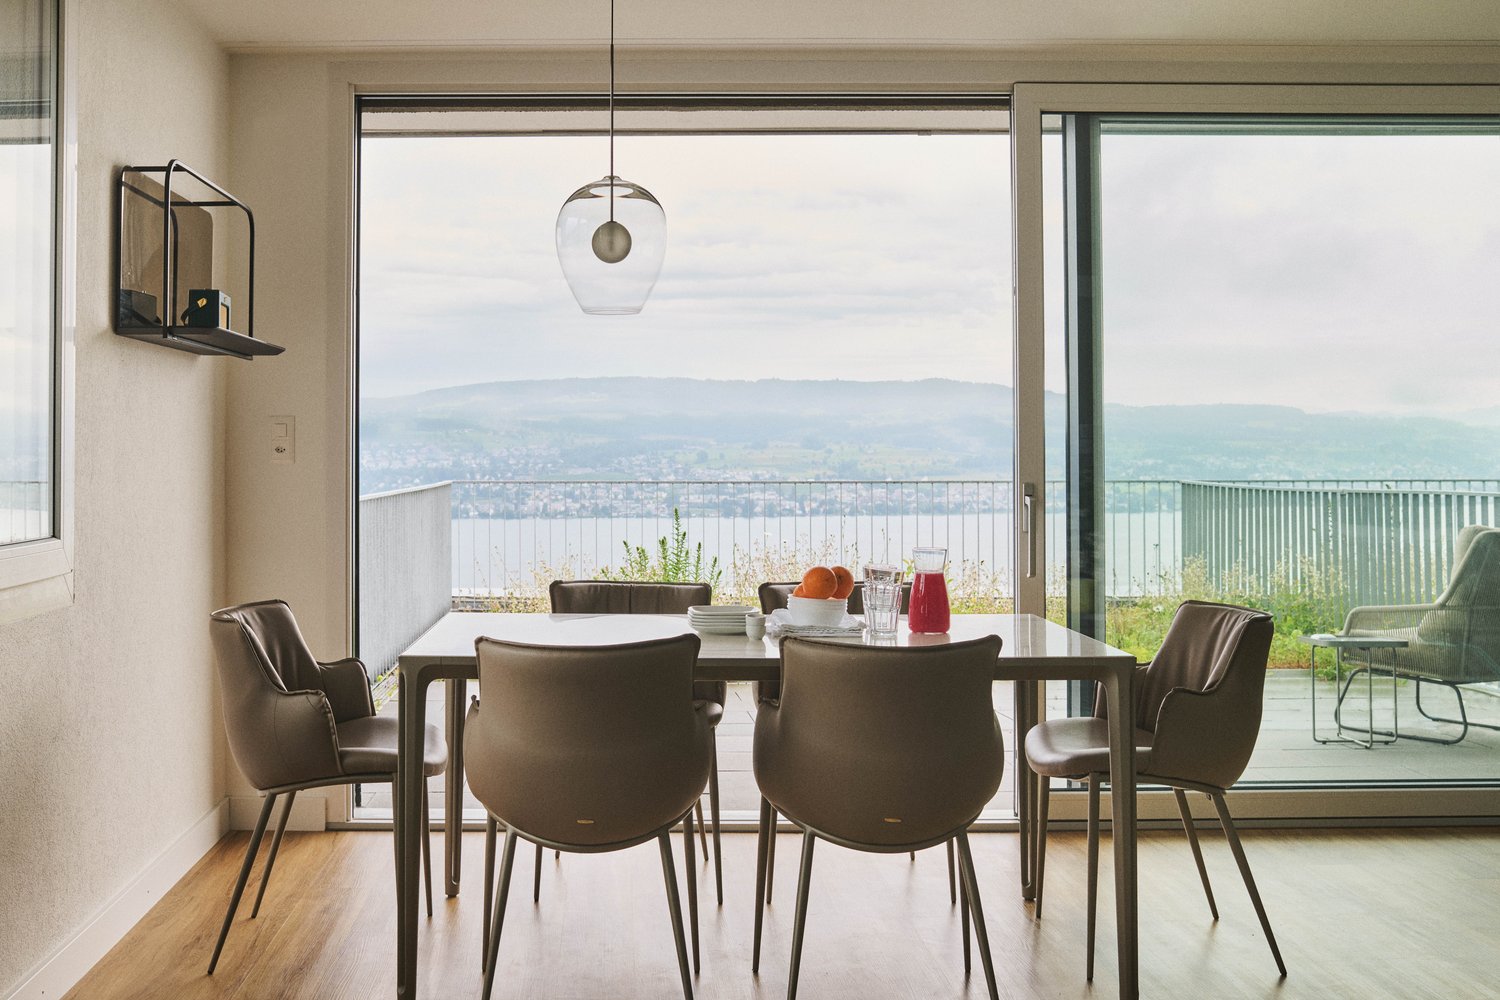
  • Modern kitchen and dining area with a round dining table, white chairs, a dark cabinet, and a shelf with bottles and decorative items.
  • Modern living room with a round dining table, chairs, sofa, decorative lamp, and artwork on the wall. Large windows with curtains provide natural light.
  • Modern kitchen with dark cabinets, marble backsplash, central island, and various appliances.
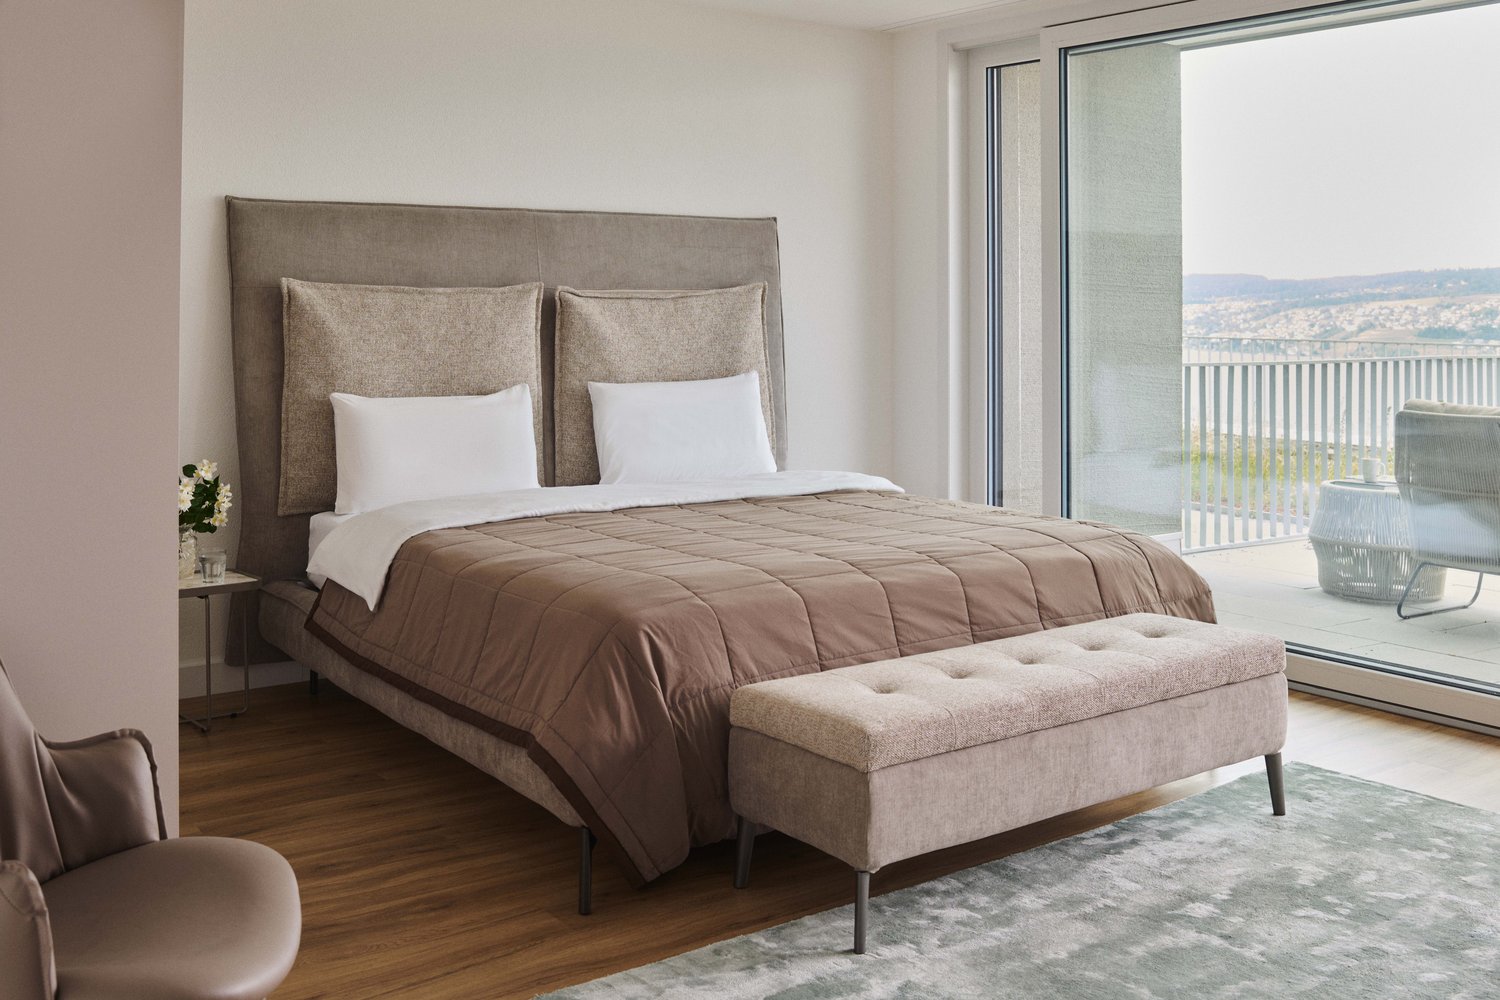
  • Modern bedroom with a large bed, a TV mounted on the wall, a sleek black TV stand, a small chair, and large windows offering a scenic view of the water and surrounding area.
  • Modern bathroom with marble walls, two white sinks, sleek black fixtures, illuminated mirror, and built-in storage.
  • Modern bathroom with marble tiles, a floating vanity with a sink, a toilet, a towel, a mirror with built-in lighting, and a framed sign on the wall.
  • Modern bedroom with a large bed, nightstand, mirror, and a poster on the wall. The room features a view of a small bar area through an open doorway.
  • Modern kitchen with built-in ovens, a round dining table with chairs, and a colorful artwork on the wall.
  • Elegant hallway with marble flooring, modern built-in wardrobes, a small black console table with a vase of red flowers, and a sleek hanging light fixture.
  • Modern hallway with white walls, marble flooring, built-in white cabinets, and recessed lighting.
  • Modern glass-enclosed walkway with grey tiled flooring, leading to a building entrance.
  • Modern kitchen with dark countertops, built-in cabinets, and a sleek design. Includes a knife block, vase with dried flowers, and a candle on the counter.
  • A modern covered outdoor terrace with a dining table, chairs, and a grill, overlooking a scenic lake and mountains.
  • Modern outdoor terrace with a view of the lake and mountains, featuring a grey sofa, ottoman, coffee table, and decorative plants.
  • Floor plan showing a multi-level residential layout with labeled rooms including entrance, kitchen, living area, bedrooms, and a terrace.
1 / 15
CHF 3,630.– Top
3.5 rooms93m² living space
8712 Stäfa

Modern 3.5-room new apartment with a dreamy lake view in Stäfa

Welcome to this exclusive 3.5-room new apartment on Seestrasse 129 in Stäfa. The apartment, completed in 2025, is located on the 1st floor of a modern, Minergie-certified building and offers the highest living comfort, high-quality materials, and a beautiful view of Lake Zurich and the mountain landscape on approximately 93 m² of living space.Available by arrangement. Highlights of the apartment • Bright living and dining area with large window fronts • Spacious terraces with a dreamy lake and mountain view • High-quality designer kitchen with cooking island, dark worktops, and marble rear wall • Spacious bedrooms with plenty of daylight • Elegant bathrooms with high-quality materials and designer fittings • Minergie-certified new building from 2025 • Lift in the building The apartment also includes a separate room with approximately 7.7 m² on the same floor, equipped with its own washing machine and dryer. Additionally, a separate basement compartment is available. Both are already included in the price.Ready for occupancy on requestA special highlight: The stylishly coordinated furniture of the apartment can be taken over on request for separate payment. The plants and the entire design of the outdoor areas, including integrated irrigation system and lighting, can also be taken over.A parking space can be rented additionally.LocationThe apartment is attractively located in Stäfa on Lake Zurich. The Kehlhof bus stop is approximately 6 minutes' walk, Stäfa railway station is around 12 minutes' walk away.A special opportunity for all those looking for modern living, high-quality equipment, and an exceptional Lake Zurich and mountain view.

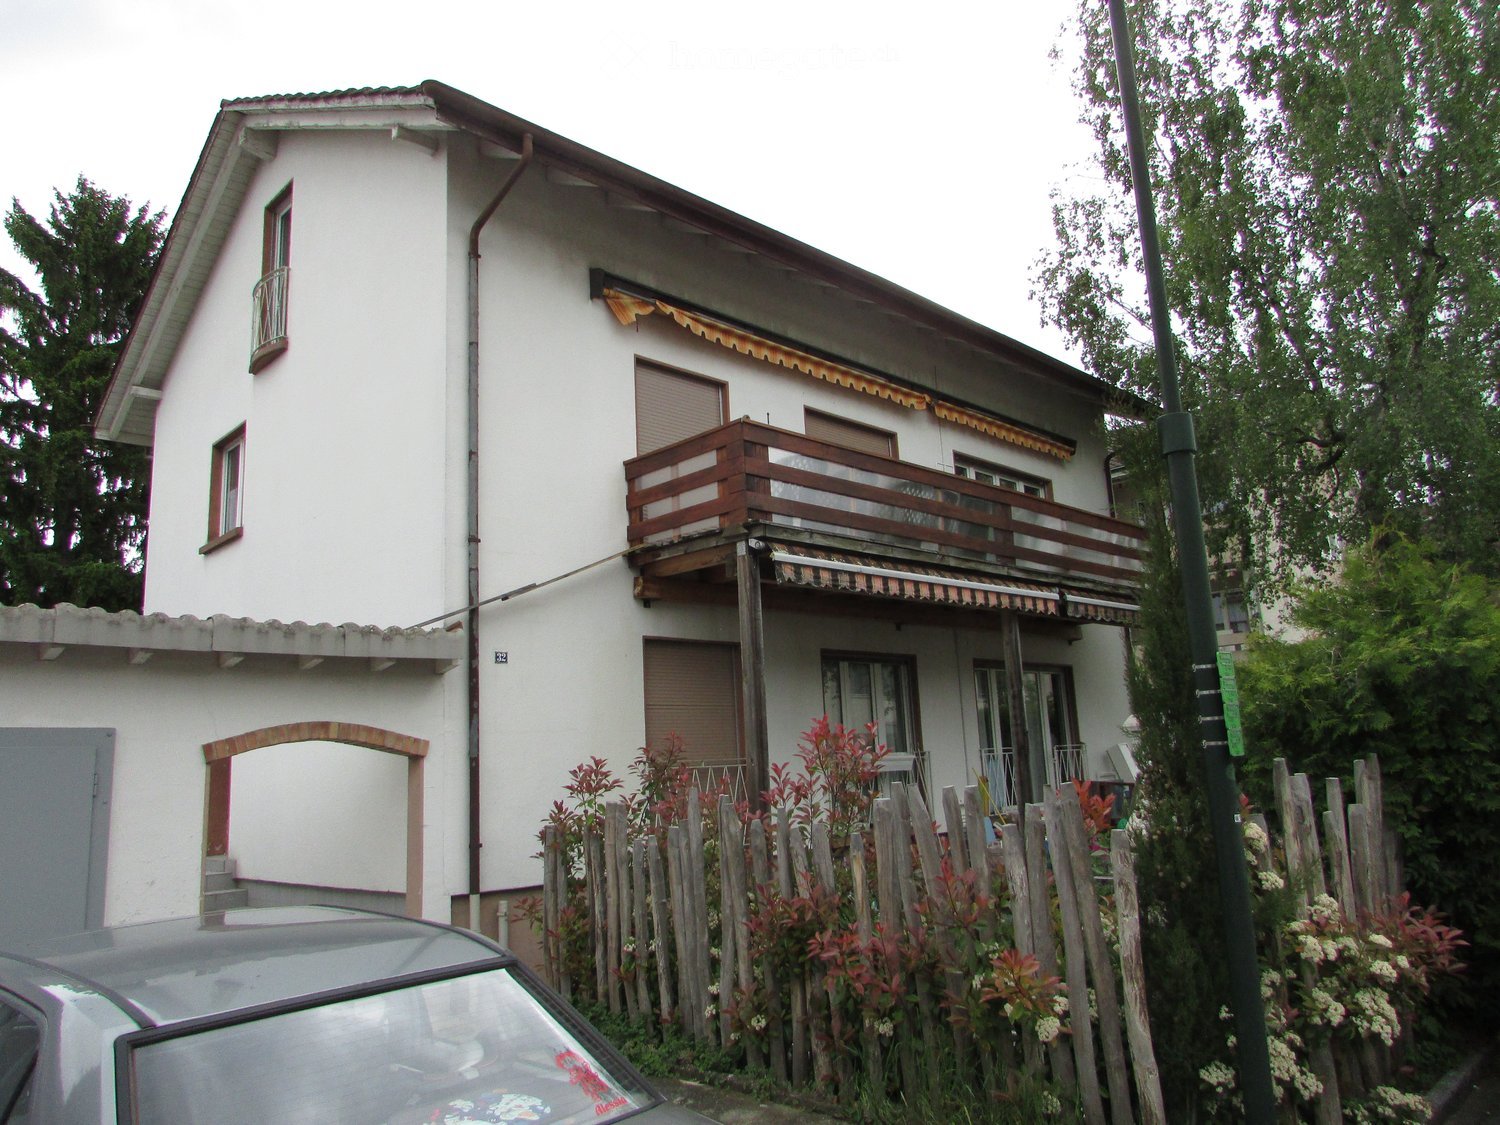
  • Two-story house with white exterior, dark tiled roof, multiple windows, and a small balcony on the upper level.
  • Empty hallway with light wooden flooring and white walls, featuring a single white door at the end.
  • Empty room with beige carpet and white walls, featuring a single ceiling light fixture and a closed door.
  • A narrow hallway with wooden flooring and white walls, leading to a partially visible bathroom with a toilet and sink.
  • Completely empty room with bare white walls and wooden floor. No furniture or equipment.
  • Empty room with wooden flooring, white walls, and a single window allowing natural light to enter. The space is completely unfurnished, showing only the basic structure of the room.
  • Modern kitchen with white cabinets, black countertops, and a window above the sink.
  • Modern kitchen with white cabinets, dark countertop, and a visible adjacent room with wooden flooring.
  • Empty room with wooden flooring, white walls, and large windows allowing natural light. No furniture or equipment present.
  • Empty room with wooden flooring, white walls, and a single window with a view of greenery outside. No furniture or equipment is present.
  • Modern bathroom with white tiled walls, wooden floor, sink with mirror, and cabinet.
  • Modern bathroom with white tiled walls, a wooden vanity with a sink, a large mirror, and a glass-enclosed shower area.
  • Modern bathroom with white tiles, a wooden sink cabinet, a mirror, a toilet, and a glass-enclosed shower area.
  • Empty room with wooden flooring and white walls, no furniture or equipment present.
  • Modern bathroom with white tiles, a sink with a chrome faucet, a bathtub, a toilet, and a showerhead. A large mirror is mounted on the wall above the sink.
  • Empty room with wooden flooring, white walls, and a large window allowing natural light. No furniture or equipment is present.
  • Empty room with wooden flooring, white walls, and a fireplace against one wall. No furniture or equipment present.
1 / 17
CHF 3,190.– Top
4.5 rooms104m² living space
In Weizenächern 31, 8103 Unterengstringen

Attractive, high-quality renovated 4.5-room apartment on the ground floor – first occupancy after renovation

Are you looking for a modern and stylish apartment? Then this offer might be just right for you. We present to you a beautiful 4.5-room apartment, which is available for occupancy immediately or by arrangement. Location The property is located in a quiet and sunny south-facing position in Unterengstringen. The surroundings convince with a well-maintained residential area with private playgrounds and proximity to attractive recreational areas. The transport links are excellent: • Motorway access A1 (direction Zurich, Bern, Basel) in the immediate vicinity • Bus stops can be reached in just about 3 minutes on foot • SBB train station Schlieren with optimal connections Primary school and kindergarten can be reached in 5 minutes Equipment The apartments were comprehensively renovated in 2025/2026 and are in a state-of-the-art condition. High-quality materials and a well-thought-out floor plan provide a bright, spacious living feeling. Highlights of the apartments: • Spacious living room with plenty of daylight and south-facing orientation • Own chimney for a cozy atmosphere • Large balcony or seating area • Bedroom with sufficient space for a double bed and wardrobe • 2 stylish, modern bathrooms in white-gray, with 1 x bathtub, 1 x shower/rain shower, 2 x WC and stylish washbasin with base unit • New, high-quality kitchen with V-Zug appliances: • Combi steamer • Induction cooktop • Large dishwasher • Refrigerator with separate freezer compartment • Parquet or stone floor coverings in all rooms • Energy-efficient, thermally insulated windows • Louvre shutters are electrically operated, so the tedious cranking is a thing of the past • The temperature can be set per room using a thermostat. In addition, you have a private cellar compartment and a communal laundry room at your disposal. Garage parking spaces can be rented optionally. Screed: Furthermore, a large screed is available, 21m2 Note: The pictured photos are visualizations and may slightly deviate from the actual object. We will be happy to provide you with detailed floor plans and exact room measurements upon request. Rental conditions • Rent CHF 3,190.– per month (including ancillary costs, deposit 340.– CHF) • Occupancy immediately or by arrangement Note: If it is a broker or their office in your case, please note that we cannot consider you further. Interested? If you need or wish further information, we are at your disposal. Do not hesitate to contact us. Secure one of these unique opportunities to live in a renovated 4.5-room apartment now! We look forward to hearing from you. Your Immo4rent AG

Travel time
-

Find a new tenant for free

Create a free listing on Homegate to find the perfect next tenant for your apartment in no time at all.

List your property now
1 / 10
CHF 3,175.– Top
4.5 rooms150m² living space
Flurengasse 19a, 5616 Meisterschwanden

Living space with wow factor - 150 m², two balconies & fireplace

Herzliche Willkommen in Ihrem neuen Zuhause! Welcome to your new home! This luxurious apartment in a small residential complex (6 parties spread over 2 adjacent houses) offers a unique living experience with generous 150 sqm. The two balconies with a total size of 44 sqm, the extremely high-quality equipment, and the well-thought-out room layout make this home a place of exceptional class.Open luxury kitchen: The modern, open kitchen is a real highlight of this apartment. With its high-quality equipment - including a cooking island, oven/steamer, and oven/microwave at hand height, as well as a wine cooler - it is the dream of every hobby cook. Additionally, there is a spacious refrigerator and a freezer. A small retreat in the immediate vicinity of the kitchen rounds off the needs for a luxurious kitchen. Fireplace: The fireplace in the living area creates a cozy atmosphere. Two bathrooms: The apartment has two bathrooms: shower/WC and bathtub/shower/WC, which is extremely practical. This bathroom is accessible from both the bedroom (through the dressing room) and the hallway.Dressing room: This is located directly between the bedroom and the bathroom, but can also be accessed from the hallway. Household room: The practical household room with washing machine and dryer completes the comfortable living area. The apartment also has its own water softening system. This makes housework fun! Custom-made built-in cabinets: Throughout the apartment, built-in cabinets provide the necessary storage space and an elegant look in white high-gloss.Flooring: The parquet flooring in the bedrooms and the elegant, large-format tiles in the rest of the apartment are easy to maintain.Heating: Geothermal energy, underfloor heating, Minergie standard Together with the apartment, two storage spaces in the garage are rented for a total of CHF 240.00. A charging station for electric vehicles is available, and the second parking space is suitable for larger vehicles due to its width. Workroom with window and water connection in Fahrwangen: About a 3-minute drive or a short 15-minute walk away, a workroom/storage room (approx. 18 sqm) can be rented - this offers versatile usage possibilities. Cost: CHF 220.-/month (room CHF 100.- + parking space in the underground garage CHF 120.-) Pets like 1 dog or 1-2 cats are welcome after consultation, provided that no special structural adjustments are required.

Travel time
-
  • Modern kitchen with red and white cabinets, a wooden dining table with chairs, a chandelier, and decorative plants.
  • Modern living room with dark flooring, a large sofa, a dog bed, a wooden cabinet, and a balcony area with outdoor furniture.
  • Balcony with wooden decking, outdoor furniture including a table, chairs, and a sofa, decorated with potted plants and flowers.
  • Modern bathroom with dark tiled walls, a double sink, a large mirror with built-in lighting, a shower area, and decorative items on the counter.
  • Modern living room with a grey sofa, large flat-screen TV, wooden dresser with drawers, floor lamp, cowhide rug, and potted plants near the large window.
  • Modern hallway with dark flooring, white walls, staircase leading upwards, and various decorative items including a mirror, shoe rack, and small table with a plant.
  • A well-lit room with a large window showing a view of the city, featuring a rocking chair, a small table with a plant, a clothing rack, a shelf with boots and hats, and a picture frame on the wall.
  • Modern bathroom with a large corner bathtub, a toilet, a sink, a towel rack with towels, a shower area, a mirror, wicker baskets on a shelf, framed pictures, a small plant, and a decorative statue.
  • Well-lit study or home office with a large wooden cabinet, bookshelf filled with books, desk with computer and chair, and several potted plants.
  • Bright bedroom with a wooden bed, a red armchair, a wicker basket, and large windows offering a city view.
  • Modern multi-story apartment building with balconies and greenery on the roof, located in an urban setting with parked cars and neighboring houses.
  • Multi-story residential building at night with illuminated windows and balconies, surrounded by parked cars and streetlights.
  • A modern hallway with a staircase, decorated with colorful hanging ornaments and lights.
  • Floor plan of a residential building showing multiple rooms, including living areas, bedrooms, bathrooms, and a kitchen.
  • Floor plan of a multi-story building with detailed room labels and dimensions, including living areas, bedrooms, bathrooms, and other spaces.
1 / 15
CHF 4,050.– Top
5.5 rooms130m² living space
Stegstrasse 15, 8820 Wädenswil

Centrally located and quiet - 5.5-room maisonette apartment in Wädenswil

If you like something special, you will like the apartment in our 7-family residential and commercial building. Public transport, school, lake, and shopping are all very close by, yet it is very quietly located. The bright 5.5-room maisonette apartment on the 2nd/3rd floor with a large terrace (25 m2) convinces with a well-thought-out room concept. The clever separation of public and private areas is clearly defined. This apartment impresses with its high ownership standard and a modern, high-quality equipped kitchen with first-class appliances of the latest generation, including a dishwasher, induction cooktop, steamer, and oven. The upper floor has 3 rooms and a spacious bathroom with a bathtub, separate walk-in shower, toilet, and private laundry room. On the lower floor, there is a kitchen, a living/dining area with a terrace, 1 room with a sliding door, and another bathroom with a walk-in shower and toilet. The well-thought-out energy concept with geothermal heating and solar collectors for hot water preparation is supplemented by excellent building insulation and a continuous anhydrite floor. This ensures optimal energy efficiency and helps keep ancillary costs at a low level. The spacious window fronts give the living rooms a lot of daylight and create a pleasant living climate. The apartment includes a spacious basement compartment and shared use of a sauna (currently being renovated). A parking space in the underground garage is available for CHF 160.- per month. The apartment is available from 01.10.2026 or earlier by agreement. * Note on photos: partially tidied up with AI *

Travel time
-
  • Modern two-story house with dark wooden siding, large windows, and a sloped roof. Features include a covered entrance and surrounding greenery.
  • Empty room with large sliding glass doors leading to a garden, tiled floor, and white walls.
  • Empty room with large sliding glass doors leading to a garden, tiled floor, and built-in cabinets with a microwave.
  • Modern kitchen with white cabinets, a central island, and a large window offering a view of the outside area.
  • Modern kitchen with light-colored cabinets, a central island, and a sink with a modern faucet. The space features recessed lighting and a large window offering a view of the outdoors.
  • Unfurnished Room. Empty room with white walls, tiled floor, wooden door, and large window leading to an outdoor area.
  • Modern staircase with concrete steps, wooden handrail, and metal balustrade, leading upwards in a well-lit hallway.
  • Corridor / Hallway. Modern staircase with grey tiled steps, white walls, and a wooden handrail with metal balustrade.
  • Unfurnished Room. Empty room with tiled floor, large sliding windows with wooden frames and metal bars, natural light, and a small white object on the floor.
  • Unfurnished Room. Empty room with tiled floor, white walls, and large sliding glass doors with metal bars leading to an outdoor area.
  • Balcony / Terrace. View of a balcony or terrace area with large sliding glass doors, metal security bars, and a view of a green outdoor space with trees and a lawn.
  • Bathroom. Modern bathroom with a white sink, chrome faucet, toilet, and glass-enclosed shower area.
  • Bathroom. Modern bathroom with a bathtub, toilet, sink, and shower head. Grey tiled walls, a window above the bathtub, and white cabinetry.
  • Furnished Room. A compact room with a stacked washing machine and dryer unit, large window with a view of a neighboring building.
  • Building. A two-story building with a red-tiled roof and a prominent clock tower featuring two clock faces and a weathervane on top.
  • Building. Two-story building with green shutters, brick and wood facade, balcony, and a stone well in the foreground.
  • Floor Plan. Floor plan showing two apartments: Apartment 2.01 (2.5 rooms) and Apartment 2.02 (4.5 rooms). Each apartment includes living/dining areas, kitchens, bedrooms, bathrooms, and outdoor spaces.
  • Floor Plan. Floor plan of a multi-unit residential building showing three apartments (Whg. 2.02, Whg. 2.11, Whg. 2.12) with labeled rooms including bedrooms, living/dining areas, kitchens, bathrooms, and entrances.
  • Outdoor play area with a slide, colorful chairs, a small table, and an umbrella, surrounded by grass and wildflowers, with a wooden fence and a house in the background.
1 / 19
CHF 3,550.– Top
4.5 rooms125m² living space
Zürichstrasse 52, 8606 Nänikon, 8610 Uster

Modern 4.5-room apartment, or single-family home, in Nänikon, Uster – available for immediate occupancy

Welcome to this new, modern 4.5-room apartment, or better single-family home, towards the green area/meadow, at Zürichstrasse 52 in 8606 Nänikon-Greifensee near Uster. The new building, completed in 2026, convinces with contemporary architecture, high-quality equipment, and an excellent location – ideal for families or couples looking for comfortable living in a quiet rural environment.The house offers, among other things: • Spacious living area: 125 m² on 2 floors offer plenty of space for every living area. See plan in blue. Three bedrooms on the upper floor. On plan in blue, left. • Modern kitchen: The stylish kitchen with sand-beige built-in cabinets, V-Zug appliances, freezer, glass rear wall, plenty of storage space, sets elegant accents – for modern living. • Washing machine/tumbler: Own washing machine with tumbler in the apartment • Garage space: available in the underground garage • New building standard: First occupancy in a contemporary planned building with modern materials and surfaces. All floors in ceramic, light gray, very easy to maintain. Large windows provide plenty of light. Separate ventilated basement room. Rooms with additional fresh air system. Location & surroundings:The location in Nänikon scores with idyllic living atmosphere. Additionally, the house benefits from an environment with plenty of green spaces. • Public transport: The S-Bahn station Nänikon-Greifensee is 15 minutes away – ideal for commuters. • Shopping: Volg store in the village, Migros in Greifensee, Volkiland, and Glattzentrum in the nearby area. • Education: Primary and secondary schools in the nearby area This new duplex apartment combines modern living with a well-connected location in the Zürcher Oberland. A rare opportunity – available immediately!

Travel time
-
  • A modern rooftop terrace with a view of mountains, featuring a white sectional sofa, coffee table, dining table with chairs, floor lamp, potted plants, and decorative candles.
  • Modern open-plan living and dining area with a brown sectional sofa, coffee table, armchair, floor lamp, and a kitchen area with dark cabinets, oven, and a fruit bowl on the counter. Large windows offer a scenic mountain view.
  • Cozy bedroom with a large bed, multiple pillows, a nightstand with a lamp, a hanging wicker lamp, a wicker chair, a potted plant, and a round mirror on the wall.
  • Modern bathroom with a white sink, dark cabinet, mirror, toilet, and a beige rug. Features include a candle, vase with dried plants, and a small potted plant on a shelf.
  • Modern bathroom with a glass-enclosed shower, double sink, large mirror, and potted plants. Features include a wooden shelf, towel rack, and warm lighting.
  • Modern hallway with a round lamp, small table, bench, and coat rack. Features a textured runner and a framed picture on the wall.
  • Cozy children's bedroom with wooden flooring, a large round wicker rug, a wooden shelf with storage bins, a desk with a chair, a table lamp, and a small tent. Stuffed animals and toys are scattered around the room.
  • Modern two-story house with large windows, balconies, and potted plants. The building features a sleek design with a contemporary facade and is situated in a scenic area with a mountain view.
  • Modern two-story building with a raised ground floor, balcony, and parking space for a car.
  • Floor plan of Apartment No.4, 91.21 m², featuring a living-dining area, two bedrooms, two bathrooms, and a terrace.
1 / 16
CHF 2,175.– Top
3.5 rooms91m² living space
Rue du Biais 4, 1957 Ardon

NEW 3.5-ROOM APARTMENT, ATTIC, 91 M2 IN ARDON

FOR RENT – NEW 3.5-ROOM APARTMENT, ATTIC, 91 M2 IN ARDON Panoramic terrace of 42 m2, breathtaking view, private elevator. Offer yourself a privileged living environment in this superb attic located on the 2nd and last floor of a small, new and intimate residence with only 4 apartments. The apartment is bathed in light throughout the day, offering a panoramic and unobstructed view of the entire Rhone Valley. DESCRIPTION: Private access: elevator arriving in the apartment for absolute comfort in everyday life. Living area: a magnificent, fully equipped and modern kitchen, open to a very bright living room thanks to the bay windows giving onto the outside. Exceptional exterior: a large terrace of 42 m² offering an impregnable panorama of the mountains and the valley, ideal for meals and moments of relaxation. Sleeping area: a first spacious room of 15 m² with wooden parquet, a second room of 12 m² with wooden parquet. Bathroom: a contemporary bathroom with shower and space for a washing machine. Annexes: a private cellar of 5 m². Location and amenities: ideally located, this apartment offers easy access to all daily amenities. Transport: the Ardon train station is accessible in 11 minutes on foot, and the quay in 10 minutes. The Ballavaud bus stop is only 7 minutes away on foot. Shops: the Volg supermarket is 7 minutes away on foot for your daily shopping. Health: the Sun Store pharmacy is accessible in 9 minutes on foot. Education: the Cordé school center is 12 minutes away on foot, ideal for families with children. Nature: a nearby river to enjoy rejuvenating walks. ASSETS: Last floor in attic with private elevator. Panoramic view and optimal sunlight. New residence with 4 apartments. Very quiet environment. Finishes and beautiful volumes. PRACTICAL INFORMATION: Availability: end of September Rent: 1950 CHF / month Charges: 225 CHF / month (including 2 parking spaces and cellar). Parking: 2 outdoor parking spaces. Address: Rue du Biais 4D - 1957 Ardon This exceptional property, combining modernity, comfort, and quality of life, is a rare opportunity on the Valais rental market. Don't miss the chance to make this apartment your new home! Contact & Visits: For more information, to receive a pre-visit dossier or for any other request, please contact 079 611 38 49 or by email comael2017@gmail.com

Travel time
-
  • Modern multi-story residential building with balconies, large windows, and a garage. The structure is surrounded by greenery and a paved driveway.
  • Modern kitchen with white cabinets, black countertop, wooden flooring, and built-in appliances.
  • Empty room with light wooden flooring, white walls, and large sliding glass doors leading to a balcony with a view of the neighborhood.
  • Modern balcony with large glass sliding doors, wooden ceiling, tiled floor, and a view of the surrounding landscape.
  • Modern bathroom with a white sink, toilet, and glass-enclosed shower. Features grey tiles, built-in cabinets, and a large window offering a view of the outside.
  • Modern bathroom with a white sink, chrome faucet, toilet, bathtub, and showerhead. Features a large mirror with built-in cabinets and sleek, contemporary design.
  • Balcony with tiled floor, wooden ceiling, glass railing, overlooking a residential area with houses and a clear sky.
  • Bright, unfurnished room with large sliding glass doors leading to a balcony, wooden flooring, and white walls.
  • Empty room with white walls, light wooden flooring, built-in closet with shelves, and a large window with a view of greenery outside.
  • A clean, minimalist hallway with white walls, a grey tiled floor, and a small built-in cabinet on the right side.
  • Modern kitchen with white cabinets, a central island, and a sleek black countertop. Features include a built-in oven, sink, and faucet.
  • Modern kitchen with white cabinets, dark countertops, and a stainless steel sink and faucet.
  • Floor plan of a 3.5-room apartment with a terrace, including living/dining/kitchen area, bedroom, bathroom, and entrance.
  • Floor plan showing multiple rooms including entrance hall, parking spaces, storage areas, and technical rooms. Includes labeled areas such as 'Keller' (basement), 'Technik / Abwart' (technical/utility), and 'Velo' (bicycle storage).
1 / 14
CHF 2,400.– Top
3.5 rooms95m² living space
Bürgstrasse 2a, 8732 Neuhaus SG

Sunny 3.5 room new building terrace apartment with a view of the mountains and owner-occupier standard

Sunny 3.5 room new building terrace apartment with a view of the mountains and owner-occupier standardObject type: Terrace apartment Living area: 94.5 m² Terrace: 42.5 m² Number of rooms: 3.5, 2 bathrooms + storage room Year of construction: 2025 Equipment • Elevator • 2 bathrooms (1x bathtub, 1x shower) • Washing machine and dryer in the bathroom • Partially covered terrace 42.5 m² and additional sunblind • Basement compartment 7.7 m² • Bicycle room for shared use • 1x parking space at CHF 130.- / month on request • Storage room (storage room) 3.4 m² in the apartment • Kitchen with cooking island and modern appliances (V-Zug / Bora) • Parquet floor, oak linen gray oiled • Threshold-free with underfloor heating • Large window front with a view • Electric blinds • Master bedroom with bathroom Info about the residential building • The modern terrace apartments offer a lot of privacy and a diverse range of living options for young and old. • Each floor is accessible by elevator and therefore also wheelchair accessible. • High-quality materials and components were used for the modern expansion, which offer the greatest possible comfort while taking into account ecological aspects. • South-facing with a distant view and a lot of sun • Minergie standard (solar system & heat pump) Environment • The perfect mix of rural tranquility and urban connection. • Enjoy life in the charming and up-and-coming municipality of Eschenbach/Neuhaus SG, part of the Oberseeregion. • Benefit from the proximity to the lively center of Rapperswil-Jona, 10 minutes by car or 20 minutes by public transport (1 minute to the bus stop) • The green surroundings with meadows, forests, ponds and streams invite you to relax directly in front of the door. • Ski area Flumserberg in 25 minutes and cross-country ski trail in 15 minutes by car • Indoor and outdoor pool Schmerikon only 7 minutes away by car • Various shopping options in Eschenbach (Migros, Denner and Coop) AvailabilityFrom 01.12.26 or by arrangement.

Travel time
-
  • Balcony overlooking a scenic lake and mountain landscape with a clear blue sky and scattered clouds.
  • Empty room with large windows offering scenic views of a lake and mountains, tiled floor, radiator, and sliding glass door leading to a balcony.
  • Bright, unfurnished living space with large windows offering scenic views, tiled floor, and a small kitchen area with cabinets and appliances.
  • Modern kitchen with white cabinets, stainless steel appliances, and a wooden countertop.
  • Modern kitchen with white cabinets, wooden countertops, induction stove, oven, and refrigerator.
  • A small bathroom with white tiled walls and floor, featuring a sink, toilet, bathtub, and a mirror above the sink. A showerhead is mounted on the wall, and a handrail is installed for safety.
  • Modern bathroom with a white sink, chrome faucet, round mirror, and toilet. Light beige tiles on walls and floor, illuminated by wall-mounted lights.
  • Empty room with light-colored wooden flooring, white walls, a window with a view, and a radiator below the window.
  • Empty room with light wooden flooring, white walls, a window with white frame, and a radiator below the window.
  • Empty room with light wooden flooring, white walls, radiators on both sides, and large glass sliding doors leading to a garden area.
  • View from inside a house through a large sliding glass door onto a tiled balcony area leading to a small garden with grass, potted plants, and decorative items.
  • Empty hallway with tiled floor, white walls, and several doors leading to other rooms.
  • Lakeside garden with a small wooden shed, a boat on the grass, and a scenic mountain backdrop.
  • A serene lakeside view with mountains in the background, calm water reflecting the landscape, and a small structure partially visible on the right.
  • A small house with a snow-covered roof sits near a road, surrounded by trimmed hedges and trees, with a serene lake and snow-capped mountains in the background under a clear blue sky.
1 / 15
CHF 2,400.– Top
4 rooms75m² living space
Niederstad 10, 6053 Alpnachstad

VIEW THAT INSPIRES – Bright 4-room apartment with lake and mountain views in Alpnachstad

Welcome to this bright 4-room apartment with a magnificent VIEW that inspires. From the balcony, you can see directly onto Lake Lucerne and the surrounding mountain panorama. In particular, you can see the Stanserhorn and Stans in the distance. From the terrace, you can look directly at the Pilatus.The property has an adjacent lake property (separated only by the lake road), where you can enjoy an additional terrace to have breakfast on weekends or climb down a ladder into the lake and go swimming.Of course, there is also the opportunity to go fishing with a boat (the boat must be brought along) or pursue other water sports (surfing or kayaking).The apartment offers the following amenities:· Balcony: Enjoy the beautiful sunrise over Lake Lucerne – both in summer and winter, it's dreamy.· Terrace: Protected terrace with a view of the Pilatus.· Lake property: An adjacent lake property can be used.· Bathroom: Beautiful bathroom with a shower for daily needs.· Fitted kitchen with dishwasher: NOLTE brand kitchen with Siemens brand appliances.· New parquet floors in 3 rooms, otherwise tile floors and marble.· Very large living room with a view of Lake Lucerne.· Basement and laundry room· Garage and outdoor parking space: Single garage and/or outdoor parking space possible. Location and surroundings:The house is located in Niederstad directly on the lake road around Lake Lucerne. Alpnach village with very good infrastructure can be reached in the immediate vicinity (approx. 8 minutes by car). There you can get everything you need for daily use: Coop supermarket, cafe, bars, and train station, etc.Sarnen is 9.6 km away (13 minutes) and Lucerne is only 17 km away, so you can reach Lucerne by car in 21 minutes. Price:Net: 2,200,-CHFAdditional costs: 200,-CHFGross: 2,400,-CHF The apartment is available from October 1, 2026!

Travel time
-
  • Two-story residential building with beige walls, red shutters, and climbing wisteria flowers on the facade. The entrance features a dark wooden door with glass panels, and the building number '30' is displayed on the wall.
  • Empty room with wooden flooring, white walls, and a large window with a radiator below it.
  • Empty room with light-colored walls and wooden flooring, featuring a closed white door and an open doorway leading to another room.
  • Empty room with light wooden flooring, white walls, a window with brown frame, radiator, and electrical outlets.
  • Empty room with light wooden flooring and white walls, featuring an open doorway leading to another room.
  • Empty room with light wooden flooring and white walls, no furniture or equipment visible.
  • Modern kitchen with white cabinets, stainless steel appliances, and a round wooden table in the foreground.
  • Modern kitchen with white cabinets, a round wooden dining table, a chair, a camera on the table, and a decorative clock on the counter.
  • A modern kitchen with white cabinets, a round wooden dining table, a wooden chair, and a decorative stained-glass pendant light.
  • Modern kitchen with white cabinets, tiled backsplash, and a dining area with a round table and chairs. Features an oven, dishwasher, sink, and coffee maker.
  • Modern kitchen with white cabinets, a round wooden dining table with two chairs, an oven, dishwasher, and sink area with various appliances and items.
  • Open refrigerator with multiple shelves and drawers, white cabinets, and decorative wall tiles.
  • A carpeted hallway with a grey door featuring colorful glass panels, a telephone mounted on the wall, and a glimpse of a wooden-floored room beyond the door.
  • A long, narrow hallway with white walls, carpeted floor, and wooden baseboards. Doors lead to other rooms, and a telephone is mounted on the wall.
  • A narrow hallway with a speckled gray carpet, white walls, and a door with a colorful glass panel at the end.
  • A long, narrow hallway with white walls, a speckled gray carpet, and wooden baseboards. A window with brown framing is visible at the far end, and doors line both sides.
  • Modern bathroom with a bathtub, shower, and toilet. Features tiled walls and floor, a large window with a view of greenery, and a glass shower enclosure.
  • Modern bathroom with white tiles, bathtub, toilet, sink, and mirror. Features a glass-enclosed shower area with a handheld showerhead.
  • Modern bathroom with white tiles, a bathtub, a sink with a mirror, and a window providing natural light.
  • Modern kitchen with white cabinets, stainless steel appliances, and a tiled floor, visible through an open doorway with red shutters.
  • Balcony with a bench, small table and chair, doormat, and trash bin. Red shutters on the right side.
  • Balcony with a green bench, decorative lamp, and view of greenery.
1 / 22
CHF 1,010.– Top
2 rooms60m² living space
Wartenbergstrasse 30, 4127 Birsfelden

2 single rooms in a shared apartment in a quiet location in a charming old building in Birsfelden for rent

2 beautiful, bright and quietly located rooms in a 3-room apartment as a shared flat for rent immediately or by arrangementThe apartment is located on the ground floor of a 3-family house. It is a charming old building. Special mention should be made of the spacious, large living kitchen. The bathroom is modern and contemporary, and it has a bathtub. Additionally, it has a large terrace with garden access. As is typical in an old building, the floors and ceilings are made of wood and plaster.The entire apartment was completely and gently renovated. Everything was newly painted and the old parquet floors were re-oiled.One room in the shared flat is used by a gardening business as an office space. This room is usually only used on weekdays and during normal working hours.The 2 rooms for rent can also be rented individually or together. The rooms are each approximately 16m2 in size. The stated price refers to both rooms. The rent for one room would be 405 Fr. plus 100 Fr. additional costs. It would be possible to use it quietly for commercial purposes as an office, studio, massage room or similar. Or a quiet person who is open to a shared flat life with a gardening office. You would definitely need to get to know each other and you must be symphatic to each other :-)The kitchen, bathroom, and terrace are shared and can be used by all roommates.There are 2 other parties living in the house on the 1st and 2nd floors.Each apartment in the house has 2 fixed washing days available. By arrangement with each other, you can also exchange these.The forest as a recreational area and the renaturalized Birsufer are not far away.Please contact us for more information.The apartment/rooms are open for viewing every Monday from 16-17.30. A viewing is only possible with prior registration.

Travel time
-
1 / 10
CHF 1,380.– Top
2.5 rooms60m² living space
Erlenstrasse 14, 4410 Liestal

Charming 2.5-room apartment in Liestal

Quiet living & yet quickly in Basel. In a well-located area, we rent this well-maintained 3.5-room apartment with a practical floor plan and pleasant living atmosphere. The apartment offers you, among other things: • Bright living rooms • Practical built-in kitchen • Bathroom • Cozy green areas • Private laundry tower in the apartment • Basement compartment • Parking space (exclusive - depending on availability**)** can be rented additionally. Attractive location: • Good connection to public transport • Shopping possibilities in the immediate vicinity • Schools and kindergarten easily accessible • Recreational areas as well as walking and leisure opportunities • Good accessibility towards Basel and surroundings The apartment is ideal for single people or couples who are looking for a pleasant home with an attractive price-performance ratio. Registration & viewingsExclusively through the ad. Interested parties will then receive a message with all relevant viewing information for the viewing dates. Interested parties will then receive a message with all relevant information about the viewing dates. Telephone inquiries to the administration regarding viewing dates will not be considered. Important notes The number of viewings is limited. Viewing dates can be canceled if a tenant is selected early. Don't hesitate, register today through the ad and secure a viewing appointment The photos used in the ad are for illustration purposes and may differ from the actual condition on site.No liability is assumed for any deviations.The condition at the time of viewing is authoritative. General disclaimer:All information in the ad was created to the best of our knowledge and conscience, but without guarantee. Changes, intermediate rental, as well as adjustments regarding rent, ancillary costs, availability, or secondary objects such as garage/parking space are expressly reserved. No claim to conclude a rental agreement arises from the registration for viewing or application. The landlord expressly reserves the right to final examination and selection of the tenant.

Travel time
-
  • Red apartment building with multiple balconies and white trim, surrounded by greenery and trees.
  • Empty kitchen area with light wood cabinets, stainless steel appliances, and wooden flooring.
  • Modern kitchen with light-colored cabinets, granite countertop, and a small microwave on the counter. The floor features a black and white geometric tile pattern.
  • Modern living room with a dark blue sectional sofa, a white coffee table, a television on a stand, a rocking chair, and a floor lamp near the window.
  • A modern living room with a grey sectional sofa and a small round stool, featuring light wooden flooring and white walls.
  • A small bathroom with pink tiled walls and a white sink, toilet, and bathtub. A mirror is mounted on the wall above the sink, and a showerhead is attached to the bathtub.
  • Balcony with metal railing and sliding glass doors, overlooking a tree-lined street and neighboring buildings.
1 / 7
CHF 1,780.– Top
1.5 rooms
Eugen-Huber-Strasse 58, 8048 Zürich

Charming 1.5-room apartment with balcony in Zürich-Altstetten

Welcome to this well-maintained 1.5-room apartment on the 2nd floor at Eugen-Huber-Strasse 58 in Zürich-Altstetten (8048). The red residential building with its characteristic balconies and white decorative trim is nestled in a green, quiet neighborhood – ideal for singles or couples who want to enjoy city life in a relaxed atmosphere.The apartment impresses with the following highlights: • Modern living room: Bright, inviting living area with light hardwood floor and white walls – cozily and timelessly designed. • Well-equipped kitchen: Modern kitchen with light wood cabinets, granite countertop, stainless steel appliances, and an attractive black-and-white geometric tile floor. • Bathroom: Compact bathroom with bathtub and shower head, sink, mirror, and toilet. • Private balcony: The balcony with metal railing and glass sliding doors offers a beautiful view of the tree-lined street and the surrounding green area. • Child-friendly: The apartment and the neighborhood are perfectly suited for families with children. Location and surroundings:The apartment benefits from an excellent location with very good public transportation connections. The bus stop Schulhaus Buchlern can be reached in just 5 minutes on foot, and the S-Bahn stop Bachmattstrasse in 8 minutes. For daily needs, a Denner supermarket is available within 7 minutes' walk, and the Apotheke Altstetten AA1 can be reached in 8 minutes. Families appreciate the proximity to the Schule Dachslernstrasse, which is only 5 minutes' walk away.The apartment is sunny – especially in the summer, it benefits from plenty of sunlight – and is located in a quiet environment, so you can relax at any time.Available from: February 1, 2027. Secure this attractive apartment in one of Zürich's vibrant neighborhoods now!

Travel time
-
  • Modern two-story house with white exterior, dark roof, multiple windows, and solar panels on the roof. The house is surrounded by greenery, including trees and shrubs, and features a fenced yard with a green surface.
  • Empty hallway with wooden flooring, white walls, and recessed lighting. Features built-in shelving on one side and doors leading to other rooms.
  • Open-plan unfurnished room with light wooden flooring, white walls, and a small kitchen area with cabinets and appliances.
  • Empty attic room with wooden flooring, large window showing a roof view, and slanted ceilings.
  • Modern bathroom with beige tiles, a bathtub, toilet, sink, and a mirrored cabinet.
  • Modern bathroom with beige tiles, a white toilet, a wall-mounted sink with a chrome faucet, a large mirror, and a glass-enclosed shower area.
1 / 6
CHF 2,660.– Top
3.5 rooms92m² living space
Wehntalerstrasse 49A, 8181 Höri

High-quality 3.5-room apartments in the modern new building "Garden Höri"

Discover high-quality 3.5-room apartments in our brand-new development "Garden" at Wehntalerstrasse 49 in Höri. The modern apartments combine contemporary living with sustainable construction and offer the highest comfort for families and couples. The apartments impress with: • Open living and dining area: Spacious room with elegant parquet flooring, white walls, and floor-to-ceiling glass doors leading to the balcony • Modern kitchen: Seamlessly integrated into the living area, functional and stylish • Private balcony: With a beautiful view and direct access via large glass doors • Minimalist bathrooms: Two bathrooms with white fixtures, shower/bathtub, and modern design • Private laundry room: For maximum comfort in everyday life • Garage and parking: Secure storage options for your vehicle Special features: The wheelchair-accessible apartments each have a lift and are both pet-friendly and child-friendly. The Minergie standard guarantees energy-efficient and sustainable living. Quiet and sunny location: Enjoy the quiet atmosphere surrounded by a green landscape. The apartments are very sunny and offer a beautiful view of the green surroundings with trees. Excellent infrastructure: The Oberhöri bus stop can be reached in just 2 minutes on foot. The Pestalozzi Tagesschule Höri is 9 minutes away on foot, and a Volg supermarket can be reached in about 15 minutes. The nearby Glatt river provides additional recreation in nature. Directly in front of the door, a bakery and an Italian takeaway provide for daily catering. Now order the rental brochure or apply directly on www.garden-hoeri.ch. **Take advantage of a free net rent when signing a contract by 30.09.2026. **

Travel time
-

Suggested properties for you based on search results