Christophe Berdot
VETROZ - modernity, comfort and environmental respect in the heart of Valais!
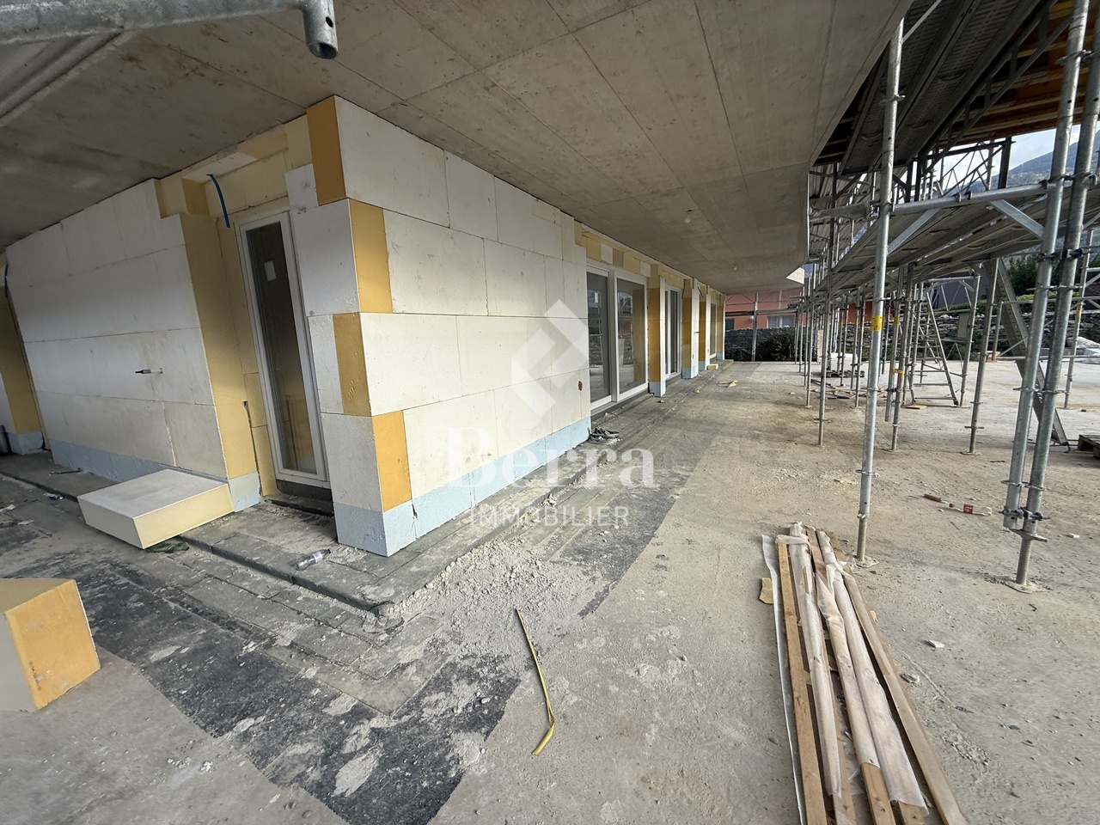
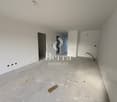
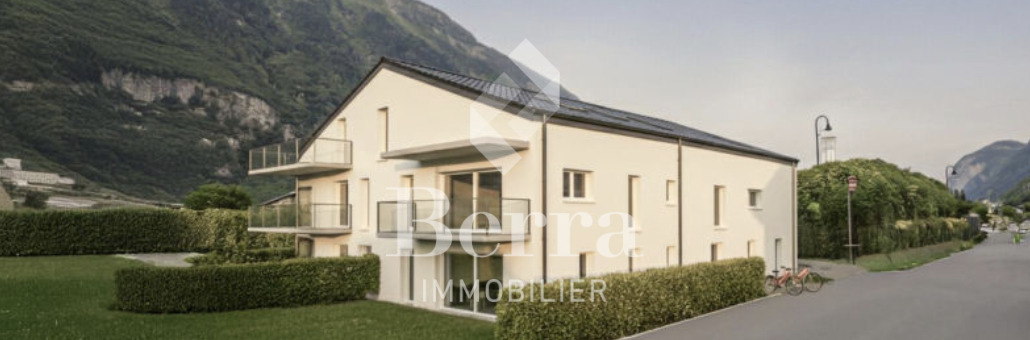
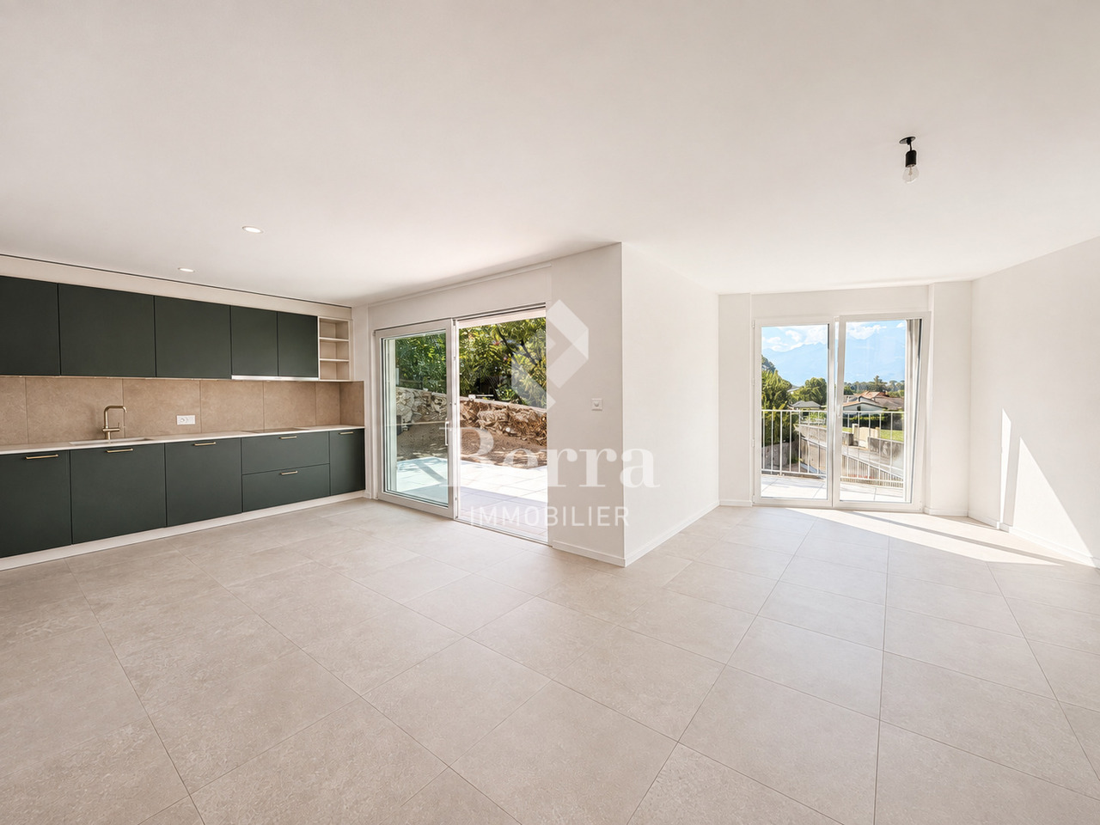
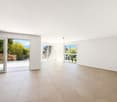
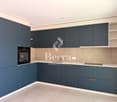
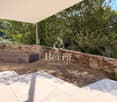
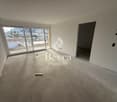
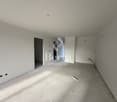
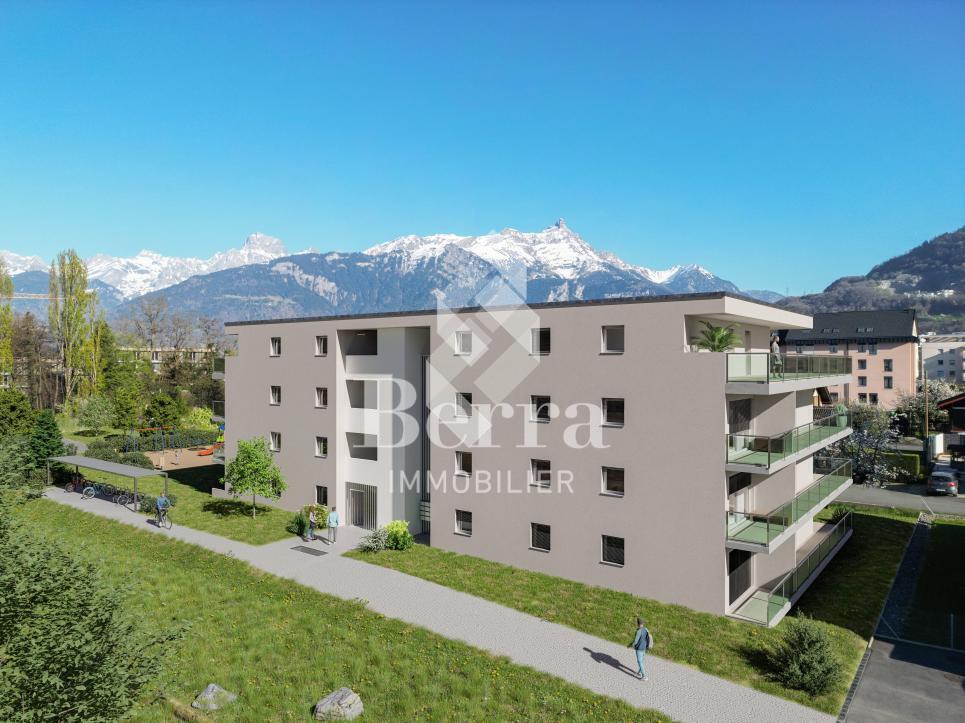
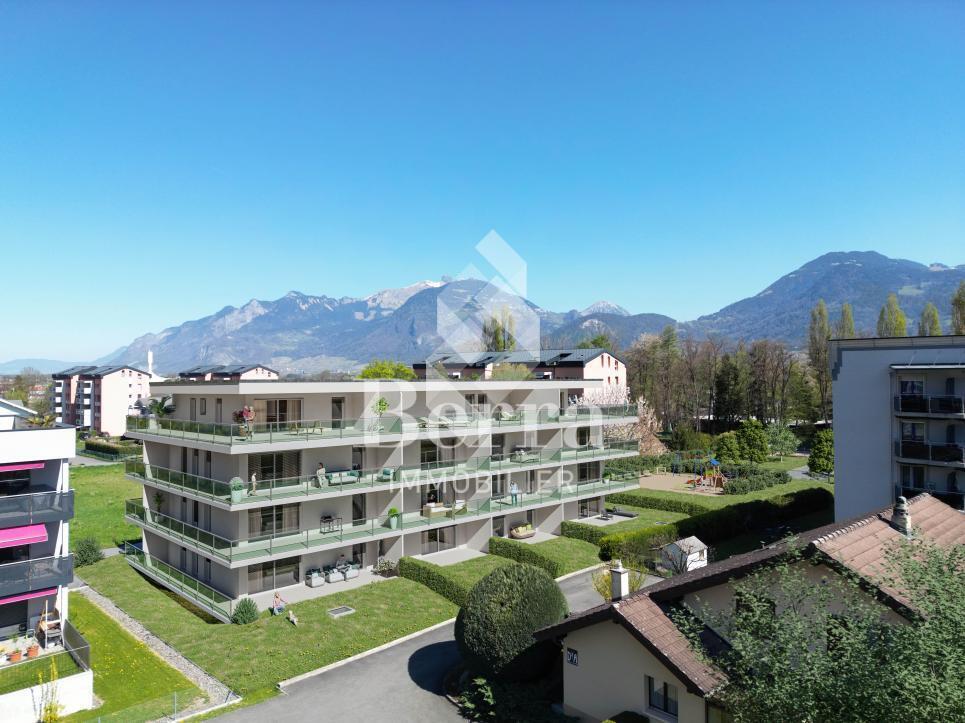
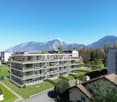
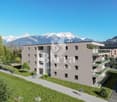
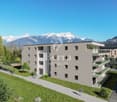
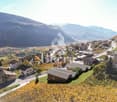
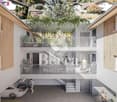
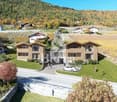
This residential project offers a unique living experience, combining modernity, comfort, and environmental respect.Located in the heart of the Vétroz municipality, this building stands out for its contemporary architecture and harmonious integration into the surrounding urban landscape. Close to local amenities, it offers its residents easy access to shops, schools, and transportation infrastructure.26 apartments with balconies, terraces, or garden levels to extend the well-being outdoors, distributed in 3 buildings with 15, 9, and 2 units. A fluid architecture that opens up to the surrounding nature. Each apartment, from the studio to the 4.5-room apartment, offers spacious, light-filled rooms with beautiful openings that extend onto balconies, terraces, or garden levels to enhance the sense of space. This 3.5-room apartment on the ground floor is divided as follows:Entrance hall with custom-built storageBeautiful, bright living area with access to the terrace and gardenOpen kitchen that opens onto the living area and is fully equipped2 beautiful bedroomsBathroom with bathtub, WC, sink, and space for a washing machineSouth-facing terraceLawn area for relaxation momentsLiving area: 71.25 m2Terrace area: 16.5 m2Garden area: 126.8 m2Weighted area: 76.7 m2Total usable area: 214.55 m2AESTHETICS:This "Les Ailes" realization benefits from the advantages of its location and takes advantage of the setting and a very favorable south orientation for real comfort. Large openings in all rooms allow natural light to flood the through rooms, promoting the well-being of the occupants. These spaces all extend onto terraces or balconies. The outdoor areas include private gardens or shared areas for residents.COMFORT:- Construction according to Minergie standards, simple flow- South orientation- Through apartments- Windows and glazing with triple glazing- Floor heating and hot water production by heat pump - Photovoltaic panels for part of the electricity production- Separate meters for each apartment- Space for a washing machine in each apartment- Changes and finishes to choice- Elevator- Individual storage room for each apartment with individual meter.- Underground parking spaces with tubing for the installation of charging points for electric vehicles. - Visitor spaces- Green area for childrenSAFETY:- Access control to the building by video phone- Automatic lighting with presence detector in the common areasANNEXES AND SURROUNDINGS:- Indoor parking space: CHF 35,000.- additional and mandatory- Outdoor parking space: CHF 10,000.- (additional and not mandatory)- Bus stop 100 meters away- Schools and kindergartens within 2 steps- 5 minutes from the highway access - Close to Sion and all amenities- Sellable as a primary or secondary residence! - Ideal as a Valaisan base- Delivery: 24 months from the start of work. Start expected end of January 2025VÉTROZ, CAPITAL OF AMIGNE... YES, BUT NOT ONLY!Vétroz has experienced impressive demographic growth, due to its proximity to Sion and the Conthey business district, its wide plain, but above all its quality of life. Under the pressure of a galloping demographic, significant investments have been made in recent years in high-performance infrastructure such as complexes...
Gaëlle Mottaz
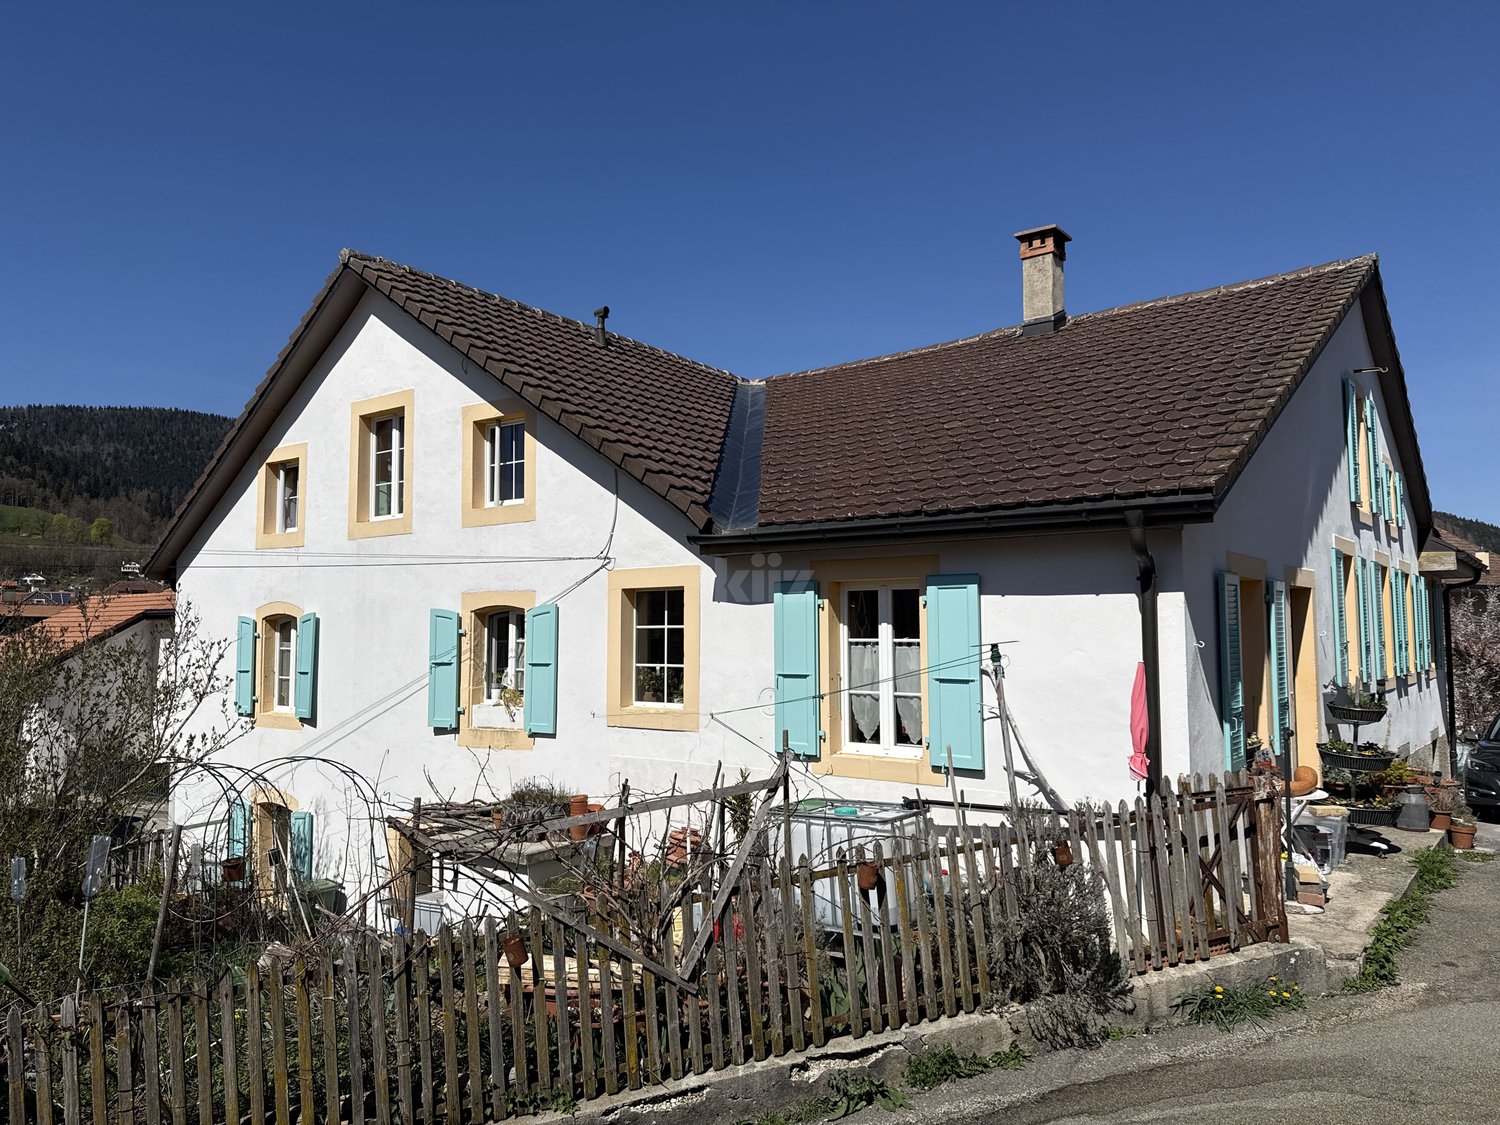
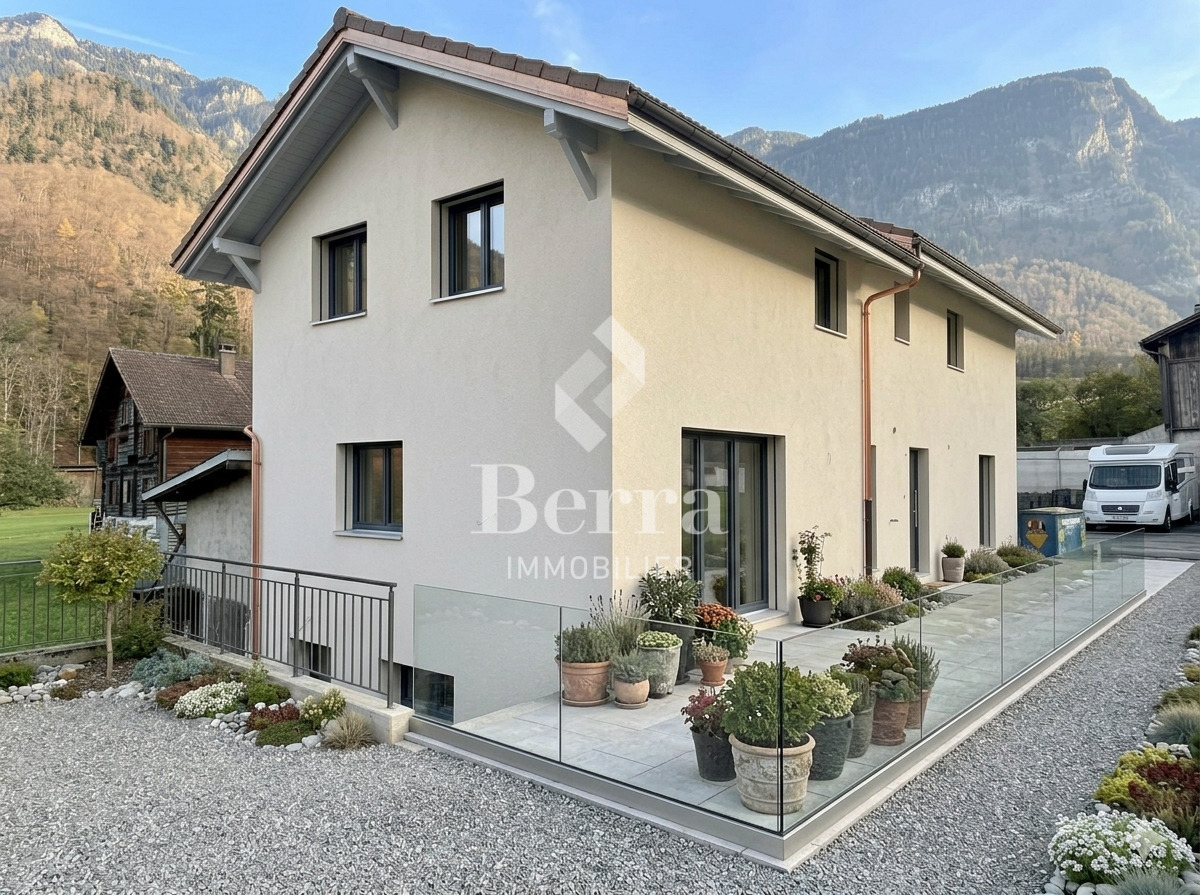
Charming two-unit house
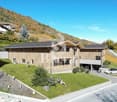
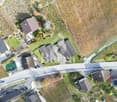
Located in a quiet environment and close to all amenities, this house consists of two independent duplex units. It is however possible to easily reunite them to create a single dwelling. The attic also offers a beautiful potential for additional development.First unit: Currently rented for CHF 1'150.- / month, without charges.Upper floor:- Entrance hall- Open kitchen on the dining room- Living room with fireplace- Two bedrooms- Bathroom with WCLower floor: - Hall with independent access - Two bedrooms- Shower with WC- CellarAttic:- Large attic This unit has a small garden. Second unit: Currently rented for CHF 1'050.- / month, without charges.Lower floor:- Entrance hall- Bedroom with independent access- Bedrooms- Shower with WC and connection for washing machine- Cellar- Large available room / technical room Upper floor:- Semi-open kitchen- Living room / dining room- Distribution corridor with access to a large terrace- Two bedrooms- Bathroom with WCIt is possible to park several cars in front of the house. Good to know:- One of the rooms located on the lower floor of the first unit requires complete renovation due to humidity problems.- It is possible to create a vegetable garden.
Cyril Bieckens
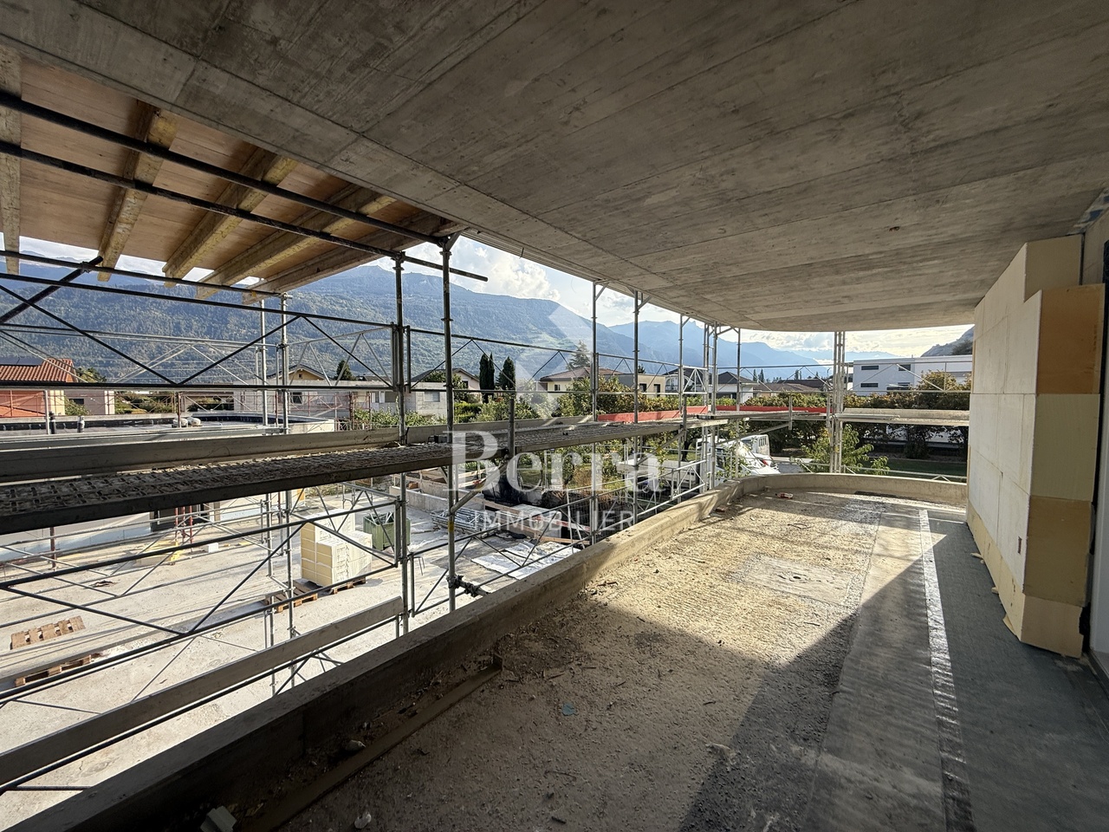
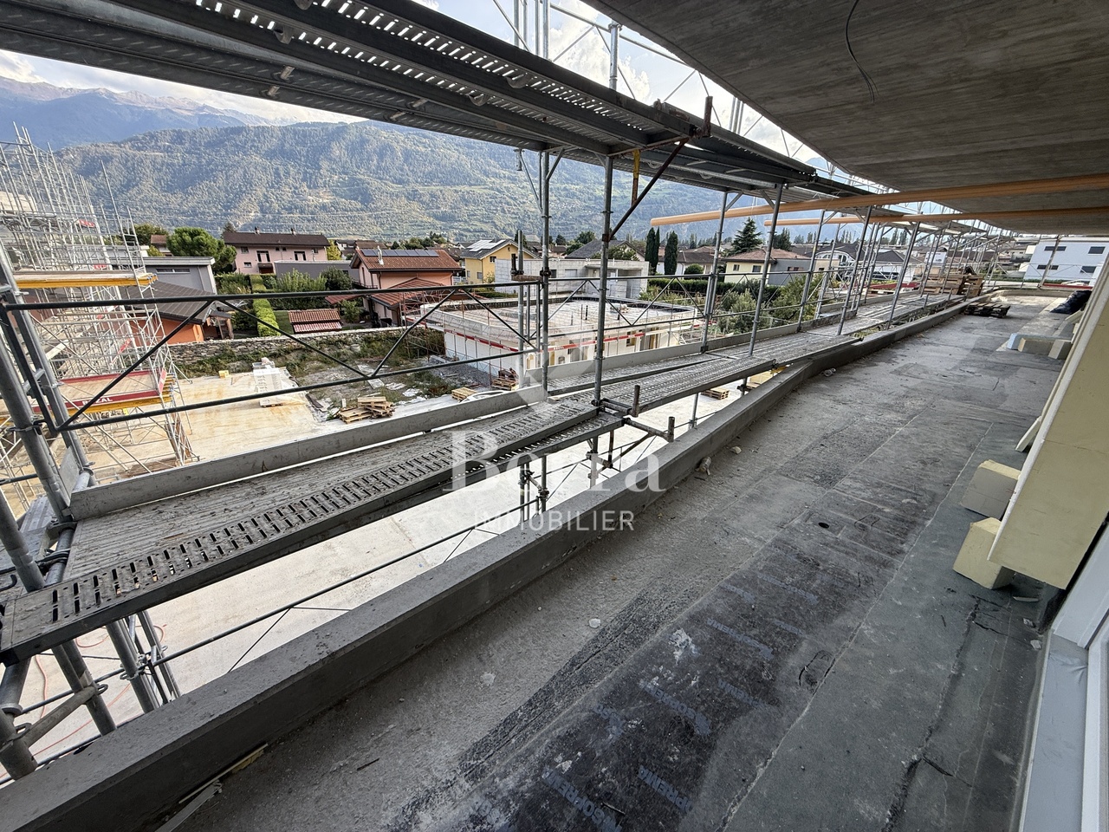
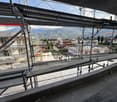
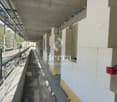
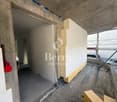
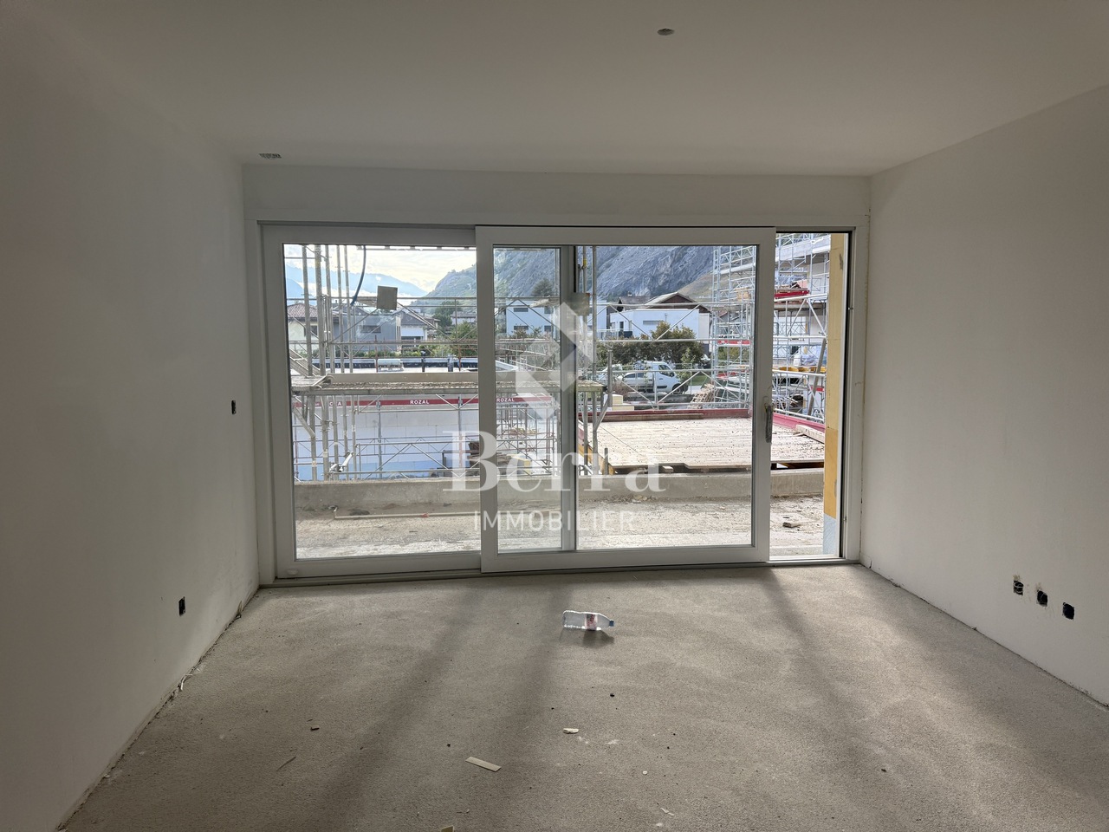
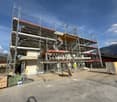
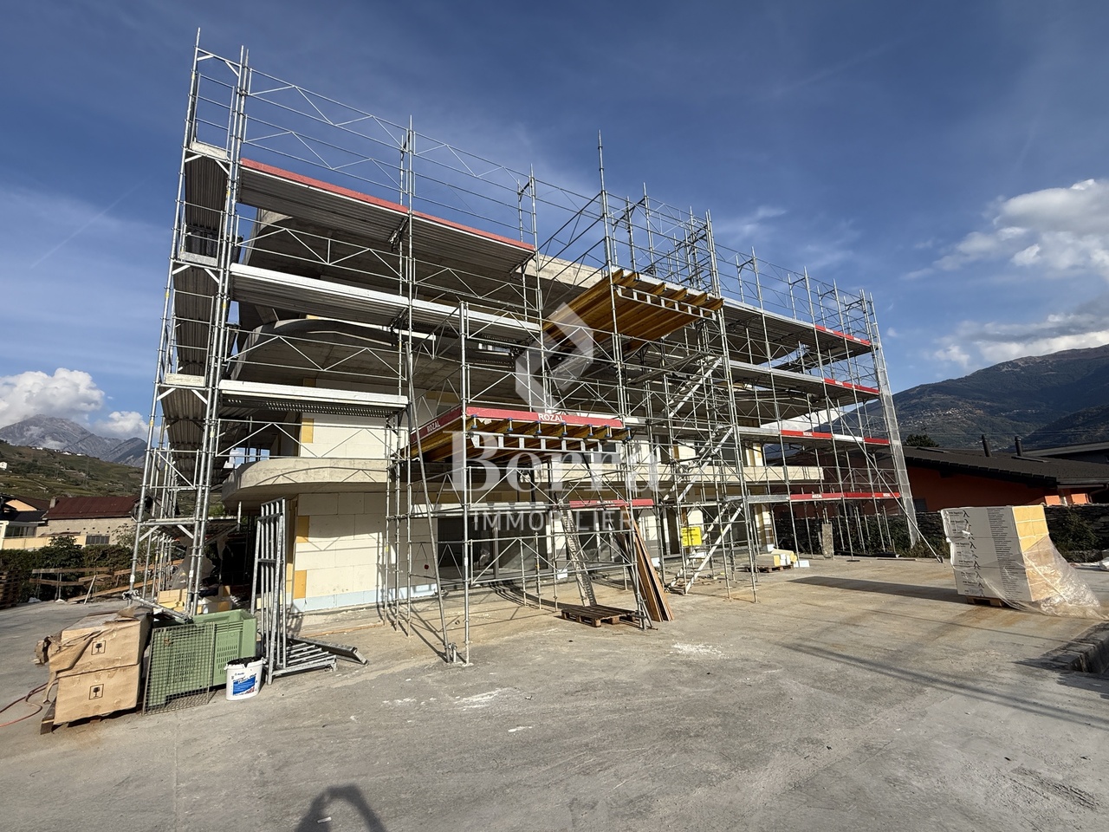
The work has started! Breathtaking view of the plain and sunshine
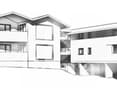
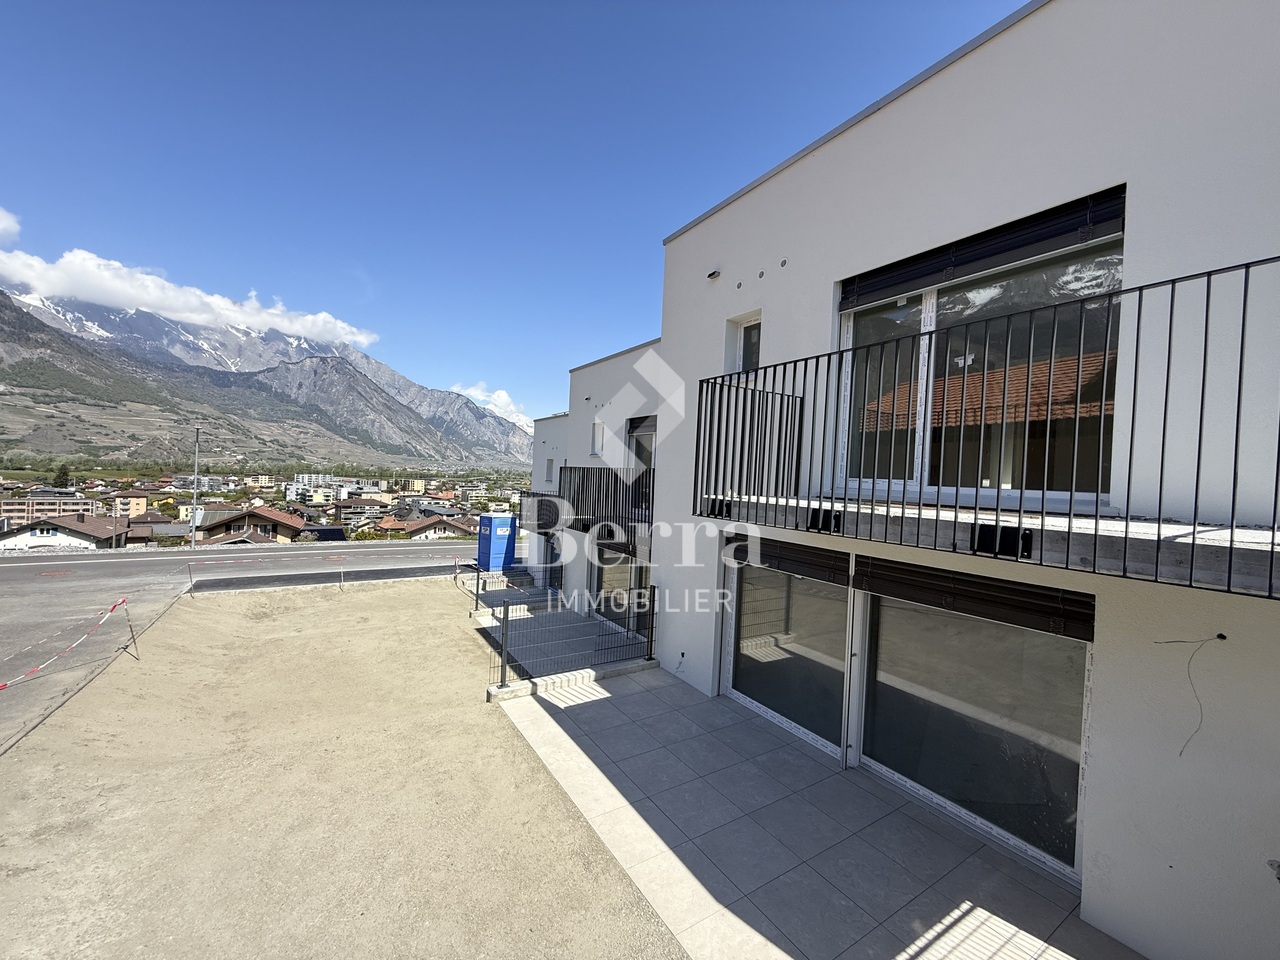
Sale on plansBuilding permit in effect?Magnificent view! Unobstructed and panoramic!Only 6 apartments! Small PPE- 3x 2.5 rooms- 3x 3.5 roomsHIGHLIGHTS:?- Right bank. Optimal sunlight?- South-facing?- Completely unobstructed view of the Rhone Valley?- Energy optimization- Photovoltaic panels: Goal AUTONOMY?- Air/Water heat pump??- Underfloor heating- Free Cooling- Triple glazing- Ambient thermostat in each room- Space for a washing machine in each unit- Elevator- Basement?- Finishes to the buyer's likingAMENITIES:- Sion in 20 minutes?- Crans-Montana ski slopes in 10 minutes?- Bus stop in immediate proximity?- CaféPARKING:- Covered parking spaces?- Outdoor parking spacesWith us, curiosity is a nice flaw, so don't hesitate to contact us for more information or a visit on site!Contact: Cyril 079 464 11 35??***All our properties on www.berra-immobilier.ch***
PPE La Dorée
Exclusive Berra Real EstatePPE La Dorée - new promotion of 8 apartments on plansLocated in Dorénaz, the PPE La Dorée offers a new promotion of 8 apartments on plans, combining modern comfort, beautiful spaces, and a privileged living environment.This human-scale residence is seduced by its contemporary architecture, its generous outdoor spaces, and its ideal location between plain, nature, and mountain.This promotion is aimed at families, couples, and buyers looking for a new, well-designed, and sustainable property in a calm and sought-after residential area.A human-scale residence in a privileged living environment, comprising 8 apartments with 2.5, 3.5, and 4.5 rooms, with varied typologies to meet different life projects.Each apartment has been designed to prioritize natural light, comfortable living spaces, pleasant interior circulation, and beautiful, exploitable exteriors, as well as a serene residential environment in the heart of the village.The situation offers an excellent compromise between tranquility, quick access to regional centers, and immediate proximity to nature.Characteristics: • sale on plans • apartments with 2.5 rooms, 3.5 rooms, and 4.5 rooms • orientation South/Southwest • private gardens for ground-floor apartments • very beautiful covered balconies depending on the lot • generous and pleasant outdoor spaces • retractable glazed veranda available on request • parental suite depending on the lot • large, bright living rooms • full height under the roof • traditional construction according to the rules of the art • realization according to SIA standards • electric shutters in the day areas • LED recessed lights in the hall • triple glazing • sliding doors with lift • provision for washing machine connection • floor heating with heat pump • photovoltaic panels • empty tube for electric vehicle on request • private cellar • outdoor leisure/play area • possible modifications on request • finishes to choose from • parking spaces outside the price Apartment layout: • entrance hall with built-in cupboards • open, equipped kitchen • 1 parental bedroom with shower, WC, and sink • 2 bedrooms • bathroom, WC, and sink • laundry room • balcony The PPE benefits from a particularly interesting situation in the municipality of Dorénaz, in a calm and pleasant environment. Its location allows for quick access to the centers of Martigny and Monthey, while also enjoying a more peaceful daily life, close to natural beauty and the Valaisan mountains.The proximity to the cable car gives the place a true identity and a rare living environment, between village, plain, and mountain.A project that is easy to imagine oneself in. Here, everything has been done to offer a harmonious, modern, and ...
Exclusivity Berra Real EstatePPE La Dorée - new promotion of 8 apartments on plansLocated in Dorénaz, the PPE La Dorée offers a new promotion of 8 apartments on plans, combining modern comfort, beautiful volumes, and a privileged living environment.Designed to offer a pleasant and bright daily life, this residential complex in human scale seduces with its contemporary architecture, its generous outdoor spaces, and its ideal location between plain, nature, and mountain.This promotion is aimed at families, couples, and buyers looking for a new, well-designed, and sustainable property in a calm and sought-after residential area.A promotion on a human scale in a privileged living environment, the residence includes 8 apartments with 2.5, 3.5, and 4.5 rooms, with varied typologies allowing to respond to different life projects.Each apartment has been designed to prioritize: • natural lighting • comfortable living spaces • pleasant interior circulation • beautiful exteriors well exploitable • a serene residential environment in the heart of the village The situation offers an excellent compromise between tranquility, quick access to regional centers, and immediate proximity to nature.Characteristics: • sale on plans • apartments with 2.5 rooms, 3.5 rooms, and 4.5 rooms • orientation South / Southwest • private gardens for ground-floor apartments • very beautiful covered balconies depending on the lots • generous and pleasant outdoor spaces • glazed veranda available on request • parental suite depending on the lots • large, bright living rooms • volume for attic under roofing • traditional construction according to the rules of the art • realization according to SIA standards • electric shutters in the day areas • LED spotlights in the entrance hall • triple glazing • sliding doors • provision for washing machine connection • floor heating with heat pump • photovoltaic panels • preparation for electric vehicle on request • private cellar • outdoor leisure/play area • possible modifications on request • choice of finishes • parking spaces outside the price Apartment layout: • entrance hall with built-in cupboards • open, equipped kitchen to the living area • 2 bedrooms • shower, WC, and sink + provision for washing machine connection • bathroom, WC, and sink • balcony The PPE benefits from a particularly interesting situation in the municipality of Dorénaz, in a calm and pleasant environment. Its location allows quick access to the centers of Martigny and Monthey, while enjoying a more peaceful daily life, close to nature and the Valaisan reliefs.The proximity to the cable car gives the place a true identity and a rare living environment, between village, plain, and mountain.A project that is easy to imagine oneself in. Here, everything has been thought out to offer a harmonious, modern, and comfortable living environment....
NEW WOW! 3min zum HB - möblierte 1.5-Zimmer-Wohnung 30m2 – ab 01.11.2025
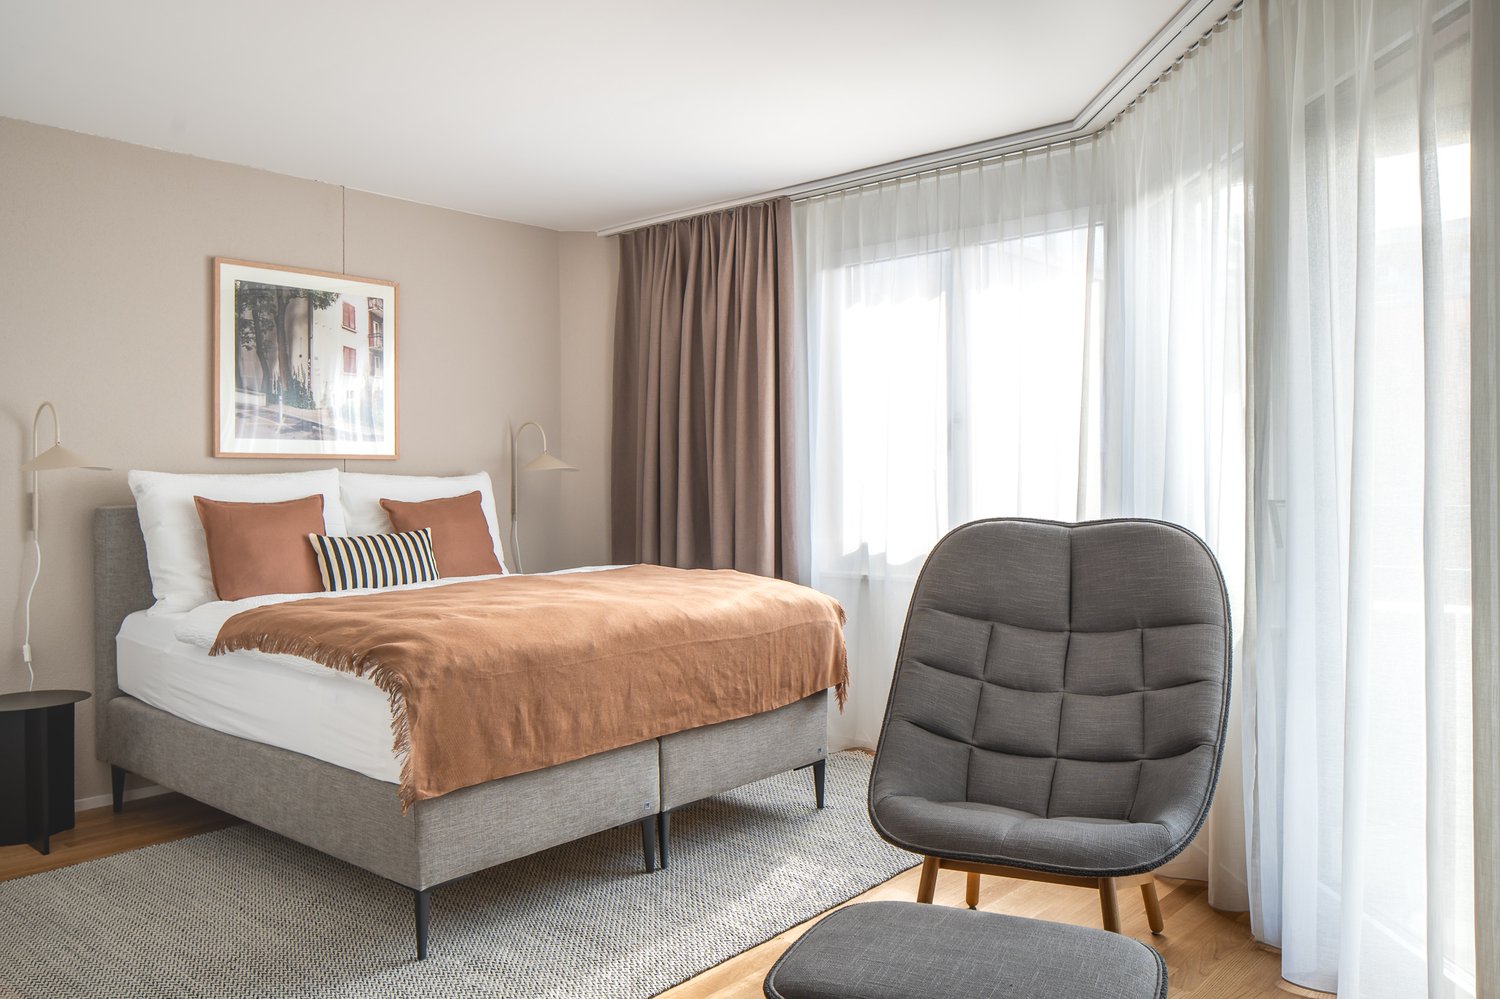
Your Serviced Apartment at Freischützgasse 14Just 3 minutes from Zurich Main Station. No joke. Step outside, walk a few steps, and you’re right in the heartbeat of the city. Europallee, foodie hotspots, shopping, culture, nightlife – it’s all at your doorstep. And if you want to cruise even smoother: our in-house e-scooter is available free of charge for every tenant.WOW! It doesn’t get more central than this. And yet, peace and quiet is guaranteed. How? Because we fully refurbished everything in 2025. Triple-glazed windows, soundproofing, and controlled ventilation are Swiss standards – just like the feeling of living in a Serviced Apartment that’s designed to do more than “just living.”Your day starts barefoot on warm oak parquet, with a cappuccino in the kitchen where the Quooker tap delivers boiling water instantly and the dishwasher takes care of the rest. Later, you’ll refresh under the walk-in shower that feels more like a spa, choose your outfit from the built-in wardrobes, and decide: work or relaxation? Both are easy – with high-speed internet from day one for smooth home office, while the Smart TV and a thoughtful lighting concept (everything dimmable!) set the mood for your evening.So you can fully focus on Zurich, we’ll take care of the details: a bi-weekly cleaning service is included with every Serviced Apartment – as is your own washing machine for maximum flexibility.New Opening Offer: Sign a lease with a minimum term of 6 months and receive the first month’s rent free. The notice period is generally only 1 month.Need to move fast? Move-in and viewings are possible on the same day (subject to availability).👉 Book your Serviced Apartment now or schedule a viewing – and experience Zurich as central as it gets.
in the countryside ! in Châtel-sur-Bex, delivered with private vegetable garden
A BERRA IMMOBILIER EXCLUSIVE(3D images are mixed and concern all lots)Construction-transformation almost finished or finished and can be visited immediately, new apartments and villaWith large garden-vegetable gardenPleasant situation in a very quiet and restful rural setting, rural and greenNew with the charm of the oldCharming development consisting of:- 4 apartments from 2.5 to 4.5 rooms: ground floor-garden, upper floor, attic with charm- 1 villa on 3 levelsAmenities of Bex within 5 minutes by car or postal bus: • school • train station • shops • post office, bank • restaurants • bus stop, CFF train stationIn brief:- Each lot, including the villa, also includes a large garden-vegetable garden accessible below the main building- They all benefit from outdoor spaces, depending on the lot: clear balconies, large gardens, paved terraces- triple glazing- electric shutters during the day- underfloor heating with PAC • - free cooling- photovoltaic solar panels- washing place in each apartment, no shared laundry room- outdoor spaces in addition to the sale price (15'000.- per piece)- private cellar included- The lots are raw, modifications are no longer possible, but the finishes remain to be chosenList of available lots and plans on request. For more information, we are at your disposal by phone and by appointment.*** ALL OUR PROPERTIES FOR SALE ON WWW.BERRA-IMMOBILIER.CH
Attic apartment in Châtel-sur-Bex, delivered with private vegetable garden
AN EXCLUSIVITY BERRA IMMOBILIER(3D images are mixed and concern all units)Construction-transformation almost finished or finished and can be visited immediately, new apartments and villaWith large garden-vegetable gardenPleasant situation in a very quiet and restful rural setting, rural and greenNew with the charm of the oldCharming development consisting of:- 4 apartments from 2.5 to 4.5 rooms: ground floor-garden, upper floor, attic apartment with charm- 1 villa on 3 levelsAmenities of Bex, 5 minutes by car or postal bus: • school • train station • shops • post office, bank • restaurants • bus stop, CFF stationIn brief:- Each unit, including the villa, includes a large garden-vegetable garden accessible from the back of the main building- They all have outdoor spaces, depending on the unit: cleared balconies, large gardens, paved terraces- Triple glazing- Electric blinds for the day- Underfloor heating with heat pump • - Free cooling- Photovoltaic solar panels- Washing place in each apartment, no shared laundry room- Outdoor parking spaces in addition to the sale price (15,000.- per piece)- Private cellar included- The units are raw, modifications are no longer possible, but the finishes remain to be chosenList of available units and plans on request. For more information, we are at your disposal by phone and by appointment.*** ALL OUR PROPERTIES FOR SALE ON WWW.BERRA-IMMOBILIER.CH
House in Châtel-sur-Bex, delivered with private vegetable garden
AN EXCLUSIVITY BERRA IMMOBILIER(3D images are mixed and concern all lots)Construction-transformation almost finished or finished and can be visited immediately, new apartments and villaWith large garden-vegetable gardenPleasant situation in a very quiet and restful rural setting, rural and greenNew with the charm of the oldCharming development consisting of:- 4 apartments from 2.5 to 4.5 rooms: ground floor-garden, floor, attic with charm- 1 villa on 3 levelsAmenities of Bex 5 minutes by car or by postal bus: • school • train station • shops • post office, bank • restaurants • bus stop, CFF train stationIn brief:- each lot, including the villa, includes a large garden-vegetable garden accessible below the main building- they all benefit from outdoor spaces including according to the lot: clear balconies, large gardens, paved terraces- triple glazing- electric shutters during the day- underfloor heating with heat pump • - free cooling- photovoltaic solar panels- washing place in each apartment, no common laundry room- outdoor spaces in addition to the sale price (15'000.- per piece)- private cellar included- the lots are raw, modifications are no longer possible, but the finishes remain to be chosenList of available lots and plans on request. For more information, we are at your disposal by phone and by appointment.*** ALL OUR PROPERTIES FOR SALE ON WWW.BERRA-IMMOBILIER.CH
Available immediately !
Available immediately !The project is located in a quiet neighborhood in the heart of the village of Roche, thus benefiting from a privileged situation, just a few minutes from the highway accesses, the lake, and the Valais. It meets the requirements of people looking for a place to live that combines village tranquility, standing, practicality, and proximity to communication routes. HIGH-QUALITY INTERIOR SPACES Particular care is taken with the interior spaces, both in terms of size and the quality of materials. All apartments have an open kitchen to the living room, a balcony-terrace, a cellar, and a parking space.The materials are of high quality, tiling in the kitchen and living room, parquet in the bedrooms. All apartments have a covered balcony, large enough to eat on. The size varies, of course, depending on the apartment size.A playground for children is set up at the foot of the building.The highlights of this promotion: - 3.5 rooms or 4.5 rooms- Balcony-terrace for each apartment- Playgrounds for your children and common living areas- Heat production and distribution by floor heating with air/water heat pump, reversible- Photovoltaic panels - Thermostat for each room- Separate meter for each apartment- Electric shutters- Common laundry room- Building with elevator, playground, and private garden- Covered parking spacesLocation: - Bus stop and train station nearby- Schools, transportation, and village shops, within walking distance !- 3 minutes from the highway accesses - Close to the city center of Villeneuve and all its amenities?Roche is a small village in the eastern part of the Vaud canton, more precisely in the Chablais vaudois region. Its altitude is 387 meters. Located where the Eau-Froide falls into the Rhone plain, at the foot of the southeastern end of the Mont d'Arvel chain, facing the wide pyramid of the Grammont, Roche is in a very sheltered location. Its 646-hectare territory is surrounded by the municipalities of Corbeyrier, Yvorne, Chessel, Noville, Rennaz, and Villeneuve, all part of the Aigle district. The inhabitants of Roche are called the Rotzérans".+ More details on: www.roche-vd.chWith us, curiosity is a nice fault! Call us for a visit! ***FIND ALL OUR PROPERTIES FOR SALE ON WWW.BERRA-IMMOBILIER.CH***
This residential project offers a unique living experience, combining modernity, comfort and environmental respect.Located in the heart of the Vétroz municipality, this building stands out for its contemporary architecture and harmonious integration into the surrounding urban landscape. Close to local amenities, it offers its residents easy access to shops, schools and transportation infrastructure.26 apartments with balconies, terraces or garden levels to extend the well-being outdoors, distributed in 3 buildings with 15, 9 and 2 units. A fluid architecture open to the surrounding nature. Each apartment, from the studio to the 4.5-room apartment, offers spacious, light-filled rooms with beautiful openings that extend to balconies, terraces or garden levels to reinforce the sense of space. This 3.5-room apartment on the 1st floor consists of:Entrance hall with custom-made storageBeautiful, bright living area with access to the terrace Open kitchen, open to the living area and fully equipped2 beautiful bedroomsBathroom with bathtub, WC, sink and space for a washing machineSouth-facing terraceLiving area: 71.25 m2Terrace area: 37.1 m2Weighted area: 83.49 m2Total usable area: 108.35 m2AESTHETICS:This realization "Les Ailes" benefits from the amenities of its location and takes advantage of the surroundings and a very favorable south orientation for real comfort. Large openings in all rooms allow natural light to flood the interiors, promoting the well-being of the occupants. These spaces all extend to terraces or balconies. The outdoor areas include private gardens or common areas for the residents.COMFORT:- Construction according to Minergie standards, simple flow- South orientation- Through apartments- Windows and glazing with triple glazing- Floor heating and hot water production by heat pump - Photovoltaic panels for part of the electricity production- Separate meters for each apartment- Space for a washing machine in each apartment- Adjustments and finishes to choice- Elevator- Individual storage room for each apartment with separate meter.- Underground parking spaces with possibility of installing a charging point for electric vehicles. - Visitor spaces- Green area for childrenSAFETY:- Access control to the building by video phone- Automatic lighting with presence detector in the common areasANNEXES AND SURROUNDINGS:- Indoor parking space: CHF 35,000.- extra and mandatory- Outdoor parking space: CHF 10,000.- (extra and not mandatory)- Bus stop 100 meters away- Schools and kindergartens within 2 steps- 5 minutes from the motorway access - Close to Sion and all amenities- Sellable as main or secondary residence! - Ideal as a Valaisan foothold- Delivery: 24 months from the start of work. Start expected end of January 2025VETROZ, CAPITAL OF AMIGNE... YES, BUT NOT ONLY!Vétroz has experienced impressive demographic growth, due to its proximity to Sion and the Conthey commercial area, its wide plain, but above all its quality of life. Under the pressure of a galloping demography, significant investments have been made in recent years in high-performance infrastructure such as school complexes, facilities for students, kindergartens, nursing homes, sports halls, etc.
VETROZ - Modernity, comfort, and environmental respect in the heart of Valais!
This residential project offers a unique living experience, combining modernity, comfort, and environmental respect.Located in the heart of the Vétroz commune, this building stands out for its contemporary architecture and harmonious integration into the surrounding urban landscape. Close to local amenities, it offers its residents easy access to shops, schools, and transportation infrastructure.26 apartments with balconies, terraces, or garden levels to extend the well-being outdoors, distributed in 3 buildings with 15, 9, and 2 units. A fluid architecture open to the surrounding nature. Each apartment, from the studio to the 4.5-room apartment, offers spacious, light-filled rooms with beautiful openings that extend onto balconies, terraces, or garden levels to reinforce the sense of space. This 3.5-room apartment on the 2nd floor consists of:Entrance hall with custom-made built-in wardrobesBeautiful, bright living area with access to the terrace Open kitchen, open to the living area and fully equipped2 beautiful bedroomsBathroom with bathtub, WC, sink, and space for a washing machineSouth-facing terraceLiving area: 71.25 m2Balcony area: 11.66 m2Weighted area: 77.08 m2Total usable area: 83.11 m2AESTHETICS:This "Les Ailes" realization benefits from the advantages of its location and takes advantage of the environment and a very favorable south orientation for real comfort. Large openings in all rooms allow natural light to flood the through rooms, promoting the well-being of the occupants. These spaces all extend onto terraces or balconies. The outdoor areas include private gardens or common areas for the residents.COMFORT:- Construction according to Minergie standards, simple flow- South orientation- Through apartments- Windows and glazing with triple glazing- Floor heating and hot water production by heat pump - Photovoltaic panels for part of the electricity production- Separate meters for each apartment- Space for a washing machine in each apartment- Modifications and finishes to choice- Elevator- Individual storage room for each apartment with separate meter.- Underground parking spaces with provision for the installation of charging points for electric vehicles. - Visitor spaces- Green area for childrenSAFETY:- Access control to the building by intercom- Automatic lighting by motion detector in the common areasANNEXES AND SURROUNDINGS:- Indoor parking space: CHF 35,000.- additional and obligatory- Outdoor parking space: CHF 10,000.- (additional and not obligatory)- Bus stop 100 meters away- Schools and kindergartens within 2 steps- 5 minutes from the highway access - Close to Sion and all amenities- Sellable as a main or secondary residence! - Ideal as a Valaisan base- Delivery: 24 months from the start of work. Start expected end of January 2025VÉTROZ, CAPITAL OF AMIGNE... YES, BUT NOT ONLY!Vétroz has experienced impressive demographic growth, due to its proximity to Sion and the commercial area of Conthey, its wide plain, but above all its quality of life. Under the pressure of a galloping demographic, significant investments have been made in recent years in high-performance infrastructure such as school complexes, reception units for students, kindergartens, nursing homes, halls for...
VETROZ - modernity, comfort, and environmental respect in the heart of Valais!
This residential project offers a unique living experience, combining modernity, comfort, and environmental respect.Located in the heart of the Vétroz municipality, this building stands out for its contemporary architecture and harmonious integration into the surrounding urban landscape. Close to local amenities, it offers its residents easy access to shops, schools, and transportation infrastructure.26 apartments with balconies, terraces, or garden levels to extend the well-being outdoors, distributed in 3 buildings with 15, 9, and 2 units. A fluid architecture open to the surrounding nature. Each apartment, from the studio to the 4.5-room apartment, offers spacious, light-filled rooms with beautiful openings that extend onto balconies, terraces, or garden levels to reinforce the sense of space. This 3.5-room apartment on the first floor consists of:Entrance hall with custom-built storageBeautiful, bright living area with access to the terrace Open kitchen to the living area and fully equipped2 beautiful bedroomsBathroom with bathtub, WC, sink, and space for a washing machineSouth-facing terraceLiving area: 71.25 m2Terrace area: 37.89 m2Weighted area: 83.75 m2Total area: 109.14 m2AESTHETICS:This "Les Ailes" development benefits from the advantages of its location and takes advantage of the surroundings and a very favorable south orientation for real comfort. Large openings in all rooms allow natural light to flood the through apartments, promoting the well-being of the occupants. These spaces all extend onto terraces or balconies. The outdoor areas include private gardens or common areas for the residences.COMFORT:- Construction to Minergie standards, simple flow- South orientation- Through apartments- Windows and glazing with triple glazing- Floor heating and hot water production by heat pump - Photovoltaic panels for part of the electricity production- Separate meters for each apartment- Space for a washing machine in each apartment- Changes and finishes to choice- Elevator- Individual storage room for each apartment with separate meter.- Underground parking spaces with tubing for the installation of charging stations for electric vehicles. - Visitor spaces- Green area for childrenSAFETY:- Access control to the building by intercom- Automatic lighting with presence detector in the common areasANNEXES AND SURROUNDINGS:- Indoor parking space: CHF 35,000.- additional and mandatory- Outdoor parking spaces: CHF 10,000.- (additional and not mandatory)- Bus stop 100 meters away- Schools and kindergartens 2 steps away- 5 minutes from the highway entrances - Close to Sion and all amenities- Sellable as a primary or secondary residence! - Ideal as a Valaisan pied-à-terre- Delivery: 24 months from the start of work. Start expected end of January 2025VÉTROZ, CAPITAL OF AMIGNE... YES, BUT NOT ONLY!Vétroz has experienced impressive demographic growth, due to its proximity to Sion and the Conthey industrial area, its wide plain, but above all its quality of life. Under the pressure of a galloping demographic, significant investments have been made in recent years in high-performance infrastructure such as school complexes, reception units for students, kindergartens, nursing homes, halls for...
This residential project offers a unique living experience, combining modernity, comfort, and environmental respect.Located in the heart of the Vétroz municipality, this building stands out for its contemporary architecture and harmonious integration into the surrounding urban landscape. Close to local amenities, it offers its residents easy access to shops, schools, and transportation infrastructure.26 apartments with balconies, terraces, or garden levels to extend well-being outdoors, distributed in 3 buildings with 15, 9, and 2 units. A fluid architecture open to the surrounding nature. Each apartment, from the studio to the 4.5-room apartment, offers spacious, light-filled rooms with beautiful openings that extend onto balconies, terraces, or garden levels to enhance the sense of space. This 3.5-room apartment on the 2nd floor consists of:Entrance hall with custom-built storageBeautiful, bright living area with access to the terrace Open kitchen to the living area and fully equipped2 beautiful bedroomsBathroom with bathtub, WC, sink, and space for a washing machineSouth-facing terraceHabitable surface area: 71.25 m2Terrace area: 36.26 m2Weighted area: 83.22 m2Total usable area: 107.51 m2AESTHETICS:This "Les Ailes" realization benefits from the advantages of its location and takes advantage of the surroundings and a very favorable south orientation for real comfort. Large openings in all rooms allow natural light to flood the through apartments, promoting the well-being of the occupants. These spaces all extend onto terraces or balconies. The outdoor areas include private gardens or common areas for the residents.COMFORT:- Construction according to Minergie standards, simple flow- South orientation- Through apartments- Windows and glazing with triple glazing- Floor heating and hot water production by heat pump - Photovoltaic panels for part of the electricity production- Separate meters for each apartment- Space for a washing machine in each apartment- Modifications and finishes to choice- Elevator- Individual storage rooms for each apartment with separate meter.- Underground parking spaces with tubing for the installation of charging stations for electric vehicles. - Visitor spaces- Green area for childrenSAFETY:- Access control to the building by intercom- Automatic lighting with presence detector in the common areasANNEXES AND SURROUNDINGS:- Indoor parking space: CHF 35,000.- additional and mandatory- Outdoor parking space: CHF 10,000.- (additional and not mandatory)- Bus stop 100 meters away- Schools and kindergartens within 2 steps- 5 minutes from the highway accesses - Close to Sion and all amenities- Sellable as a main or secondary residence! - Ideal as a valaisan base- Delivery: 24 months from the start of construction. Start expected end of January 2025VÉTROZ, CAPITAL OF AMIGNE... YES, BUT NOT ONLY!Vétroz has experienced impressive demographic growth, due to its proximity to Sion and the Conthey commercial area, its wide plain, but above all its quality of life. Under the pressure of a galloping demographic, significant investments have been made in recent years in high-performance infrastructure such as school complexes, reception units for students, kindergartens, nursing homes, halls for...
ATTIC - 3.5 rooms, south-facing
A BERRA IMMOBILIER EXCLUSIVECONSTRUCTION START: AUGUST 2026New promotion in Monthey: a contemporary building with 21 apartments from 1.5 to 4.5 rooms, with an underground parking lot with 39 spaces.Each apartment benefits from bright spaces, modern finishes, and generous budgets for kitchen, floor, and sanitary choices.LocationLocated under Hautavy, in the heart of a quiet residential area, the project benefits from an excellent orientation and immediate proximity to amenities.Address: Route des Aunaires, 1870 Monthey.Apartment layout- Entrance hall- Open kitchen on the living area- 2 bedrooms- Shower room with WC and sink + space for washing machine- Bathroom with WC and sink- BalconyParking- 2 indoor parking spaces at CHF 40,000 per space (in addition to the price and mandatory)Highlights- Modern architecture and quality services- District heating with partial solar hot water production (photovoltaic panels)- Elevator serving all levels- Private cellars and bike room- Balconies, terraces, or private gardens depending on the apartment- Children's play areas and landscaped green spaces- Secure underground parking + covered bike parkingAmenities- Transportation: Bus stops nearby, Monthey train station 5 minutes away- Schools: Nursery, primary and secondary schools accessible in a few minutes- Shops: Supermarkets, bakeries, restaurants, and Collombey shopping center 5 minutes away- Health: Pharmacies, medical offices, and Chablais Hospital in immediate proximity- Access: A9 highway less than 5 minutes by carSales brochure only available upon request !With us, curiosity is a nice fault, so don't hesitate to call us for more information !Contact: Cyril 079 464 11 35
ATTIC - 3.5 rooms, southeast facing
AN EXCLUSIVITY BERRA IMMOBILIERSTART OF WORK: AUGUST 2026New promotion in Monthey: a contemporary building with 21 apartments from 1.5 to 4.5 rooms, with an underground parking lot with 39 spaces.Each apartment benefits from bright spaces, modern finishes, and generous budgets for kitchen, floor, and bathroom choices.LocationLocated under Hautavy, in the heart of a quiet residential area, the project benefits from an excellent orientation and immediate proximity to amenities.Address: Route des Aunaires, 1870 Monthey.Apartment layout- Entrance hall- Open kitchen on the living area- 2 bedrooms- Shower room with WC and sink + space for a washing machine- Bathroom with WC and sink- BalconyParking- 2 indoor parking spaces at CHF 40,000 per space (in addition to the price and mandatory)Highlights- Modern architecture and high-quality finishes- District heating with partially solar hot water production (photovoltaic panels)- Elevator serving all levels- Private cellars and bike room- Balconies, terraces, or private gardens depending on the apartment- Children's playgrounds and landscaped areas- Secure underground parking + covered bike parkingAmenities- Transportation: Bus stops nearby, Monthey train station in 5 minutes- Schools: Nursery, primary and secondary schools accessible in a few minutes- Shops: Supermarkets, bakeries, restaurants, and Collombey shopping center in 5 minutes- Health: Pharmacies, medical offices, and Chablais Hospital in immediate proximity- Access: A9 highway in less than 5 minutes by carSales brochure only available upon request!With us, curiosity is a nice fault, so don't hesitate to call us for more information!Contact: Cyril 079 464 11 35
House in Boè in Flanthey
SALE ON PLANS - EXCLUSIVITY BERRA IMMOBILIER?Flanthey (Lens) - 2 small buildings with 2 apartments each, 4 apartments with 4.5 rooms?Certified CECB A+, guaranteeing exemplary energy efficiency and very low costs.FEATURES:- privileged residential area in the heart of the vineyard, unobstructed views of the mountains and the Rhone valley.- south orientation- covered private balconies- generous volumes and functional plans- attics with superb volumes under solid wood beams, offering a warm and natural charm.- solid wood ceilings for the upper floors, authentic and contemporary atmosphere- interior walls and partitions in load-bearing wood, ensuring comfort, aesthetics and durability- non-load-bearing walls with fine white plaster, providing contrast and clarity- concrete and solid wood structure (CLT), peripheral insulation- heat pump per building, floor distribution- photovoltaic panels with partial self-consumption- triple glazing- electric shutters for the day rooms- waiting for electric car charging station on the parking spaces.- waiting for battery in the technical room (pre-equipment).- open kitchen with central island- parental suite- budgets above average- customizable finishes- private cellars.- 2 covered parking spaces per apartment in addition- level access, elevator, - apartments adapted for people with reduced mobility- carefully designed green spaces and landscapingComplete file, plans and distribution on request.?*** All our properties are available on www.berra-immobilier.ch
SALE ON PLANS - EXCLUSIVITY BERRA IMMOBILIER?Flanthey (Lens) - 2 small buildings with 2 apartments each, 4 apartments with 4.5 rooms?Certified CECB A+, ensuring exemplary energy efficiency and very low costs.FEATURES:- privileged residential area in the heart of the vineyard, unobstructed views of the mountains and the Rhone valley.- south orientation- private covered balconies- generous volumes and functional plans- attics with superb volumes under solid wood beams, offering a warm and natural ambiance.- solid wood ceilings for the upper floors, authentic and contemporary atmosphere- interior walls and partitions in load-bearing wood, ensuring comfort, aesthetics and durability- non-load-bearing walls with fine white plaster, providing contrast and clarity- concrete and solid wood structure (CLT), perimeter insulation- heat pump per building, distribution through the floor- photovoltaic panels with partial self-consumption- triple glazing- electric shutters for the day rooms- provision for electric vehicle charging station on the parking spaces.- provision for battery in the technical room (pre-equipment).- open kitchen with central island- parental suite- budgets above average- customizable finishes- private cellars.- 2 covered parking spaces per apartment in addition- level access, elevator, - apartments adapted for people with reduced mobility- carefully designed green spaces and landscapingComplete dossier, plans and distribution on request.?*** All our properties available on www.berra-immobilier.ch
Minergie Villas in Branson "Jules & Célina"
SALE ON PLANS - MINERGIE VILLAS IN BRANSON (FULLY)Under construction Quiet residential area, green setting between vineyards and mountainsPrivileged location in the charming wine village of Branson, calm and sunny, just a few minutes from Fully and Martigny.This new program consists of 8 Minergie semi-detached villas, grouped in pairs and spread over 3 levels, combining comfort, energy efficiency, and contemporary architecture.GENERAL CHARACTERISTICS:- Minergie design, ensuring excellent energy efficiency- individual air-water heat pump per villa, distribution through the floor- double flow ventilation- triple glazing for optimal comfort and enhanced sound insulation- photovoltaic panels- high-end kitchen equipped with Miele, granite countertop- electric blinds in the day area- 2 covered parking spaces per villa, in addition to the price 20'000.- each, plus 3 additional per block of 4 (2 visitors + 1 for sale)- ideal orientation and cross-lighting, large glazed openings- spacious, private gardens with covered terraces facing south, east, and north, depending on the plot - parental suite- storage room- volume on the upper floor- traditional construction in reinforced concrete and peripheral insulation- space for a washing column- empty pipe for electric cars on request- possible modifications on request- finishes to choice, according to allocated budgetsDistribution of spaces, list of available plots, and plans available upon request.For more information, we are at your disposal by phone and by appointment.All available properties on www.berra-immobilier.ch
The Villas of Belvédère
SALE ON PLANS - EXCLUSIVITY BERRA IMMOBILIER?Saxon, residential hillVillas in the final stage of completion, can be visited immediatelyNew project of 6 semi-detached villas per group of 3, in the heart of a quiet and sunny neighborhood of the village.? Each villa benefits from a modern design and a panoramic roof terrace of approximately 50 m2 with an included pergola, a true extension of the living space.GENERAL CHARACTERISTICS- traditional construction with reinforced concrete, peripheral insulation, high-end finishes- villas offset in height and plan for increased intimacy- large windows, optimal brightness- large open living room with equipped kitchen, central island- parental suite with private bathroom- spacious bedrooms on the upper floor- access to the roof terrace by interior staircase and motorized glazing creating a light well- triple glazing- sliding doors with lifting device- underfloor heating with air-water heat pump- electric shutters- private cellar- pergola included on the roof terrace- private garden and terrace on the ground floor- balcony for the parental bedroom- carport between the villas, 2 per villa in addition to the priceDistribution of spaces, list of available units and plans available upon request. For more information, we are at your disposal.*** ALL OUR PROPERTIES FOR SALE ON WWW.BERRA-IMMOBILIER.CH
Additional real estate searches