88647 results - All listings

New building
1 / 8
CHF 2,340.– Premium
3.5 rooms98m² living space
Ritzletenweg 1b, 5070 Frick

First-time occupancy: Modern 3.5-room new apartment with loggia

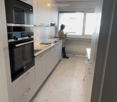
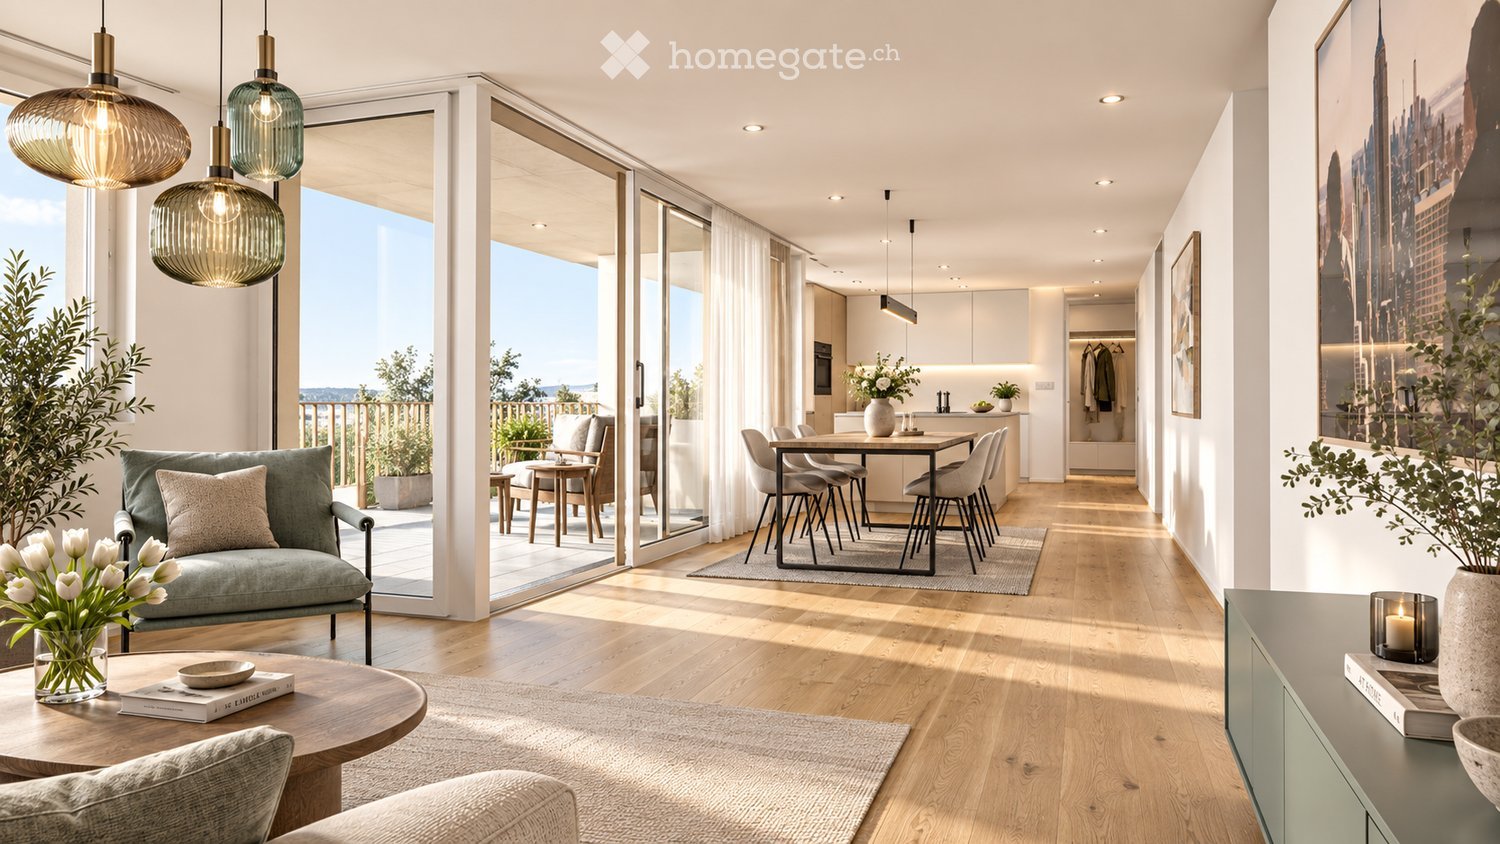
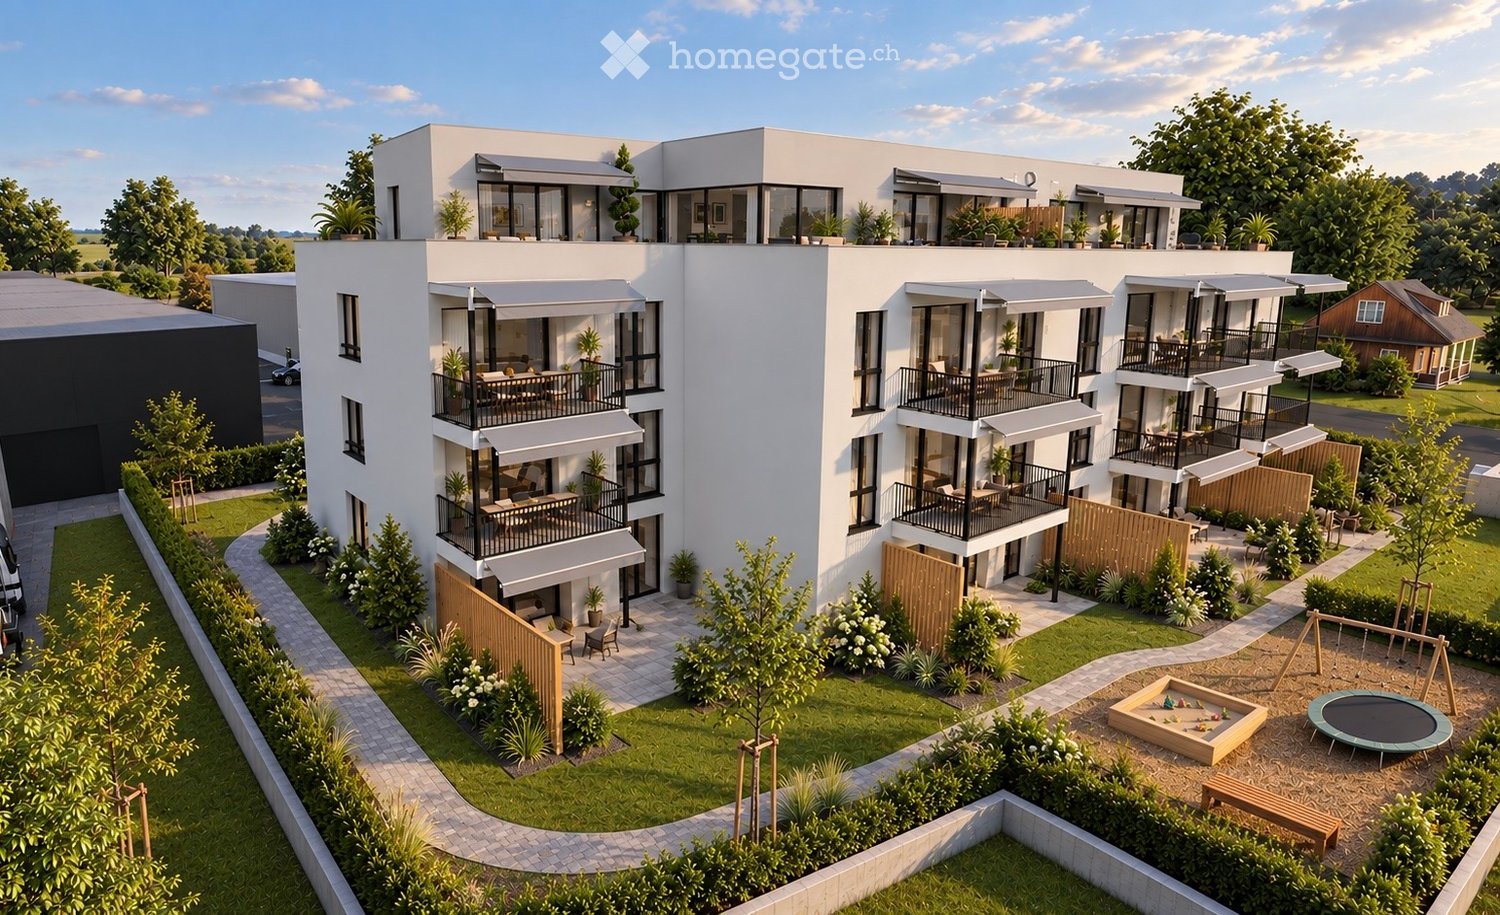
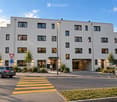
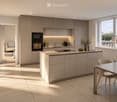
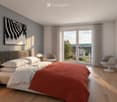
Modern and bright 3.5-room apartment In the newly created Lammet development in Frick, a modern 3.5-room new apartment with 98 m² of living space awaits you. The apartment is located on the 2nd floor and is available for occupancy from November 1, 2026, or by agreement.The spacious living area offers direct access to the 15 m² large loggia and impresses with plenty of daylight. Floor-to-ceiling windows and high-quality ceramic tiles in the format 60 × 60 cm give the living area a modern and elegant appearance. The loggia is also equipped with ceramic tiles in the same format.The modern kitchen features a cooking island, a BORA cooking field, and appliances from Electrolux. Recessed spotlights provide pleasant lighting. From the dining area, a beautiful view of the Frickberg opens up through the floor-to-ceiling windows. In the entrance area, a spacious built-in wardrobe offers practical storage space.The main bedroom has direct access to the shower. The additional room can be used as a children's room, guest room, or office. Both rooms are equipped with low-maintenance vinyl flooring in oak optics, which gives the rooms a warm atmosphere.The apartment has two bathrooms with a bathtub and a walk-in rain shower. Both bathrooms are equipped with bathroom furniture. In the separate laundry room, there is a private washing tower, the house technology, and additional storage space.Electric shutters, individually adjustable underfloor heating per room, ceiling cooling, and a fiber optic connection provide modern living comfort. The apartment also includes an 8.79 m² large cellar compartment with its own socket.The Lammet development stands for modern and high-quality living in a carefully planned residential complex. Clear lines, modern design, and spacious green areas, recreation areas, and play facilities create a pleasant living environment.Rental conditionsNet rent: CHF 2,090.- per monthAdditional costs: CHF 250.- per month, advance paymentParking spaces: CHF 130.- per parking space and month, two availableThe minimum rental period is two years.Pets are only allowed on request.Have we sparked your interest? Feel free to contact us for a viewing.Note: All pictures are sample photos of a comparable apartment. The offered apartment is currently still under construction. The most important things in brief • Year of construction 2026 • 3.5-room apartment • 98m2 net living space • Occupancy 01.11.2026
Travel time
-
  • Balcony overlooking a river with a table, chairs, and an umbrella, surrounded by reeds and a small town in the background.
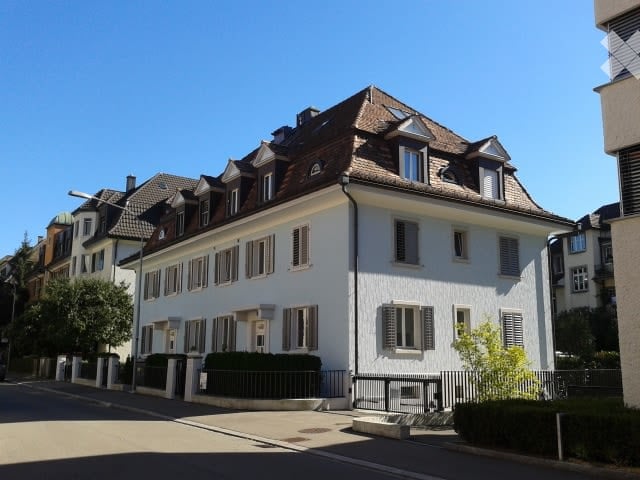
  • Two-story building with white exterior, red-tiled roof, and a small balcony on the roof. Features a window with a grey frame and a wooden door with a small step leading up to it.
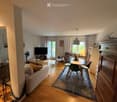
  • Modern living room with a grey sectional sofa, coffee table, dining table, chairs, and decorative items including a vase and picture frames. The space features large windows with curtains and a sleek, contemporary design.
  • Modern living room with a grey ottoman, a sleek white and wood TV stand, a flat-screen TV, and decorative vases on the stand.
  • Modern bathroom with dark grey geometric patterned tiles, double sink vanity, toilet, shower area, and wooden toilet paper holder.
  • {"type": "Kitchen", "objects": ["refrigerator", "sink", "faucet", "coffee maker", "table", "chair", "cup", "bottle", "faucet", "faucet", "bottle", "bottle", "bottle", "bottle", "bottle", "bottle", "bottle", "bottle", "bottle", "bottle", "bottle", "bottle"
  • Modern bedroom with a wooden bed frame, purple bedding, black pillows, and a nightstand. Two framed pictures on the wall and a large black wardrobe.
  • Modern hallway with wooden staircase, sleek black railing, and a small pet bed in the corner.
  • A multi-level room with a toy car track in the foreground, a gaming chair, a sofa, and a small table with a lamp. The room features modern decor and ample natural light.
  • Modern balcony with tiled floor, wooden steps, metal railing, and a round table.
  • Balcony overlooking a canal with a view of the setting sun, featuring a metal fence, chairs, and a table.
  • Balcony with two chairs and a table overlooking a canal with reeds and a distant house.
  • Outdoor area with stone seating blocks, a small metal structure, wooden benches, and playground equipment in the background.
  • A wooden deck extends over a calm, reflective pool with a metal handrail, surrounded by lush greenery and a distant house.
  • A calm pond surrounded by tall reeds and lush green trees, with a stone edge and a grassy bank.
  • A serene outdoor area featuring a calm body of water with a wooden dock extending into it, surrounded by lush greenery and a white house with multiple windows and a chimney in the background.
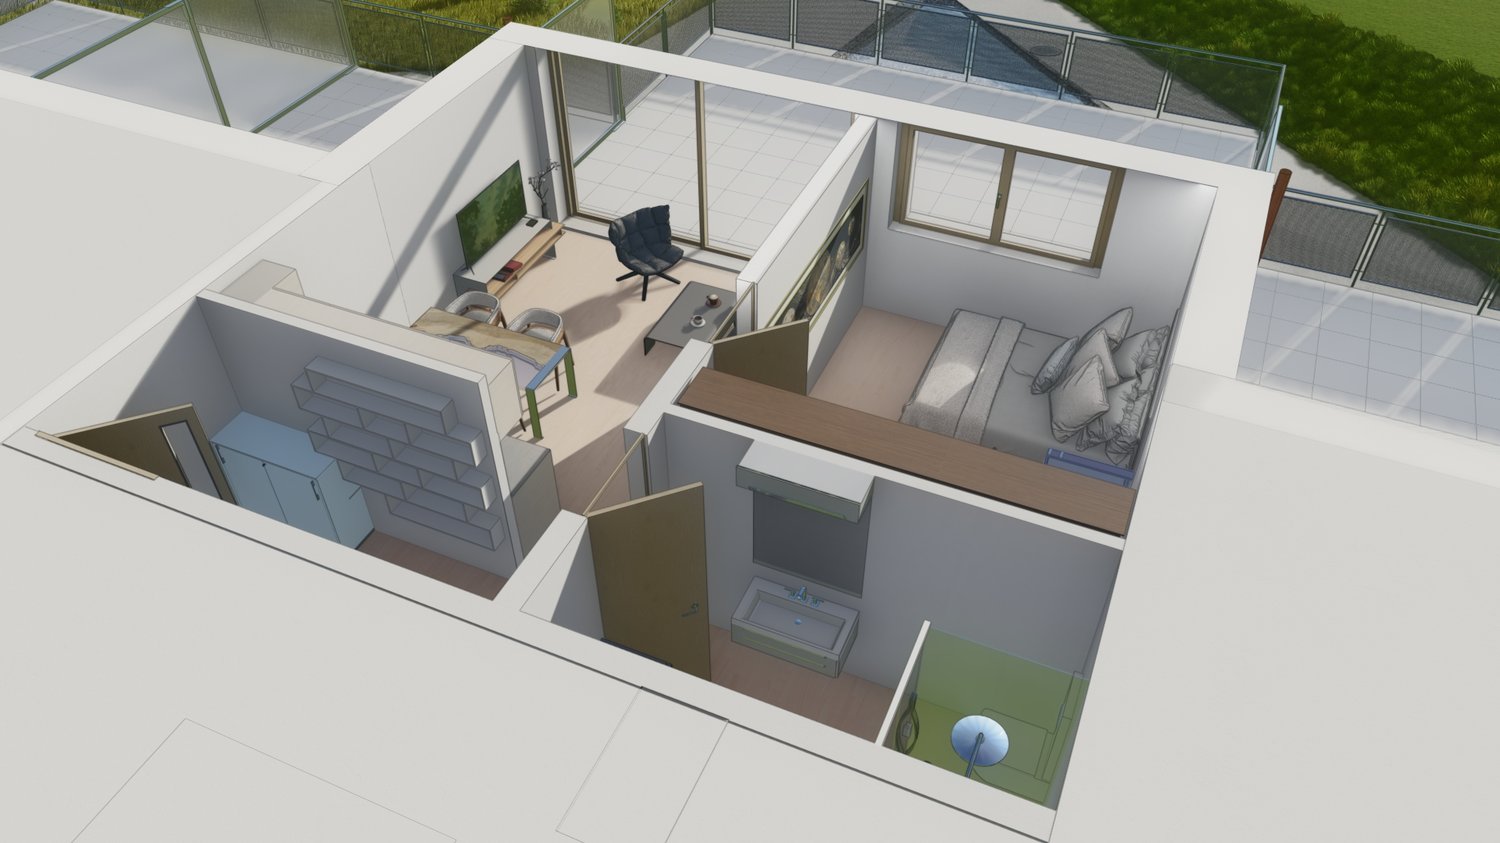
  • Floor plan of a garden loft with living area, kitchen, bedroom, bathroom, and balcony.
1 / 17
Two-story building with white exterior, red-tiled roof, and a small balcony on the roof. Features a window with a grey frame and a wooden door with a small step leading up to it.
Modern living room with a grey sectional sofa, coffee table, dining table, chairs, and decorative items including a vase and picture frames. The space features large windows with curtains and a sleek, contemporary design.
Modern living room with a grey ottoman, a sleek white and wood TV stand, a flat-screen TV, and decorative vases on the stand.
CHF 990,000.– Premium
2.5 rooms98m² living space
8483 Kollbrunn

Living directly on the water with bathing access

Garden loft on the water – including design furnitureMove in instead of furnishing: This exceptional garden loft in the historic Spinnerei Kollbrunn combines industrial architecture, modern design, and immediate proximity to nature.The separate house entrance, the independent façade, and the striking gable roof convey the special feeling of living in a small single-family house. On approximately 97.5 m² of living space, the loft offers an open living, dining, and cooking area, a separate bedroom, and a spacious gallery, ideal as a home office, library, or retreat.A particular highlight is the private terrace directly above the water canal. The community park is exclusively available to residents and includes a playground, a barbecue area, and a bathing platform. Via a ladder, you can access the canal water directly and swim or bathe immediately in front of the house door.The high-quality equipment includes a black design kitchen with V-ZUG appliances, a stylish bathroom with a floor-level shower and two washbasins, floor-to-ceiling built-in wardrobes, washing machine and dryer, as well as underfloor heating and Free Cooling.The garden loft is being sold as a ready-to-move-in overall concept. The purchase price of CHF 990,000.– includes: • the condominium • the separate basement • the outdoor parking space No. 36 directly at the entrance • the high-quality design furniture and inventory The binding scope of the included furniture will be recorded in a separate inventory list after the viewing. Personal items and explicitly designated individual objects are excluded.The Kollbrunn train station is approximately a three-minute walk away, the Migros is directly opposite, and schools and kindergartens are within walking distance.A rare home for people who want to experience architecture, water, nature, and design every day.We will gladly send you the detailed sales brochure after your contact. Viewings take place by appointment.

New building
1 / 8
CHF 1,080,000.– Premium
3.5 rooms93m² living space
Unterdorfstrasse 13, 5612 Villmergen

New Build! 3.5-Room Attic Apartment 4th Floor

New construction of a residential and commercial buildingAttractive and interesting attic apartment On the 4th floor with a beautiful view into the green In a central and attractive residential location City center can be reached in a few minutes on foot Near shopping facilities and schools I.e. a development for all age groups Very spacious and flexible floor plans Practical and well-thought-out room layout Floor plan adjustments possible on request Interior design can still be determined by oneself Living room with sliding door Terrace depth 5.5 m and a length of 11.2 m Open kitchen freely selectable by the exhibitor A wet room with shower or bathtub No captive wet room, with window Washing tower installed in the reduction in the apartment The lamella shutters are electrically operated Windows made of plastic, 3-fold insulating glass Various ceiling spots in the entrance and in the kitchen Each floor can be easily accessed by lift Air-water heat pump heating in the basement A water softening system for the entire house Also a photovoltaic system on the roof Secure general play and recreation area Including a parking space in the underground garage Parking hall is accessed by car lift Outside there are 3 general visitor parking spaces Year of construction 2026/27, plot area 1,122 m² Cubature 7,818 m³, net living area 93 m² Construction start in 2025, move-in in autumn 2027 Sales price Fr. 1,080,000.- (including TP)

Travel time
-
New building
1 / 7
  • Parking space
  • View
CHF 1,340,000.– Premium
4.5 rooms121m² living space
A Lavigny, 1175 Lavigny

New Promotion! Apartments from 3.5 to 5.5 rooms with terraces and balconies

Located in the commune of Lavigny, close to amenities and public transport, this new project offers 18 apartments from 3.5 to 5.5 rooms, with areas ranging from 92 m² to 156 m².Realized according to Minergie standards, the complex offers modern and energy-efficient amenities, with reduced acquisition costs thanks to the sale in land shares.This spacious 4.5-room apartment, located on the ground floor, benefits from a weighted area of 143 m² and a garden of 122 m². It consists of an entrance hall with storage space, as well as a bright living room with dining area offering direct access to the terrace.The night area includes three bedrooms, including a parental suite with its own bathroom. A shower room completes this property.Outside, two private terraces and a large garden of 122 m² are a real asset to fully enjoy the beautiful days.The apartment also has a basement cellar and a parking space, offered at a price of CHF 40,000..Delivery is planned for the end of 2027.The highlights:- Minergie construction- Heat pump heating- Double-flow ventilation- Pre-equipment for electric charging stations- Photovoltaic panels- Customizable finishes according to the buyers' choices, with allocated budgets.Indicative prices:3.5 rooms: from CHF 970,000.4.5 rooms: from CHF 1,110,000.5.5 rooms: from CHF 1,390,000.Basement with cellars, laundry room, technical rooms, and indoor parking.For more information, please contact:Isabelle Kotcharian +41(0)77 927 48 23

  • Parking space
  • View
  • Bathroom with a sink, toilet, shower curtain, washing machine, and a small cabinet.
  • Modern bathroom with blue tiles, white fixtures, a bathtub with a pink towel, a toilet, a sink, a mirror, and a towel rack.
  • Modern kitchen with light wooden cabinets, stainless steel sink, black countertop, and decorative black and white patterned rug.
  • Modern kitchen with light wood cabinets, stainless steel appliances, and a black countertop. Features an oven, dishwasher, microwave, and a sink with a faucet.
  • Modern bedroom with two single beds, a large mirrored wardrobe, and a lamp on the floor.
  • Bedroom with a double bed, nightstand, lamp, and rug. The bed has a wooden headboard and is covered with blue patterned bedding.
  • A modern hallway with light wooden flooring, white walls, and a geometric patterned rug. Features include a small white cabinet, a mirror, and built-in storage units.
  • Modern living room with a grey sectional sofa, white coffee table, TV stand, cat tree, and a clock on the wall. The room features wooden flooring and large windows with blinds.
1 / 8
Modern bathroom with blue tiles, white fixtures, a bathtub with a pink towel, a toilet, a sink, a mirror, and a towel rack.
Modern kitchen with light wooden cabinets, stainless steel sink, black countertop, and decorative black and white patterned rug.
Modern kitchen with light wood cabinets, stainless steel appliances, and a black countertop. Features an oven, dishwasher, microwave, and a sink with a faucet.
CHF 1,390.– Premium
2.5 rooms84m² living space
Route de Genève 82C, 1028 Préverenges

Apartment with 2.5 rooms for rent in Préverenges – available immediately

Discover this character apartment with 2.5 rooms in the heart of Préverenges, just a stone's throw from Lake Geneva. With its 84 m² of living space, this property combines old charm and modern amenities and is available immediately.The apartment offers you: • Bright living room: A modern living room with wooden flooring, large windows with blinds, and a comfortable corner sofa – ideal for relaxing. • Equipped kitchen: Modern kitchen with light wood cabinets, stainless steel appliances, oven, dishwasher, microwave, and black countertops. • Cozy bedrooms: Two well-appointed bedrooms, one with a double bed and wooden headboard, and the other with two single beds and a large mirrored wardrobe. • Modern bathroom: Blue tiles, bathtub, toilet, sink, mirror, and towel rack. • Practical hallway: Light wood flooring, geometric-patterned rug, and built-in storage. • Garage included for your vehicle. Additional advantages: • Accessible to people with reduced mobility (wheelchair access) • Suitable for families with children • Pets and smokers are welcome • Very sunny in summer • Quiet at night Ideal location: The apartment is located in the immediate vicinity of Lake Geneva and a river, offering an exceptional natural setting. The Pierraz-Mur bus stop is accessible in just 2 minutes on foot. The L'écoLine school is 7 minutes on foot away, making it a particularly family-friendly accommodation. The Pharmacie de Préverenges is 12 minutes on foot away.Don't miss this opportunity to live in a green and peaceful environment in Préverenges, in the canton of Vaud.

Travel time
-
  • A well-maintained garden area with a wooden dining set, a closed umbrella, a stack of firewood, potted plants, and a flag. The garden is adjacent to a two-story house with light blue shutters and a wooden balcony.
  • Outdoor patio area with a wooden table, six chairs, and a large umbrella, set against a stone house with shutters and a flag.
  • Garden with a wooden table, chairs, umbrella, and a large tree, surrounded by greenery and a stone pathway leading to a gate.
  • Garden area with lush greenery, a wooden shed, a barbecue, and a bicycle. The space is surrounded by trees and a house is visible in the background.
  • Hallway with wooden flooring, white walls, a black cabinet with drawers, and several framed mirrors and artwork on the wall. A door leads to another room, and a small rug is placed near the entrance.
  • Living room with a beige sofa, coffee table, armchair, floor lamp, and a large plant in a basket. The room features a fireplace, a bookshelf, and a modern design with dark blue walls.
  • Modern living room with dark blue accent wall, fireplace, two sofas, coffee table, bookshelf, and large floor lamp.
  • Modern living room with exposed wooden beams, large windows, and a mix of seating including a sofa, armchair, and coffee table. Features a fireplace, bookshelf, and decorative plants.
  • Open-plan kitchen and dining area with modern cabinets, stainless steel sink, dishwasher, coffee maker, dining table with chairs, vases, sofa, mirror, bookshelf, and potted plant.
  • A well-lit dining area with a dining table, chairs, and a kitchen area in the background. The room features modern cabinets, a sink, and a large mirror on the wall.
  • Dining area with a table and chairs, a cabinet, and a kitchen area with a sink and faucet. There is a large plant in a basket and framed pictures on the wall.
  • Modern bathroom with a round wooden vanity, glass sink bowl, large mirror with framed pictures, and a window with a small plant on the sill.
  • Open-plan living area with a staircase leading to an upper level, featuring a sofa, coffee table, chair, and decorative items.
  • A modern hallway with a staircase featuring a glass railing, white built-in bookshelves filled with books, and a wooden ladder shelf. The space has a clean, minimalist design with neutral tones and soft lighting.
  • A well-lit hallway with a staircase leading upwards, featuring a bookshelf filled with books on the left and a framed artwork on the right wall.
  • Cozy bedroom with a large bed, nightstand, lamp, framed pictures, and a small stool near the bed.
  • Modern bedroom with a large bed, nightstands, a wooden chair, a small table with a lamp and plant, and large windows with curtains.
  • Well-lit hallway with built-in closet units on one side, containing hanging clothes, shelves, and storage compartments. The floor is light-colored wood, and the walls are painted dark blue.
  • Modern bathroom with a large bathtub, separate shower, double sink, and large mirror. Wooden flooring and natural light from a large window.
  • Spacious hallway with a wooden staircase leading to an upper level, featuring built-in bookshelves and modern lighting.
  • Spacious hallway with a staircase featuring a metal railing, carpeted steps, and a blue runner. The walls are adorned with framed artwork and a large abstract painting. A built-in bookshelf is visible on the right side.
  • Bright living room with wooden flooring, large windows with curtains, a beige sofa, a small table with a lamp, a wicker chair, a piano, and a glass table with a chair.
  • Bright living room with wooden flooring, a dark blue sofa, a light-colored armchair, a coffee table, a piano, a desk with a computer, and a mirror on the wall.
  • Well-organized walk-in closet with built-in wardrobe, shelves, and drawers. Contains neatly arranged clothing, bedding, shoes, and storage boxes.
  • Modern bathroom with a large, round bathtub, a sink, a mirror, shelves, and framed pictures on the walls. The ceiling has skylights, and the floor is wooden.
  • Modern bathroom with wooden flooring, double sinks, a large bathtub, and shelves holding toiletries and decorative items.
  • Wooden sauna interior with multiple wooden benches and slats, stone heater in the corner.
1 / 27
Outdoor patio area with a wooden table, six chairs, and a large umbrella, set against a stone house with shutters and a flag.
Garden with a wooden table, chairs, umbrella, and a large tree, surrounded by greenery and a stone pathway leading to a gate.
Garden area with lush greenery, a wooden shed, a barbecue, and a bicycle. The space is surrounded by trees and a house is visible in the background.
CHF 2,795,000.– Premium
6 rooms209m² living space
1213 Petit-Lancy

SPECTACULAR TRIPLEX IN A VILLAGE HOUSE IN THE HEART OF PETIT-LANCY

Agencies abstain. Beautiful village house over a century old, completely renovated, in a quiet neighborhood, 10 minutes from the center of Geneva. Historic and authentic, this property is located in a green and peaceful setting. Formerly a 1906 farm, this property has been completely renovated into a contemporary 210 m2 home while retaining its unique charm. As soon as you enter, you step into a bright and open living space from which you discover the perspectives of a modern and very well-equipped loft. Each of the 3 floors offers a 70 m2 space, served by a metal staircase treated like a light well. The ground floor welcomes you to a living room with exposed beams and a fireplace. The attic will surprise you with its imposing volume and ceiling height of over 5 meters. This vast space, bathed in natural light, lends itself to many potential layout perspectives. Currently served by three spacious bedrooms, the house can easily be renovated to accommodate four, according to your desires. The garden, designed by a landscaper, is notably occupied by a spectacular tree that brings welcome shade in the summer.Each floor presents carefully preserved architectural details and modern finishes, creating a warm atmosphere that makes it a pleasant living space, no matter the season. The large windows let in daylight, illuminating every corner of the house and offering an impregnable view of the garden, a true oasis of peace. Three bathrooms, one per floor, equip this property, including the one on the 2nd floor with over 15 m2, which benefits from a jacuzzi, a sauna, and sublime lighting. Two large, fully equipped dressing rooms offer impressive storage possibilities.

1 / 10
CHF 875,000.– Premium
4.5 rooms159m² living space
Av. de France 15, 3960 Sierre

Large new duplex of over 150 m2

Large duplex with 4.5 rooms and over 150 m² in the center of SierreNew construction, ideally located in the heart of Sierre, in immediate proximity to all amenities.The apartment is located on the ground floor and benefits from a particularly quiet environment. Its position below the road allows it to enjoy the advantages of the city center while being protected from traffic noise.We offer a new apartment of over 150 m² on two levels connected by an internal staircase. Each level also has an independent access from the hallway, offering great flexibility in use.This property is also perfectly suited for the exercise of a liberal profession.In the REVALIS residence, discover this spacious duplex with 4.5 rooms (ref. 985), designed to offer comfort, functionality, and quality of life.The living areas open onto a pleasant south-facing terrace of approximately 15 m² and a balcony of 10 m².The advantages of the property:o Everything within reach: schools, kindergartens, shops, and services are accessible on foot, the CFF station is 7 minutes away, and the highway is 3 minutes away.o Ideal for families: practical environment with quick access to schools.o New construction comfort: no renovation work required, manufacturer's guarantees, and excellent energy efficiency thanks to triple glazing, remote heating, and solar panels.o Generous outdoor areas: private terrace and balcony, allowing you to enjoy the outdoors on both levels.o Strategic location: close to the main economic centers in Valais (Sion, Visp, Lonza), only 15 minutes from Crans-Montana.o Underground parking: 2 indoor parking spaces available (CHF 40,000.- per space extra).DistributionGround floor • Large living area of approximately 40 m² • Fully equipped kitchen with central island • Direct access from the hallway Upper floor • Entrance hall with storage • Laundry room • Guest toilet • Shower/WC • Large parental bedroom with private bathroom/WC • Two bedrooms • Large landing Both levels are directly accessible from the hallway, giving the apartment remarkable flexibility in layout. A later conversion into two separate units could be considered, subject to the required administrative and technical approvals.Price: CHF 875,000.- + parking spacesExpected completion: February 2027Find the plans, virtual tour, and all remaining units on www.revalis.ch

New building
1 / 6
CHF 1,530.– / m²Premium
2.5 rooms46m² living space
Gotschnastrasse 10, 7250 Klosters-Serneus

First-time rental in Klosters – modern living with alpine charm

An attractive location directly in the center of Klosters is home to a high-quality residential project that combines modern living comfort with a warm, alpine architectural language. The stylishly designed apartments convince with bright rooms, natural materials, and a living ambiance that ideally combines coziness and elegance.Spacious window fronts provide plenty of daylight and create a pleasant living atmosphere. The high-quality interior fittings, harmoniously coordinated materials, and well-thought-out floor plans offer a home with a special aura. Elements in wood look, modern kitchens, and appealing bathrooms underline the high-quality character of this first-time rental.Your advantages at a glance • First-time rental • Attractive location in Klosters directly in the center • Direct public transport connection (train station 5 minutes' walk away) • Coop supermarket directly in the building • Modern construction standard with alpine charm • Bright, spacious living rooms • High-quality kitchens and bathrooms • Natural materials and harmonious design • Contemporary living comfort • Various apartment sizes available This development is aimed at people who want to live close to nature and at the same time do not want to sacrifice comfort, quality, and style.We would be happy to provide you with the sales and rental documents, including an apartment overview, rents, visualizations, and a registration form.Expected move-in date from winter 2027.Have we sparked your interest? We look forward to your contact.ATTENTION : • Rental only as a primary residence (no holiday home) • Visualizations (photos) may differ from the actual condition

Travel time
-
New building
1 / 6
CHF 1,510.– / m²Premium
2.5 rooms46m² living space
Gotschnastrasse 14, 7250 Klosters-Serneus

First-time rental in Klosters – modern living with alpine charm

In an attractive location directly in the center of Klosters, a high-quality residential project is being built, which combines modern living comfort with a warm, alpine architectural language. The stylishly designed apartments convince with bright rooms, natural materials, and a living ambiance that ideally combines coziness and elegance.Spacious window fronts provide plenty of daylight and create a pleasant living atmosphere. The high-quality interior fittings, harmoniously coordinated materials, and well-thought-out floor plans offer a home with a special aura. Elements in wood look, modern kitchens, and appealing bathrooms underline the high-quality character of this first-time rental.Your advantages at a glance • First-time rental • Attractive location in Klosters directly in the center • Direct public transport connection (train station 5 minutes' walk away) • Coop supermarket directly in the building • Modern construction standard with alpine charm • Bright, spacious living rooms • High-quality kitchens and bathrooms • Natural materials and harmonious design • Contemporary living comfort • Various apartment sizes available This development is aimed at people who want to live close to nature and at the same time do not want to sacrifice comfort, quality, and style.We would be happy to provide you with the sales and rental documents, including an apartment overview, rents, visualizations, and a registration form.Expected move-in date from winter 2027.Have we sparked your interest? We look forward to your contact.NOTE : • Rental only as a primary residence (no vacation home) • Visualizations (photos) may differ from the actual condition

Travel time
-
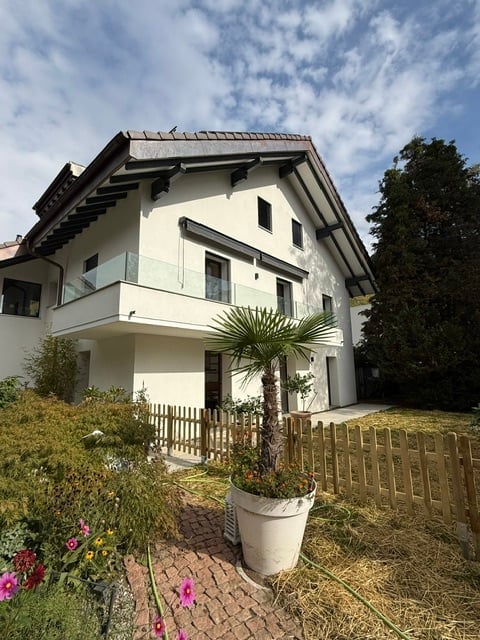
  • Modern two-story house with white exterior, flat roof, garage, and landscaped garden with hedges and flowering plants.
  • Modern two-story concrete house with large windows, a balcony, and a raised ground floor.
  • Modern living room with large windows, white leather sofa, coffee table, chairs, ottomans, and artwork.
  • Modern living room with a white sofa, round coffee table, two wooden chairs, a bottle of wine, and two cups on the table. There are two paintings on the wall and a plant in the corner.
  • Balcony with tiled floor, metal railing, small table and chair, overlooking a residential area with greenery and houses.
  • A panoramic view of a residential area with multiple houses, surrounded by green fields and distant mountains under a clear blue sky.
  • Modern living room with a lounge chair, glass table, wooden cabinet, potted plants, and artwork on the walls.
  • Bright dining area with a round wooden table surrounded by six chairs, a vase with flowers, and a large picture frame on the wall. The space features light wooden flooring, white walls, and large windows with sheer curtains.
  • Modern patio with a stone-tiled floor, a rectangular table with four chairs, and surrounding greenery including shrubs and trees.
  • Modern kitchen with marble countertops, wooden cabinets, stainless steel appliances, and a large window overlooking greenery.
  • Modern kitchen with white cabinets, a central island, and stainless steel appliances. Features pendant lights, a sink with a modern faucet, and a vase with flowers on the counter.
  • Bright bedroom with a wooden bed, nightstand, potted plants, a round stool, and a painting on the wall. The room features large windows with white curtains and a light wooden floor.
  • A modern, well-lit room with a desk, chair, laptop, books, a plant, a cabinet, and a radio. The room features large windows with white curtains and decorative artwork on the walls.
  • Modern living room with large windows, white walls, a beige sofa, yellow armchairs, a coffee table, a floor lamp, and a television on a white stand.
  • {"type": "Furnished Room", "objects": ["toy car", "toy car", "toy car", "toy car", "toy car", "toy car", "toy car", "toy car", "toy car", "toy car", "toy car", "toy car", "toy car", "toy car", "toy car", "toy car", "toy car", "toy car", "toy car", "toy ca
  • A modern, multi-functional room with a bed, desk, and guitar. Features include a wooden ceiling, white walls, large window with white curtains, and a variety of decorative items.
  • A modern, well-lit room with a desk, laptop, ergonomic chair, floor lamp, table lamp, bicycle, bed, and potted plants.
  • Garden area with a paved patio, surrounded by greenery, flowers, and a house in the background.
  • A well-maintained garden with a stone pathway, neatly trimmed bushes, and a flower pot with purple flowers. The garden is bordered by rocks and steps lead up to higher sections.
  • Modern two-story house with white exterior, surrounded by greenery and a well-maintained garden. Features include a driveway, a small garden area with plants and a stone sculpture, and a tall hedge along the front.
  • Aerial view of a residential property with a large house, surrounding greenery, a swimming pool, and neighboring houses.
  • Ground floor floor plan showing living room, kitchen, bathroom, bedroom, entrance, balcony, garage, garden seating area, parking space, and stone garden.
  • Floor plan of the basement level showing utility room, hobby room, storage, WC, rooms, and terrace with garden area.
  • Floor plan of the upper floor showing a studio (30.5 m²), a flat-roof garage (30.5 m²), and a flat-roof ground floor area.
1 / 24
Modern two-story concrete house with large windows, a balcony, and a raised ground floor.
Modern living room with large windows, white leather sofa, coffee table, chairs, ottomans, and artwork.
Modern living room with a white sofa, round coffee table, two wooden chairs, a bottle of wine, and two cups on the table. There are two paintings on the wall and a plant in the corner.
CHF 1,570,000.– Premium
5.5 rooms170m² living space
5630 Muri AG

Unique opportunity in a beautiful location

On the southern edge of Muri, in a quiet and elevated location with a view of the Alps, you will find this special single-family house. Built in the spirit of Le Corbusier, the timeless architecture impresses with a flat roof, large window fronts, exposed concrete, clinker flooring, and a central chimney. Surrounded by a well-maintained garden with a large seating area and terrace, you live in the middle of nature. This rare object from the first hand combines outstanding architecture with the best location and living quality. A rare opportunity in Muri – secure your new home!LayoutIn the openly designed ground floor with entrance, living and dining area, kitchen, parents' room, and bathroom, large window fronts with access to the balcony and garden seating area provide plenty of light and a Mediterranean ambiance. In the front area of the basement, the two rooms have a nice view of the garden, and the open studio offers direct access to the terrace. In the rear area, there is a large hobby room with heating and laundry room, cellar, and WC/sink. On the upper floor, a spacious bright studio with fantastic views offers even more space and possibilities. Garage and storage space are directly next to the front door. Seventeen built-in closets provide plenty of storage space, order, and clear lines throughout.LocationThe property is the uppermost and southernmost of ten row houses in a quiet cul-de-sac of a charming neighborhood on the edge of the building zone. The slope location offers a magnificent view to the Alps. Part of the north side is attached to the lower-lying neighboring house, but there is no visual contact, neither from the inside nor from the outside. The village center with Migros and Coop is just a few minutes' walk away. By car, it is 30 minutes to Zurich, Zug, Lucerne, or Aarau. Muri is a highly sought-after place to live due to its ideal size, very central but quiet location, and good infrastructure.RenovationsRenovations were carried out between 2000 and 2015, including the renovation of the flat roof and facade painting, new natural stone flooring for the outdoor areas, redesign of the garden, as well as replacement of window fronts, kitchen, heating, boiler, garage door, front door, toilets, and awnings.We only consider private interested parties and inquiries (no brokers, intermediaries, companies).

  • Aerial view of a small village with traditional houses, a church, and snow-capped mountains in the background.
  • Modern kitchen with dark grey cabinets, a central island, and a staircase leading to an upper level. Exposed wooden beams on the ceiling.
  • Open-plan space with wooden beams, a staircase leading to an upper level, and a modern kitchen area with dark cabinets and a countertop.
  • Open-plan space with wooden flooring, kitchen island, built-in oven, and cabinetry. Natural light from multiple windows and skylights.
  • Open-plan kitchen and living area with exposed wooden beams, light wooden flooring, and large windows. Features a modern kitchen island with a sink and faucet.
  • Spacious hallway with exposed wooden beams and a modern metal railing leading to an upper level. Light-colored wooden flooring and white walls.
  • Empty attic space with wooden ceiling beams, exposed wooden beams, wooden floor, and a metal railing leading to a staircase. Natural light streams in from a skylight.
1 / 7
Modern kitchen with dark grey cabinets, a central island, and a staircase leading to an upper level. Exposed wooden beams on the ceiling.
Open-plan space with wooden beams, a staircase leading to an upper level, and a modern kitchen area with dark cabinets and a countertop.
Open-plan space with wooden flooring, kitchen island, built-in oven, and cabinetry. Natural light from multiple windows and skylights.
CHF 890,000.– Premium
4.5 rooms148m² living space
15, Rue de la Scie, 1895 Vionnaz

Duplex attic 4.5 rooms, 148 m² - exposed beams, panoramic view — Vionnaz (VS)

Directly from the owner, agencies please refrain. Duplex apartment in the attic was completely renovated in 2025 in the old sawmill of the old village of Vionnaz. 3 bedrooms, 2 bathrooms, exposed beams, spacious rooms on 3 levels, large cellar, large private storage room and panoramic view of the Valais Alps. An exceptional property in the historic heart of Vionnaz. The 2025 completed duplex penthouse is the result of a careful transformation of the old sawmill of the village, located in the protected area "Old Village" (VV). A building with character, completely renovated, which combines the charm of rural Valais architecture with the highest comfort standards. Distribution on three levels The apartment is elegantly spread over three separate levels: • Upper ground floor — spacious main living area with open, equipped kitchen, 2 bedrooms, bathroom with Italian shower and laundry room, naturally lit by the characteristic small wooden windows of the old Valais building • 1st floor — large bedroom under the rafters, office and bathroom with bathtub, accessible by a design staircase in steel and wood • Attic — storage room under the rafters with skylight The view is immediately caught by the exposed wooden beams, carefully highlighted, and by the remarkable height under the roof that gives the property its exceptional volumes. Anthracite design kitchen The fully equipped kitchen in anthracite matt finish with wooden worktop integrates harmoniously into the main living area. The central island invites to conviviality and structures the living space without dividing it. Rare private accessories This property benefits from exceptional accessories with exclusive private use: • A large cellar on the lower ground floor • A spacious outdoor room (former sawmill) — storage room or workshop with exclusive private use, offering a rare potential in a village setting • A private garden of 58 m² • Two parking spaces without cover Panoramic view of the Alps From the garden and the windows, the view extends to an exceptional alpine panorama — the snow-capped peaks of the Valais Alps frame the old village of Vionnaz, classified as a protected area, for a unique living environment. Careful finishing, new construction The transformation (2025) was carried out with respect for the original character of the building: light parquet, steel and wood staircase, metal railing, thermal and acoustic insulation to the latest standards. The property benefits from the legal guarantees for new construction. • Anthracite kitchen with central island and wooden worktop • 2 bedrooms on the upper ground floor • Bathroom with Italian shower (upper ground floor) • Laundry room (upper ground floor) • Large bedroom under the rafters on the 1st floor • Office on the 1st floor • Bathroom with bathtub on the 1st floor • Light parquet in all rooms • Exposed wooden beams • Design staircase in steel and wood with metal railing • Storage room under the rafters with skylight • Large cellar No. 2 on the lower ground floor • Spacious outdoor room (former sawmill) with exclusive private use • Private garden of 58 m² • 2 parking spaces without cover — CHF 25'000 each PRICE: Apartment (148 m², garden, large cellar, storage room): CHF 890'000 2 parking spaces without cover — CHF 25'000 each

Travel time
-

Suggested properties for you based on search results