88643 results - All listings

1 / 13
Price on requestPremium
9.5 rooms535m² living space
4450 Sissach

Einzigartige Villa mit exklusivem Wohnambiente & viel Raum zum Leben

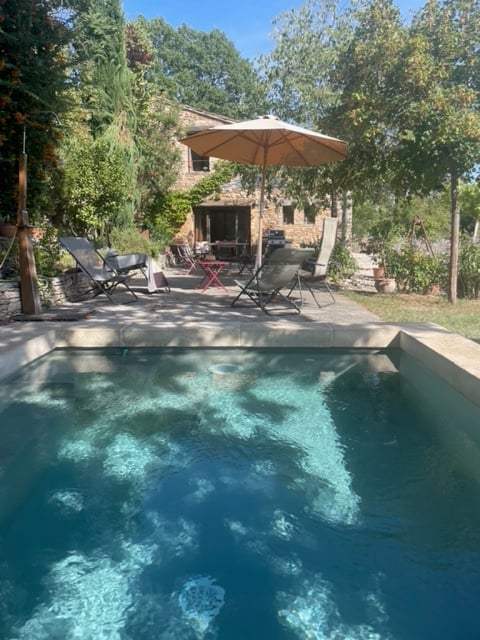
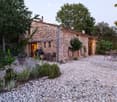
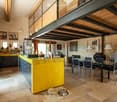
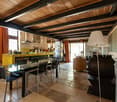
Diese aussergewöhnliche Villa mit Pool in privilegierter Hanglage von Sissach vereint authentische Architektur mit hochwertigem Innenausbau und modernem Wohnkomfort. Auf über 535 m² Wohnfläche und einem Grundstück von 1'073 m² entfaltet sich ein einzigartiges Wohnambiente, geprägt von Grosszügigkeit, Ruhe und einer eindrücklichen, unverbaubaren Weitsicht.Die Liegenschaft überzeugt durch ihre konsequent umgesetzte architektonische Handschrift: Rundbogenfenster, kunstvolle Mosaike, edle Tadelakt-Oberflächen sowie massgefertigte Elemente aus Zedernholz verleihen dem Haus seinen unverwechselbaren Charakter. Hochwertige Materialien und feinste Handwerkskunst ziehen sich durch sämtliche Räume und schaffen eine stilvolle Atmosphäre, die sich klar von klassischen Wohnkonzepten abhebt. Ergänzt wird der Innenausbau durch zahlreiche Einbauschränke, marokkanische Sitzbänke sowie stimmungsvolle, handgefertigte Lampen.Die grosszügigen, lichtdurchfluteten Wohnbereiche bieten vielseitige Nutzungsmöglichkeiten - von repräsentativem Wohnen über ruhige Rückzugsorte bis hin zur Kombination von Wohnen und Arbeiten. Ein Atelier mit separatem Zugang unterstreicht die Attraktivität für individuelle Lebens- und Nutzungskonzepte.Die hochwertig ausgestattete Wohnküche lässt keine Wünsche offen und verfügt unter anderem über eine Teppanyaki-Herdplatte, einen Steamer, zwei Weinklimaschränke sowie mehrere Kühl- und Gefriergeräte. Ein grosser, handgefertigter Esstisch bildet dabei den Mittelpunkt für gesellige Stunden.Der Aussenbereich präsentiert sich als harmonische Erweiterung des Wohnraums: Mehrere Sitzplätze, eine gepflegte Gartenanlage, diverse Gartenmöbel sowie ein Tandoori-Ofen schaffen eine mediterrane Atmosphäre mit hoher Privatsphäre. Das Naturstein-Schwimmbecken mit automatisierter Ospa-Wasseraufbereitung rundet das Angebot ab. Die erhöhte Lage garantiert dabei eine unverbaubare Aussicht und ein ruhiges, angenehmes Wohnumfeld.Highlights • Über 535 m² Wohnfläche auf einem Grundstück von über 1'073 m² • Exklusive Hanglage mit unverbaubarer Weitsicht • Authentischer Innenausbau mit hochwertigen, handgefertigten Details • Repräsentative Wohnhalle mit Arkaden und grosszügigen Fensterfronten • Grosszügige Wohnküche mit Teppanyaki, Steamer und zwei Weinklimaschränken • Mehrere Wohnbereiche, Büro und Bibliothek • Atelier mit separatem Eingang (ideal für Arbeiten oder Gewerbe) • Drei Schlafzimmer mit Zugang zur grosszügigen Terrasse • Luxuriöse Nassbereiche mit Badewanne und Dampfdusche • Naturstein-Swimmingpool mit automatisierter Ospa-Wasseraufbereitung • Gepflegte Gartenanlage mit Sitzplätzen, Tandoori-Ofen und Aussenmöblierung • Sicherheitsverglasung und Sicherheitsstoren im gesamten Haus • Alarmanlage (Siemens) mit Aufschaltung zu Certas • Wasserenthärtungsanlage sowie umfangreiche Einbaulösungen • Doppelgarage und zusätzliche Nebenräume Ein Anwesen, das architektonische Individualität, hochwertige Handwerkskunst und aussergewöhnliche Wohnqualität in einzigartiger Weise vereint.Haben wir Ihr Interesse geweckt? Gerne stehen wir Ihnen für Fragen oder eine persönliche Besichtigung zur Verfügung.Hinweis: Die Informationen in diesem Verkaufsdokument wurden nach bestem Wissen und Gewissen zusammengestellt. Abweichungen bleiben vorbehalten.This exceptional villa in a privileged hillside location in Sissach combines authentic architecture with high-quality interior fittings and modern living comfort. On a living space of over 500 m² and a plot of more than 1,073 m², a unique living ambience unfolds, characterized by spaciousness, tranquility and an impressive, unobstructed view.The property impresses with its consistently implemented architectural signature: arched windows, artistic mosaics, fine Tadelakt surfaces and custom-made elements made of cedar wood give the...

  • Panoramic view of a lush green valley with snow-capped mountains in the background, a lake, and scattered houses.
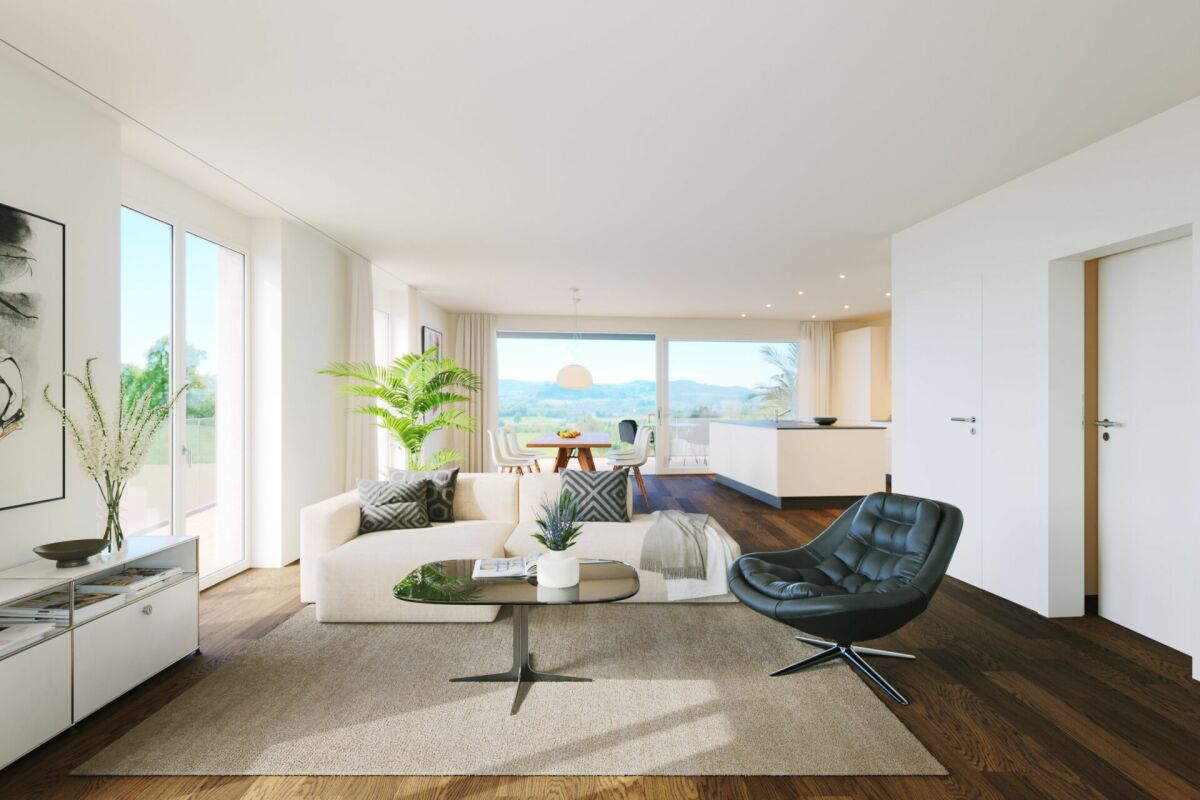
  • Modern living room with large windows offering a scenic mountain view, featuring a sectional sofa, coffee table, armchair, floor lamp, and decorative plants.
  • Modern kitchen with light-colored cabinets, wooden flooring, and large windows offering a view of greenery.
  • Modern bedroom with a large bed, nightstand, lamps, potted plants, and a side table near the window. The room features wooden flooring, white walls, and large windows with sheer curtains.
  • Modern bathroom with white sink, chrome faucet, toilet, and a large oval mirror. Grey tiled backsplash and wooden flooring.
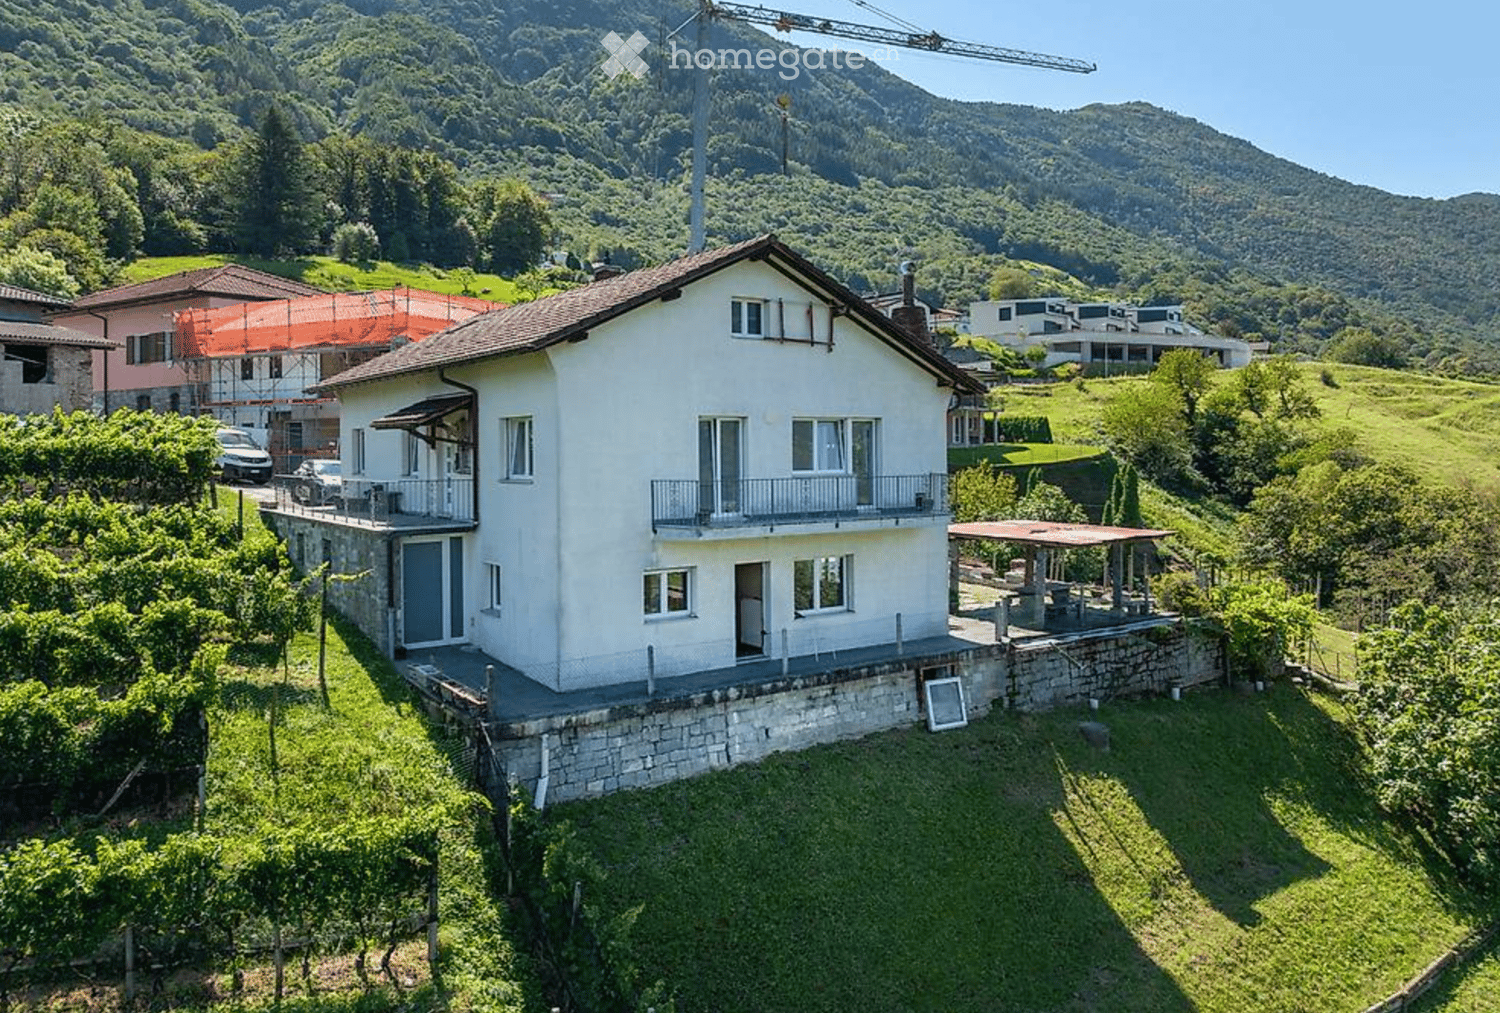
  • Modern two-story house with white exterior, dark grey roof, multiple balconies, and a raised ground floor. Surrounded by lush green trees and a scenic view.
  • Panoramic view of a cityscape at sunset, with a body of water in the foreground and distant mountains.
1 / 7
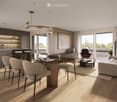
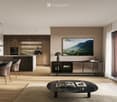
Modern living room with large windows offering a scenic mountain view, featuring a sectional sofa, coffee table, armchair, floor lamp, and decorative plants.
Modern kitchen with light-colored cabinets, wooden flooring, and large windows offering a view of greenery.
Modern bedroom with a large bed, nightstand, lamps, potted plants, and a side table near the window. The room features wooden flooring, white walls, and large windows with sheer curtains.
CHF 1,550,000.– Premium
4.5 rooms142m² living space
Stöckenweidstrasse 9, 8738 Uetliburg SG

Uetliburg - where quality of life is at home - 4.5 room new apartment

See and Alps in sight, nature at the front door and a climate that invites you to feel good.Peace, privacy and at the same time a reachability that gives freedom.Where others seek relaxation, your everyday life begins.A life in harmony with nature, characterized by peace, movement and quality of life - the best prerequisites for vitality into old age.The apartment is available immediately.The apartment offers: • Spacious living area: 142 m² of thoughtfully designed living space for the highest demands. • Modern living room: Bright, inviting living room with floor-to-ceiling windows that offer a spectacular view of the Glarner Alps, Lake Zurich and the Linthebene. • Balcony: Enjoy maximum privacy near the stream, surrounded by shade-providing trees. • Wheelchair accessibility & elevator: The apartment is fully wheelchair accessible and has an elevator - ideal for barrier-free living. • Parking & garage: Comfortable parking thanks to your own garage space and parking directly on site. • New building standard: Modern equipment and high-quality materials at the current state of the art. Location & surroundings:The apartment is located at the end of a quiet street and convinces with a breathtaking panoramic view of the Linthebene, Lake Zurich and the impressive mountain scenery. You benefit from plenty of sunshine all year round. Hiking trails right outside the door, yet perfect connection: about 20 minutes to Rapperswil, an hour to the center of Zurich.This exclusive new apartment combines modern living, nature and comfort in a unique way. Ideal for couples looking for something special - in the midst of the idyllic landscape of the canton of St. Gallen.

Travel time
-
  • Modern outdoor seating area with a sectional sofa, coffee table, and ottoman on a well-maintained lawn, surrounded by trees and a contemporary house with large windows and a balcony.
  • Well-maintained garden with a green lawn, a modern outdoor seating area featuring a sofa, coffee table, and umbrella, along with a dining set under a large umbrella near the house.
  • Modern living room with a sectional sofa, coffee table, fireplace, wall-mounted TV, floor lamp, and decorative vases. Large windows and a balcony offer a view of the outside.
  • Modern dining room with a dark wooden dining table, six black chairs, a vase with flowers, a potted plant, a framed picture on the wall, and a sleek pendant light fixture. Large glass doors lead to a balcony with outdoor views.
  • {"type": "Kitchen", "objects": ["cabinet", "sink", "oven", "faucet", "cutting board", "oven", "faucet", "oven", "oven", "oven", "oven", "oven", "oven", "oven", "oven", "oven", "oven", "oven", "oven", "oven", "oven", "oven", "oven", "oven", "oven", "oven",
  • Modern bedroom with large windows, a neatly made bed, nightstands with lamps, picture frames on the wall, and a sleek black side table with a vase and candles.
  • Modern bedroom with a single bed, desk, shelves, potted plants, and decorative items.
  • Balcony with a sofa, coffee table, potted plants, and a scenic view of the town and surrounding hills.
1 / 8
Well-maintained garden with a green lawn, a modern outdoor seating area featuring a sofa, coffee table, and umbrella, along with a dining set under a large umbrella near the house.
Modern living room with a sectional sofa, coffee table, fireplace, wall-mounted TV, floor lamp, and decorative vases. Large windows and a balcony offer a view of the outside.
Modern dining room with a dark wooden dining table, six black chairs, a vase with flowers, a potted plant, a framed picture on the wall, and a sleek pendant light fixture. Large glass doors lead to a balcony with outdoor views.
CHF 2,300.– Premium
4.5 rooms105m² living space
Nassackerstrasse 2, 5605 Dottikon

Modern renovated 4.5-room apartment with balcony and plenty of light in Dottikon AG

We rent a bright and inviting 4.5-room apartment with approximately 105 m² of living space. The apartment offers the ideal retreat for families or couples who value peace and quality of life.The apartment is located in a well-maintained 2-family house at Nassackerstrasse 2, quietly located and yet central in a pleasant neighborhood. • Spacious, bright rooms that offer plenty of space for individual furnishing ideas • Very good construction standard with new floors and a new kitchen (August 2026) for a modern and well-maintained living feel • 2-family house with external thermal insulation (2026) for a pleasant room climate • Quiet and family-friendly location – ideal for families or couples who enjoy peace • In close proximity to kindergarten, schools, shopping facilities, and train station – everything is conveniently and quickly accessible • Including outdoor parking space; a single garage can be rented optionally • Pets are not allowed The apartment has been completely renovated and now shines in new splendor. Look forward to a modern living ambiance, relaxed hours on the balcony, and quiet rooms for well-being. The attractive location on Nassackerstrasse combines relaxation with a pleasant neighborhood – a place where you can quickly feel at home.Note: The depicted furniture was visualized as a possible furnishing variant; the rooms are currently empty and unfurnished.Available: ImmediatelyContact: Inquiries by email, please. We look forward to your message!

Travel time
-
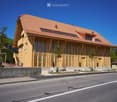
  • Traditional Swiss-style house with brown wooden facade, red shutters, and white lower section. Two-story structure with multiple windows and a pitched roof.
  • View from a rooftop showing a parking area with several cars, a garage, and a scenic mountain view in the background.
  • A well-maintained garden with various plants, shrubs, and a small water feature. The area includes a paved pathway, a raised garden bed, and a small wooden structure, likely a shed or storage area.
  • Modern kitchen with white cabinets, stainless steel appliances, a dining table with chairs, and a curtained window.
  • Modern living room with a large sectional sofa, coffee table, TV stand, and decorative vases. The room features wooden flooring and large windows with curtains.
  • A tidy, well-lit room with white tiled flooring, a large window with white shutters, a bookshelf filled with books and decorative items, a desk with a chair, and a small flower pot on the windowsill.
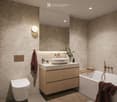
  • Modern bathroom with a white sink, toilet, mirror, and a small wooden cabinet beneath the sink.
1 / 7
View from a rooftop showing a parking area with several cars, a garage, and a scenic mountain view in the background.
A well-maintained garden with various plants, shrubs, and a small water feature. The area includes a paved pathway, a raised garden bed, and a small wooden structure, likely a shed or storage area.
Modern kitchen with white cabinets, stainless steel appliances, a dining table with chairs, and a curtained window.
CHF 2,250.– Premium
4.5 rooms120m² living space
Frongasse 1, 6374 Buochs

Charming 4.5-room apartment with balcony and lake/mountain view in Buochs

Welcome to this beautiful 4.5-room apartment on the first floor of a traditional Swiss old building at Frongasse 1 in Buochs. With a spacious living area of 120 m² and a renovation in 2026, this apartment combines historic charm with modern living comfort.The characteristic building with its brown wooden facade, red window shutters, and distinctive saddle roof exudes typical Swiss flair and blends harmoniously into the picturesque surroundings of Buochs.The apartment offers: • Spacious living area: 120 m² distributed over 4.5 rooms offer ample space for comfortable living. • Balcony with a view: Enjoy the magnificent view of the lake and the surrounding mountain landscape. • Garage: A private garage space is available directly at the house. • Old building charm: Particular character and bright, friendly atmosphere. • Sunny location: The apartment benefits from plenty of sunlight. • Garden: The garden offers a large seating area and, if desired, a vegetable bed is also available. Location and surroundings: The apartment is located in a quiet night-time location and scores with an excellent infrastructure. The Spar supermarket is just a 1-minute walk away, the Therapie Zumbühl GmbH is located right next door. The Buochs Post bus stop is a 2-minute walk away, and the Schulgelände Lückersmatt is only 3 minutes away on foot – ideal for families. The Buochs (Lake) ferry terminal is just a 6-minute walk away, as is the nearby lake and river, which invite you to take walks and engage in leisure activities.This charming apartment in Buochs offers a rare combination of old building character and a dreamy location near the water and in the midst of the Central Swiss mountain world. An ideal choice for families and anyone who appreciates the special feeling of living in a traditional Swiss house.

Travel time
-
  • Modern bedroom with a large bed, a sleek black headboard, a modern chair, a desk with a laptop, and potted plants on the windowsill.
  • Modern kitchen with sleek black cabinets, a central island table, and a sink with a faucet. Large windows with white curtains provide natural light.
  • Modern kitchen with white and black decor, featuring a black shelf unit, a sink, a small table with two chairs, and a bowl of fruit on the counter.
  • Wooden balcony with metal railing, overlooking a town with a church tower and surrounding houses.
  • Wooden balcony with metal railing, overlooking a residential area with traditional houses and greenery.
  • A row of traditional half-timbered houses with pitched roofs and colorful shutters, situated on a quiet street with parked cars and pedestrians.
  • Empty room with unfinished walls, tiled floor, and a window with blinds. Kitchen cabinets are visible on one side.
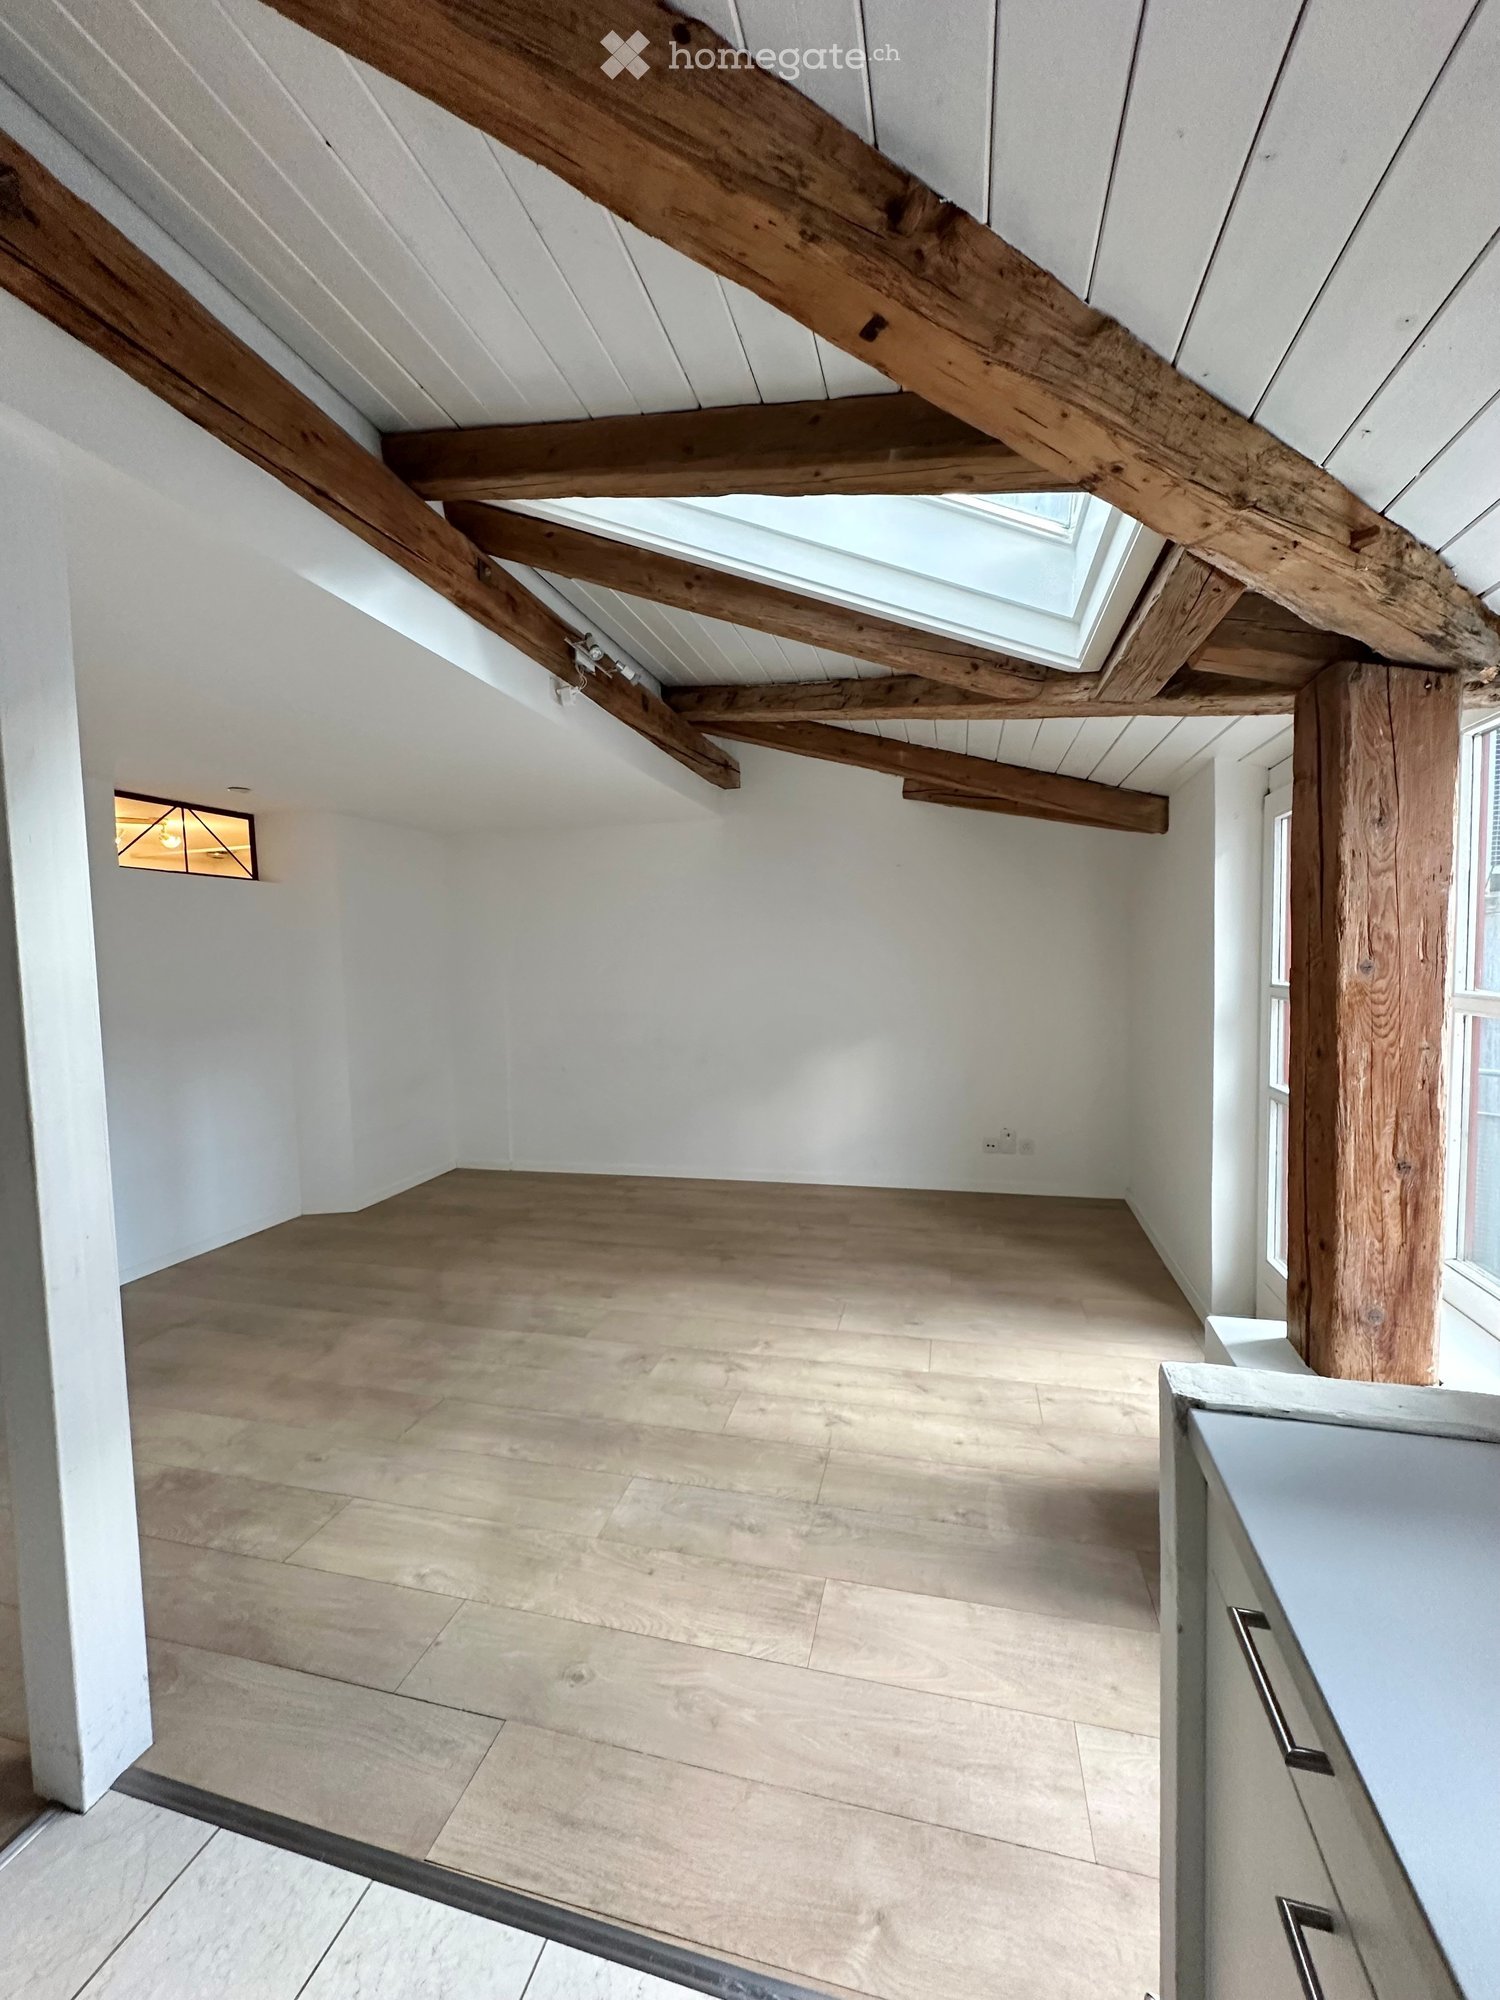
  • Empty attic space with exposed wooden beams, white tiled floor, large windows, and a staircase leading upwards. Some construction materials and tools are visible.
1 / 8
Modern kitchen with sleek black cabinets, a central island table, and a sink with a faucet. Large windows with white curtains provide natural light.
Modern kitchen with white and black decor, featuring a black shelf unit, a sink, a small table with two chairs, and a bowl of fruit on the counter.
Wooden balcony with metal railing, overlooking a town with a church tower and surrounding houses.
CHF 2,275.– Premium
2.5 rooms42m² living space
Schönenbergstrasse 18, 8820 Wädenswil

Lovingly renovated and modernized residential units with a lot of charm (2.5-3.5 room apartments)

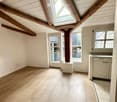
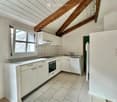
In the heart of Wädenswil's city center, just a short walk from Oberdorfstrasse, we offer several furnished new apartments with 2.5 to 3.5 rooms in a beautifully renovated and historic half-timbered house on Schönenbergstrasse, starting from around October/November 2026. The apartment sizes vary between approximately 42 and 95 m2. Divided rental units are also possible. The charming building with gray wooden beams and shutters exudes history and character – a true gem in the heart of the city. The apartments feature a modern, built-in kitchen with appliances, a built-in wardrobe, bed, table, and a workspace. Some apartments also come with a basement storage room. The apartments are ideal for students, singles, or couples who appreciate the unique charm of a historic and protected old building and at the same time value modern living. Many historic elements, such as old ovens and a wooden beam ceiling with ceiling painting, have been preserved (see photos) and partly combined with modern fittings. Through detailed planning of the fittings, including the most important furniture such as bed, table, wardrobes, kitchen, workspace, curtains, and a bright lighting concept, we increase your living comfort and the space offer by about 30%. This means that 30 m2 become felt 40 m2. Examples: Apartment - 2.5 rooms - 42 m2 - Rent 2,100 CHF + ancillary costs 175 CHF Apartment - 3.5 rooms - 84 m2 - Rent 3,290 CHF + ancillary costs 200 CHF The largest apartment in the building, with approximately 95m2, spread over two levels, is equipped with a 26 m2 large roof terrace, which offers a fantastic view over the city. (Price around 3,770 CHF.) Connection and location: - Public transport connection in the immediate vicinity (bus); S-Bahn within 6 minutes walking distance. - Shopping opportunities and health centers around the corner Contact: We are starting a list of applicants immediately. We look forward to your application to the following email address: marketing@eloni.ch As soon as all residential units are completed, we will arrange viewing appointments. We look forward to you! ELONI Group marketing@eloni.ch / Tel.: 077 288 5504

Travel time
-
  • Open-plan living and dining area with light wooden flooring, large windows, a sofa, dining table with chairs, and a modern kitchen island.
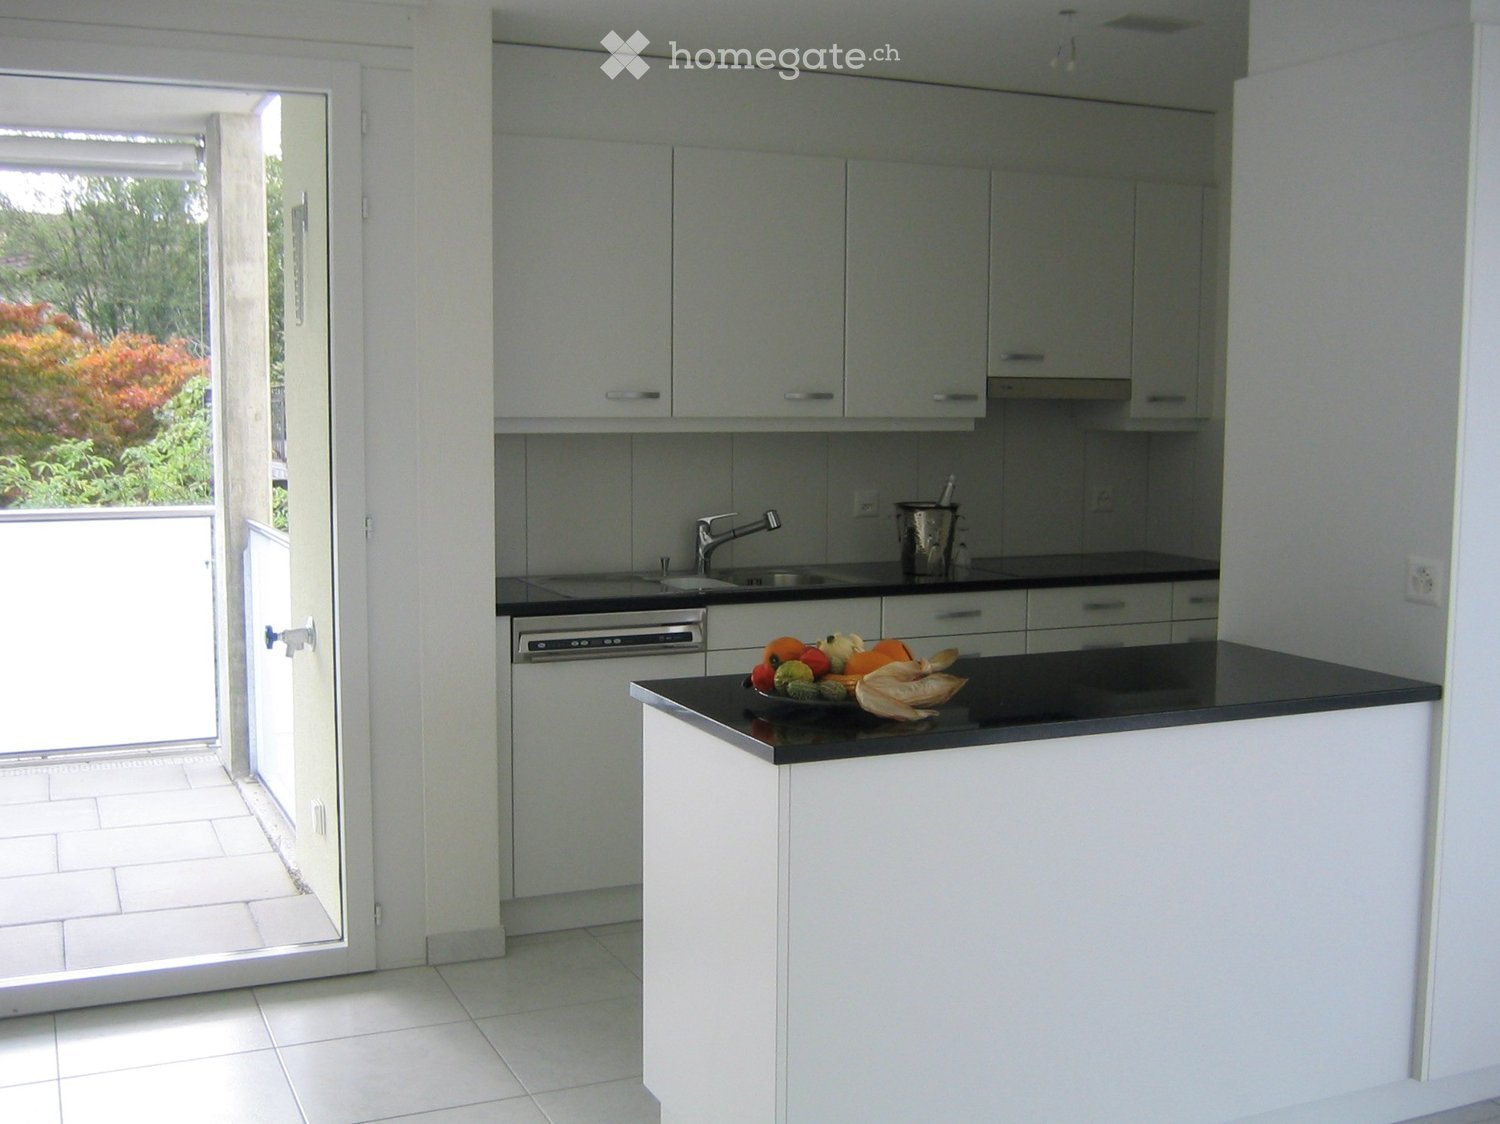
  • Modern kitchen with white cabinets, black countertops, a central island, and a dining area with a wooden table and black chairs.
  • A modern house with multiple rooms including a bathroom, bedroom, and living space. The bathroom features a glass-enclosed shower, a sink, and a washing machine. The bedroom has a bed, a nightstand, and a large window. The living area has wooden flooring
  • Modern balcony with grey tiled floor, metal railing, and scenic view of surrounding buildings and landscape.
  • Modern balcony with grey tiled floor, white cabinet, sliding glass door leading to interior, and metal railing.
  • Courtyard view of a modern residential complex with multiple apartment buildings, pathways, small garden areas, and a raised ground floor entrance.
1 / 6
Modern kitchen with white cabinets, black countertops, a central island, and a dining area with a wooden table and black chairs.
A modern house with multiple rooms including a bathroom, bedroom, and living space. The bathroom features a glass-enclosed shower, a sink, and a washing machine. The bedroom has a bed, a nightstand, and a large window. The living area has wooden flooring
Modern balcony with grey tiled floor, metal railing, and scenic view of surrounding buildings and landscape.
CHF 2,900.– Premium
4.5 rooms116m² living space
Sonnrain 1, 6232 Geuensee

Modern 4.5-room new apartment with Smarthome in Geuensee

Welcome to your new home in the charming Geuensee! This high-quality 4.5-room apartment on the 2nd floor of a modern new building (built in 2026) impresses with generous living space, contemporary equipment, and a quiet, sunny location.The apartment offers: • Spacious living area: 116 m² of thoughtfully designed living space for the highest level of comfort. • Balcony: Enjoy the sunny outdoor location with a beautiful view. • Modern kitchen & washing machine: Fully equipped for daily needs. Private laundry tower, kitchen with oven and steamer! • Garage & parking space: Convenient parking for your vehicle directly at the building. • Elevator: Convenient access to all floors – ideal for wheelchair users as well. • Child-friendly: Perfectly suitable for families with children. • Smarthome: All electrical consumers (light, shutters, etc.) can be controlled by phone and are compatible with voice control. • Plenty of storage space: Large basement and an additional hiding place in the apartment provide plenty of storage options. • Parking garage: The price includes 2 parking spaces in the underground garage. One of the parking spaces is an XXL parking space. (Normal PP value 140.-/month. XXL PP value 170.-/month. Location & surroundings: The apartment is located in a quiet environment – during the day, there is a pleasant atmosphere, and at night, it is particularly quiet. The neighborhood benefits from plenty of sunlight, both in summer and winter. The bus stop Geuensee Sternen is just a 1-minute walk away, and the nearest train station is in close proximity. For daily shopping, the Aldi supermarket is located directly under the apartment.This new apartment combines modern living comfort with an idyllic location in the canton of Lucerne. Whether for families, couples, or singles – Sonnrain 1 offers the perfect basis for a pleasant and comfortable life. The apartment is available immediately – secure your new home now!

Travel time
-
Michael Imoberdorf

Michael Imoberdorf

1 / 11
Michael Imoberdorf

Michael Imoberdorf

  • Parking space
  • View
Price on requestPremium
5.5 rooms233m² living space
Valais, 1965 Savièse

Exceptional Villa with Panoramic View & Contemporary Elegance

Nestled in a privileged environment in the heart of Savièse, this elegant villa of high standing offers a rare living environment, where intimacy, comfort, and panorama meet harmoniously. Built on a magnificent plot of over 1'591 m², surrounded by greenery and vineyards, it benefits from an unobstructed view of the mountains and optimal sunlight.Designed for an unparalleled quality of life, the property seduces with its generous volumes and natural light. The vast living room, sublimated by a central fireplace, opens onto a beautiful, fully renovated kitchen, creating a warm living space extended by a large terrace offering an exceptional panorama.Ideally located just a few minutes from Sion and in close proximity to all amenities, this property combines the authentic charm of Savièse with the sought-after features of a high-end residence. The bathrooms were renovated in 2019, while the new kitchen equipment and exterior blinds installed in 2024 bring modern comfort to daily life.A confidential address that will seduce lovers of space, tranquility, and a privileged lifestyle. • Exceptional plot of over 1'591 m² in a green environment. • Unobstructed panoramic view of the mountains and vineyards. • Large terrace and covered terrace, ideal for enjoying every season. • Spacious, bright living area with central fireplace and underfloor heating. • Privileged location, quiet and in close proximity to Sion as well as all amenities.Contact me today to discover this exceptional property and organize a private visit.

  • Parking space
  • View
  • Two-story house with a gray exterior, multiple windows, and a small porch. The surrounding area includes a gravel path and grassy yard with trees.
  • Two-story house with beige exterior, red front door, multiple windows, and a well-maintained garden with colorful flowers and shrubs.
  • detached house, grey roof, single story, green vines, green garden, driveway, large windows, raised ground floor
  • Open grassy area with tall grass and weeds, surrounded by trees and a house in the background.
  • Green grass field, trees, hills, mountains on the horizon, house in distance
  • Rural landscape with a gravel road, fields, and trees under a partly cloudy sky.
  • A well-maintained garden area with a stone pathway leading to a house entrance. The house features beige walls, wooden shutters, and a satellite dish on the roof. Potted plants and lavender bushes are arranged around the entrance.
  • white house, green trees, solar panels on roof, patio, garden, table, chairs, closed umbrella, white door, paved ground
  • Facade with windows, beige walls, black roof, window with blinds
  • large green field, trees, shrubs, bushes, blue sky
  • large green grass field with trees in background under a blue sky
  • Living room, kitchen, dining room, 3 bedrooms, bathroom, terrace
  • Hallway with tiled floor, wooden door with glass panel, small doormat, wall decorations including a woven basket, framed picture, and a round wall hanging.
  • Hallway with a large wooden cabinet, a patterned chair, a small table with a vase of flowers, and a mirror on the wall.
  • A well-lit hallway with tiled flooring, several doors leading to different rooms, a radiator on the right side, and a small table with a mirror and chair on the left side.
  • Elegant dining room with a wooden dining table surrounded by six chairs, a large wooden cabinet, a chandelier, and decorative vases on top of the cabinet. A framed portrait and a flower arrangement are visible on a sideboard.
  • Elegant dining room with a long wooden dining table surrounded by dark wooden chairs, a chandelier hanging from the ceiling, and decorative cabinets and artwork on the walls.
  • wooden floor, chandelier, bookshelf, round dining table, flower vase, view to outside
  • A well-lit kitchen with tiled floors, white cabinets, and various appliances including a dishwasher, refrigerator, microwave, and coffee maker. There is a dining area with a table and chairs, and decorative items on the countertops and shelves.
  • Cozy attic bedroom with wooden floors, slanted ceilings, and large windows. Features a double bed with pink bedding, a nightstand with a lamp and speaker, and a small picture frame on the wall.
  • Cozy attic room with wooden floors, slanted ceilings, large windows, and skylight. Features a desk, chair, small table, wicker chairs, and a bed.
  • Wooden staircase with wooden handrails, floral curtains, framed pictures on the wall, and a small table with books in the background.
  • A garden area with various plants and shrubs, overlooking a scenic landscape with trees and a sunset sky.
  • A serene outdoor area with tall trees and a grassy field under a partly cloudy sky.
  • A cluster of vibrant purple hibiscus flowers with large, layered petals and green leaves, set against a lush, green background with trees and hills visible in the distance.
  • A rustic, stone-walled room with shelves, a bicycle, wooden crates, and a table.
  • Two-story house with a garage, visible from the front, with a parked car nearby.
  • A grassy outdoor area with trees, a pathway, and a small structure in the background.
  • Black and white photograph of a two-story house with a pitched roof, visible windows, and a small porch area.
  • An unfurnished room with bare walls and a wooden floor, no furniture or equipment visible.
1 / 30
Two-story house with beige exterior, red front door, multiple windows, and a well-maintained garden with colorful flowers and shrubs.
detached house, grey roof, single story, green vines, green garden, driveway, large windows, raised ground floor
Open grassy area with tall grass and weeds, surrounded by trees and a house in the background.
CHF 1,500,000.– Premium
7.5 rooms268m² living space
88677 Markdorf

Majestic villa with a magnificent view of Lake Constance and the Swiss mountains in a secluded location

From private to private - no brokers, no commission!Permanent vacation in one of the most beautiful places on Lake Constance? Only 15 minutes to Lake Constance and the dreamy town of Meersburg! Discover this impressive architect's villa from 1956 on a generous over 4000 m² plot in Markdorf. The property, lovingly renovated in 1987, offers a total of 268 m² living space and 493 m² total area on three floors - perfect for all those who appreciate representation, elegance, space, and comfort.The arrival is already majestic: a stylish gravel driveway directly to the front door. In front of the house, the largest and most beautiful beech tree in the entire area. The old pictures give a good impression of what the villa looked like in 1960. Even back then, it was a gem.Due to the secluded location, it is extremely quiet.The villa impresses with: • Generous room layout: 7.5 rooms, even with the possibility of subdivision, 4 bathrooms, huge living-dining room that opens up to a huge window with a view of Lake Constance. • Large windows: All rooms have large windows that flood the entire house with light. From all windows, a magnificent view into the green, mostly even with a lake view. • High ceilings: 3-meter ceiling height creates a grandiose impression • Barrier-free access: Designed to be wheelchair accessible • Outdoor area: Balcony and terrace with a magnificent view of Lake Constance, the private green meadow, and the Swiss mountains. The meadow is traversed by a small stream. A lake can be reactivated. On the west side of the house, there are many old fruit trees (apples, cherries, nuts). • Practical equipment: Large garage and parking spaces available. Also, a large vaulted cellar for valuable wines, a workshop, and a large attic. A storage space for a yacht is also available. Location and surroundings: The villa is located in a quiet, secluded area on the outskirts of Markdorf. The extensive plot with its park-like garden, fruit trees, and a former pond offers plenty of space for children to play and invites you to relax in the green.This characterful old building villa combines interesting architecture with a great atmosphere and offers a unique living experience thanks to the quiet location and the wonderful view. Available immediately for your new beginning in one of the most beautiful areas on Lake Constance.Ready for occupancy: Although the villa should be partially renovated (bathrooms, kitchen, exterior paint), it is solidly built and can be occupied immediately. No new exterior paint was deliberately commissioned to give buyers the greatest possible design freedom.

New building
1 / 9
CHF 1,310.– Premium
1.5 rooms59m² living space
Hauptstrasse 69A / Haus C, 6260 Reiden

Loft-style living and working studios for creative concepts - First rental

From 01.09.2026, flexible living and working studios with a loft character will be available for first rental - ideal for creatives, freelancers, or people who want to combine living and working under one roof. The following features await you:- bright and high rooms, divided into two levels- open, spacious kitchen with the latest appliances- oiled oak parquet in the living and studio area- ceramic tiles in the kitchen and bathroom- A bathroom with a floor-level shower and glass partition- Built-in wardrobe in the entrance area- including basement compartment- sunny balconyThese details, as well as the rent specified in this advertisement, refer to the C.1.03 living and working studio in house C of this development. We have compiled all further important information for you on a homepage - https://wohnen-am-baech.li/.In addition to the attractive living space, you benefit from:- A central package station directly on the premises- Parking spaces - for motorcycles CHF 40.00, standard CHF 130.00, e-cars with charging station and spacious XL parking spaces CHF 150.00- Preferential conditions for using the car-sharing offer from Mobility- Private storage rooms for additional storage The central location of the development not only offers convenient accessibility but also allows you to reach the surrounding amenities, shops, and services in a short time. Reiden has an excellent traffic location with direct connections to public transport and the A2 motorway. With the photovoltaic system on the roof, a considerable part of the electrical energy is produced itself.Have we sparked your interest? We look forward to your contact!Best regardsThe AVIDA teamAVIDA - competent in real estate

Travel time
-
New building
1 / 13
CHF 1,200,000.– Premium
5.5 rooms132m² living space
Chemin Louis-Ruffieux 13, 1653 Crésuz

Exclusive opportunity: new log cabin with unobstructed view

Nestled in the discreet and coveted commune of Crésuz, this new construction combines the authenticity of wood with an exceptional natural environment. This new construction is an exclusivity realized by the renowned company "Chalet Schuwey SA"! Bathed in light thanks to its large windows, this contemporary log cabin reveals generous living spaces where wood - omnipresent - brings elegance, warmth, and conviviality. This property is built on three levels and consists of three bedrooms and an office. The living room, which is sublimated by a spectacular double height under the ceiling and pleasant windows, offers a remarkable sense of space while creating a warm and elegant atmosphere. Also, the planned facilities - heat pump (PAC) air-water, coupled with photovoltaic solar panels on the roof - allow for a reduction of the daily ecological footprint, while enjoying modern and economic comfort. Finally, the balconies and outdoor areas invite you to fully enjoy a spectacular panorama over the Jogne valley and the Fribourg Pre-Alps, in a setting that combines serenity, nature, and Alpine lifestyle. As the seasons change, the panorama evolves between green pastures, colorful forests, and snow-capped peaks, offering a privileged living environment where nature, tranquility, and comfort come together daily. Sale only possible as a main residence. Contact us for more details!Discover more: www.bussard.ch

New building
1 / 8
  • Parking space
  • View
  • Elevator
CHF 980,000.– Premium
3.5 rooms84m² living space
A Lavigny, 1175 Lavigny

New promotion: 3.5 rooms new with private garden and 33 m² terrace

Designed to offer optimal living comfort, the residence combines tranquility, modernity, and natural surroundings. Here, everything is brought together to fully enjoy every moment, whether you are a young active person, a family, or a senior seeking serenity.Clé des Champs offers a wide range of apartments, from 3.5 rooms to 5.5 rooms for families. The apartments benefit from generous volumes and beautiful brightness, promoting a quality of life in everyday life.The apartment consists of a spacious living room with an open kitchen, offering a beautiful, bright, and convivial living space. A kitchen budget is provided, leaving the possibility to personalize the amenities according to your tastes.It has two comfortable bedrooms as well as two bathrooms, one equipped with a shower and the other with a bathtub.Outside, this property benefits from a magnificent 33 m² private space including a garden and a terrace, ideal for enjoying the beautiful days, receiving loved ones, or simply relaxing in complete tranquility.The building meets the Minergie standard, guaranteeing excellent energy performance. All windows are triple-glazed, and heating is provided by a heat pump and distributed through the floor.A cellar and an indoor parking space complete this property.Expected delivery:Building A: March 2028

  • Parking space
  • View
  • Elevator

Suggested properties for you based on search results