88637 results - All listings

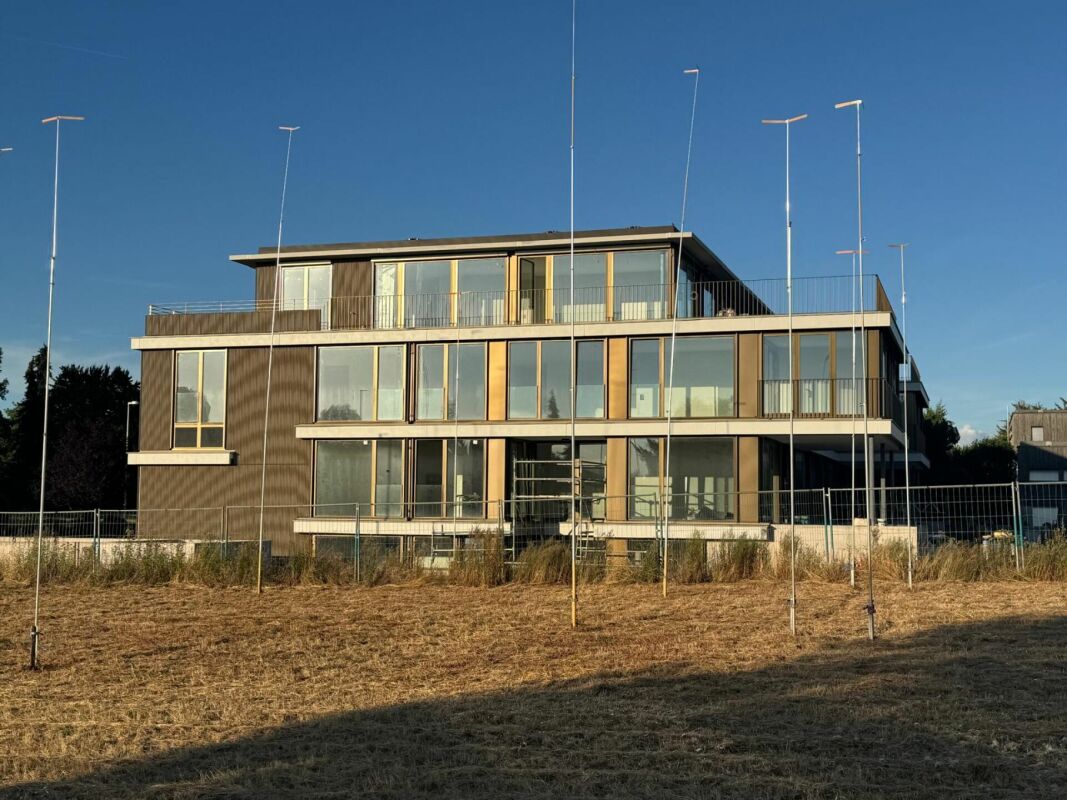
New building
1 / 7
CHF 1,390,000.– Premium
2.5 rooms
Gäuggeliweg 24, 7250 Klosters

2.5-Room Apartment 2nd Floor Second Home

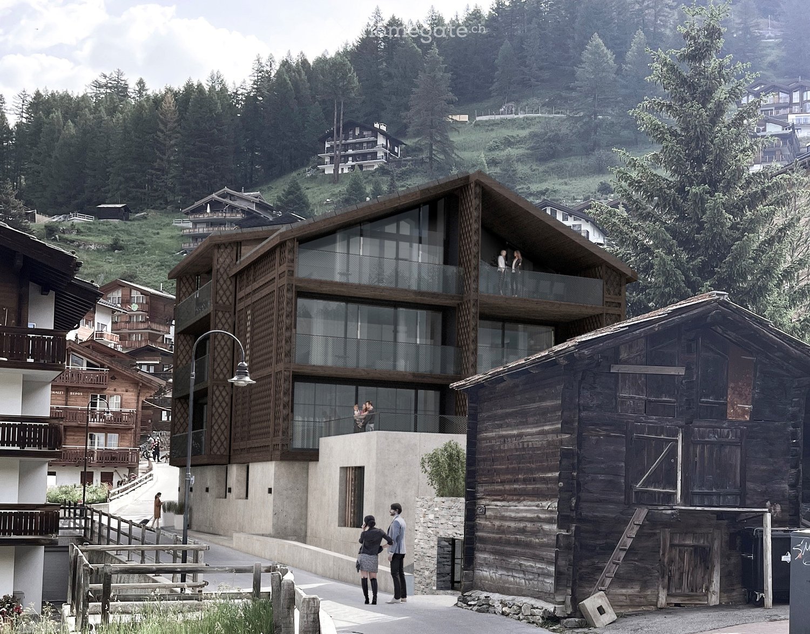
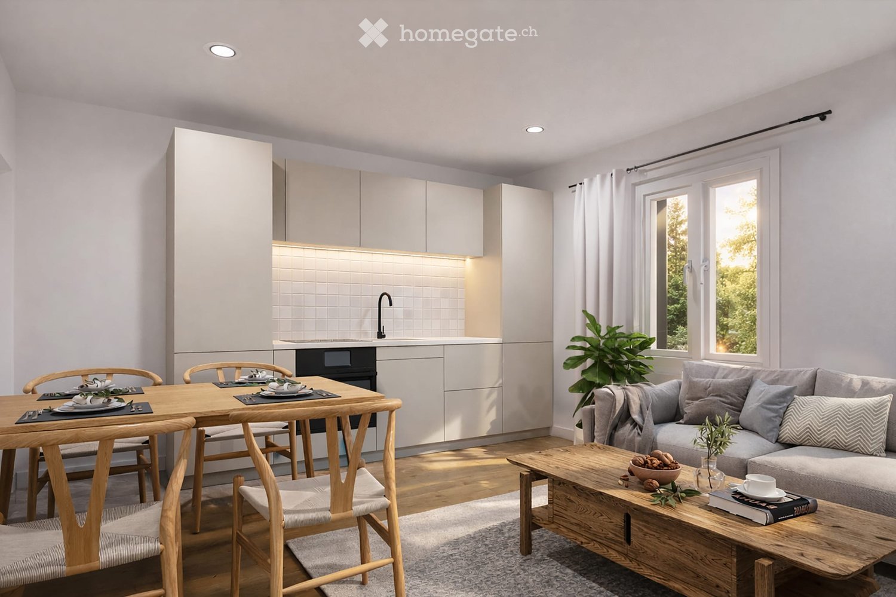
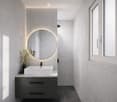
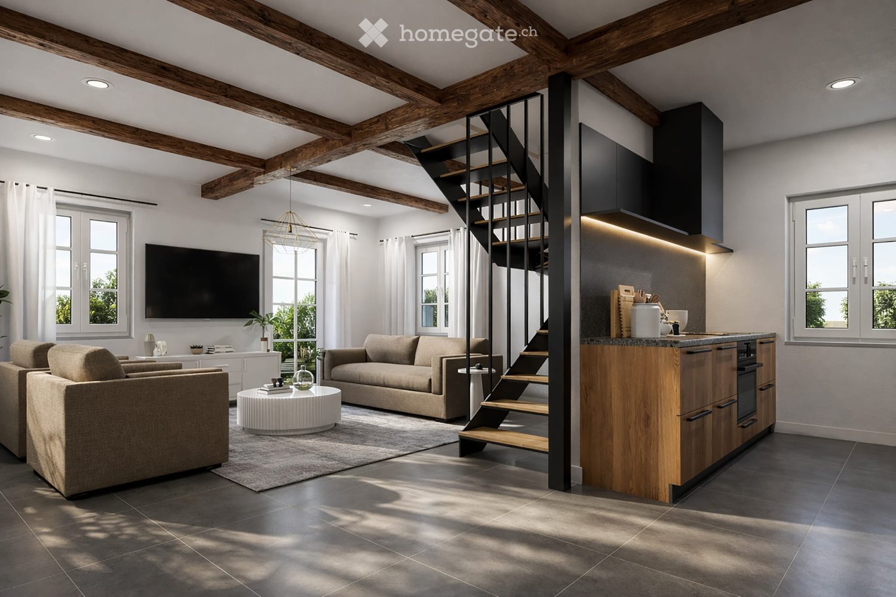
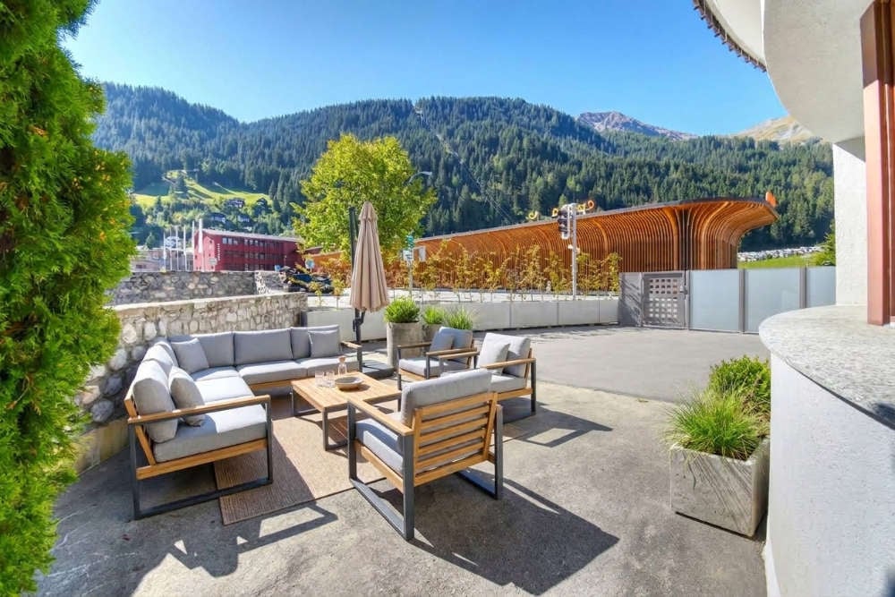
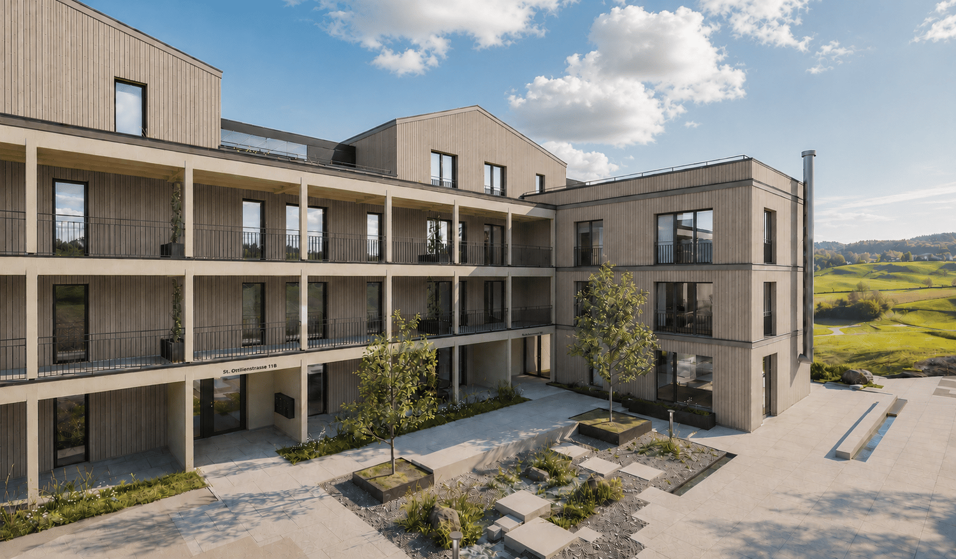
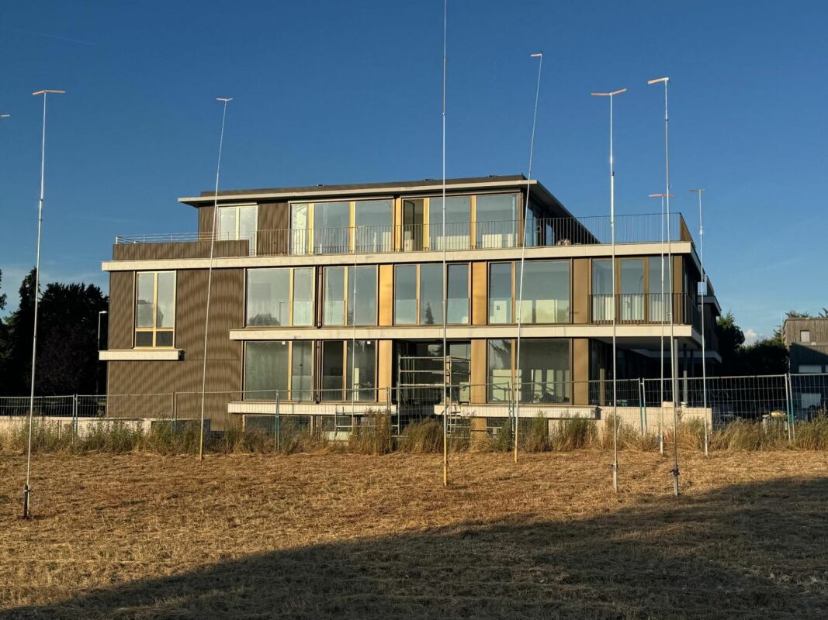
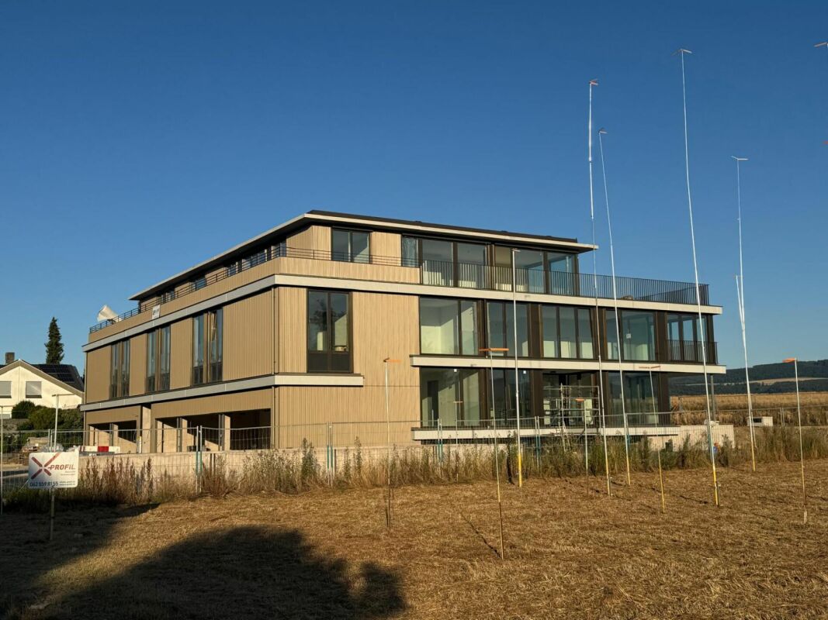
2.5-ROOM APARTMENT NO. 4 ON THE 2ND FLOOR The 2.5-room apartment on the 2nd floor convinces with a harmoniously designed and well-thought-out floor plan.The open living, dining, and kitchen area gives the living space a pleasant atmosphere and creates a coherent sense of living. The east-facing orientation brings beautiful morning light into the apartment and ensures a bright and friendly start to the day.The balcony extends the apartment into an outdoor space.The apartment is ideal for single people or couples who value living quality, peace, and a clear, coherent room layout. MORE LIGHT. MORE ENERGY. MORE LIFE. The Chesa Lumina "Gäuggeli" is being built in a privileged, sunny location on Gäuggeliweg in Klosters - a quiet, grown residential area with direct proximity to mountain railways, infrastructure, and recreational areas. The project combines modern architecture with the character of the region and creates a living environment that focuses on light, energy, and security.Large-format window fronts, clear floor plans, and high-quality materials characterize the ten exclusive primary and secondary residences. A stylishly designed wellness area, modern house technology, and a well-thought-out energy concept underline the high demands on comfort and future viability. WELLNESS RELAXATION AND REGENERATIONIn the small, fine sauna area, warmth, silence, and light create a place where body and mind come to rest.The soothing warmth of the sauna loosens tensions, strengthens the immune system, and promotes regeneration. The adjacent shower with natural light provides freshness and invigorates the senses.After a fulfilling day in the mountains, this is your private retreat - a moment just for you to let go, gather new strength, and stay balanced.A small, valuable space that enriches your home in Chesa Lumina with more quality of life, well-being, and energy.More Light. More Energy. More Life. HAVE WE ARROUSED YOUR INTEREST? If you have any questions or would like to schedule a non-binding meeting to get to know the new building project, we are happy to be at your service.We look forward to your contact. Ambühl Immobilien AGLandstrasse 36A7252 Klosters DorfTel: +41 81 414 00 00info@ambuehl-immo.chwww.ambuehl-immo.ch

Travel time
-
New building
1 / 7
CHF 1,250,000.– Premium
3.5 rooms
Gäuggeliweg 24, 7250 Klosters

3.5-Room Apartment 1st Floor First Occupancy

3.5-ROOM APARTMENT NO. 2 ON THE 1ST FLOOR The 3.5-room apartment on the 1st floor convinces with a harmoniously designed and at the same time well-thought-out floor plan. The spacious living and dining area with a view of the greenery gives the living space an exceptionally pleasant atmosphere - entirely in the sense of the guiding principle More Light. More Energy. More Life.A covered balcony, which merges into a beautiful terrace at the entrance level, invites you to enjoy the sunbeams over the surrounding mountains and to arrive consciously.The apartment is ideal for couples or a young family who value living quality, peace and quiet, and a coherent room layout. MORE LIGHT. MORE ENERGY. MORE LIFE. The Chesa Lumina "Gäuggeli" is being built in a privileged, sunny location on Gäuggeliweg in Klosters - a quiet, grown-up residential area with direct proximity to mountain railways, infrastructure, and recreational areas. The project combines modern architecture with the character of the region and creates a living environment that puts light, energy, and security at its center.Large-format window fronts, clear floor plans, and high-quality materials characterize the ten exclusive first and second homes. A stylishly designed wellness area, modern house technology, and a well-thought-out energy concept underline the high demands on comfort and future viability. WELLNESS RELAXATION AND REGENERATIONIn the small, fine sauna area, warmth, silence, and light create a place where body and mind come to rest.The soothing warmth of the sauna loosens tensions, strengthens the immune system, and promotes regeneration. The adjacent shower with natural light provides freshness and stimulates the senses.After a fulfilling day in the mountains, this is your private retreat - a moment just for you to let go, gather new strength, and stay in balance.A small, valuable space that enriches your home in Chesa Lumina with more quality of life, well-being, and energy.More Light. More Energy. More Life. HAVE WE ARROUSED YOUR INTEREST? If you have any questions or would like to schedule a non-binding meeting to get to know the new construction project, we are happy to be at your service.We look forward to your contact. Ambühl Immobilien AGLandstrasse 36A7252 Klosters DorfTel: +41 81 414 00 00info@ambuehl-immo.chwww.ambuehl-immo.ch

Travel time
-
New building
1 / 21
CHF 2,170.– Premium
3.5 rooms89m² living space
Chemin Clos Cugnez, 1438 Mathod

First rental – New 3.5-room apartment

For rent immediately in the new Le Clos Cugnez à Mathod residence, magnificent 3.5-room apartment of approximately 89 m², located on the 2nd floor of a new building with an elevator.Completed in 2026 and offered as a first rental, this accommodation benefits from a modern design, careful finishes, and high-end equipment. It offers a comfortable living space in a particularly quiet residential area.The apartment includes a pleasant living space with an open, fully equipped kitchen, equipped with Miele appliances, two bedrooms, a modern shower room, and a balcony.Heating is provided by a heat pump and distributed through the floor. Each room has its own thermostat, allowing for individual temperature control.Equipment and services • New construction 2026 • Open kitchen with Miele appliances of high standard • Two bedrooms with parquet flooring • Tiles in the kitchen, living room, and shower room • Underfloor heating with thermostat in each room • Electric shutters and intercom • Planned space in the apartment for a washing machine • Access to a shared laundry room • Balcony • Private cellar • Bicycle storage room • Elevator • Apartment and common areas accessible to people with reduced mobility An outdoor parking space is available as an option.This space is prepared to allow for the later installation of an electric vehicle charging point.LocationLe Clos Cugnez is located in a quiet residential area of Mathod, a village in the northern part of the Vaud region, situated in the Mujon plain, between Yverdon-les-Bains and Orbe. The commune has several restaurants and small shops.A bus stop is about two minutes' walk away. The CarPostal lines 680 and 682 provide direct connections to Yverdon-les-Bains and Orbe.The Montagny-Chamard shopping center is about 5 minutes by car, Yverdon-les-Bains about 10 minutes, and Orbe less than 10 minutes. The access to the A9 highway is 5 kilometers away. These times are indicative and may vary depending on traffic.The surroundings also offer numerous possibilities for walks and bike rides between the countryside, the Jura, and the Neuchâtel lake region.Rental conditionsMonthly net rent : CHF 2'050.–Monthly charges : CHF 120.–Rent including charges : CHF 2'170.–Outdoor parking space : CHF 90.– per monthTotal with charges and parking : CHF 2'260.– per monthRent guarantee : 3 monthsAvailability : immediately

Travel time
-
New building
1 / 2
  • Balcony / Terrace
  • Elevator
  • Minergie certified
  • +3
CHF 755,000.– Premium
4.5 rooms115m² living space
Alpenstrasse 17, 8580 Amriswil

New Build! The last, exclusive 4.5 room apartment from DUO Amriswil

DUO Amriswil offers you exclusive living space in one of the most sought-after locations in the region. Centrally located and yet quiet, you can expect a modern living concept that leaves no wishes unfulfilled. Here you will experience a perfect symbiosis of comfort and urban flair. The generously designed apartments offer space for your life - with an equipment that meets the highest standards. 20 condominiums 3.5 rooms to 5.5 rooms, Minergie-P certified. Look forward to your new home.What characterizes the DUO Amriswil development: - Bank-tested by Raiffeisenbank and Thurgauer Kantonalbank- Close to the city and well-connected- Train station quickly accessible- Geothermal energy- Freecooling via underfloor heating- Photovoltaics- E-charging station equipped with flat cable and load management - Spacious underground parking with maneuvering lanes at the wall parking spaces- Good heat and sound insulation, mineral thermal insulation- Floor-to-ceiling windows- Two skylights in the attic- Ceramic tiles on balconies and seating areas- Plastic-metal color concept architect- Lamella shutters with electric drive- Kitchen with induction cooktop BORA Pure- Wheelchair-accessible elevator- Beautiful, professional environmental design Visit our website and learn more about the apartments in DUO Amriswil


  • Balcony / Terrace
  • Elevator
  • Minergie certified
  • +3
Travel time
-
  • A small, well-lit room with wooden flooring, a dark wooden chair, a small table, a potted plant, and a watering can on the windowsill.

  • A room with large windows overlooking a brick building and a staircase. Inside, there is a wooden table, a chair, and a floor lamp near the window.
  • Modern multi-story building with a combination of white walls and dark wooden beams, large windows, and a flat roof with solar panels.
1 / 3
A room with large windows overlooking a brick building and a staircase. Inside, there is a wooden table, a chair, and a floor lamp near the window.
Modern multi-story building with a combination of white walls and dark wooden beams, large windows, and a flat roof with solar panels.
CHF 1,520.– Premium
15m² floor space
Bleicherweg 64a, 8002 Zürich

Bright office in top location on Bleicherweg, Zurich 8002

Welcome to this compact and immediately available office at the renowned address Bleicherweg 64a in the heart of Zurich. The office is located on the 1st floor of a modern multi-family house with white walls, dark wooden beams, large windows, and a flat roof with solar panels – a building that combines sustainability and style.The 15 m² large room convinces with its bright, inviting character with a wooden floor, large windows, and a pleasant room height of 2.62 meters. The room is quietly located and sunny – ideal for concentrated work. Highlights of the office: • Bright workspace: Well-lit with a wooden floor, a table, a chair, and a floor lamp – functional and cozy at the same time. • Quiet location: Both during the day and at night, there is pleasant silence. • Sunny orientation: In the summer, the office benefits from plenty of sunlight. • Cable TV: Connection available. • Year of construction 1992: Solid building substance in a well-maintained condition. Location and accessibility: Bleicherweg is one of the most sought-after addresses in Zurich. The Tunnelstrasse tram stop can be reached in just 2 minutes on foot, and the Zurich Enge train station in 6 minutes on foot. A Coop supermarket is located just 3 minutes away on foot, as well as the pharmacy and perfumery zur Bleiche. The Lake Zurich and the Limmat are in the immediate vicinity – perfect for a relaxing lunch break. The ferry at Zurich Bürkliplatz can be reached in 11 minutes on foot.This office is ideal for sole proprietors, freelancers, or small teams looking for a first-class address in Zurich. The availability is immediate – take advantage of this opportunity!

Travel time
-
1 / 8
CHF 1,560,000.– Premium
5.5 rooms188m² living space
Obere Hagstrasse 5, 8873 Amden

Your home with a wide view - construction project in the best location in Amden

Finally at home - Welcome to Amden SG!Fulfill your dream of owning a home - with a relaxed construction phase and the security of a fixed-price guarantee.Imagine opening your windows in the morning and enjoying the view of the impressive mountain landscape. This unique living quality is offered by the new construction project at Obere Hagstrasse 5 in Amden.In a quiet and sunny location, a plot of land awaits you, which impresses with its attractive slope location and, in particular, with the wide view of the surrounding mountain world. A project is being realized here that combines a connection to nature, privacy, and modern living.This semi-detached house offers you numerous other advantages: • New construction project in solid construction at an optimal price-performance ratio • Bright, light-filled rooms • Optimal floor plan, which turns the house into a true spatial wonder and can be adapted individually. • Mastersuite with dressing room (exclusive furniture) • Garden seating area • Partial basement with spacious entrance • Double garage • Laundry room with high-quality V-ZUG devices - already included in the price. • Compact plot size with efficiently usable area • Amden offers an exceptional combination: mountain world and Walensee, tranquility and leisure activities, nature and good accessibility. • The elevated location above Lake Walensee repeatedly opens up fascinating views. The surrounding mountains invite you to hike and bike in the summer, while Amden convinces in the winter with its family-friendly ski area, winter hiking trails, and other winter sports opportunities. • At the same time, the village offers everything you need for everyday life. Shopping facilities, gastronomy, school, and public transport are within reach. • Peace and privacy: The residential location away from the big centers offers a relaxed environment with a lot of nature - ideal for people who consciously seek peace and retreat. • Residential location with special quality: The combination of views, sunny slope location, nature, and year-round leisure activities makes Amden an attractive place to live with a high recreational and residential value. • With a well-thought-out planning, a modern, comfortable, and individually tailored home will be created on this plot of land. • Benefit from over 30 years of construction experience and almost 3000 completed single-family homes. House A: Plot area 423 m², floor area 188 m² (162 m² heated), 5.5 rooms, CHF 1'530'000.-House B: Plot area 477 m², floor area 188 m² (162 m² heated), 5.5 rooms, CHF 1'560'000.-For more information about the construction project, the complete project documents, or a personal viewing, Rado Zander is available by email (rzander@atmoshaus.ch) or phone (078 335 97 77) and looks forward to your contact.

Travel time
-
  • open floor plan, couch, coffee table, dining table, chairs, flat screen tv, window
  • modern kitchen, red cabinets, black countertops, white appliances, tile flooring, sink, faucet, stovetop, microwave, dishwasher, toaster, coffee maker, and lamps
  • A bed with grey pillows and a blanket, nightstands on either side, wooden cabinet with drawers, air conditioner, white curtains on the balcony
  • empty room, white walls, wooden flooring, ceiling lamp, desk with monitor, small bench, window with curtains
  • white cabinets, toilet, sink, bidet, shower area, radiator
1 / 5
modern kitchen, red cabinets, black countertops, white appliances, tile flooring, sink, faucet, stovetop, microwave, dishwasher, toaster, coffee maker, and lamps
A bed with grey pillows and a blanket, nightstands on either side, wooden cabinet with drawers, air conditioner, white curtains on the balcony
empty room, white walls, wooden flooring, ceiling lamp, desk with monitor, small bench, window with curtains
CHF 1,500.– Premium
3.5 rooms75m² living space
Via Pedevilla 13a, 6512 Giubiasco

Appartamento attico arredato di 3,5 locali a Giubiasco con arredamento moderno

Scoprite questo appartamento completamente arredato di 3,5 locali al 3° piano, completamente ristrutturato nel 2021. Con una superficie abitabile di 75 m², questo appartamento a Giubiasco offre tutto ciò di cui avete bisogno per un soggiorno confortevole.L'appartamento offre:• Zona giorno: Spazioso soggiorno con divano confortevole, tavolino da caffè, tavolo da pranzo con sedie e TV a schermo piatto, aria condizionata, ampio balcone• Camera da letto con balcone: camera tranquillo con letto matrimoniale, comodini, armadio in legno e aria condizionata, con accesso al balcone• Cucina moderna superaccessoriata: Completamente attrezzata (con piatti, bicchieri, posate, pentole, ecc.) con mobili rossi, piani di lavoro in granito neri, elettrodomestici inclusi lavastoviglie, lavatrice, forno combinato con microonde• Pavimento piastrellato e illuminazione ben studiata in tutte le stanze• Lavanderia: possibilità di lavare e asciugare anche nel locale comune al piano terra.• Cantina: ca. 5 m², singola e chiusa.• Garage: Posto singolo e chiuso. Prezzo al mese CHF 150.00Posizione perfetta: L'appartamento si distingue per il suo eccellente collegamento - la stazione di Giubiasco si trova a soli 20 minuti a piedi, la fermata dell'autobus a 2 minuti. La stazione di Bellinzona è raggiungibile a piedi in 20 minuti e in autobus in 5 minuti. Per le necessità quotidiane troverete un Lidl a 5 minuti a piedi, così come un supermercato Migros/Coop e una farmacia a 9 minuti a piedi ciascuno. L'ospedale OEC di Bellinzona si trova a 10 minuti a piedi. Una scuola è raggiungibile in soli 2 minuti. La posizione è tranquilla e offre molto sole durante l'estate. Questo appartamento arredato è ideale per professionisti che cercano una sistemazione pronta all'uso con eccellenti collegamenti. Disponibile a partire dal 1.11.2026.Möblierte 3.5-Zimmer-Akttikawohnung in Giubiasco mit moderner AusstattungEntdecken Sie diese vollständig möblierte 3.5-Zimmer-Wohnung im 3. Stock eines gepflegten Gebäudes, das 2021 umfassend renoviert wurde. Mit 75 m² Wohnfläche bietet diese Wohnung in Giubiasco alles, was Sie für einen komfortablen Aufenthalt benötigen.Die Wohnung überzeugt mit: • Offener Wohnbereich: Grosszügiger Grundriss mit gemütlicher Couch, Kaffeetisch, Esstisch mit Stühlen und Flachbildfernseher, Klimaanlage, grosszügiger Balkon • Schlafzimmer mit Balkon: Ruhiger Rückzugsort mit Bett, Nachttischen, Holzschrank und Klimaanlage sowie Zugang zum Balkon • Moderne Küche: Vollständig ausgestattet (mit Teller, Gläser, Bestecht, Pfannen, usw.) mit roten Schränken, schwarzen Arbeitsplatten, Geräten inklusive Geschirrspüler, Waschmaschine, Backofen mit Mikrowelle kombiniert • Praktische Ausstattung: Fliesenboden und durchdachte Beleuchtung in allen Räumen • Waschküche und Waschraum: es besteht die Möglichkeit auch im EG allgemeinraum zum waschen und trocknen. • Keller: ca. 5 m2 Einzel und geschlossen. • Garage: Einzelplatz und geschlossen. Preis pro Monat fr. 150.00 Perfekte Lage: Die Wohnung besticht durch ihre ausgezeichnete Anbindung - der Bahnhof Giubiasco ist nur 20 Minuten zu Fuss entfernt, die Bushaltestelle erreichen Sie in 2 Minuten. Sie erreichen den Bahnhof Bellinzona in 20 Minuten zu Fuss und mit dem Bus 5 Minuten. Für den täglichen Bedarf finden Sie einen Lidl 5 Gehminuten/Migros/Coop-Supermarkt und eine Apotheke jeweils 9 Gehminuten entfernt. Spital OEC Bellinzona 10 Gehminuten entfernt. Eine Schule ist in nur 2 Minuten erreichbar. Die Lage ist ruhig gelegen und bietet im Sommer viel Sonnenschein.Diese möblierte Wohnung ist ideal für Berufstätige, die eine sofort bezugsfertige Unterkunft mit hervorragender Verkehrsanbindung suchen. Verfügbar ab 1.11.2026.

Travel time
-
  • Two-story white building with multiple windows and a brown roof, featuring solar panels on the roof and surrounded by trees and a paved road.
  • Floor plan showing a layout with multiple rooms including a kitchen, storage/archive, hallway, and several numbered rooms with dimensions.
  • Empty room with polished dark flooring, white walls, and modern lighting fixtures. Features include a large doorway leading to an outdoor area, a yellow accent wall, and a white shelving unit with a few items on it.
  • Empty room with large windows, radiators, and a red carpeted floor. No furniture or equipment is present.
  • Modern staircase with dark wooden steps and metal railing, leading up to a windowed landing.
1 / 5
Floor plan showing a layout with multiple rooms including a kitchen, storage/archive, hallway, and several numbered rooms with dimensions.
Empty room with polished dark flooring, white walls, and modern lighting fixtures. Features include a large doorway leading to an outdoor area, a yellow accent wall, and a white shelving unit with a few items on it.
Empty room with large windows, radiators, and a red carpeted floor. No furniture or equipment is present.
CHF 7,825.– Premium
10 rooms
Baslerstrasse 106, 8048 Zürich

Large commercial space (380 m²) for rent in Zürich-Altstetten from October 2026

Large commercial space in Zürich AltstettenAvailable for rent from October 2026 or by agreementBaslerstrasse 106, 8048 Zürich 380 m² on the 1st floor, with goods liftGross rent including ancillary costs: CHF 7’825.– per monthWe are looking for people, initiatives, organizations, or businesses that are progressively active in the social, design, production, or political field. We are particularly pleased to receive applications from tenants who want to use the rooms in the long term and in an ecologically sustainable manner and contribute to a vibrant environment with their activities. A certain public character of the use is welcome.The premises are part of an ensemble of residential and commercial buildings and the production hall of the Ropress printing plant, which has grown over many years. This environment offers space for different working methods and community engagement. Thinking along, co-designing, and a respectful togetherness are explicitly desired here. • From October 2026, rented indefinitely • Gross rent including ancillary costs 7’825/month • bright, developed 4-meter-high rooms (built in 1929) • currently 10 rooms (including a large hall, tea kitchen, toilets) • rented as a total area of 380 m² • access via staircase or goods lift with loading ramp (only occasional deliveries) • Optional storage spaces and parking spaces The owner, the Edith Maryon Foundation, is committed to the long-term security of real estate and the withdrawal of land and soil from speculation. It promotes, among other things, social responsibility, charitable purposes, as well as communal work and living. The premises are being advertised jointly with the local BAS106 association. This association is committed to a vibrant, culturally and socially engaged community at Baslerstrasse 106, in the sense of the foundation.Further information:For a viewing appointment and further information, please send a brief application with details of persons, activities, and own requirements to mail@bas106.ch

Travel time
-
  • Well-maintained garden with a lawn, trees, a stone bench, and a decorative fountain. A house with a gray roof and white walls is visible in the background.
  • Well-maintained garden with a swimming pool, patio, outdoor furniture, and several potted plants.
  • Elegant hallway with a curved staircase, wooden doors, and a chandelier. The space features light grey walls, terracotta tiles, and a decorative ceiling.
  • Empty room with beige tiled flooring, white walls, large windows with curtains, and a fireplace with a decorative mantel.
  • Modern kitchen with a central island, four stools, a large mirror, a wooden table, and a view to the garden through large windows.
  • Modern kitchen with white countertops, stainless steel appliances, and a large island. Features a sink, faucet, and cabinets. A wooden table and chairs are visible in the background, along with a view of a garden and pool through the open doors.
  • An empty room with wooden built-in bookshelves, a window with curtains, and a tiled floor.
  • Spacious hallway with wooden flooring, a staircase with a wooden handrail and metal balustrade, a wall-mounted TV, and a chandelier light fixture.
  • Empty room with wooden flooring, light-colored walls, and three windows offering natural light. A radiator is visible under one window.
  • Luxurious bathroom with a large bathtub, double sink vanity, tiled walls, and a window providing natural light.
  • Wine cellar with wooden racks filled with wine bottles, a central wooden table, and a recessed ceiling light.
  • Aerial view of a two-story house with a modern roof design, surrounded by a well-maintained garden, driveway, and a swimming pool.
1 / 12
Well-maintained garden with a swimming pool, patio, outdoor furniture, and several potted plants.
Elegant hallway with a curved staircase, wooden doors, and a chandelier. The space features light grey walls, terracotta tiles, and a decorative ceiling.
Empty room with beige tiled flooring, white walls, large windows with curtains, and a fireplace with a decorative mantel.
CHF 6,980,000.– Premium
7 rooms360m² living space
1296 Coppet

Rare – Beautiful villa with pool and 4,000 m² park

ExclusivityLocated in a privileged environment, just a few steps from amenities and public transport, this elegant villa benefits from a magnificent fully enclosed garden of approximately 4,000 m², offering charm, intimacy, and tranquility.Built in 2001 with high-quality materials, the property has been extremely well maintained and presents very beautiful finishes.Bright, elegant, and generous in its volumes, it is immediately habitable.## GROUND FLOORA large entrance hall with built-in cupboards leads to:• A large living room of approximately 50 m², with a beautiful stone fireplace from Burgundy.• An elegant study with libraries and wood paneling.• A luxuriously equipped kitchen with a bar, opening onto a beautiful dining room of approximately 30 m².• A bathroom.The dining room has direct access to the outside and to a pleasant pergola with automatic shutters, ideal for enjoying the garden during the beautiful season.## 1ST FLOORThe floor, with a beautiful oak parquet, includes:• 4 bedrooms with built-in cupboards.• 2 bathrooms with showers and bathtubs.## BASEMENTThe basement offers numerous additional spaces:• Game room.• An additional room with an adjacent bathroom. (Fitness room)• Laundry room.• Air-conditioned wine cellar.• Technical room with oil heating.## EXTERIORS & ANNEXESThe beautiful garden of approximately 4,000 m², fully enclosed and with numerous tree species, gives this property a particularly pleasant atmosphere and a lot of intimacy.It includes, among other things:• A heated pool of 10 × 5 meters.• A pool house.• A barbecue area.• An automatic gate.• A carport for 3 cars.• Two storage rooms.• A large courtyard allowing the parking of approximately 4 additional vehicles.## A RARE PROPERTYThis villa seduces with the quality of its construction, its generous volumes, its brightness, and its excellent condition.It also benefits from a very practical location, just a few steps from a bus stop and in immediate proximity to amenities.Possibility of extension.# Mr. Milton# 076 399 20 86

New building
Nicole Schroth

Nicole Schroth

1 / 9
Nicole Schroth

Nicole Schroth

  • Garage
  • Elevator
  • Child-friendly
  • +2
CHF 1,015,000.– Premium
3.5 rooms97m² living space
6260 Reiden

Quality of life that lasts - attic living with 62 m² terrace

Right at the top: The 3.5-room attic apartment forms the special conclusion of the new construction project JOHA. It is aimed at people who are not looking for as many square meters as possible, but value privacy, a spacious outdoor area, and a modern, high-quality living experience.On approximately 97 m² of living space, a clearly structured and well-thought-out floor plan is presented. The heart of the apartment is the approximately 36 m² large living, dining, and kitchen area, which is openly designed and directly connected to the extensive terrace.With approximately 62 m² of space, the terrace is one of the defining features of this apartment. It extends generously along the living area and offers a variety of possibilities for design - from a large dining table to a lounge to an individual planting. This creates an outdoor area that becomes an additional living space during the warmer months.Two bedrooms provide space for a comfortable master bedroom and an additional guest, work, or children's room. The two separate wet cells are particularly pleasant. The private retreat with a washing machine and tumble dryer fits practically into the floor plan and enables short distances in everyday life.The attic apartment also benefits from the high-quality construction standard of the project. Oak parquet, concrete tiles, an individually selectable built-in kitchen with Miele appliances, and carefully coordinated materials create a modern and at the same time timeless living ambiance. Electric roller shutters and awnings, underfloor heating with individual room control, and the video intercom system complement the comfort.The apartment includes a private basement compartment. Underground parking spaces are available separately and are already prepared for the later installation of a charging possibility for electric vehicles.Despite the quiet residential location, hardly any compromises have to be made in terms of distances in everyday life. Schools, shopping facilities, and public transport are located in the immediate vicinity. The Reiden train station, as well as Coop and Migros, are each only about 400 meters away from Johanniterweg.The combination of attic location, 62 m² terrace, manageable building with only four residential units, and high-quality new building comfort makes this apartment particularly special within JOHA.Discover the attic apartment and the entire JOHA project with visualizations, floor plans, construction standards, and more information at:joha.emperio.ch

  • Garage
  • Elevator
  • Child-friendly
  • +2
New building
Nicole Schroth

Nicole Schroth

1 / 9
Nicole Schroth

Nicole Schroth

  • Garage
  • Elevator
  • Child-friendly
  • +2
CHF 1,090,000.– Premium
5 rooms145m² living space
6260 Reiden

Quality of living for well-being - new condominiums in Reiden

The apartment C is located on the 2nd floor of the new JOHA project and combines spacious living conditions with the pleasant privacy of an upper floor. With approximately 145 m² of living space, five rooms, and a around 14 m² large balcony, it offers a lot of space for families, couples, or people who want a home with additional space for work and guests.Already when entering, the clear organization of the floor plan is visible. The central living, dining, and kitchen area covers around 50 m² and forms the center of daily life. The open room design allows for different furnishing concepts and creates a spacious atmosphere.The adjacent balcony extends the living area outdoors and creates a private spot for sunny hours, a shared meal, or a relaxed evening. Due to its location on the second floor, this apartment enjoys an elevated position within the building compared to the lower floors.Three bedrooms form the private area of the apartment. They are supplemented by a separate office, which can be used, for example, as a home office or guest room. A dressing room provides additional storage space and underlines the comfortable character of the floor plan. Two bathrooms and a laundry room with its own washing machine and dryer complete the room offer.In the interior design, JOHA relies on durable and carefully selected materials. Long-plank oak parquet creates a warm atmosphere in the living and sleeping areas. In the bathrooms, ceramic tiles are used. The built-in kitchen is equipped with Miele appliances and can be individually selected within the planned budget positions.Modern comfort is ensured by features such as floor heating with individual room control, electrically controlled roller shutters, a video intercom system, and multimedia connections. The energy supply is provided by district heating and is supplemented by a photovoltaic system.The central and yet quiet living location is another advantage. Schools, shopping facilities, childcare, bus, and train station are within walking distance in a few minutes. Reiden is also conveniently located between Zofingen and Sursee.All information, visualizations, and floor plans for the project can be found on the official project website:joha.emperio.ch

  • Garage
  • Elevator
  • Child-friendly
  • +2
New building
Nicole Schroth

Nicole Schroth

1 / 9
Nicole Schroth

Nicole Schroth

  • Garage
  • Elevator
  • Child-friendly
  • +2
CHF 1,070,000.– Premium
5 rooms145m² living space
6260 Reiden

Modern living with plenty of space and a sunny balcony

Spacious, modern, and well thought out: Apartment B on the 1st floor of the new construction project JOHA offers plenty of space for a comfortable home on approximately 145 m² of living space. With only four condominiums in the entire building, a manageable residential project with a lot of privacy and a high-quality living feel is created on Johanniterweg in Reiden. The centerpiece of the apartment is the approximately 50 m² large living, dining, and kitchen area. The open design creates a spacious room feeling and offers a lot of freedom in terms of furnishings. Large window areas bring a lot of daylight into the living area and simultaneously create a connection to the approximately 14 m² large balcony. The balcony becomes a natural extension of the living space and offers enough space for a dining table or a cozy lounge. This creates a private outdoor area that is suitable for breakfast in the morning as well as for relaxed evenings outdoors. Even beyond the living area, the apartment impresses with a versatile range of rooms. Three bedrooms are supplemented by an additional office. This gives the floor plan sufficient flexibility for a family, a separate home office, guests, or individual hobby rooms. A separate dressing room in the master bedroom creates additional comfort and valuable storage space. Two wet cells simplify the daily routines, especially in family life. The range of rooms is complemented by a separate laundry room with its own washing machine and dryer - the entire laundry care takes place comfortably within the apartment. The high-quality construction standard continues in all areas. This includes, among other things, long-strip oak parquet, ceramic tiles in the wet cells, and a modern kitchen with Miele appliances. Floor heating with individual room control, electric roller shutters, and a video intercom system complement the modern technical equipment. An own cellar compartment as well as available underground parking spaces with preparation for electric vehicles complete the offer. At the same time, you benefit from a location where many things can be reached on foot. Schools and childcare are practically located at the front door, Coop and Migros are about 400 meters away, and the Reiden train station is also within walking distance. Learn more about the JOHA project, the apartment, the floor plan, and the construction standard at:?joha.emperio.ch

  • Garage
  • Elevator
  • Child-friendly
  • +2
New building
Nicole Schroth

Nicole Schroth

1 / 9
Nicole Schroth

Nicole Schroth

  • Garage
  • Elevator
  • Child-friendly
  • +2
CHF 1,130,000.– Premium
5 rooms145m² living space
6260 Reiden

Spacious living with private garden

In a quiet and sunny residential area of Reiden, JOHA is creating a modern multi-family house with only four condominiums. Apartment A is located on the ground floor and combines spacious living conditions with a private garden - ideal for families, couples with space requirements or anyone who appreciates living in a green environment without wanting to sacrifice the benefits of a modern condominium.On approximately 145 m² of living space, you can expect a well-thought-out floor plan with plenty of room for different living situations. The heart of the apartment is the spacious, open living, dining, and kitchen area with approximately 50 m². Large window surfaces provide plenty of daylight and create a direct connection to the outdoor area. This is where a central place for daily family life, shared evenings, and relaxed hours at home is created.A special highlight of this apartment is the approximately 110 m² large private garden with an additional seating area of approximately 14 m². The outdoor area offers plenty of space for a large dining table, a cozy lounge, or an individually designed garden landscape and naturally extends the living space during the warmer months to the outside.Three well-proportioned rooms provide ample space for bedrooms, children's or guest rooms. In addition, there is a separate study that is ideal for working from home. A private dressing room, two bathrooms, and the practical laundry room with washing machine and dryer provide additional comfort in everyday life.Great importance is also attached to quality and timeless design in the interior construction. Long-stripe oak parquet, ceramic tiles in the bathrooms, and a high-quality built-in kitchen with Miele appliances form the basis for a modern living ambiance. The underfloor heating can be regulated in the individual rooms, and electric sunshade blinds provide comfort and privacy.A private basement compartment also belongs to the apartment. In the entrance hall, underground parking spaces are available, which are already prepared for electric mobility.The location on Johanniterweg combines quiet living with short distances. Schools, childcare, shopping facilities, and Reiden train station are within walking distance.Discover JOHA, all visualizations, floor plans, and further information about the project at:?joha.emperio.ch

  • Garage
  • Elevator
  • Child-friendly
  • +2
  • House. Modern two-story house with a covered outdoor seating area, lawn, and two parked cars.
  • Bedroom. Modern bedroom with a grey upholstered bed, white bedding, nightstand with a table lamp, floor lamp, wooden drawer unit, and a large abstract picture on the wall.
  • Furnished Room. Modern open-plan living and dining area with a view of the sea, featuring a sofa, coffee table, dining table with chairs, kitchen area with stools, and an oven.
  • House. Modern two-story house with a flat roof, large windows, and an open patio area with outdoor furniture. A green car is parked nearby, and the surrounding area includes a well-maintained lawn and trees.
  • House. Modern two-story house with large windows, flat roof, and covered outdoor seating areas. The house is surrounded by a well-maintained lawn and garden.
1 / 5
Bedroom. Modern bedroom with a grey upholstered bed, white bedding, nightstand with a table lamp, floor lamp, wooden drawer unit, and a large abstract picture on the wall.
Furnished Room. Modern open-plan living and dining area with a view of the sea, featuring a sofa, coffee table, dining table with chairs, kitchen area with stools, and an oven.
House. Modern two-story house with a flat roof, large windows, and an open patio area with outdoor furniture. A green car is parked nearby, and the surrounding area includes a well-maintained lawn and trees.
CHF 2,140,000.– Premium
5.5 rooms136m² living space
Chemin de la Pesse 1, 1272 Genolier

Semi-detached house in Genolier

Semi-detached house 5.5 rooms 🏡 New real estate project in Genolier – 4 semi-detached houses for saleVilla 1: AvailableVilla 2: AvailableVilla 3: AvailableVilla 4: SoldWe are pleased to present a new residential project located in the highly sought-after Sus-Châtel district of Genolier.This development comprises 4 dwellings, divided into 2 semi-detached houses, offered at a price of CHF 2’140’000.– incl. VAT per plot. Each 5.5-room house benefits from a private garden, situated on a plot of approximately 732 m², with the possibility of installing a pool and a carport according to the needs of the future owners.The houses are designed with high-quality materials and equipment, including Vitrocsa windows, renowned for their very fine frames, offering exceptional brightness and visual continuity between indoors and outdoors. They are also equipped with a reversible heat pump, ensuring optimal heating in winter and cooling in summer for year-round comfort.The location is exceptional: unobstructed view of the lake and the Alps, quiet environment, optimal brightness, generous garden, and the Sus-Châtel train station is accessible within a 5-minute walk.𝐆𝐫𝐨𝐮𝐧𝐝 𝐟𝐥𝐨𝐨𝐫:Open-plan kitchen – living room – dining roomBedroom/office 10 m²Guest toilet Terrace 45 m²Large garden, suitable for pool installation 2 outdoor parking spaces + visitor parking𝐅𝐢𝐫𝐬𝐭 𝐟𝐥𝐨𝐨𝐫:Master bedroom with dressing room and bathroom (Italian shower)2 children's bedrooms (12-13 m²)Children's bathroom with shower and bathtub𝐁𝐚𝐬𝐞𝐦𝐞𝐧𝐭:Playroom 25 m²Private laundry roomCellarStorage space under the stairsShared technical room (for 2 plots)🛠️ Project progressDemolition and asbestos removal work on the existing villa is already underway. Construction is scheduled to start this summer, depending on sales progress, with a planned completion date between summer and autumn 2027.🌿 A privileged living environmentGenolier offers an exceptional environment:Shops, restaurants, and schoolsRenowned medical clinicEfficient public transportationAttractive tax rates: 52%A rare opportunity to enjoy remarkable living comfort on the Côte, in one of the most sought-after municipalities in the region.

Travel time
-
Alexandre GALLINA

Alexandre GALLINA

1 / 9
Alexandre GALLINA

Alexandre GALLINA

  • Parking space
  • Garage
  • View
CHF 2,790,000.– Premium
8 rooms220m² living space
1228 Plan-les-Ouates

Le Corbusier-Style Villa - Arare

Omnia Immobilier presents this villa in Plan Les Ouates exclusively Built in 1974 by and for an architect, this unique property draws its inspiration from the great modernist currents, evoking the pure lines and audacity of Le Corbusier. More than fifty years after its construction, it has preserved an exceptional personality, which has become almost impossible to find on the Geneva market. In the heart of the highly sought-after Arare district in Plan-les-Ouates, the villa benefits from a privileged location: a green, calm, and confidential residential environment, while being just a few minutes from the center of Geneva and the main communication axes. As soon as you enter, the architecture asserts its character. The volumes intertwine harmoniously around a spectacular sculptural staircase, the perspectives multiply, while the large windows invite natural light to penetrate each living space. Developing approximately 240 m² of living space on a magnificent plot of 1'817 m², the property today offers four bedrooms, including an independent apartment, several multipurpose spaces, a large living room with an impressive fireplace, as well as the possibility of a superb rooftop terrace offering a panoramic view of the Jura, the Geneva countryside, and the city. The beautifully treed garden extends this feeling of space and intimacy. Here, nature is truly part of the house. This property is not for those who are looking for a standardized villa. It will seduce architecture lovers, design enthusiasts, and buyers looking for a unique property that can elegantly span decades. The advantages: Architect's house built by and for its designer 4 bedrooms - 3 bathrooms Modernist architecture inspired by the 1970s Privileged location between city and countryside Highly sought-after residential district of Arare Plot of 1'817 m² Unobstructed view of the Jura and Geneva Panoramic rooftop terrace Independent apartment Treed and very private garden Great potential for renovation and appreciation For more information and to schedule a visit, please contact me Alexandre Gallina - 078 214 75 77 - ag@omnia.ch

  • Parking space
  • Garage
  • View
  • Multi-story building with a mix of brick and concrete facade, several windows, and a sign reading "KOBELIK & KOBELIK".
  • Empty room with grey carpeted floor, white walls, and large windows with blue frames. No furniture or equipment present.
  • Empty room with white walls, black carpet, and a single white door.
1 / 3
Empty room with grey carpeted floor, white walls, and large windows with blue frames. No furniture or equipment present.
Empty room with white walls, black carpet, and a single white door.
CHF 650.– Premium
40m² floor space
Mühlfangstrasse 16, 8570 Weinfelden

Modern office on the 1st floor in a central location in Weinfelden

Welcome to this well-maintained and modern office at Mühlfangstrasse 16 in Weinfelden. The bright, immediately available office is located on the 1st floor of a well-maintained, five-story building and impresses with its practical equipment and central location.The office offers: • Bright workspace: 40 m² with gray carpet flooring, white walls, and large windows with blue frames – ideal for concentrated work. The office has a separate toilet facility. • Generous room height: With a ceiling height of 250 cm, a pleasant, open room feeling is created. • Wheelchair accessible: The building is barrier-free and easily accessible. • Elevator: Convenient access to all floors. • Parking & garage: Sufficient parking spaces available. • Renovated 2024: Modern condition for a professional appearance. Location & surroundings:The office is located in Weinfelden in the canton of Thurgau and benefits from a quiet night's sleep and good connections to public transportation. The bus stop Güttingersreuti is just a 5-minute walk away, and Weinfelden train station is in close proximity. For daily needs, the LANDI Mittelthurgau is available within a 11-minute walk. The Martin-Haffter-Schulhaus is also just a 5-minute walk away – practical for employees with school-age children. In the summer, the property benefits from plenty of sunlight.The office is available immediately and is ideal for small businesses, freelancers, or as a branch office. Take the opportunity to establish your business in a modern environment in Weinfelden.

Travel time
-

Suggested properties for you based on search results