88785 results - All listings

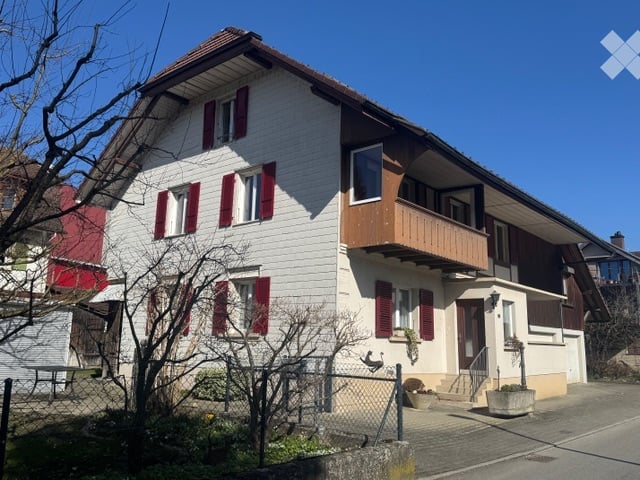
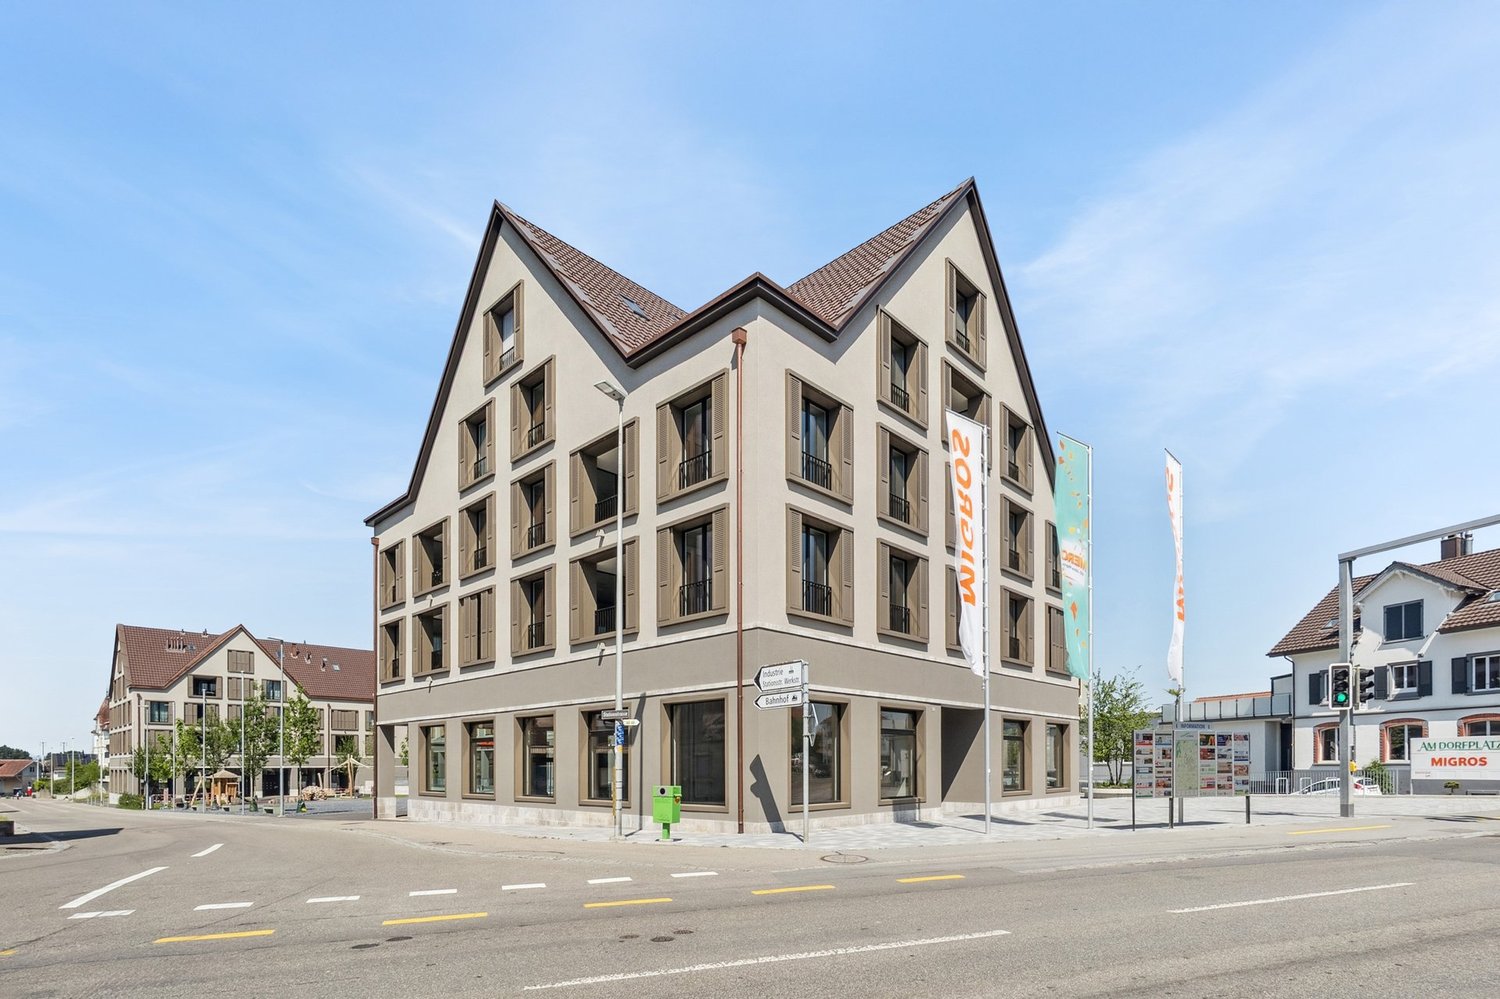
  • 2 story house, white and brown color, red shutters, balcony, fenced yard, red rooftop
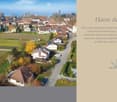
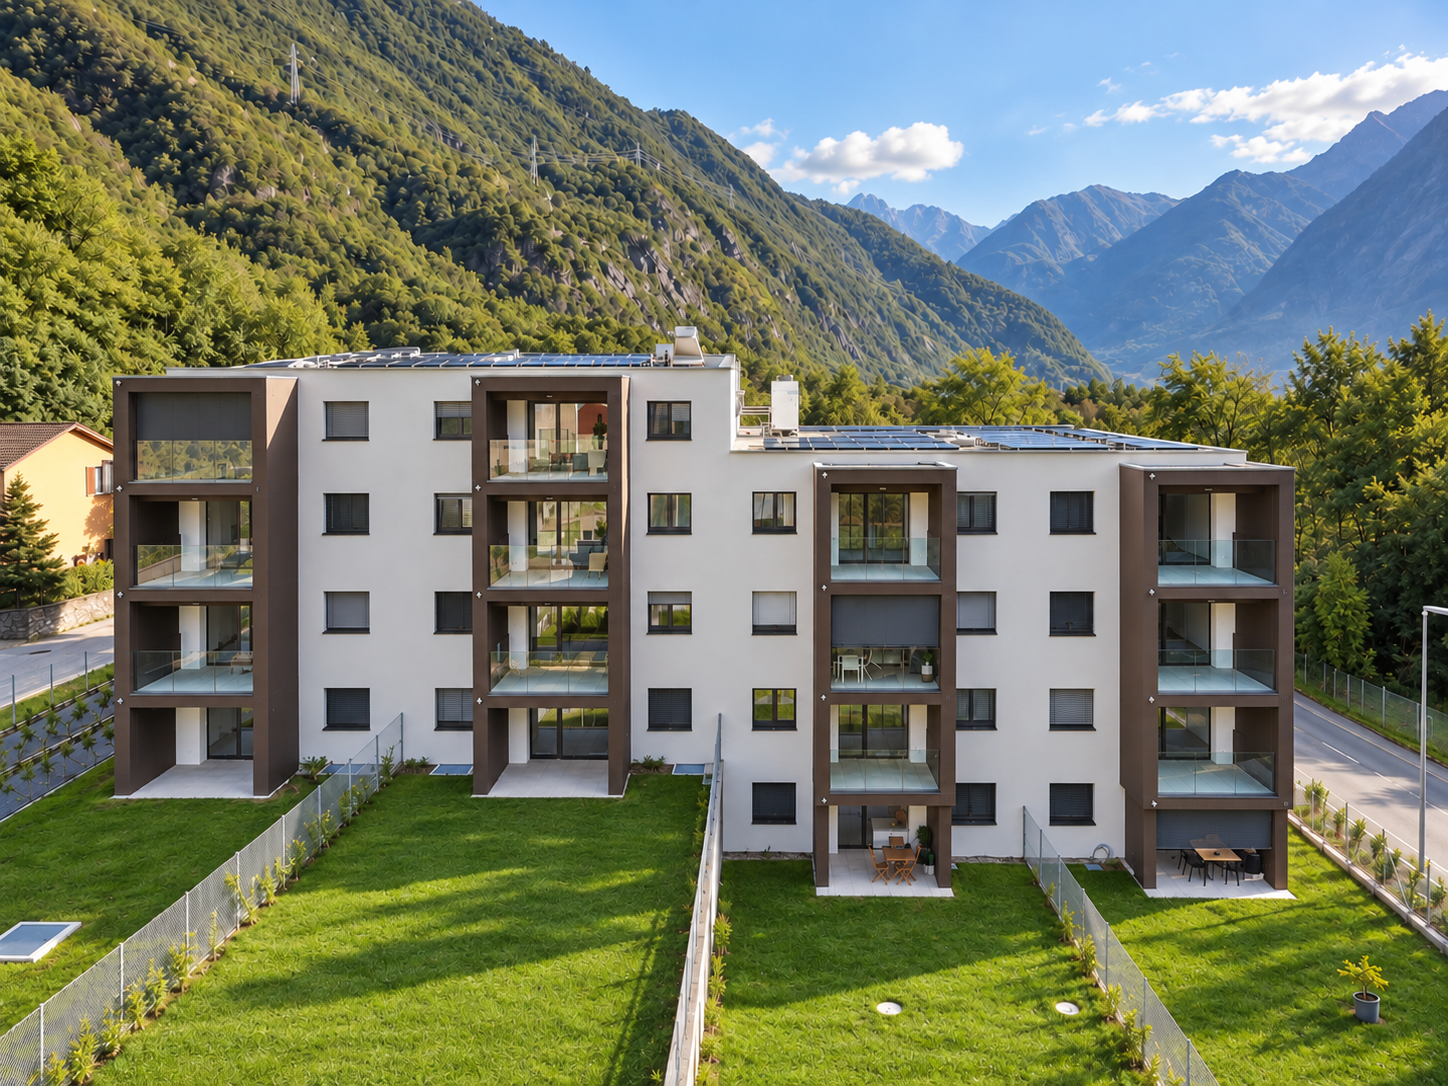
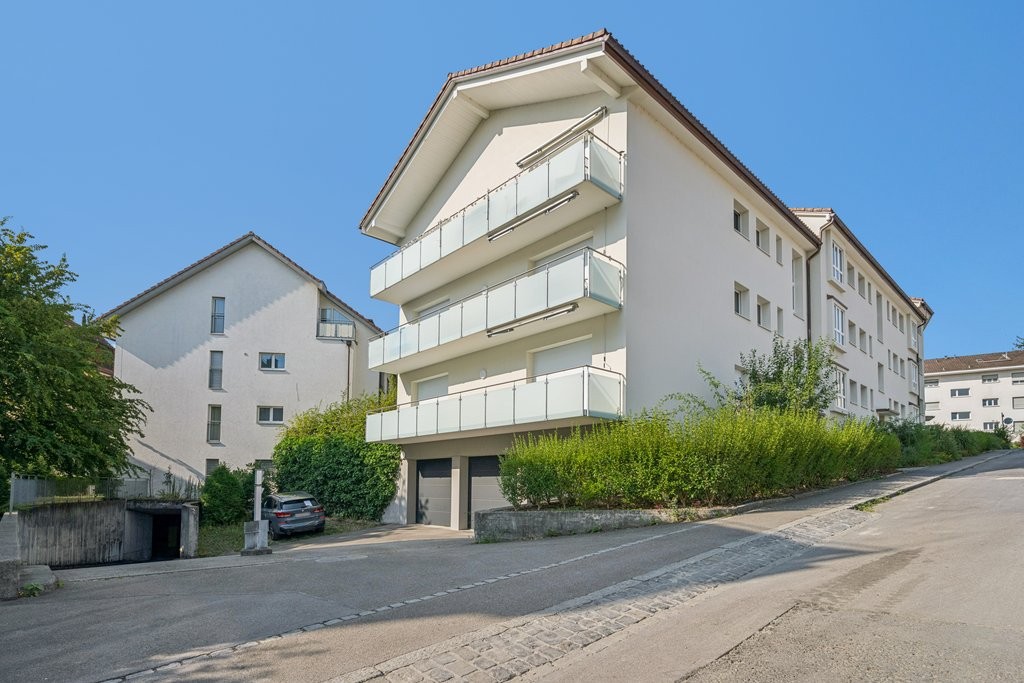
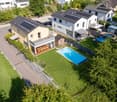
  • Aerial view of the building, located on the corner of the street, surrounded by other houses, and green grass, white windows
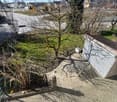
  • A view from a rooftop showing a small shed, a tree, and a paved area with a grassy lawn in the background.
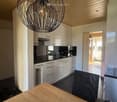
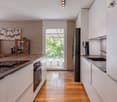
  • White cabinets, black countertops, hanging lamp, stainless steel sink, faucet, black chair, wooden table
  • Modern kitchen with white cabinets, dark countertops, a wine rack, a stool, and a range hood.
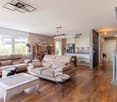
  • Wooden ceiling, white potted plants, large windows, hardwood floor
1 / 6
Aerial view of the building, located on the corner of the street, surrounded by other houses, and green grass, white windows
A view from a rooftop showing a small shed, a tree, and a paved area with a grassy lawn in the background.
White cabinets, black countertops, hanging lamp, stainless steel sink, faucet, black chair, wooden table
CHF 1,443,000.– Premium
8 rooms477m² living space
Fabrikstrasse, 3292 Busswil BE

Attractive multi-family house with commercial space

The property for sale is a detached, well-maintained residential and commercial property that combines attractive living space, flexible usage options, and sustainable potential for value growth in a quiet and yet excellently connected location in Busswil (Lyss municipality, Bern canton).The building comprises two independent apartments and a separately accessible commercial space, making it suitable for buyers who want to combine living and working under one roof, as well as a profitable capital investment.Thanks to the existing room structure, the available parking options, and the good connection to public transport and the supraregional road network, the property offers a variety of usage options. Whether for (partial) own use, as a fully rented rental property, or as a long-term investment – this multi-family house convinces with its flexibility and development potential.Special features at a glance• Two separate residential units: 3.5-room apartment on the ground floor (with windbreak, reduit, and balcony) and 3.5-room duplex apartment on the upper floor (with balcony)• Separately accessible commercial space with WC incl. garage• Attractive combination of residential and commercial use (mixed zone)• Robust building substance and continuously maintained property• Spacious ancillary rooms and cellar• Two garages and additional outdoor parking spaces, one of which is covered• Quiet residential location on the outskirts of the village (access to 30-zone and yet well-connected) with garden incl. garden house and seating area• Traffic-friendly location: only 3 minutes' walk to Busswil train station and good transport connections to Lyss, Biel, and Bern• Shopping opportunities in the village of Busswil and Lyss• Interesting capital investment with stable rental and development potential• Connection to the Busswil heat network (possible; planned expansion in spring 2027)

Travel time
-
  • Villa with raised ground floor, chimney, garden
  • Family villa, red brick, solar panels, nestled in a peaceful and well-maintained residential area with a large garden
  • Garage, Sous-sol renove, Chambres mansardees, Veranda avec grand jardin, Sauna moderne, Grande cave a vin
  • living room with fireplace, large windows
  • Spacious family house in Cudrefin. Idyllic location between lake and nature. Situated in a calm residential area of the municipality of Cudrefin. Large garden and terrace, garage, views.
  • A picturesque village with lake and mountains
  • First floor: 3 bedrooms, 1 kitchen, 1 hallway, 1 bathroom, 1 corridor, 1 staircase
  • Terrace, Bedroom, Bathroom, Living room, Kitchen, Dining room, Shower room, Bathroom, Terrace
  • entry, workshop, garage, boiler room, shower, kitchen, bedroom, sauna, bathroom, walk-in wardrobe
  • individual house, heating system using geothermal pump, south facing radiators, double-glazed windows, 4 attic panels, slate roof, terrace, garden, veranda, 6 outdoor parking spaces + garage, need to refresh
  • City with waterfront and mountains in the background
1 / 11
Family villa, red brick, solar panels, nestled in a peaceful and well-maintained residential area with a large garden
Garage, Sous-sol renove, Chambres mansardees, Veranda avec grand jardin, Sauna moderne, Grande cave a vin
living room with fireplace, large windows
CHF 1,489,000.– Premium
8 rooms195m² living space
1588 Cudrefin

Magnificent family villa with panoramic views in Cudrefin

Discover this superb individual villa of 143 m² built in 1982, ideally located in Cudrefin in a picturesque setting by the lake. This exceptional property offers a perfect balance between modern comfort and authentic charm. The house includes : • Spacious living areas : Spread over 3 levels with a ceiling height of 3 meters • Dormer rooms : Offering a particular charm and a cozy atmosphere • Renovated basement : Optimizing the available living space • Veranda : Perfect for enjoying the view of the surrounding landscape • Modern sauna : For moments of relaxation and well-being • Large wine cellar : Ideal for oenology enthusiasts • Fireplace : Creating a warm atmosphere Exterior and amenities : The property has a magnificent plot of 1'435 m² with a large tree-lined garden, offering many possibilities for development. A garage and parking spaces complete the ensemble. The house is accessible to people with reduced mobility and has a balcony with a breathtaking view of the mountains and the lake.Privileged location : Cudrefin offers an exceptional living environment in the heart of the Vaud canton. This quiet and sunny location is close to the lake, in a calm environment, away from traffic noise. The "Cudrefin" bus stop is accessible on foot in 7 minutes, and a Denner supermarket is located within a 9-minute walk.This villa represents a unique opportunity for families seeking a character property in a preserved natural environment, combining tranquility and amenities. Available immediately.

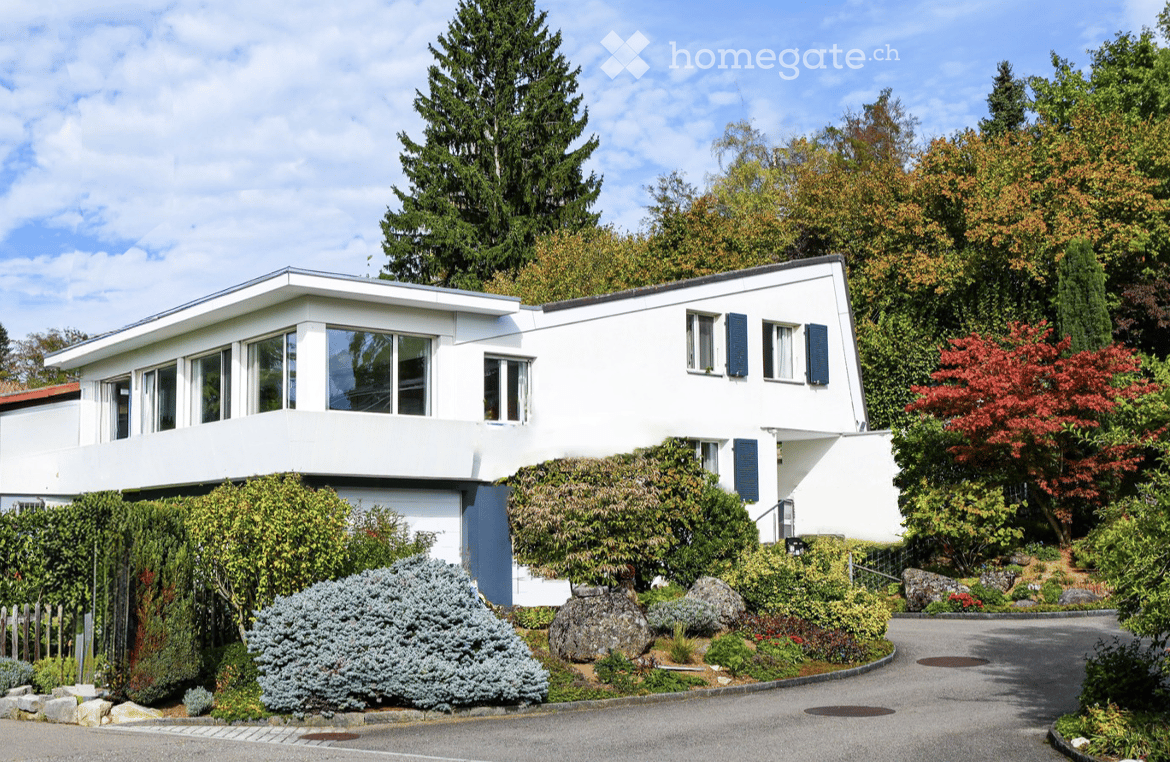
  • Modern two-story white house with large windows and blue shutters, surrounded by lush greenery and a well-maintained garden.
  • Bright living room with white walls, wooden floors, large windows, and ample natural light. Features a white sectional sofa, coffee table, ottoman, piano, and television. Decor includes plants, a throw blanket, and a chessboard on a round table.
  • Modern kitchen with white cabinets, wooden dining table, six chairs, and a kitchen island with sink and oven. Large windows with sheer curtains, pendant light, and a round rug.
  • Modern, minimalist bedroom with a large bed, nightstands, table lamps, a chair, a stool, and a vase with flowers. The room features wooden flooring and large windows with curtains.
  • Bright bedroom with white walls, wooden floor, large windows with curtains, bed with pillows and a large stuffed animal, nightstand with lamp, small plant on windowsill, and a balloon on the wall.
  • Cozy bedroom with a double bed, desk with laptop, guitar, backpack, and headphones on the floor. The room features wooden flooring, large windows with curtains, and modern lighting.
  • Cozy children's room with wooden flooring, a play tent, a small table, a toy stove, and plush toys.
  • Well-maintained outdoor patio with a dining table set for six, surrounded by wooden chairs with patterned cushions. A barbecue grill and a small bar area are visible, along with potted plants and a covered seating area with additional chairs and a table.
  • Well-maintained garden with a neatly trimmed lawn, stone retaining wall, and various plants and trees.
1 / 9
Bright living room with white walls, wooden floors, large windows, and ample natural light. Features a white sectional sofa, coffee table, ottoman, piano, and television. Decor includes plants, a throw blanket, and a chessboard on a round table.
Modern kitchen with white cabinets, wooden dining table, six chairs, and a kitchen island with sink and oven. Large windows with sheer curtains, pendant light, and a round rug.
Modern, minimalist bedroom with a large bed, nightstands, table lamps, a chair, a stool, and a vase with flowers. The room features wooden flooring and large windows with curtains.
CHF 2,495,000.– Premium
5.5 rooms141m² living space
8610 Uster

Detached single-family house in Uster

Detached single-family house with great development potentialRenovated, detached single-family house | 657 m² plot | 141 m² net living area | 121 m² expansion reserve | permitted use 262 m²The single-family house is in a renovated and well-maintained condition. Additionally, this property offers great potential for expansion or new construction – subject to applicable building regulations and permits.In the quiet, family-friendly Hegetsberg quarter in Uster, this detached single-family house is located – the recreational areas around Lake Pfäffikon and Lake Greifen are practically on the doorstep.The natural surroundings with plenty of greenery combine here with good infrastructure. Gymnasium, schools, kindergarten, shopping facilities, and train station are easily accessible. Zurich can be reached quickly and comfortably by car or public transport.The heart of the house is the open living and dining area. The outdoor area impresses with a sunny, large garden. Two covered seating areas with shading systems and an outdoor kitchen invite you to relax in the fresh air.The property: • Detached single-family house: with plenty of privacy • Rooms: 5.5 rooms, 4 bedrooms, 2 bathrooms • Net living area: 141 m² • Expansion reserve: calculated expansion reserve of 121 m² • Development opportunities: extension, annex or new building • Permitted use: total 262 m² • Special feature: alarm system, irrigation system, outdoor kitchen • Parking options: 2 garages and 1 outdoor parking space • Heating system: energy-efficient air/water heat pump • Highlight: expansion possibilities, great privacy, plenty of outdoor space • Transport links: S5 and S15 in 11 minutes at Zurich Stadelhofen station, Bordacker bus stop less than 1 minute's walk away • Condition of the property: renovated and ready for occupancy The exact address and further information can be found in the appendix of this advertisement.

1 / 11
CHF 3,990.– Premium
4 rooms107m² living space
Ziegelstrasse 15, 8038 Zürich

Living in Wollishofen - renovated and centrally located

Modern living after comprehensive renovation. We rent immediately a well-maintained, renovated apartment in a family-friendly and popular residential area.The apartment was completely renovated and offers contemporary living comfort in a charming old building environment and includes:- Kitchen and entrance area with bright floor tiles- Living room and all bedrooms with light oak parquet- Bathroom with toilet including washing tower (modern shower)- Separate toilet with sink- U-shaped kitchen with induction cooker- Built-in wardrobe- Balcony- Bike storage available- Single garage boxes at CHF 250.00 per month- Parking space in the neighboring property at CHF 200.00 per month A viewing is possible.The property is located in a central location at Ziegelstrasse 15-19 in Zurich Wollishofen. High-quality materials ensure a pleasant living feeling and a timeless ambiance. The Wollishofen quarter Wollishofen is located on the left bank of Lake Zurich and impresses with an excellent infrastructure and a diverse range of leisure activities. Walks along the lake, excursions to the Entlisberg or cultural events in the Roten Fabrik offer high quality of life.Is your dream apartment located on Ziegelstrasse?Then we look forward to welcoming you to a viewing of the apartment. Registration is possible via the contact form.We are happy to answer any questions you may have at any time.We look forward to your application!

Travel time
-
New building
1 / 19
CHF 3,900.– Premium
7.5 rooms216m² living space
Chemin Des Vignes 18b, 1585 Bellerive

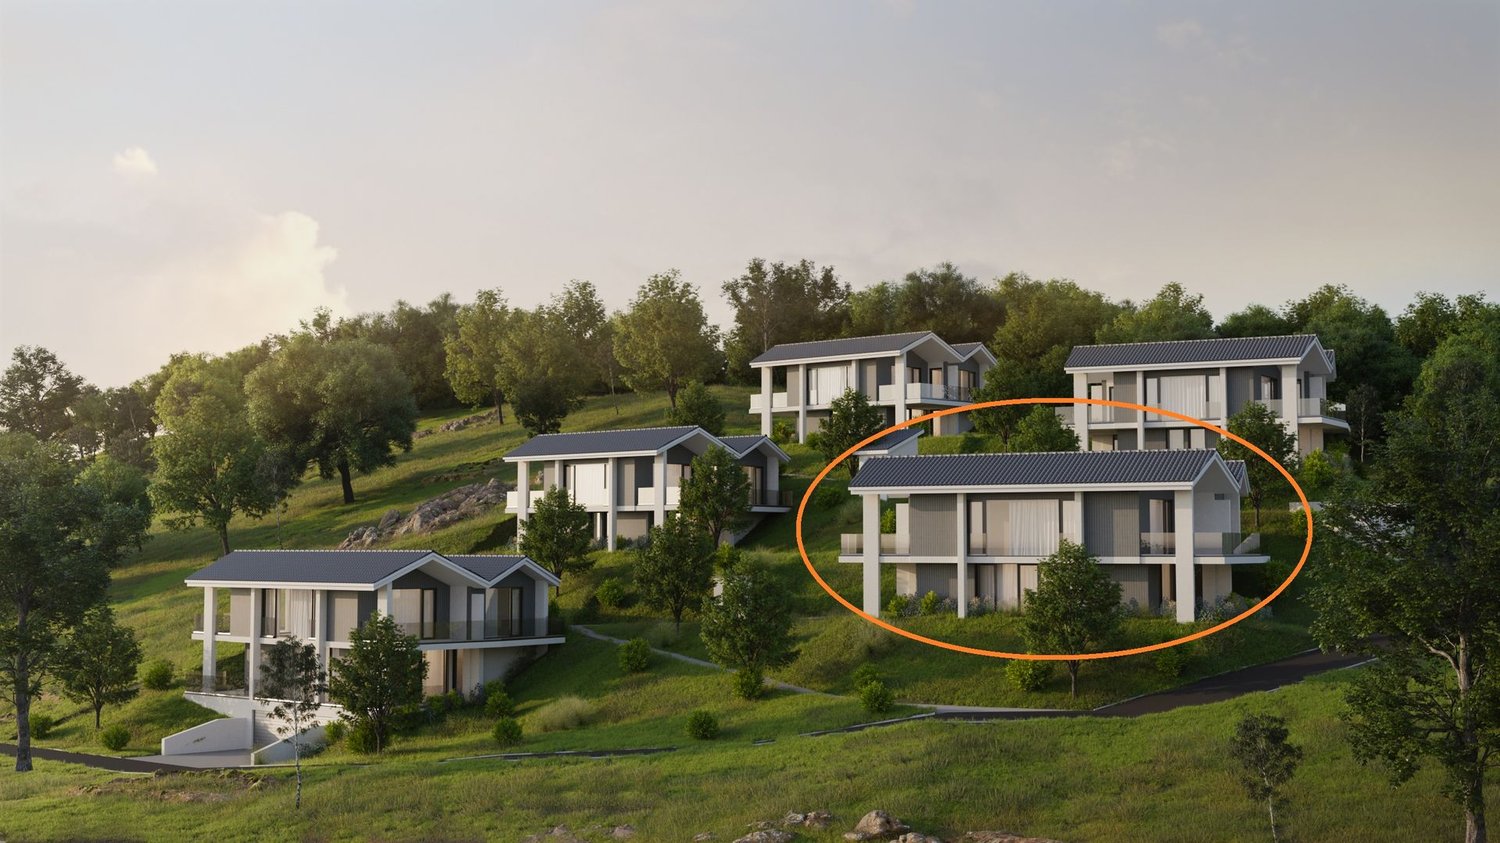
New 7.5-room villa with panoramic views of Lake Morat

New 7.5-room villa with panoramic views of Lake Morat In Cotterd / Vallamand, in the heart of the Vully, in a quiet, green and privileged environment, this new house offers an exceptional living space between lake, vineyards and nature.With its spacious rooms, large windows and unobstructed views of Lake Morat, this property is aimed at people looking for space, comfort and high quality of life. It is suitable for a couple wanting to enjoy a spacious and peaceful living space, as well as for a family or individuals needing additional rooms for teleworking, guests or leisure.The house is available at a date to be agreed upon.Rent • Net rent: CHF 3'500.– / month • Charges: CHF 400.– / month • Gross rent: CHF 3'900.– / month Two parking spaces in the underground car park can be rented for an additional CHF 125.– per month each.HighlightsThis property seduces with its privileged location, panoramic views, spacious rooms and bright atmosphere. The large terraces, modern finishes, open living areas and quiet location create an ideal living space for those seeking comfort, intimacy and proximity to nature.The house is particularly suitable for people looking for a peaceful environment without sacrificing space. It is ideal for a couple appreciating comfort, individuals working from home, a family or tenants looking for a high-standard main residence in an exceptional natural setting.LocationLocated on Chemin des Vignes, the house benefits from a sought-after location between vineyards, lake and countryside.The Vully region is appreciated for its magnificent landscapes, hiking trails, cycle paths, water sports and relaxed atmosphere.The lake, Salavaux and the port are within short distance, while Morat is accessible in about 20 minutes.ContactInterested? Do not hesitate to contact us to obtain more information.We are at your disposal to answer your questions and organize a visit to this new house offering panoramic views of Lake Morat.

Travel time
-
New building
1 / 8
CHF 1,300,000.– Premium
4.5 rooms107m² living space
Zelgacherstrasse 5, 8340 Hinwil

Garden, Open Space and Room for the Family

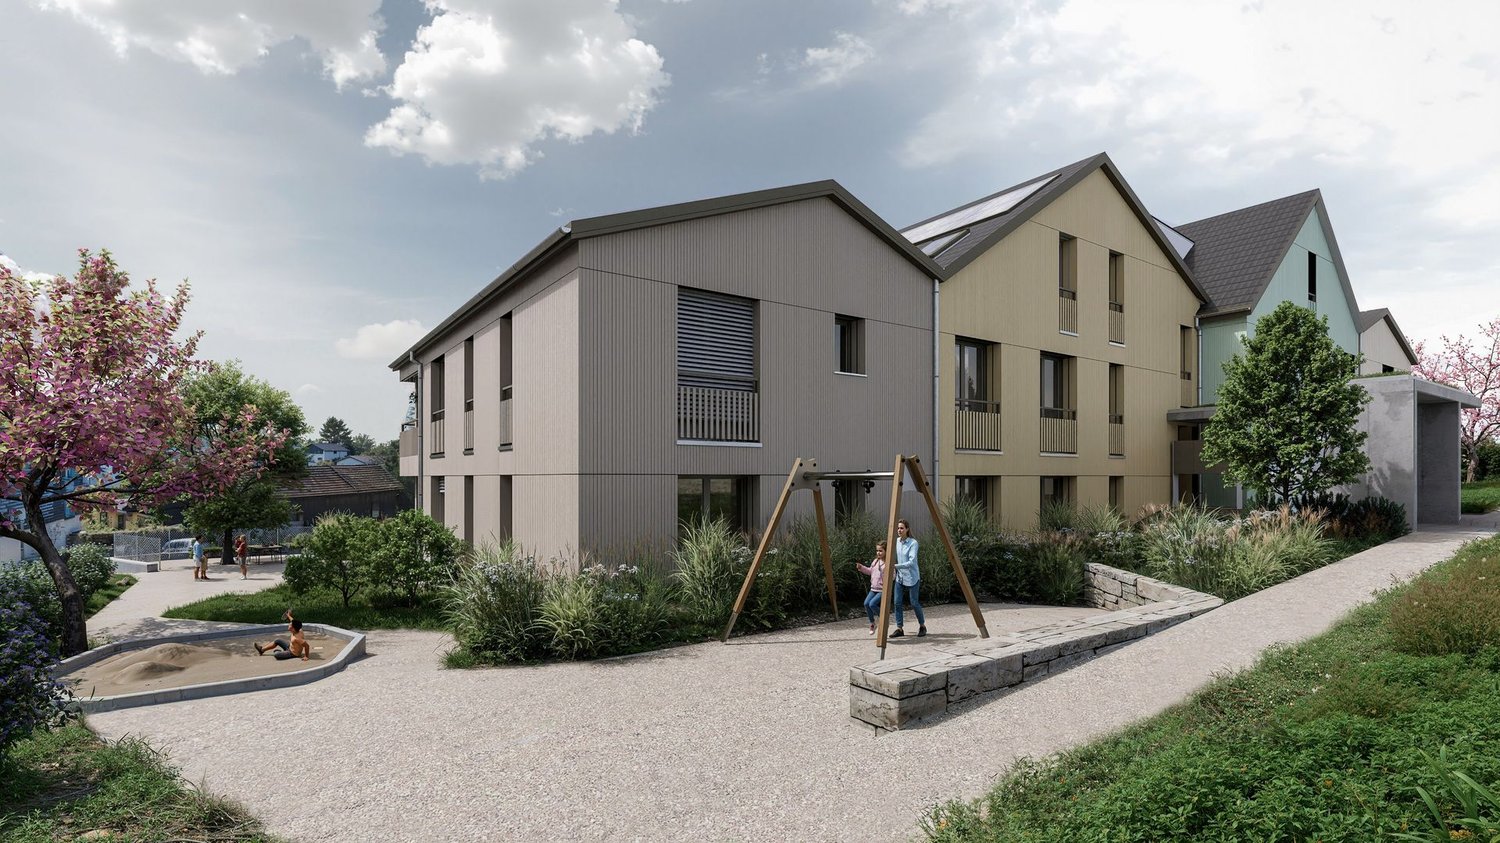
Garden, open space and room for the family More green, more quality of life and space for shared moments.A private garden creates space to play, relax and be together. This 4.5-room garden apartment in Bachtelpark in Hadlikon near Hinwil offers modern living with plenty of space in the green. The over 40 m² large living, dining and kitchen area leads directly to the 20 m² large seating area and into the 97 m² large private garden. Three rooms and two wet cells offer comfort and flexibility for family everyday life. The sustainable living concept and attractive meeting opportunities complement the offer.Your highlights: • 97 m² private garden and 20 m² seating area • Over 40 m² open living, dining and kitchen area • Three versatile rooms for children, parents or home office • Own high bed for herbs, vegetables or flowers • Four covered bike parking spaces with e-bike charging station • Sustainable construction and communal meeting zones Parking spaces in the underground garage and storage rooms in the basement can be purchased additionally.Further information: www.bachtelpark-hinwil.chIf you have any questions, Pascale Braun is available at 044 802 20 38.Note: The interior visualizations as well as the illustrations of the high bed and the e-charging station serve as examples and convey a possible impression of the design. The actual execution remains reserved.

Travel time
-
New building
1 / 8
CHF 2,490.– Premium
3.5 rooms96m² living space
3067 Boll

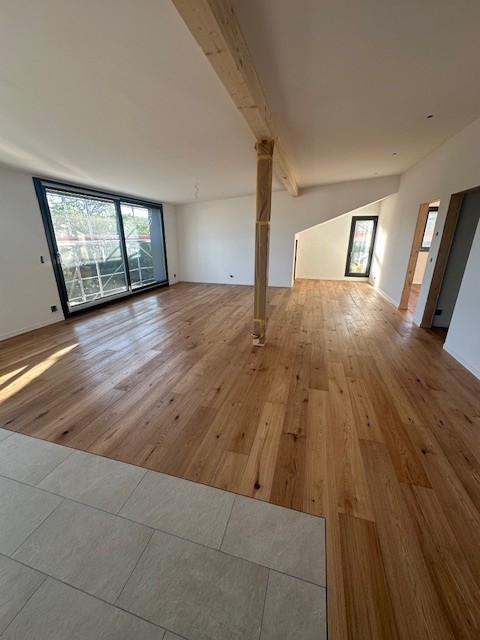
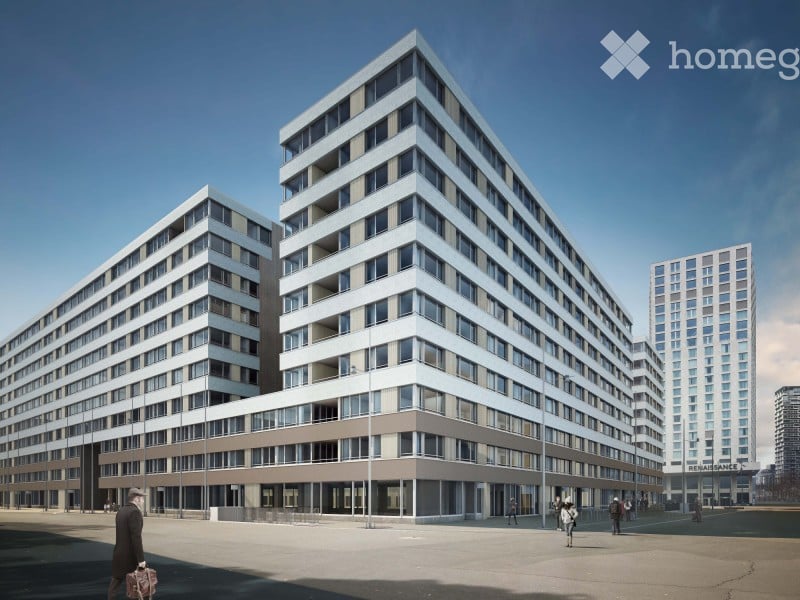
Modern 3.5-room attic apartment in Boll – New building with a view

Welcome to this brand-new 3.5-room attic apartment in the idyllic Boll on Feldackerweg 4. The 2-family house will be completed in a few days and offers modern living comfort on 96 m² of living space on the 1st floor.The apartment impresses with the following highlights: • Bright rooms: Spacious rooms with wooden floors and large windows let in plenty of light and create a inviting atmosphere. • Kitchen with a view: The kitchen with white cabinets and large windows offers a picturesque view of the mountain landscape – cooking becomes an experience. • Balcony: Enjoy the fresh country air on your own balcony with a beautiful view. • Modern equipment: Dishwasher, oven/Combi-Steamer, and washing machine/Tumbler are included – for maximum comfort in everyday life. • Parking space: A carport is being built. The rent for the carport is an additional CHF 160.00 per month and belongs to the apartment. A connection for electric mobility is possible. • New building: Benefit from contemporary building standards and modern infrastructure. Location and surroundings: The apartment is located in a quiet environment – both during the day and at night, there is pleasant silence. In the surroundings, you will find all the important facilities for daily needs: The bus stop is just a few steps away from the apartment. The supermarket VOI, the drugstore Dreier-Riesen, and the Utzigen train station are within a comfortable walking distance.This attic apartment in the new building combines modern living, nature, and tranquility in an ideal way. A rare opportunity to find a new home in one of the charming villages of the Bernese Midlands!
1 / 1
CHF 1,400,000.– Premium
4.5 rooms120m² living space
Spitzgartenweg 19, 4123 Allschwil

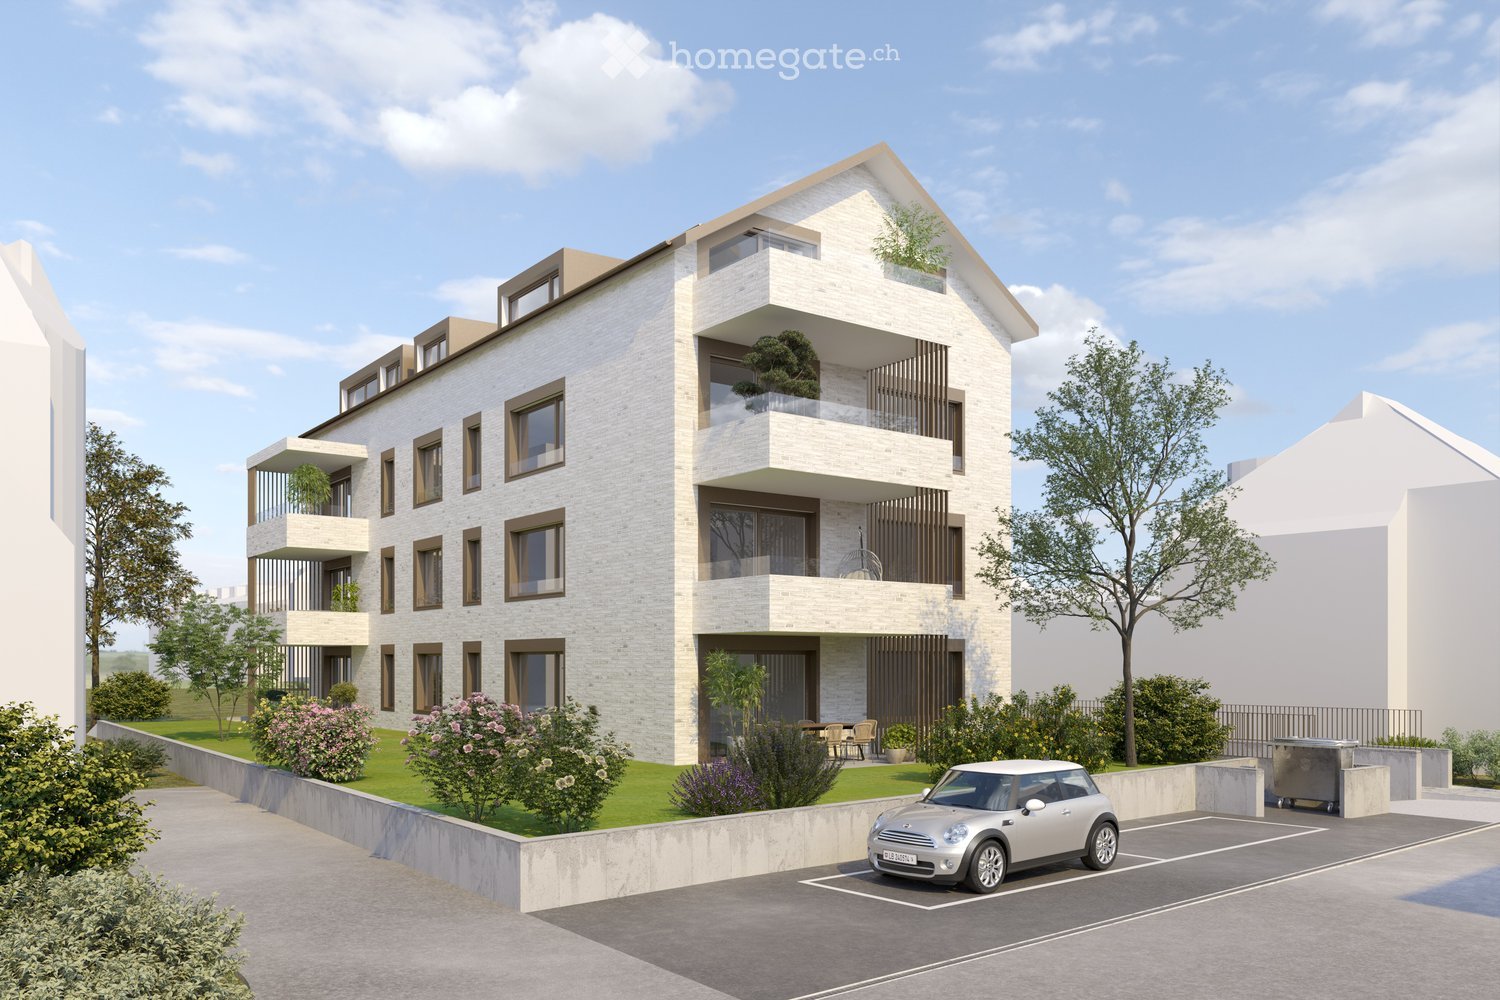
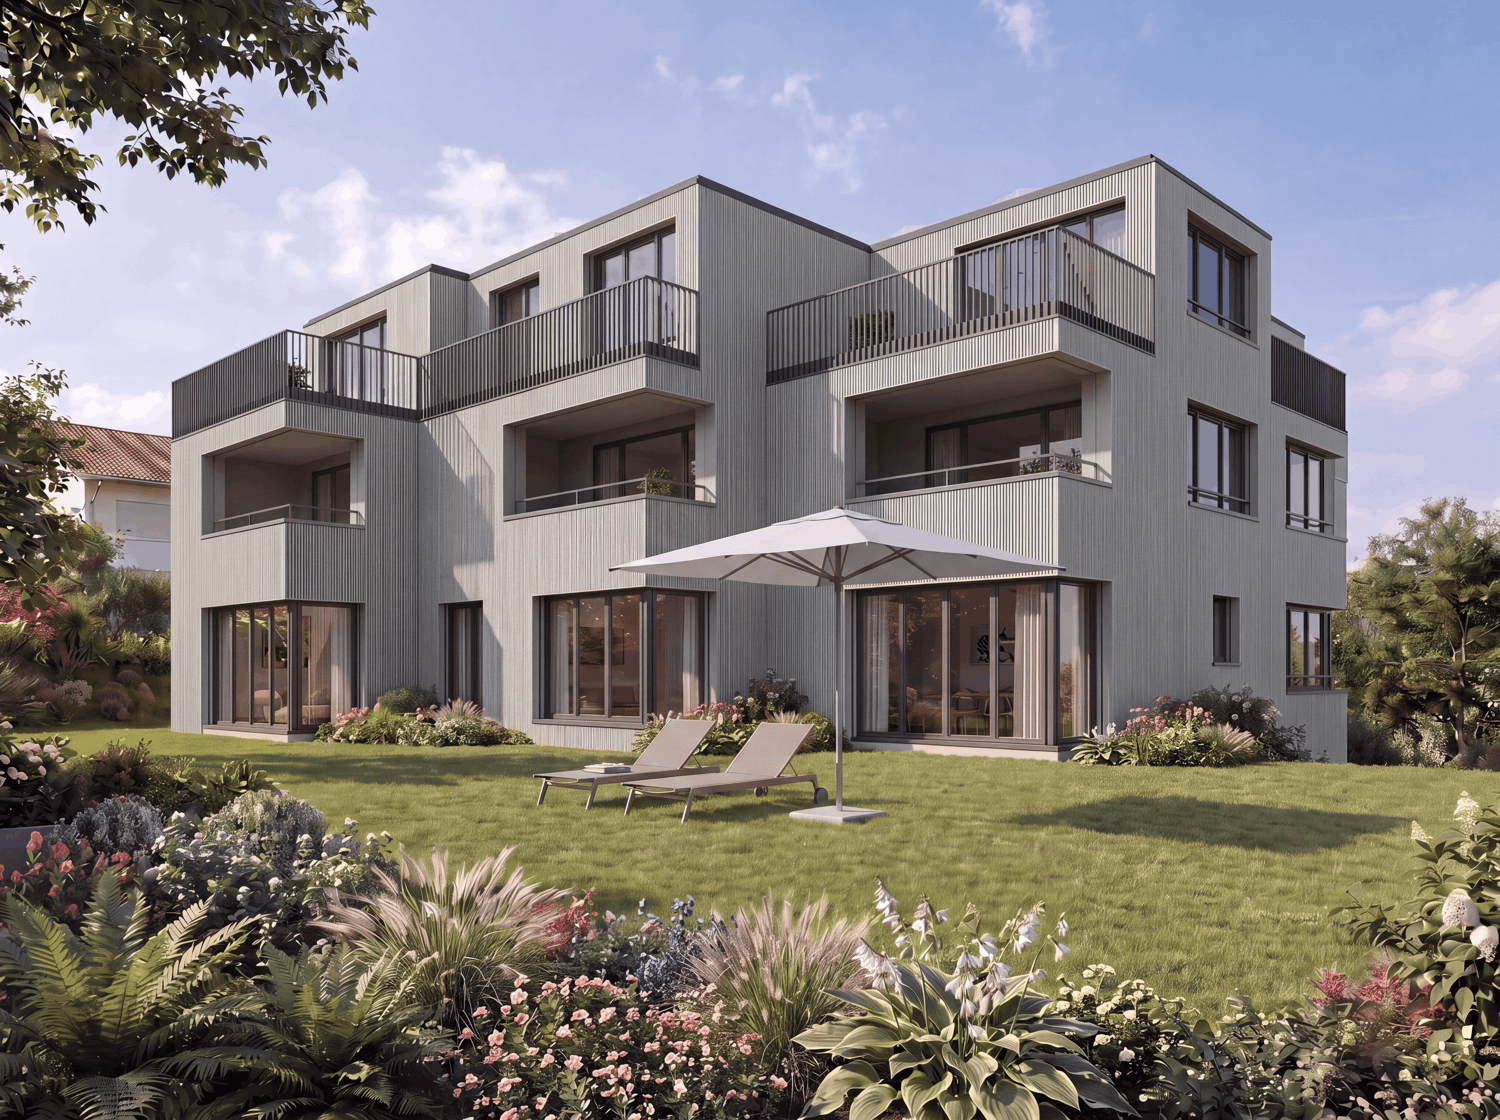
Dream apartment in Allschwil

Imagine living in one of the most beautiful residential areas of Allschwil – in an elegant new building that perfectly combines comfort, style, and quality of life. Our detached multi-family house offers 7 exclusive condominiums with a private car garage – ideal for all those who appreciate modern living in a family-friendly environment.Environment: The location could not be better: quiet and yet central, in close proximity to primary and secondary schools and embedded in a charming environment of single and multi-family homes. Each apartment is barrier-free and wheelchair accessible, with direct access via staircase and elevator – barrier-free living meets timeless elegance.New building project: Our residential new building project «Élégance» is unmistakably aimed at people who have high expectations of how and where they live. People with a pronounced eye for aesthetics – and a sense of the beautiful and special. Now you have the chance to help design your dream apartment from the start: In the current phase, floor plans can be adapted to your individual wishes. So your vision of the perfect apartment becomes a reality.Have we sparked your interest? If so, please contact us as soon as possible via the contact form.A parking space in the house's own garage is available for purchase for an additional CHF 50'000.00.TimelineConstruction has already begunKey handover in March 2028Reference objectshttps://www.wohnen-elegance-therwil.comhttps://wohnen-elegance-liestal.ch

Travel time
-

Suggested properties for you based on search results