87843 results - Apartments for sale

New building
1 / 10
CHF 995,000.– Premium
3 rooms81m² living space
Dorfstrasse 21, 8184 Bachenbülach

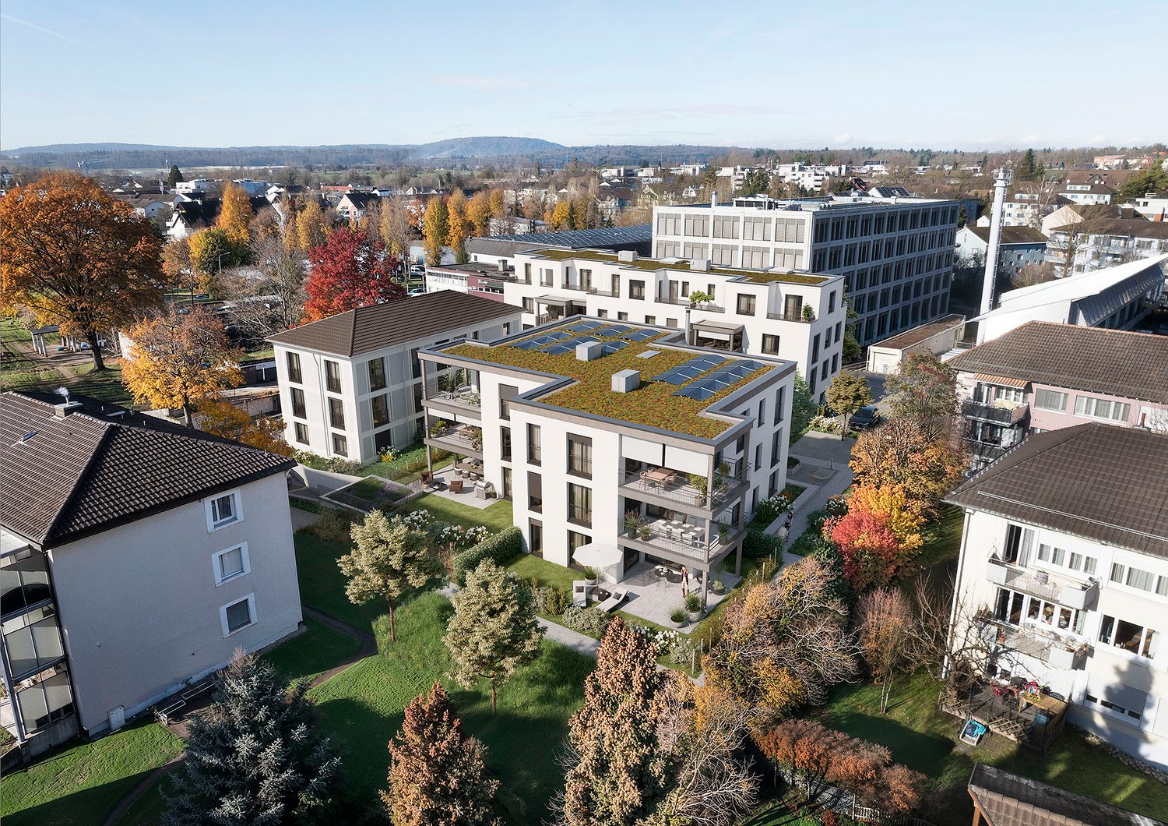
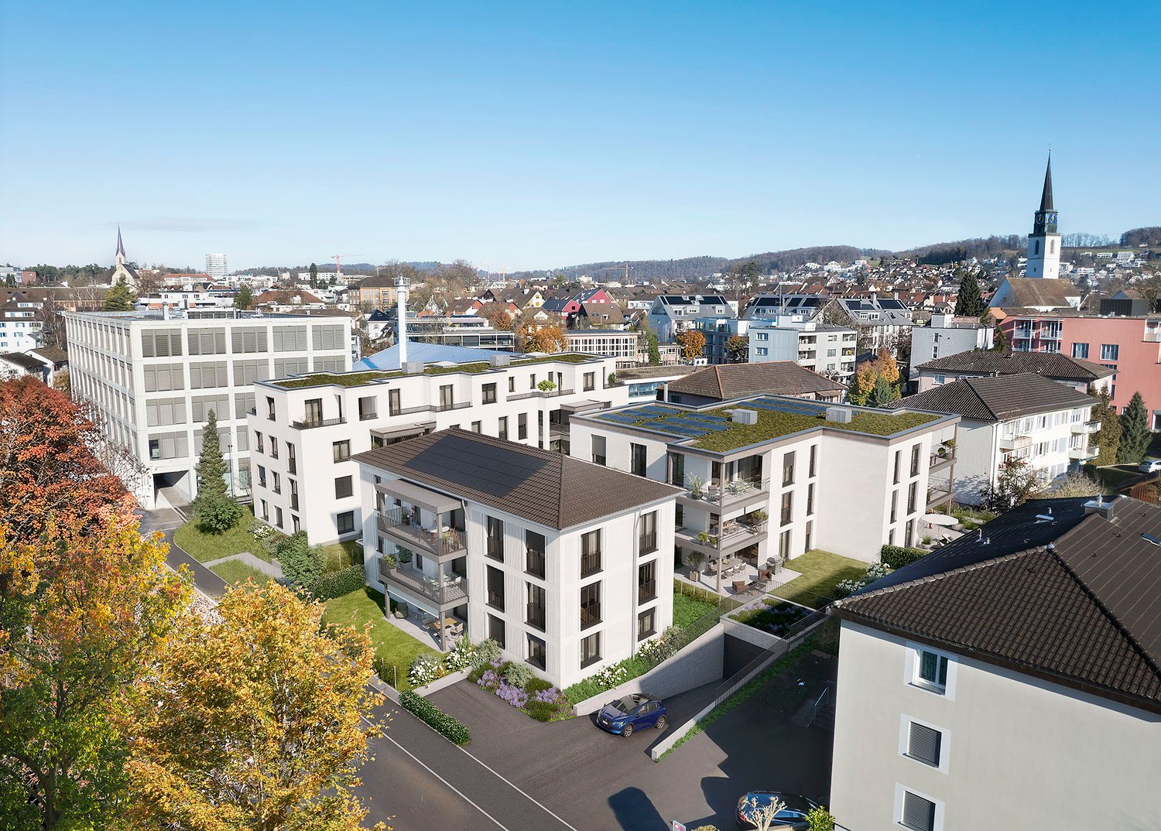
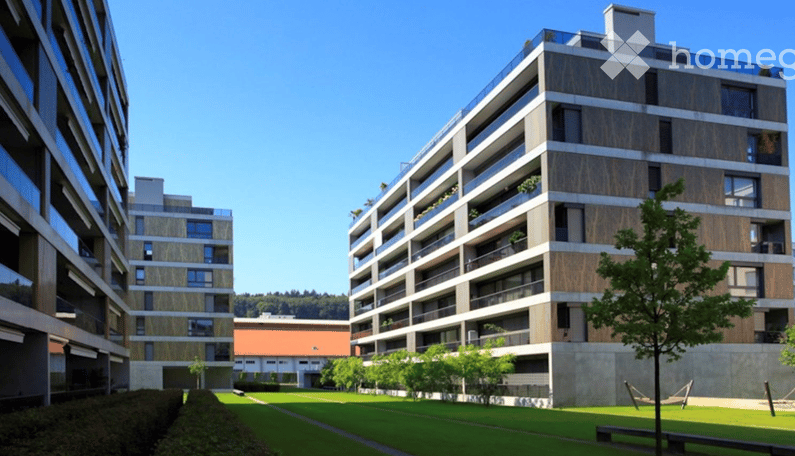
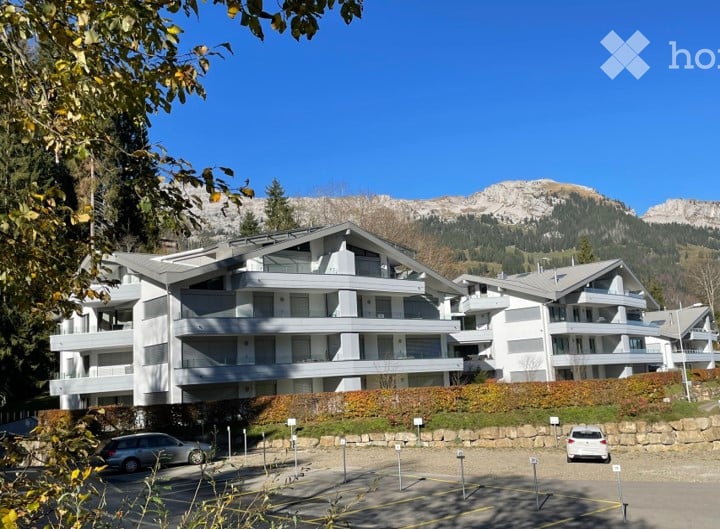
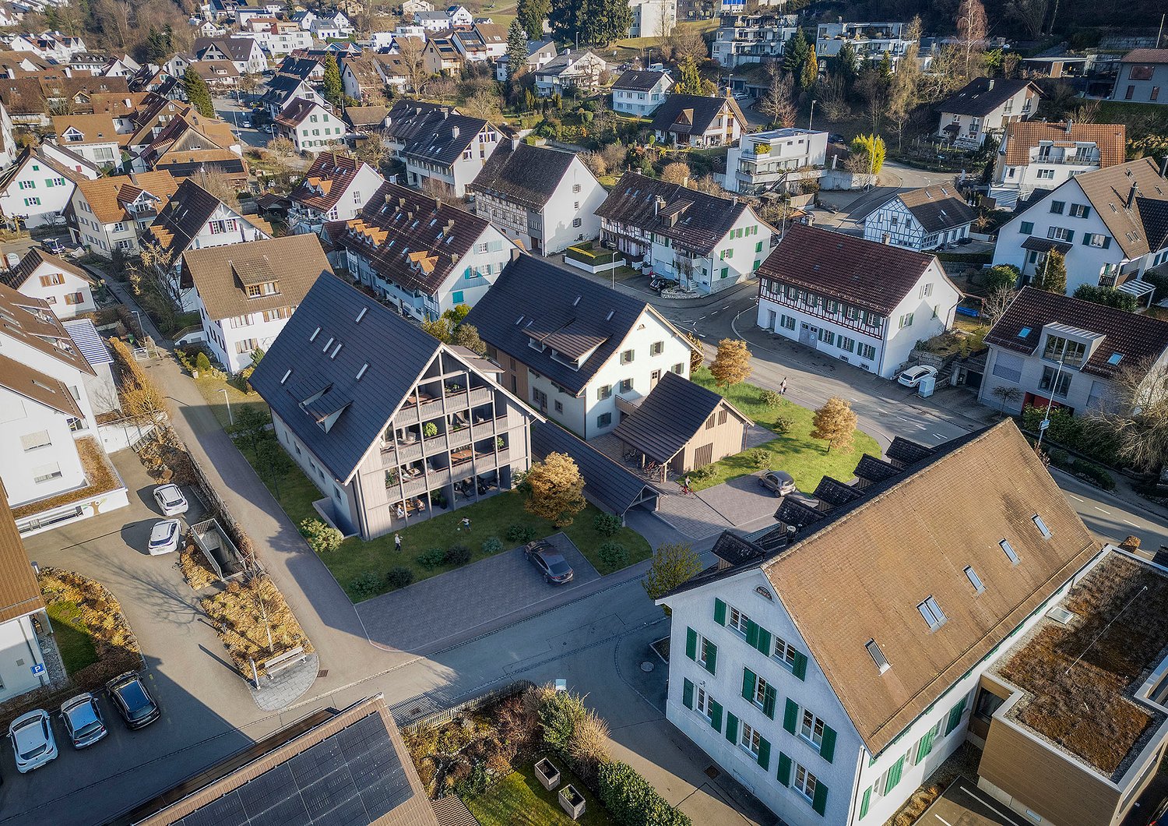
Your new home in the best location Bachenbülach

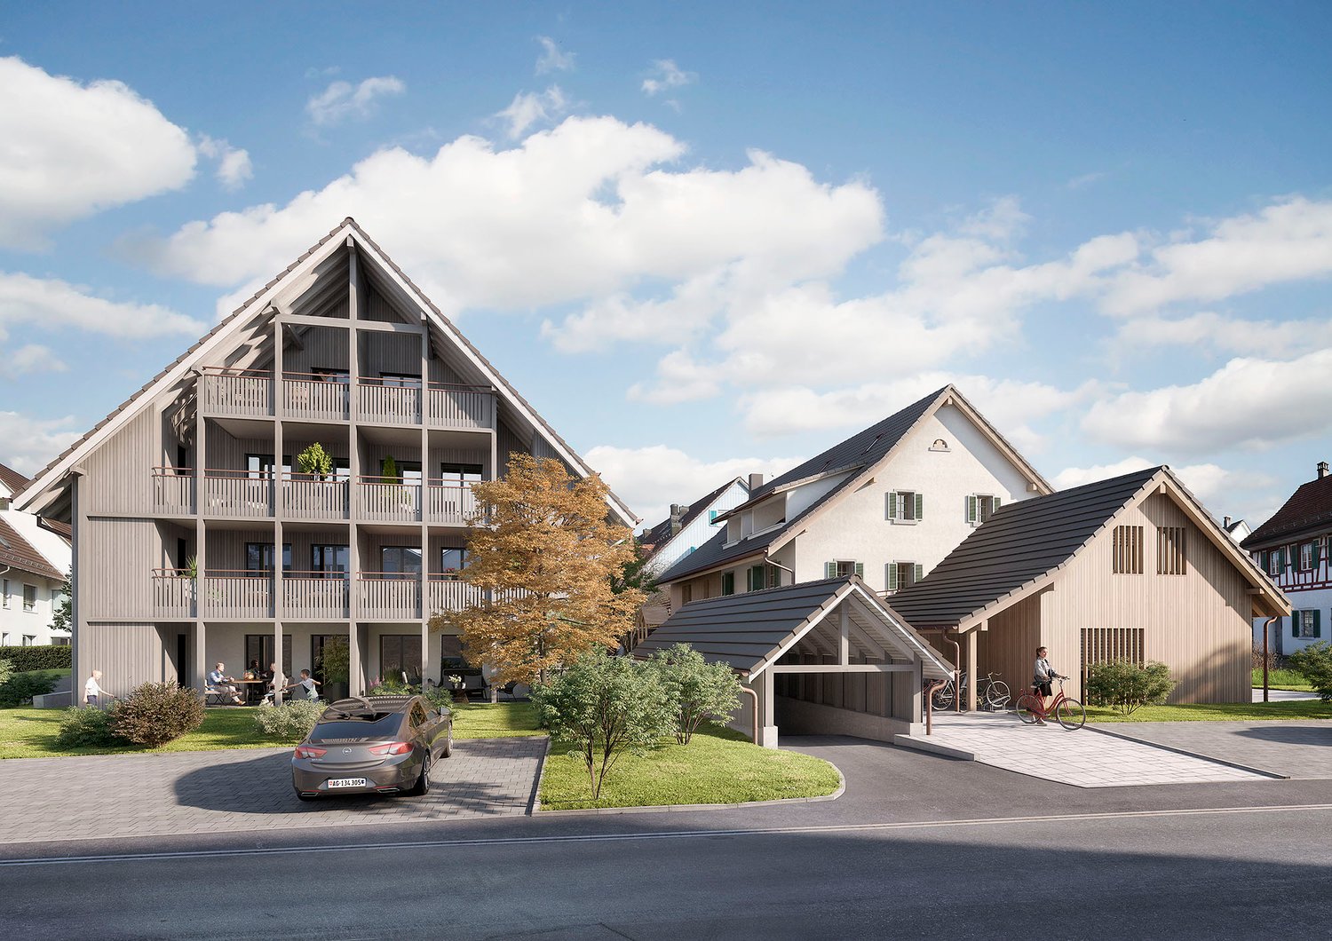
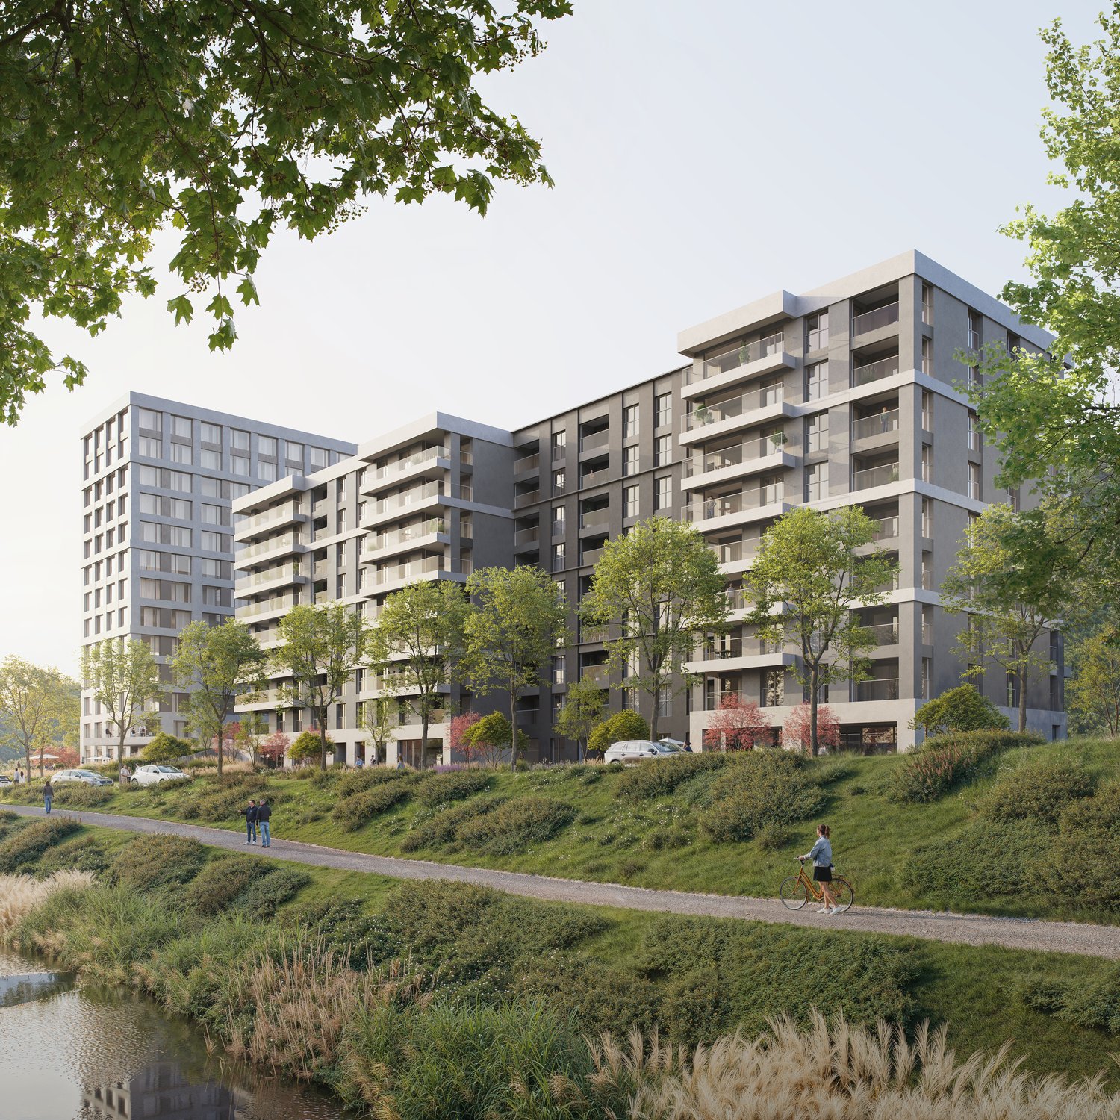
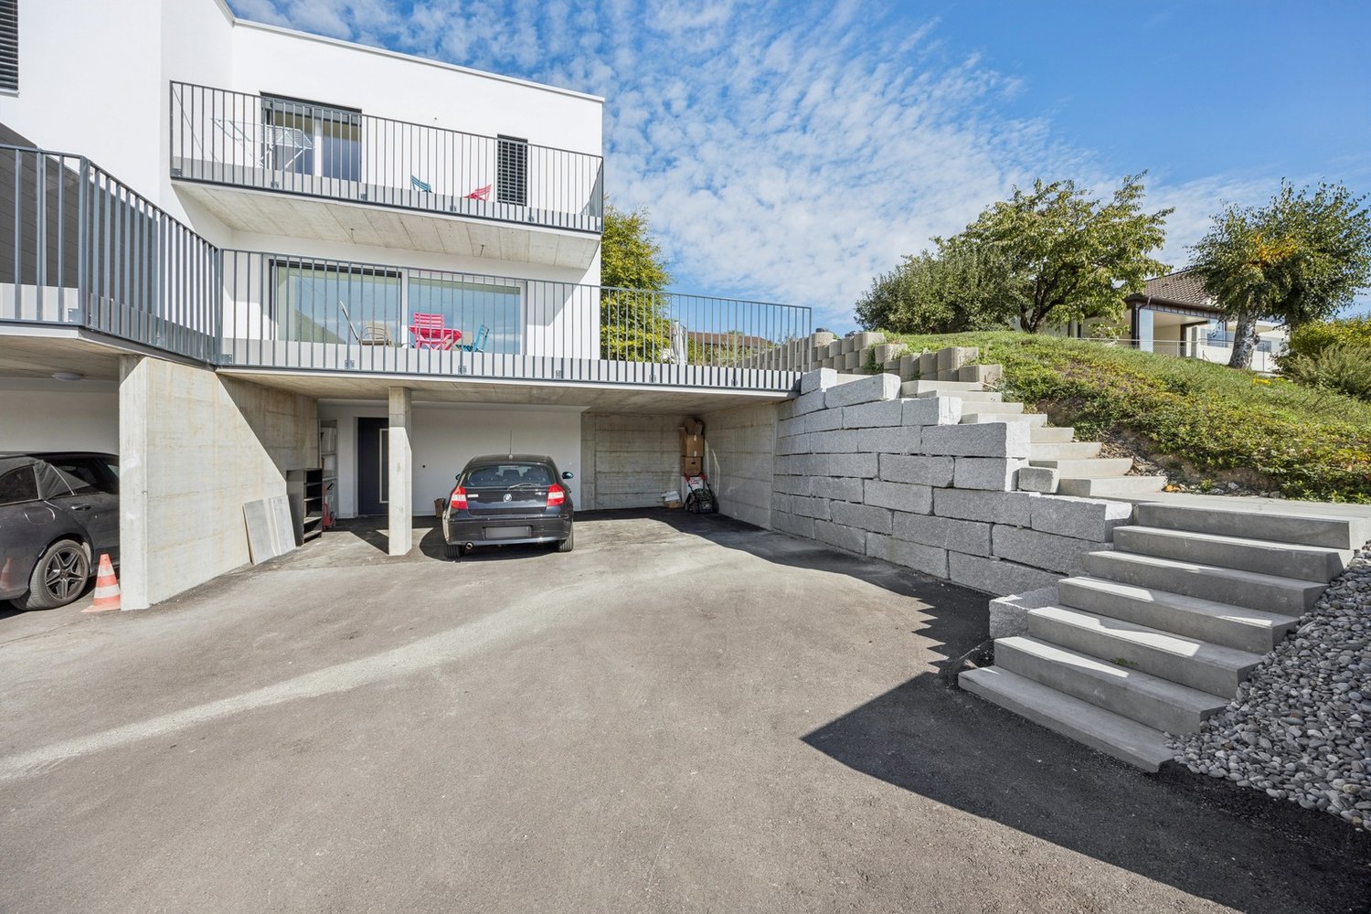
We present:Exclusive condominiums in the heart of Bachenbülach,Dorfstrasse 21 & Schulhausstrasse 2 | 8184 BachenbülachA new residential project by Widmer Partner Immobilien AGIn a central and yet quiet location, two high-quality multi-family houses with a total of 10 exclusive condominiums are being built in Bachenbülach. The project combines timeless architecture, modern living quality, and sustainable construction to create a home that meets the highest standards.The apartments convince with generous floor plans, bright rooms, high-quality materials, and the possibility of designing the interior individually according to your wishes. From the kitchen to the flooring to the bathrooms – you determine the style of your new home.Apartment offerGround floor apartments • 3.0 rooms | 81 m² + land share • 4.0 rooms | 98 m² + land share • 4.5 rooms | 180 m² + studio 30m² + land share • Prices from CHF 995,000.– to CHF 2,250,000.– Upper floor apartments • 4.0 rooms | 98 m² • 3.5 rooms | 98 m² (variant) • 5.5 rooms | 180 m² + studio 30m² • Prices from CHF 1,195,000.– to CHF 2,195,000.– Attic apartments • 3.0 room apartments • Living areas from 98 m² to 105 m² • Prices: CHF 1,160,000.– Penthouse apartment • 4.5 rooms • 158 m² living area + 84m² usable • CHF 1,990,000.– Special feature:Some 4-room apartments have the possibility of being converted into an attractive and spacious 3.5-room apartment.Highlights at a glance✓ Minergie standard (without certification)✓ Ground probe heat pump with underfloor heating✓ Comfort ventilation in all apartments✓ Photovoltaic system on the roofs✓ Underground parking with preparation for e-mobility✓ High-quality budget prices for kitchen, sanitary and flooring✓ Individual design of the interior✓ Spacious terraces, balconies or seats✓ Quiet and family-friendly living location✓ Timeless architecture with sustainable construction✓ Elevator✓ Own cellar compartmentsLiving according to your ideasThis project offers you the opportunity to design your apartment from the beginning according to your personal wishes. Thanks to attractive construction budgets and professional sampling, a home is created that perfectly suits your lifestyle.Living in BachenbülachBachenbülach is one of the most popular residential communities in the Zurich Unterland. The municipality combines rural living quality with an excellent infrastructure. • Kindergarten and schools in the immediate vicinity • Shopping facilities for daily needs • Varied local recreation areas, forests and walking trails • Quick connection to Zurich and Winterthur • Zurich airport can be reached in a few minutes by car • Attractive tax rate of 106% Here you live quietly, close to nature and yet excellently connected.For more information about the project, the available apartments and the floor plans, please visit our website at www.widmer-treuhand.ch.Sales & ConsultingWidmer Partner Treuhand & Immobilien AGKasernenstrasse 24 8180 Bülach📞 044 862 05 15 ✉️ info@widmer-treuhand.chWe would be happy to provide you with the detailed sales documentation and advise you personally in selecting your dream apartment.

Travel time
-
New building
1 / 10
CHF 1,195,000.– Premium
4 rooms98m² living space
Dorfstrasse 21, 8184 Bachenbülach

Exclusive living in the best location in Bachenbülach.

We present:Exclusive condominiums in the heart of Bachenbülach,Dorfstrasse 21 & Schulhausstrasse 2 | 8184 BachenbülachA new residential project by Widmer Partner Immobilien AGIn a central and yet quiet location, two high-quality multi-family houses with a total of 10 exclusive condominiums are being built in Bachenbülach. The project combines timeless architecture, modern living quality, and sustainable construction to create a home that meets the highest standards.The apartments impress with spacious floor plans, bright rooms, high-quality materials, and the possibility of individualizing the interior design according to your wishes. From the kitchen to the flooring to the bathrooms – you determine the style of your new home.Apartment offerGround floor apartments • 3.0 rooms | 81 m² + land share • 4.0 rooms | 98 m² + land share • 4.5 rooms | 180 m² + studio 30m² + land share • Prices from CHF 995,000 to CHF 2,250,000 Upper floor apartments • 4.0 rooms | 98 m² • 3.5 rooms | 98 m² (variant) • 5.5 rooms | 180 m² + studio 30m² • Prices from CHF 1,195,000 to CHF 2,195,000 Attic apartments • 3.0 room apartments • Living areas from 98 m² to 105 m² • Prices: CHF 1,160,000 Penthouse apartment • 4.5 rooms • 158 m² living area + 84m² usable area • CHF 1,990,000 Special feature:Some 4-room apartments offer the possibility of converting the floor plan into an attractive and spacious 3.5-room apartment.Highlights at a glance✓ Minergie standard (without certification)✓ Ground probe heat pump with underfloor heating✓ Comfort ventilation in all apartments✓ Photovoltaic system on the roofs✓ Underground parking with preparation for e-mobility✓ High-quality budget prices for kitchen, sanitary and flooring✓ Individual design of the interior✓ Spacious terraces, balconies or seats✓ Quiet and family-friendly living location✓ Timeless architecture with sustainable construction✓ Elevator✓ Private basement roomsLiving according to your ideasThis project offers you the opportunity to design your apartment from the beginning according to your personal wishes. Thanks to attractive construction budgets and professional sampling, a home is created that perfectly suits your lifestyle.Living in BachenbülachBachenbülach is one of the most popular residential communities in the Zurich Unterland. The community combines rural living quality with an excellent infrastructure. • Kindergarten and schools in the immediate vicinity • Shopping facilities for daily needs • Varied local recreation areas, forests and walking trails • Quick connection to Zurich and Winterthur • Zurich Airport can be reached in a few minutes by car • Attractive tax rate of 106% Here you live quietly, close to nature and yet excellently connected.For more information about the project, the available apartments and the floor plans, please visit our website at www.widmer-treuhand.ch.Sales & ConsultingWidmer Partner Treuhand & Immobilien AGKasernenstrasse 24 8180 Bülach📞 044 862 05 15 ✉️ info@widmer-treuhand.chWe would be happy to provide you with the detailed sales documentation and advise you personally in selecting your dream apartment.

Travel time
-
New building
1 / 9
CHF 1,450,000.– Premium
4.5 rooms119m² living space
Schwimmbadstrasse 13, 8180 Bülach

Exclusive new apartments in Bülach – modern, high-quality & sustainable

We are pleased to present a new, exclusive construction project with a total of 16 high-quality owner-occupied apartments, distributed across three modern multi-family houses on Allmendstrasse 11 and Schwimmbadstrasse 13a/13b in 8180 Bülach. Completion is scheduled for spring 2028.The development is located in a very popular residential area in Bülach – quiet and yet optimally connected. Shopping facilities, schools, public transport, and recreational areas are easily accessible and provide a high quality of life.The apartments impress with well-thought-out and efficiently designed floor plans with ideal privacy and a bright and pleasant living atmosphere. Each unit has a balcony, a terrace, or a private seating area.A special added value of this project is the individual co-design: the interior design is personally selected by you, and change requests can be considered – depending on the construction progress and technical feasibility.Thanks to generous expansion budgets for kitchens, sanitary facilities, and flooring, you can design your home entirely according to your own ideas.Apartment offer • 5x 4.5-room apartments on the ground floor with generous land share from CHF 1,450,000.- • 10x 4.5-room apartments on the upper floor with spacious balconies from CHF 1,420,000.– • 1x Exclusive 4.5-room attic apartment with spacious terraces (approx. 80m2) CHF 2,350,000.– Additional offers • Underground parking space CHF 45,000.– • Double underground parking space CHF 70,000.– • Workshop rooms from CHF 32,500.– Highlights• Minergie standard (without certification) with high energy efficiency• Photovoltaic system for self-produced electricity• District heating connection for sustainable heat supply• Comfort ventilation in all apartments for a pleasant room climate• Floor heating with individual room control• Generous budgets for kitchens, sanitary facilities, and flooring• Exclusive and high-quality interior design with free material choice• Individual co-design and adjustments possible• Well-thought-out floor plans with ideal privacy• Balcony, terrace, or private seating area with each apartment• Attractive environment with beautifully planned greenery• Underground parking with basic installation for e-mobility• Expansion to charging stations possible individually• Very popular, quiet, and yet central location in Bülach• Very experienced and professional construction management with personal accompaniment during the entire construction phase• Fair and transparent payment planBülach – attractive living in the Zurich UnterlandBülach convinces with an ideal combination of urban infrastructure and natural surroundings. The town offers a wide range of shopping facilities, restaurants, schools, and leisure activities and has a very good connection to Zurich and the airport.The tax rate is currently 114% (city of Bülach) and is thus in the attractive range for the canton of Zurich.Thanks to the high quality of life, ongoing development, and strong demand, Bülach is one of the most popular residential areas in the Zurich Unterland.All relevant documents for this project can be found on our website: https://www.widmer-treuhand.ch/portfolio-item/allmendstrasse-11-schwimmbadstrasse-13a-13b-8180-buelach/If you are interested, we would be happy to take the time to look at everything together and discuss your questions – we look forward to your contact.

Travel time
-
New building
1 / 9
CHF 1,420,000.– Premium
4.5 rooms120m² living space
Schwimmbadstrasse 13, 8180 Bülach

Exclusive new apartments in Bülach – modern, high-quality & sustainable

We are pleased to present a new, exclusive construction project with a total of 16 high-quality owner-occupied apartments, distributed across three modern multi-family houses on Allmendstrasse 11 and Schwimmbadstrasse 13a/13b in 8180 Bülach. Completion is scheduled for spring 2028.The development is located in a very popular residential area in Bülach – quiet and yet optimally connected. Shopping facilities, schools, public transport, and recreational areas are easily accessible and provide a high quality of life.The apartments convince with well-thought-out and efficiently designed floor plans with ideal privacy and a bright and pleasant living atmosphere. Each unit has a balcony, terrace, or private seating area.A special added value of this project is the individual co-design: the interior design is selected by you personally, and change requests can be considered – depending on the construction progress and technical feasibility.Thanks to generous budgets for kitchens, sanitary facilities, and floor coverings, you can design your home according to your own ideas.Apartment offer • 5x 4.5-room apartments on the ground floor with generous land share from CHF 1,450,000.- • 10x 4.5-room apartments on the upper floor with generous balconies from CHF 1,420,000.– • 1x Exclusive 4.5-room attic apartment with generous terraces (approx. 80m2) CHF 2,350,000.– Additional offers • Underground parking space CHF 45,000.– • Double underground parking space CHF 70,000.– • Craft rooms from CHF 32,500.– Highlights• Minergie standard (without certification) with high energy efficiency• Photovoltaic system for self-produced electricity• District heating connection for sustainable heat supply• Comfort ventilation in all apartments for a pleasant room climate• Floor heating with individual room control• Generous budgets for kitchens, sanitary facilities, and floor coverings• Exclusive and high-quality interior design with free material choice• Individual co-design and adjustments possible• Well-thought-out floor plans with ideal privacy• Balcony, terrace, or private seating area with each apartment• Attractive environment with beautifully planned greening• Underground parking with basic installation for e-mobility• Expansion to charging stations possible individually• Very popular, quiet, and yet central location in Bülach• Very experienced and professional construction management with personal accompaniment during the entire construction phase• Fair and transparent payment planBülach – attractive living in the Zurich UnterlandBülach convinces with an ideal combination of urban infrastructure and natural surroundings. The town offers a wide range of shopping facilities, restaurants, schools, and leisure activities and has a very good connection to Zurich and the airport.The tax rate is currently 114% (City of Bülach) and is thus in the attractive range for the Canton of Zurich.Thanks to the high quality of life, ongoing development, and strong demand, Bülach is one of the most popular residential areas in the Zurich Unterland.All relevant documents for this project can be found on our website: https://www.widmer-treuhand.ch/portfolio-item/allmendstrasse-11-schwimmbadstrasse-13a-13b-8180-buelach/If you are interested, we would be happy to take the time to look at everything together and discuss your questions – we look forward to your contact.

Travel time
-
  • Modern two-story house with solar panels on the roof, large windows, and a well-maintained garden with a stone pathway and various plants.
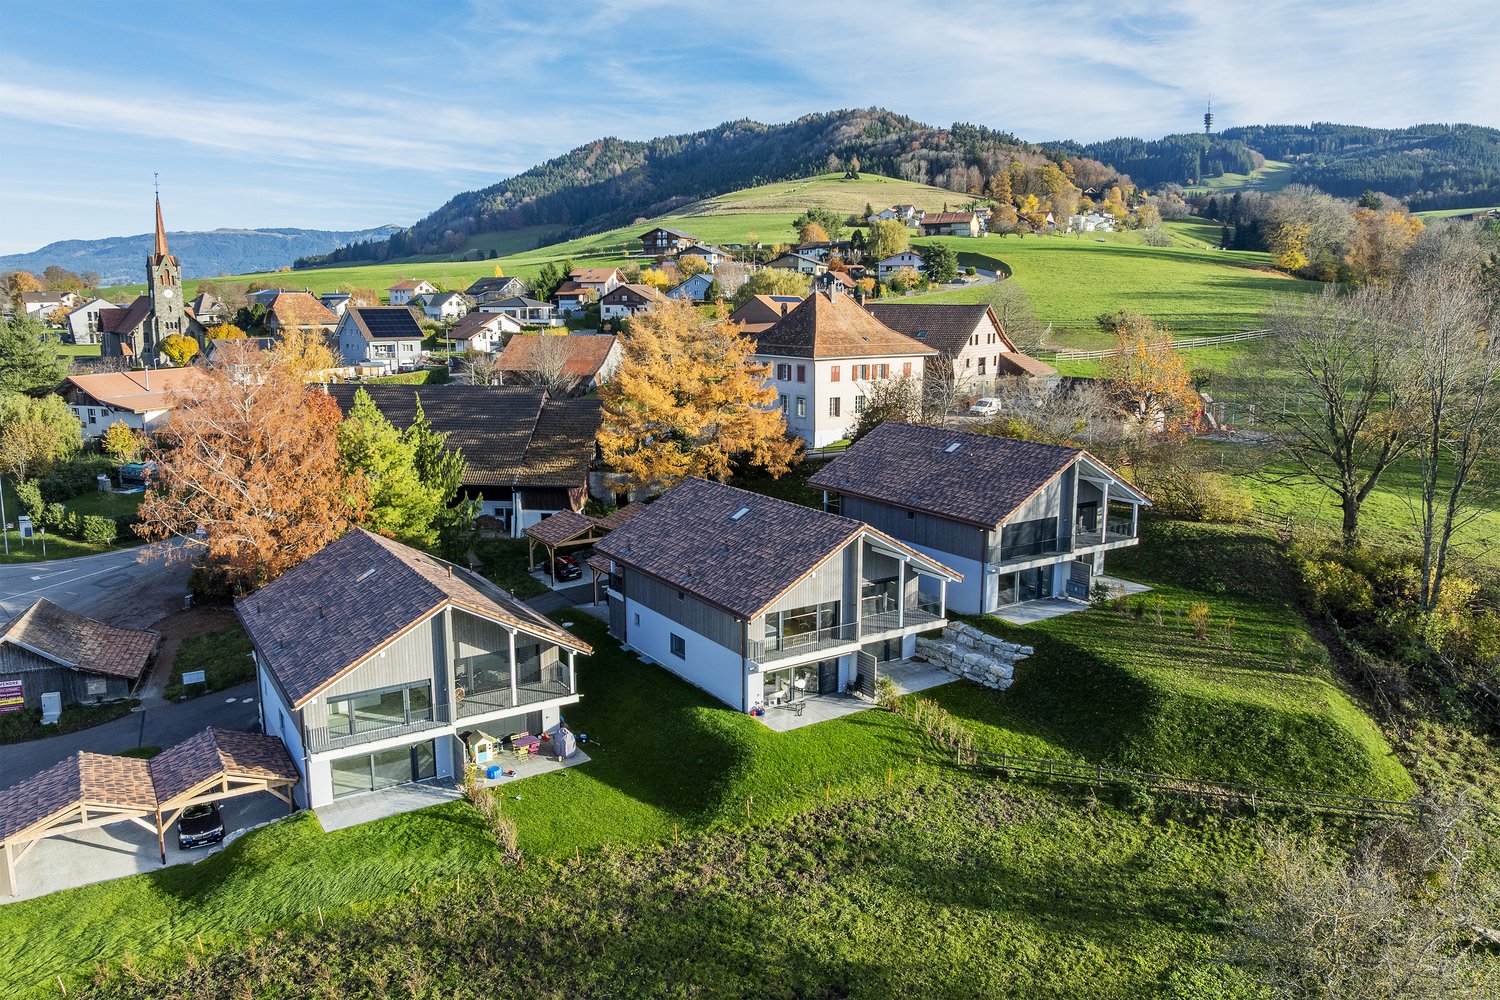
  • A modern house with a brown tiled roof and large windows, surrounded by a well-maintained garden and lush greenery, with a scenic mountain backdrop.
  • Completely empty room with wooden flooring, white walls, and a staircase leading to another level. No furniture or equipment is present.
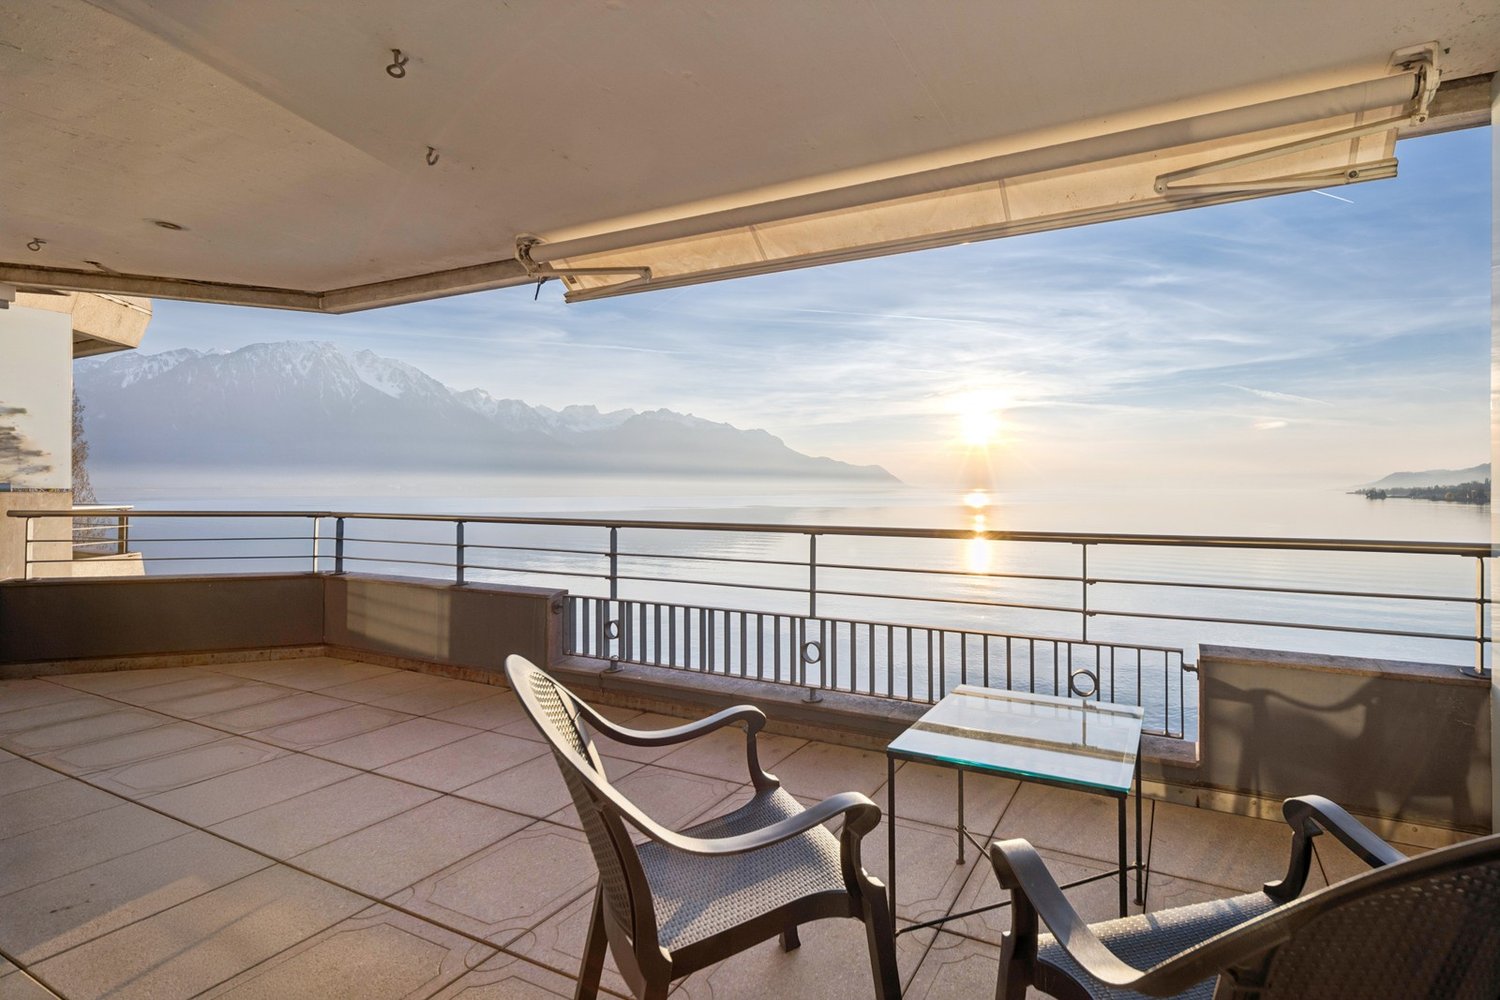
  • View from a balcony or terrace showing a garden area with potted plants, a paved patio, and a scenic mountain and lake view in the background.
  • Empty room with wooden flooring, large windows offering a scenic mountain and lake view, and a sliding glass door leading to an outdoor patio.
  • Modern kitchen with white cabinets, black countertop, and tiled floor.
  • Modern kitchen with white cabinets, black countertops, and a stainless steel sink. Large windows provide natural light and a view of the outdoor area.
  • Modern hallway with wooden flooring, white staircase with white balustrade, and open doorway leading to another room.
  • Empty attic space with wooden beams, light wooden flooring, and a small window letting in natural light.
  • Empty hallway with wooden flooring, white walls, and exposed wooden beams on the ceiling. A small window allows natural light to enter.
  • Empty attic space with exposed wooden beams, light wooden flooring, and a small window letting in natural light.
  • Empty room with light wooden flooring, white walls, exposed wooden beams on the ceiling, and built-in white cabinets.
  • Modern bathroom with a toilet, sink, mirror, and glass-enclosed shower. Light-colored tiles and a dark grey floor.
  • Spacious hallway with wooden flooring, white painted wooden railing, exposed wooden beams, and a skylight window at the top.
  • Empty room with tiled floor, white walls, and a window with three panes. A radiator is visible below the window.
  • Empty room with tiled floor, white walls, and a small window. Stairs lead to another area.
  • Modern bathroom with a bathtub, toilet, sink, mirror, and radiator. Features tiled walls and dark tiled flooring.
  • Empty garage with concrete floor, wooden garage door, small sink, and a doorway leading to another room.
  • Promotional image for a 165 m² villa with panoramic 270° views, featuring terraces, a garden, garage, and pool access.
1 / 24
Modern two-story house with solar panels on the roof, large windows, and a well-maintained garden with a stone pathway and various plants.
A modern house with a brown tiled roof and large windows, surrounded by a well-maintained garden and lush greenery, with a scenic mountain backdrop.
CHF 1,895,000.– Premium
3.5 rooms165m² living space
Chemin Boriodaz 44, 1820 Montreux

165 m² villa with panoramic view of Lake Geneva — Montreux

Located on the heights of Montreux, on the Boriodaz path, this semi-detached villa in PPE benefits from a privileged location offering a spectacular panoramic view of Lake Geneva, the Alps, and the Bay of Vevey. A breathtaking view.Entirely renovated with taste in a contemporary and minimalist style, the property offers bright and open spaces designed to fully enjoy the panorama and natural light. The villa has 165 m² of living space, complemented by generous outdoor spaces including several terraces and a private garden of approximately 250 m², with 75 m² of terraces allowing you to enjoy the sun throughout the day.Distribution • Open, fitted kitchen • Dining area / living room • Large, bright living room • Guest toilet • 2 bedrooms on the upper floor, with the possibility of arranging a 3rd (upper floor or basement) • Bathroom / shower • Large, available space of 50 m² • Laundry room • Cellar / pantry • Bathroom / bathtub • Individual garage (50 m²) Exterior The exterior is particularly well-maintained, with several distinct areas: a shaded terrace to the east accessible from the kitchen, a two-level garden oriented south with an unobstructed view, and a garden of pleasure to the north. The property also benefits from direct access to a communal swimming pool with the neighboring condominium.Surfaces • Living area: 165 m² • Basement area: 50 m² • Terraces: 75 m² • Garden: approximately 250 m² • Weighted area: 190 m² Conditions Sale price: CHF 1'895'000.- The villa is delivered renovated: kitchen, bathrooms, floor and walls, basement, technical elements. The property is available immediately.The villa benefits from a calm and peaceful environment, ideal for families. Lake Geneva is in close proximity, offering many leisure opportunities. In summer, the sunshine is generous, perfect for enjoying the garden and balcony.Amenities nearby: • Transportation: Ballallaz bus stop within 6 minutes on foot, Montreux-Collège platform and stop within 6-7 minutes, and Montreux train station within 11 minutes on foot. • Ferry terminal: Montreux, accessible within 13 minutes on foot. • Shopping: A Coop within 12 minutes on foot for daily shopping. • Health: BENU Montreux Gare pharmacy within 11 minutes on foot.

Travel time
-
  • Apartment complex, modern architecture, balconies, green areas, landscaped lawn
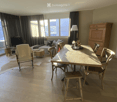
  • two couches, glass table, two lamp bases, dining table, two windows
  • modern decor, two sofas, glass coffee table, floor lamp, panoramic city view
  • A dining room with a large wooden dining table, four transparent chairs on each side, and a large glass door leading to a view outside
  • central island with glass countertop, built-in oven and dishwasher, modern cabinets, white tiled floor, pendant lighting
  • kitchen, modern kitchen island, black marble countertop, stainless steel frame, built-in oven, power outlet, shiny floor
  • A balcony with a metal railing and large sliding glass doors, modern furniture with decorative pillows, tile flooring, and a scenic city view.
  • balcony with metal railing, glass doors, sitting furniture, white ceiling
  • A park with trees, a small playground, a slide, and a swing. Several buildings are visible in the background under a cloudy sky.
  • Contemporary bathroom with glass walk-in shower, large vanity, modern fixtures, marble flooring
  • Marble counters, modern fixtures, glass-enclosed shower, stainless steel faucets, green borders
  • Modern bathroom with glass shower enclosure, white sink, silver faucet, and illuminated mirror
  • two bedrooms, living/dining/kitchen, bathroom, two toilets, two terraces
1 / 13
two couches, glass table, two lamp bases, dining table, two windows
modern decor, two sofas, glass coffee table, floor lamp, panoramic city view
A dining room with a large wooden dining table, four transparent chairs on each side, and a large glass door leading to a view outside
CHF 2,295,000.– Premium
5.5 rooms148m² living space
Heinrich-Wolff-Strasse 8, 8046 Zürich

Luxurious 5.5-room apartment with panoramic views in Zürich Affoltern

This luxurious 5.5-room apartment offers a modern, bright living ambiance on the highest level, spanning 148 m². The complete renovation in 2023 gives the entire apartment the character of a new building. Spacious living rooms, high-quality materials, and two extensive terraces with unobstructed views create an exclusive living experience.The approximately 54 m² large living and dining area impresses with a continuous window front, flooding the room with natural light and creating an open, harmonious spatial feel. The new ceramic tiles give the living area a modern, elegant atmosphere. From here, you can directly access the spacious west terrace – ideal for relaxed evenings in the sun.The modern design kitchen with an island was completely renovated in 2023 and impresses with exclusive materials and premium appliances: two refrigerators, large oven, steamer, Bora cooktop, and a lift dishwasher. The anti-fingerprint fronts and the worktop made of high-quality ceramic stone combine aesthetics with functionality, making the kitchen the stylish centerpiece of the living space.All four bedrooms are bright, inviting, and have direct access to the terrace. Here, too, exclusive ceramic tiles and new curtain rails were installed in 2023, giving the rooms a high-quality, well-maintained appearance. The master bedroom offers additional comfort with an elegant en-suite bathroom.The bathrooms were completely renovated and present themselves in luxurious equipment: washbasins made of noble Calacatta ceramic stone, LED mirror cabinets, high-quality fittings from Laufen, and a spacious walk-in shower with a Kaldewei shower tray. The combination of noble materials and modern technology provides a stylish spa experience in everyday life.The two terraces – 28.4 m² to the west and 13.4 m² to the east – offer sun from morning to evening. The glass railings provide maximum transparency and open up an unobstructed, wide view. The west terrace is equipped with an electric sunshade and sockets, making it ideal for lounge areas or cozy evening hours.A spacious laundry room with a washing machine, dryer, and sink provides additional comfort and storage space. A basement room (8.5 m²) is included in the price; a parking space in the underground garage can be purchased for CHF 60,000.The property itself offers an exceptionally diverse infrastructure: spacious green areas, a sports field with basketball hoops, two table tennis tables, various play areas, and an idyllic fountain square. A multi-purpose room is available to residents for private events.This apartment combines luxury, comfort, and modern design – an exclusive home for discerning buyers.Highlights: • Rooms: 5.5 rooms • Shower/WC: 2 • Laundry room: 1 • Condition: like new • Room height: 2.5m • Gross living area: 148m2 • Heating: underfloor heating • Ventilation: comfort ventilation • Certification: Minergie • Availability: by arrangement Please, no broker inquiries.

Travel time
-
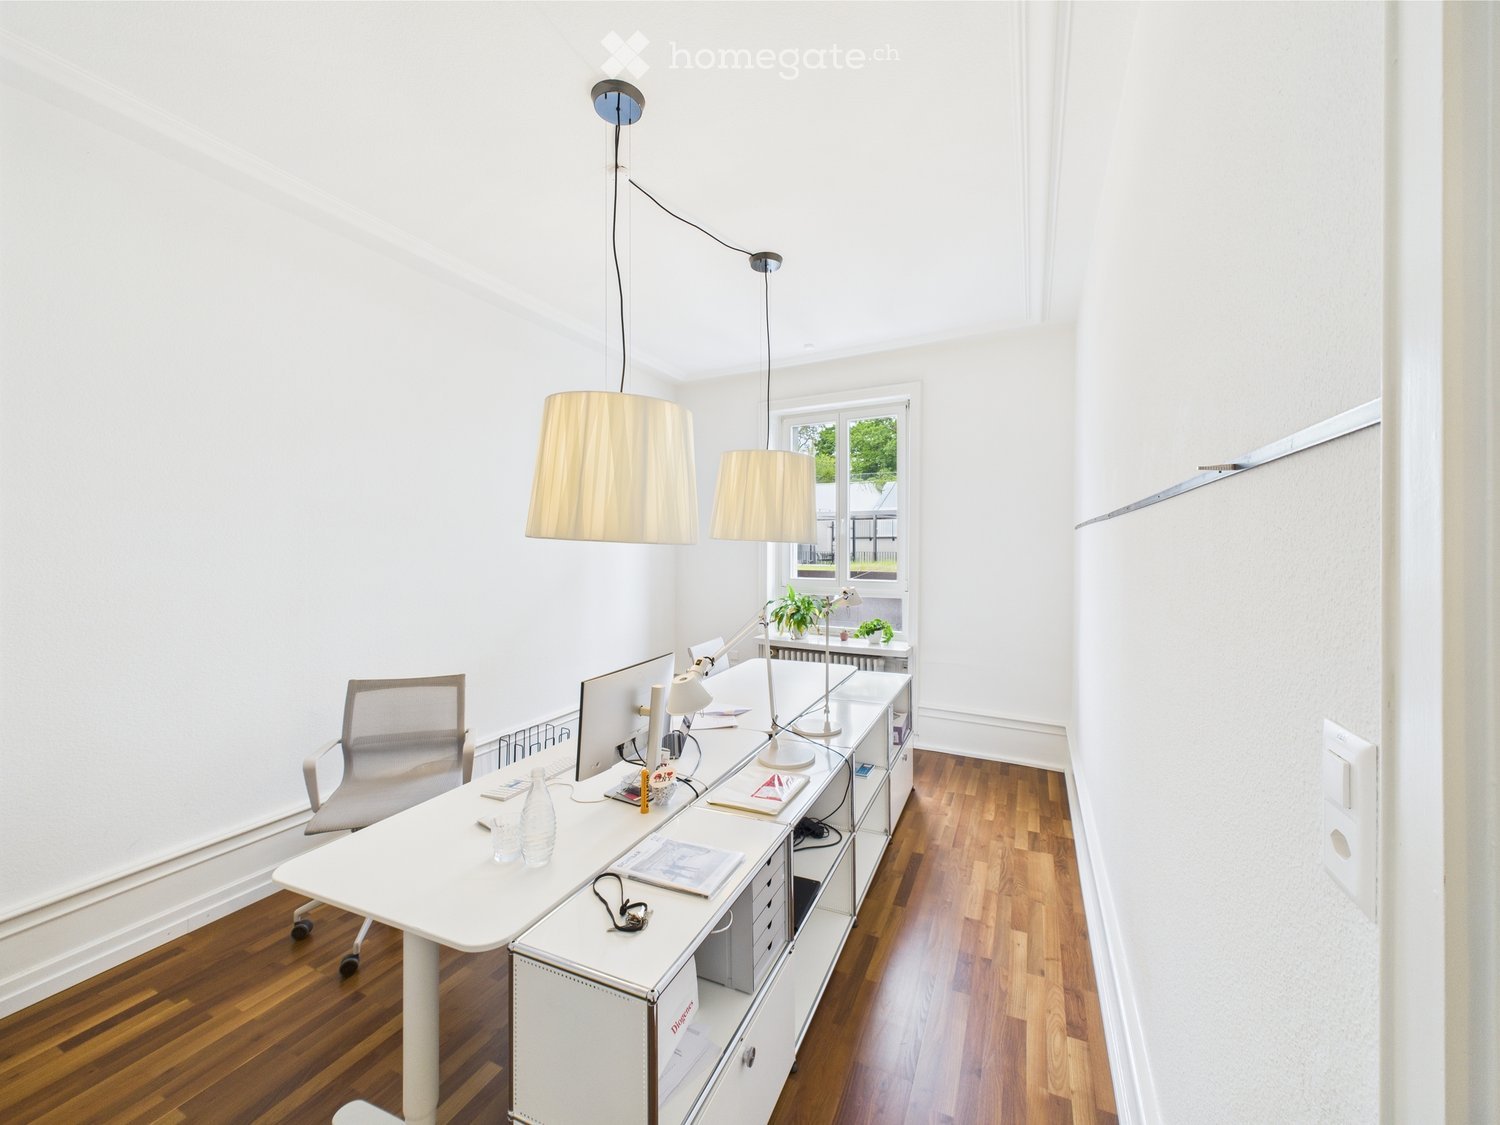
  • Bright, modern office space with white walls, wooden flooring, a large desk, ergonomic chair, pendant lamps, and a window view of greenery.
  • Bright, modern office space with wooden flooring, large white table, several chairs, cabinet with books, laptop, and plants near the window.
  • empty office with light wooden floor, white walls, white office furniture, and one desk by the window
  • modern interior, wooden floor, rectangular dining table, chairs, TV, radiator, countertop, sink
  • A rectangular white dining table with four white chairs on either side, a blackboard against the wall, white walls and ceiling and wooden flooring, and a window with an outside view.
  • white walls, hardwood floors, two white chairs, long white table, hanging clothes on rack, glass case, radiator, window with stained glass
1 / 6
Bright, modern office space with wooden flooring, large white table, several chairs, cabinet with books, laptop, and plants near the window.
empty office with light wooden floor, white walls, white office furniture, and one desk by the window
modern interior, wooden floor, rectangular dining table, chairs, TV, radiator, countertop, sink
CHF 3,294.– Premium
138m² floor space
Lohweg 6, 4054 Basel

Ready-to-occupy office (138 m²) with option to take over furniture, centrally located in Basel

Centrally located, bright and versatile Just 3 minutes' walk from Heuwaage stop and 7 minutes' walk from Basel train station, this 138 m² office space is located on the 2nd floor of a well-maintained house at Lohweg 6. Bright parquet floor, spacious windows, and an open kitchen give the rooms a homely, unmistakable atmosphere: ideal for teams looking for more than a sterile open-plan office. Room layout The space is divided into three separate rooms, an open kitchen with space for a large dining or meeting table, and a separate printer and server room. A small balcony invites you to take breaks in the fresh air, and two separate toilets complete the space offer. Move in and get started: Furniture can be taken over The office is currently fully furnished. If interested, the existing furniture can be taken over in whole or in part. This saves you purchase costs and moving effort and makes you operational from day one. The Canon printer (Imagerunner Advance C383I, CHF 108.–/month) can also be continued if desired. Technology up to date • Complete wiring with network and power connections in all rooms • Fiber optic connection for high-speed internet, organized in a 19-inch rack Kitchen & Sanitary The built-in kitchen is functionally designed (without stove, without dishwasher). Two separate toilets are available. Conditions at a glance • Area: 138 m² • Floor: 2nd floor (elevator available, not barrier-free) • Availability: immediately • Rent: CHF 3'294.– (including ancillary costs) • Rental period: until 31.05.2030, extension possible until 2035, subletting allowed • Furniture and printer can be taken over if desired Why a visit is worth it The long-term secured rental period offers planning security for your company, while the subletting option creates flexibility if your space needs change. Thanks to the central location near Heuwaage, employees and customers can easily reach the office by public transport, and supermarket and pharmacy are within walking distance. And thanks to the possibility of taking over the existing equipment, the move-in is as uncomplicated as rarely. Convince yourself: Contact us for a viewing, we look forward to your inquiry!

Travel time
-
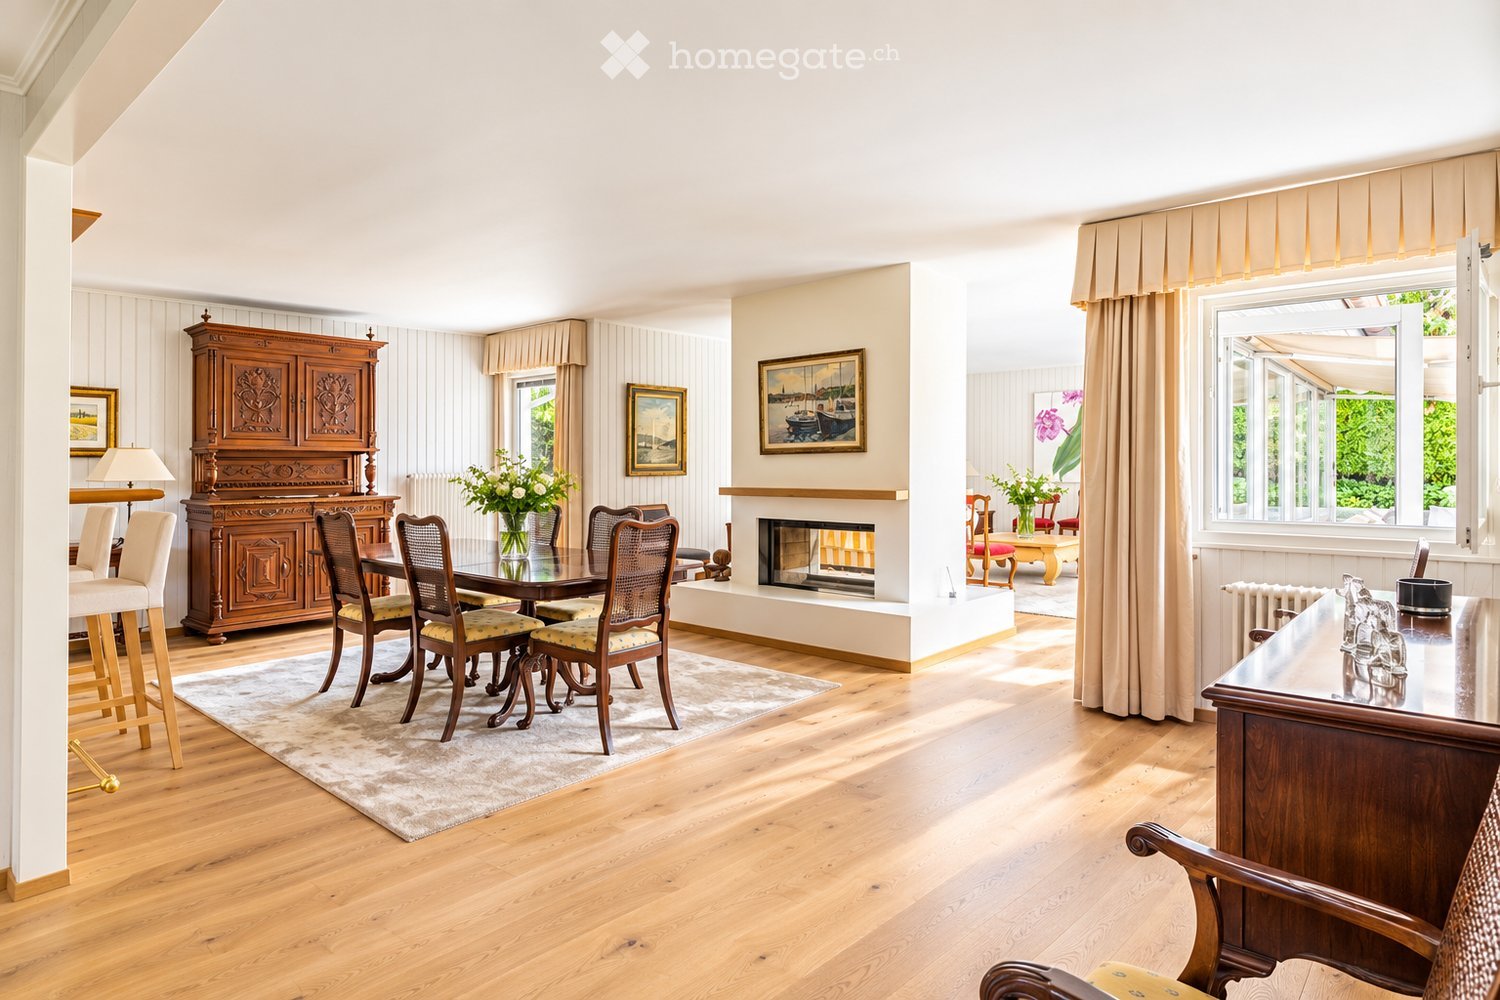
  • Elegant dining area with wooden flooring, a fireplace, a large dining table with chairs, a wooden cabinet, and decorative vases.
  • Aerial view of a suburban area with houses, fields, and a large body of water in the background. The area includes residential buildings, agricultural fields, and a waterfront with boats.
  • Aerial view of a residential house with a well-maintained garden, driveway, and surrounding greenery. The house features a tiled roof and is surrounded by trees and shrubs.
  • A well-maintained garden with a lawn, trees, and a modern house with a patio and outdoor seating area.
  • A well-maintained garden with a white picket fence, a single-story house with a grey roof, and outdoor seating area with a sofa and chairs.
  • A modern outdoor patio area with a large white sectional sofa, two white chairs, a small table, and two black stools, surrounded by a well-maintained lawn and lush greenery.
  • Bright living room with large windows, yellow armchairs, striped sofa, coffee table, side tables, and decorative vases.
  • Bright living room with a yellow and white striped sofa, wooden coffee table, vase with flowers, fireplace, and large mirror. Light wood flooring and white walls.
  • Dining room with wooden dining table, six chairs, a large wooden cabinet, a lamp, and a picture frame on the wall. The room features light wooden flooring and a soft, light-colored rug.
  • Bright kitchen with wooden cabinets, a bar counter with two stools, and a modern oven. The space features a tiled floor and ample natural light from large windows.
  • Bright kitchen with wooden cabinets, granite countertop, stainless steel appliances including a coffee maker, blender, oven, and dishwasher. Natural light from windows, tiled backsplash, and tiled floor.
  • Bright bedroom with wooden flooring, white walls, and a large window offering a view of greenery. Features a neatly made bed with white bedding, a nightstand, a wooden chair, and two framed pictures on the walls.
  • Modern bathroom with a bathtub, glass-enclosed shower, sink with wooden cabinet, and a mirror above the sink. The walls are tiled with white tiles and blue accents.
  • A cozy living room with a brown sectional sofa, white and brown cushions, a small black folding table, a wall-mounted lamp, and built-in cabinets. The room features light wooden flooring and white walls adorned with framed artwork.
  • A well-lit room with a large wooden desk, a cabinet with books and filing cabinets, and a large picture frame on the wall. The room has wooden flooring and large windows with a view of a green garden.
  • Modern bathroom with a large sink, chrome faucet, toilet, mirrored cabinet, and a wicker basket on the counter. The walls are tiled in warm beige tones, and there is a window with frosted glass for natural light.
  • Shower area with beige tiles, modern chrome fixtures, handheld showerhead, and a small shower rack holding toiletries.
  • Cozy bedroom with a wooden bed, nightstand, bookshelf, and decorative items. The room features white shiplap walls and a large window with blinds.
  • A well-lit, furnished room with a desk, chair, filing cabinet, and a picture frame on the wall. The room features white walls, a carpeted floor, and a door leading to another area.
  • Modern bathroom with a bathtub, glass-enclosed shower, towel rack, and a small table with a decorative bowl.
  • Modern bathroom with white tiles, black floor, sink, toilet, mirror, and small table with a decorative bowl.
  • A well-organized home gym with wooden walls, white flooring, and a large mirror. Features include a wooden table, shelves with books and weights, yoga mats, and a white weight rack.
  • A cozy living room with a patterned sofa, a wooden coffee table, built-in shelves filled with books and games, and a large window with blue curtains.
  • A well-lit living room with a patterned sofa, coffee table, wooden cabinet, bookshelf, and a desk area with a chair.
  • Empty room with white walls, a wooden shelf unit, and a small window. The floor is worn and discolored.
  • Empty room with white walls, a wooden table, metal shelving unit, and a large garage door with windows.
  • Utility room with green flooring, white washing machine, dishwasher, and water heater, with exposed pipes and a small table.
  • An empty attic space with exposed wooden beams and a wooden floor, illuminated by a single overhead light fixture.
  • A well-maintained garden path leads to a white house surrounded by lush greenery, trees, and a stone wall with a white picket fence.
  • Aerial view of a suburban area near a large lake, with scattered houses, trees, and sailboats on the water.
1 / 30
Aerial view of a suburban area with houses, fields, and a large body of water in the background. The area includes residential buildings, agricultural fields, and a waterfront with boats.
Aerial view of a residential house with a well-maintained garden, driveway, and surrounding greenery. The house features a tiled roof and is surrounded by trees and shrubs.
A well-maintained garden with a lawn, trees, and a modern house with a patio and outdoor seating area.
CHF 4,500,000.– Premium
8 rooms162m² living space
Chemin de Sous-Cherre 4A, 1245 Collonge-Bellerive

Elegant Villa in Collonge-Bellerive – 8 Rooms with Lake Proximity

Elegant Family Villa in the Heart of Collonge-BelleriveSituated in one of Geneva’s most sought-after residential neighbourhoods, this elegant detached villa combines privacy, generous living spaces and an exceptional family lifestyle just moments from the shores of Lake Geneva.Set on a beautifully landscaped 991 m² plot, the property enjoys complete privacy thanks to mature hedges surrounding the garden, while remaining only a 10-minute walk from the lake and approximately 15 minutes from Geneva city centre. International schools, golf courses, tennis clubs, sailing facilities and public transport are all within easy reach, making this one of the canton’s most desirable locations for family living.Designed to maximise natural light, the villa offers 322 m² of usable space, including 162 m² of official living area, distributed across two levels with a highly functional layout. The bright south and west-facing reception rooms open directly onto the terrace and landscaped garden, creating a seamless connection between indoor and outdoor living.At the heart of the home, a double-sided wood-burning fireplace elegantly connects the living and dining rooms, while large windows flood the interior with sunlight throughout the day. The property offers three bedrooms, four bathrooms and a variety of versatile spaces that can easily accommodate a home office, fitness room, playroom, guest accommodation or additional family living areas.The house has been meticulously maintained and continuously improved throughout the current owners’ long-term ownership. Significant investments include modern double-glazed windows, solid oak flooring throughout the main floor, renovated bathrooms, a rebuilt fireplace, a complete exterior refurbishment, extensive garden improvements with an automatic irrigation system, and numerous technical upgrades. The heating system was modernised following an energy efficiency assessment and continues to deliver excellent performance with low fuel consumption.Outside, the landscaped garden offers a peaceful and private setting for family life, entertaining or simply enjoying the surrounding greenery. The generous plot provides ample outdoor space while also presenting attractive long-term development potential, subject to the applicable planning regulations.Having served as a cherished family home for many years, this property offers a rare opportunity to acquire a residence that combines tranquillity, practicality and an exceptional location in one of Geneva’s most prestigious municipalities.For further information or to arrange a private viewing, please get in touch.

Travel time
-
New building
1 / 14
  • Parking space
  • Balcony / Terrace
  • Garage
  • +4
CHF 540,000.– Premium
2.5 rooms63m² living space
Via Belvedere, 6952 Canobbio

Belvedere Residence - Bright 2.5-room apartment

New Belvedere Residence – Living between nature and cityBelvedere Residence is located in Canobbio, in the heart of Nova Cornaredo, a new residential neighborhood that combines the pleasure of living surrounded by nature with the convenience of major urban services.The landscape along the Cassarate river, the large green areas, and the pedestrian paths create a harmonious and pleasant environment, designed to offer a high quality of life and a genuine sense of well-being.The strategic location allows you to reach the center of Lugano, the train station, the Regional Hospital, and the Lugano Nord highway exit in just a few minutes.In the immediate vicinity are supermarkets, pharmacies, and public transportation stops, while the presence of the stadium, the Corner Arena, and numerous sports facilities make the neighborhood even more dynamic and complete.The apartmentsBelvedere Residence includes 26 apartments with 2.5 and 3.5 rooms, designed to offer bright, functional, and comfortable spaces. The internal distribution is studied to enhance every space, creating a natural continuity between the living area and the external spaces.All units are equipped with floor heating and cooling and large balconies with glass parapets, which guarantee brightness and a pleasant view of the surrounding greenery.The residence will be completed approximately by the middle of 2029.Apartment A.1.01Located on the first floor, apartment A.1.01 consists of an entrance with a wall closet, a bright living room with open-plan kitchen and direct access to the terrace, a double bedroom, a bathroom with shower, and a practical private laundry room.A basement located on the lower floor completes the property.Parking spaces in the underground garage are available at a price of CHF 50'000.– each, not included in the sale price.

  • Parking space
  • Balcony / Terrace
  • Garage
  • +4
Travel time
-
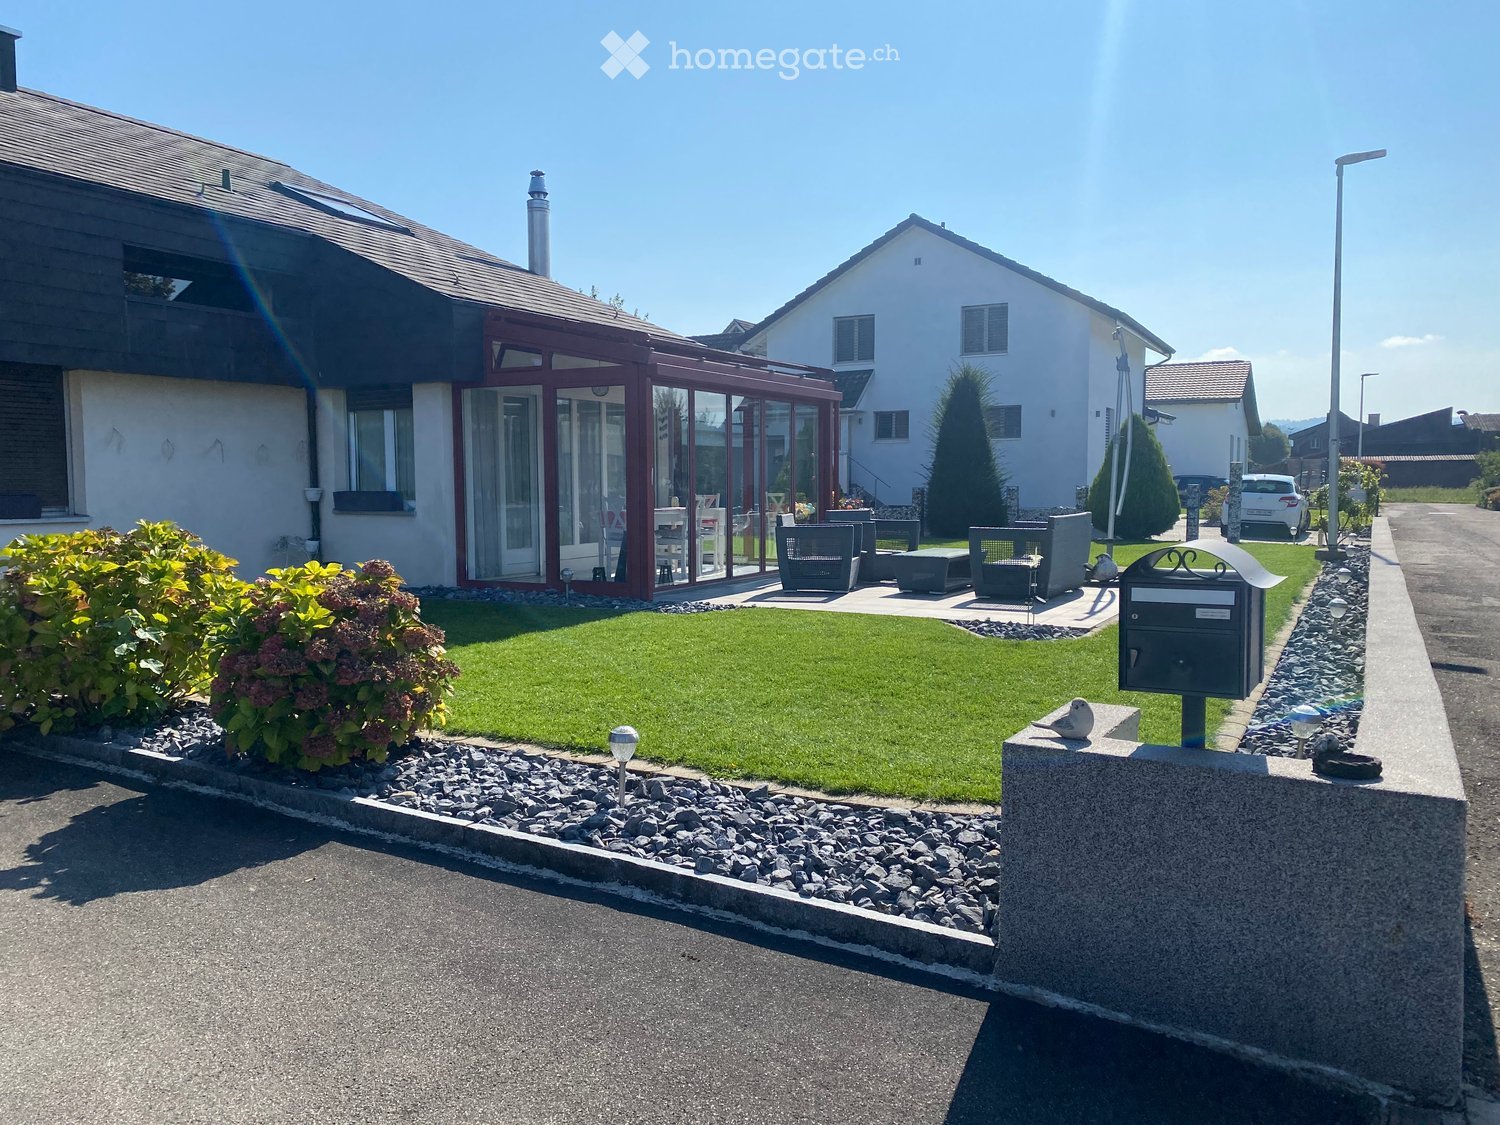
  • Well-maintained garden with a lawn, patio seating area, and a mailbox. The house features a modern design with large windows and a covered patio area.
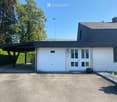
  • Modern single-story house with a dark grey roof, white garage door, and large entrance doors with glass panels. The driveway is paved, and there is a covered carport on the left side.
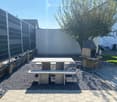
  • Well-maintained garden with a stone table, benches, and a barbecue, surrounded by gravel and a modern fence.
  • A modern hallway with dark tiled flooring, a purple hanging chair, a small table with a plant, a mirror, and a decorative rug with a heart design.
  • Modern bathroom with white tiles, black countertop sink, toilet, mirror, and storage cabinet. Includes a wicker basket on the toilet tank and a soap dispenser on the sink.
  • Modern living room with white leather sofa, coffee table, fireplace, large windows with sheer curtains, and a television on a stand.
  • Modern kitchen with white cabinets, granite countertops, and various appliances including a refrigerator, oven, coffee maker, and toaster. Shelves hold decorative items and bottles.
  • Modern bathroom with dark tiled floor, white walls, toilet, sink, radiator, and a towel hanging on the side. A large window with blinds offers a view of the outside.
  • Modern living room with a sofa, coffee table, television, refrigerator, and a chair. The room features a patterned rug and a sleek, contemporary design.
  • A modern bedroom with a white upholstered bed, floral bedding, nightstands with lamps, and large windows with sheer curtains.
  • A small bedroom with a single bed, pink floral bedspread, nightstand, mirror, and a small table with a cup.
  • Well-organized walk-in closet with black and white checkered flooring, white built-in wardrobe with multiple compartments, and several hanging clothes and storage boxes.
  • Well-lit walk-in closet with white built-in wardrobe, clothing rack, and large mirror. Features modern design with dark flooring and ample storage space.
  • Modern staircase with dark wooden steps, metal railing, and small potted plants on the steps.
  • Hallway with a wine rack, small bathroom, and electrical panel. The hallway features dark tiled flooring, white walls, and a patterned rug.
  • Bathroom with dark tiled floor, white walls, a tall white vase with dried flowers, a large rectangular mirror with a silver frame, and an open cabinet with a toilet visible.
  • A small, well-lit room with dark tiled flooring, white walls, and built-in white cabinets. Contains a black swivel chair, an ironing board, and a small rug near the door.
  • Modern staircase with dark wooden steps and a glass railing, leading to a bright room with white furniture and a purple accent wall.
  • A living room with a sofa and a pillow, large windows with sheer curtains, and a view of an outdoor patio with furniture.
  • Well-maintained garden with a wooden deck, grey outdoor sofa, coffee table, dining table, chairs, and decorative vase inside a red summerhouse.
  • Wooden covered outdoor area with brick paved floor, stacked firewood, and surrounding greenery.
  • A paved garden path leads to a seating area with a table and benches, surrounded by greenery and a modern house with a covered balcony.
  • Well-maintained lawn with surrounding trees, a barbecue area, and a modern house in the background.
  • Outdoor patio area with a glass table, wicker chairs, and a small wicker stool, adjacent to a well-maintained lawn and garden.
  • Bright, enclosed patio with white table, red tablecloth, white chairs, and decorative wicker lamps. Large glass doors open to a well-maintained garden and driveway with a parked car.
  • Modern bathroom with a white sink, dark cabinet, glass shower enclosure, and a toilet. Features a decorative mirror and a green and brown checkered rug.
  • Modern bathroom with a glass-enclosed shower, toilet, washing machine, and cleaning supplies on the floor.
1 / 27
Modern single-story house with a dark grey roof, white garage door, and large entrance doors with glass panels. The driveway is paved, and there is a covered carport on the left side.
Well-maintained garden with a stone table, benches, and a barbecue, surrounded by gravel and a modern fence.
A modern hallway with dark tiled flooring, a purple hanging chair, a small table with a plant, a mirror, and a decorative rug with a heart design.
CHF 3,500.– Premium
5 rooms160m² living space
Ringweg 1, 5314 Kleindöttingen

Charming 5-room single-family house in a quiet location in Kleindöttingen

Welcome to Ringweg 1 in Kleindöttingen! This well-maintained, detached single-family house with 5 rooms and 160 m² of living space on a spacious plot of 705 m² offers your family a comfortable and stylish home from November 1, 2026. The house, built in 1988 and renovated in 2000, impresses with modern design, thoughtful room layout, and a quiet, sunny location.The house offers the following highlights: • Modern living room: Bright, inviting living room with a white leather sofa, coffee table, large windows with transparent curtains, and a cozy fireplace – ideal for relaxation. • Stylish kitchen: Modern kitchen with white cabinets, granite countertops, and appliances such as a refrigerator, oven, coffee machine, and toaster. • Bedrooms: Several bedrooms, including a spacious master bedroom with a white upholstered bed, floral bedding, and large windows, as well as another cozy room. • Walk-in closets: Two well-organized walk-in closets with built-in cabinets, clothes racks, and ample storage space. • Modern bathrooms: Several stylish bathrooms with white tiles, black washbasin tops, mirrors, and storage cabinets. • WC-shower: Basement WC and bathroom, ground floor guest WC, upper floor WC and bathroom • Well-kept garden: Beautiful garden with a lawn area, covered seating area, stone table, benches, and a grill – perfect for social evenings outdoors. • Lawn robot and garden irrigation system already available • Modern staircase: Elegant staircase with dark wood steps and glass railing, which stylishly connects the three floors. • Hall & entrance area: Inviting entrance area with modern tile floor, decorative carpet, and a purple hanging chair as an eye-catcher. Equipment & extras: • Garage & parking: Covered carport and a garage with a white garage door and paved driveway. • Balcony: Private balcony for fresh air and relaxation. • Fireplace: Cozy fireplace in the living room for comfortable evenings. • Washing machine: Washing machine and dryer available in the house. • Pets & smoking: Pets and smoking are allowed. • Extra built-in cabinets in the house and carport with a lot of storage space

Travel time
-
  • Empty room with wooden flooring, white walls, and recessed lighting. A glass door leads to an adjacent office space with desks, chairs, and office equipment.
  • Modern office space with wooden flooring, large windows, a central table with chairs, shelves filled with books and supplies, and potted plants.
  • Modern office space with wooden flooring, large windows, multiple desks, office chairs, computer screens, and potted plants.
  • Modern office space with white desks, chairs, multiple computer screens, laptops, and potted plants near large windows with blinds.
  • Empty room with wooden flooring, white walls, a large black partition, and a white door.
  • Modern kitchen with grey cabinets, white countertop, stainless steel sink, coffee machine, and various small items on the counter.
  • Minimalist room with a shower stall, a small wooden table, and a bench, featuring a concrete floor and white walls.
1 / 8
Modern office space with wooden flooring, large windows, a central table with chairs, shelves filled with books and supplies, and potted plants.
Modern office space with wooden flooring, large windows, multiple desks, office chairs, computer screens, and potted plants.
Modern office space with white desks, chairs, multiple computer screens, laptops, and potted plants near large windows with blinds.
CHF 210.– / m²Premium
Distelbergstrasse 22, 5000 Aarau

167m2 Flexible divisible - Individual rooms or complete area - Modern & directly on the forest edge

Working in the green - Your new company location in Aarau At Distelbergstrasse 22 in Aarau, an attractive commercial space of around 167 m² is available. The quiet location directly on the forest edge combines a pleasant working environment with good accessibility. The rooms are ideal for offices, practices, therapies, consultations or other service businesses, either as a whole or in individual rooms. Flexible rental – individually, as an office/practice/therapy community or completely The 167 m² can be rented completely to a single tenant or divided into individual room units and assigned to different tenants. Already today, there are three separate rooms. The remaining space can be used as a jointly used reception, waiting, meeting or break room. Alternatively, it is possible to subdivide the space again and create another separate room. Office 1 - "Break room" which can be subdivided approx. 43 m² Office 1 - "separate room" approx. 26 m² Office 2 - approx. 38 m² Office 3 - approx. 22 m² Office 4 - approx. 36 m² Total area: approx. 167 m², rent: CHF 210.–/m²/year Various usage options • Individual rooms – ideal for self-employed, consultants, therapists or small businesses • Office community – several tenants use the common areas • Total area – use of the entire 167 m² by a company • Individual division – room division according to the needs of the tenants Your advantages • three already existing separate rooms • further subdivision or additional room possible • additional room with shower available • quiet location directly on the forest edge • bus stop approx. 2 minutes walk away • Aarau train station reachable in approx. 10 minutes • motorway A1 in a few minutes by car • lift and barrier-free access • outdoor and underground parking spaces (including e-charging stations) available Interested? Whether individual office, practice community or complete commercial space – here you can use your space flexibly according to your needs. We would be happy to show you the space on site and discuss the suitable rental solution. We look forward to your call!

Travel time
-
New building
1 / 13
CHF 895,000.– Premium
4.5 rooms140m² living space
Route de la Glâne 3, 1695 Gibloux

Last chance - Villa 4.5 rooms with customizable finishes – Villarlod (Gibloux, FR)

SummaryTownhouse 3B with 4.5 rooms, approx. 140 m² living space, private garden of approx. 206 m², terrace of 39 m², large living area of 58 m², master bedroom, 2 bathrooms and a separate toilet, customizable finishes and heating by heat pump. Quiet location, close to highway access and infrastructure.DescriptionIn the heart of the village of Villarlod, in a quiet and green residential area, this new townhouse offers an ideal living space for a couple or a family looking for comfort, modernity, and quality of life.The rooms are spacious, bright, and designed for everyday life: large living area, well-proportioned bedrooms, two bathrooms on the upper floor, and a large garden that offers a beautiful intimacy.The interior architectural finishes are customizable (floors, walls, kitchen, bathrooms), so you can design an interior according to your taste.Ground floor • Entrance hall with possibility for built-in closets • Guest toilet • Spacious living area of 58 m² with open kitchen, dining room, and living room • Direct access to the terrace and garden • Access to the large basement and technical room Upper floor • Master bedroom of approx. 26 m² • 2 children's rooms of approx. 12 m² • 2 bathrooms (finishes customizable: shower, bathtub, double sink, etc.) Outdoor areas • Terrace of approx. 39 m² • Private garden of approx. 206 m² • Ideal for family, vegetable garden, games, or landscaping Parking • 2 covered parking spaces available for CHF 25,000.- / space Location • Village of Villarlod, Gibloux municipality • Quiet environment, rural surroundings • Quick access to highway A12 • Schools of the Gibloux school district nearby • Childcare facilities in the region • HFR Riaz in a few minutes • Shopping and services in Farvagny, Rossens, Bulle NoteThe photos of a furnished living space are from a model house and are only for inspiration. They are not binding.
Travel time
-
  • contemporary interior, beige couch, wooden coffee table, armchairs, small round table, floor lamp, rugs, glass wall, bedroom with bed
  • Modern living room with black furniture and beige wooden floor, large grey sofa, round wooden coffee table, potted plants, floor lamp, carpet, and round mirror.
  • modern living room with a white couch, carpet, side table, floor lamp, armchair, and a glass wall leading to a bedroom
  • modern open layout, beige color palette, large couch, wooden coffee tables, built-in kitchen with an oven, natural light
  • Open living area, black cupboards, white counter, round coffee table, sofa, plant, rug, bright lighting
  • kitchen area, living room area, carpet, couch, round tables, plants, woman standing at countertop, man sitting on couch with laptop
  • living room, beige sofa, dining table, TV on wall, carpet, armchairs
  • Interior with black walls, grey couch, table, TV, carpet
  • White living area, modern design, sofa, coffee table, TV, rug, dining table, ceiling lights
  • bedroom with bed, grey carpet, laptop, lamps, nightstand, pillows, plant, view of building exterior
  • a bedroom with black walls, white bedding, a gray blanket, and a gray chair
  • King-size bed, nightstand, cozy armchair, beige carpet, neutral wall colors, ceiling lighting, pendant lamp, large windows with white curtains
  • Modern bathroom, tiled floor, white toilet, white sink, shower with glass wall
  • All black bathroom, modern faucet, mirror, white toilet, white sink, shower head, black mat
  • A sleek and modern bathroom with a large mirror, a copper shower head and faucet, and a built-in sink with a modern faucet
  • bedroom, bathroom, living room, dining room, kitchen, raised ground floor
  • Sleek modern staircase, white and gray steps, black handrail, geometric design
  • large residential building with multiple balconies, 5 floors, white facade
1 / 18
Modern living room with black furniture and beige wooden floor, large grey sofa, round wooden coffee table, potted plants, floor lamp, carpet, and round mirror.
modern living room with a white couch, carpet, side table, floor lamp, armchair, and a glass wall leading to a bedroom
modern open layout, beige color palette, large couch, wooden coffee tables, built-in kitchen with an oven, natural light
CHF 910,000.– Premium
2 rooms43m² living space
Grundstrasse 1, 8048 Zürich

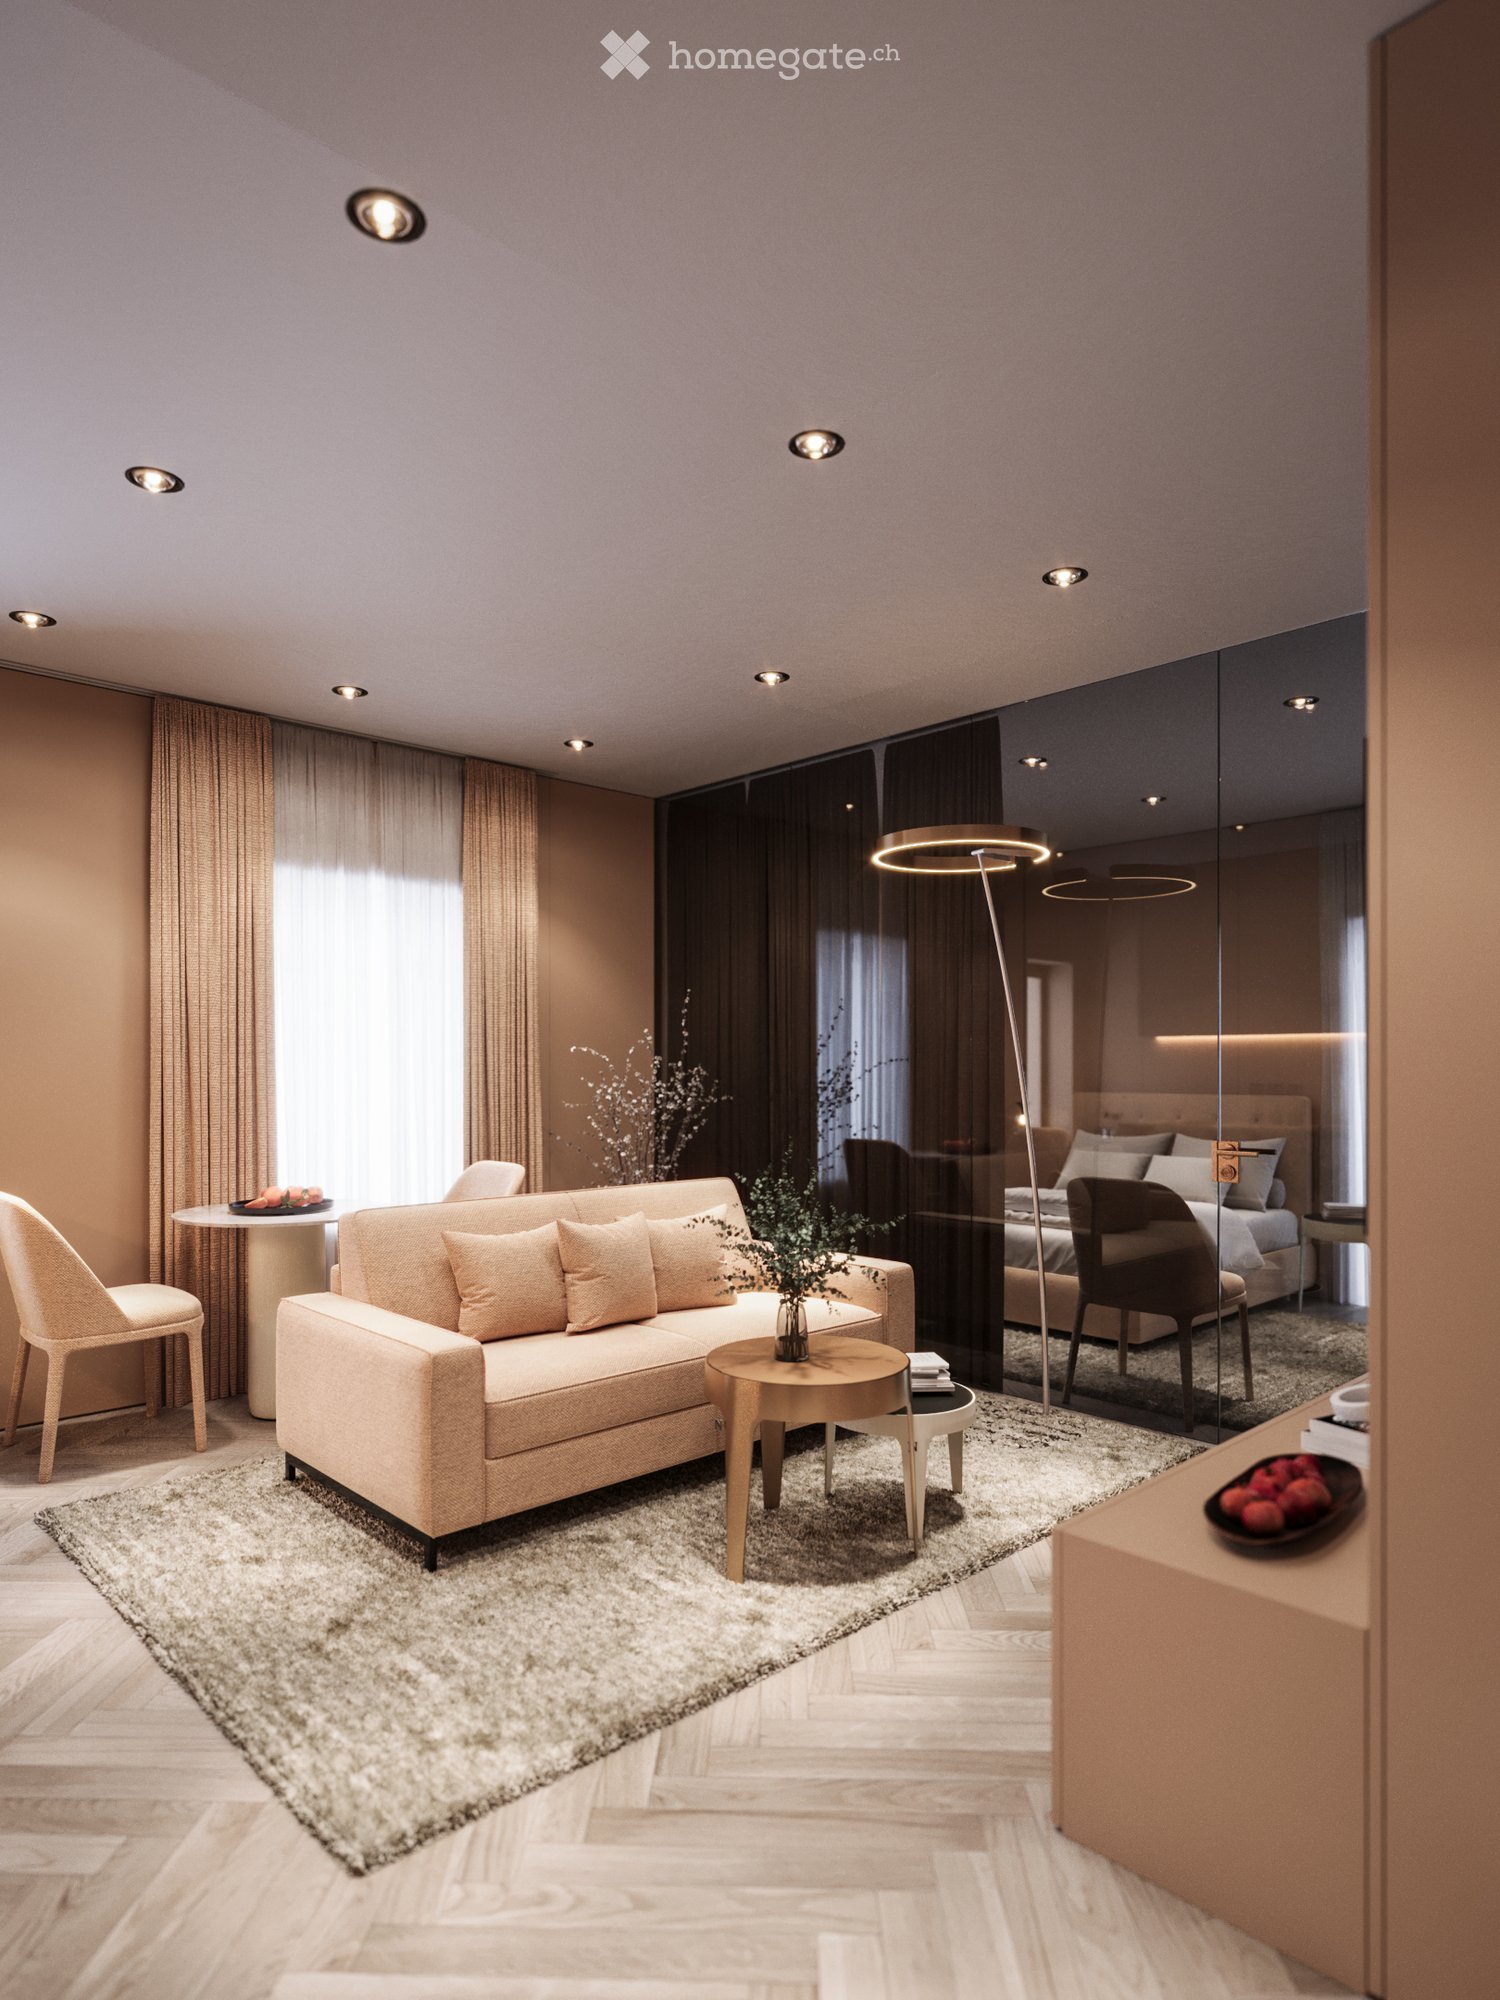
Stylish 2-2.5-room city apartments in Zurich with high-quality furnishings

At Grundstrasse 1 in Zurich-Altstetten, modern 2 to 2.5-room owner-occupied apartments are being built with high-quality finishes, timeless design, and integrated smart home and service functions. Whether as your own home in Zurich, as a city apartment, or as a long-term investment: CITYFLAT combines comfort with a well-thought-out usage concept. Apartment overview 2-room apartment, 43 m² Purchase price CHF 910,000.- 2.5-room apartment, 57 m² Purchase price CHF 1,110,000.- 2-room attic apartment, 42 m² Purchase price CHF 990,000.- Efficient floor plans, high-quality finishes, and coordinated materials create apartments that are generously livable. The complete equipment is an integral part of the concept. All apartments are implemented including furniture, lighting, kitchen equipment, and selected service functions. Three color and material concepts are available for selection. The concept is supplemented by the CITYFLAT app for access, management, and organizable services. The property is being completely renovated and modernized. Sustainable construction and a modern air/water heat pump ensure high living comfort and energy efficiency. The apartments are expected to be ready for occupancy in the spring of 2027. The property is located in a very well-connected area in the highly sought-after district 9 in Zurich-Altstetten. Shopping facilities, gastronomy, and public transport are in the immediate vicinity. Your contact E. fw@cityflat.ch T. +41 41 555 00 00 W. https://cityflat.ch/projekt-altstetten

Travel time
-
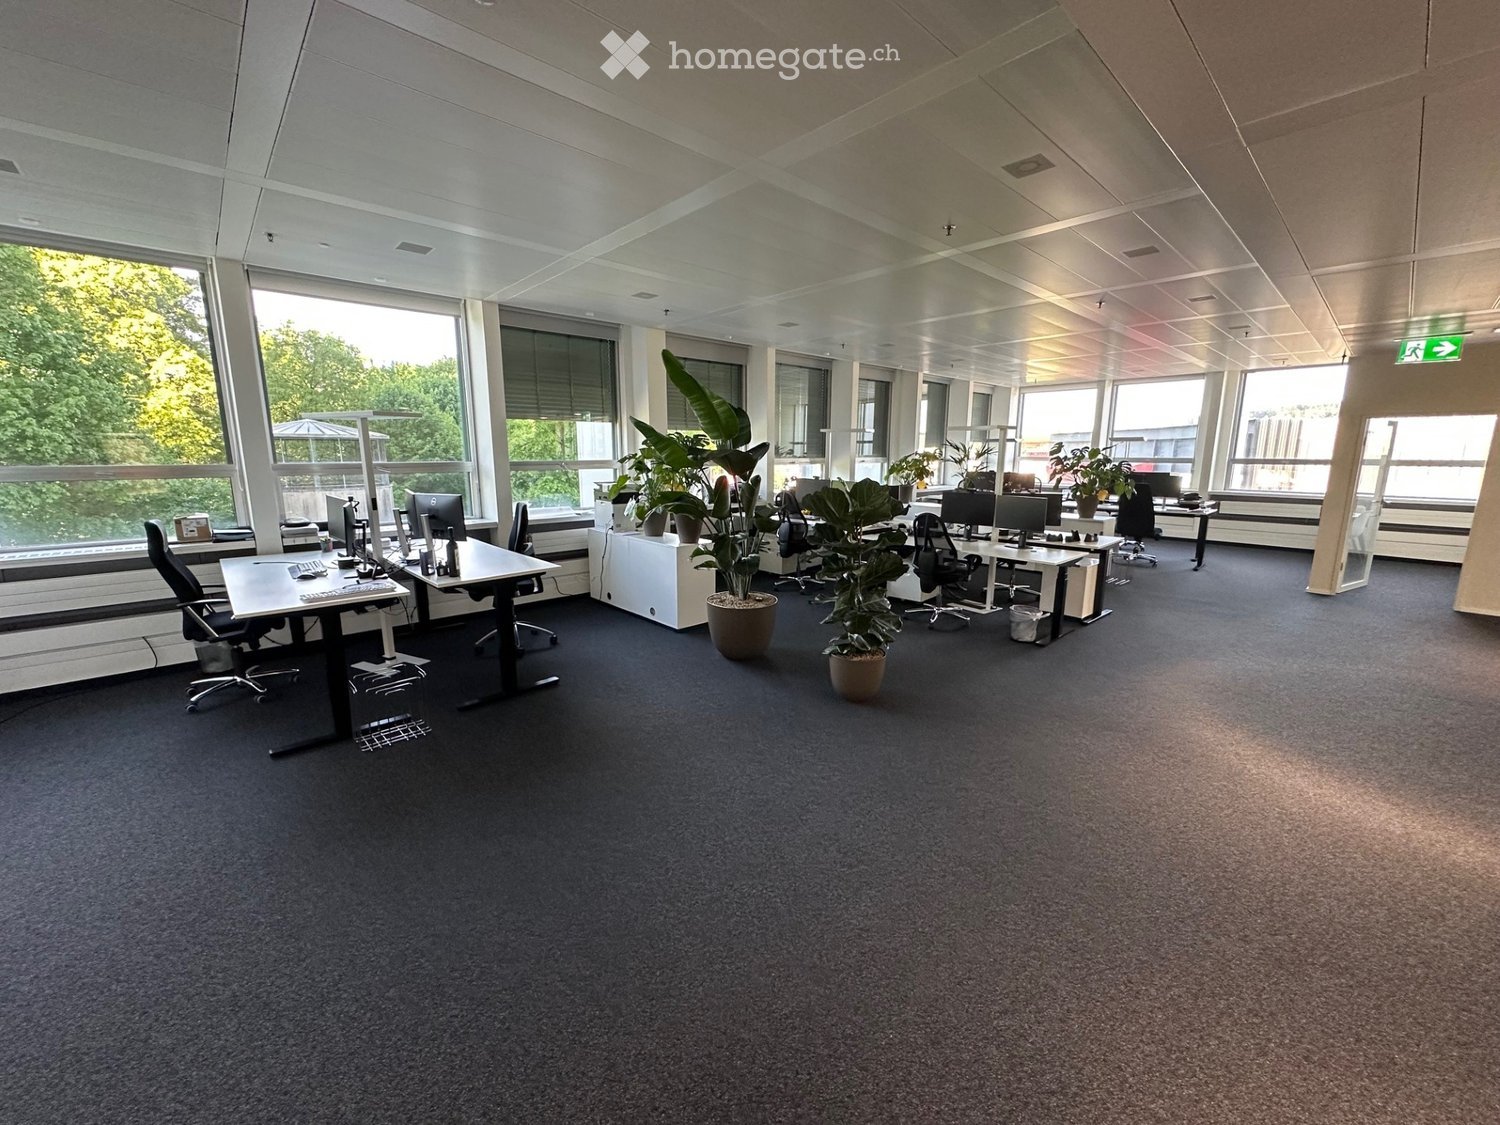
  • Spacious office with large windows, desks, chairs, and plants
  • modern office with white walls, black carpet, large windows, office desks, computer monitors, plants, trash bins
  • modern office space with white desks, black chairs, computer monitors, keyboards, and potted plants
  • An empty office with two desks, chairs, and a plant. The office has large windows and a white ceiling.
  • modern office space with desks, chairs, computer monitors, keyboards, potted plants, and a white cabinet
  • modern office space with white walls, black carpet, white desks, computer monitors, keyboards, mice, plants, and windows
  • modern office meeting room with large windows, wooden table, white chairs, round ceiling lamp, picture on the wall, black carpet
  • modern kitchen with white cabinets, black fridge, wooden countertop, sink, faucet, plants, carpet
  • large meeting room with long table, chairs, TV, plants, carpeted floor, large windows
  • modern office lounge with couches, chairs, coffee table, plants, and large windows
  • A parking lot with several cars parked, a person walking, a tower, and a stadium in the background.
  • Floor plan with two stairwells, two elevators, two meeting rooms, two foyers, eight offices, a server room, a storage room, and a common area.
  • Aerial view of a stadium with a large open field, red and green barriers, metal fencing, and streetlights.
1 / 13
modern office with white walls, black carpet, large windows, office desks, computer monitors, plants, trash bins
modern office space with white desks, black chairs, computer monitors, keyboards, and potted plants
An empty office with two desks, chairs, and a plant. The office has large windows and a white ceiling.
CHF 3,950.– Premium
83m² floor space
Neuwiesenstrasse 15, 8400 Winterthur

Modern office space for subletting in central Winterthur

Modern office space for subletting in Wintower Winterthur 🚀 Inspirational workspace for start-ups, agencies & agile teamsAre you looking for a modern office in a central location that is immediately available and offers your team a professional, inspiring environment? Then this space could be perfect for you.We are renting out half of our freshly renovated office in the popular Wintower on Neuwiesenstrasse 15 in Winterthur. The space is ideal for start-ups, small businesses, project teams or flexible working communities that value modern infrastructure and uncomplicated solutions.What to expect✨ 83 m² of modern workspace High ceilings (approx. 3 meters) and an open room concept create a pleasant, productive atmosphere.🪑 Completely equipped workstations Move in and get started: Modern desks, ergonomic office chairs, and fully equipped setups including internet, screens, keyboard, mouse, USB-C connections, and lighting.☀️ Bright & motivating work environment Generous window fronts provide plenty of daylight and a pleasant atmosphere throughout the day.🤝 Meeting room included A modern meeting room with space for up to 6 people can be used flexibly.☕ Attractive community areas You have access to a kitchen, a dining area, a cozy lounge/couch area, and a beautiful rooftop terrace.🛗 Barrier-free access The office is located on the 1st floor and can be easily reached by elevator.📍 Top location in Winterthur Only about 8 minutes' walk from Winterthur main station – optimally accessible for employees, customers, and business partners.Ideal for • Start-ups • Consultancies & agencies • Recruiting or sales teams • Project groups • Companies with hybrid work models Why this space is specialYou benefit not only from high-quality infrastructure but also from a young, dynamic environment with uncomplicated collaboration and a pleasant atmosphere.Interested? We look forward to your message and would be happy to show you the premises in person.
Travel time
-

Suggested properties for you based on search results