92031 results - Apartments for sale

New building
1 / 5
  • Balcony / Terrace
  • Garage
  • Elevator
  • +2
Price on requestPremium
2.5 rooms39m² living space
Rue des Tournelles 50, 74100 Ville-la-Grand

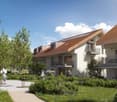
New 2.5-room apartment with balcony in Ville-la-Grand

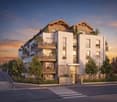
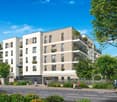
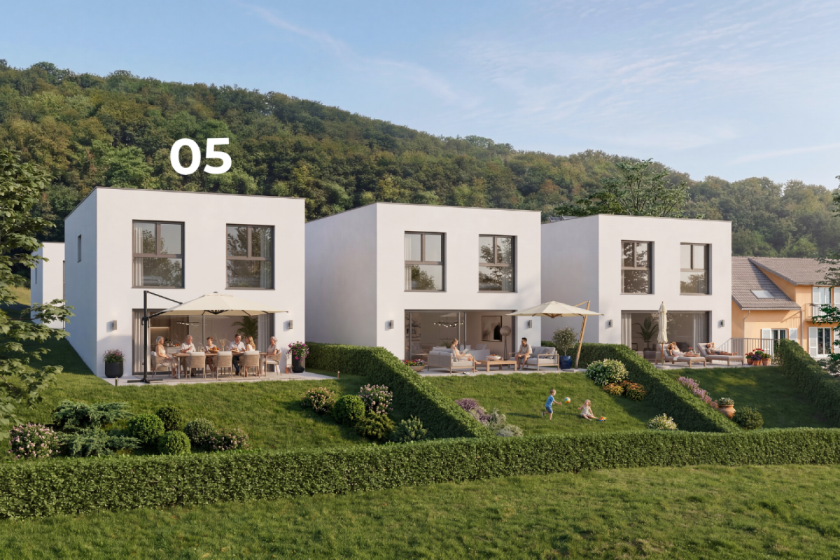
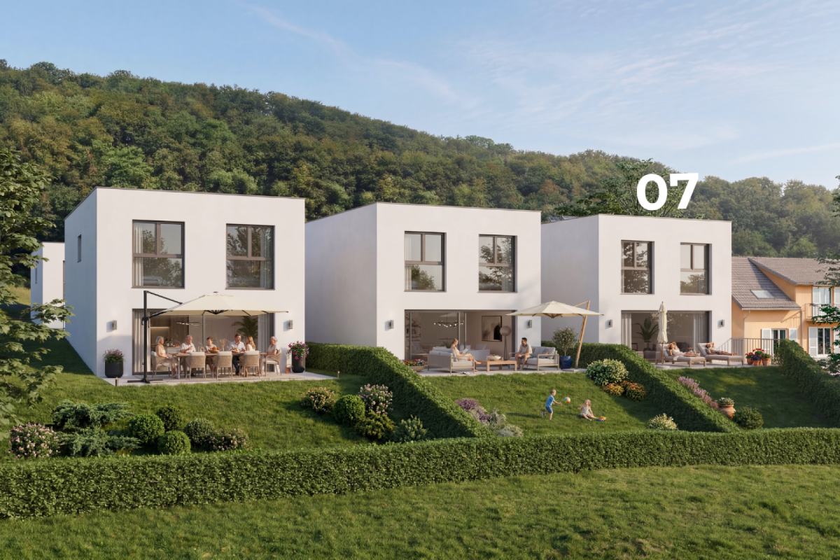
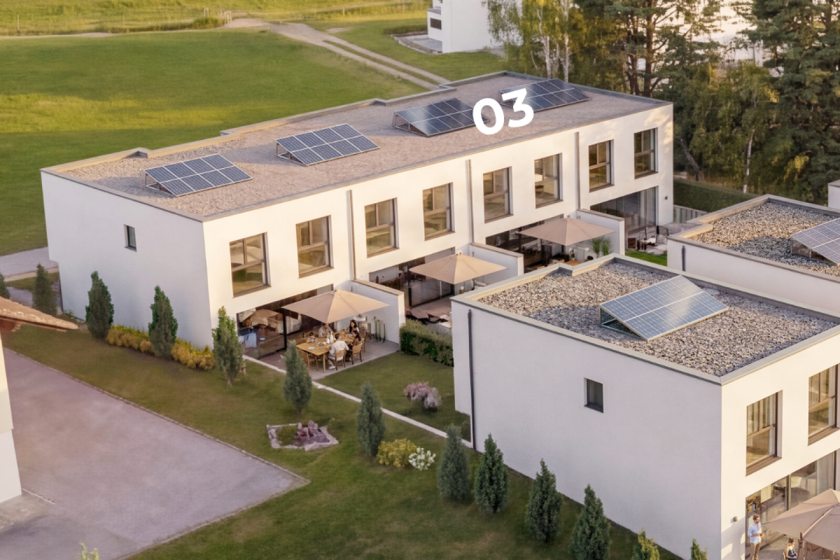
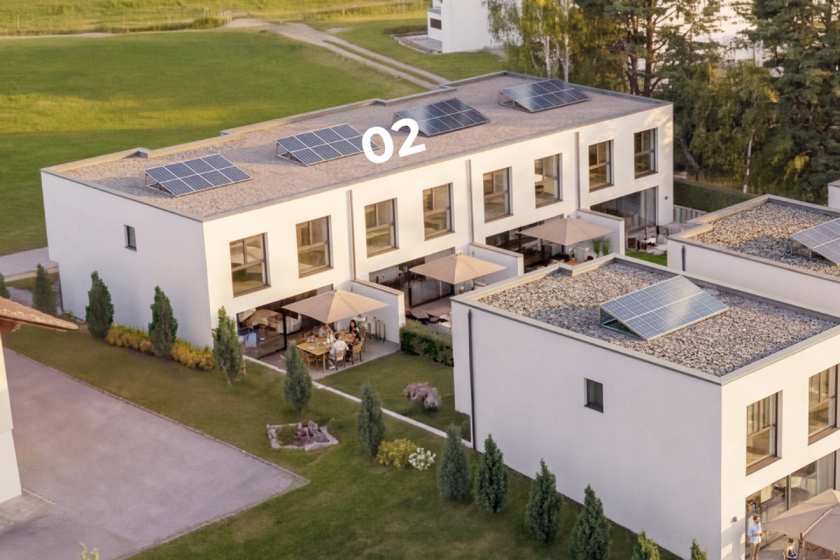
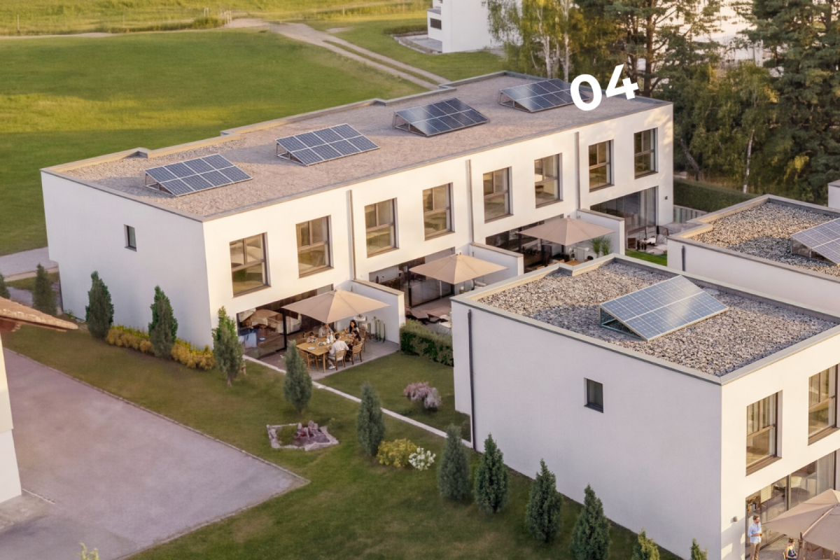
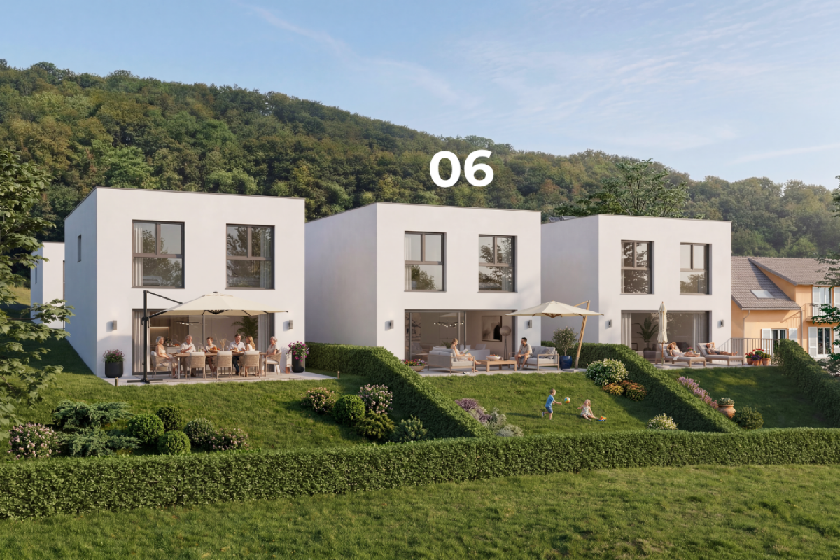
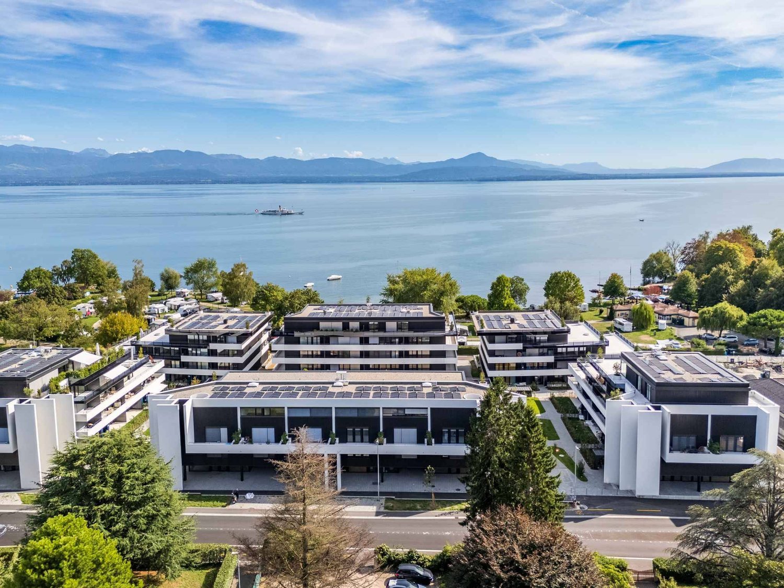
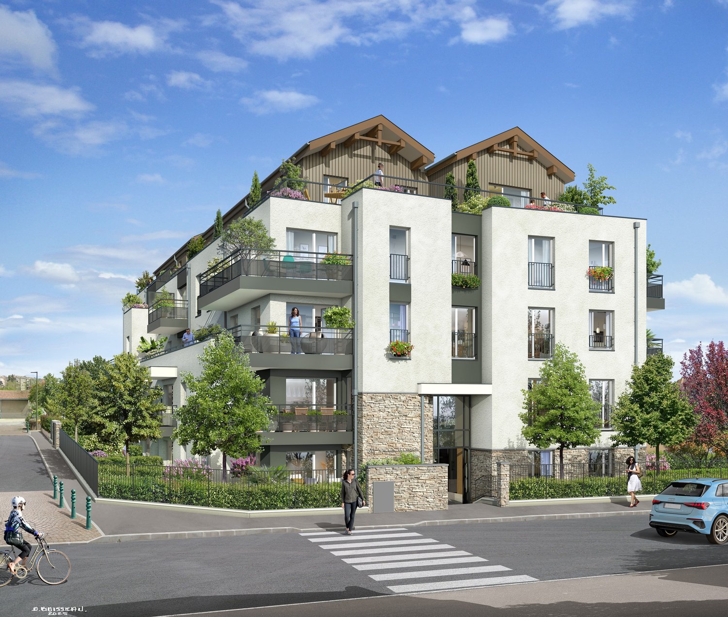
In the heart of the Grand Geneva, in a quiet residential area close to the city center of Ville-la-Grand, discover Villa Clara, an intimate high-end residence signed by Franco Suisse Deux Lacs. A privileged address that combines the charm of a village spirit, the immediate proximity of shops and services, and facilitated access to Geneva and Switzerland.In the garden level, this beautiful 2-room apartment of 38.81 m² seduces with its functional layout and its opening onto the outside. It offers a pleasant living area of 18.06 m² with open kitchen, a comfortable bedroom of 12.43 m² and a bathroom with WC.Its real asset: a private outdoor space of 33.64 m², composed of a terrace of 10.56 m² extended by a garden of 23.08 m². A green setting ideal for enjoying the beautiful days, receiving or simply savoring moments of relaxation in complete tranquility.Quality services: carefully laid tiles, stratified flooring in the bedroom, electric shutters, Somfy domotics, fiber optics and equipped bathroom. The residence also offers an elegant entrance hall, secure access, landscaped areas and underground parking.A sought-after location at the gates of Geneva: shops, schools and services are accessible on foot, close to Annemasse, the Léman Express and transport to Geneva. An ideal situation for cross-border workers wishing to enjoy a peaceful residential environment while remaining connected to the dynamism of Geneva.A beautiful opportunity for a main residence, a pied-à-terre or a patrimonial investment, in a popular sector of the Grand Geneva.Let yourself be seduced by Villa Clara, an address where contemporary comfort and sweetness of life meet. Non-contractual visuals.

  • Balcony / Terrace
  • Garage
  • Elevator
  • +2
New building
1 / 4
  • Balcony / Terrace
  • Garage
  • Elevator
  • +2
Price on requestPremium
3.5 rooms74m² living space
Avenue des Sports 7, 01210 Ferney-Voltaire

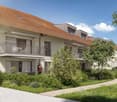
New 3-room apartment with two balconies in Ferney Voltaire

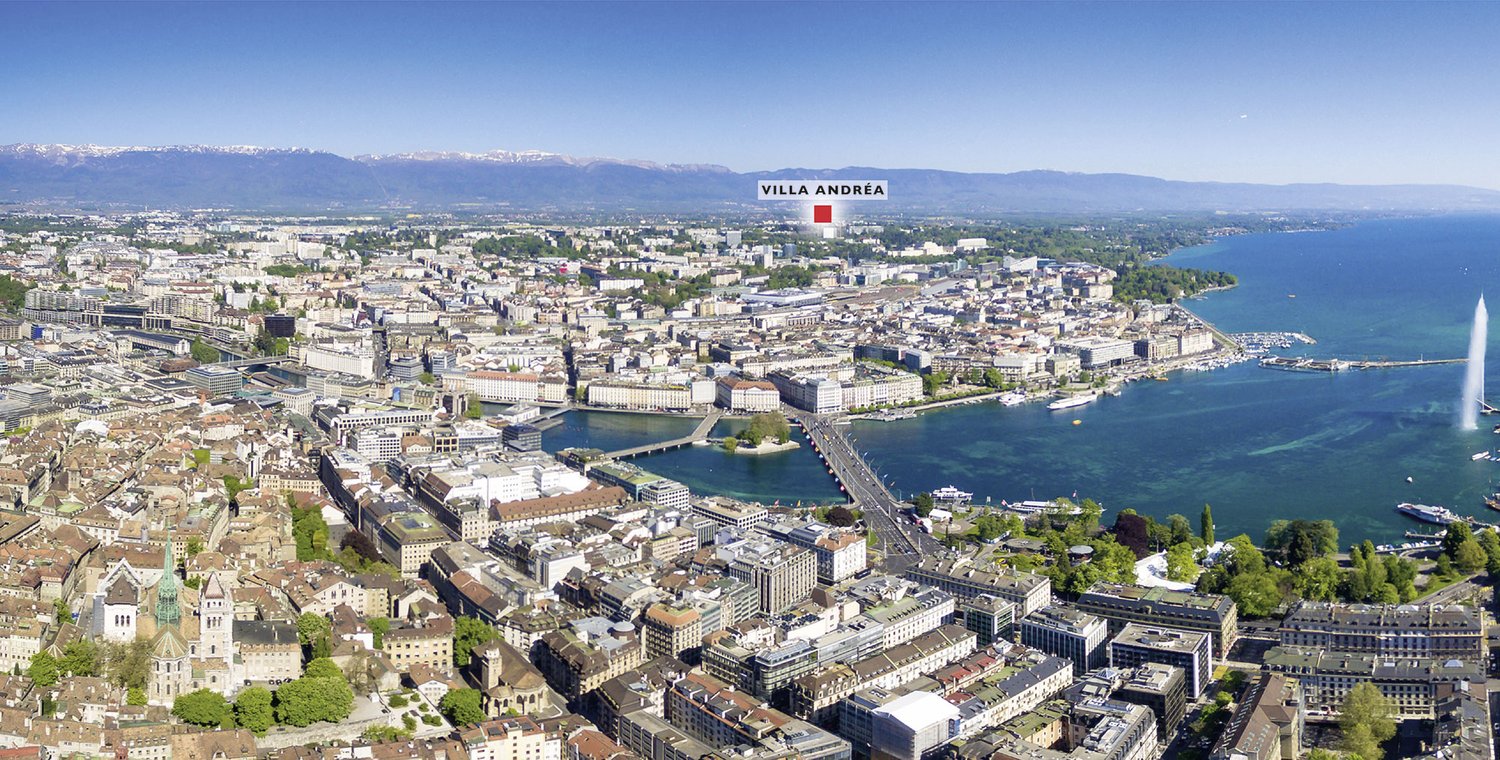
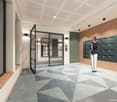
In a privileged location in the heart of Ferney-Voltaire, close to the Swiss border and Geneva, discover Villa Andréa, a high-end residence signed by Franco Suisse Deux Lacs. Located on Avenue des Sports, in a pleasant residential area, it offers a sought-after living environment, combining tranquility, elegance, and proximity to shops, schools, and transportation.On the 3rd floor, this magnificent apartment of 73.94 m² seduces with its beautiful volumes, brightness, and particularly well-groomed layout. It offers a spacious living room of 33.19 m² with an open kitchen, extended by two pleasant balconies of 8.75 m² and 3.30 m², two comfortable bedrooms, a bathroom, separate toilets, and storage spaces.High-end features: large-format tiling, stratified parquet flooring in the bedrooms, electric shutters, Somfy home automation, and meticulous finishes. Compliant with RE2020, the residence benefits from a refined entrance hall decorated by an interior architect, secure access, and beautiful landscaped areas.A strategic location at the gates of Geneva: shops and services are accessible on foot, the International School is nearby, sports facilities and transportation facilitate travel to Geneva and its airport.A rare and privileged address, ideal for cross-border workers and Geneva professionals looking to combine quality of life, residential comfort, and proximity to Switzerland.Let yourself be seduced by the elegance of Villa Andréa and its art of living at the gates of Geneva. Non-contractual visuals.

  • Balcony / Terrace
  • Garage
  • Elevator
  • +2
New building
1 / 4
  • Balcony / Terrace
  • Garage
  • Elevator
  • +2
Price on requestPremium
3.5 rooms71m² living space
Rue des Mouettes 4, 74940 Annecy

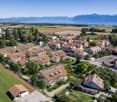
ANNECY-LE-VIEUX – ALBIGNY – SUPERB 3.5-ROOM APARTMENT WITH BALCONY TWO STEPS FROM THE LAKE

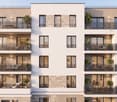
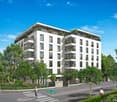
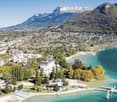
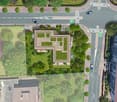
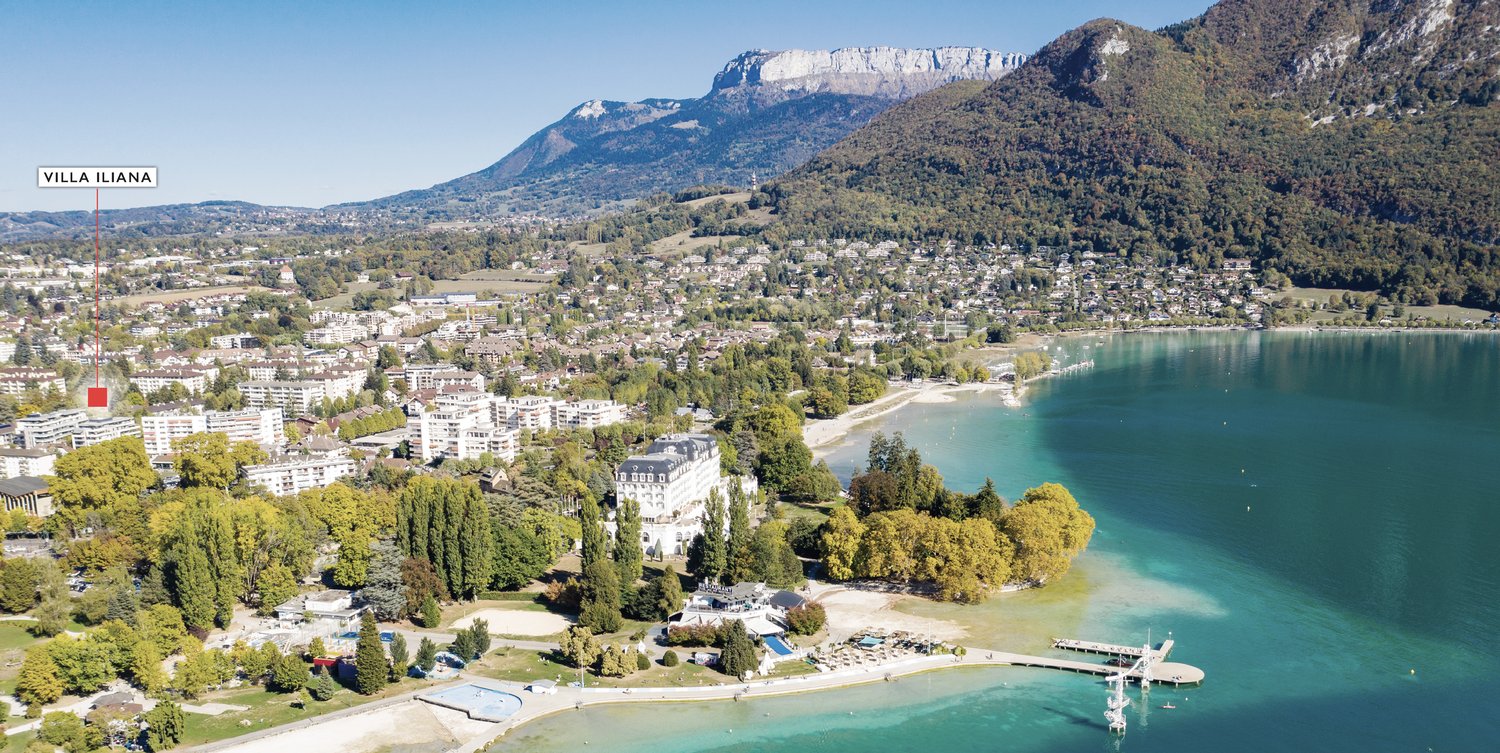
In the heart of the highly sought-after Albigny neighborhood, discover a rare and privileged address in Annecy-le-Vieux. Close to Lake Annecy, the Albigny beach, shops, and transportation, Villa Iliana, a Franco Suisse Deux Lacs residence, combines architectural elegance, contemporary comfort, and exceptional quality of life.Located on the 3rd floor, this magnificent 70.85 m² apartment seduces with its beautiful volumes and optimized layout. It offers a spacious living room of 30.79 m² with an open kitchen, extended by a pleasant 7.73 m² balcony, two comfortable bedrooms, a bathroom, independent toilets, and numerous storage spaces.High-end amenities: oak parquet, underfloor heating, electric roller shutters, aluminum joinery, Somfy domotics, and meticulous finishes. The residence, compliant with the RE2020 standards, offers a refined entrance hall decorated by an interior architect, secure access, and a beautiful private landscaped park.An exceptional address between lake and mountains, ideal for fully enjoying the Annecy art of living while benefiting from easy access to Geneva.A rare opportunity for a main residence, a high-end pied-à-terre, or a quality patrimonial investment.Non-contractual visuals.

  • Balcony / Terrace
  • Garage
  • Elevator
  • +2
New building
1 / 8
  • Parking space
  • Balcony / Terrace
  • View
CHF 1,240,000.– Premium
4.5 rooms128m² living space
A Lavigny, 1175 Lavigny

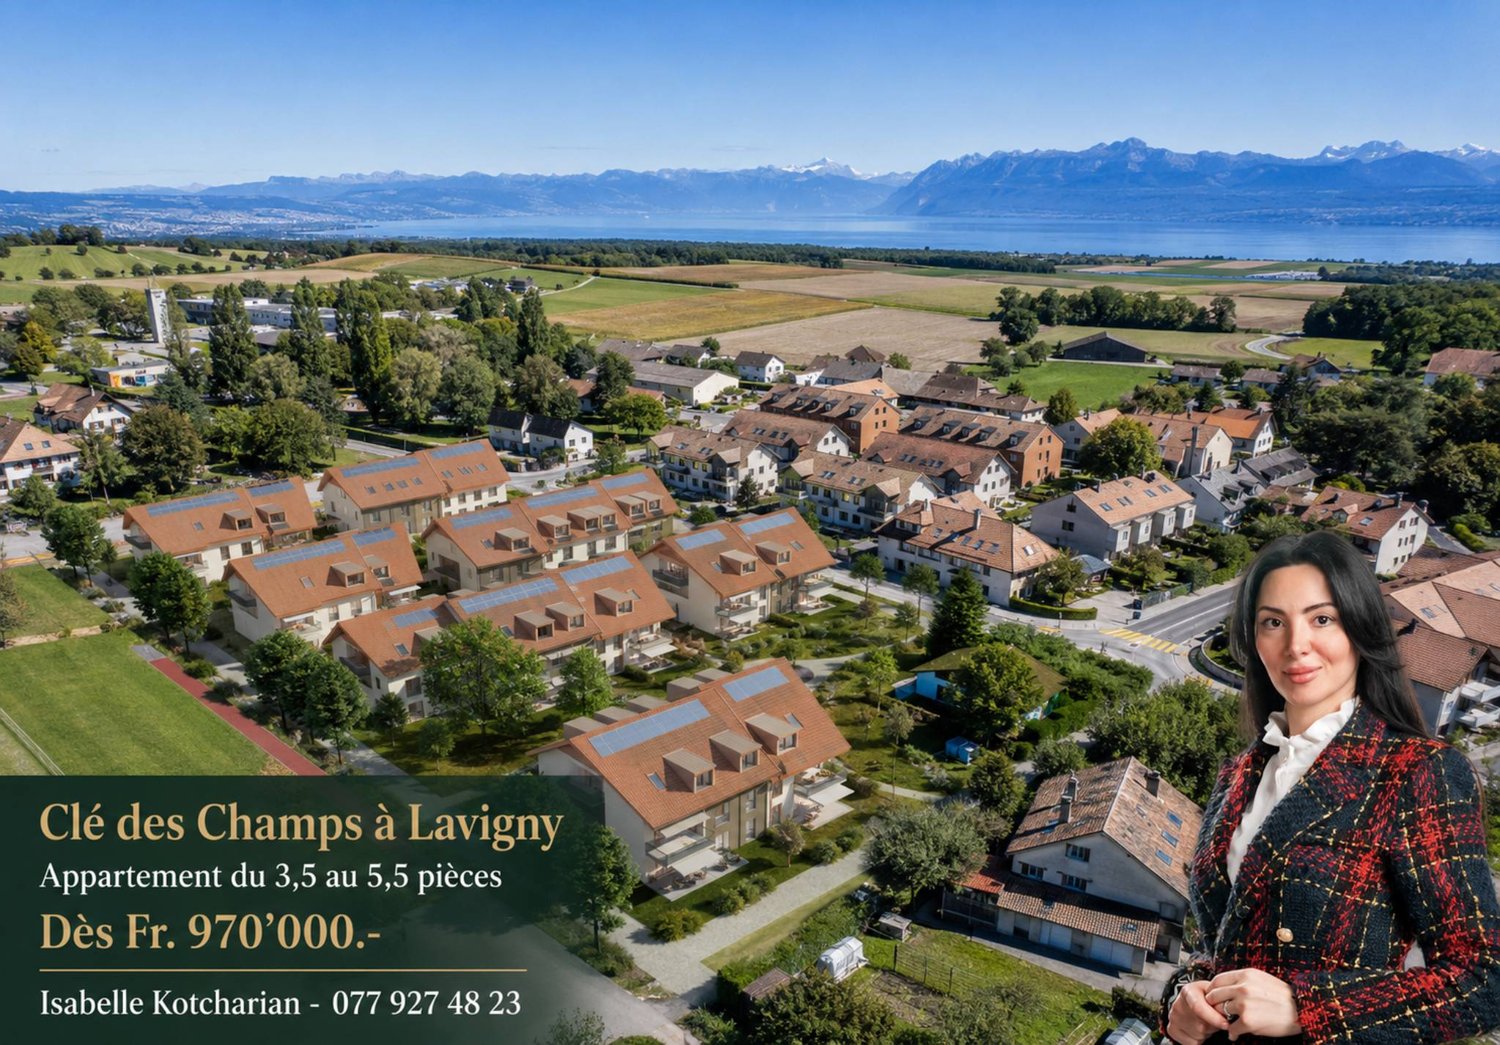
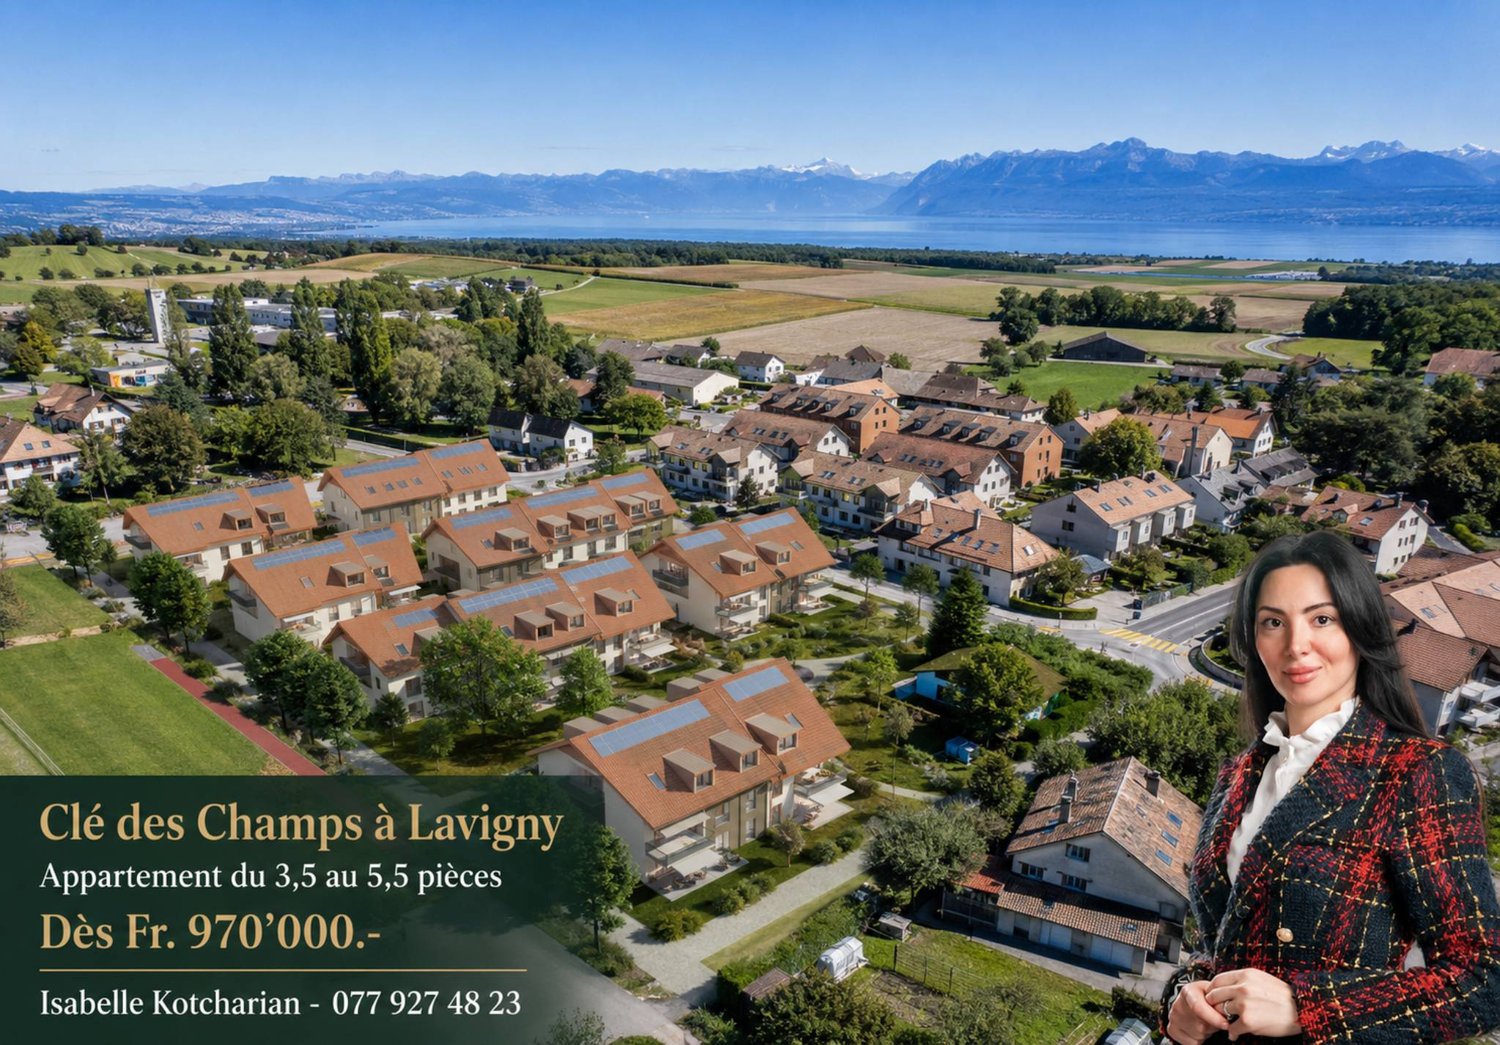
New Promotion! 3.5 to 5.5 room apartments with terraces and balconies

Located in the commune of Lavigny, close to amenities and public transport, this new project offers 18 apartments from 3.5 to 5.5 rooms, with surfaces ranging from 92 m² to 156 m².Built to Minergie standards, the complex offers modern and energy-efficient amenities, with reduced acquisition costs thanks to the sale in land shares.This spacious 4.5-room apartment, located on the ground floor, benefits from a weighted surface area of 128m² and a 98 m² garden. It consists of an entrance hall with storage space, as well as a bright living room with dining area offering direct access to the terrace.The sleeping area includes three bedrooms, including a parental suite with its own bathroom. A shower room completes this property.Outside, two private terraces and a large 98 m² garden are a real asset to fully enjoy the beautiful days.The apartment also has a basement cellar and a parking space, offered as an extra for CHF 40,000..Delivery is planned for the end of 2027.The highlights:- Minergie construction- Heat pump heating- Double-flow ventilation- Pre-equipment for electric charging stations- Photovoltaic panels- Customizable finishes according to the buyers' choices, with planned budgets.Indicative prices:3.5 rooms: from CHF 970,000.4.5 rooms: from CHF 1,110,000.5.5 rooms: from CHF 1,390,000.Basement with cellars, laundry room, technical rooms, and indoor parking.For more information, please contact:Isabelle Kotcharian +41(0)77 927 48 23

  • Parking space
  • Balcony / Terrace
  • View
New building
1 / 7
  • Parking space
  • Balcony / Terrace
  • View
CHF 1,110,000.– Premium
4.5 rooms108m² living space
A Lavigny, 1175 Lavigny

New Promotion! Apartments from 3.5 to 5.5 rooms with terraces and balconies

Located in the commune of Lavigny, close to amenities and public transport, this new project offers 18 apartments from 3.5 to 5.5 rooms, with areas ranging from 92 m² to 156 m².Built to Minergie standards, the complex offers modern and energy-efficient amenities, with reduced acquisition costs thanks to the sale in land shares.This spacious 4.5-room apartment, located on the ground floor, benefits from a weighted area of 143 m² and a garden of 122 m². It consists of an entrance hall with storage space, as well as a bright living room with dining area offering direct access to the terrace.The sleeping area includes three bedrooms, one of which is a parental suite with its own bathroom. A shower room completes this property.Outside, two private terraces and a large garden of 122 m² are a real asset to fully enjoy the beautiful days.The apartment also has a basement cellar and a parking space, offered for CHF 40,000.- extra..Delivery is planned for the end of 2027.The highlights:- Minergie construction- Heat pump heating- Double flow ventilation- Preparation for electric charging stations- Photovoltaic panels- Customizable finishes according to the buyers' choices, with allocated budgets.Indicative prices:3.5 rooms: from CHF 970,000.-4.5 rooms: from CHF 1,110,000.-5.5 rooms: from CHF 1,390,000.-Basement with cellars, laundry room, technical rooms, and indoor parking.For more information, please contact:Isabelle Kotcharian +41(0)77 927 48 23

  • Parking space
  • Balcony / Terrace
  • View
New building
1 / 12
  • Balcony / Terrace
  • Garage
  • View
CHF 1,332,000.– Premium
7 rooms206m² living space
9630 Wattwil

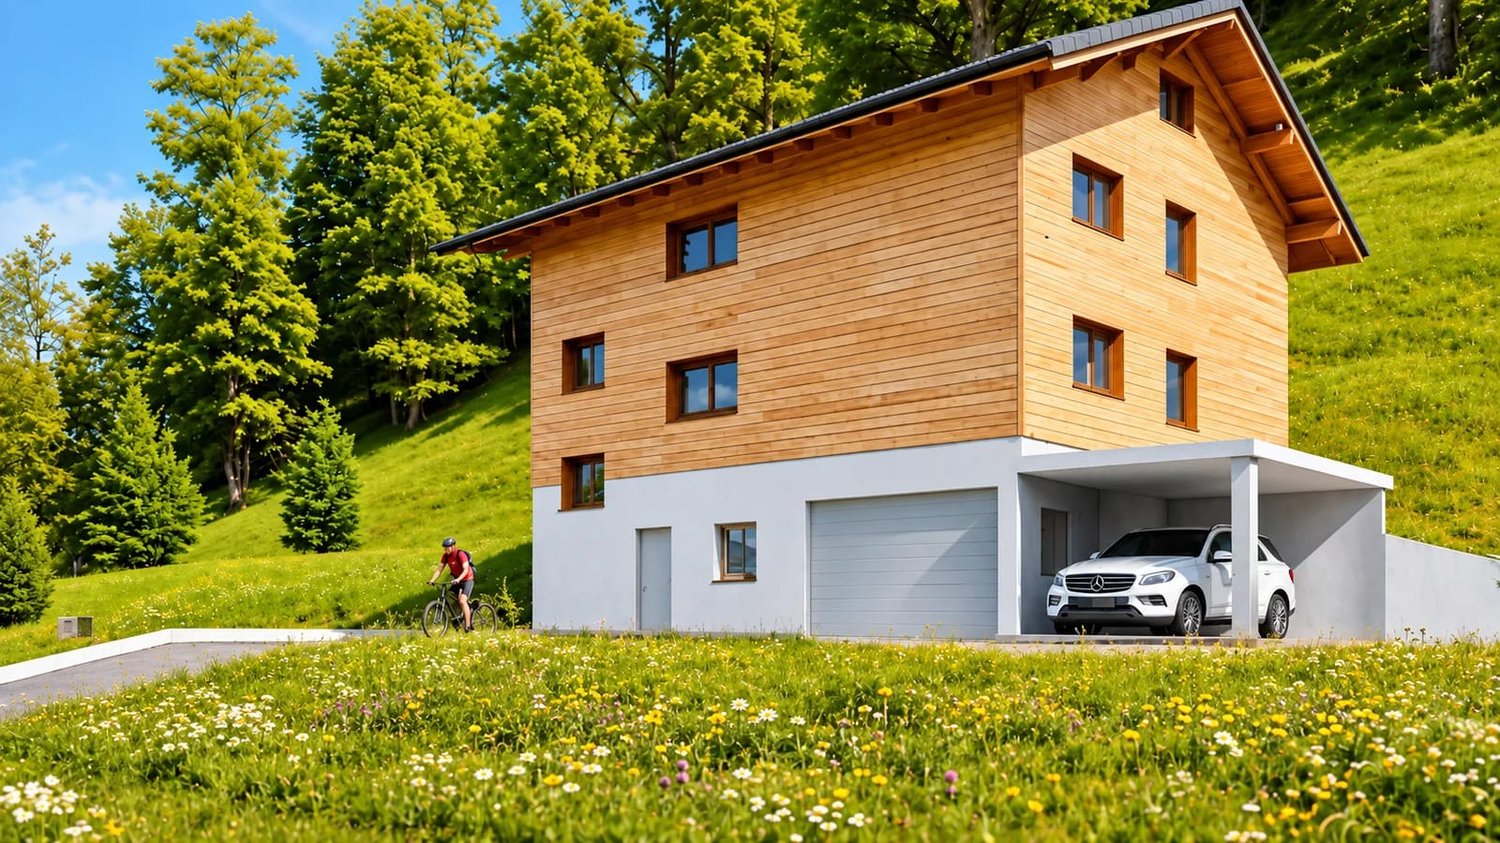
Apartment building with 2 units and mountain view in Wattwil for sale

New construction project in sunny hillside location of WattwilIn a quiet location in the Sedel district, this modern apartment building with two residential units is being built. The new building from 2026 combines contemporary architecture, high-quality materials, and an attractive view location in Toggenburg. With a total of 7 rooms on 3 floors, the property is ideal for multi-generational living, the combination of self-use and rental, or as a long-term investment.The object data shows a net living area of 206 m² and a plot of 450 m². Large windows provide plenty of daylight and emphasize the open connection to the sunny surroundings. The hillside location offers a free mountain and distant view, while the quiet, green environment promises a high level of privacy.The outdoor area includes a balcony and a terrace with adjacent green space. This provides versatile usable areas for cozy hours outdoors, gardening activities, and enjoying the view. The modern equipment includes a high-quality new kitchen, new bathrooms, contemporary flooring, new windows, and high-quality masonry and solid construction.A total of 2 parking spaces are available for vehicles: a single garage and a carport. The property is being sold as a new building from the plan and thus offers the opportunity to combine modern living with a natural location. The selling price is CHF 1'332'000.Wattwil is the main town of Toggenburg and offers a good infrastructure with shopping facilities, educational opportunities, and a train station with connections to the Voralpen-Express and the S-Bahn St. Gallen. At the same time, the Voralpen and attractive local recreational areas are in the immediate vicinity.

  • Balcony / Terrace
  • Garage
  • View
New building
1 / 9
  • Garage
Price on requestPremium
5.5 rooms173m² living space
Zürich-Bernstrasse 19, 3429 Höchstetten

New Build: 5.5-Room Semi-Detached House with Garage in Höchstetten

In Höchstetten, a modern 5.5-room semi-detached house is being built in a corner position, combining rural charm with contemporary living comfort. The warm wooden facade and the classic tiled roof blend harmoniously into the surroundings. The house will be completed in 2026 and is available for occupancy from April 1, 2027.The most important things at a glance: • 5.5 rooms on three floors • Net living area approx. 173 m², gross living area approx. 228 m² • PLOT of 438 m² • 2 bathrooms • 2 parking spaces in the garage • Air-water heat pump with underfloor heating • New building, built in 2026 The living space is distributed over approximately 173 m² of net living area, spread over clearly structured levels. The living area with open kitchen and dining area offers plenty of space for shared hours, and large window areas provide daylight. The other rooms are ideal as bedrooms, children's rooms, or home offices. Two bathrooms make family life easier. An attic provides additional storage space.In the basement, you can reach your own cellar and the garage with two parking spaces via the internal staircase. This way, you can get from your car to the house dry-footed in any weather.The plot of 438 m² offers plenty of space for green areas and outdoor seating in the corner position. The kitchen, bathrooms, floors, and windows will be newly created. The air-water heat pump with underfloor heating provides efficient and comfortable living.Höchstetten is located in the Emmental region on the main road between Zurich and Bern. The A1 motorway junction is approximately 6 km away, Herzogenbuchsee train station is 7 km, and Burgdorf is 10 km away. You can find shopping facilities in Herzogenbuchsee, and the Grossholz forest invites you to relax right outside your doorstep.A new home with plenty of space for the family, its own surroundings, and garage parking spaces in a quiet, rural location.

  • Garage
Travel time
-
New building
1 / 11
CHF 5,070.– Premium
6.5 rooms144m² living space
Obfelderstrasse 11, 8910 Affoltern am Albis

Living with freedom 6.5 rooms in Affoltern am Albis

In Affoltern am Albis, a total of 117 new, sustainable rental apartments are being built on Obfelderstrasse 5 to 13. From the compact 1.5-room apartment to the spacious 7.5-room apartment, from the modern studio to comfortable maisonette apartments, there is a suitable living space for every stage of life. The offer is complemented by two cluster apartments, ideal for people who want to combine community and retreat. Move-in date for the apartments is 2027Further information and registration are available exclusively on the project website: www.brauipark.ch House B1: 61 apartments, 1.5 to 7.5 rooms House B3: 56 apartments, 1.5 to 6.5 rooms THE LOCATION • Excellent train connections/Affoltern am Albis train station 200m away • Motorway access in 3 minutes • Shopping opportunities: (Coop, Aldi, pharmacy) within walking distance • Recreation area can be reached in a short time THE SPECIAL FEATURES • First occupancy • High-quality and stylish interior design • Washing tower in the apartment • Spacious terrace/loggia invites you to linger • Fitness and music room • Urban gardening • Community rooftop terrace • Two-story community room • Mobility concept • District heating, heat distribution via underfloor heating • Photovoltaic/PV system on the flat roof with power generation for own use We look forward to your contact!Your OMIT AG Judith Lehmann and Marco Schönbächler

Travel time
-
1 / 11
CHF 2,590.– Premium
2 rooms41m² living space
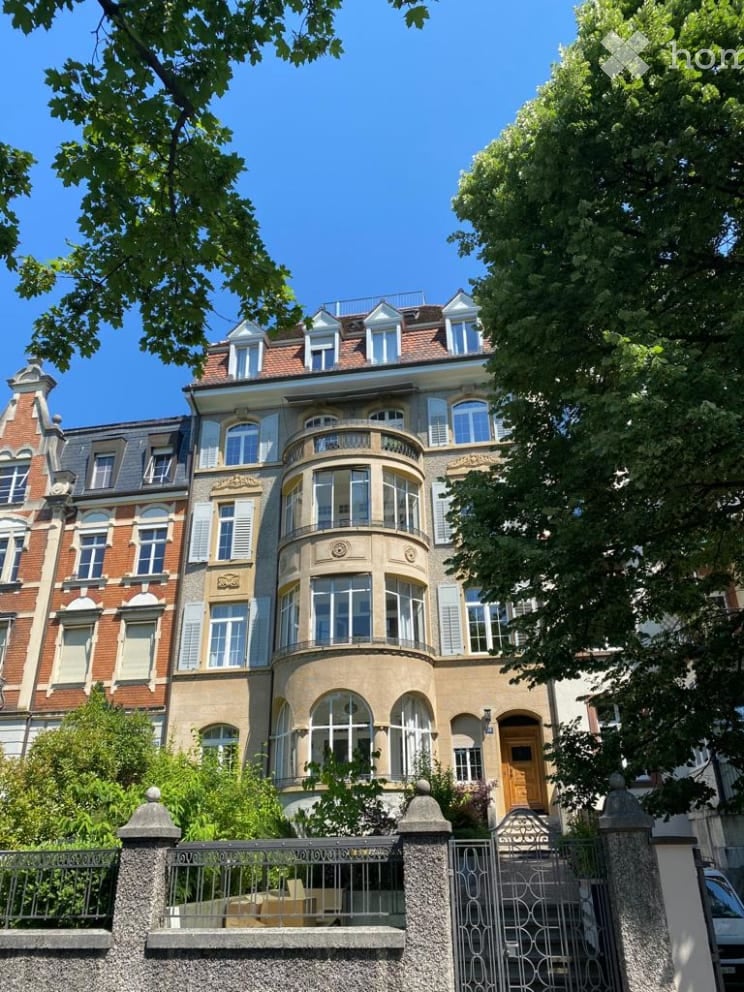
Unterer Rheinweg 118, 4057 Basel

top Lage, Aussicht, hell, charmant &ruhig / top location, view, charming & quiet

2 Zimmer, möbliertes Studio in einer renovierten Jugendstilliegenschaft am Unteren Rheinweg in Basel. Das Studio ist möbliert und so eingerichtet, dass man sich vom ersten Tag an „zu Hause“ fühlen kann und lediglich die persönlichen Dinge mitnehmen muss. DETAILS- 1 Schlafzimmer mit Doppelbett 180x200cm, Schreibtisch- 1 modernes Badezimmer mit Dusche- Offene Küche mit Theke, komplett ausgestattet u.a. mit Kaffeemaschine, Mikrowelle, Geschirrspüler- heller Wohn-/Essbereich mit Sofa- Waschmaschine & Tumbler im Keller- grosszügiger, sonniger Balkon zum ruhigen Innenhof- der Vorgarten zum Rhein kann von allen Bewohnern des Hauses genutzt werden- Zentrale Lage, Gehdistanz zu der Innenstadt, ÖV, Shopping und Restaurantsim Mietzins inbegriffen:- wireless Internet und TV- Wasser, Abwasser, Strom, Heizung- Komplettes Küchen- und Speisegeschirr, Bad- und BettwäscheKONDITIONEN- rauchen nur auf dem Balkon gestattet. Studio ist eine nicht Raucher Wohnung.- Haftpflicht- und Hausratversicherung erforderlich- Mietkaution CHF 6'000.-2 room suite - fully furnished apartment in a renovated Art Nouveau property at Unterer Rheinweg 118 in BaselThe studio is furnished and set up so that you can feel “at home” from day one and only have to take your personal belongings with you.DETAILS- 1 bedroom with king size bed (Cocomat)- 1 bathroom with shower- 1 open plan kitchen, fully equipped with coffee machine, microwave, dish washer- open plan with kitchen bright living / dining area with sofa- flexible washing machine & dryer in the cellar- generous balcony with a beautiful view- The front garden facing the Rhine can be used by all residents of the house- great location, walking distance of the city centre with all public transportation shops and restaurantsRENT INCLUDES- wireless Internet and TV- Bi-monthly basic surface cleaning- Water, sewage, common area use, electricity, heating- Complete kitchen and dining wares, bath and bed linensCONDITIONS- no smoking (on the balcony only)- 3rd party liability & household insurance required- deposit of CHF 6'000.- required
Travel time
-
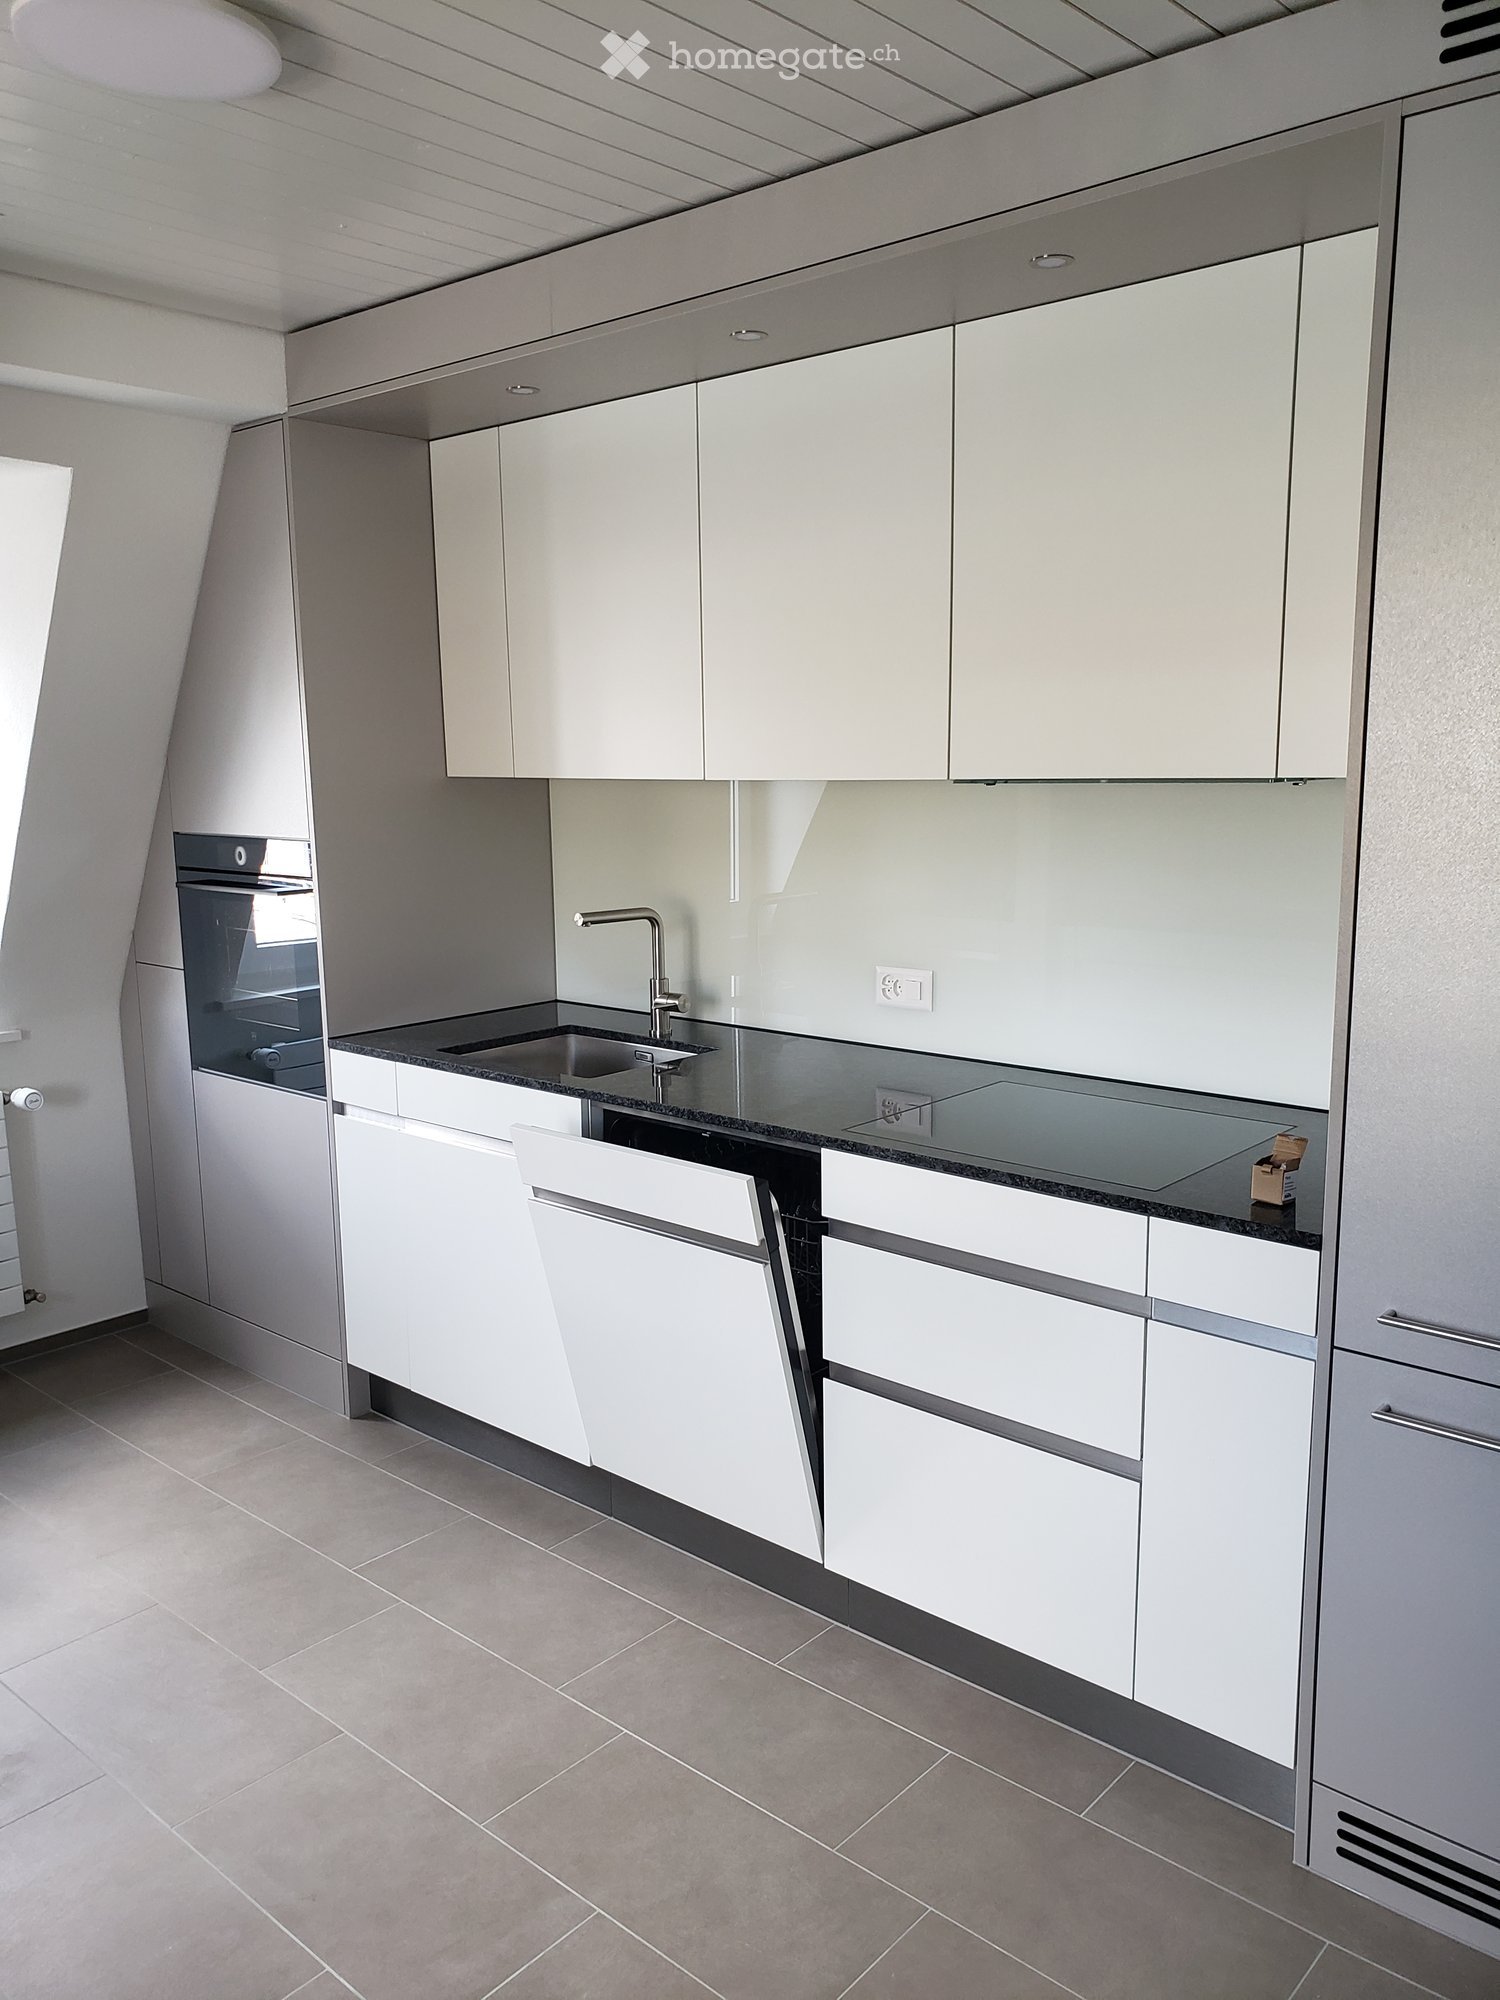
  • Modern kitchen with white cabinets, stainless steel sink, and built-in oven. Features a sleek, minimalist design with a dark countertop and tiled floor.
  • Modern kitchen with white cabinets, dark countertop, tiled floor, and large windows allowing natural light.
  • Modern bathroom with a white sink, chrome faucet, large mirror, and a washing machine. The sink has a sleek design with integrated drawers.
  • Modern bathroom with a sleek sink, glass shower enclosure, and large windows allowing natural light.
  • Empty room with wooden flooring, white paneled ceiling, large window with double glass panels, radiator below the window, and exposed wooden beam on the right side.
  • Empty attic room with wooden flooring, white walls, a window, and a radiator. The ceiling has exposed wooden beams.
  • Empty room with wooden flooring, white walls, a window with white frame, and a white radiator below the window.
  • Empty room with wooden flooring, white walls, a window with double doors, and a radiator below the window.
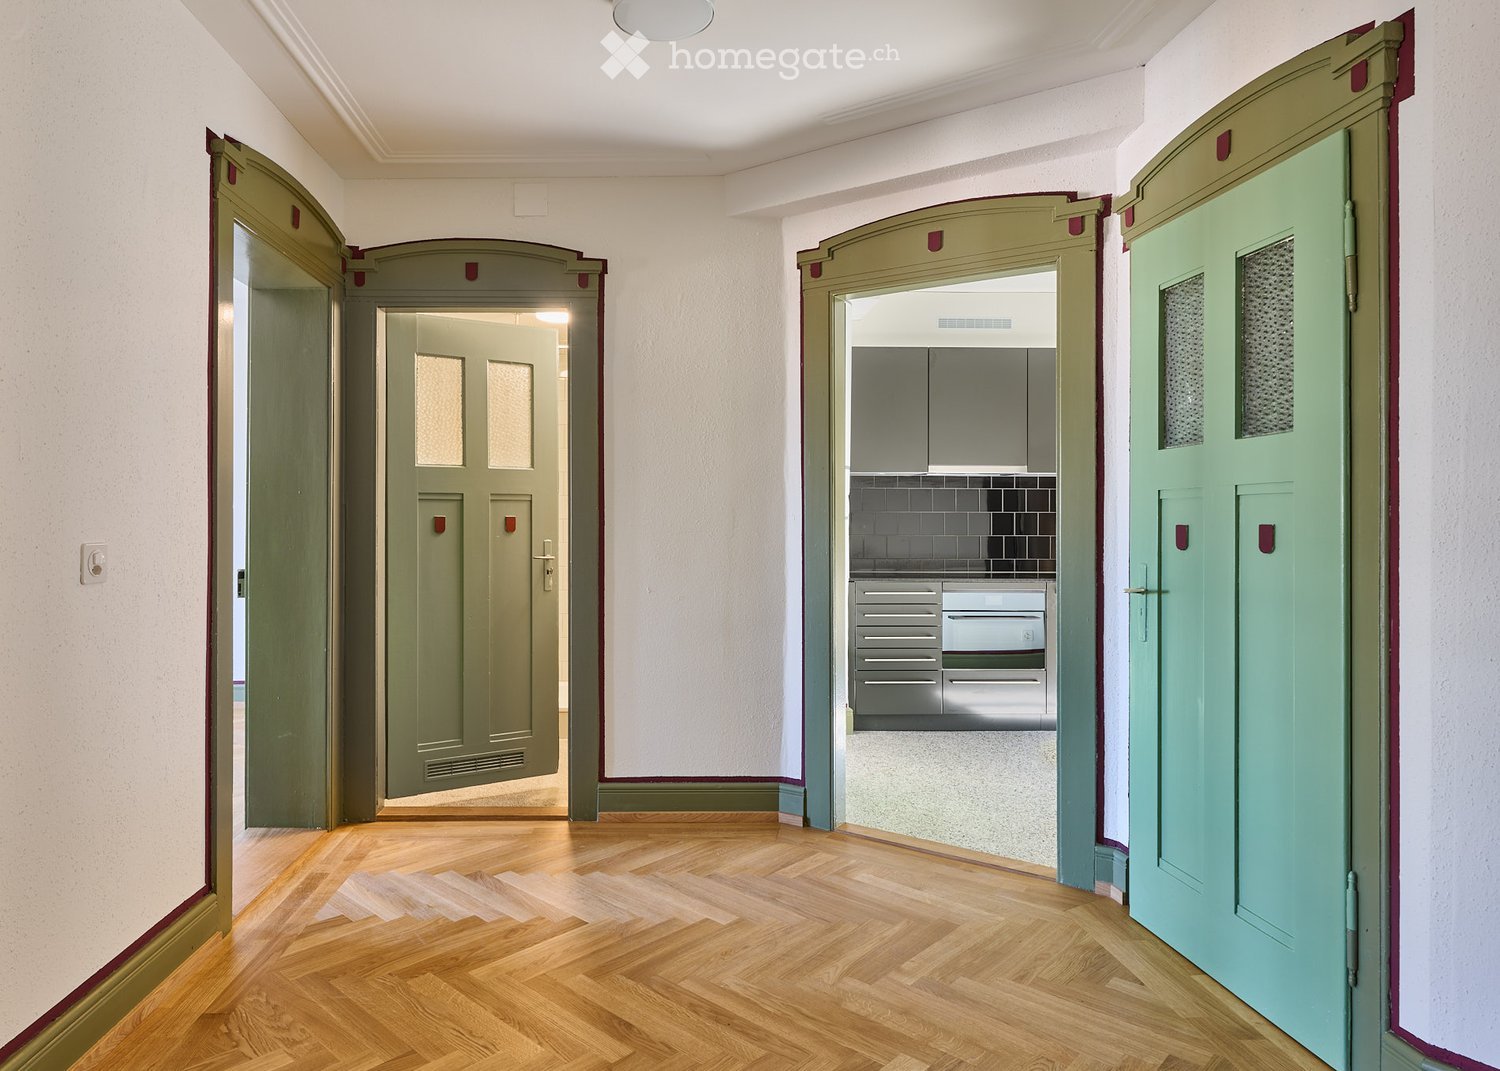
  • A narrow hallway with light wooden flooring and white walls, featuring recessed ceiling lights and a slightly angled ceiling design.
  • Empty attic room with wooden flooring, white walls, a single window, and a radiator. The ceiling has exposed wooden beams.
  • Empty hallway with light wooden flooring, white walls, and a white door with a frosted glass panel.
  • Floor plan showing a layout with five rooms, a kitchen, a bathroom, and a living area. Rooms are labeled with numbers and dimensions, and the plan includes a staircase leading to another level.
1 / 12
Modern kitchen with white cabinets, dark countertop, tiled floor, and large windows allowing natural light.
Modern bathroom with a white sink, chrome faucet, large mirror, and a washing machine. The sink has a sleek design with integrated drawers.
Modern bathroom with a sleek sink, glass shower enclosure, and large windows allowing natural light.
CHF 2,798.– Premium
4 rooms110m² living space
Dorfstrasse 110, 8706 Meilen

Charming fully renovated 4-room attic apartment on Dorfstrasse in Meilen

Welcome to this beautiful 4-room attic apartment on the 3rd floor of a renovated old building, without an elevator, from 1904 on Dorfstrasse 110 in Meilen. The apartment does not have a balcony due to its construction. With a living area of 110 m², this apartment combines historic charm with modern living comfort. Available immediately and first rental after the complete renovation of the apartment. Please, no pets.The apartment offers: • Characteristic renovation: The apartment was completely renovated with great attention to detail. • Modern kitchen: High-quality equipment with white cabinets, dark countertops, stainless steel sink, a large refrigerator and freezer, a built-in oven/steamer and dishwasher, as well as a tiled floor and two windows that let in plenty of natural light. • New bathroom: with a tiled floor and walls, and with a double sink, a spacious shower, and a separate laundry room (washing machine and dryer) • Attic apartment: with a spacious entrance area and 4 rooms with the special charm of an attic apartment. All rooms have new parquet floors in a country style. Two rooms with built-in wall cabinets. • Of course, a spacious attic and basement compartment also belong to the apartment. Location and surroundings:The apartment is located in the center of Meilen, opposite the train station. The infrastructure leaves nothing to be desired: • Meilen train station with bus stop: ideal connection to public transport (S-Bahn and regional bus network). Within 15 minutes at Zurich main station with S-Bahn. • Shopping: all daily necessities, banks, post office, etc. are in the immediate vicinity and within a maximum of 5 minutes' walk. This fully renovated attic apartment with the latest standards combines the charm of an old building with modern comfort. A very rare opportunity for all those who are looking for something special and appreciate the central location. Ideal for a working couple, for example. I look forward to inquiries. • Special feature: • unfortunately, no parking space or garage is available for the house/apartment!

Travel time
-
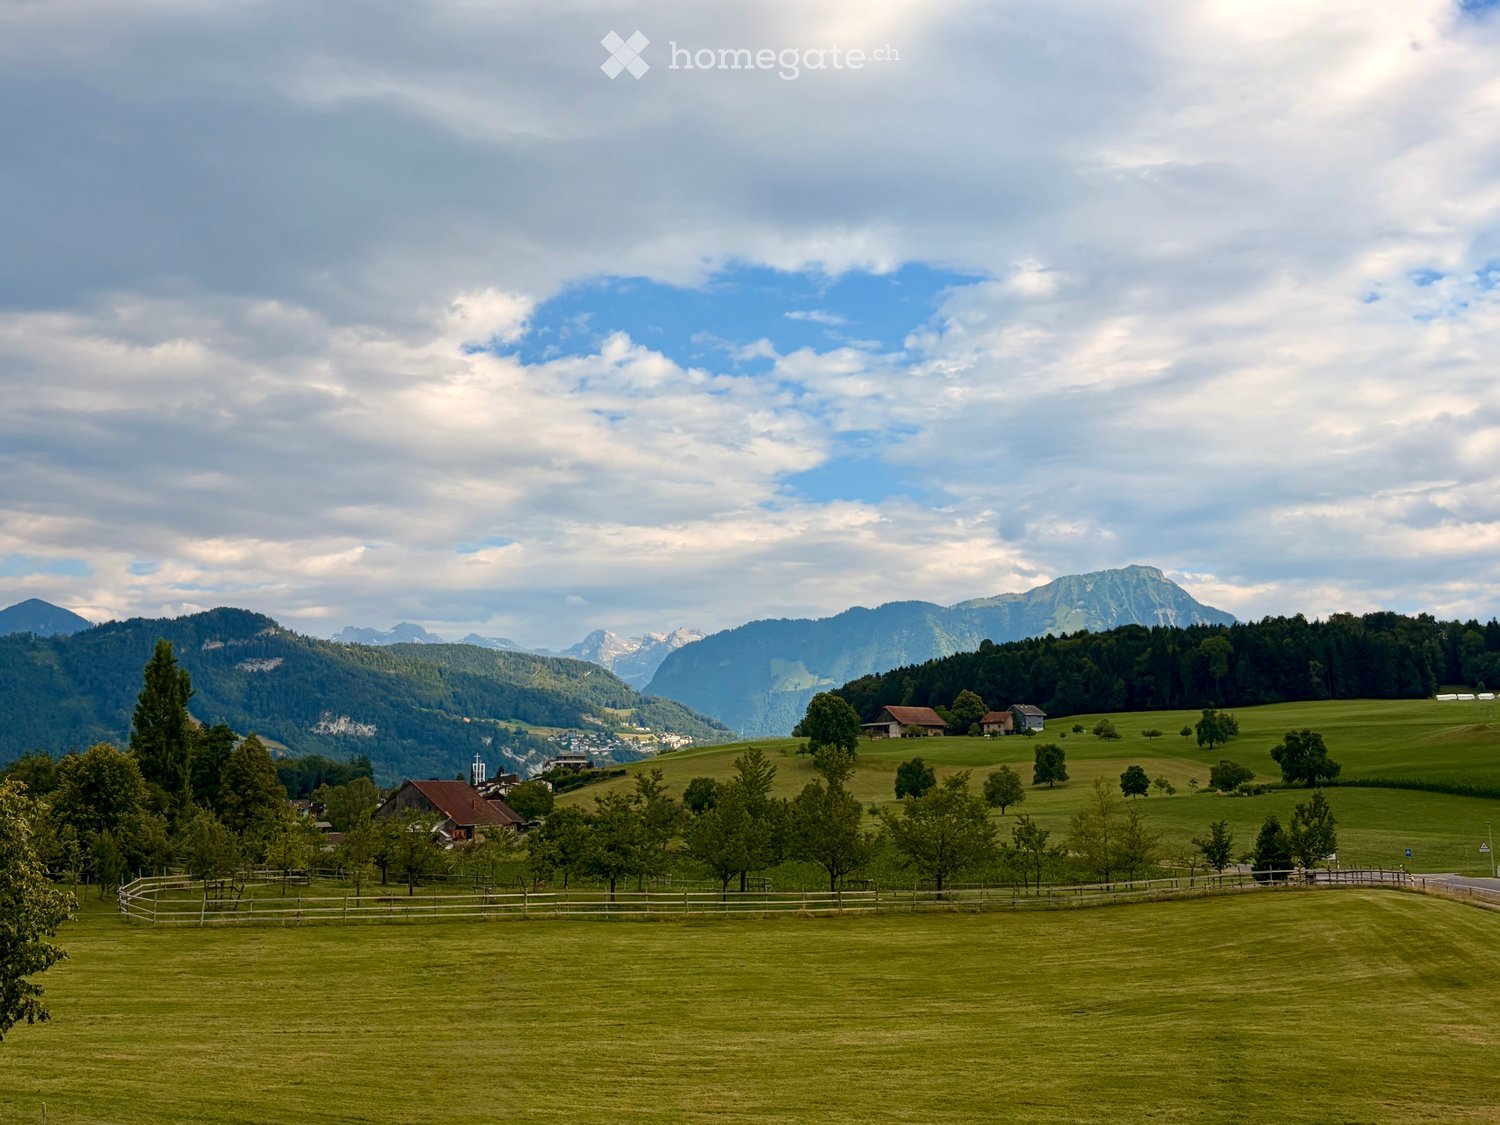
  • A serene rural landscape with green fields, scattered trees, a few houses, and distant mountains under a partly cloudy sky.
  • Two-story wooden house with multiple windows and a garage, surrounded by a grassy field with cows grazing in the background and mountains visible in the distance.
  • Two-story wooden house with multiple windows and a sloped roof, surrounded by a paved area and scattered rocks.
  • Modern kitchen with light wood cabinetry, stainless steel appliances, and a large window offering a scenic view of a green field and mountains. A round dining table with chairs is placed near the window, accompanied by a bowl of fruit and a vase with plan
  • Modern living room with large windows and skylight, featuring a beige sofa, wooden coffee table, armchair, TV stand, and decorative plants.
  • Modern bathroom with a large window offering a scenic view, featuring a sink, toilet, bathtub, and decorative plants.
  • Modern bedroom with large windows offering a scenic view, a neatly made bed, nightstands with lamps, a small table with books, and potted plants.
  • Cozy bedroom with a double bed, nightstand, desk, and large windows offering a scenic view of a green landscape.
  • Bright, airy balcony with wooden beams, large windows offering scenic views, a cream-colored sofa, coffee table, and potted plants.
  • Floor plan of a 5.5-room maisonette apartment showing the upper and attic floors. The upper floor includes living areas, bedrooms, and a bathroom, while the attic floor features additional rooms, a terrace, and a WC.
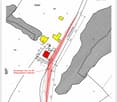
  • Site plan showing a residential area with labeled sections including parking, garden, and building outlines.
1 / 11
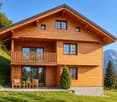
Two-story wooden house with multiple windows and a garage, surrounded by a grassy field with cows grazing in the background and mountains visible in the distance.
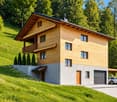
Two-story wooden house with multiple windows and a sloped roof, surrounded by a paved area and scattered rocks.
Modern kitchen with light wood cabinetry, stainless steel appliances, and a large window offering a scenic view of a green field and mountains. A round dining table with chairs is placed near the window, accompanied by a bowl of fruit and a vase with plan
CHF 3,990.– Premium
5.5 rooms144m² living space
Kastanienbaumstrasse 109, 6048 Horw

Exclusive living & nature-loving lifestyle for rent for the first time

Exclusive living – nature-loving lifestyle in a new buildingWe are renting this exclusive apartment on Kastanienbaumstrasse in Horw, starting from 01.12.2026 or by agreement. This apartment combines modern living with a nature-loving lifestyle. High-quality materials, sustainable building technology, and a quiet, green environment create a home for people who value quality, comfort, and quality of life.The apartment impresses with its well-thought-out floor plan, bright rooms, and timeless interior design. A ground-source heat pump with free cooling provides a pleasant room climate in summer and winter, while the underfloor heating and modern wood construction create a cozy living feeling.The location offers a successful balance between rural idyll and urban proximity. Bus stops are within walking distance and take you comfortably to Horw or Lucerne. Shopping facilities, schools, and kindergartens are just a few minutes away. At the same time, the surrounding walking and cycling paths invite you to active relaxation right in front of your doorstep.With only two residential units, you enjoy a high level of privacy and tranquility – far away from anonymous residential buildings. Here you live in a small, personal home with plenty of space and an unmistakable character.Your advantages at a glance • Exclusive new building with only two residential units • Sustainable ground-source heat pump with free cooling in summer • Modern wood construction with a pleasant living climate • Timeless and high-quality interior design • Schools, kindergartens, and shopping facilities within a short distance • Walking, jogging, and cycling paths right in front of the door • Rural living environment with quick connection to Horw and Lucerne • Bus stop in the immediate vicinity • Comfortable parking facilities available directly at the house • Prepared infrastructure for the installation of an e-charging station Only two apartments – exclusive, personal, and with a lot of privacy. 📞 Interested? We look forward to your contact.Disclaimer: Interior photos edited with AI.

Travel time
-

Suggested properties for you based on search results