87853 results - Apartments for sale

  • white 2-story house, red shutters, red roof, glass door, outdoor seating, solar panels, terrace, lawn, patio furniture
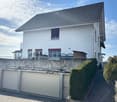
  • Raised ground floor, 2-story white house, two garages, brick sidewalk
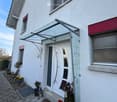
  • House exterior, white facade, red trims, glass canopy, white door, brick pathway, potted plants
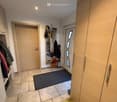
  • Large entryway with tiled floor, large white doors, white shelves, coat hangings, large wardrobes.
  • white tiled walls, sink, toilet, mirror, shelf, rug, plant, toilet paper holder
  • modern kitchen, white cabinetry, black granite countertops, integrated appliances, window with blinds, tiled floor, plants, red rose, fruit bowl, kitchen sink with faucet, overhead lighting
  • dining room with wooden table, kitchen, couch with pillows, potted plants
  • Living room with white couch, pillows, red rug, TV, wooden cabinet, potted plants.
  • living room features a white leather couch, a white sofa bed, a wooden television stand, a flat screen television, yellow walls, three grey recliners, a wooden cabinet, a plant, an open fireplace, and a staircase leading up to the second floor.
  • 2 beds, white curtains, wardrobe, stool, shelves, closet
  • walk-in closet with multiple shelves, drawers, hanging clothes, and a mirrored wall
  • white tiled bathroom with bathtub, toilet, sink, mirror and wooden furniture
  • Bathroom with bathtub, glass walk-in shower, bench, radiators, towel racks, and tiled floor
  • small bedroom with two beds and window
  • A room equipped as an office with desk, computer, office chair, small storage room with shelves, a small potted plant and a window
  • wood floor, wooden beams, white wall, gym equipment, table, window, futon bed
  • A view of an attic room featuring a staircase, an empty room with wooden beams and a window, exercise equipment, and a foosball table.
  • concrete stairs with three black lanterns on each step, wooden bookshelf near stairs, yellow wall
  • white 2 story house, tiled roof, raised ground floor, chimney, on hill, with bushes and small tree
  • Sliding glass doors, retractable awning, patio furniture, indoor plants
  • Potted plants, shrubs, garden wall made of stacked wood logs, wall with red shutters, paved floor
  • wooden fence, grass, large pile of wood, fire pit with stone benches
  • Detached house, white exterior, red trim, solar panels on the balcony, fenced garden, green lawn, seating area with chairs and table
1 / 23
Raised ground floor, 2-story white house, two garages, brick sidewalk
House exterior, white facade, red trims, glass canopy, white door, brick pathway, potted plants
Large entryway with tiled floor, large white doors, white shelves, coat hangings, large wardrobes.
Price on requestPremium
6.5 rooms180m² living space
Breiteweg 3, 8508 Homburg

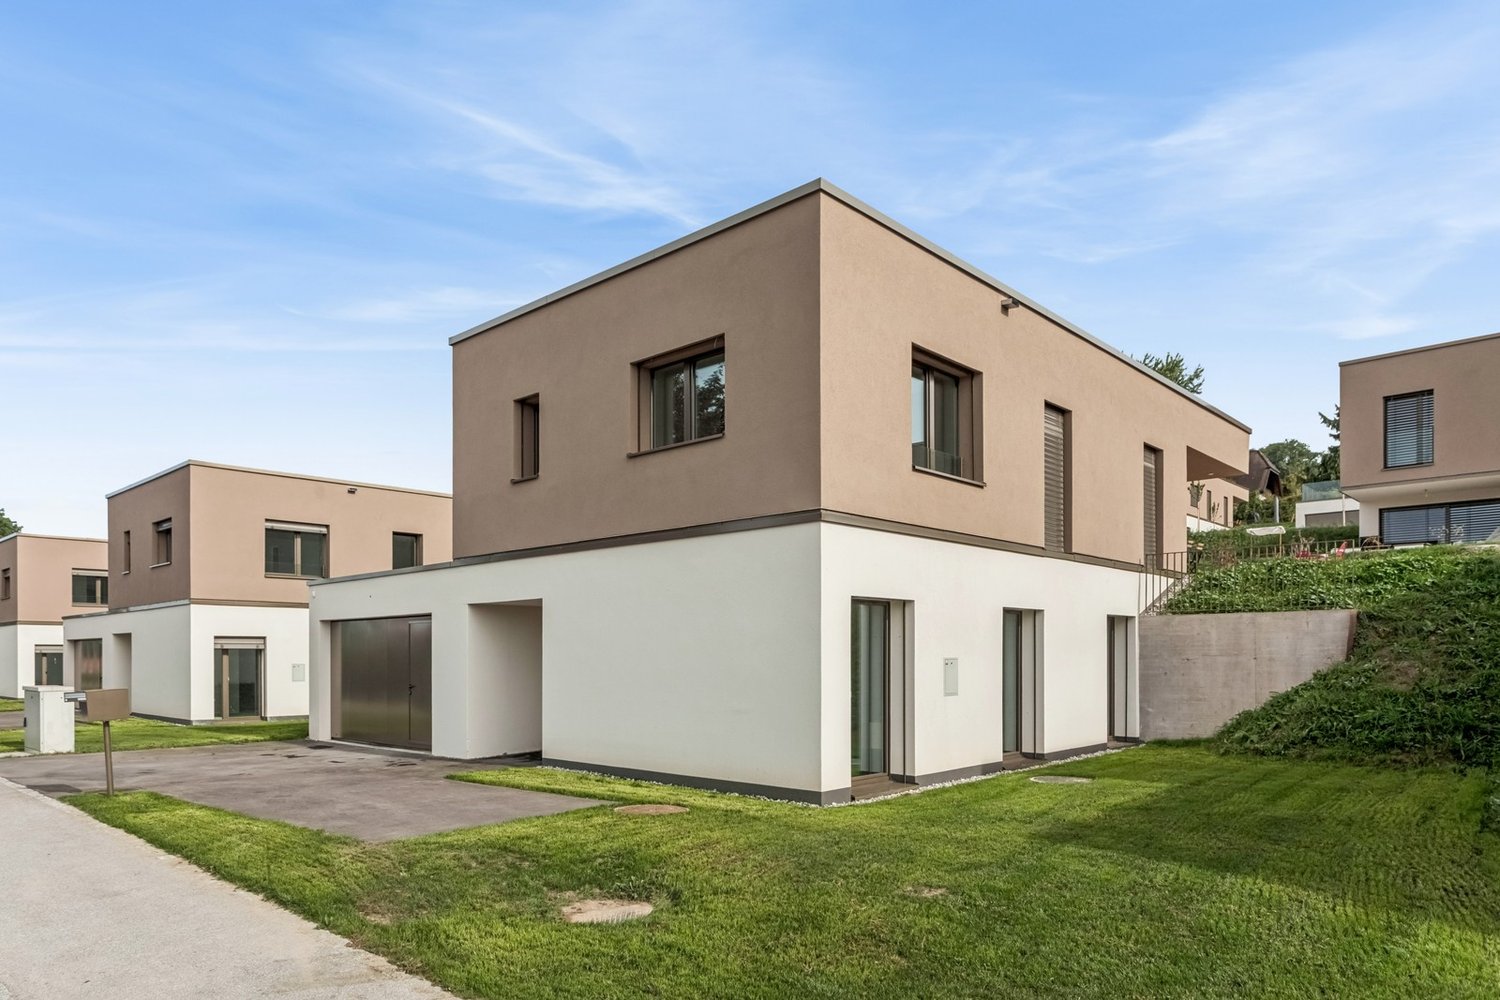
6 ½-room semi-detached house in a sunny, quiet location

The property is located in a quiet and family-friendly residential area, set back from a neighborhood street and is therefore free from through traffic.Thanks to the ideal south-facing orientation and the slightly elevated position in the neighborhood, the house is sun-kissed all day long. This creates a wonderfully bright living atmosphere with a wide, open view.Continuous maintenance ensures the very good condition of this property. The well-thought-out room layout also leaves a lot of freedom to realize your own living ideas and usage concepts.The most important things in brief:· 6 1/2-room semi-detached house on three floors, with basement and hobby room in the basement· 1 garage space, own visitor parking spaces· Building floor area 497m2· open kitchen combined with dining and living area· 2 wet cells· sunny garden seating area with winter garden· Attic with individual design possibilities· additionally, there is the attractive option to purchase the adjacent semi-detached house at Breiteweg 3aImportant to note:· Sales documentation with all important documents and process flow on request· only individual viewing appointments by arrangement· inquiries from real estate agents or intermediate sellers desired!Further information through:Markus Fischer, Finanzhandwerk GmbH, Stadthausstrasse 41, 8400 Winterthur (www.finanzhandwerk.ch)Tel. 052 203 54 57 or by email: fischer@finanzhandwerk.chpreferably by email.

Travel time
-
  • modern white apartment building, multiple balconies, glass facade, green surroundings
  • modern design, large windows, sliding glass doors to balcony, white ceiling and walls, black tiled floor
  • a balcony with tile flooring, metal railing, table and chairs, and distant cityscape
  • Bathroom with black tiles, white sink, white toilet, bathtub, mirror, window
  • modern kitchen with white cabinets, black tile flooring, central island, dishwasher, washing machine, black countertops
  • A washer, dryer and air condition unit, all white with grey cabinets, white shelves, and black tiles on the floor.
  • Empty room with floor tiles, two large windows, white walls, window blinds, large mirror in one of the walls.
1 / 7
modern design, large windows, sliding glass doors to balcony, white ceiling and walls, black tiled floor
a balcony with tile flooring, metal railing, table and chairs, and distant cityscape
Bathroom with black tiles, white sink, white toilet, bathtub, mirror, window
CHF 3,550.– Premium
2.5 rooms67m² living space
Sempacherstrasse 39A, 8032 Zürich

Attic apartment, quiet and very sunny

In the natural and peripheral district of Hirslanden, we rent a beautiful attic apartment with two large terraces and a small balcony by the kitchen. Anthracite-colored plank floor throughout the apartment. The white kitchen with black cover offers all comfort: dishwasher, refrigerator, ceramic hob, oven-steam-combi. Air conditioning. Video intercom system to the garden gate and house entrance. Roller shutters and sun blinds are electrically operated. One apartment per floor. Basement. 2 visitor parking spaces in front of the house. Minergie construction method, specially suitable for allergy sufferers. The house is located in a 30 km/h zone and one-way street without through traffic, therefore very quiet living situation although very close to the city. A parking space in the underground garage can be rented optionally (CHF 250.--/month). Shopping facilities at Klusplatz: COOP pronto, ZKB, pharmacy, bakery, dairy shop, cleaning service. Very well connected to public transport: tram 3 and 2 from Klusplatz (approx. 250m) as well as buses 31 and 33 and the regional buses to Ebmatingen, Maur, Schwerzenbach, and Volketswil. Tram 3 to the main station in 10 minutes! From the Wetlistrasse stop (approx. 200m) tram 4 runs. At the Burgwies tram stop (approx. 500m) there is a Migros and a Denner as well as the tram museum. The hospitals Balgrist, Schulthess-Klinik, and Hirslanden are within 15/20 minutes walking distance. Within 10 to 20 minutes walking distance, you can comfortably reach the Botanical Garden or Lake Zurich and uphill the beautiful recreational area Adlisberg with the restaurants Sonnenberg, Degenried (in the middle of the forest), Dolder Grand, and Adlisberg. This apartment is available from August 1, 2026. If you are interested in this gem, please introduce yourself briefly by email. Thank you very much.

Travel time
-
1 / 13
  • View
CHF 1,220,000.– Premium
5.5 rooms166m² living space
Fribourg, 1564 Belmont-Broye

New 5.5-room villa - space, comfort and personalization

OPEN HOUSE - COME AND DISCOVER OUR SHOW VILLA!Wednesday, September 23rd from 4:00 pm to 6:00 pmSaturday, September 26th from 10:00 am to 12:00 pmFree visit, no appointment needed.AN EXCLUSIVITY OF SWITZERLAND SOTHEBY'S INTERNATIONAL REALTY!In Domdidier, in a pleasant residential area, discover this magnificent new individual villa of 5.5 rooms, part of the Le Clos de Chany promotion.Designed to offer comfort and space to the whole family, this villa offers generous volumes spread over two levels. Already built and visitable, it retains a particularly interesting advantage, as several interior finishes can still be personalized according to your tastes.You thus benefit from a new house whose volumes you can already appreciate, while still having the possibility to add your personal touch before moving in. • Around 166 m² of living space and 230 m² of usable space • 4 bedrooms and spacious living-dining-kitchen area • Plot of around 463 m² with a garden of around 220 m² and a terrace of around 46 m² • Air-water heat pump, underfloor heating and photovoltaic panels • Kitchen, floors and sanitary facilities still customizable*To allow you to project yourself concretely, our show villa 1.2, entirely finished and furnished by a professional, is open to visit directly on site.A villa already built, just a few months from your move-in, with still the possibility to create an interior in your image.Project location: Route de Chany 99, 1564 DomdidierMore information is available at: www.clos-chany.ch*Depending on the progress of the work and the conditions provided for in the construction description.

  • View
1 / 13
  • Parking space
  • View
CHF 1,290,000.– Premium
5.5 rooms166m² living space
Fribourg, 1564 Belmont-Broye

New 5.5-room villa - generous plot and large garden

OPEN HOUSE - COME AND DISCOVER OUR VILLA!Wednesday, September 23rd from 4:00 pm to 6:00 pmSaturday, September 26th from 10:00 am to 12:00 pmFree visit, no appointment needed.AN EXCLUSIVITY OF SWITZERLAND SOTHEBY'S INTERNATIONAL REALTY!Discover in Domdidier this magnificent individual new villa of 5.5 rooms, located within the Le Clos de Chany development.This villa stands out particularly for its generous plot of approximately 571 m², the largest among the five individual villas in the project, offering a pleasant private garden and beautiful outdoor spaces to fully enjoy the fine days.Already built and visitable, it also offers the advantage of being able to personalize several interior finishes according to your tastes, before taking possession of your new home. • Around 166 m² of living space and 230 m² of usable space • 4 bedrooms and generous living areas • Plot of around 571 m² with a garden of around 268 m² and a terrace of around 46 m² • Air/water heat pump, underfloor heating and photovoltaic panels • Kitchen, floors and sanitary facilities still customizable*To allow you to project yourself concretely, our model villa 1.2, entirely finished and furnished by a professional, is open to visit directly on site.A great opportunity to become the owner of a new villa, with generous outdoor spaces and a still customizable interior.Project location: Route de Chany 101, 1564 DomdidierMore information is available at: www.clos-chany.ch*Depending on the progress of the work and the conditions provided for in the construction description.

  • Parking space
  • View
Patrice Bayard

Patrice Bayard

1 / 13
Patrice Bayard

Patrice Bayard

CHF 725,000.– Premium
7.5 rooms300m² living space
CH, 2112 Val-de-Travers

House in the city center of Môtiers, ideal for a large family

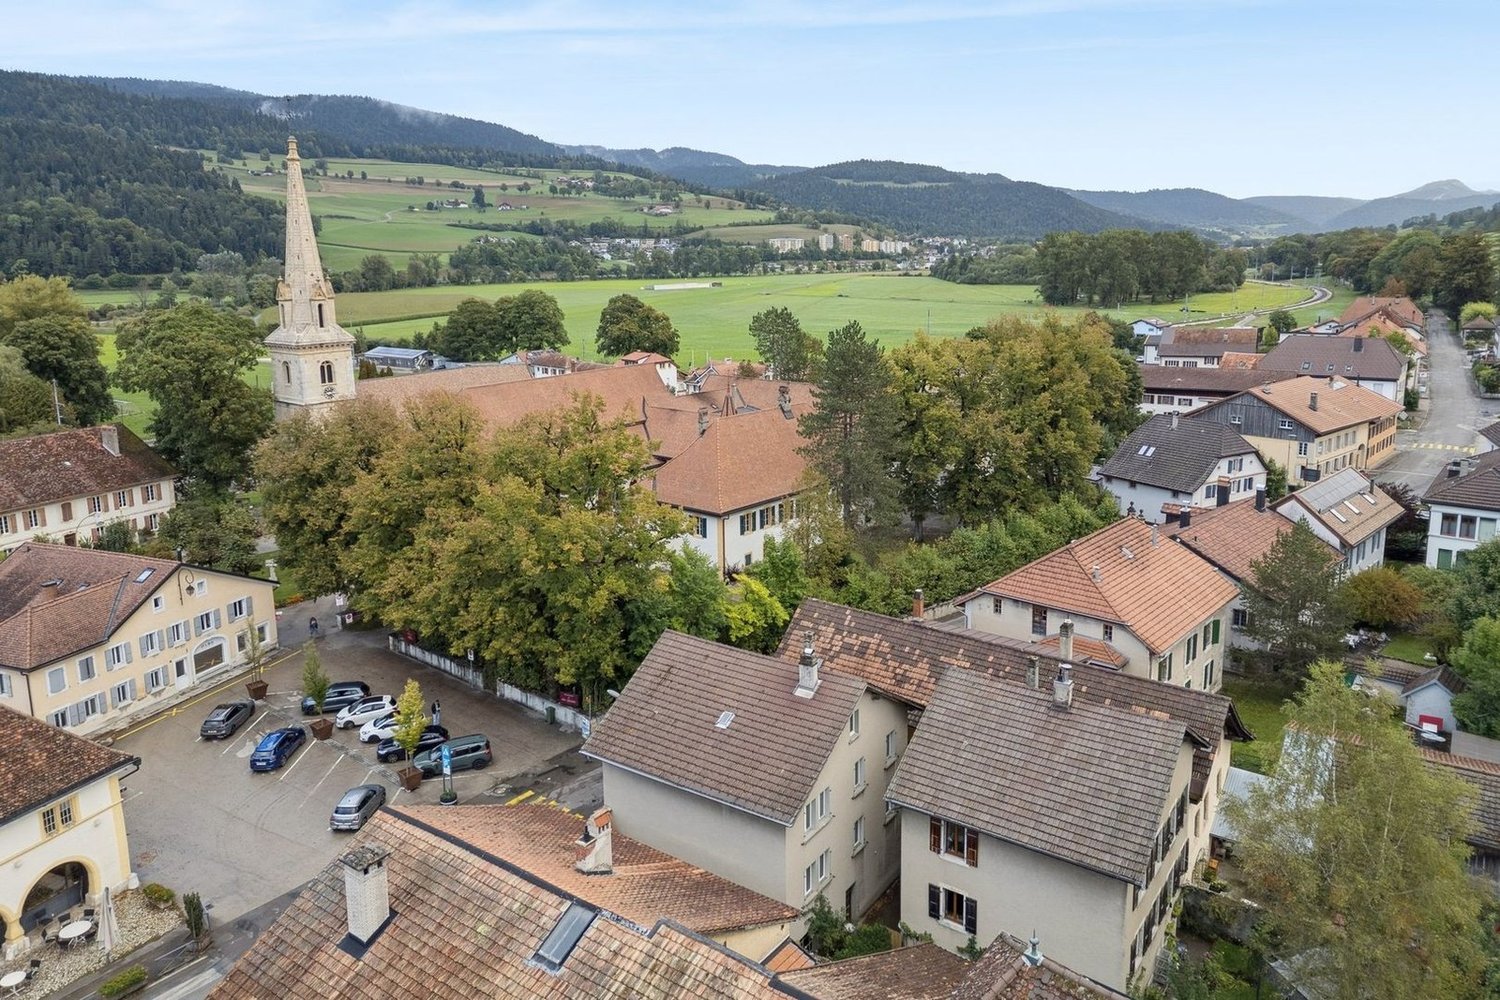
Located in the heart of the charming village of Môtiers, the capital of the Val-de-Travers valley, this address benefits from a privileged location combining authenticity and practicality. • Living environment : Môtiers is renowned for its historical and cultural heritage, particularly related to absinthe, as well as its exceptional natural landscapes. The locality offers a peaceful and village-like atmosphere, ideal for families or nature lovers. • Shops & services : Essential local shops (grocery, bakery, restaurants, bank, post office) as well as public services are within walking distance. • Schools : The commune has nursery and primary schools. Secondary schools and gymnasiums are accessible in the region, notably in Fleurier and Neuchâtel. • Transportation : Môtiers train station, about 5 minutes on foot, provides direct connections to Fleurier, Travers, and Neuchâtel. By car, Neuchâtel is reachable in about 30 minutes and Lausanne in just over an hour. • Environment : The region is highly prized for its outdoor activities, with hiking trails, waterfalls, and the magnificent landscapes of the Val-de-Travers.It consists of 7.5 rooms and has a living area of approximately 300 m2 and a useful area of approximately 430 m2.A complete interior renovation was carried out in 2020. The heating system was replaced in 2023 with a pellet heating system.The building is distributed over 4 levels as follows: • Ground floor: 2 small independent commercial areas with 2 shop windows, technical room with pellet heating, laundry room, 15m2 garden area which brings a rental yield of CHF • 1st floor: entrance hall, 1 fitted kitchen, 1 bedroom, 1 large living room with stove. • 2nd floor: 3 bedrooms, 1 WC-basin, 1 bathroom with Italian shower and double basin • 3rd floor: convertible attic spacesPossibility of making it a main residence or transforming it into a rental building.

  • large windows with views, wooden floor, wooden bedside tables, double bed, white linens, armchair, floor lamp
  • House beside a river, with a fence, mountains in the background, yellow house
  • Round table, 2 chairs, view to river and mountains, 2 potted plants with flowers
  • White walls, wooden floor, desk with books and laptop, couch, plant, rug, window, pendant light, table lamp
  • studio space, large canvases, painting supplies, wooden floor, natural light, modern decor
  • clean hallway with white walls and wooden floor, white doors, picture frame on the wall
  • Entrance hallway with wooden floor, white walls, modern frame, vase with flowers, books on the table
  • Riverfront of a town, buildings with snow on the rooftops, mountains in the background
  • snowy landscape with mountains, river, buildings, and illuminated lights
  • large garden, brick path, metal railings, trees, bushes, dumpsters, lake, mountains
  • wide green area, river, trees, mountains, house with bridge
  • An image of a staircase with white walls and black marble steps, wooden handrail, and a window with multicolored stained glass design
  • 2 bedrooms, living room, kitchen, dining room, bathroom, terrace
1 / 17
large windows with views, wooden floor, wooden bedside tables, double bed, white linens, armchair, floor lamp
CHF 1,200,000.– Premium
4.5 rooms107m² living space
Aarestrasse 7, 3800 Unterseen

Historic Gem with Aare and Jungfrau View – Residence du Pont, Interlaken

Elegant gem in the traditional Residence du Pont – a beautiful Art Nouveau building from the 19th century. Completely renovated in accordance with historic preservation standards (2015), with a wonderful view of the Aare and Jungfrau. Central location with only 5 minutes' walk to the train station and all shopping facilities. Ideal for couples and families with 1-2 children.Welcome to Residence du Pont – InterlakenThis exclusive gem combines historic charm with modern comfort. Located in a traditional building from the 19th century, Residence du Pont offers a unique living atmosphere with authentic Art Nouveau character.The building – history and characterResidence du Pont is an architectural jewel from the 19th century with characteristic details. The house entrance impresses with beautiful colored Art Nouveau windows made of glass – a work of art that reflects the elegant past of the house. The building was completely and carefully renovated in 2015 according to historic preservation standards, preserving the historic character while achieving modern standards.Rooms and equipment – comfort meets eleganceThis apartment impresses with thoughtful rooms and equipment:• Two balconies with panoramic views: A large balcony and a cozy loggia balcony offer sun from morning to evening. The living room corner with south-facing orientation and large balcony allows sunlight from east to west – a rare privilege in this central location.• Flooring: Oiled oak parquet floor in wide planks gives the rooms warmth and authenticity.• Sanitary facilities: 1 WC/shower and 1 WC/bath – spacious and comfortable.• Storage space: Large wardrobe closets offer ample space for personal belongings.• Household: Washing machine and dryer are available.• Basement and attic: Large basement and attic for additional storage.Location – the best of InterlakenThe apartment is located in a quiet spot on the Aare – you enjoy the soothing sound of the Aare and the wonderful view of the Jungfrau. At the same time, the location is extremely central:• Only 5 minutes' walk to Interlaken West train station – perfect for commuters and travelers• Immediate proximity to all shopping facilities: Denner, Migros, Coop, and large shopping center• Restaurants, cafes, and cultural offerings are within walking distanceParking and mobility• Garage space in the house• Visitor parking spaces directly in front of the house• Excellent public transport connectionsThis apartment is perfect for:• Couples who appreciate charm and central location• Families with 1-2 children• People who want to combine history and modernity• Buyers who value authentic character and qualityResidence du Pont is more than just an apartment – it's a lifestyle. Here, the elegance of the 19th century combines with the amenities of the 21st century. The combination of historic character, modern comfort, wonderful views, and central location makes this property a true gem in Interlaken.Special features✓ Historic building from the 19th century✓ Completely renovated according to historic preservation standards (2015)✓ Beautiful Art Nouveau elements✓ 2 balconies with Aare and Jungfrau views✓ Oiled oak parquet floor✓ 2 bathrooms/WC, one with bath, one with shower✓ Large basement and attic✓ Garage space + visitor parking spaces in front of the house✓ Central location (train station 5 minutes)✓ Close to shopping facilities

Travel time
-
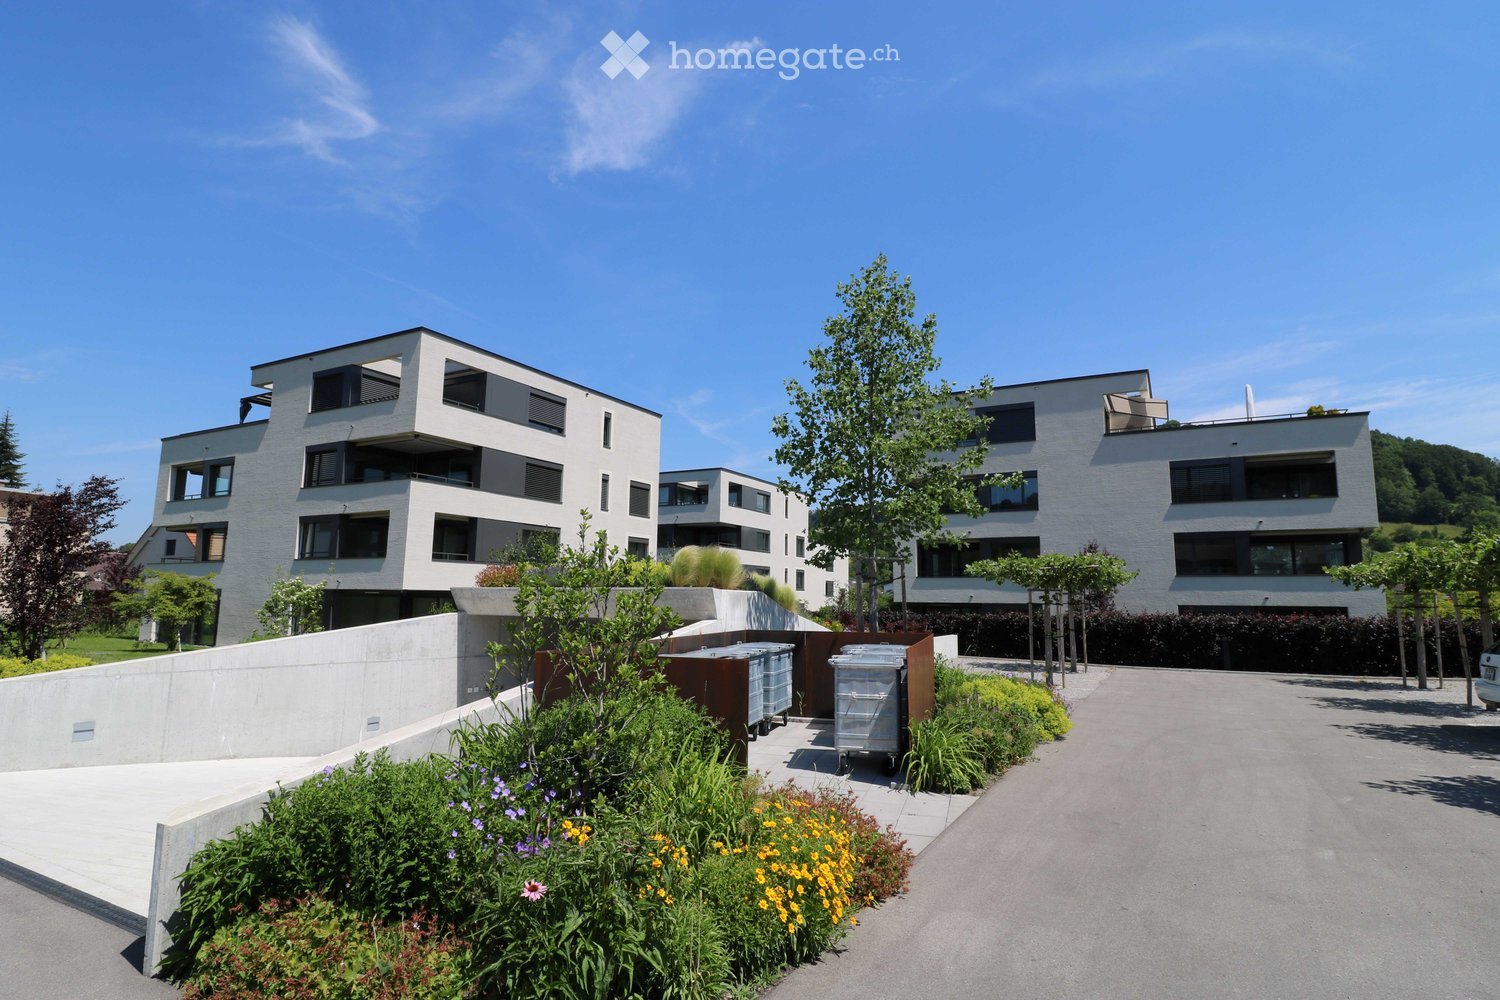
  • Three modern buildings with white exterior, balconies, and large windows. The area is surrounded by well-kept gardens, with shrubs and flowers.
  • elevator
  • wooden floor, white walls, kitchen island, large sliding doors leading to a balcony
  • modern bathroom with bathtub, shower, toilet, sink, and window
  • modern design, gray tiles, white sink, modern faucet, mirror with LED strip, white toilet, wooden floor
  • bathroom with two sinks, toilet, and a window with view
  • Empty room, hardwood floor, white walls, large open doorway, clean and minimal.
  • empty room, white walls, hardwood floors, large window
  • modern design with grey tiling, metal railings, sliding glass doors
  • large tile terrace with railing, green plants, building views, mountain views
  • Living room, Kitchen, 2 bedrooms, 2 bathrooms, balcony, terrace
  • stairs, 2 bedrooms, 1 bathroom, living room, kitchen, entrance, balcony, bathroom, toilet, corridor, basement
  • 2 bedrooms, 2 bathrooms, living room, kitchen, dining area, laundry, terrace, balcony
1 / 16
elevator
wooden floor, white walls, kitchen island, large sliding doors leading to a balcony
CHF 2,990.– Premium
3.5 rooms94m² living space
Schachen 30, 5722 Gränichen

Out into the green. Right into happiness - attic apartments with greening

In the midst of Gränichen, a unique living experience awaits you. The Wyna-Park convinces with its extravagant construction style and good location. Currently, two charming 3.5-room apartments, Schachen 30 and Schachen 33, with dark floors are available for rent. Details: • Large living and dining area • Huge terrace with easy-to-maintain roof garden • Modern kitchen with V-Zug appliances • Noble oak parquet or high-quality plank floor • Elaborately designed bathrooms • Numerous built-in closets • Storage room with laundry tower • Electric shutters • Underfloor heating with individual room control • Beautiful park with native vegetation • Owner-occupier standard Room program: • Living, eating, kitchen • Room 1 • Room 2 • Shower, toilet, sink • Bath, toilet, sink • Entrance • Laundry room with washing machine/tumble dryer • Terrace with roof garden • Basement room Rent for Schachen 30 on the 3rd floor, attic - A2.3.07 (dark floor): 94 m² living space + 12 / 71 m² balcony/terrace Net rent: CHF 2,740.00, NK advance payment: CHF 250.00, Gross rent: CHF 2,990.00 Parking space: CHF 130.00 Rent for Schachen 33 on the 2nd floor, left - A3.3.07 (dark floor): 94 m² living space + 12 / 71 m² balcony/terrace Net rent: CHF 2,740.00, NK advance payment: CHF 250.00, Gross rent: CHF 2,990.00 Parking space: CHF 130.00 (Pictures may differ from the advertisement) The apartments are located in a quiet and well-maintained residential area in Gränichen. In the immediate vicinity, you will find: - Gränichen train station: quickly accessible - ideal for commuters - Extensive walking, cycling, and hiking trails in the adjacent forest area - Liebegg Castle with Witch Museum: historic excursion destination within a few minutes - Various shopping facilities, schools, and public transport connections within walking distance Suitable for: Ideal residential location for couples, small families, or commuters who are looking for a modern, comfortable home with a natural and yet convenient environment. Shopping facilities, recreational areas, and public transport connections are within walking distance - ideal for those who want to combine urban life with natural living. Does this offer meet your expectations? Do not hesitate to contact us to arrange a non-binding viewing appointment. We look forward to hearing from you.

Travel time
-
  • Modern multi-story building with multiple balconies and raised ground floor, surrounded by greenery.
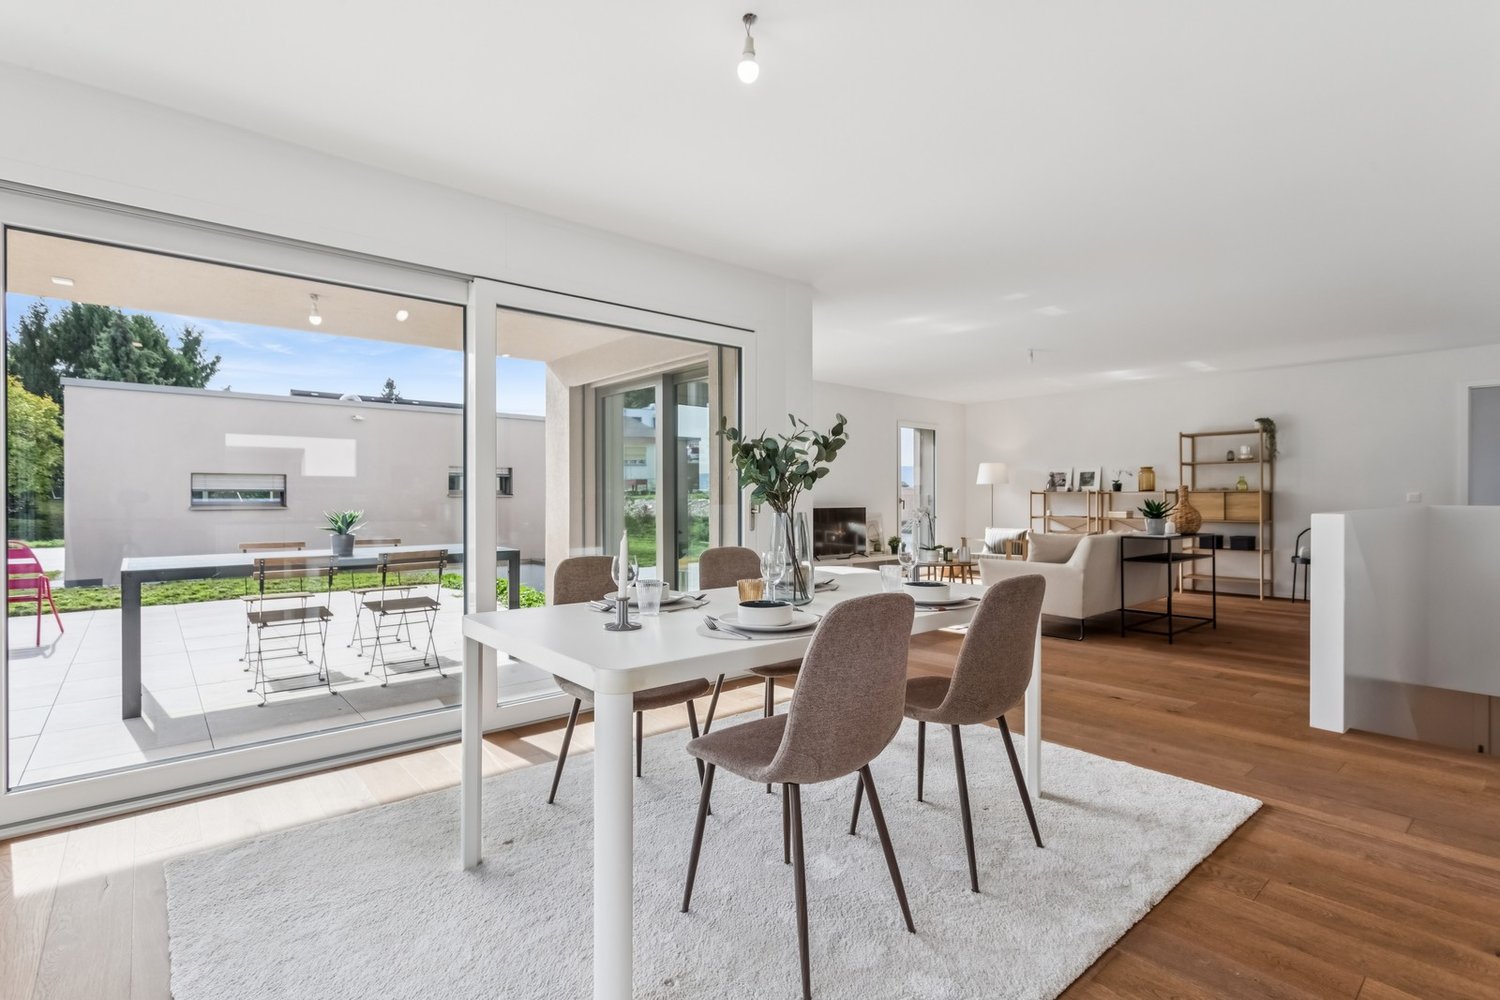
  • Empty room with light wooden flooring and large glass sliding doors leading to an outdoor area.
  • Empty room with wooden flooring and large sliding glass doors leading to a balcony.
  • Empty room with wooden flooring and large glass sliding doors leading to an outdoor area.
  • Completely empty room with light wooden flooring and white walls. No furniture or equipment visible.
  • Modern kitchen with white cabinets, black countertops, and a tiled floor. Features a sink, faucet, and oven.
  • Empty room with wooden flooring and large glass sliding doors leading to an outdoor area.
  • Empty room with wooden flooring, large sliding glass door leading to a patio, and neutral-colored walls.
  • Modern bathroom with white tiles, a toilet, a sink with a modern faucet, and a large mirror above the sink.
  • Modern shower area with a large, round showerhead mounted on the wall, a sleek chrome shower rail, and beige tiled walls and floor. A window provides natural light.
  • Balcony with tiled floor, metal railing, large glass sliding doors, and a wall-mounted light fixture.
  • Modern balcony with grey tiled flooring, white metal railing, large glass sliding doors leading to interior, recessed ceiling light, and a view of greenery beyond.
  • Outdoor patio with light-colored stone tiles, surrounded by a low concrete retaining wall and a wire fence, with trees and greenery in the background.
  • Small bathroom with a white washing machine and a single sink, tiled floor, and white walls.
  • Modern multi-story residential building with balconies, large windows, and a paved driveway.
  • Floor plan of a residential unit featuring a living area, two bedrooms, a bathroom, a kitchen, a dining area, a hallway, and a terrace.
  • {"output":    {        "visible_features": [],        "type": "Floor plan",        "description": "8 apartments with living room, kitchen, 2 bedrooms, 1 bathroom, laundry",        "localized_descriptions":            {            "EN": "8 apartment
1 / 17
Empty room with light wooden flooring and large glass sliding doors leading to an outdoor area.
Empty room with wooden flooring and large sliding glass doors leading to a balcony.
Empty room with wooden flooring and large glass sliding doors leading to an outdoor area.
CHF 2,890.– Premium
3.5 rooms89m² living space
Gerlisbergstrasse 5 b, 8303 Bassersdorf

First rental of the modern 3.5-room terrace apartment with high-quality materials in Bassersdorf

Discover this 3.5-room terrace apartment with exclusive equipment details in a new residential building in Bassersdorf. With 90 m² of living space on the 1st floor, this wheelchair-accessible apartment offers the highest living comfort and is available for occupancy from October 1, 2026.The apartment impresses with: • Spacious room layout: 2 bedrooms, living room, modern kitchen with high-quality materials, laundry room and 1 bathroom • Private terrace: Perfect for relaxed hours outdoors with a beautiful view • Modern equipment: Washing machine, elevator and garage parking space • Child-friendly: Ideal for families in a quiet residential area • Barrier-free: Wheelchair-accessible access for all residents Perfect location: The apartment is located in a quiet and sunny environment. The central environment offers the following amenities in the immediate vicinity: Bassersdorf train station, playground and sports field, swimming pool and forest. The Rosengarten Apotheke AG, various shopping facilities and for families with children, kindergarten and schools are also within a few minutes' walk.This new building apartment combines modern living comfort with an excellent infrastructure and offers you a new home in one of the most attractive municipalities in the Zürcher Unterland. Perfect for families or anyone who values quality and comfort. The laundry tower is located in the laundry roomNo pets allowed.

Travel time
-
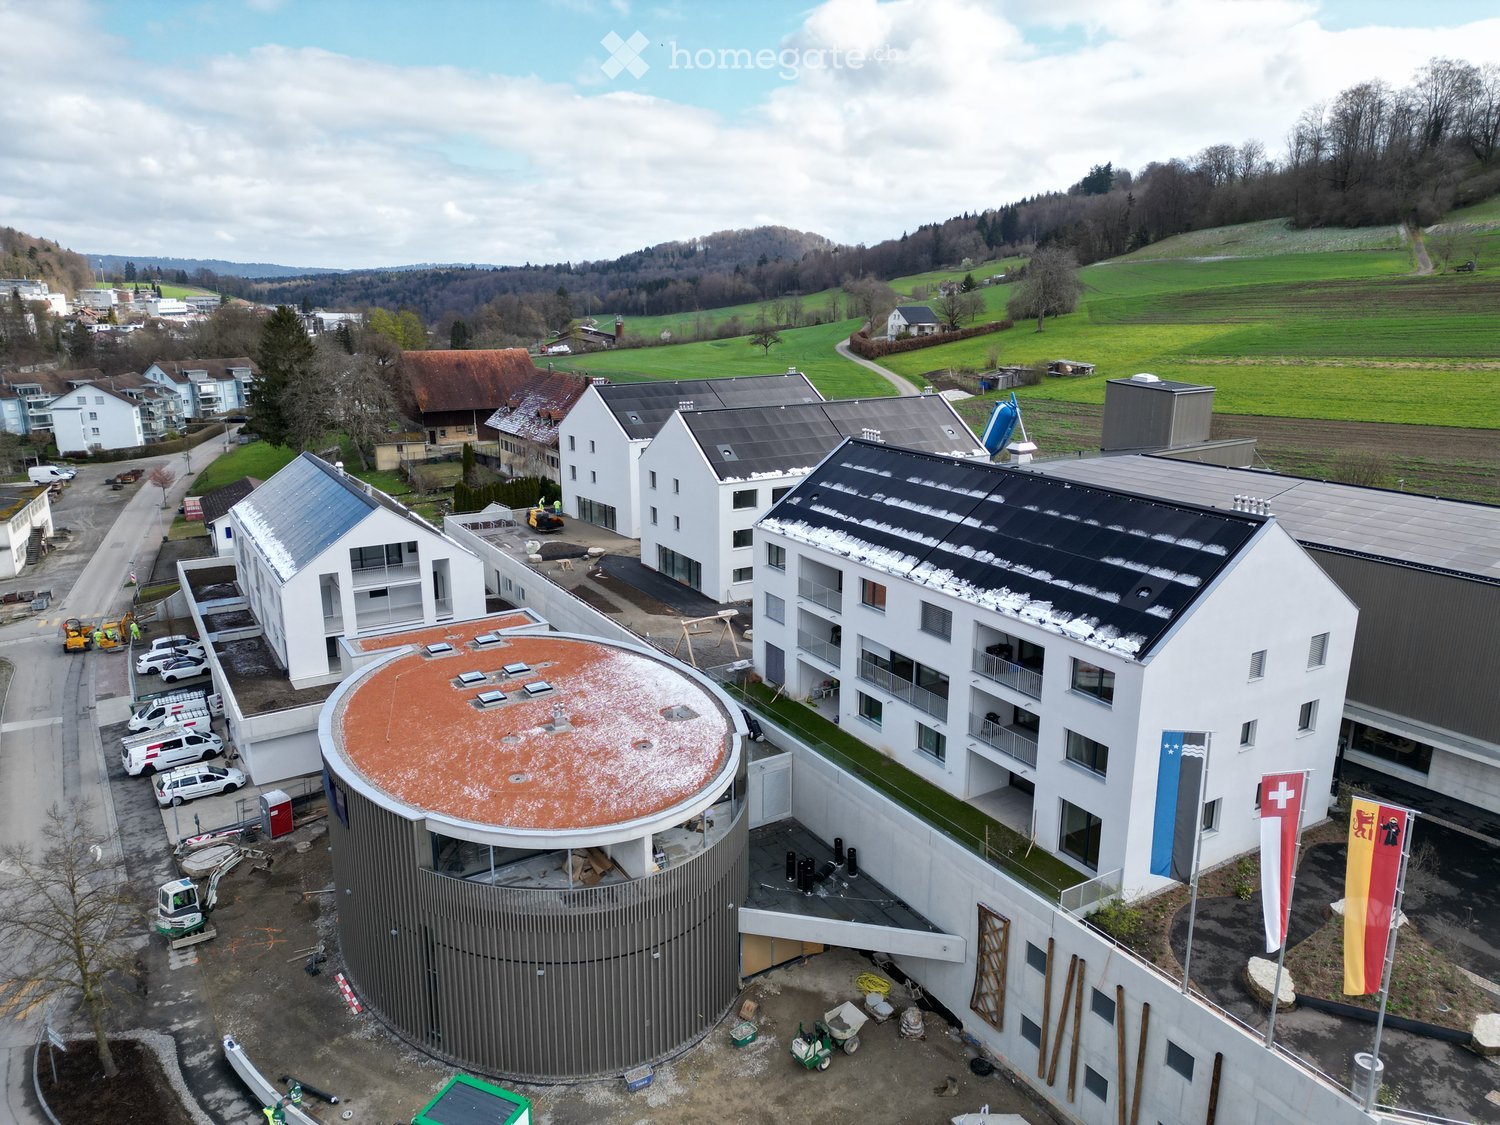
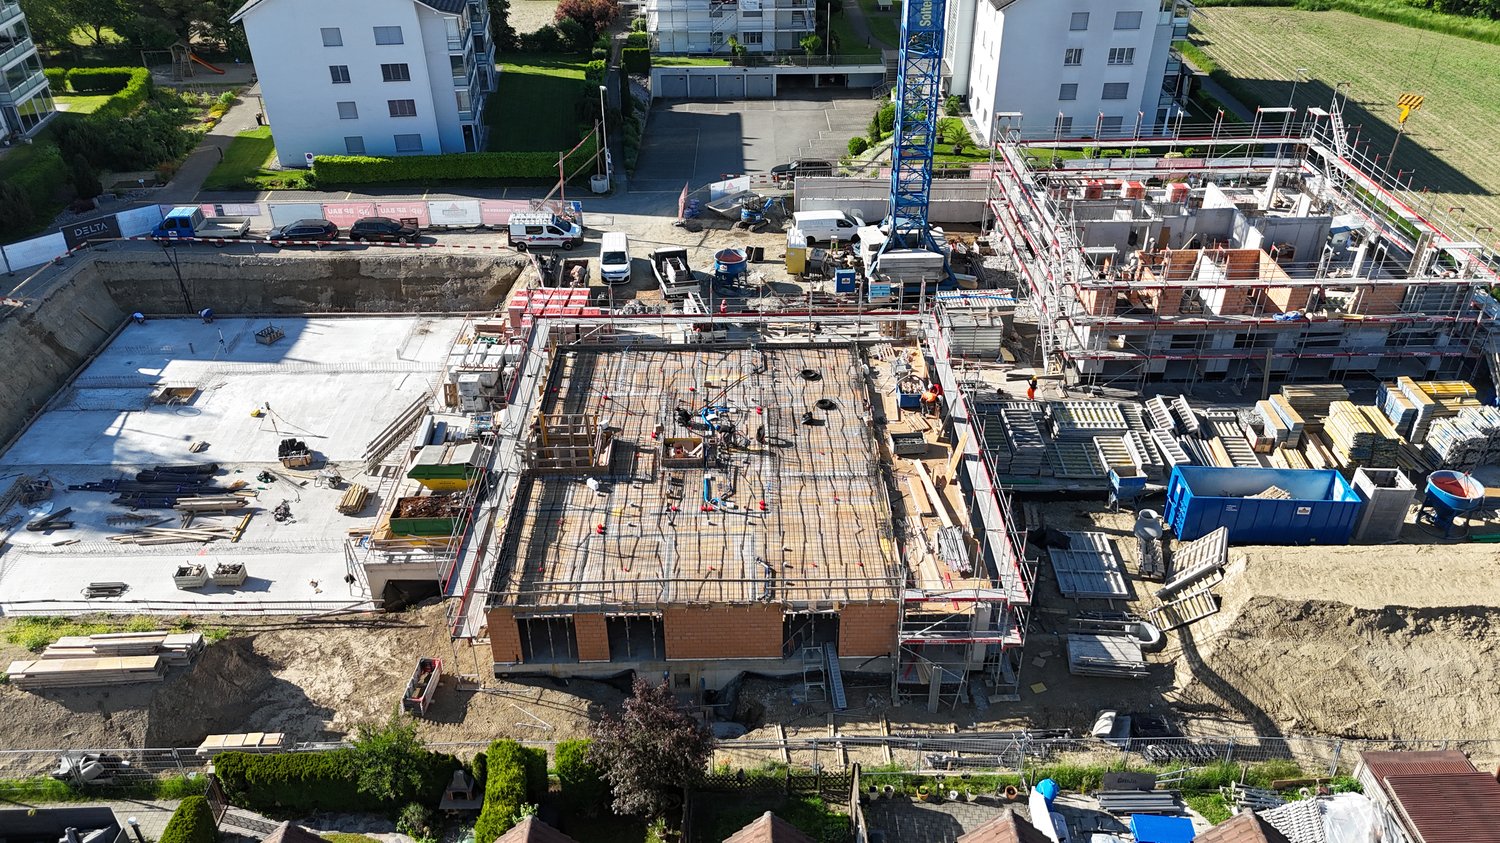
  • Aerial view of a modern building complex with several residential buildings, a circular building, and a flat roof. The buildings are white with some solar panels on the roofs. There are cars parked in front of the buildings, and some construction equipmen
  • Aerial view of a building construction site, with several buildings under construction, solar panels on the roofs, a crane, and cars parked in the area.
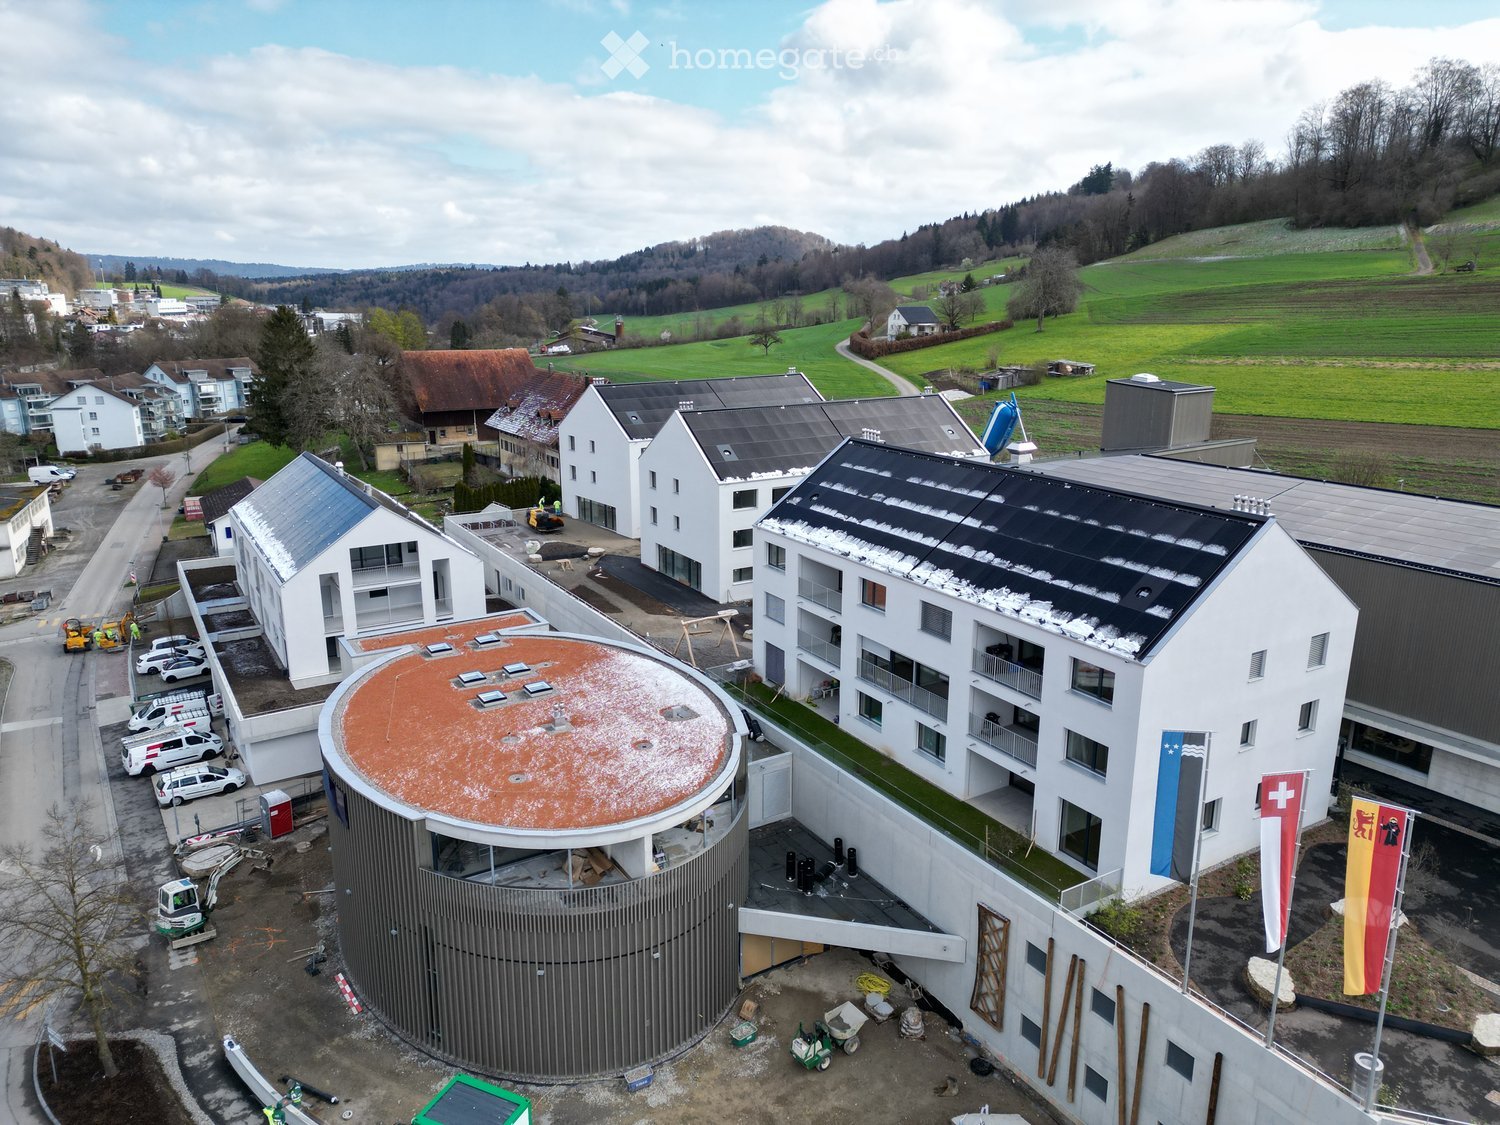
  • Modern building with glass windows, red roof, flags, and a circular structure nearby
  • White building with balconies, solar panels on the roof covered in snow, surrounded by snow-covered landscape
  • White building with glass windows, flags, paved area, small garden, another building in the background
  • Snow-covered suburban area with buildings, roads, and hills
  • White house with solar panels on the roof, gray building with solar panels on the roof, clear blue sky, trees in the distance
  • Modern apartment building with white exterior walls, large windows, black canopy, grey driveway
  • Floor plan of a property with several numbered sections and parking spaces
  • Empty room with white walls, wooden floor, kitchen area with island, cabinets, and sink, large window, and a door leading to another room.
  • modern kitchen, white cabinets, black countertops, stainless steel sink, dishwasher
  • Empty room with built-in wardrobes, wooden floor, white walls, and a door.
  • Bathroom with shower, sink, and mirror
  • modern bathroom with white sink, white toilet, gray tiles, window with red cross
  • modern bathroom with shower, sink, mirror, and toilet
  • empty room, hardwood floor, white walls, window, roll of paper
  • empty room, white walls, sliding glass door, balcony, white floor
  • empty room, white walls, brown floor, large window
  • empty room, white walls, wooden floor, sliding glass door, balcony
  • Empty room with white walls, ceiling, and floor. There is a large wardrobe and a small cabinet. There is a window with blinds.
  • Empty room, white walls, brown floor, open door, small window
  • Concrete flooring, white walls, black door, interior stairwell, wall-mounted lights
  • A room with a white washing machine and a white dishwasher stacked on top of each other against a white wall.
  • Living room, kitchen, 2 bedrooms, 2 bathrooms, balcony
  • Basement, ground floor, and attic floor plans with room names and dimensions
1 / 25
Aerial view of a building construction site, with several buildings under construction, solar panels on the roofs, a crane, and cars parked in the area.
Modern building with glass windows, red roof, flags, and a circular structure nearby
White building with balconies, solar panels on the roof covered in snow, surrounded by snow-covered landscape
CHF 2,840.– Premium
3.5 rooms101m² living space
Buechholzstrasse 3, 8964 Rudolfstetten

First-time rental of very spacious living space in the best central location (highest interior construction standard)

The municipal and local community of Rudolfstetten-Friedlisberg built four multi-family houses with a total of 21 apartments in the area of the community center. The apartments will be ready for occupancy from spring to summer 2026. The multi-family house "Buechholzstrasse 5" is owned by the local community, and the remaining buildings are owned by the municipal community.All available apartments (sizes 1.5, 2.5, 3.5, 4.5, and 5.5 rooms) of the area development (total 21) can be found under the following link:https://www.rudolfstetten.ch/mietwohnungen-gemeindeLink to the application form: https://www.rudolfstetten.ch/mietwohnungen-gemeindeViewing appointment: bookable directly on Homegate (meeting point Friedlisbergstrasse 11, in front of the community center entrance)Alternative registration for viewing: vermietungen@rudolfstetten.chWhat we rent / Highlights: • High living comfort in a central location with everything you need within walking distance • Free-Cooling (passive cooling in summer months) • Sustainable, high-quality construction with high ceilings • Environmentally friendly living with photovoltaics, Minergie certification, and ZEV (own power consumption) for low ancillary costs • Installation spots, pre-installed • High-quality kitchens with modern appliances, energy-efficient (VZUG and Miele) • Cooking island with sink hood (no extractor hood) • Private laundry tower with washing machine and dryer in the apartment in a separate recess • Individual comfort ventilation in all rooms • Low-maintenance, beautiful floor and wall coverings (oak parquet in living rooms, ceramic tiles in wet cells and kitchen) • Electrically operated lamella shutters and awnings • Built-in wardrobes • High-quality bathrooms and sanitary facilities (e.g., floor-level shower with rain shower) • Built-in mirror cabinets • Family apartments with two wet cells • Wheelchair-accessible elevator and entrances, door intercom system • Modern locking system (badge) • Basement and attic space included in the apartment (2 separate rooms) • Sunny and large balcony seats • High-quality garden design • Adventure playground and spacious recreation areas • Parking possibilities underground parking space on request (CHF 130/month) / electric parking space CHF 150/month Location and surroundingsThe apartments are located in a quiet residential area with ideal connections: • Rudolfstetten train station only 3 minutes' walk away – connections every 15 minutes towards Dietikon/Zurich or Bremgarten • Highway only 10 minutes away (Urdorf or Birmensdorf) • Community center with disposal/recycling and post office within the development (< 1 minute's walk) • Shopping opportunities village center with Lidl within 3 minutes' walk • Family-friendly schools in the immediate vicinity (3 minutes' walk). Nursery within the development (< 1 minute's walk) • Recreation directly adjacent in the green nature, as well as recreation areas Reppisch and Hasenberg/Egelsee within 10 minutes

Travel time
-
  • Aerial view of a modern building complex with a circular structure, surrounded by a green field and mountains in the background.
  • Modern building with glass windows, red roof, flags, and a circular structure nearby
  • Aerial view of a building construction site, with several buildings under construction, solar panels on the roofs, a crane, and cars parked in the area.
  • White building with glass windows, flags, paved area, small garden, another building in the background
  • Modern apartment building with white exterior walls, large windows, black canopy, grey driveway
  • White building with balconies, solar panels on the roof covered in snow, surrounded by snow-covered landscape
  • Snow-covered suburban area with buildings, roads, and hills
  • Floor plan of a property with several numbered sections and parking spaces
  • kitchen with open-plan layout, cabinets, island countertop, sink, faucet, large empty room, white walls, doors
  • kitchen with an island, white cabinetry, black countertops, stainless steel sink, electrical outlets
  • Empty room with built-in wardrobes, wooden floor, white walls, and a door.
  • empty room, balcony, large sliding doors, tiled balcony floor, power outlet
  • empty room, white walls, sliding glass door, balcony, white floor
  • empty room, white walls, wooden floor, sliding glass door, balcony
  • Empty room with slanted ceiling, large window, wardrobes, entrance to a smaller room
  • modern bathroom, gray tiles, glass door shower, vanity with sink, white cabinets, silver faucet
  • white sink with drawers, silver faucet, white toilet, gray tile floor, large window, mirror with light
  • Bathroom with shower, sink, and mirror
  • modern bathroom with shower, sink, mirror, and toilet
  • Bathroom with a bathtub, gray tiled floor and walls, shower head attached to wall, no furniture
  • empty room, white walls, brown floor, large window, view of a house
  • empty room, hardwood floor, white walls, window, roll of paper
  • Empty room with white walls, brown floor, open door, and another room visible through the door.
  • Concrete flooring, white walls, black door, interior stairwell, wall-mounted lights
  • A small room with a white wall and a gray floor. There is a white washing machine and a white dryer stacked on top of each other in the corner of the room. The washing machine has a digital display on top and a door handle on the front. The dryer has a di
  • Living room, kitchen, 3 bedrooms, 2 bathrooms, balcony
  • Basement, ground floor, and attic floor plans with room names and dimensions
1 / 27
Modern building with glass windows, red roof, flags, and a circular structure nearby
Aerial view of a building construction site, with several buildings under construction, solar panels on the roofs, a crane, and cars parked in the area.
White building with glass windows, flags, paved area, small garden, another building in the background
CHF 3,175.– Premium
4.5 rooms119m² living space
Buechholzstrasse 3, 8964 Rudolfstetten

First rental of very spacious living space in the best central location (highest interior construction standard)

The municipal and local community of Rudolfstetten-Friedlisberg built four (4) multi-family houses with a total of 21 apartments in the area of the community center. The apartments will be ready for occupancy from spring to summer 2026. The multi-family house "Buechholzstrasse 5" is owned by the local community, and the remaining buildings are owned by the municipal community.All available apartments (sizes 1.5, 2.5, 3.5, 4.5, and 5.5 rooms) of the area development (total 21) can be found under the following link:https://www.rudolfstetten.ch/mietwohnungen-gemeindeLink to the application form: https://www.rudolfstetten.ch/mietwohnungen-gemeindeViewing appointment: bookable directly on Homegate (meeting point Friedlisbergstrasse 11, in front of the community center entrance)Alternative registration for viewing: vermietungen@rudolfstetten.chWhat we rent / Highlights: • High living comfort in a central location with everything you need within walking distance • Free-Cooling (passive cooling in summer months) • Sustainable, high-quality construction with high ceilings • Environmentally friendly living with photovoltaics, Minergie certification, and ZEV (self-consumption) for low ancillary costs • Installation spots, pre-installed • High-quality kitchens with modern appliances, energy-efficient (VZUG and Miele) • Cooking island with downdraft extractor (no range hood) • Private laundry tower with washing machine and dryer in the apartment in a separate recess • Individual comfort ventilation in all rooms • Low-maintenance, beautiful floor and wall coverings (oak parquet in living rooms, ceramic tiles in wet cells and kitchen) • Electrically operated louvers and awnings • Built-in wardrobes • High-quality bathrooms and sanitary facilities (e.g., floor-level shower with rain showerhead) • Built-in mirror cabinets • Family apartments with two wet cells • Wheelchair-accessible elevator and entrances, door intercom system • Modern locking system (badge) • Basement and attic space included in the apartment (2 separate rooms) • Sunny and large balcony seats • High-quality garden design • Adventure playground and spacious recreation areas • Parking possibilities underground parking space on request (CHF 130/month) / electric parking space CHF 150/month Location and surroundingsThe apartments are located in a quiet residential area with ideal connections: • Rudolfstetten train station only 3 minutes' walk away – connections every 15 minutes towards Dietikon/Zurich or Bremgarten • Highway only 10 minutes away (Urdorf or Birmensdorf) • Community center with disposal/recycling and post office within the development (< 1 minute's walk) • Shopping opportunities village center with Lidl within 3 minutes' walk • Family-friendly schools in the immediate vicinity (3 minutes' walk). Nursery within the development (< 1 minute's walk) • Recreation directly adjacent in the green nature as well as recreation areas Reppisch and Hasenberg/Egelsee within 10 minutes' reach

Travel time
-
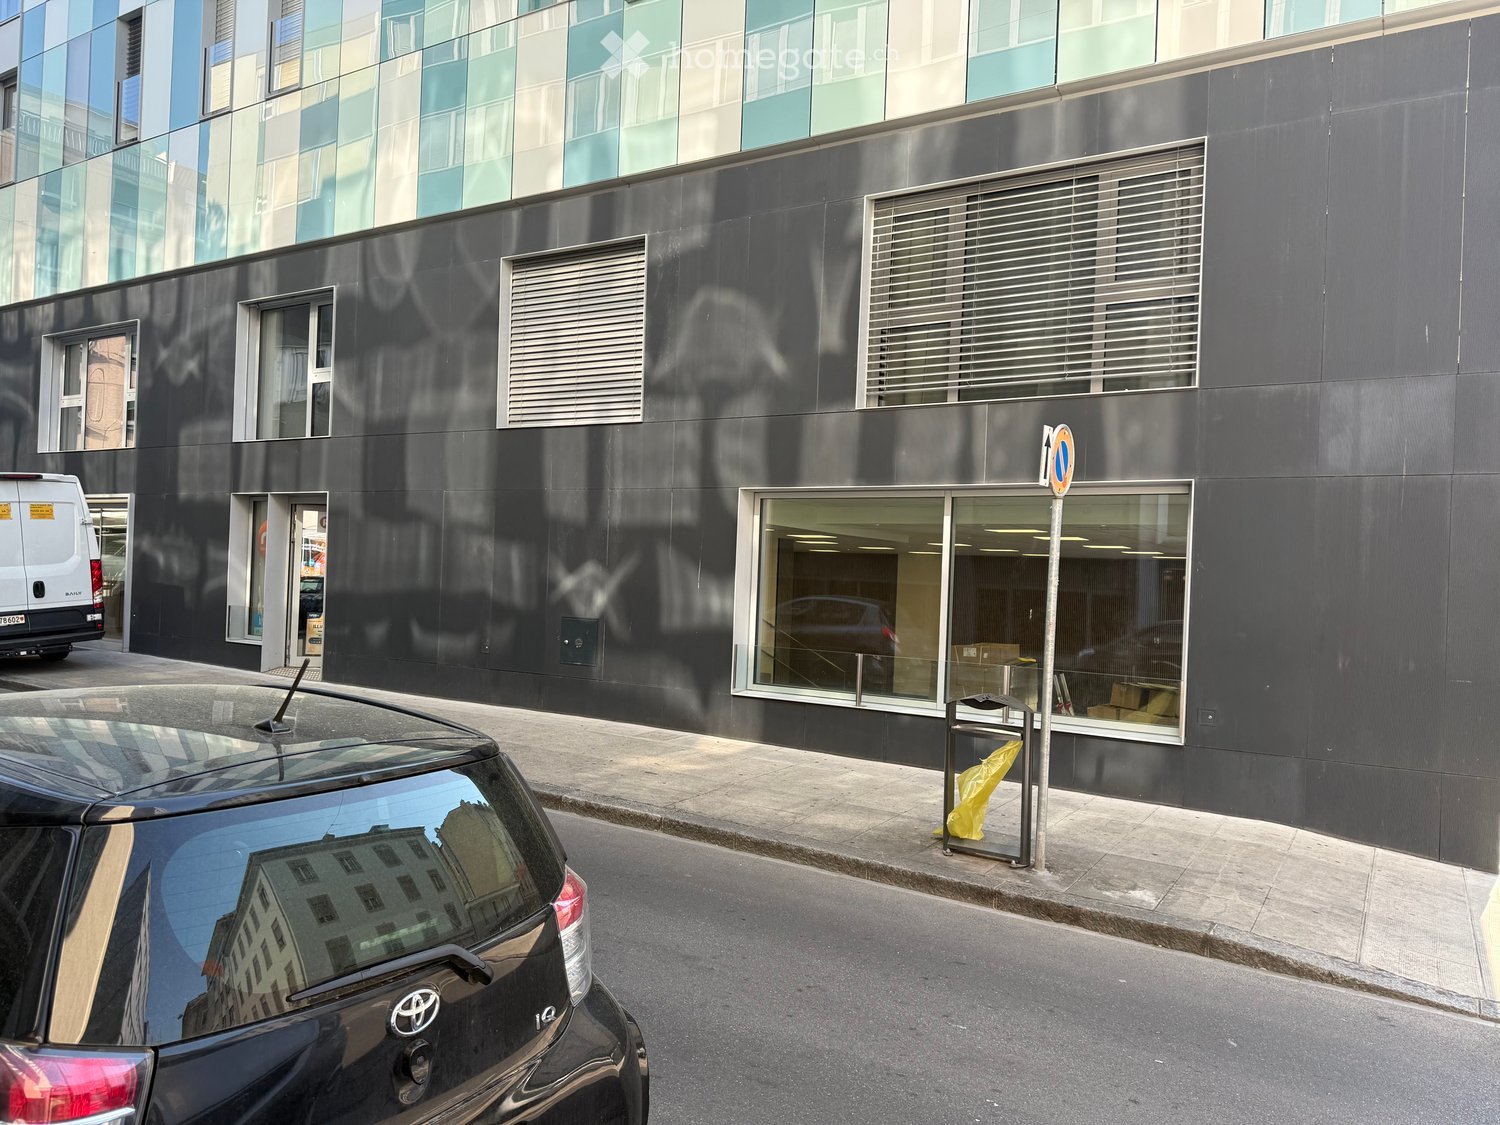
  • Modern building with glass facade, multiple windows, black exterior, glass door, trash bin, parked car
  • Modern building with glass windows, black exterior, located on a street with parked cars
  • empty room, tiled floor, white ceiling, boxes, ladder, stairs
  • large open space, tiled floor, white walls, ceiling with recessed lighting, large windows, staircase, storage boxes
  • empty room, tiled floor, white ceiling, large windows, brown wall panels
  • Empty room with tiled floor, glass door, white walls, ceiling with recessed lighting, storage boxes, and a handrail.
  • empty room, white ceiling, brown walls, boxes, ladder, man in the background
  • empty room, tiled floor, white walls, gray stairs, metal handrail, surveillance cameras, a man standing in front of a refrigerator
  • Empty room with tiled floor, white walls, ceiling with recessed lighting, a man walking up the stairs, a ladder, boxes, and a refrigerator.
  • empty room, tiled floor, white walls, gray door, brown wall panels, metal handrail, metal stand
  • empty room, white walls, large windows, tiled floor, stack of boxes, radiators, surveillance cameras
  • Empty room with white door, tiled floor, two refrigerators, mounted TV, and striped wall
  • A bathroom with a tiled wall and a mirror above a sink, two sinks with faucets, and a soap dispenser on the counter.
  • white walls, tiled floor, white toilet, cleaning products
  • Bathroom with white sink, mirror, and tiled walls
  • Corridor with tables, a wooden sign, storage boxes, and fluorescent ceiling lights.
  • white walls, gray tile floor, a door, pipes and electrical outlets mounted on the wall
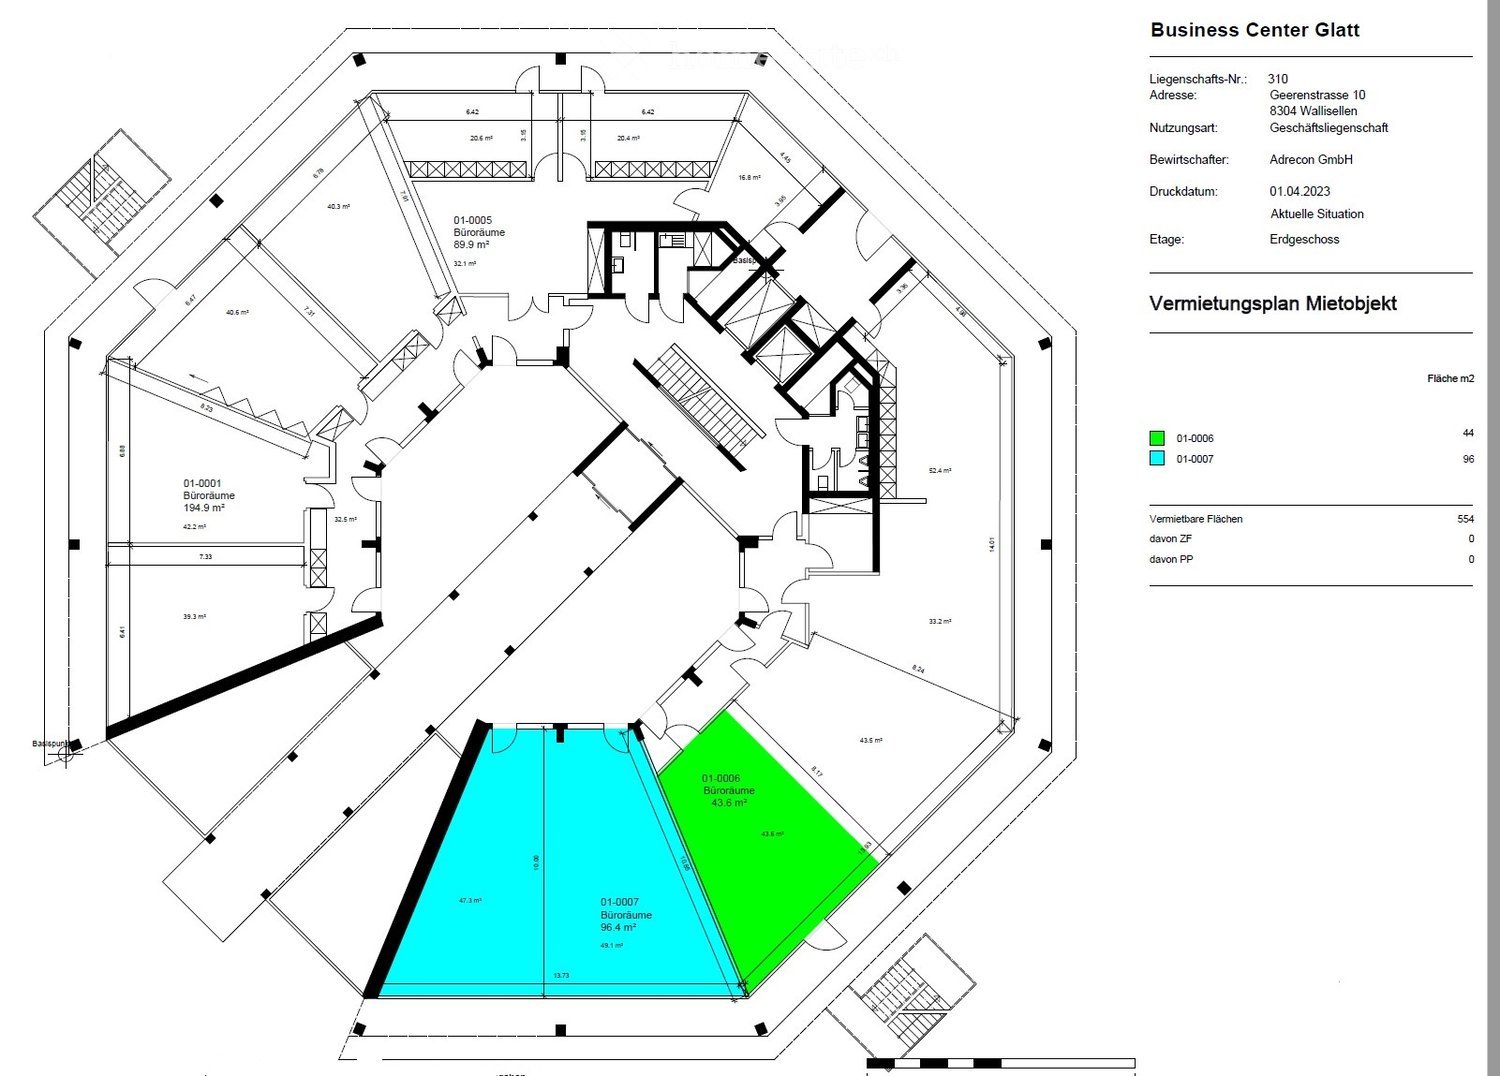
  • Layout of offices, medical cabinet, waiting areas, and meeting room
1 / 18
Modern building with glass windows, black exterior, located on a street with parked cars
empty room, tiled floor, white ceiling, boxes, ladder, stairs
large open space, tiled floor, white walls, ceiling with recessed lighting, large windows, staircase, storage boxes
CHF 5,600.– / monthPremium
1 room
Rue Pellegrino-Rossi 16, 1201 Genève

Modern commercial space of 220m² in the heart of Geneva

Discover this exceptional commercial space of 220m² located in a modern 2019 building on the elevated ground floor of Rue Pellegrino-Rossi 16, in the prestigious Geneva neighborhood 1201. This versatile space, certified Minergie and recently renovated in 2025, offers endless possibilities for your business activity. Ideal for offices, medical offices, pharmacies, bakeries, dental offices, beauty salons, grocery stores, franchises, Cop Migrolino, etc. Optional: basement, 60 m², 4.50 m high, possibility to separate into two units. The price is that of a 140 m² space, with the possibility to add another 80 m².Exceptional features: • Large open space: 220m² with an impressive ceiling height of 3.6m, tiled floor and modern, built-in LED lighting • Glazed facade: Large windows offering excellent visibility and natural light • Total accessibility: Access for people with disabilities, elevator and elevated ground floor • Complete equipment: Electricity, water, wastewater disposal, cable television • Annex spaces: Modern sanitary facilities with double sinks, storage areas and functional corridors • Parking and garage: Available Privileged location: Located in a quiet environment, this space benefits from an exceptional location in close proximity to Gare Cornavin (5 minutes on foot), with easy access to public transportation via the Monthoux stop (2 minutes). Daily amenities are within reach: Asian food at Thu Hang, Sun Store pharmacy, and the Zurich school, all accessible within 2 minutes on foot. The Pâquis ferry terminal is only 6 minutes away.This modern commercial space in a building with contemporary architecture and a black, glazed facade represents a unique opportunity to establish your business in one of the most dynamic neighborhoods of Geneva. Available immediately, it is perfectly suited for retail, markets or activities requiring a large, modular space.

Travel time
-
New building
1 / 17
CHF 855,000.– Premium
5.5 rooms131m² living space
Alzbachfeld 8, 5734 Reinach AG

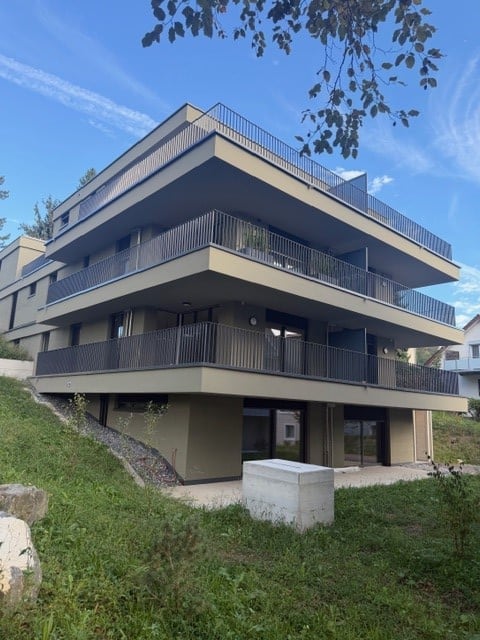
Residential Building ALZBACHFELD Reinach - 5.5-room owner-occupied apartments

In the sought-after and quietly located residential area of Alzbachfeld, three multi-family houses with 24 modern owner-occupied apartments and a shared entrance hall with 46 parking spaces are being built. The 4-story, southwest-facing residential buildings with attic floors are planned as solid constructions with external thermal insulation. The new buildings will be heated with groundwater heat pumps.Floor PlansThe high-quality finished owner-occupied apartments convince with well-thought-out floor plans with net living areas between 96 m2 and 130 m2. 3.5-, 4.5-, and 5.5-room apartments are being built, each with two fully equipped wet cells and a laundry room with washing tower and tub. For the 5.5-room apartments, there is the possibility of expanding the living, dining, and kitchen area by waiving the non-load-bearing wall to the planned office. In addition to the bright rooms, the future residents will also benefit from covered seating areas and a separately assigned garden share or balconies with a minimum area of 25 m2, as well as spacious outdoor areas. The terraces of the attic apartments are also partially covered and offer a wonderful view.Ancillary Rooms and Community FacilitiesIn the basement, each floor unit has a large cellar room (from 11 m2) and a shared drying room per building. If more space is required, one of the additional storage rooms can be purchased. Bicycles will find ample space in the three bicycle rooms in the basement or on the ground floor, as well as on the storage spaces in front of the house entrances.The child-friendly residential building ALZBACHFELD offers families, couples, and singles of all ages an ideal home, where you can feel comfortable and benefit from the numerous advantages of the Reinach municipality with its diverse leisure, school, and shopping offerings.Apartment OfferThe following apartments are for sale in the ALZBACHFELD residential building:3.5-room garden apartments (95.8 to 96.5 m2) from CHF 675,000.004.5-room garden apartments (116.2 to 117.9 m2) from CHF 810,000.004.5-room floor apartments (117.8 to 124.9 m2) from CHF 770,000.005.5-room floor apartments (130.5 m2) from CHF 855,000.003.5-room attic apartments (116.8 m2) CHF 1,095,000.00Parking spaces in the underground garage can be purchased at prices between CHF 40,000.00 and CHF 45,000.00.Construction is scheduled to begin in November 2025, with expected occupancy in the summer of 2027.Complete information about the ALZBACHFELD residential building in Reinach can be found on the project website www.alzbachfeld-reinach.ch and in the downloadable sales documentation.We look forward to your contact and are happy to answer any questions you may have.
Travel time
-
New building
1 / 22
CHF 1,095,000.– Premium
3.5 rooms117m² living space
Alzbachfeld 8, 5734 Reinach AG

Residential Building ALZBACHFELD Reinach - 3.5-Room Attic Condominiums

In the sought-after and quiet residential area of Alzbachfeld, three multi-family houses with 24 modern condominiums and a shared parking garage with 46 parking spaces are being built. The 4-story, southwest-facing residential buildings with an attic floor are planned as solid construction with exterior insulation. The new buildings will be heated with groundwater heat pumps.Floor PlansThe high-quality condominiums convince with well-thought-out floor plans with net living areas between 96 m2 and 130 m2. 3.5-, 4.5-, and 5.5-room apartments are being built, each with two fully equipped bathrooms and a laundry room with a washing tower and sink. In addition to the bright rooms, the future residents will benefit from spacious outdoor areas. The terraces of the attic apartments are also partially covered and offer a wonderful view.Additional Rooms and Community FacilitiesIn the basement, each floor has a large cellar room (from 11 m2) and a shared drying room per building. If more space is needed, one of the additional storage rooms can be purchased. Bicycles will find ample space in the three bicycle rooms in the basement or on the ground floor, as well as on the parking spaces in front of the house entrances.The family-friendly residential building ALZBACHFELD offers both families and couples and singles of all ages an ideal home, where you can feel comfortable and benefit from the numerous advantages of the Reinach community with its diverse leisure, school, and shopping offerings.Apartment OfferIn the ALZBACHFELD residential building, the following apartments are for sale:3.5-room garden apartments (95.8 to 96.5 m2) from CHF 675,000.004.5-room garden apartments (116.2 to 117.9 m2) from CHF 810,000.004.5-room floor apartments (117.8 to 124.9 m2) from CHF 770,000.005.5-room floor apartments (130.5 m2) from CHF 855,000.003.5-room attic apartments (116.8 m2) CHF 1,095,000.00Parking spaces in the underground garage can be purchased at prices between CHF 40,000.00 and CHF 45,000.00.Construction is scheduled to begin in November 2025, with an expected move-in date in the summer of 2027.Complete information about the ALZBACHFELD residential building in Reinach can be found on the project website www.alzbachfeld-reinach.ch and in the downloadable sales documentation.We look forward to your contact and are happy to answer any questions you may have.
Travel time
-
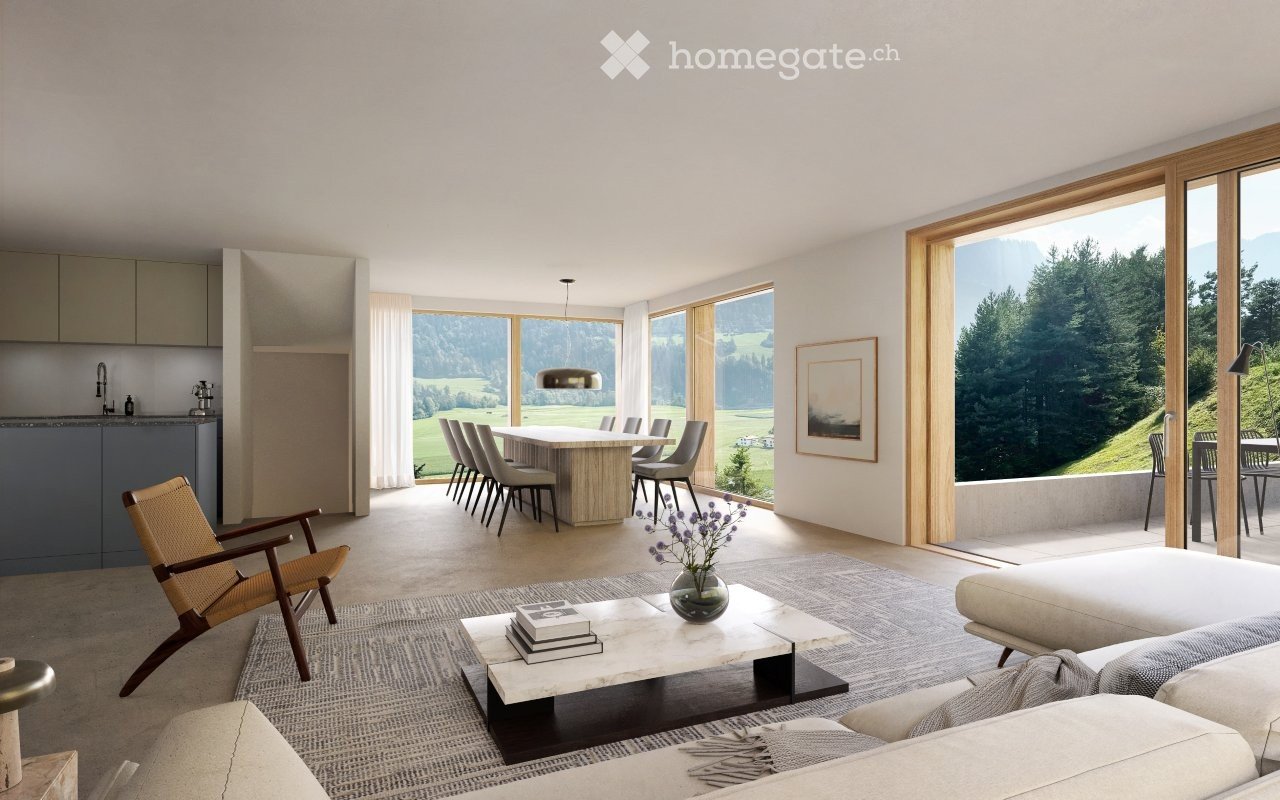
  • Spacious open-plan living room with large windows offering a scenic view of the surrounding countryside. The room features a dining area with a wooden table and chairs, a comfortable seating area with a sofa and armchair, and a modern kitchen with gray ca
  • Spacious bedroom with high vaulted ceiling, large windows offering a scenic mountain view, wooden beams, and a desk area with a chair
  • Modern two-story house with dark wooden exterior, large windows, solar panels on the roof, surrounded by a green landscape with mountains in the background.
  • Two-story modern house with a unique angular design, featuring large windows and wooden accents. The house is situated on a grassy hill surrounded by trees. There is a garage visible on the ground level.
  • A modern, two-story house with a dark wooden exterior and large windows. The house is situated on a hillside surrounded by a lush, green forest. There appears to be a garage or storage space on the ground level.
  • The image shows a snowy winter landscape with a path through a row of snow-covered trees. The sky is a bright blue, and the sun is shining, creating a sparkling effect on the snow. In the distance, there are mountains visible. The path appears to be well-
  • The image shows a picturesque village nestled in a lush, mountainous landscape. The village features a church with a tall spire, surrounded by traditional houses and buildings. The foreground is filled with a vibrant field of yellow and white wildflowers,
1 / 7
Spacious bedroom with high vaulted ceiling, large windows offering a scenic mountain view, wooden beams, and a desk area with a chair
Modern two-story house with dark wooden exterior, large windows, solar panels on the roof, surrounded by a green landscape with mountains in the background.
Two-story modern house with a unique angular design, featuring large windows and wooden accents. The house is situated on a grassy hill surrounded by trees. There is a garage visible on the ground level.
CHF 2,300,000.– Premium
5.5 rooms257m² living space
Via Puoz sura 16, 7152 Sagogn

High-quality new building in Sagogn - just a few minutes from Flims/Laax/Falera

Looking for something special?In the exclusive new construction project Puoz Sagogn on Via Puoz sura 16 in 7152 Sagogn GR, only the front, attractively located House 1 is still for sale. It offers the perfect combination of privacy, generous space and modern living quality. The house offers a lot of space for life and individual needs. The sun-kissed, elevated location with its unobstructed views of the surrounding countryside and mountains creates a special living quality and gives everyday life a sense of lightness. Moving in is possible from September 2027.Since the house is currently still under construction - the groundbreaking took place in May 2026 - you now have the unique opportunity to incorporate your personal expansion and design wishes and to design your future home according to your ideas.The most important key figures:· 5.5 rooms· 194m2 main usable area· 63m2 secondary usable areas· Garage· Elevator with direct access from the garage to all floors· Large terrace· Garden share· Weather-protected loggia on the 2nd upper floor· Quiet, sunny and unobstructed locationTake advantage of this rare opportunity to perfectly tailor your future home in an oasis of calm. Contact us for a non-binding consultation and secure this unique property.Interested?Gioni Cavelti or Rosita Derungs look forward to your contact at 081 925 35 15 or gc@caveltiderungs.ch respectively rd@caveltiderungs.ch

Travel time
-
New building
1 / 5
  • Balcony / Terrace
  • Garage
  • Minergie certified
  • +1
CHF 3,180,000.– Premium
5.5 rooms181m² living space
Strubenacher 16a, 8126 Zumikon

Sustainable living in a row house in Zumikon

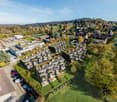
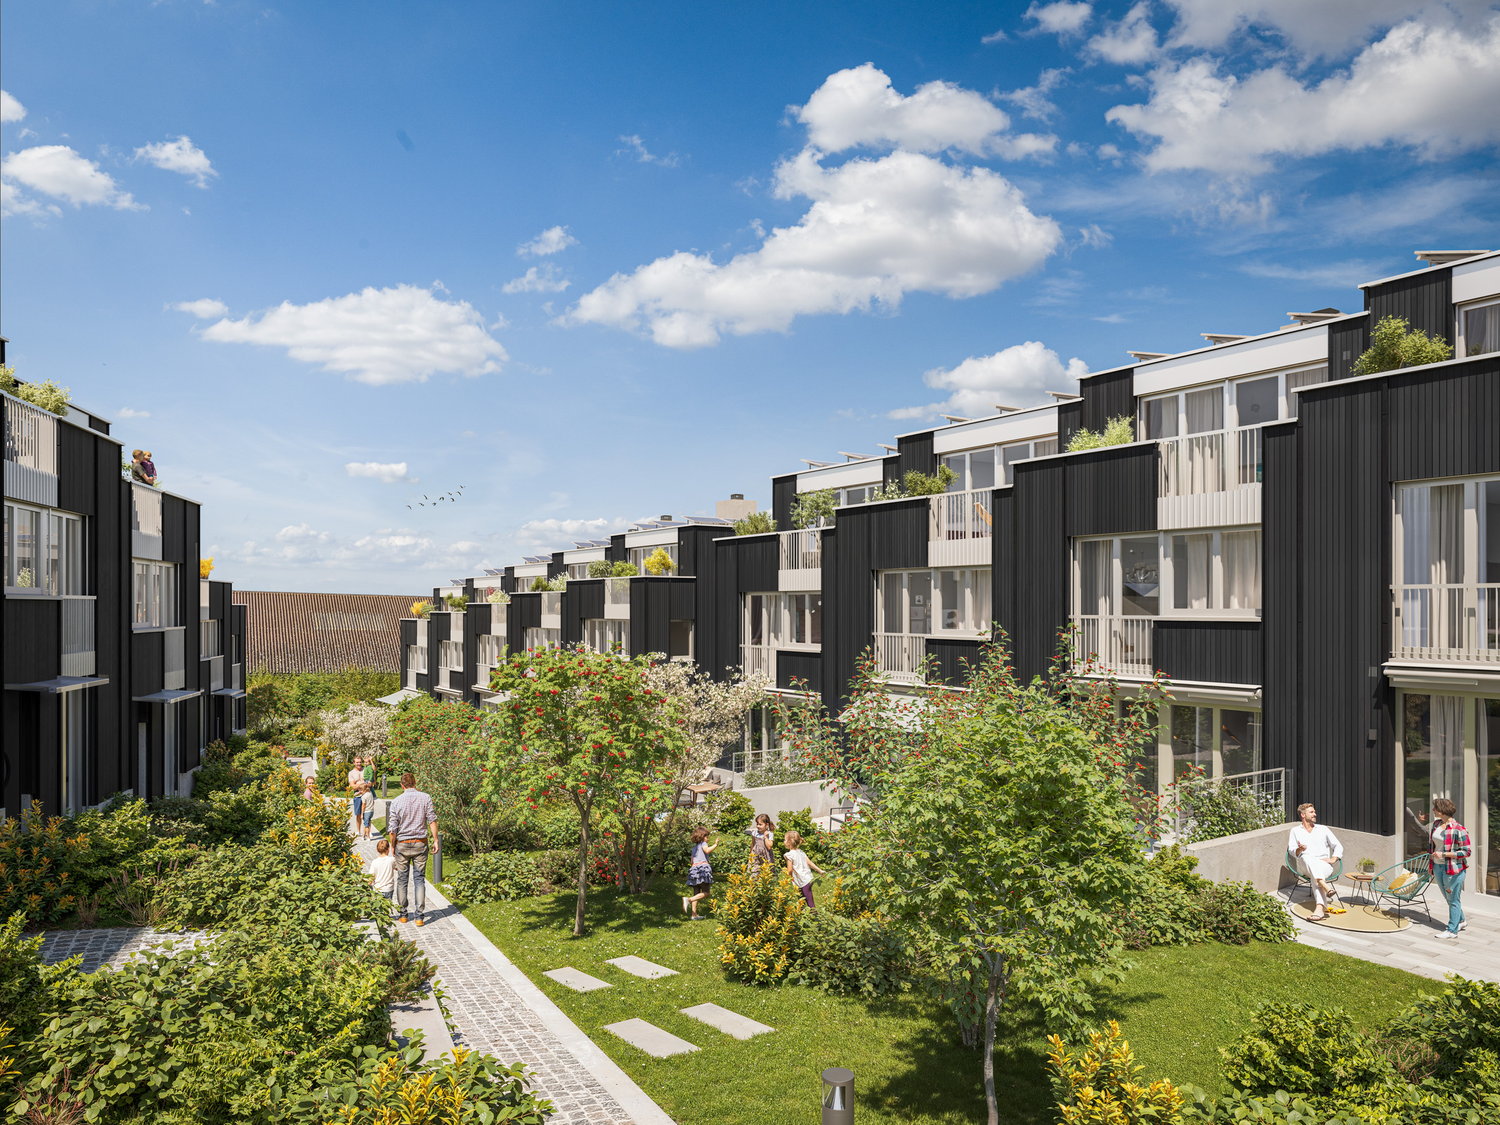
In the city-near Zumikon, you have the opportunity to acquire an attractive 5.5-room row house with a heated living area of approximately 199m2.This exclusive row house offers you modern living on three floors. Already in the basement, there is a heated entrance area. The house has different outdoor spaces such as a garden seating area, a front garden, and two attic terraces. The open kitchen/dining and living area is equipped with a chimney, which provides you with cozy warmth in the transitional periods and in winter. Additionally, the living area has a remarkable ceiling height. On the upper floors, there are spacious rooms with wet areas as well as a retreat.You determine the interior design within the framework of the generous budgets yourself.Attention has also been paid to parking. Thus, for each additional CHF 50,000, two parking spaces in the underground garage are acquired.In the development of the project, great importance was attached to contemporary architecture, sustainability, and biodiversity. The houses planned with a wood facade will be certified according to the environmentally friendly Minergie-Eco standard. The heating is energy-efficient with geothermal heat pumps, and part of the electricity demand is generated by photovoltaic systems. This creates a lot of quality of life for your new home and reduces the impact on the environment.Don't miss out on this exclusive offer. Visit our project website. On this, you will find the still available objects, the brief construction description, as well as all floor plans. Furthermore, you can experience panoramic tours through two model houses. You will also find a lot of further information about the project and your future home.If you are interested in our offer, please fill out the adjacent form completely or contact us directly by phone under the given number.

  • Balcony / Terrace
  • Garage
  • Minergie certified
  • +1
Travel time
-
New building
1 / 5
  • Balcony / Terrace
  • Garage
  • Minergie certified
  • +1
CHF 2,895,000.– Premium
5.5 rooms180m² living space
Strubenacher 12d, 8126 Zumikon

Sustainable living in a row house in Zumikon

In the city-near Zumikon, you have the opportunity to acquire an attractive 5.5-room row house with a heated living area of approximately 203m2.This exclusive row house offers you modern living on three floors. Already in the basement, there is a heated entrance area. The house has different outdoor spaces such as a garden seating area, a front garden, and two attic terraces. The open kitchen/dining and living area is equipped with a chimney, which provides you with cozy warmth in the transitional periods and in winter. Additionally, the living area has a remarkable ceiling height. On the upper floors, there are the spacious rooms and the wet areas.You determine the interior design yourself within the framework of the generous budgets.Attention has also been paid to parking. Thus, for each additional CHF 50,000, two parking spaces in the underground garage are acquired.In the development of the project, great importance was attached to contemporary architecture, sustainability, and biodiversity. The houses planned with a wooden facade will be certified according to the environmentally friendly Minergie-Eco standard. The heating is energy-efficient with geothermal heat pumps, and part of the electricity demand is generated by the photovoltaic systems. This creates a lot of quality of life for your new home and reduces the impact on the environment.Don't miss out on this exclusive offer. Visit our project website. On this, you will find the still available objects, the brief construction description, as well as all floor plans. You can also experience panoramic tours through two model houses. Additionally, you will find many more information about the project and your future home.If you are interested in our offer, please fill out the adjacent form completely or contact us directly by phone under the given number.

  • Balcony / Terrace
  • Garage
  • Minergie certified
  • +1
Travel time
-

Suggested properties for you based on search results