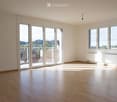
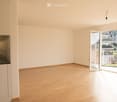
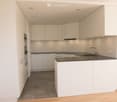
87846 results - Apartments for sale

New building
1 / 9
  • Parking space
  • Balcony / Terrace
  • Garage
  • +5
CHF 910,000.– Premium
4.5 rooms109m² living space
Amriswilerstrasse 36, 9320 Arbon

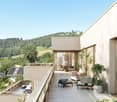
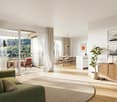
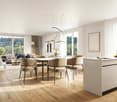
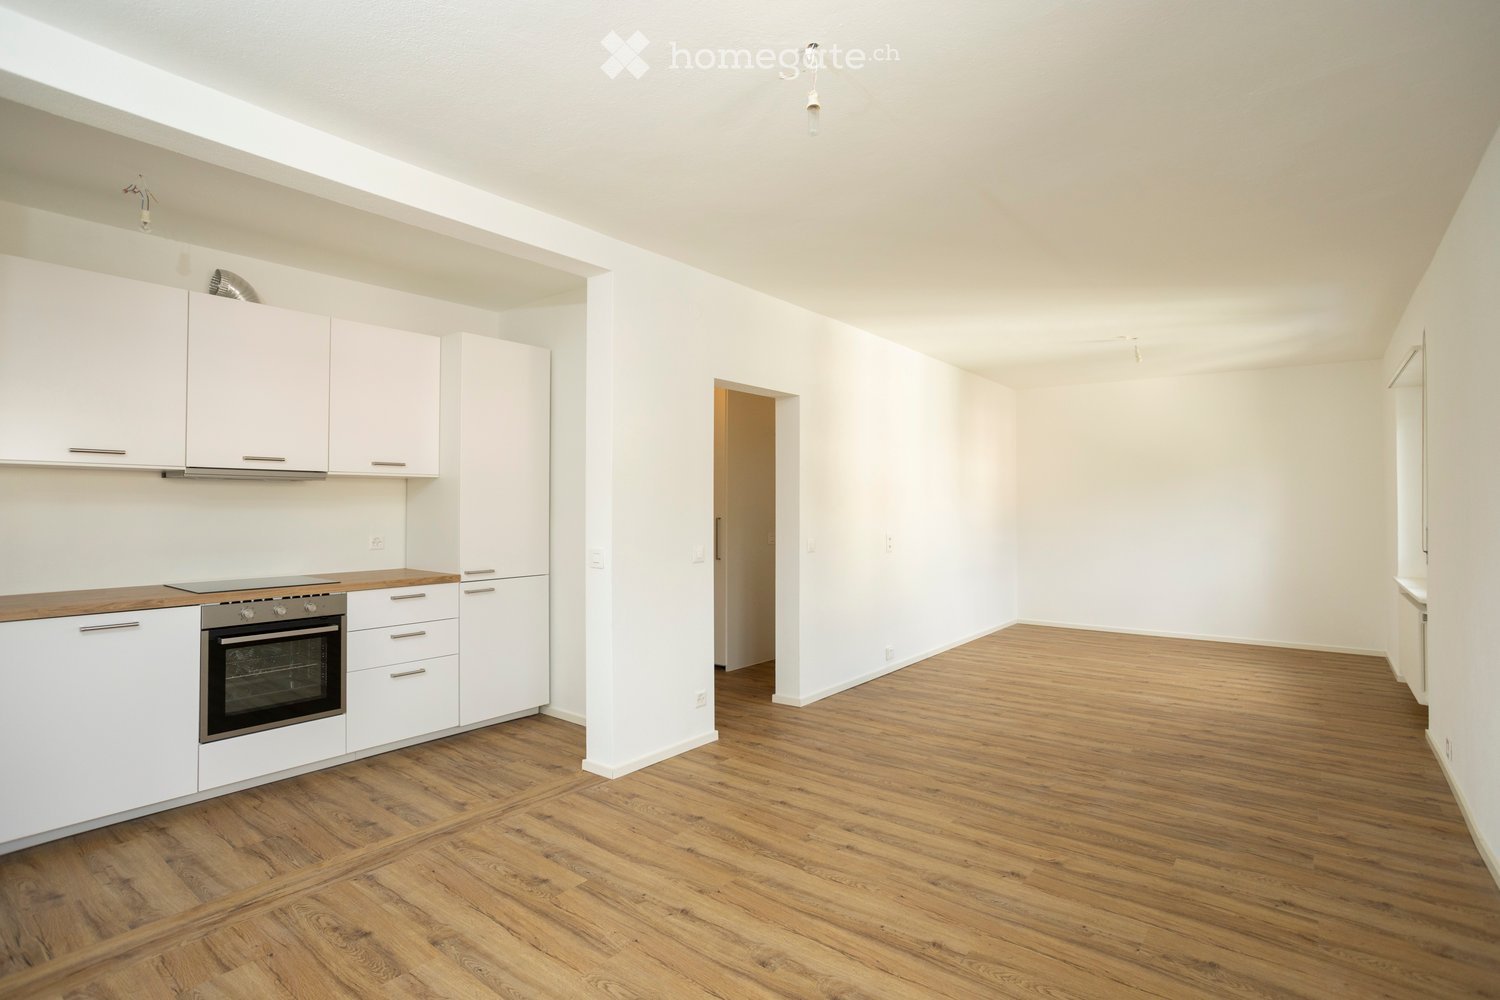
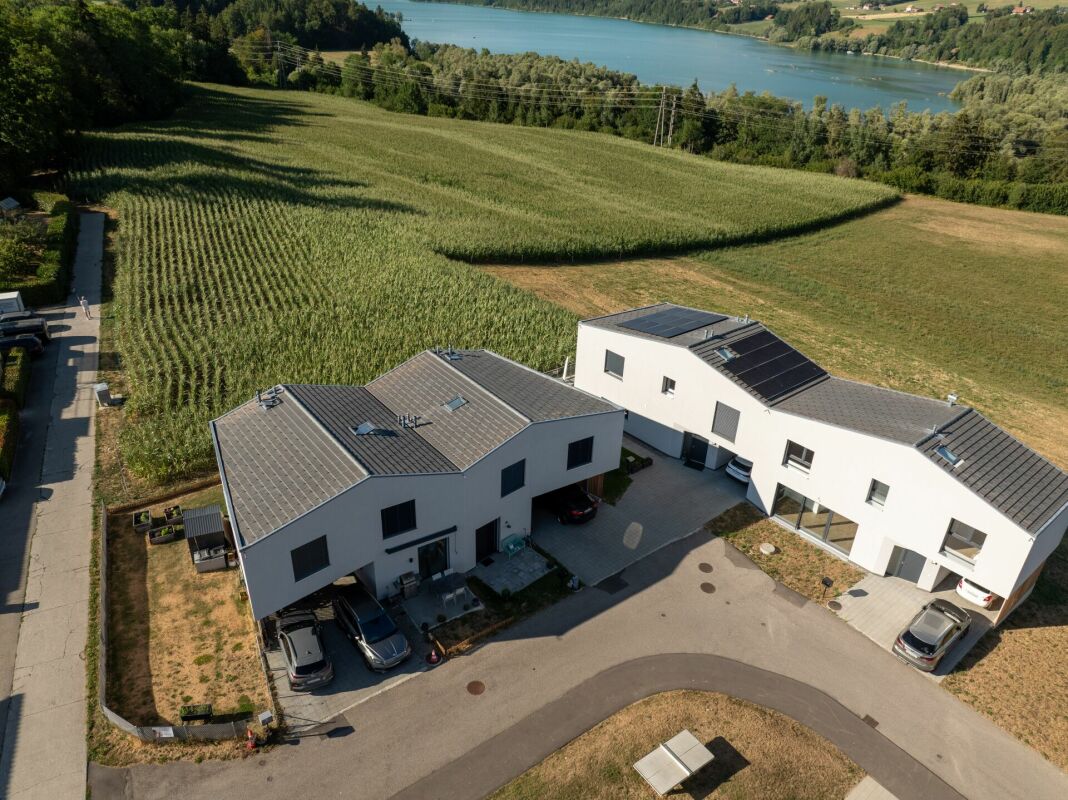
New building near Lake Constance: 4½ rooms, 109 m², balcony with morning sun

Welcome to your new home!In an attractive location in 9320 Frasnacht (Arbon), this modern4½-room apartment is being built on the 1st floor in a high-qualityA well-thought-out floor plan, spacious room proportions, and acontemporary construction standard create a comfortable home forfamilies, couples, or individuals who wish to have additional space for a home office andguests.The apartment offers approximately 109 m² of living space and impresses with bright,well-cut rooms. The approximately 15.45 m² large balcony extends the living area outdoors and offers plenty of space for a cozydining or lounge area.Living with style and comfortThe heart of the apartment is the spacious, openly designedliving, dining, and kitchen area with approximately 37 m². Large window areas on two sides provide plenty of daylight and, together with thesliding door, create a smooth transition to the balcony.3 bedrooms with 13 to 15 m² offer versatile usage possibilitiesideal as parent bedrooms, children's bedrooms, guest bedrooms, or home offices. Two modern bathrooms (bathroom/WC and shower/WC) as well asa private laundry room provide additional comfort in everyday life. Privatebalcony with morning sun The east-facing balcony is the ideal place for breakfast in the morning sun. In the warmer months, it becomes a valuable extension of the living space and contributes to ahigh quality of living and living.Highlights at a glance • 4½-room apartment on the 1st floor • approximately 108.8 m² of living space • approximately 15.45 m² balcony facing east • spacious, open living, dining, and kitchen area • 3 bedrooms • modern bathrooms • spacious window areas with modern insulation glazing • sliding door to the outdoor area • high-quality parquet flooring in living and bedrooms • ceramic tiles in bathrooms and secondary rooms • electric Venetian blinds • comfortable underfloor heating with individual room thermostats • practical storage room • private laundry room with washing machine and dryer • modern air-water heat pump • photovoltaic system with self-consumption solution • preparation for electric mobility • modern and durable solid construction Individual interior designA particular advantage of the new construction project is the possibility of designing your future home partially according to your personal ideas.A generous kitchen budget is planned for the kitchen. The opendesign combines kitchen, dining, and living areas into a modern andcommunicative center of life.When designing the bathrooms, individual wishes can also be taken into account within the framework of the sampling. High-qualitymaterials and a contemporary construction standard create a modernand pleasant living ambiance. Modern, sustainable, and forward-lookingThe property is being built in solid and durable solid construction and meets high requirements for sound insulation and energy efficiency.Heat generation is carried out via modern air-water heat pumps.A comfortable underfloor heating system ensures a uniform heat distribution in all living rooms.A photovoltaic system will be installed on the roof. The generated solar power is used for self-consumption within the property via a combination.Provision is also made for future mobility: the property is prepared for the later integration of a charging infrastructure for electric vehicles.Location and surroundingsThe apartment is located in an attractive and sunny location in 9320Frasnacht (Arbon) and is ideal for families with children due to the short distances to school,shopping opportunities, and public transport.The Frasnacht, Rotbuch bus stop can be reached in just about 1 minute on foot. The ALDI supermarket is approximately 9 minutes' walk away, and theFrasnacht school can be reached in approximately 10 minutes on foot.The Lake Constance is also quickly accessible and offers a high leisure value with its walking and cycling paths as well as numerous leisure and recreational opportunities.Thanks to the good transport connections, you can also reach Romanshorn inabout 15 minutes, St. Gallen in about 20 minutes, and Zurich in about an hour by car. The motorway access is also within a few minutes' drive.The combination of natural living, short everyday distances, good transport connections, and the proximity to Lake Constance makes Frasnacht an attractive place to live for families, couples, and those seeking peace and quiet.Purchase priceApartment WHG 101: CHF 910,000.–Underground parking space: CHF 35,000.–Total purchase price including 1 underground parking space: CHF 945,000.–Have we sparked your interest?We would be happy to provide you with the complete sales documents and advise you personally on this attractive new construction project.ImmoTwins AGHungerbühl 13 8599 SalmsachTel. +41 76 413 68 52info@immotwins.ch

  • Parking space
  • Balcony / Terrace
  • Garage
  • +5
Travel time
-
New building
1 / 7
CHF 1,315,000.– Premium
4.5 rooms143m² living space
Anna Zipper Weg 13, 4202 Duggingen

Bright Terrace Apartments | Florea

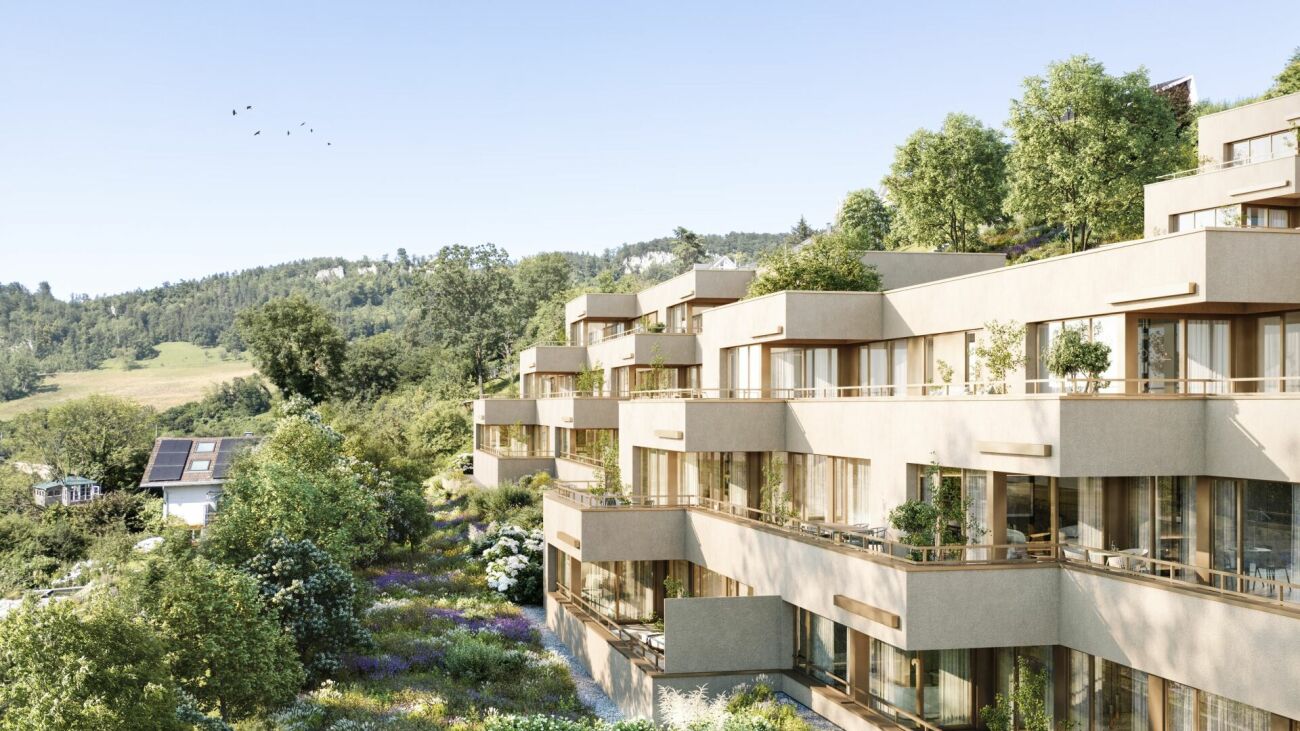
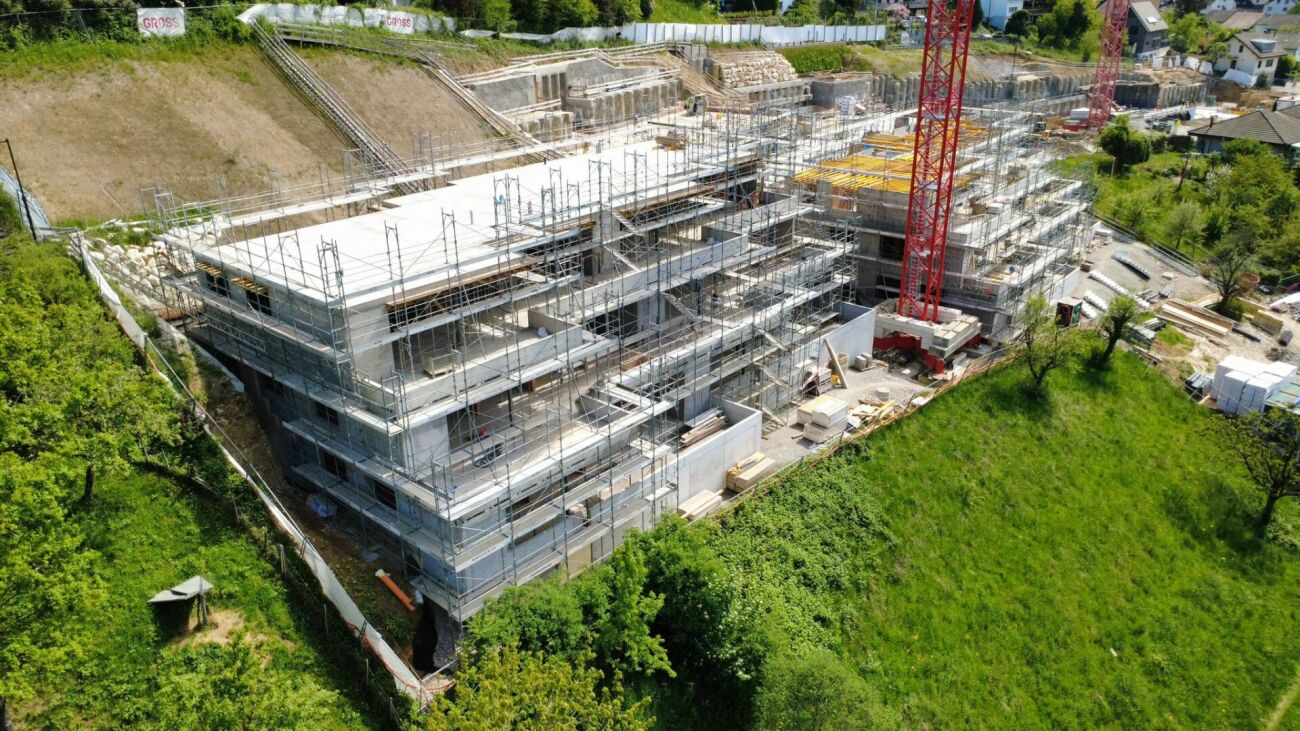
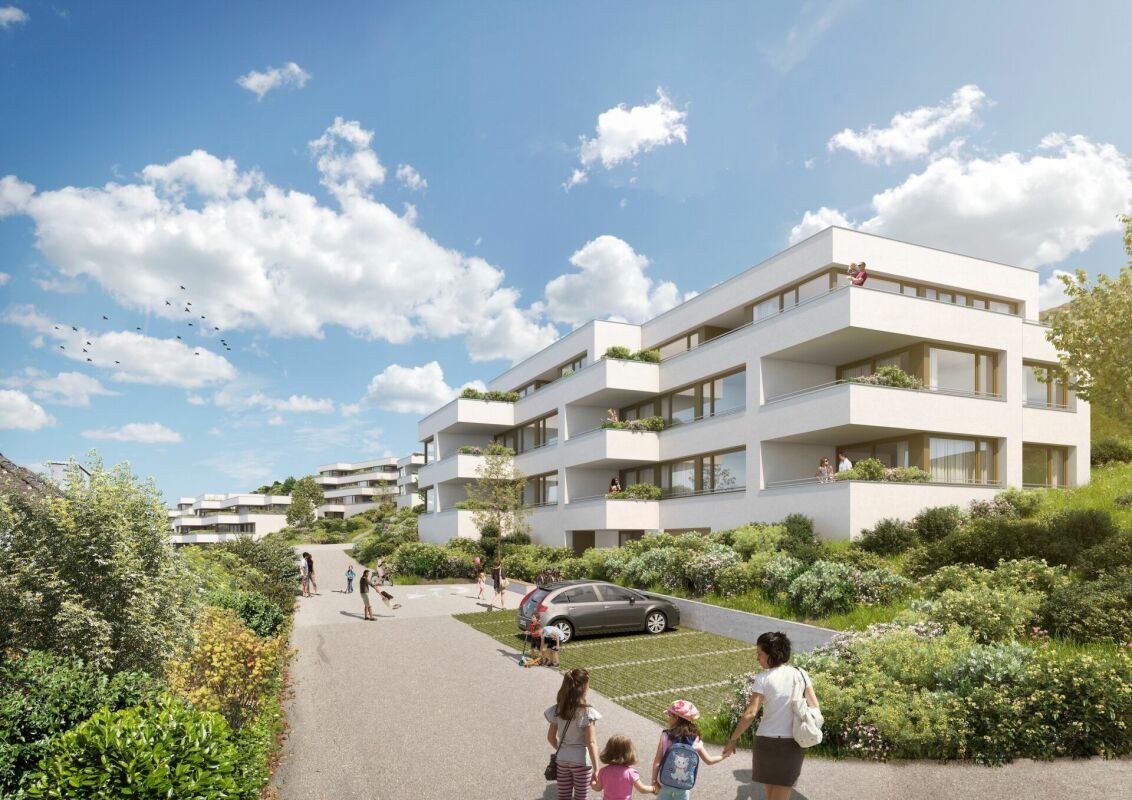
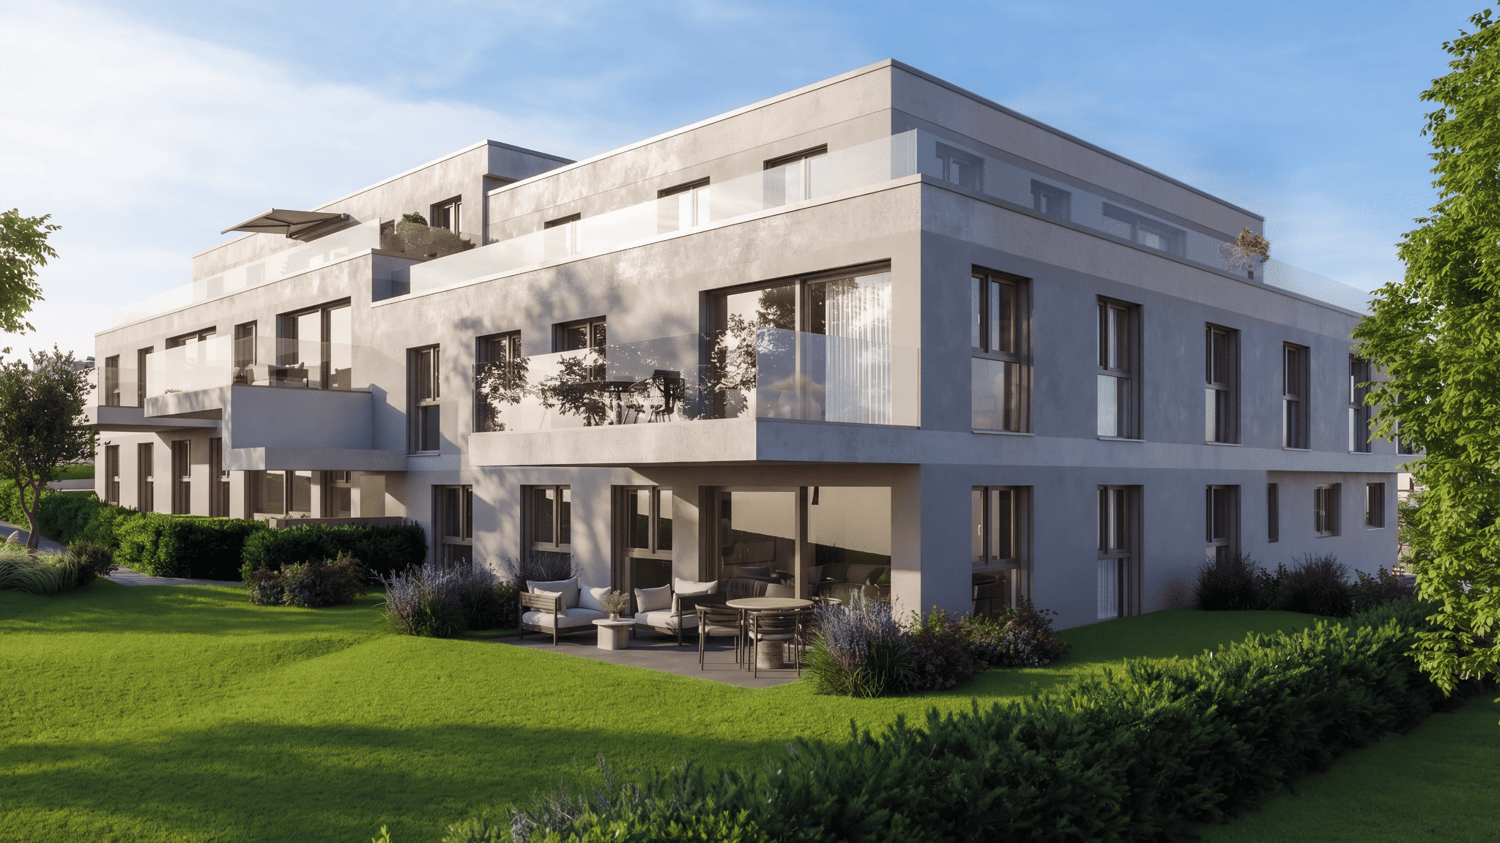
Bright Terrace Apartments | Florea Harmoniously, lightly, with an elegant, uniform appearance, the new FLOREA settlement blends into the slope of the Underholle area. On the steep side of the property, three terrace houses are grouped, while three more multi-family buildings are built on the flatter terrain. In front of them, wide, idyllic landscapes unfold.FLOREA, an ensemble of six identical multi-family houses, three of which are terrace houses, is characterized by simple, linear architecture. Brass-colored window frames and closures of the terrace railings play with sand-beige facades and work elegantly and discreetly. Widely glazed fronts give a clear view of unobstructed landscapes.The multi-family houses have two full floors and an attic level; in the base floor, which is only supposed to appear on the slope side, the house entrances and ancillary rooms are arranged. Covered, inwardly glazed balconies optically extend the living rooms and offer a panoramic, protected outdoor space with excellent privacy.The terrace apartments are located in buildings 8, 11, and 13. 4.5 and 5.5 room apartments with 121 m2 to 159 m2 are being built. Construction start Q4 2024.In the construction of the property, sustainability is a priority. The air-water heat pump ensures efficient, environmentally friendly, and economical heating of the building. The roofs are almost completely covered with solar panels, so that the renewable energy generation on site covers almost all needs.All apartments present a high-quality modern interior design. Attractive materials are planned for floors, bathrooms, and kitchens, which can be selected by the buyers according to the current budget at the time of the purchase decision.We would be happy to invite you to a personal meeting to present the project to you.Your Welcome Home Team

Travel time
-
New building
1 / 7
CHF 1,245,000.– Premium
4.5 rooms117m² living space
Anna Zipper Weg 4, 4202 Duggingen

Modern attic apartment with plenty of light and space

Modern attic apartment with plenty of light and space This 4.5-room attic apartment offers a living experience that immediately conveys calmness and generosity. On approximately 116 m² of living space, a home is created with plenty of light, clear lines, and a well-thought-out room concept that harmoniously connects everyday life and special moments.The open living, dining, and kitchen area forms the heart of the apartment. Here, space is created for cooking, arriving, being together, and enjoying. The large window surfaces let in plenty of daylight and create a pleasant connection to the outside.A special highlight is the over 60 m² large terrace. Approximately 11 m² of it is covered and offers a protected place for quiet hours outdoors. Whether it's a coffee in the morning, a dinner with guests, or simply a moment to breathe, this terrace expands the living space in a particularly beautiful way.The room height of approximately 2.80 m further enhances the bright and open living experience. It gives the rooms a special lightness and makes the apartment even more generous.The high-quality interior design also contributes to the special character of this attic apartment. Depending on the construction progress and budget, it can be individually designed, so a home is created that fits your personal ideas.Highlights • 4.5-room attic apartment with approximately 116 m² of living space • Over 60 m² terrace, approximately 11 m² covered • Approximately 2.80 m room height • Open living, dining, and kitchen area • Large window surfaces with plenty of daylight • High-quality interior design, can be designed according to construction progress A home for people who appreciate bright living, generosity, and a special outdoor area.We look forward to your inquiry.061 481 80 00Welcome Home Immobilien AG FLOREA stands for modern living in harmony with nature. Six multi-family houses, three of them as terrace houses, form an ensemble that convinces with clear architecture and a lot of feeling for the essentials. High-quality details give the development a warm, timeless elegance.Large window fronts bring the landscape into the living room and create light, space, and a feeling of freedom.Covered, glazed balconies or spacious terraces expand the living space outdoors, with a view of the greenery and privacy that you can feel.The well-thought-out construction ensures not only living quality but also sustainability:An air-water heat pump and almost completely solar-panel-covered roofs enable energy-efficient, environmentally conscious living with permanently low operating costs.Whether it's an attic, garden, or terrace apartment - FLOREA offers space to arrive, breathe, and stay.All apartments present a high-quality modern interior design. Attractive materials are planned for floors, bathrooms, and kitchens, which can be selected by the buyers according to the construction progress and budget at the time of the purchase decision.We look forward to your inquiry:061 481 80 00Welcome Home Immobilien AG

Travel time
-
New building
1 / 6
CHF 1,285,000.– Premium
4.5 rooms118m² living space
Anna Zipper Weg 8, 4202 Duggingen

Living above the roofs of Duggingen

Living above the roofs of Duggingen Above the roofs of Duggingen, a home is being created that conveys a special feeling from the very first moment. Bright, quiet, and with plenty of space for everything that makes life beautiful.This 4.5-room attic apartment combines thoughtful architecture, high-quality materials, and a living feeling that you don't find every day. As soon as you enter, you can feel the generosity: high ceilings, plenty of light, and an open room concept that creates free space for family, everyday life, and special moments.The living, dining, and kitchen area with approximately 65 m² becomes the centerpiece of the home. Large window fronts bring nature into the living room and give the room light, width, and a wonderful lightness.The two daylight bathrooms also provide noticeable comfort in everyday life. The morning starts more relaxed when everyone has their place.A real highlight is the large, partially covered terrace with approximately 56 m². It becomes a private retreat outdoors, with a view of the greenery, morning sun, and plenty of space for quiet hours, social evenings, or a coffee above the roofs of Duggingen.Highlights: • Family-friendly environment with playground and green spaces • Bright rooms with 2.8 m room height • Two daylight bathrooms for more comfort in family everyday life • Large terrace with a wide view and morning sun • Open living area with approximately 65 m² • Sustainable energy through air-water heat pump • Underground parking and elevator directly to the apartment A home that combines peace, width, and quality. For people who don't just want to live, but want to arrive.Homes like this are rare.We look forward to your inquiry.061 481 80 00Welcome Home Immobilien AGFLOREA stands for modern living in harmony with nature. Six multi-family houses, three of them as terrace houses, form an ensemble that convinces with clear architecture and a lot of feeling for the essentials. High-quality details give the development a warm, timeless elegance.Large window fronts bring the landscape into the living room and create light, width, and a feeling of freedom.Covered, glazed balconies or spacious terraces extend the living space outdoors, with a view of the greenery and privacy that you can feel.The thoughtful construction not only ensures living quality but also sustainability:An air-water heat pump and almost completely solar-panel-covered roofs enable energy-efficient, environmentally conscious living with permanently low operating costs.Whether attic, garden, or terrace apartment - FLOREA offers space to arrive, to breathe, and to stay.We look forward to your inquiry:061 481 80 00Welcome Home Immobilien AG

Travel time
-
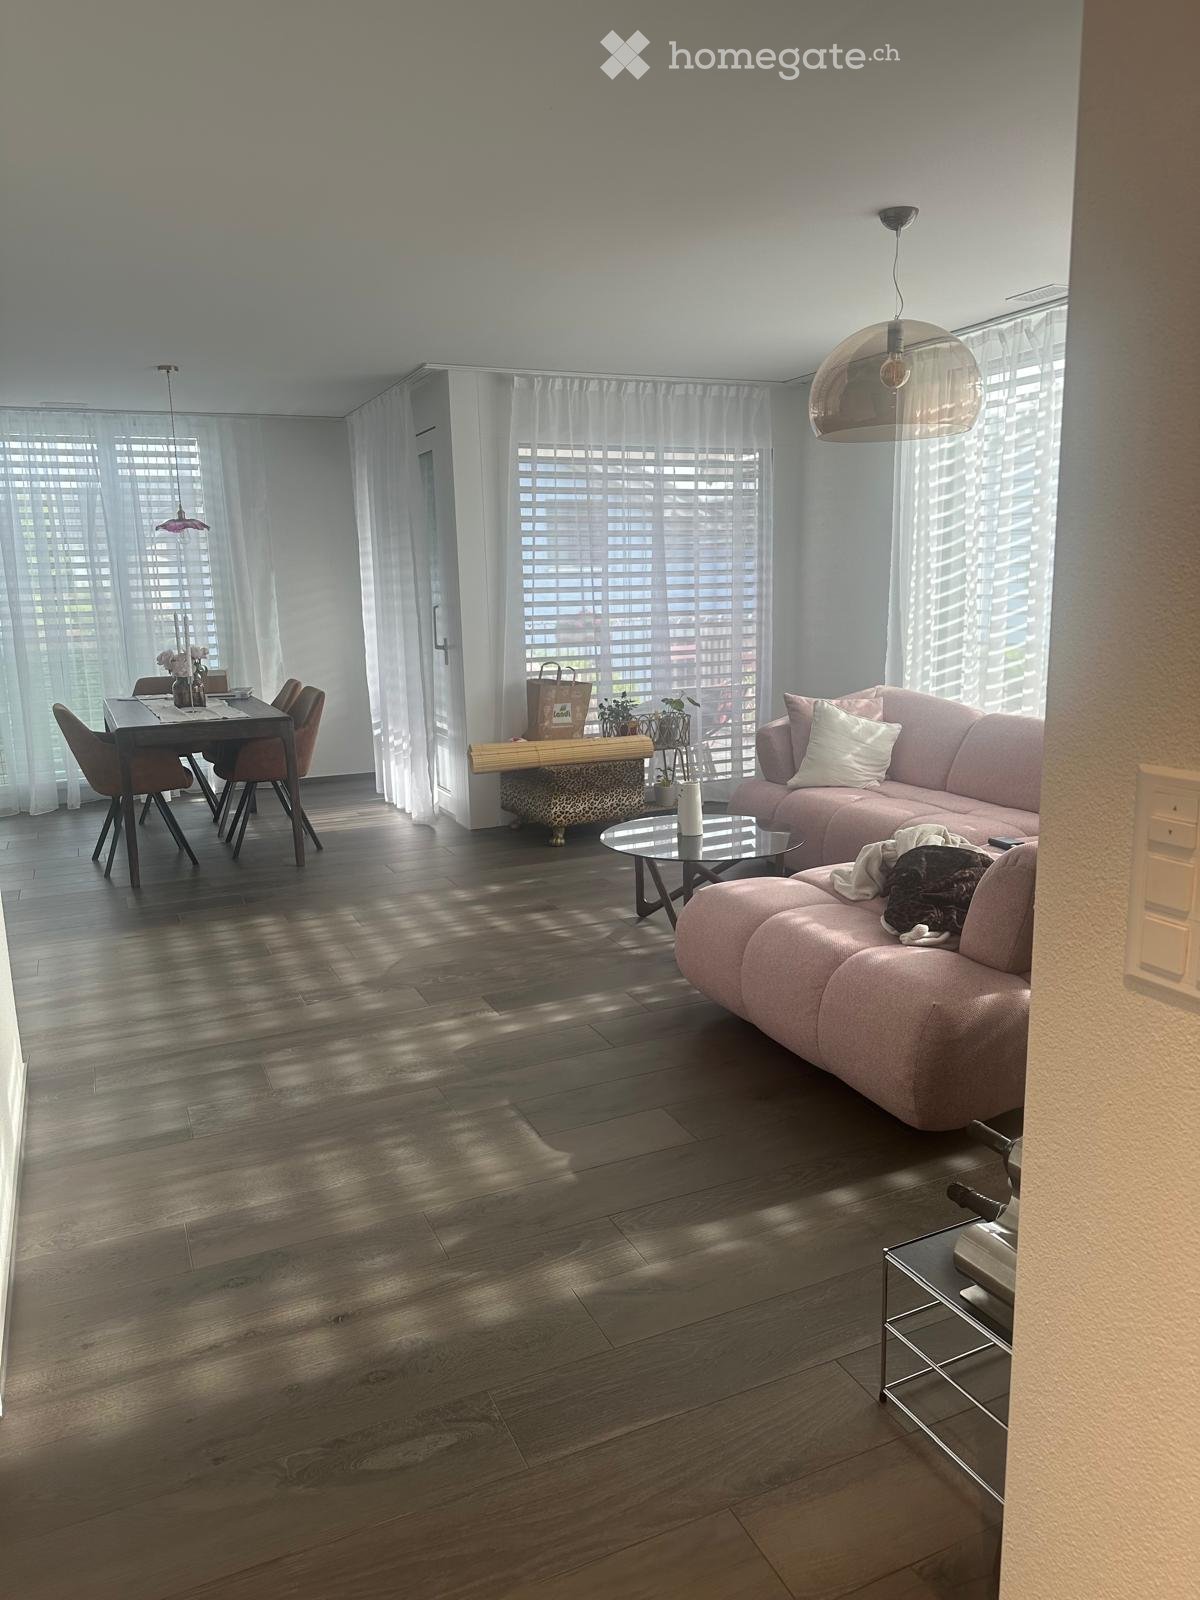
  • Modern living room with a pink sofa, glass coffee table, dining area, and large windows with blinds.
  • Modern kitchen with white cabinets, dark wooden flooring, a dining table with chairs, and various appliances including a blender, coffee maker, microwave, and oven.
  • Balcony with a sofa, chairs, a small table, and flower pots, overlooking a residential area with houses and trees.
  • Modern bedroom with a large bed, dark bedding, a wardrobe with mirrored doors, and a hanging lamp with a leopard-print shade.
  • Modern bathroom with a white sink, chrome faucet, toilet, mirror, and red towels on the wall and floor.
  • Modern shower area with a glass enclosure, tiled walls, and a wooden floor. Features a handheld showerhead, a built-in shelf holding toiletries, and a sleek design.
  • A long, narrow hallway with wooden flooring and white walls, leading to a bright open area with large windows and a view of the outside.
  • Floor plan showing a living/dining/kitchen area, bedroom, hallway, bathroom, storage room, and balcony.
  • A small utility room with wooden flooring, white walls, and a ceiling light. Contains a washing machine, a drying machine, shelves filled with various items, and storage bins.
  • A pantry or storage room with white shelves filled with various food items, drinks, and containers. The room has a wooden floor and white walls.
  • Balcony view of a residential area with houses, trees, bicycles, and outdoor furniture.
  • Modern two-story house with beige exterior, large windows, and a balcony with outdoor furniture.
1 / 12
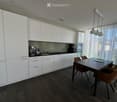
Modern kitchen with white cabinets, dark wooden flooring, a dining table with chairs, and various appliances including a blender, coffee maker, microwave, and oven.
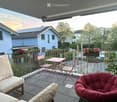
Balcony with a sofa, chairs, a small table, and flower pots, overlooking a residential area with houses and trees.
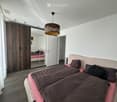
Modern bedroom with a large bed, dark bedding, a wardrobe with mirrored doors, and a hanging lamp with a leopard-print shade.
CHF 1,920.– Premium
2.5 rooms61m² living space
Högernweg 50, 5504 Othmarsingen

Modern 2.5-room new apartment with parking and lift - quiet, bright, and close to nature

This high-quality 2.5-room apartment with 61.4m2 living space (65m2 usable space) is located on the first floor of a small, well-maintained building on Högernweg in Othmarsingen. The new building from 2025 impresses with a modern construction standard, a well-thought-out floor plan, and a quiet location with good connections to Lenzburg, Baden, and Zurich.Highlights: • Bright, spacious living and dining area • Modern kitchen with high-quality appliances, induction glass ceramic cooktop, and integrated Bora cooktop extractor • Spacious, quiet bedroom • Modern plank floor throughout the apartment • Elegant bathroom with floor-level rain shower • Joulia inline shower with heat recovery • Comfort ventilation and water softening system • Lift directly to the underground garage • Private laundry room in the basement • Spacious balcony with beautiful views, 11.2m2 • Private cellar compartment, 6.10m2 • Underground parking space (included in the gross rent) • General area for bicycles, playground... Location • Quiet location on the outskirts of the village, just a few steps from green spaces and forests • Train station can be reached in about 5 minutes (by bike/car) • Lenzburg can be reached in about 10 minutes (by car) • Motorway access Lenzburg and Mägenwil can be reached in a few minutes • Shopping opportunities nearby Rent • Net rent CHF 1,560, underground parking space CHF 130, ancillary costs advance payment 230, Total 1,920.- Have we sparked your interest? We look forward to your contact and will be happy to show you the apartment during a personal viewing.

Travel time
-
  • group of buildings, many residential buildings, mountains in the background
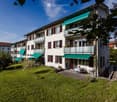
  • Three story apartment building, green awnings, balconies, green lawn
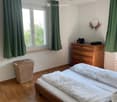
  • Bedroom with wooden floor, two beds, green curtains, wooden dresser, wicker basket, and a lamp
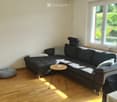
  • large sectional sofa, glass coffee table, potted plant, wooden floor, large windows
  • 3 bedrooms, living room, kitchen, 1 bathroom, balcony
  • White building with multiple balconies, set in a scenic setting with greenery and trees.
  • Bathtub, shower head, sink, soap dish, floor tiles, wall tiles, window
  • compact bathroom with white toilet, white tiled walls, black floor tiles, small window with frosted glass, and a roll of toilet paper
  • empty room with hardwood floors, sliding doors, windows, radiator
  • modern white kitchen, black countertops, fully equipped with appliances, open shelves, wooden table, wooden floor
  • modern kitchen with white cabinets, black countertop, gas stove, oven, white tiles, wooden dining table, two black stools, storage boxes, window with curtains
1 / 11
Three story apartment building, green awnings, balconies, green lawn
Bedroom with wooden floor, two beds, green curtains, wooden dresser, wicker basket, and a lamp
large sectional sofa, glass coffee table, potted plant, wooden floor, large windows
CHF 1,100.– Premium
4 rooms80m² living space
Rickenstrasse 17, 9014 St. Gallen

Living in a community: Top renovated and quiet 4-room apartment

Welcome to our community: The Lehnhalde housing cooperative was founded in 1945 to create affordable housing and promote solidarity. We still live by these values today and are looking for people who want to actively contribute to our community.Your new home – quiet location and renovated apartment • Renovation: Look forward to a renovated apartment with kitchen, toilet, and bathroom, as well as new floors and triple-glazed windows. • Sustainability: Thanks to our new photovoltaic system and heat pumps, you benefit from particularly low additional costs! • Quiet location: Idyllic residential area on Lehnstrasse • Near nature: Recreational areas (Menzlenwald, Gübsensee) can be reached in just a few minutes • Central: Optimal public transport connection (bus, train) and quick access to the city Further advantages of cooperative living: • Active and engaged community • Opportunities for participation • Affordable housing without speculation The apartment in detail: • 4 rooms • Bright and friendly atmosphere • Ideal for single people, couples • Apartment on the 2nd floor with balcony and lawn Location and surroundings: • Very good sunlight • Quiet neighborhood street • Shopping and services nearby • Sports and leisure facilities (Boppartshof school, swimming pool, Lerchenfeld ice rink, Schlösslihang, Säntispark Abtwil) Important information: • Pets (dogs, cats, etc.) are not allowed. • The following costs must be paid before the rental agreement is concluded: • Statutory cooperative loan: CHF 2,500.- • Share certificate: CHF 100.- • Entry fee: CHF 100.- Do you share our values and are looking for a new home with a sense of community?We look forward to your contact!"Please note: The pictures shown in this ad are only examples and may differ from the actual equipment of the apartment. The apartment is currently being completely renovated and will receive a completely new kitchen, a new toilet, and new floors. Let yourself be inspired by the examples and look forward to your new, modern home!"

Travel time
-
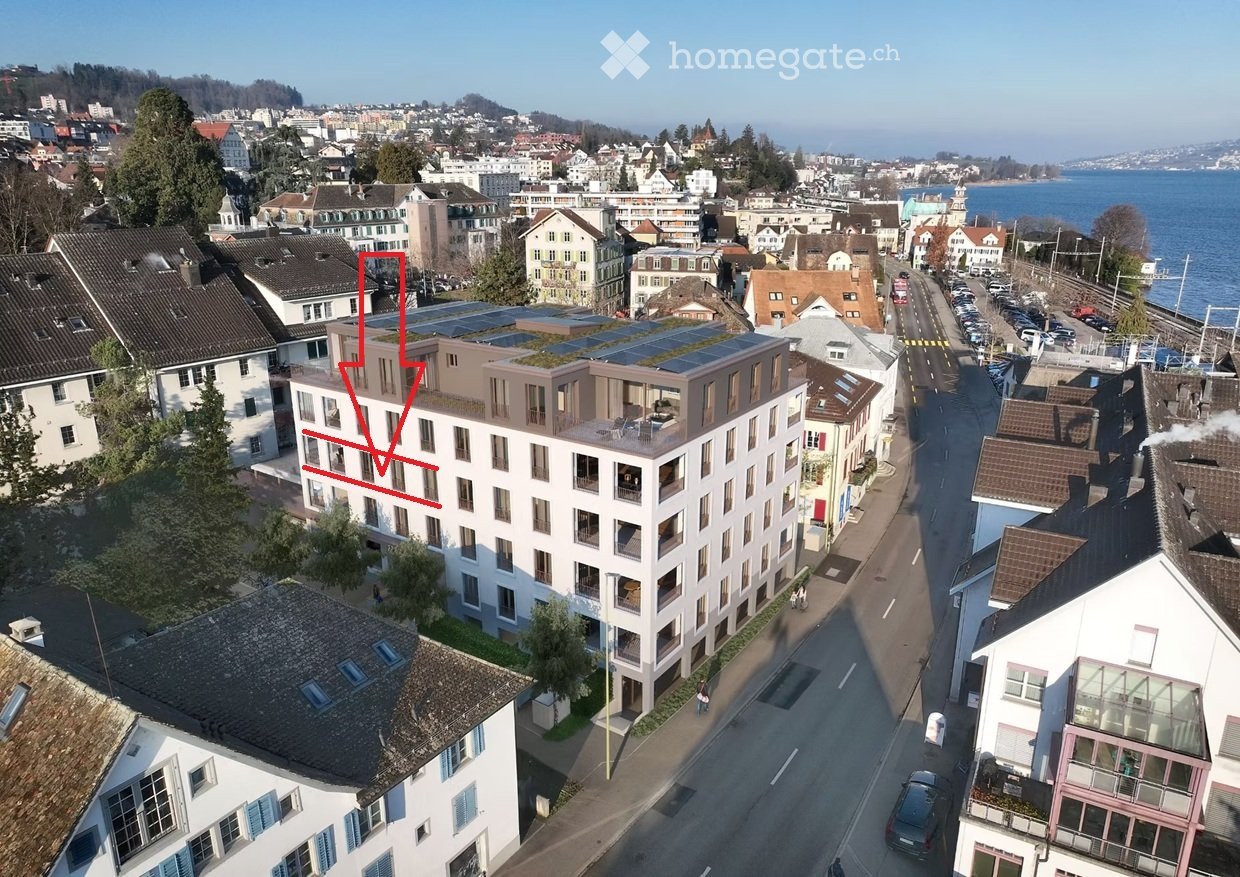
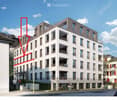
  • Aerial view of a modern multi-story building with balconies and a rooftop terrace, surrounded by other residential structures and a waterfront view.
  • Modern multi-story apartment building with balconies and large windows, surrounded by urban environment.
  • Two parked cars on a paved road near a waterfront with a scenic view of a town and hills across the water.
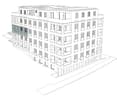
  • 3D rendering of a multi-story building with numerous windows and a flat roof, featuring a green accent wall on one side.
  • Floor plan of a 2.5-story apartment with a living/dining area, kitchen, bedroom, bathroom, and loggia.
1 / 5
Modern multi-story apartment building with balconies and large windows, surrounded by urban environment.
Two parked cars on a paved road near a waterfront with a scenic view of a town and hills across the water.
3D rendering of a multi-story building with numerous windows and a flat roof, featuring a green accent wall on one side.
CHF 2,526.– Premium
2.5 rooms66m² living space
Seestrasse 123, 8820 Wädenswil

2.5 room new building apartment on Seestrasse 23 in 8820 Wädenswil

Welcome to this exclusive new building "Centro Lage Lago" on the popular Seestrasse, near the train station in Wädenswil. The modern building is ready for occupancy and offers the highest level of residential comfort. The apartment is rented by Aublick Immo AG. The apartment impresses with the following highlights: • New building with Minergie and solar certification Energy-efficient living at the highest standard for a sustainable and comfortable home • Sunny loggia: Enjoy the magnificent view and sunny summer days on your private protected balcony with 13 m2. • Quiet location: The apartment is pleasantly quiet and offers a relaxed living atmosphere. • Lift and wheelchair accessibility: The building is barrier-free and has a lift – ideal for families and people with limited mobility. • Washing machine and dryer directly in the apartment. • Child-friendly: Perfectly suitable for families with children. Location and surroundings: • Wädenswil train station: Only 2 minutes' walk away – ideal connection to public transport. • Wädenswil lake ferry: In just 3 minutes' walk, you can reach the ferry terminal on Lake Zurich. • Coop supermarket and post office: Both are conveniently accessible within 1 minute's walk. • Amavita pharmacy Central Wädenswil: In just 1 minute's walk, directly in front of the house. • Small group school: Only 3 minutes' walk away – perfect for families with school-age children. • Lake Zurich: In the immediate vicinity – enjoy walks and leisure activities directly on the water. Information at: www.centro-lago.ch

Travel time
-
New building
1 / 11
CHF 636,300.– Premium
4.5 rooms104m² living space
Dürrenäscherstrasse 1, 5723 Teufenthal

Experience UNICO Teufenthal newly digital!

Experience UNICO Teufenthal newly digital!On www.unico-teufenthal.ch, the Apartment Navigator and 360° Tour of selected units are now available. Check online location, floor plans, and availability – and find your suitable apartment or house."A home with a wide view" – built ecologically, financed smartly, and thoroughly thought out.Where the Wynental shows its most beautiful side, UNICO Teufenthal is emerging as a district that focuses on sustainability, smart ownership forms, and timeless architecture – gently rounded off by a car-free meeting zone that gives everyday life lightness.In total, the following are being built: • 20 compact houses • 31 condominiums • 8 row houses • 92 parking spaces The entire project is being realized in high-quality wooden prefabricated construction – ecologically sensible, technically mature, and with an excellent room climate. Through the realization in building rights, buyers benefit from significantly lower entry costs and long-term planning security – a model with a future.So much home – without excess – reduced to the essentials. Designed for life.The compact house in the UNICO Teufenthal project is a living concept for people who do not measure space in square meters, but in quality of life.On approximately 104 m² of living space, 4.5 rooms are distributed over three clearly structured levels – with plenty of light, sensible organization, and architectural calm.On the ground floor, the spacious living and dining area with open kitchen forms the heart of the house. The large sliding window opens the room to the extensive terrace, which directly adjoins the private garden area. Right at the entrance, a separate guest toilet provides additional comfort in everyday life – unobtrusively placed and functionally integrated.On the upper floor, there are two quiet bedrooms and a fully equipped bathroom. The attic complements the living space with another room with direct access to the extensive balcony – ideal as a retreat, studio, or guest room. A refuge and a well-thought-out floor plan make the top floor particularly flexible.

Travel time
-
New building
1 / 11
CHF 828,450.– Premium
5.5 rooms134m² living space
Dürrenäscherstrasse 1, 5723 Teufenthal

Experience UNICO Teufenthal newly digital!

Experience UNICO Teufenthal newly digital! On www.unico-teufenthal.ch, the Apartment Navigator and 360° Tour of selected units are now available. Check online location, floor plans, and availability – and find your suitable apartment or house. UNICO Teufenthal – Naturally live. Modern life. Sustainable investment. Where the Wynental shows its most beautiful side, UNICO Teufenthal is being created as a district that focuses on sustainability, smart ownership forms, and timeless architecture – gently rounded off by a car-free meeting zone that gives everyday life lightness. In total, the following are being created: • 20 compact houses • 31 condominiums • 8 row houses • 92 parking spaces The entire project is being realized in high-quality wooden prefabricated construction – ecologically sensible, technically mature, and with an excellent room climate. Through the realization in building rights, buyers benefit from significantly lower entry costs and long-term planning security – a model with a future. Row house Here, clear architecture, well-thought-out floor plans, and a sustainable living concept meet an ambiance that immediately impresses. With 134m² of living space, spread over three levels, this 5.5-room row house combines urban comfort with the feeling of freedom. Floor-to-ceiling windows flood the rooms with light, while natural materials create a warm, cozy atmosphere. A house that lives with you – level by level. Ground floor – Welcome home. Already when entering, the well-thought-out design convinces: A friendly entrance welcomes you. The open living, dining, and kitchen area with round is flooded with daylight and forms the heart of the house. The practical guest toilet provides additional comfort. Through the direct access to the approximately sized seating area, the indoor and outdoor areas merge – perfect for relaxed summer evenings or breakfast in the morning sun. Upper floor – Room for individuality. On the first upper floor, three versatile rooms await you, ideal as bedrooms, home offices, or guest rooms. A modern bathroom with a shower complements this level and offers everything that makes daily life pleasant. Attic – Your private oasis. The attic belongs entirely to you: A spacious master bedroom and a modern bathroom create the perfect retreat. The large attic terrace offers space for sunsets, relaxed evenings, or urban gardening – your personal highlight. A large cellar and a separate laundry room provide plenty of space and order – practical for hobbies, supplies, or as a home gym.

Travel time
-
  • Balcony overlooking Lake Zurich at sunset, with a sofa, small table, wine glasses, and candles, surrounded by greenery and cityscape.
  • Panoramic view of a lake surrounded by mountains and a town, with clear blue skies and scattered trees in the foreground.
  • Balcony with a scenic view, featuring two blue lounge chairs, a white lounge chair, a small table, and flower pots.
  • Balcony with white chairs, a small table, a wooden planter with greenery, and a blue decorative vase.
  • Balcony with a dining table, chairs, and potted plants, offering a scenic view of a valley and mountains.
  • Modern kitchen and dining area with white cabinets, black countertops, a dining table with chairs, and large windows overlooking a green landscape.
  • Balcony with panoramic view of a lake and surrounding mountains, clear blue sky, distant town, and trees on the foreground.
  • Modern white multi-story building with balconies and large windows, surrounded by greenery and trees.
  • Modern bathroom with dark tiled walls, a bathtub, a large mirror, a towel on a counter, and a cup.
  • Floor plan of a 4.5-room apartment with two bedrooms, a living area, kitchen, two bathrooms, two balconies, and a storage area.
  • Modern white house with multiple levels, balconies, and large windows, situated on a grassy hillside surrounded by trees.
1 / 11
Panoramic view of a lake surrounded by mountains and a town, with clear blue skies and scattered trees in the foreground.
Balcony with a scenic view, featuring two blue lounge chairs, a white lounge chair, a small table, and flower pots.
Balcony with white chairs, a small table, a wooden planter with greenery, and a blue decorative vase.
CHF 4,740.– Premium
4.5 rooms131m² living space
Altschlossweg 4, 8805 Richterswil

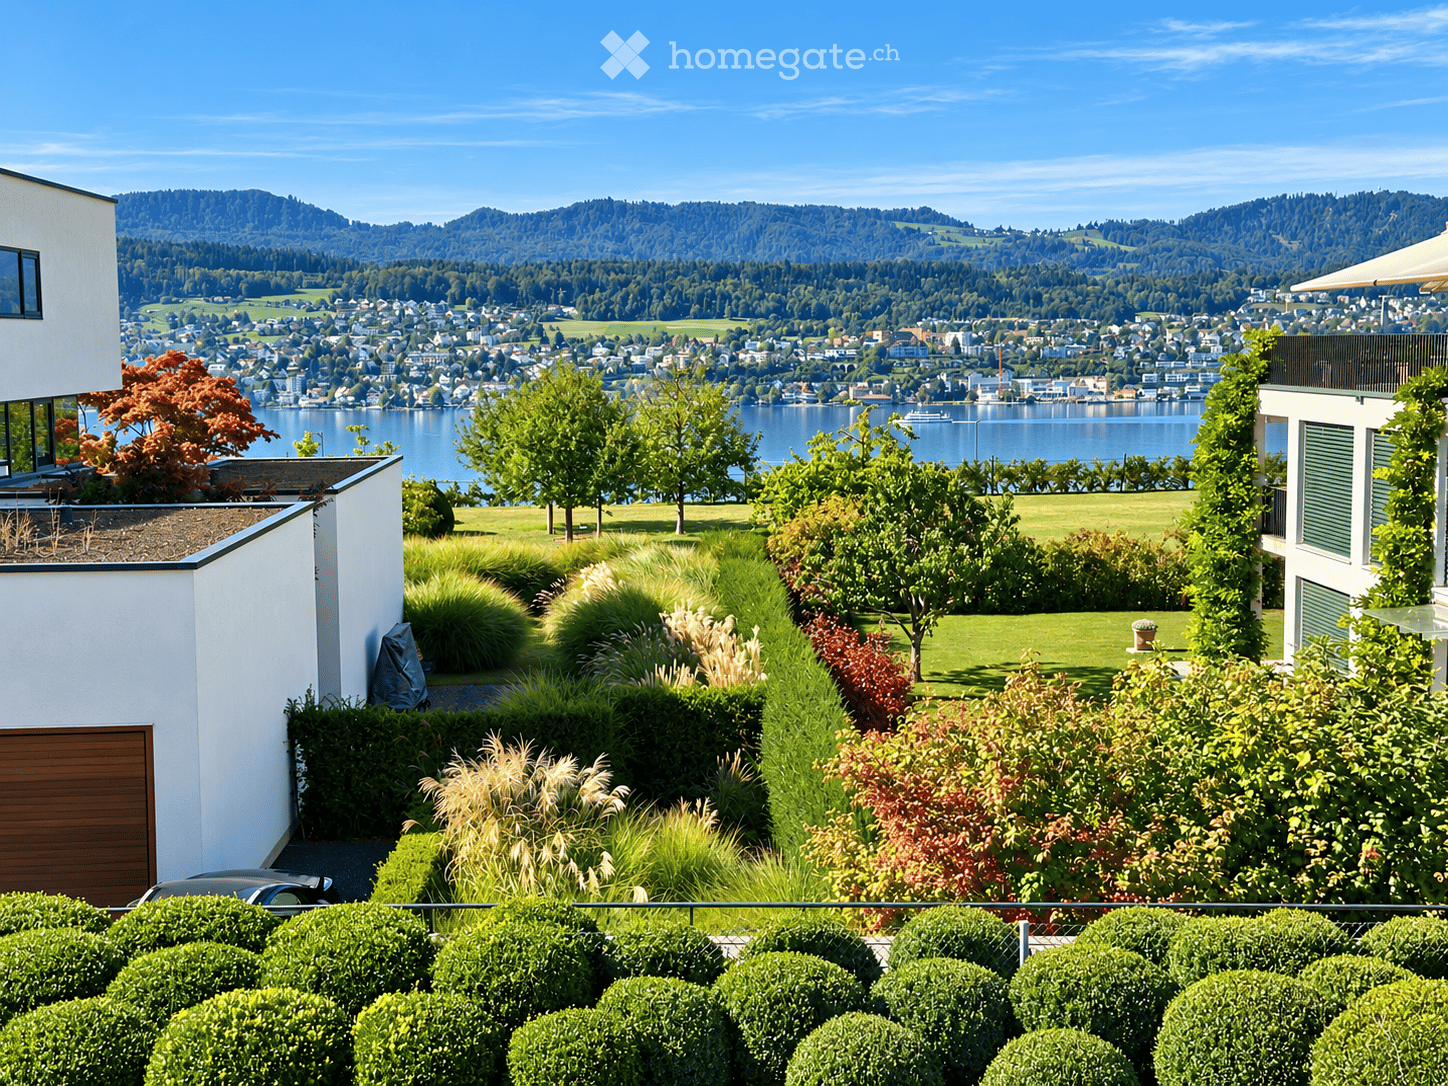
This could soon be your view.

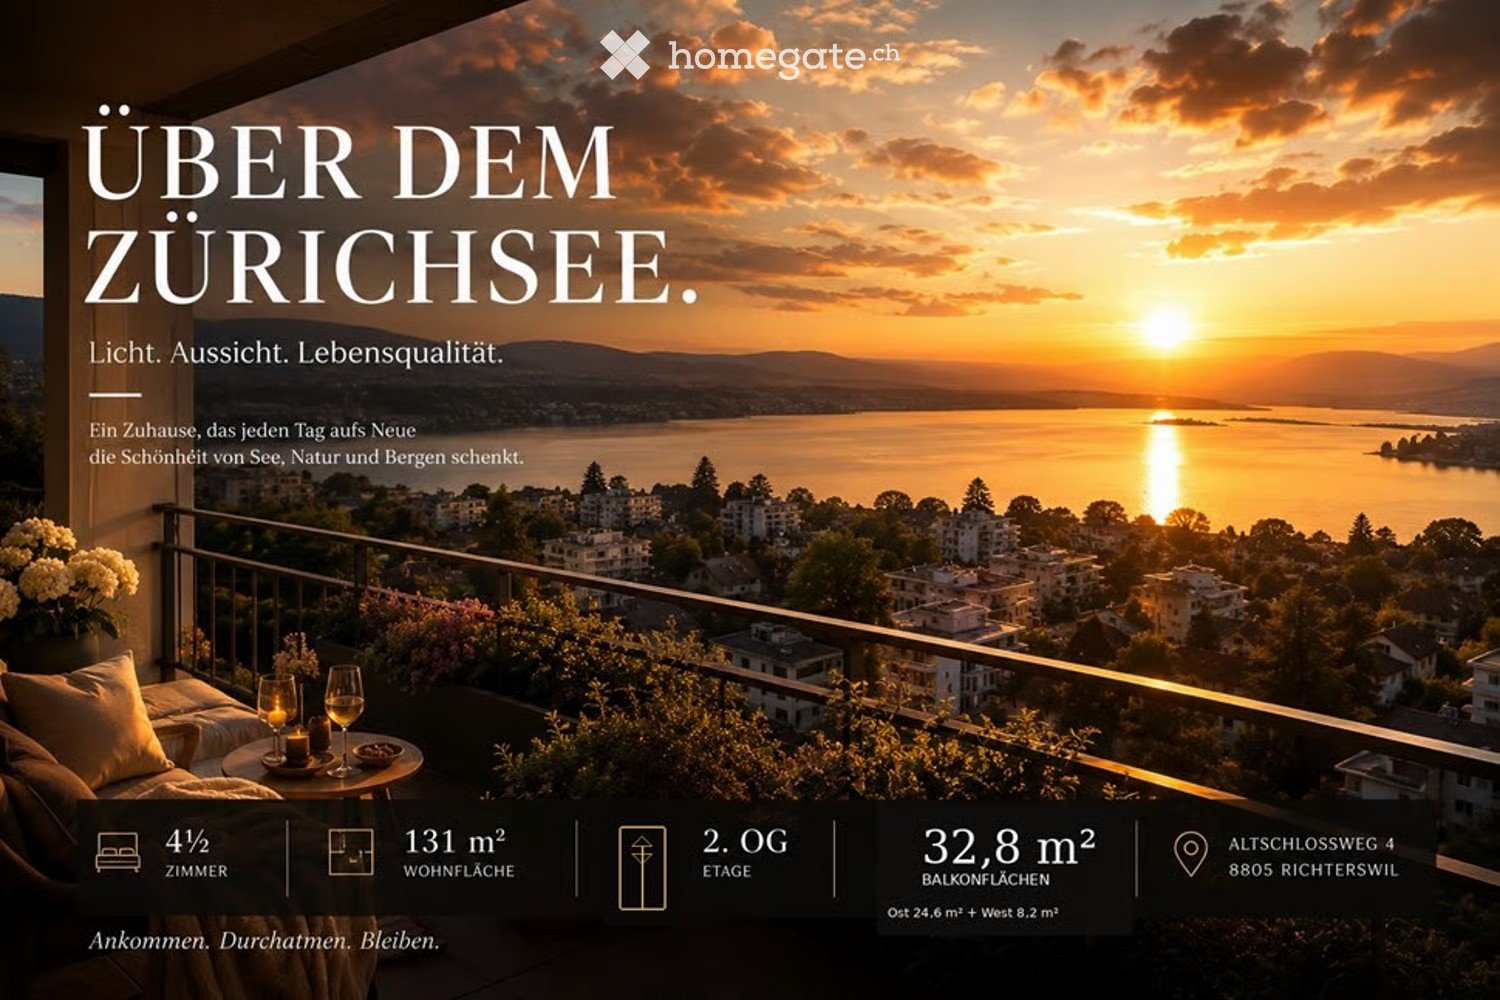
Here, everyday habits become unique moments with a breathtaking panorama. Before you lies Lake Zurich. You have a wonderful view of all three islands. Your eyes wander into the mountains: from Säntis to Speer to the Glarner Alps - an incredible all-round view. Plus a play of light with constantly changing natural scenes. This is the wonder of the particularly bright, wheelchair-accessible non-smoking apartment thanks to the large window front.Enjoy your future life (just a few minutes' drive from Zurich) in this beautiful location. Surrounded by a natural meadow, the bright apartment in owner-occupier standard has a spacious living, dining and kitchen area with high-quality materials and appliances, three bedrooms, a retreat, bathroom with toilet, separate shower with toilet. The apartment includes a private laundry room with washing machine, tumble dryer and sink. An lockable cellar is included. For your car, an open garage space can be rented for CHF 160 and an outdoor parking space for CHF 80.Public transportation (Zurich S-Bahn with Burghalden station) and attractive shopping opportunities are within easy walking distance. The transport connections (A3 motorway / Greater Zurich / Seedamm center / Inner Switzerland) also offer excellent conditions. The offer of nearby leisure and recreation opportunities is large.You are welcome to contact us. We look forward to your contact.

Travel time
-
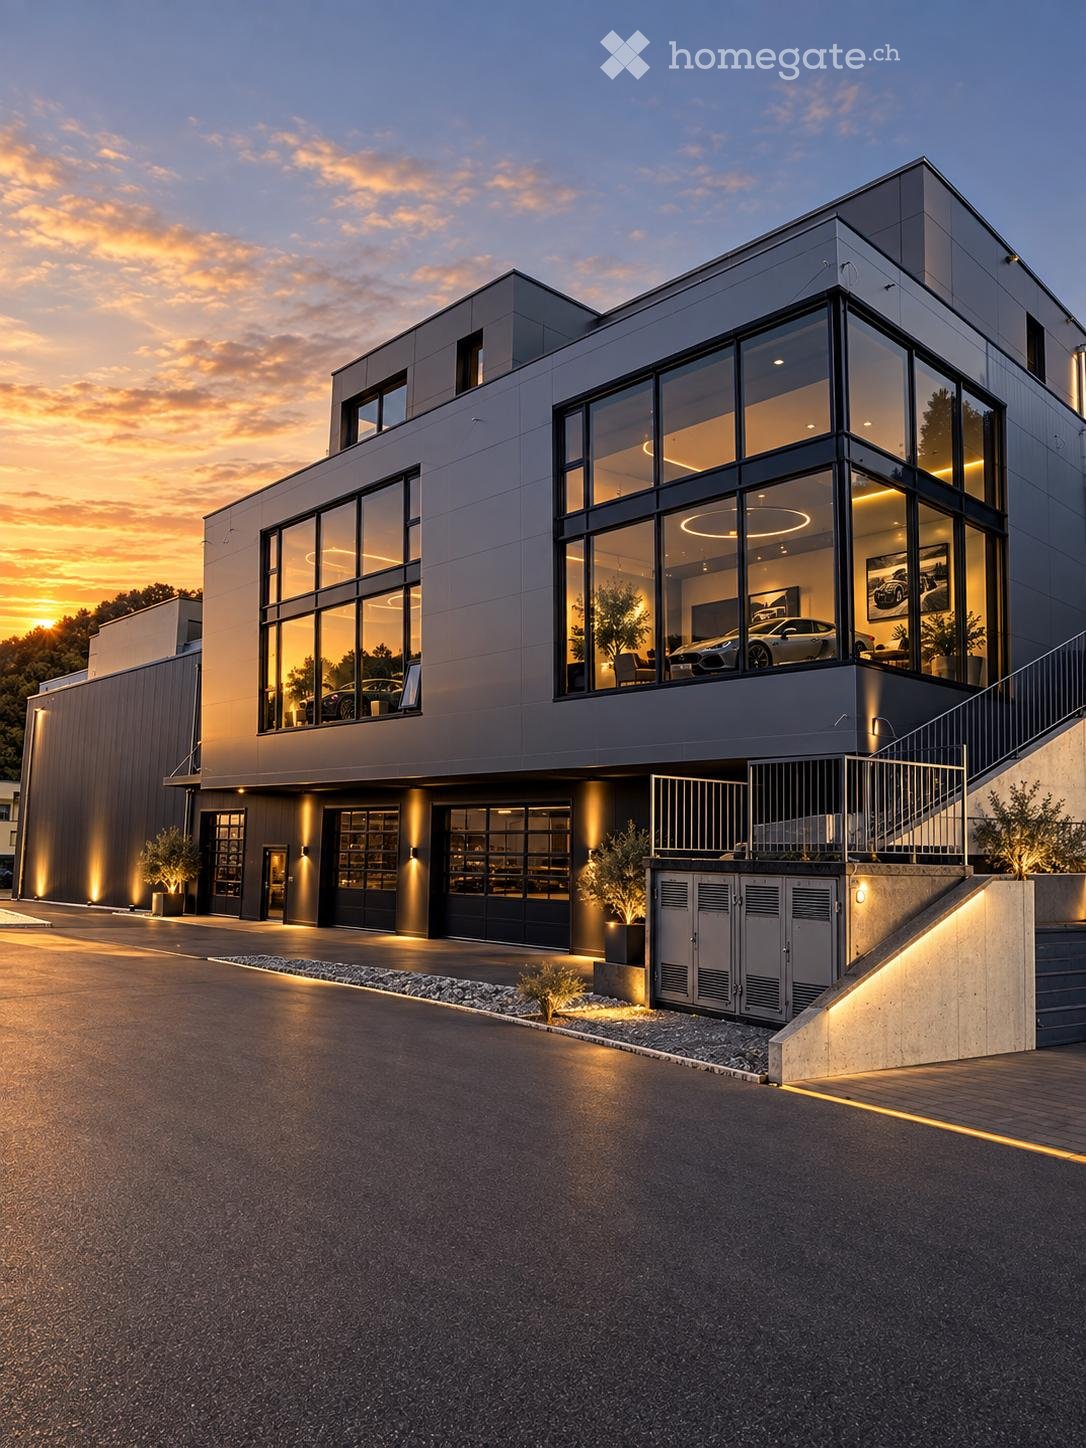
  • Modern two-story building with large glass windows, illuminated interior, and a sleek, contemporary design.
  • Modern lounge area with white walls, marble flooring, purple seating, and a black table with a flower vase.
  • Modern hallway with white walls, polished marble floor, recessed lighting, and framed artwork, including a large poster titled "Montreux."
  • Modern, minimalist hallway with large glass windows, polished marble floors, recessed lighting, and a sleek black table with a stool. Potted plants and artworks adorn the walls.
  • Modern kitchen with dark grey cabinets, a central island, and built-in appliances including a sink, oven, and coffee maker. The space features a marble tiled floor and recessed lighting.
  • Modern bathroom with a white sink, dark cabinet, large mirror, and toilet. Light-colored tiles on walls and floor.
  • Modern office space with a sleek black desk, ergonomic chair, patterned cabinet, round rug, and a colorful fruit-themed painting on the wall.
  • Modern, minimalist room with a polished tile floor, white walls, and a sleek black table with chairs. Two round rugs are placed on the floor, and there are colorful paintings on the walls. A tall cabinet is visible on the right side.
  • Modern office space with a black desk, ergonomic chair, black shelving unit, and a round black rug on a polished marble floor.
  • Modern two-story building with large glass windows and grey facade, featuring a raised ground floor, garage, and landscaped entrance area.
1 / 10
Modern lounge area with white walls, marble flooring, purple seating, and a black table with a flower vase.
Modern hallway with white walls, polished marble floor, recessed lighting, and framed artwork, including a large poster titled "Montreux."
Modern, minimalist hallway with large glass windows, polished marble floors, recessed lighting, and a sleek black table with a stool. Potted plants and artworks adorn the walls.
Price on requestPremium
1 room
Firststrasse 10, 8835 Feusisberg

Exclusive offices in First/Feusisberg

Exclusive Private Offices with Lake Zurich panorama in Feusisberghttps://www.first-offices.com10 high-quality furnished individual offices · Turnkey concept · New building 2026 · First occupancyIn one of the most attractive business locations in the canton of Schwyz, a total of 10 exclusive Private Offices will be available for rent in 2026, in a turnkey concept. The new building combines representative architecture, state-of-the-art building technology, and an exceptional panoramic location on Lake Zurich with a business environment for the highest demands.The Turnkey concept: Move in, connect your laptop, and start workingThe stylish individual offices (approx. 20-30 m²) offer maximum privacy without any furnishing effort. Each office is fully equipped with: • Electrically height-adjustable desks and ergonomic office chairs • High-quality sideboards, shelves, and storage furniture • Personalized internet access Common areas included in the rentIn addition to your private office, you can use the representative common areas free of charge: • Reception: Professional first impression for your customers. • Kitchen/Cafeteria: Modern meeting area with high-quality built-in appliances. • Meeting and conference room: Fully equipped for presentations and customer meetings. • Comfort: Modern sanitary facilities including a separate shower. Highlights and special features • First occupancy 2026: Highest construction standard and modern energy efficiency. • Lake view and terraces: Panoramic window fronts with a view of Lake Zurich; over 50% of the areas have direct access to private/encircling terraces. • Parking: Own underground parking spaces optionally available for rent. • Ideal for: Entrepreneurs, family offices, consultants, trustees, financial institutions, start-ups, or as a representative second location. Top location: Feusisberg (SZ)Quiet location in the countryside, combined with the well-known tax and economic advantages of the canton of Schwyz. Optimal connection to the A3 highway, Pfäffikon SZ, and the economic center of Zurich.Key facts at a glance • Object: 10 Turnkey Private Offices (approx. 20-30 m²) • Location: 8835 Feusisberg SZ • Year of construction/occupancy: New building 2026 / First occupancy by arrangement • Equipment: Fully furnished, height-adjustable tables, personalized internet • Included: Reception, cafeteria, meeting room, WC/shower, terrace shares • Extras: Underground parking spaces available No furniture investments, no furnishing time. Arrive, move in, and start working immediately.Viewings and further information available upon request.

Travel time
-
1 / 26
CHF 1,750,000.– Premium
7.5 rooms210m² living space
Schwendi 312A, 3625 Heiligenschwendi

7.5-room country house, lake view above the fog line

Here I want to live... Simply fill out the contact form next to it and you will receive the complete sales dossier conveniently by e-mail. Thank you very much for your interest!Exclusive 7.5-room country house (mostly above the fog line) with a dreamy lake and Alpine view in HeiligenschwendiIn a privileged, elevated, and sunny location in Heiligenschwendi, this extraordinary, detached 7.5-room country house with its own access awaits you - a true gem for the highest standards.The property delights with an unobstructed panoramic view of the deep blue Lake Thun and the impressive Bernese Alps. Embedded in a park-like garden with old, grown tree population, you can enjoy absolute peace, privacy, and a unique living quality here.Inside, the house convinces with a very high-quality interior design and generous space conditions. The spacious living and dining room with integrated kitchen forms the heart of the house and invites you to stylish moments with family and guests. A representative entrance hall, an elegant library, and the expanded attic offer additional space for individual living and working.This property combines classic charm with elevated living comfort and is ideal for a family that appreciates space, views, and an elegant home.The location in Schwendi 312A also offers a perfect starting point for nature and sports enthusiasts - whether hiking, biking, or various outdoor activities: Your leisure paradise begins right in front of the house door.A representative property in a sought-after location - a home that inspires.Book your personal viewing appointment online at any time! Thank you.

Travel time
-
  • Empty room with white walls, wooden flooring, and a small kitchen area featuring white cabinets and a built-in oven.
  • Bright, unfurnished living space with wooden flooring, white walls, large windows, and a small kitchen area with white cabinets and appliances.
  • Modern kitchen with light wooden flooring, white walls, and white cabinets. Features include a stainless steel sink, induction cooktop, oven, and radiator.
  • Balcony with modern glass railing, tiled floor, and scenic view of trees and mountains.
  • Empty room with white walls, wooden flooring, built-in white wardrobes, and a radiator. A doorway leads to another room with a window and radiator.
  • Empty hallway with wooden flooring and white walls, leading to an open room with large windows and a sliding glass door.
  • Empty room with white walls, wooden flooring, and large windows. No furniture or equipment is present.
  • Empty room with white walls, wooden floor, and a window with white frame and radiator below.
  • A modern hallway with wooden flooring, white walls, and built-in white cabinets. A washer and dryer are visible in an open space, and a glass-enclosed bathroom is visible at the end of the hallway.
  • Modern, minimalist bathroom with white walls, wooden flooring, and a glass shower enclosure. Features a toilet, sink with a modern faucet, a mirrored cabinet, and a radiator.
  • Modern bathroom with a bathtub, glass-enclosed shower, and a large mirror. The space features white walls, wooden flooring, and sleek chrome fixtures.
1 / 11
Bright, unfurnished living space with wooden flooring, white walls, large windows, and a small kitchen area with white cabinets and appliances.
Modern kitchen with light wooden flooring, white walls, and white cabinets. Features include a stainless steel sink, induction cooktop, oven, and radiator.
Balcony with modern glass railing, tiled floor, and scenic view of trees and mountains.
CHF 2,350.– Premium
3.5 rooms102m² living space
Via Emilio Maraini 4B, 6900 Massagno

Elegant attic with secondary residence license - Strategic location

In a renovated residential area just a short distance from Lugano, we are offering for rent a refined 3.5-room attic apartment located on the top floor of a quiet and well-served building.The residence is just 10 minutes from the city center and the central station, easily accessible thanks to the proximity of the "Cappella Due Mani" bus stop, located just a few steps away. The area enjoys excellent urban and extra-urban connectivity: quick access to the A2 highway through the Lugano Nord exit allows you to reach Milan and Malpensa International Airport in less than an hour.All main services are easily accessible: supermarkets, pharmacies, sports centers, schools, kindergartens, post offices, and laundries are located in the immediate vicinity.The completely renovated apartment consists of:•A large, bright living area with a modern open-plan kitchen•A generous private balcony overlooking the green, ideal for relaxation moments•A master bedroom with direct access to the balcony and a splendid view•A second, versatile room, perfect as a study or guest room•A windowed bathroom with a contemporary design, with a walk-in shower, WC, and bidet•An equipped corridor with wall-mounted cabinets and a practical, hidden laundry space with a latest-generation washing machine and dryer•An external, private parking space, located just a few meters from the main entrance•A private, large cellarMonthly rent: CHF 2'050.–Advance payment for expenses: CHF 300.–External parking CHF 100.–An ideal solution for those who want to live in a curated and strategically located environment.Available from 01.10.2026.

Travel time
-
New building
1 / 8
CHF 1,150,000.– Premium
3.5 rooms96m² living space
Lettenweg 47, 4123 Allschwil

Key-ready 3.5-room new apartment with 12 m² balcony

Plenty of space to arrive and feel good: In the new building project THE LETTEN on Lettenweg in Allschwil, this spacious 3.5-room ownership apartment with approximately 96 m² of living space awaits you. An open living area, two comfortable bedrooms, and two bathrooms create a home that suits different living situations.The apartment is located on the 1st floor and will be fully built and handed over key-ready according to the building description. Your new home will be ready for occupancy from the end of April 2027.Your advantages at a glance • 96 m² of living space with well-thought-out room layout • 45 m² large living, dining, and kitchen area • 12 m² large balcony with direct access from the living room • Key-ready handover including interior construction according to the building description • Two bedrooms with approximately 15.5 m² and 14.8 m² • Two bathrooms: one with a bathtub, one with a shower • Washing machine and dryer in the apartment • Above-average room height of 2.59 m • Elevator and private basement room with 7.3 m² • Parking space available for an additional fee • Ready for occupancy from April 2027Spacious living and shared enjoymentWith almost 45 m², the open living, dining, and kitchen area forms the heart of the apartment. Here, a large dining table, a cozy sofa landscape, and your personal furnishings find their place. The open kitchen combines cooking with social evenings and daily togetherness.The directly connected balcony extends the living space outdoors. With its dimensions of approximately 4 × 3 meters, it offers space for a cozy seating area and relaxed hours outside.Space for your lifestyleThe two well-cut bedrooms can be used in a variety of ways - as a personal retreat, children's room, guest room, or home office. Two separate bathrooms offer additional comfort in everyday life.Your new home in AllschwilTHE LETTEN is being built on Lettenweg 45/47 in Allschwil and includes two multi-family houses with a total of nine ownership apartments and a shared parking garage. The manageable new building project combines modern architecture with individually usable living spaces.Purchase price and occupancyApartment: CHF 1,150,000Parking space: additional CHF 45,000Total purchase price including a parking space: CHF 1,195,000Available from April 2027.Personally accompanied by Golden KeyWe accompany you from the first acquaintance with the apartment to the purchase and to the handover of your new home. We would be happy to provide you with the sales documents and explain the planned expansion and the current construction progress.Contact us for more information or a personal viewing appointment. We look forward to hearing from you.The visualizations show possible equipment and furnishing variants. The agreed-upon building description and contract documents are binding.

Travel time
-
New building
1 / 10
  • Parking space
  • Pets allowed
  • Lake view
  • +3
CHF 1,200,000.– Premium
4.5 rooms152m² living space
Chemin de Fin-Derrey 110, 1636 Broc

Very beautiful villa with 4.5 rooms and a view of the mountains and Lake Gruyère (B1.2)

Very beautiful new villa with a view of the mountains and Lake Gruyère. Very beautiful new villa, ready to move in, nestled in a modern and peaceful residence in Broc, just a few steps from all amenities. Located in a family-friendly and convivial neighborhood, at Chemin de Fin-Derrey 110, 1636 Broc, this 4.5-room villa will seduce you with its living environment, which perfectly combines modernity, nature, comfort, and security.Thanks to its contemporary finishes, realized with taste, this approximately 152 m2 living space offers generous, bright, and perfectly adapted spaces for a comfortable family life.The living areas have been designed with particular attention to volume, functionality, and the well-being of the occupants.Broc is a particularly appreciated commune for its quality of life. Nestled between the Gruyère mountains and close to Lake Gruyère, it offers a perfect balance between peaceful residential life and quick access to essential infrastructure.Nearby, you will find: • Schools and family facilities: 10 minutes on foot from the Broc primary school and 10 minutes by car from the CO of Bulle and Riaz; • Village shops and services: just a few minutes away; • Public transportation: easy access thanks to the lines serving Broc and the region; • Broc train station: 2 minutes by car, allowing easy access to Bulle and its surroundings; • Bulle commune: about 6 minutes by car, with its many shops, restaurants, administrative services, and infrastructure; • Access to the A12 highway (Bulle-Freiburg-Lausanne-Bern): about 8 minutes from the H189; • Future Rolex location in Bulle: accessible in 10 minutes by car, representing a major asset for future owners looking for a home near a developing economic hub; • Future chocolate park in Broc: accessible in just 4 minutes by car, which is a major asset for the attractiveness and value of your property; • Lake Gruyère: accessible in just 7 minutes by car. We also offer 10 other villas, available in several configurations:A1.2: 4.5 rooms / Townhouse / Semi-detached / 158 m2 living space / 172 m2 land / Price 950,000.-A2.1: 4.5 rooms / Townhouse / Corner / 158 m2 living space / 176 m2 land / Price 1,050,000.-A2.4: 4.5 rooms / Townhouse / Corner / 158 m2 living space / 175 m2 land / Price 1,050,000.-A3.1: 4.5 rooms / Townhouse / Corner / 158 m2 living space / 174 m2 land / Price 1,050,000.-A3.4: 4.5 rooms / Townhouse / Corner / 158 m2 living space / 175 m2 land / Price 1,050,000.-A5.2: 4.5 rooms / Townhouse / Semi-detached / 158 m2 living space / 170 m2 land / Price 950,000.-A6.1: 4.5 rooms / Townhouse / Corner / 158 m2 living space / 175 m2 land / Price 1,100,000.-B1.2: 4.5 rooms / View house / Corner / 152 m2 living space / 215 m2 land / Price 1,200,000.-C1.2: 4.5 rooms / Loft house / Corner / 149 m2 living space / 277 m2 land / Price 1,200,000.-E1.1: 4.5 rooms / Twin house / Corner / 182 m2 living space / 396 m2 land / Price 1,250,000.-The price includes an outdoor parking space as well as a covered parking space. A garden house containing the hot and cold water systems is located in the garden.Each villa can be equipped, as an option, with a home automation system for a supplement of 3,000.- CHF per villa (final price subject to confirmation).The villas, built in concrete, benefit from a remote-controlled heating system fueled by wood, offering optimal comfort while ensuring good energy efficiency.Photos are non-contractual.Do not hesitate to contact us to obtain more information or to organize a visit at the following number: 079 830 13 02 / Gayané Jourbajian

  • Parking space
  • Pets allowed
  • Lake view
  • +3
Travel time
-
  • A well-maintained garden with neatly trimmed hedges, various plants, and trees, overlooking a scenic lake and distant mountains.
  • Spacious living room with hardwood floors, large windows, and a fireplace. Features a white sectional sofa, coffee table, ottoman, armchairs, and a dining area with a round table and chairs. Decor includes artwork, bookshelves, and decorative candles.
  • Modern living room with hardwood floors, a sleek black fireplace, and several contemporary art pieces displayed on the walls. A sofa and coffee table are visible in the background, along with large windows letting in natural light.
  • Modern kitchen with a large island, white countertops, wooden cabinetry, and four bar stools. Large windows provide natural light, and the space features a sleek, minimalist design.
  • Modern living room with large windows offering a scenic view, featuring a cream-colored sofa, wooden coffee table, armchair, and a television mounted on the wall.
  • Elegant bedroom with hardwood floors, large windows offering a scenic view, a wooden bed, nightstands with lamps, and decorative artwork.
  • Modern bathroom with a large bathtub, beige tiles, a window with a view, and a wooden tray on the tub.
  • Modern bathroom with beige marble tiles, a white bathtub, built-in storage cabinet, and decorative hats on shelves.
  • Balcony with wooden decking, table, chairs, potted plants, and scenic view of a lake and mountains.
  • Modern living room with hardwood floors, large built-in bookshelf, sofa, armchair, coffee table, decorative art, and plants.
  • Modern bathroom with double sinks, sleek mirrors, and built-in cabinets. Features a beige tiled floor and a clean, minimalist design.
  • A well-organized laundry room with a washing machine, drying machine, cabinets, and various cleaning supplies neatly arranged on shelves.
  • {"type": "Parking place", "objects": [], "description": "Modern underground parking area with sleek, metallic finishes, illuminated by green and yellow lighting, featuring several parked cars and a clean, spacious layout.", "localized_descriptions": {"EN"
  • Modern built-in shelving unit with books, ceramic bowls, framed pictures, and a decorative statue on a small table.
1 / 14
Spacious living room with hardwood floors, large windows, and a fireplace. Features a white sectional sofa, coffee table, ottoman, armchairs, and a dining area with a round table and chairs. Decor includes artwork, bookshelves, and decorative candles.
Modern living room with hardwood floors, a sleek black fireplace, and several contemporary art pieces displayed on the walls. A sofa and coffee table are visible in the background, along with large windows letting in natural light.
Modern kitchen with a large island, white countertops, wooden cabinetry, and four bar stools. Large windows provide natural light, and the space features a sleek, minimalist design.
CHF 15,000.– Premium
8.5 rooms345m² living space
Im Bungert, 8704 Herrliberg

Exclusive apartment with lake and mountain views

The exclusive and spacious 8.5-room apartment is located high above the popular Gold Coast, on the Herrliberger Schipf plateau. The lake is at your feet, to the left, the view stretches out to the Alps. Here you live far away from the noise – in a spacious and exclusively equipped property.The property offers an incredible sense of space on 345 m² of living space, which is created by a sophisticated floor plan. Although the entire apartment is on one level, the sleeping area is cleverly separated from the living and living area. In the center of the apartment are the bathrooms, the walk-in closet, and a laundry room.The outer ring of the apartment forms five bedrooms, a media room with an adjacent library, and a playroom.Large window fronts provide plenty of daylight in the spacious living and dining area with an adjacent kitchen.On warm summer evenings, the two loggias can be opened almost completely and elegantly extend the living area.The room concept is ideal for a large family as well as for couples with a generous need for space. When choosing materials, particular emphasis was placed on high-quality and select quality. In all living and living areas, there is beautiful, dark solid wood parquet. The modern designer kitchen is fully equipped with high-quality Gaggenau appliances.A central control system enables comfortable and easy operation of the comfort ventilation system in the entire apartment as well as the heating and cooling system. The Freecooling function provides a pleasant, light cooling of the floors in the summer. At the same time, the shutters can also be conveniently opened and closed via the system.The apartment includes three garage spaces. A lift leads directly to the apartment. A spacious hobby room and a private, air-conditioned wine cellar round off this exceptional offer.Those who live here not only appreciate the attractive and tax-friendly community but also the exclusive comfort that this apartment offers. Here, natural, rural living and the immediate proximity to the city are uniquely combined.

Travel time
-

Suggested properties for you based on search results