87855 results - Apartments for sale

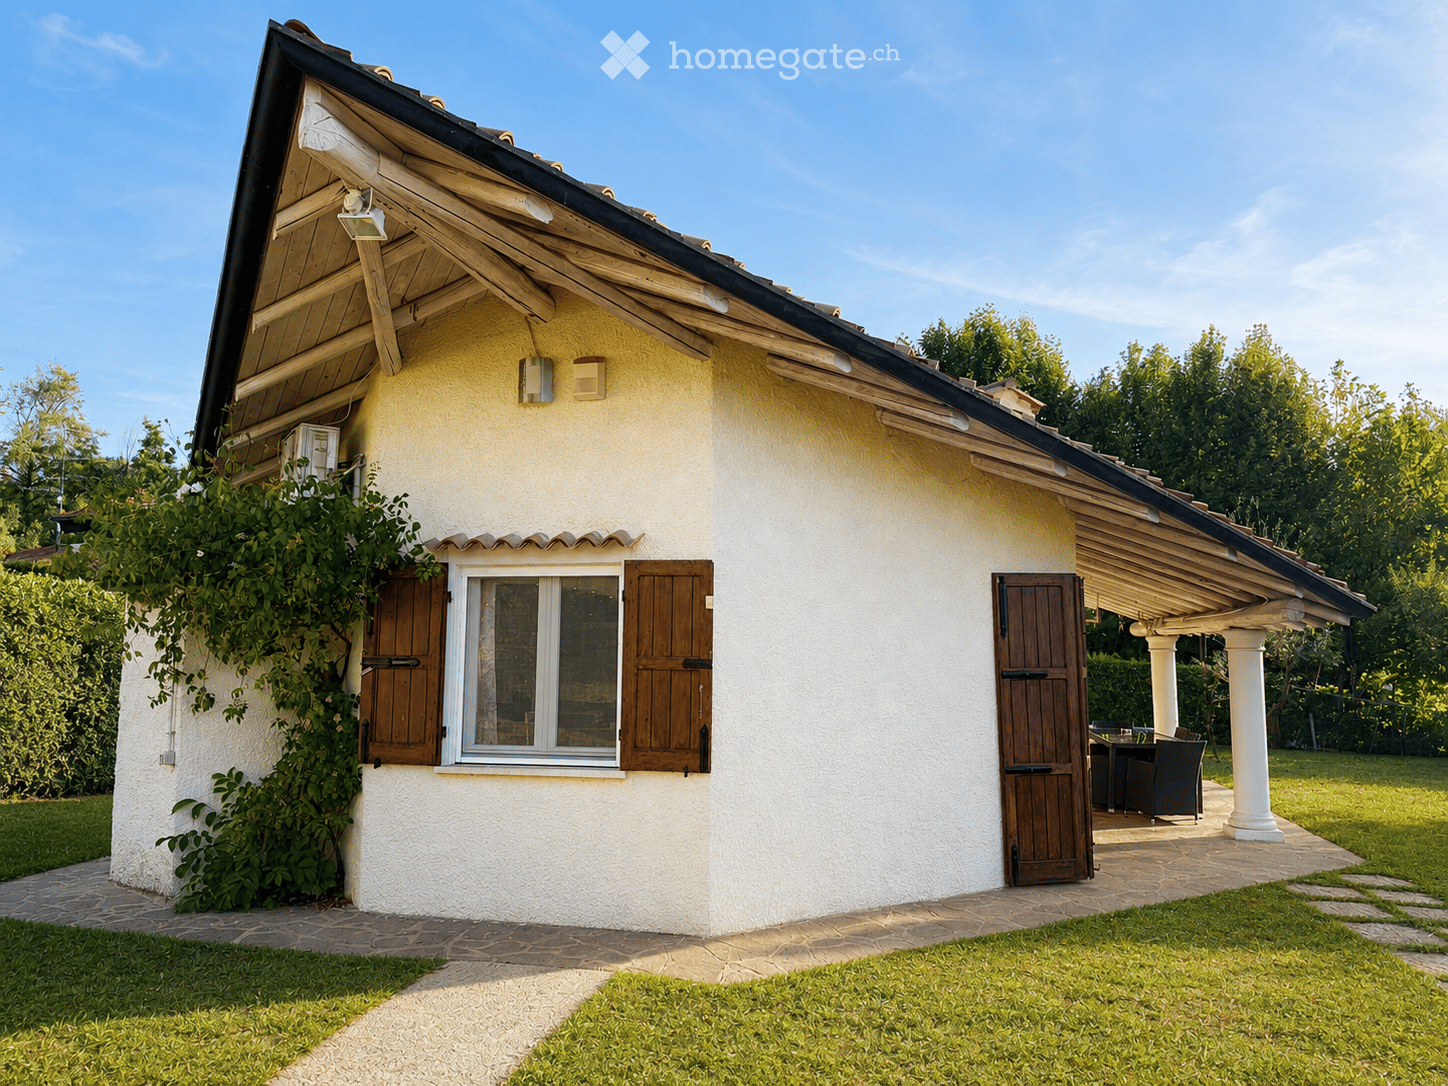
  • A small, single-story house with a light yellow exterior, wooden shutters, and a covered porch area with outdoor furniture.
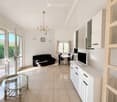
  • Bright living room with white walls, light wooden flooring, and large windows. Features a black sofa, glass coffee table, dining table with chairs, TV on a white cabinet, and a chandelier.
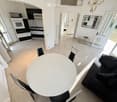
  • Modern living and dining area with large windows, a black sofa, a white dining table with chairs, a coffee table, and a mirror on the wall.
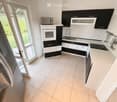
  • Modern kitchen with black and white cabinets, stainless steel appliances, and a large window leading to a garden.
  • Modern kitchen with white and black cabinets, a sink with a faucet, and an oven. The floor is tiled in a light beige color.
  • Covered outdoor patio with stone flooring, white columns, and a dining set including a table and chairs.
  • Bright living and dining area with light wood flooring, a dark-colored sofa, a glass coffee table, a dining table with chairs, and a small kitchen area with cabinets and a TV.
  • Bright bedroom with a red-framed bed, nightstand, lamp, two wooden chairs, green stool, mirror, cabinet, and television mounted on the wall.
  • Modern bathroom with black and white tiles, glass shower stall, and white cabinets.
  • Modern bathroom with black tiled floor, white walls, a sink, bathtub, and a large mirror. Features a sleek, contemporary design with glass elements and built-in storage.
  • Modern bedroom with a double bed, nightstand with lamp, two chairs, a large mirror, and a television mounted on the wall. The room features tiled flooring and has a sliding glass door leading to a balcony.
  • Modern bathroom with beige tiled walls and floor, featuring a toilet, sink with faucet, mirror, and a window with frosted glass.
  • A small olive tree in a stone planter is positioned near a house with a tiled roof and white columns. A blue hanging swing is attached to the tree, and the surrounding area includes a paved patio and a grassy lawn.
  • A close-up of a pomegranate tree branch with green leaves and a single pomegranate fruit.
  • A close-up view of a tree branch laden with green fruits and lush green leaves, set against a blurred background of more trees and foliage.
  • Close-up of an olive tree branch with green olives and leaves, set against a blurred natural background.
  • A well-maintained lawn with trees and a small house with a tiled roof and shutters in the background.
  • Single-story house with a tiled roof, light yellow walls, and a covered patio area with a dining set and hanging chair.
1 / 18
Bright living room with white walls, light wooden flooring, and large windows. Features a black sofa, glass coffee table, dining table with chairs, TV on a white cabinet, and a chandelier.
Modern living and dining area with large windows, a black sofa, a white dining table with chairs, a coffee table, and a mirror on the wall.
Modern kitchen with black and white cabinets, stainless steel appliances, and a large window leading to a garden.
EUR 750,000.– Premium
3 rooms85m² living space
Via San Fermo, 25010 San Felice del Benaco

"Lake Garda almost at your doorstep – freestanding villino with 1,600 m² Mediterranean garden"

• Top location in San Felice del Benaco on the western Lake Garda • Lake Garda only about 1 km away – reachable in a few minutes • Near Salò, Portese, Baia del Vento and the popular places of Valtenesi • Quiet, green residential area with a lot of privacy and Mediterranean flair • Detached, completely single-storey house • approx. 85 m² living space | approx. 1,600 m² plot according to seller's information • 3 rooms | 2 bedrooms | guest toilet | shower room • Particularity: Both bedrooms have direct access to the shared en-suite shower room • Shower room with window and floor-to-ceiling shower • Bright, open living, dining and kitchen area • Direct access to the terrace and garden from the living room and kitchen • Partly covered terrace • Air conditioning with cooling and heating function in every room • Modernizations 2013: kitchen, bathroom, tiles, air conditioning systems, painting and fly screens • Wooden windows with double glazing and traditional wooden shutters • Separate hallway with sliding door to the living area • Spacious Mediterranean garden with olive, pomegranate and lemon trees, pine and palm trees • Ideal as a holiday home, second home or permanent home on Lake Garda The buyer's commission is 3.00 % plus statutory value-added tax, calculated on the notarially certified purchase price.

  • Modern kitchen with white cabinets, wooden flooring, and a large window overlooking a cityscape.
  • Empty room with wooden flooring, white walls, large windows, radiators, and a sliding glass door leading to a balcony.
  • Modern bathroom with a white sink, toilet, mirror, and glass-enclosed shower. Light-colored tiles and sleek fixtures.
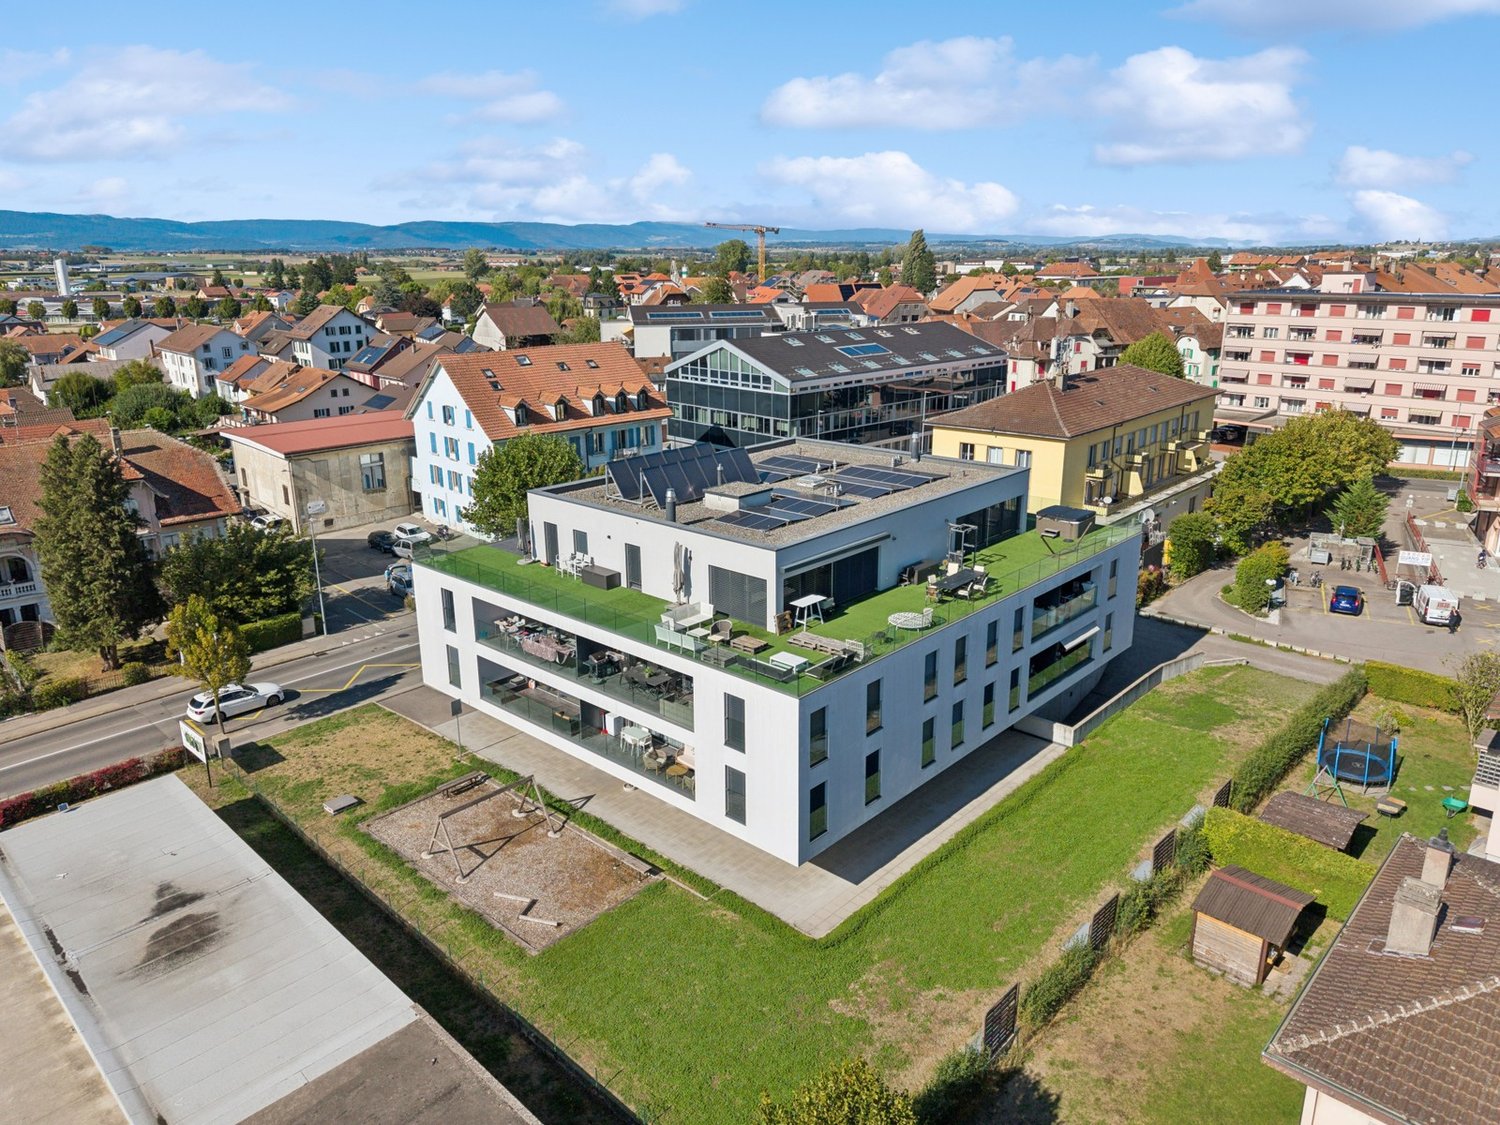
  • Multi-story residential building with balconies, garage, and parking area.
  • Modern bathroom shower area with a sleek black showerhead mounted on a rail, a glass shower enclosure, and a small built-in shelf.
  • Balcony with a green awning, metal railing, and a view of a residential area with buildings and trees.
  • Empty room with white walls, wooden flooring, and large windows with blinds. No furniture or equipment present.
  • Balcony with white concrete floor, metal railing, large window with white frame, and wooden awning.
  • Empty room with light wooden flooring, white walls, and a single ceiling light fixture. An open doorway leads to a balcony area with a view.
  • Empty room with white walls, wooden flooring, and a door leading to another space.
  • Modern bathroom with a white sink, sleek black faucet, large mirror with built-in cabinets, and grey tiled walls and floor.
1 / 11
Empty room with wooden flooring, white walls, large windows, radiators, and a sliding glass door leading to a balcony.
Modern bathroom with a white sink, toilet, mirror, and glass-enclosed shower. Light-colored tiles and sleek fixtures.
Multi-story residential building with balconies, garage, and parking area.
CHF 3,350.– Premium
3.5 rooms78m² living space
Chamerstrasse 40, 6331 Hünenberg

First rental: modern 3.5-room apartment in Hünenberg

First rental after complete renovation in HünenbergIn a comprehensively renovated multi-family house in an attractive location in Hünenberg, we rent high-quality apartments with modern living comfort.1st floor Reserved2nd floor Gross rent: CHF 3,350.– / month3rd floor Reserved4th floor Gross rent: CHF 3,600.– / monthAdditionally, outdoor parking spaces for CHF 100.– per month and garage boxes for CHF 180.– per month can be rented.High-quality construction standardThe apartments were completely renewed during the total renovation and impress with a modern, high-quality construction standard: • New, modern kitchens with high-quality appliances • Oven and dishwasher • New, contemporary bathrooms • New floor coverings • Completely renewed electrical installations • Own washing machine and own dryer in each apartment Quiet living – central locationThe property is located in a quiet and yet central location in Hünenberg. Shopping facilities, schools, kindergartens, and public transport are within a few minutes' reach.The combination of high-quality living comfort and attractive location makes the apartments the ideal home for couples, families, and professionals.Virtual tourDiscover the apartment comfortably from home and get a first impression with our virtual tour:👉 https://my.matterport.com/show/?m=VcaF5ytxzK9Have we sparked your interest?We are happy to provide you with further information or arrange a viewing appointment. We look forward to your contact.

Travel time
-
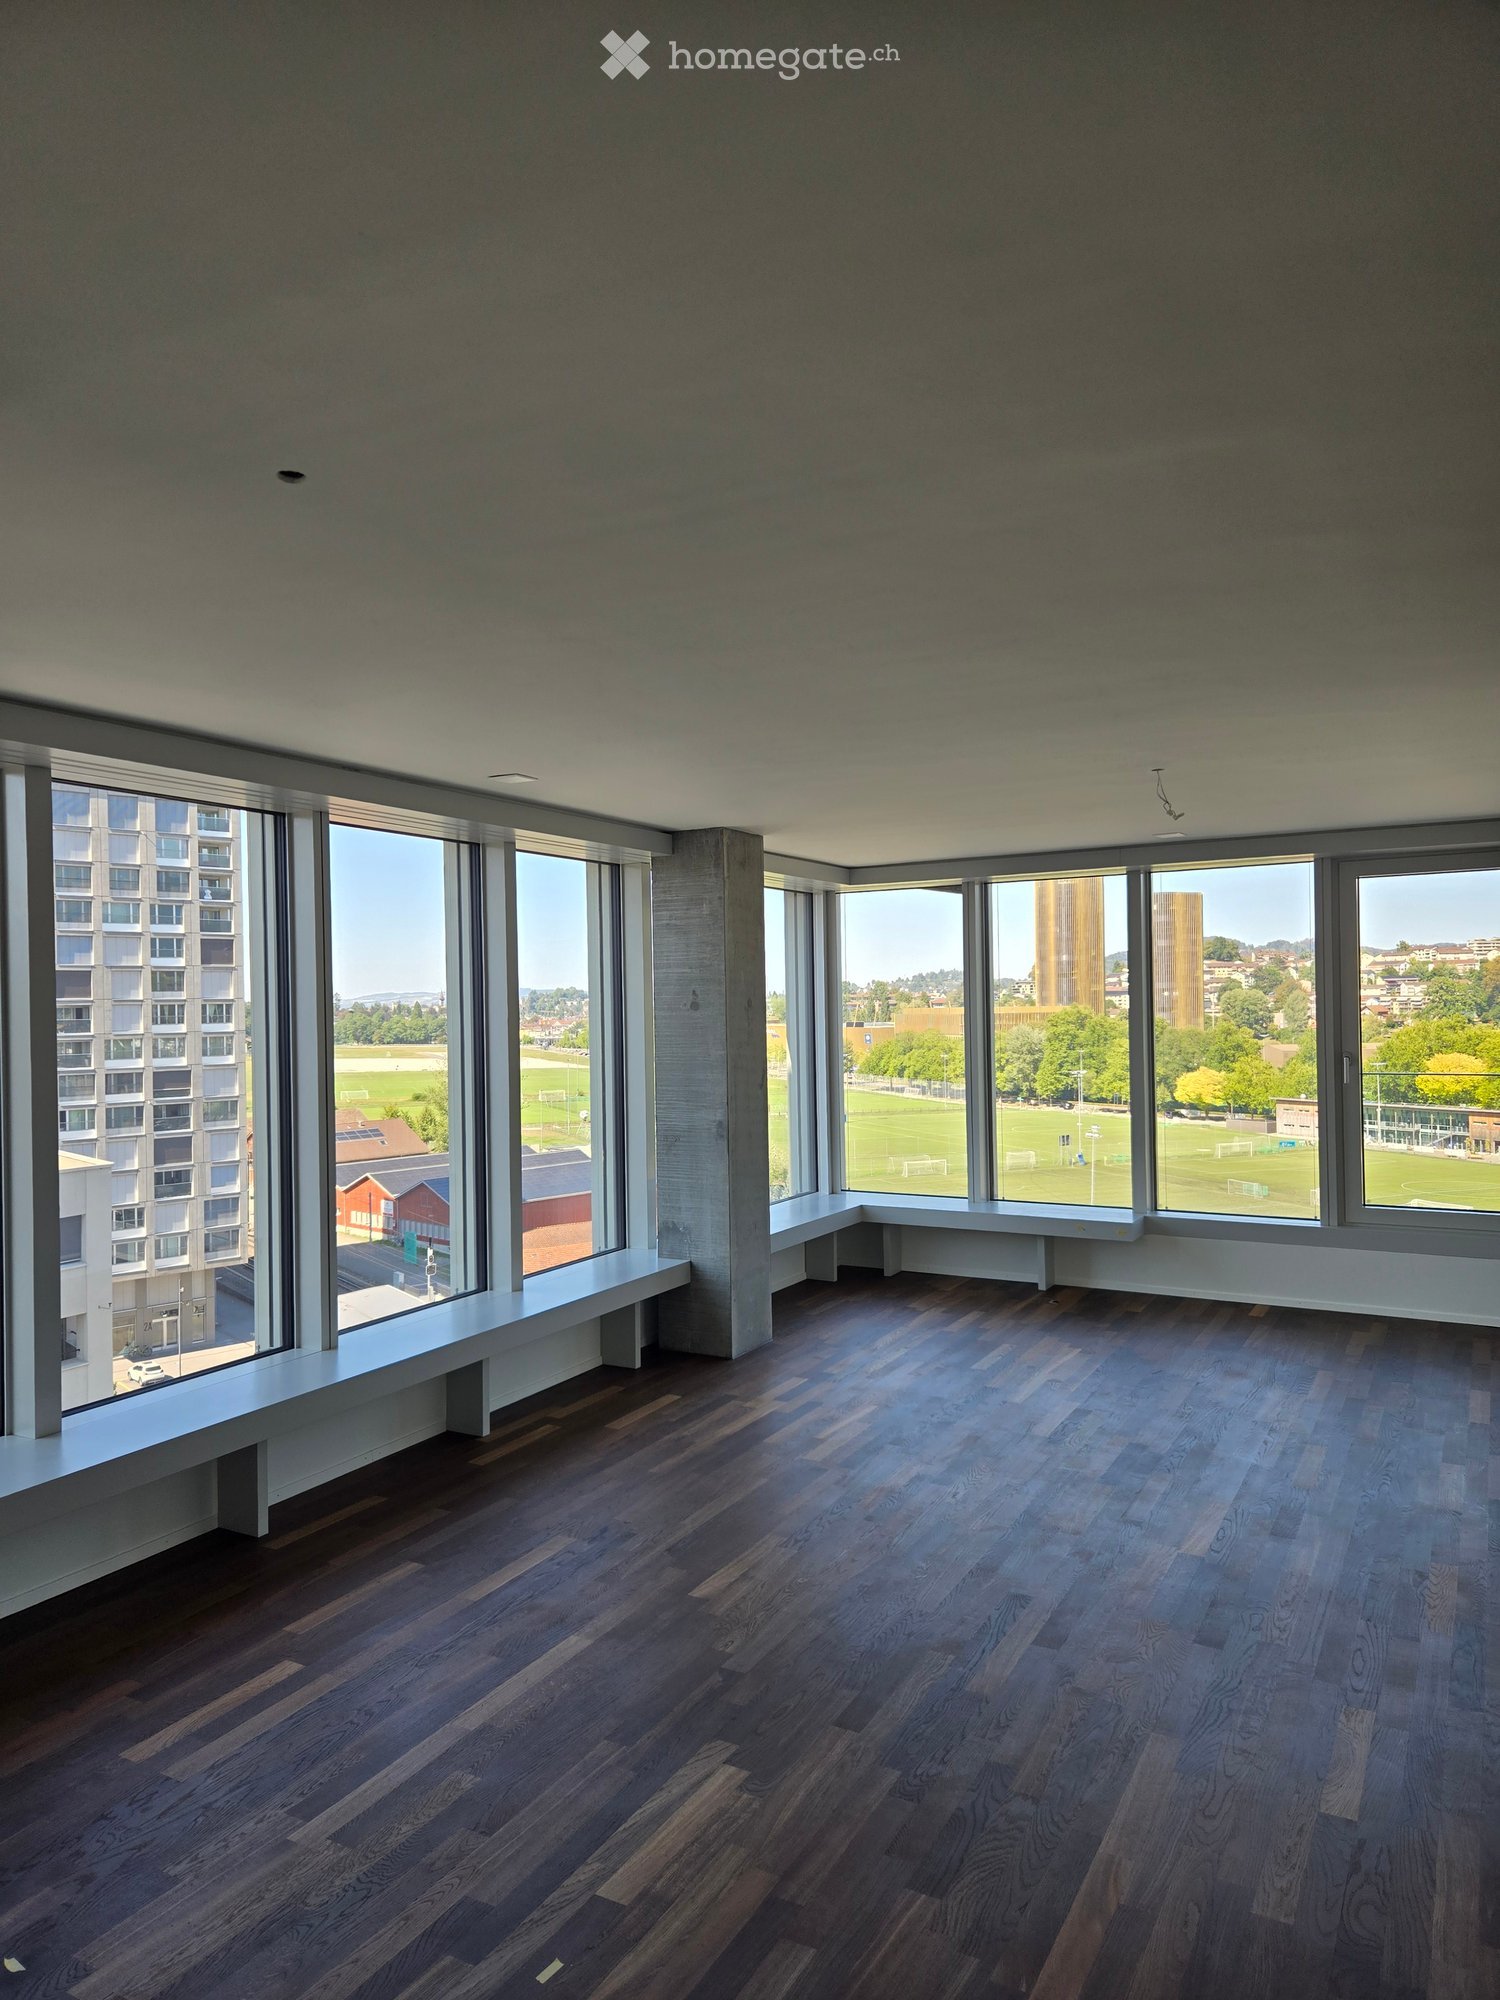
  • Empty room with dark wooden flooring, large windows offering a view of a park and buildings, and built-in benches along the windows.
  • Modern balcony with tiled floor, glass railing, and a view of the city and surrounding hills.
  • Empty room with dark wooden flooring, large windows offering a view of a green field and distant buildings, and white walls.
  • Empty room with wooden flooring, large sliding glass doors leading to a balcony with a view of the city and surrounding landscape.
  • Empty hallway with wooden flooring, white walls, and a ceiling light fixture. A doorway leads to a room with a window and a view of greenery outside.
  • Empty room with wooden flooring, large windows overlooking a sports field, and modern interior design.
  • Modern kitchen with white cabinets, a central island, and a sink, featuring a dark wooden floor and recessed lighting.
  • Modern kitchen with white cabinets, a central island, and dark wooden flooring. Large windows provide natural light.
1 / 8
Modern balcony with tiled floor, glass railing, and a view of the city and surrounding hills.
Empty room with dark wooden flooring, large windows offering a view of a green field and distant buildings, and white walls.
Empty room with wooden flooring, large sliding glass doors leading to a balcony with a view of the city and surrounding landscape.
CHF 3,150.– Premium
3.5 rooms90m² living space
Am Mattenhof, Kriens, Schweiz, 6010 Kriens

Modern 3.5-room new apartment with balcony and stunning views in Kriens

Welcome to this exclusive 3.5-room apartment on the 9th floor of a modern new building at Mattenhof in Kriens. The apartment, completed in 2026, impresses with high-quality equipment, a Minergie certificate, and an excellent location – available immediately.The apartment offers: • Bright, spacious rooms: Dark wooden floor and large window fronts create a welcoming atmosphere with plenty of daylight. • Modern kitchen: Stylish built-in kitchen with white cabinets, central kitchen island, built-in lighting, and dark wooden floor – functional and elegant at the same time. • Dreamlike view: From the 9th floor, you can enjoy a wide view over green spaces, parks, and the surrounding landscape. • Balcony: Ideal for relaxing and enjoying the sunny view in the summer. • Comfort and sustainability: Minergie-certified, elevator available, as well as a washing machine connection in the apartment. • Quiet location: The apartment is pleasantly quiet – ideal for restful living. Location and surroundings: • Public transport: The Kriens Mattenhof stop and the Mattenhof bus stop are just a 1-minute walk away – an optimal connection to the public transport network. • Shopping: A Migros branch is located just 2 minutes' walk away. • Health: The Medbase Apotheke Mattenhof is just a 1-minute walk away. • Education: The Schulhaus Kuonimatt is about a 9-minute walk – ideal for families. This modern new apartment combines contemporary living with sustainable construction and an unbeatable location in the up-and-coming Mattenhof district in Kriens. Whether for couples, small families, or discerning individuals – this apartment offers everything your heart desires. Secure your new home now!Viewing takes place on October 1, 2026, in the afternoon and October 2, 2026, in the afternoon.

Travel time
-
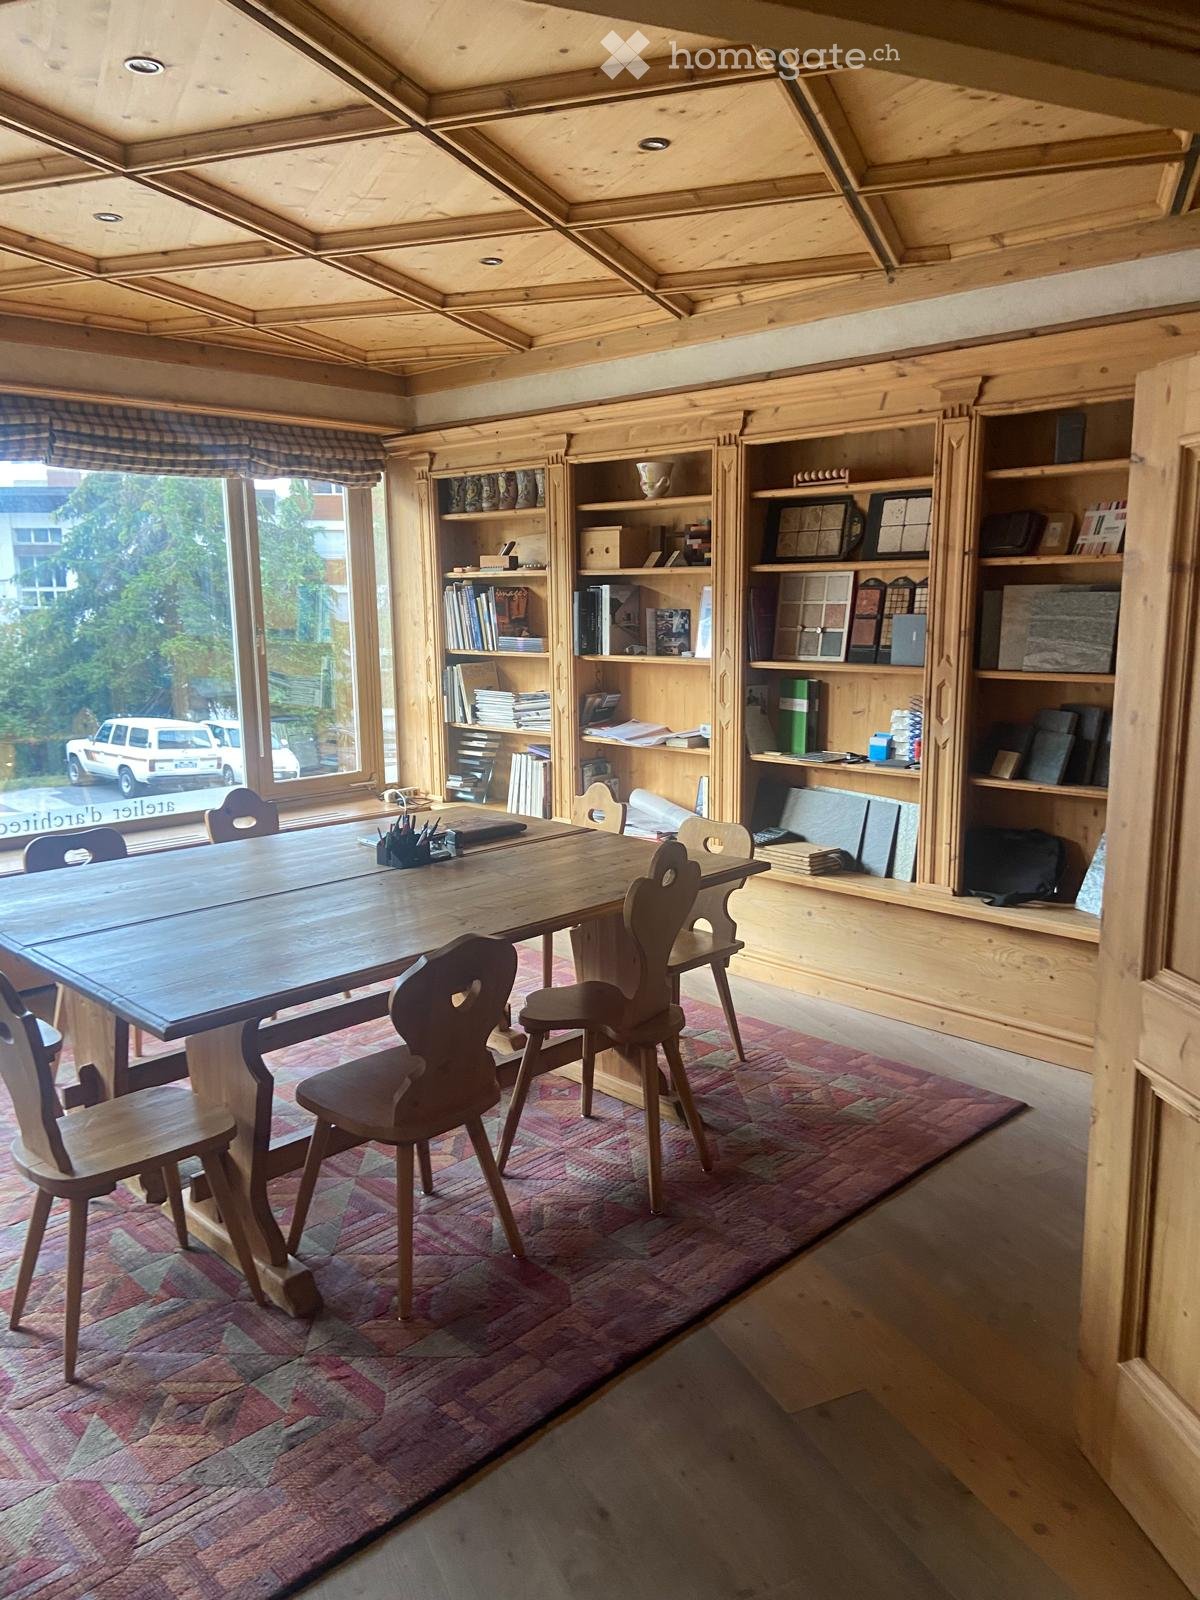
  • A spacious wooden room with a large wooden table surrounded by chairs, bookshelves filled with books and decorative items, and a colorful patterned rug on the floor.
  • A cozy living room with wooden walls and ceiling, a sectional sofa, coffee table, and various chairs and stools. Artwork and a desk are also present.
  • A cozy, wooden-paneled room with a central bar, bar stools, a leather chair, a sofa, and a small kitchen area with cabinets and a refrigerator.
  • Office space with a reception desk, wooden stools, office desk, computer, and bookshelves. The ceiling features decorative wooden paneling.
  • Office space with wooden floors, large windows with checkered blinds, multiple desks, chairs, computers, and cabinets.
  • A small, organized room with wooden shelves filled with folders and binders, a desk with a printer, and various office supplies.
  • A spacious, well-lit room with wooden beams on the ceiling, a large wooden reception desk, and several desks and chairs arranged around the space. The room features a mix of wooden and carpeted flooring, with a painting on the wall and a small statue on t
  • A spacious, well-lit office with wooden beams and a high ceiling. Features include a large wooden desk with a laptop, screen, and various office supplies, a comfortable chair, a filing cabinet, and a cozy sitting area with a sofa and a framed picture on t
  • Office space with wooden flooring, large windows with blinds, two desks with computers, chairs, and various office supplies.
  • Floor plan of a 160 m² office space with a kitchen area, bathroom, and open workspace.
  • Office floor plan with a reception area, meeting room, kitchen, and several workstations.
1 / 11
A cozy living room with wooden walls and ceiling, a sectional sofa, coffee table, and various chairs and stools. Artwork and a desk are also present.
A cozy, wooden-paneled room with a central bar, bar stools, a leather chair, a sofa, and a small kitchen area with cabinets and a refrigerator.
Office space with a reception desk, wooden stools, office desk, computer, and bookshelves. The ceiling features decorative wooden paneling.
CHF 800,000.– Premium
4 rooms
Rue du Pas-de-l'Ours 28, 3963 Crans-Montana

Bright offices of 160 m² in Crans-Montana – Accessible and well-located

Discover this professional office complex of 160 m² on the ground floor of a building in Crans-Montana, in the canton of Valais. It is immediately available and offers a pleasant and functional working environment, ideal for accommodating your company in a prestigious alpine setting.Features of the office complex: • Spacious area: 160 m², which offers many possibilities for layout. • Ceiling height: 3.2 meters, which ensures a bright and airy atmosphere. • Parquet and large windows: An elegant interior with wooden floors and large windows with curtains, which provide beautiful natural lighting. • Accessibility: The complex is fully accessible for people with reduced mobility. • Parking: Free parking spaces are available in front of the office for you and your employees. • Renovated in 2010: Modernized premises for optimal comfort. Quiet and well-connected environment: The complex is located in a quiet neighborhood, both day and night, and offers excellent accessibility. The Crans-Montana bus stop is only 1 minute walk away, which facilitates the mobility of your teams and customers. The school Le Régent is 2 minutes walk away.Whether you are an SME, a freelance company, or a large company looking to establish itself in the famous ski resort of Crans-Montana, this office complex offers a rare opportunity that combines comfort, practicality, and alpine prestige. Don't miss this unique chance to establish your business in one of the most sought-after locations in Switzerland.

Travel time
-
New building
1 / 9
  • Parking space
  • Balcony / Terrace
  • Garage
  • +5
CHF 910,000.– Premium
4.5 rooms110m² living space
Amriswilerstrasse 36, 9320 Arbon

Spacious 4.5-room garden apartment – modern living near Lake Constance

Welcome to your new home!In an attractive location in 9320 Frasnacht (Arbon), this modern 4.5-room garden apartment is being built in a high-quality new construction project.A well-thought-out floor plan, spacious room proportions, and a contemporary construction standard create a comfortable home for families, couples, or individuals who desire additional space for a home office and guests.The apartment offers approximately 109.95 m² of living space and impresses with bright, well-cut rooms. The approximately 18.50 m² large seating area expands the living area outdoors and provides plenty of space for a cozy dining or lounge area.Living with style and comfortThe heart of the apartment is the spacious, openly designed living, dining, and kitchen area. Large window surfaces provide plenty of daylight and, together with the sliding door, create a smooth transition to the outdoor area.Three bedrooms offer versatile usage options – ideal as a parental bedroom, children's room, guest room, or home office.The contemporary designed bathrooms, as well as a practical utility room with its own washing tower, provide additional comfort in everyday life.Private outdoor areaA special highlight of the ground-floor apartment is the direct access to the private outdoor area.The approximately 18.50 m² large seating area offers sufficient space for a dining table, a cozy lounge, or relaxed hours with family and friends.Especially in the warmer months, the outdoor area becomes a valuable extension of the living space and contributes to a high quality of living and lifestyle.Highlights at a glance • 4.5-room apartment on the ground floor • approximately 109.95 m² living space • approximately 18.50 m² seating area • spacious, open living, dining, and kitchen area • 3 bedrooms • modern bathrooms • spacious windows with modern insulation glazing • sliding door to the outdoor area • high-quality parquet flooring in living and bedrooms • ceramic tiles in bathrooms and utility rooms • electric Venetian blinds • comfortable underfloor heating with individual room thermostats • practical utility room • own washing tower with washing machine and dryer • modern air-water heat pump • photovoltaic system with self-consumption solution • preparation for electric mobility • modern and durable solid construction Individual interior designA special advantage of the new construction project is the possibility to design your future home partially according to your personal ideas.A generous kitchen budget is planned for the kitchen. The open design combines kitchen, dining, and living into a modern and communicative center of life.Also, when designing the bathrooms, individual wishes can be taken into account within the framework of the sampling. High-quality materials and a contemporary construction standard create a modern and pleasant living atmosphere.Modern, sustainable, and forward-lookingThe property is being built in solid and durable construction and meets high requirements for sound insulation and energy efficiency.Heat generation is carried out via modern air-water heat pumps. A comfortable underfloor heating system provides a uniform heat distribution in all living rooms.A photovoltaic system will be installed on the roof. The generated solar power is used for self-consumption within the property via a collective system.Provision is also made for future mobility: the property is prepared for the later integration of a charging infrastructure for electric vehicles.Location and surroundingsThe apartment is located in an attractive and sunny location in 9320 Frasnacht (Arbon) and is ideal for families with children due to the short distances to school, shopping, and public transportation.The bus stop Frasnacht, Rotbuch can be reached in just about 1 minute on foot. The ALDI supermarket is approximately 9 minutes away on foot, and the Frasnacht school can be reached in about 10 minutes on foot.The Lake Constance is also quickly accessible and offers a high recreational value with its walking and cycling paths, as well as numerous leisure and relaxation opportunities.Thanks to the good traffic connection, you can also reach Romanshorn in about 15 minutes, St. Gallen in about 20 minutes, and Zurich in about an hour by car. The motorway access is also within a few minutes' drive.The combination of natural living, short everyday paths, good traffic connections, and the proximity to Lake Constance makes Frasnacht an attractive place to live for families, couples, and those seeking peace and quiet.Purchase priceApartment WHG 004: CHF 910,000.–Parking space in the underground garage: CHF 35,000.–Total purchase price including 1 parking space in the underground garage: CHF 945,000.–Have we sparked your interest?This 4.5-room apartment combines spacious living, modern new building comfort, and an attractive outdoor area with a family-friendly location near Lake Constance.We would be happy to provide you with the complete sales documents and advise you personally on this attractive new construction project.ImmoTwins AGHungerbühl 13, 8599 SalmsachTel. +41 76 413 68 52info@immotwins.ch

  • Parking space
  • Balcony / Terrace
  • Garage
  • +5
Travel time
-
New building
1 / 9
  • Parking space
  • Balcony / Terrace
  • Garage
  • +5
CHF 670,000.– Premium
3.5 rooms86m² living space
Amriswilerstrasse 36, 9320 Arbon

Modern 3.5-room new apartment with balcony and stunning views in Arbon

Welcome to your new home!In an attractive location in 9320 Frasnacht (Arbon), this modern 3.5-room apartment is being built in a high-quality new construction project. A well-thought-out floor plan, bright rooms, and a contemporary construction standard create a comfortable home for couples, singles, or small families.The apartment offers approximately 85.90 m² of living space and impresses with a successful room layout. The approximately 15.30 m² large terrace extends the living area outdoors and provides ample space for a cozy dining or lounge area.Living with style and comfortThe heart of the apartment is the spacious, openly designed living, dining, and kitchen area. Large window surfaces provide plenty of daylight and, together with the sliding door, create a smooth transition to the terrace.Two bedrooms offer versatile usage possibilities, for example, as a parental bedroom, children's room, guest room, or home office.The modernly designed bathrooms and a practical utility room with its own washing tower provide additional comfort in everyday life.Highlights at a glance • 3.5-room apartment • approximately 85.90 m² living space • approximately 15.30 m² terrace • spacious, open living, dining, and kitchen area • 2 bedrooms • modern bathrooms • large window surfaces with modern insulation glazing • sliding door to the outdoor area • high-quality parquet flooring in living and sleeping areas • ceramic tiles in bathrooms and secondary rooms • electric external blinds • comfortable underfloor heating with individual room thermostats • practical utility room • own washing tower with washing machine and dryer • modern air-water heat pump • photovoltaic system with self-consumption solution • preparation for electric mobility • modern and durable solid construction Individual interior designA particular advantage of the new construction project is the possibility of designing your future home partially according to your personal ideas.A generous kitchen budget is planned for the kitchen. The open design combines kitchen, dining, and living into a modern and communicative center of life.When designing the bathrooms, individual wishes can also be taken into account within the framework of the sampling. High-quality materials and a contemporary construction standard create a modern and pleasant living ambiance.Modern, sustainable, and forward-lookingThe property is being built in solid and durable construction and meets high requirements for sound insulation and energy efficiency.Heat generation is carried out via modern air-water heat pumps. A comfortable underfloor heating system provides a uniform heat distribution in all living rooms.A photovoltaic system will be installed on the roof. The generated solar power is used for self-consumption within the property via a collective system.Provision is also made for future mobility: the property is prepared for the later integration of a charging infrastructure for electric vehicles.Location and surroundingsThe apartment is located in an attractive and sunny location in 9320 Frasnacht (Arbon) and combines natural living with short distances to shopping facilities, schools, and public transport.The bus stop Frasnacht, Rotbuch can be reached in just about 1 minute on foot. The ALDI supermarket is approximately 9 minutes' walk away, and the Frasnacht school can be reached in about 10 minutes.The Lake Constance is also quickly accessible and offers a high recreational value with its walking and cycling paths as well as numerous leisure and recreational opportunities.Thanks to the good transport connections, you can also reach Romanshorn in about 15 minutes, St. Gallen in about 20 minutes, and Zurich in about an hour by car. The motorway access is also within a few minutes' drive.The combination of natural living, short everyday distances, good transport connections, and the proximity to Lake Constance makes Frasnacht an attractive place to live for couples, singles, small families, and those seeking peace and quiet.Purchase priceApartment WHG 103: CHF 670,000.–Parking space in the underground garage: CHF 35,000.–Total purchase price including 1 parking space in the underground garage: CHF 705,000.–Have we sparked your interest?This 3.5-room apartment combines a well-thought-out floor plan, modern new building comfort, and an attractive terrace with an excellent location near Lake Constance.We would be happy to provide you with the complete sales documents and advise you personally on this attractive new construction project.ImmoTwins AGHungerbühl 138599 SalmsachTel. +41 76 413 68 52info@immotwins.ch

  • Parking space
  • Balcony / Terrace
  • Garage
  • +5
Travel time
-
New building
1 / 9
  • Balcony / Terrace
  • Garage
  • View
  • +3
CHF 1,090,000.– Premium
4.5 rooms110m² living space
Amriswilerstrasse 36, 9320 Arbon

Exclusive 4.5-room attic apartment with large terrace – living near Lake Constance

Welcome to your new home!In an attractive location in 9320 Frasnacht (Arbon), this exclusive 4.5-room attic apartment is being built in a modern new construction project. Spacious room proportions, a extensive terrace, and a high-quality construction standard create a home for people with high demands on living quality and comfort.The apartment offers around 110.40 m² of living space and convinces with a well-thought-out floor plan and bright, spacious rooms. A special highlight is the approximately 46.95 m² large terrace, which extends the living space outdoors and offers plenty of space for relaxed hours in the fresh air.Living with style and comfortThe heart of the apartment is the spacious, openly designed living, dining, and kitchen area. Large window surfaces provide plenty of daylight and, together with the sliding door, create a smooth transition to the terrace.Three bedrooms offer versatile usage options – ideal as a parental bedroom, children's room, guest room, or home office.Two bathrooms provide additional comfort in everyday life. A practical laundry room with its own washing tower, consisting of a washing machine and dryer, rounds off the room offer.Highlights at a glance • 4.5-room attic apartment • approx. 110.40 m² living space • approx. 46.95 m² terrace • spacious, open living, dining, and kitchen area • 3 bedrooms • 2 bathrooms • spacious windows with modern insulation glazing • sliding door to the outdoor area • high-quality parquet flooring in living and sleeping areas • ceramic tiles in bathrooms and secondary rooms • electric external blinds • comfortable underfloor heating with individual room thermostats • practical laundry room • own washing tower with washing machine and dryer • modern air-water heat pump • photovoltaic system with self-consumption solution • preparation for electric mobility • modern and durable solid construction Individual interior designA special advantage of the new construction project is the possibility of designing your future home partially according to your personal ideas.A generous kitchen budget is planned for the kitchen. The open design connects the kitchen, dining, and living areas to a modern and communicative center of life.When designing the bathrooms, individual wishes can also be taken into account within the framework of the sampling. High-quality materials and a contemporary construction standard create a modern and pleasant living atmosphere.Modern, sustainable, and forward-lookingThe property is being built in solid and durable construction and meets high requirements for sound insulation and energy efficiency.Heat generation is carried out via modern air-water heat pumps. A comfortable underfloor heating system ensures a uniform heat distribution in all living areas.A photovoltaic system will be installed on the roof. The generated solar power is used for self-consumption within the property via a connection.Provision is also made for future mobility: the property is prepared for the later integration of a charging infrastructure for electric vehicles.Location and surroundingsThe apartment is located in an attractive and sunny location in 9320 Frasnacht (Arbon) and is ideal for families with children due to the short distances to school, shopping, and public transport.The Frasnacht, Rotbuch bus stop can be reached in just about 1 minute on foot. The ALDI supermarket is about 9 minutes' walk away, and the Frasnacht school can be reached in about 10 minutes on foot.The Lake Constance is also quickly accessible and offers a high recreational value with its walking and cycling paths as well as numerous leisure and relaxation options.Thanks to the good transport connections, you can also reach Romanshorn in about 15 minutes, St. Gallen in about 20 minutes, and Zurich in about an hour by car. The motorway access is also just a few minutes' drive away.The combination of natural living, short everyday distances, good transport connections, and the proximity to Lake Constance makes Frasnacht an attractive place to live for families, couples, and those seeking peace and quiet.Purchase priceAttic apartment WHG 203: CHF 1,090,000.–Parking space in the underground garage: CHF 35,000.–Have we sparked your interest?This attic apartment combines spacious living, modern new building comfort, and an exceptional terrace with an attractive location near Lake Constance.We would be happy to provide you with the complete sales documents and advise you personally on this attractive new construction project.ImmoTwins AGHungerbühl 138599 SalmsachTel. +41 76 413 68 52info@immotwins.ch

  • Balcony / Terrace
  • Garage
  • View
  • +3
Travel time
-
New building
1 / 11
CHF 2,960.– Premium
5.5 rooms
Guggenbühlstrasse 7/9, 8586 Erlen

Attractive 5.5 room new apartment in a quiet location in Erlen

We rent two spacious 5.5 room new apartments at Guggenbühlstrasse 7/9 in Erlen, ground floor and 1st floor:The exclusive owner-occupied apartments are located in a grown, particularly quiet and family-friendly residential area (cul-de-sac, 30 km/h zone). The two architecturally appealing multi-family houses convince with a modern, pre-grayed wood-aluminum facade,highest energy efficiency in the upper segment as well as a sustainablehouse-own energy production. Highlights of the high-quality interior design • SmartHome system (ABB): Intelligent, comfortable control oflight, heating, shading and kitchen appliances. • Sustainable energy & Free Cooling: Environmentally friendlygeothermal probe for underfloor heating and pleasant cooling insummer. • House-own photovoltaic system: Power generation directly on theroofs for sustainable self-consumption. • Noble materials: Long-plank parquet (oiled/brushed oak) inliving/bedrooms; stoneware tiles in wet cells. • Premium kitchen: Siemens appliances, noble granite cover and-back wall, as well as Grohe faucet for filtered/sparklingwater. • Wellness & privacy: Own washing/drying tower (WM/TM)as well as prepared connections for steam sauna or whirlpool. • Attic dream (4.5 rooms): Exclusive living upstairs with its own, intensively greened roof terrace (up to 185 m²). • Safety & comfort: 3-fold insulated Ego Kiefer wood-aluminum windows,burglary protection on the ground floor, barrier-free Schindler 3000 lift. Location and family-friendly infrastructure• Absolute calm: Located in a cul-de-sac without through traffic.• Child-friendly: Kindergarten (approx. 5 minutes by bike), primary & secondary school (approx. 10 minutes on foot) in the immediate vicinity.• Nature & leisure: Near the Bädli Riedt leisure facility, the Biessenhofer-pond and various village clubs.• Excellent connection: Centers like Weinfelden, Amriswil,Kreuzlingen or Zurich are quickly and conveniently accessible.We look forward to a joint viewing.Best regardsMajel Immobilien AG

Travel time
-
  • A two-story building with a balcony and outdoor seating area, surrounded by greenery and a paved courtyard.
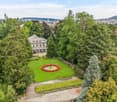
  • Aerial view of a lush garden area with a circular flower bed, a fountain, a house, and surrounding trees, with a cityscape in the background.
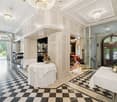
  • Elegant hallway with checkered black and white flooring, white walls, ornate chandeliers, and several round tables with white tablecloths, surrounded by chairs and decorative flower arrangements.
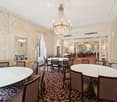
  • Elegant dining area with round tables, chairs, ornate chandelier, large windows with curtains, and a patterned carpet.
  • Modern bathroom with a double sink, ornate mirror, chandelier, and two toilets in a separate compartment.
  • Balcony with metal tables, railing, and lush greenery in the background.
  • Elegant hallway with white paneled walls, ornate carpet, chandeliers, and multiple doors.
  • Elegant dining room with a large round table surrounded by chairs, a chandelier hanging from the ceiling, side tables, large windows with curtains, and a patterned carpet.
  • A large, multi-story house surrounded by lush greenery, situated near a lake with distant mountains and a cityscape visible in the background.
  • Aerial view of a cityscape with a mix of residential and commercial buildings, surrounded by green spaces and trees. The area includes a park with a pond, pathways, and a patterned garden bed.
1 / 10
Aerial view of a lush garden area with a circular flower bed, a fountain, a house, and surrounding trees, with a cityscape in the background.
Elegant hallway with checkered black and white flooring, white walls, ornate chandeliers, and several round tables with white tablecloths, surrounded by chairs and decorative flower arrangements.
Elegant dining area with round tables, chairs, ornate chandelier, large windows with curtains, and a patterned carpet.
Price on requestPremium
1,436m² floor space
Seestrasse 125, 8002 Zürich

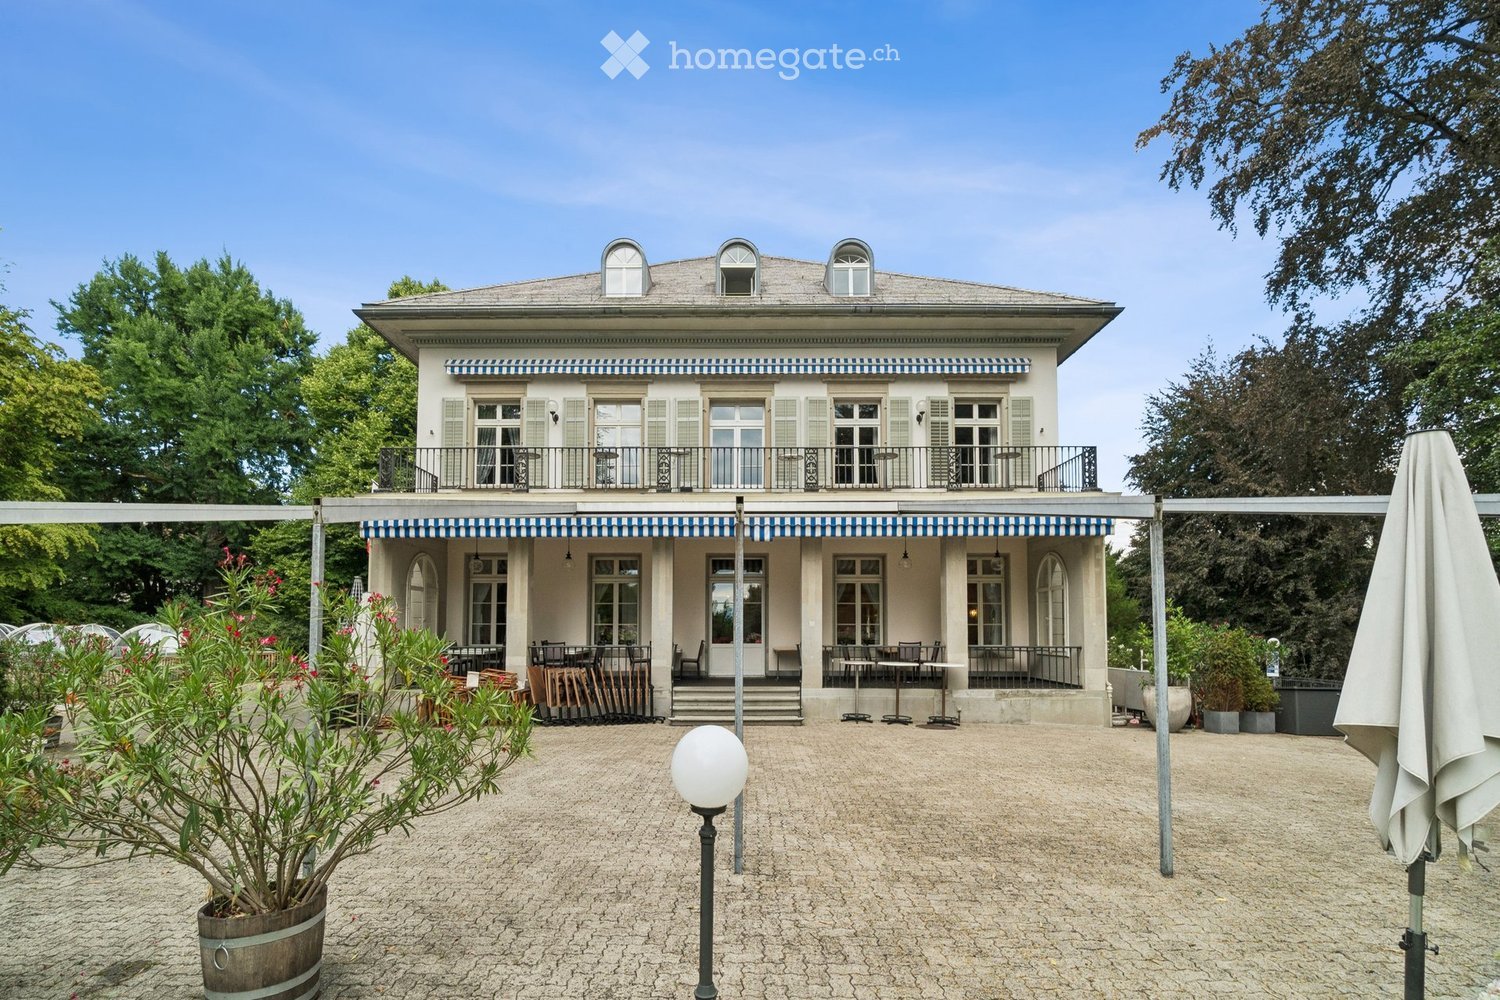
Representative business villa in Belvoirpark – approx. 1436 m² in Zurich

Exceptional corporate location in the heart of Belvoirpark: From autumn 2026, the historic Villa Escher at Seestrasse 125 in Zurich will be available for new commercial use.The property offers around 1436 m² of usable space on four floors. The rooms with historic character are suitable as offices, meeting and reception rooms, treatment rooms, as well as for training or event purposes. The basement also features an existing kitchen infrastructure, storage, operational, and technical rooms.Area distribution-Basement: approx. 414 m²-Ground floor: approx. 354 m²-Upper floor: approx. 350 m²-Attic: approx. 317 m²The business villa is particularly suitable for law firms, family offices, consulting companies, health services, educational institutions, foundations, or associations. Depending on the usage concept, a café or bistro is also possible. A pure gastronomy or hotel business is not intended.The location in Belvoirpark, just a few steps from Lake Zurich, combines a quiet environment with good accessibility. Zurich-Enge train station, as well as tram and bus connections, are within a few minutes' walk.Available from autumn 2026 or by agreement.Rent after agreement: As part of the application, we expect the interested parties to submit a rent offer, aligned with the submitted usage and operating concept.A tenant with a convincing usage concept is being sought, who appreciates the special character of this historic property.
Travel time
-
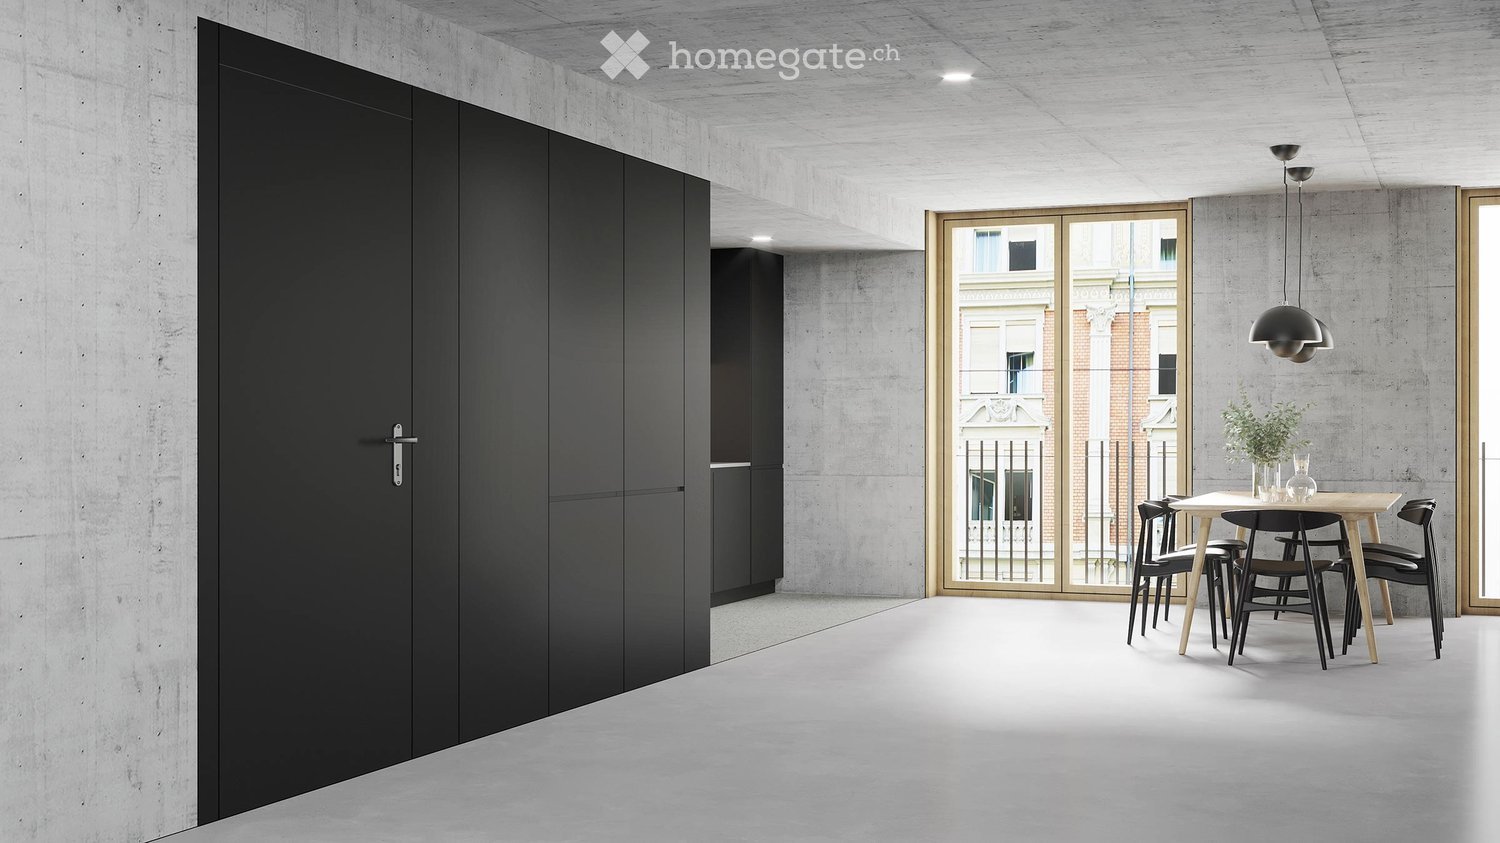
  • Large open-plan living area with concrete walls and ceiling, black built-in cabinets, wooden dining table and chairs, and a balcony with a view of the surrounding buildings.
  • Spacious living room with concrete ceiling, white textured walls, large windows, gray sofa with colorful pillows, wooden coffee table, and a black accent chair. The room also features a potted plant, adding a touch of greenery.
  • The image shows a modern, minimalist kitchen and dining room. The kitchen features black cabinets and a large window, while the dining area has a wooden table with black chairs. The room has a concrete ceiling with recessed lighting, and there is a dishwa
  • Multi-story residential building with a mix of modern and traditional architectural styles, featuring balconies, windows, and parking spaces on the street level.
  • Empty room with polished concrete floor, white sliding doors, and exposed wooden ceiling beams.
1 / 5
Spacious living room with concrete ceiling, white textured walls, large windows, gray sofa with colorful pillows, wooden coffee table, and a black accent chair. The room also features a potted plant, adding a touch of greenery.
The image shows a modern, minimalist kitchen and dining room. The kitchen features black cabinets and a large window, while the dining area has a wooden table with black chairs. The room has a concrete ceiling with recessed lighting, and there is a dishwa
Multi-story residential building with a mix of modern and traditional architectural styles, featuring balconies, windows, and parking spaces on the street level.
CHF 3,580.– Premium
2.5 rooms77m² living space
Engelstrasse 62 - Loft, 8004 Zürich

Deine Loftwohnung mitten im Trendquartier / Your loft apartment in the heart of the trendy district

noch mehr Infos unter: www.engel62.chEngel62 ist das ultramoderne Stadthaus mit einzigartigen Designwohnungen. Wenn du beim Wohnen auf urbanen Lifestyle ohne Schnickschnack, dafür mit hochwertigen, unverfälschten Materialien stehst, dann bist du hier an der Engelstrasse 62 im Kreis 4 im siebten Himmel.Engel62 is an ultra-modern townhouse with unique designer apartments. If you prefer an urban lifestyle without frills, but with high-quality, authentic materials, then you'll be in seventh heaven here at Engelstrasse 62 in district 4.Hier – im innersten Zirkel von Zürich – wimmelt es von angesagten Bars, Cafés, Restaurants, Boutiquen und Clubs. Wer eine grüne Auszeit braucht, muss auch nur zweimal umfallen und findet in der Nähe ein kleines, aber feines Naherholungsgebiet. Das renommierte Büro Frei Architekten hat ein so funktionales wie radikal modernes Wohnhaus konzipiert. Es bietet mit seinen loftartigen Grundrissen genau das, was man sich im angesagten Kreis 4 wünscht: Grösstmöglichen Raum für die individuelle und kreative Entfaltung. Hier erhalten deine geliebten Designmöbel, Erbstücke, Bilder und Objekte die stylische Bühne für einen grossen Auftritt.Geniesse einen edlen und robusten Ausbau und höchsten Komfort• Baujahr 2023• Loftwohnung• Wände in Sichtbeton und teils in rauem, gestrichenem Backstein• Böden in geglättetem, im Küchenbereich geschliffenem Beton• Moderne Küche mit schwarzen, grifflosen Kunstharzfronten. Küchenabdeckung aus weissem Dekton Zenith. Exklusive Küchengeräte mit High-Tech-Backofen, Induktionsherd, Grossraumgeschirrspüler etc.• Bodenebene Dusche, Wände in Nasszellen mit grünblauem Bisazza Glasmosaik• Kellerraum mit eigener Waschmaschine und Tumbler

Travel time
-

Suggested properties for you based on search results