"Spacious new-build corner house with private garden in a quiet location"
Location
Wehntalerstrasse 47, 8165 OberweningenTravel time
- 9 min.Station: Schöfflisdorf-Oberweningen
Surrounding information
School
13 min.Schulhaus RietliSupermarket
4 min.VolgPublic Transport
3 min.Im Hüebli
Times refer to the route on foot.
Costs
- Purchase price:
- On request
Main information
- Available from:
- 01.11.2027
- Type:
- Row house
- No. of rooms:
- 5.5
- Number of floors:
- 4
- Surface living:
- 208 m2
- Floor space:
- 32 m2
- Land area:
- 211 m2
- Room height:
- 2.5 m
- Year built:
- 2027
Features and furnishings
Balcony / Terrace
View
Quiet neighborhood
Child-friendly
Parking space
Garage
New building
Documents (0)
Description
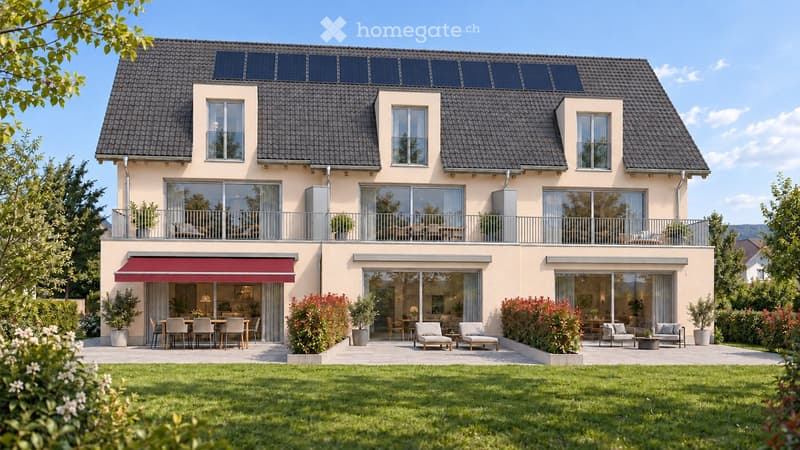
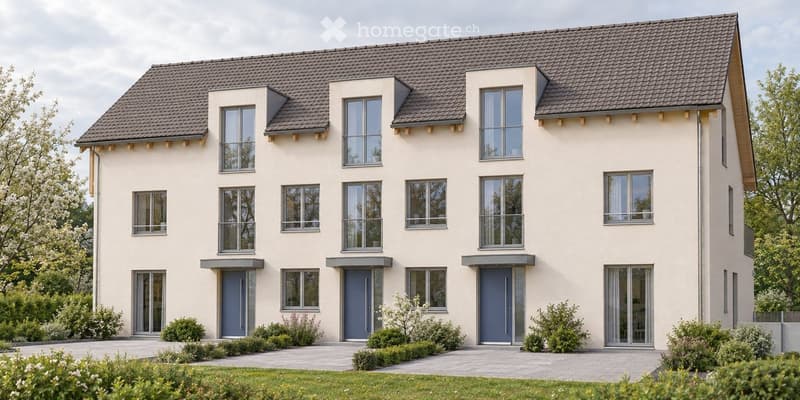
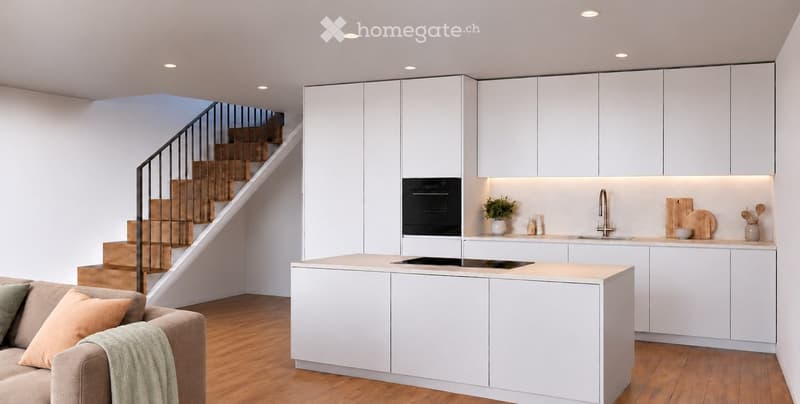
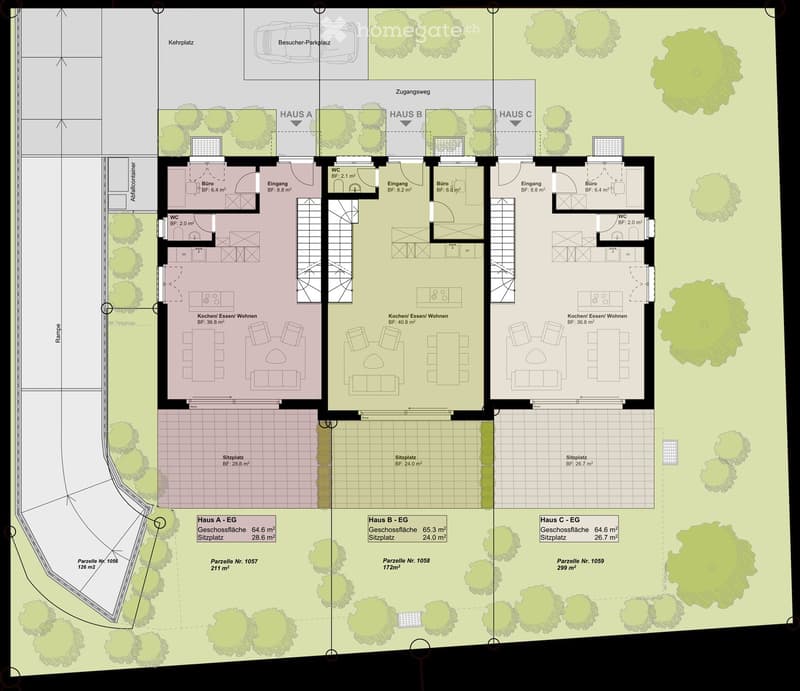
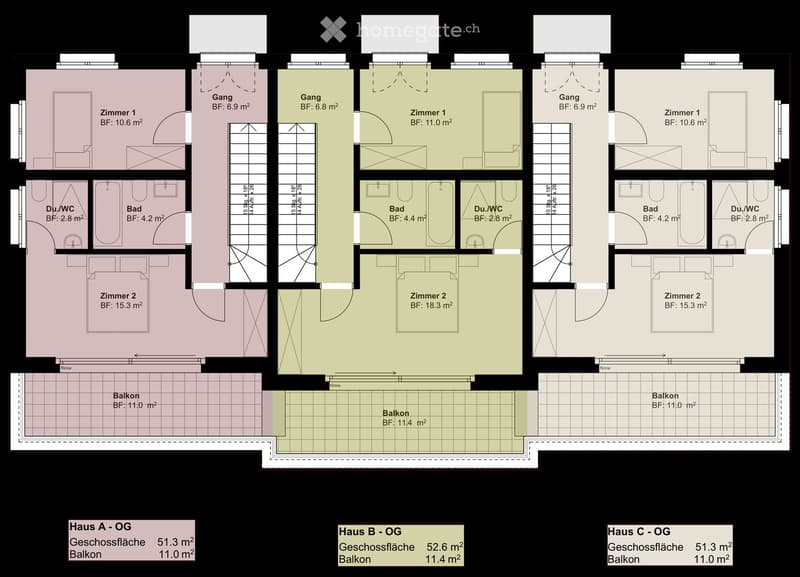
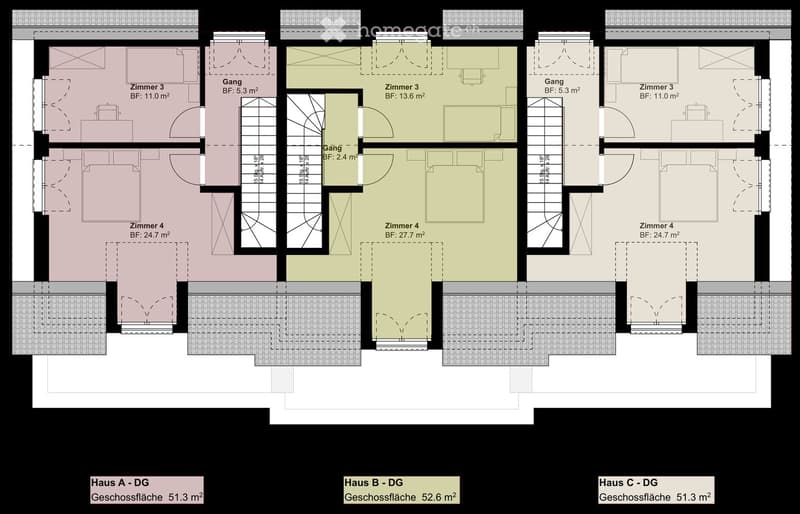
In Oberweningen in the Zürcher Wehntal, a new construction project with three row houses is being built. House A impresses with timeless architecture, spacious floor plans over four floors, and its own private garden. The combination of an open living area, additional office, and individually selectable construction components offers a variety of uses.
The advantages of House A
5.5 rooms plus separate office and around 208.4 m² of floor space over four floors
Own garden with around 29 m² of seating area and additional balcony of around 11 m²
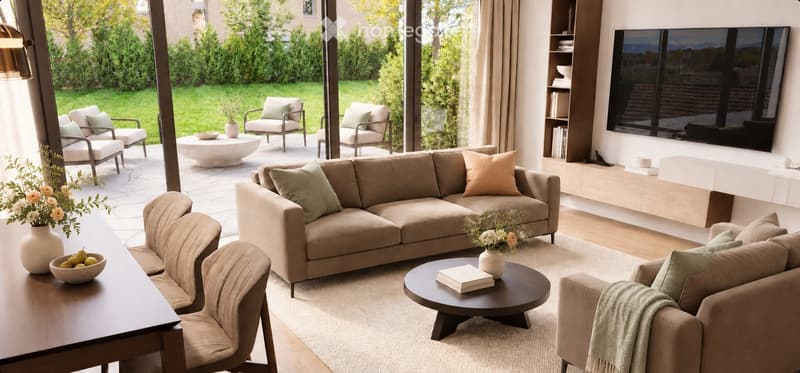
Open living, dining, and kitchen area with generous glazing
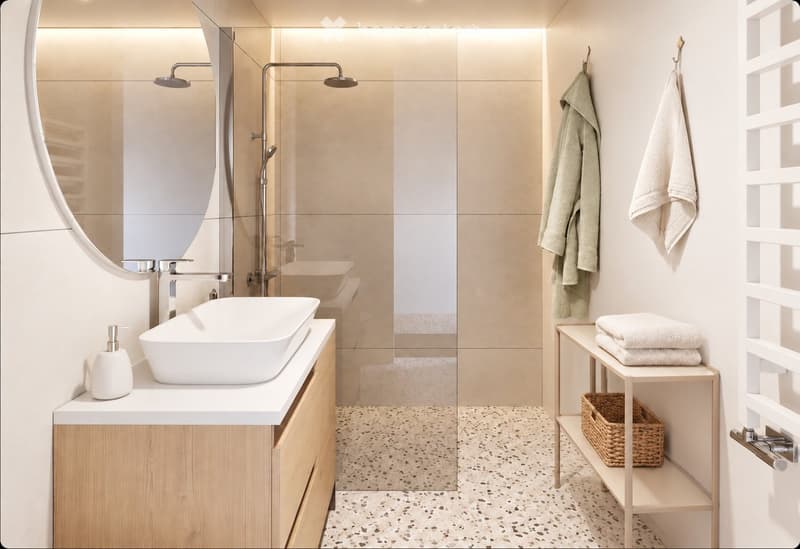
Bathroom, shower/WC, and separate guest WC
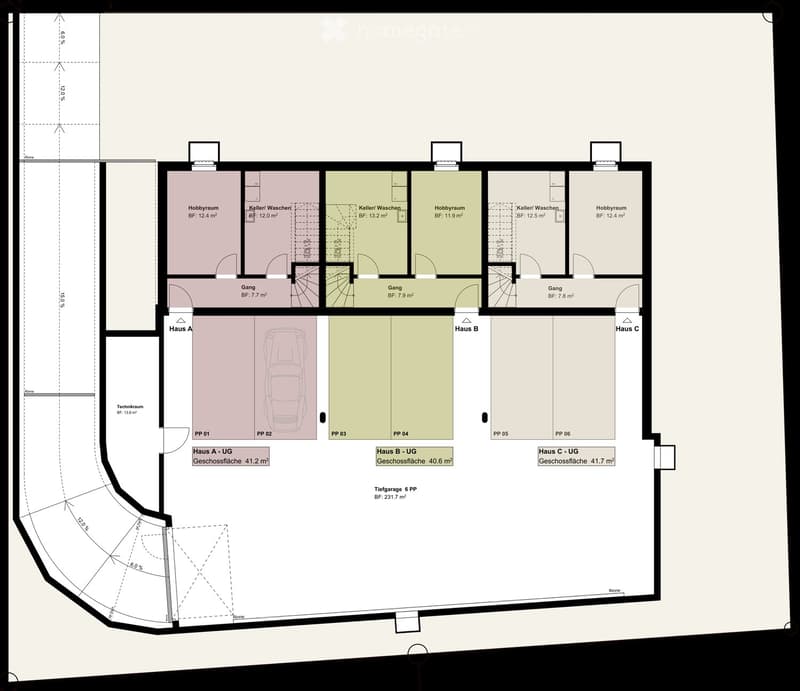
Direct access from the house to the underground garage
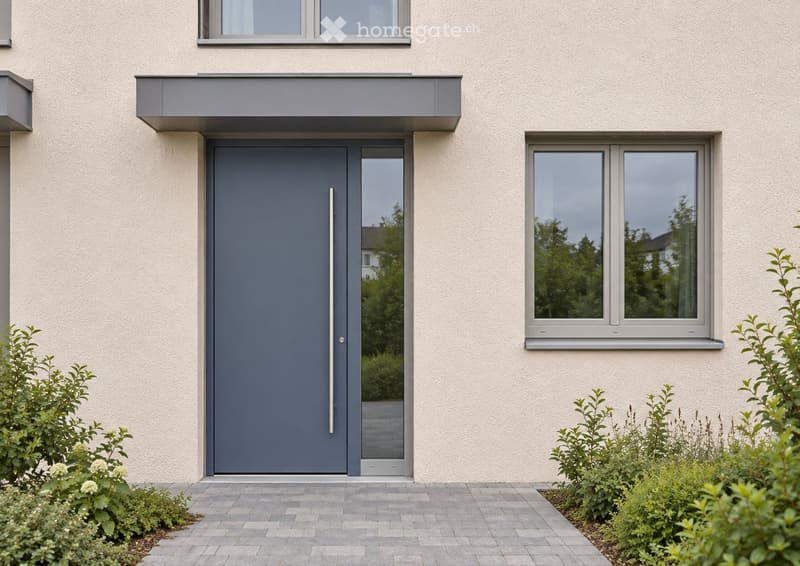
Air-water heat pump, underfloor heating, solar system, and triple-glazed windows
Electric roller shutters; cassette awning at the garden seating area
Photovoltaic system on the roof – live energy-efficiently and securely
Individual selection of selected materials and equipment within the planned construction budgets
Interior design with design freedom
For the kitchen, sanitary appliances, as well as wood and panel flooring, individual construction options are available within the planned budgets. The selection is made from the suppliers determined by the builder.
Location and surroundings
Oberweningen combines a natural environment in the Wehntal with short distances to important everyday amenities. Kindergarten, schools, shopping opportunities, and public transport are located in the village or in the surrounding area. The location is described as sunny and child-friendly in the sales brochure.
Move-in and sales information
Construction has already started; move-in is planned for autumn 2027. Two underground parking spaces are planned; further information available upon request. For more information about the project, floor plans, or individual equipment, we are happy to provide personal advice.
Contact
Orle Immobilien AG | Adlerstrasse 1, 8600 Dübendorf info@orle.ch | www.orle.ch

Unlock the full experience
Sync your favourites, manage search alerts, and access all your important services seamlessly across devices. Create your free account for a personalized home search!
Contact
Shehide Kastrati
- Listing ID
- 4003589871
- Object ref.
- ohz45.nr8rd