87852 results - Apartments for sale

  • Large windows with a view of trees, balcony with decorative railings, couch, side table
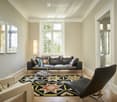
  • Spacious living room with large windows, hardwood floors, black leather sofa, patterned area rug, and decorative wall art
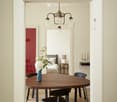
  • Dining room with a round wooden table, black chairs, a chandelier, and a fireplace visible in the background.
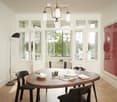
  • Spacious dining room with large windows overlooking a balcony or terrace, wooden oval dining table, black chairs, and a decorative chandelier above the table.
  • Spacious bedroom with large windows, hardwood flooring, a queen-size bed with neutral bedding, a bookshelf, and a desk with a laptop. The room has a cozy and bright atmosphere.
  • Modern bathroom with black walls, white toilet, vessel sink on wooden vanity, and glass shower enclosure with gold fixtures
  • Spacious bedroom with large windows overlooking a balcony, hardwood floors, a king-size bed with a brown upholstered frame, and a side table with a lamp.
  • Modern bathroom with white walls, wooden vanity, glass shower enclosure, rain shower head, and towel rack
  • Modern kitchen with black cabinets, wooden shelves, patterned tile flooring, and a dining area with a round table and chairs
  • Covered balcony with wicker furniture, orange table, and lush tropical plants overlooking a green garden area
  • The image shows a minimalist interior design with a black side table or console table, a green vase with colorful tropical flowers, and two circular wall lights providing warm lighting. The background is a neutral gray wall, creating a clean and modern ae
1 / 11
Spacious living room with large windows, hardwood floors, black leather sofa, patterned area rug, and decorative wall art
Dining room with a round wooden table, black chairs, a chandelier, and a fireplace visible in the background.
Spacious dining room with large windows overlooking a balcony or terrace, wooden oval dining table, black chairs, and a decorative chandelier above the table.
CHF 4,950.– Premium
4 rooms116m² living space
Unterer Rheinweg 118, 4057 Basel

Top Luxus 4-Zimmer WHG an der Rheinpromenade / Top Luxury 4-Room Apartment on the Rhine Promenade

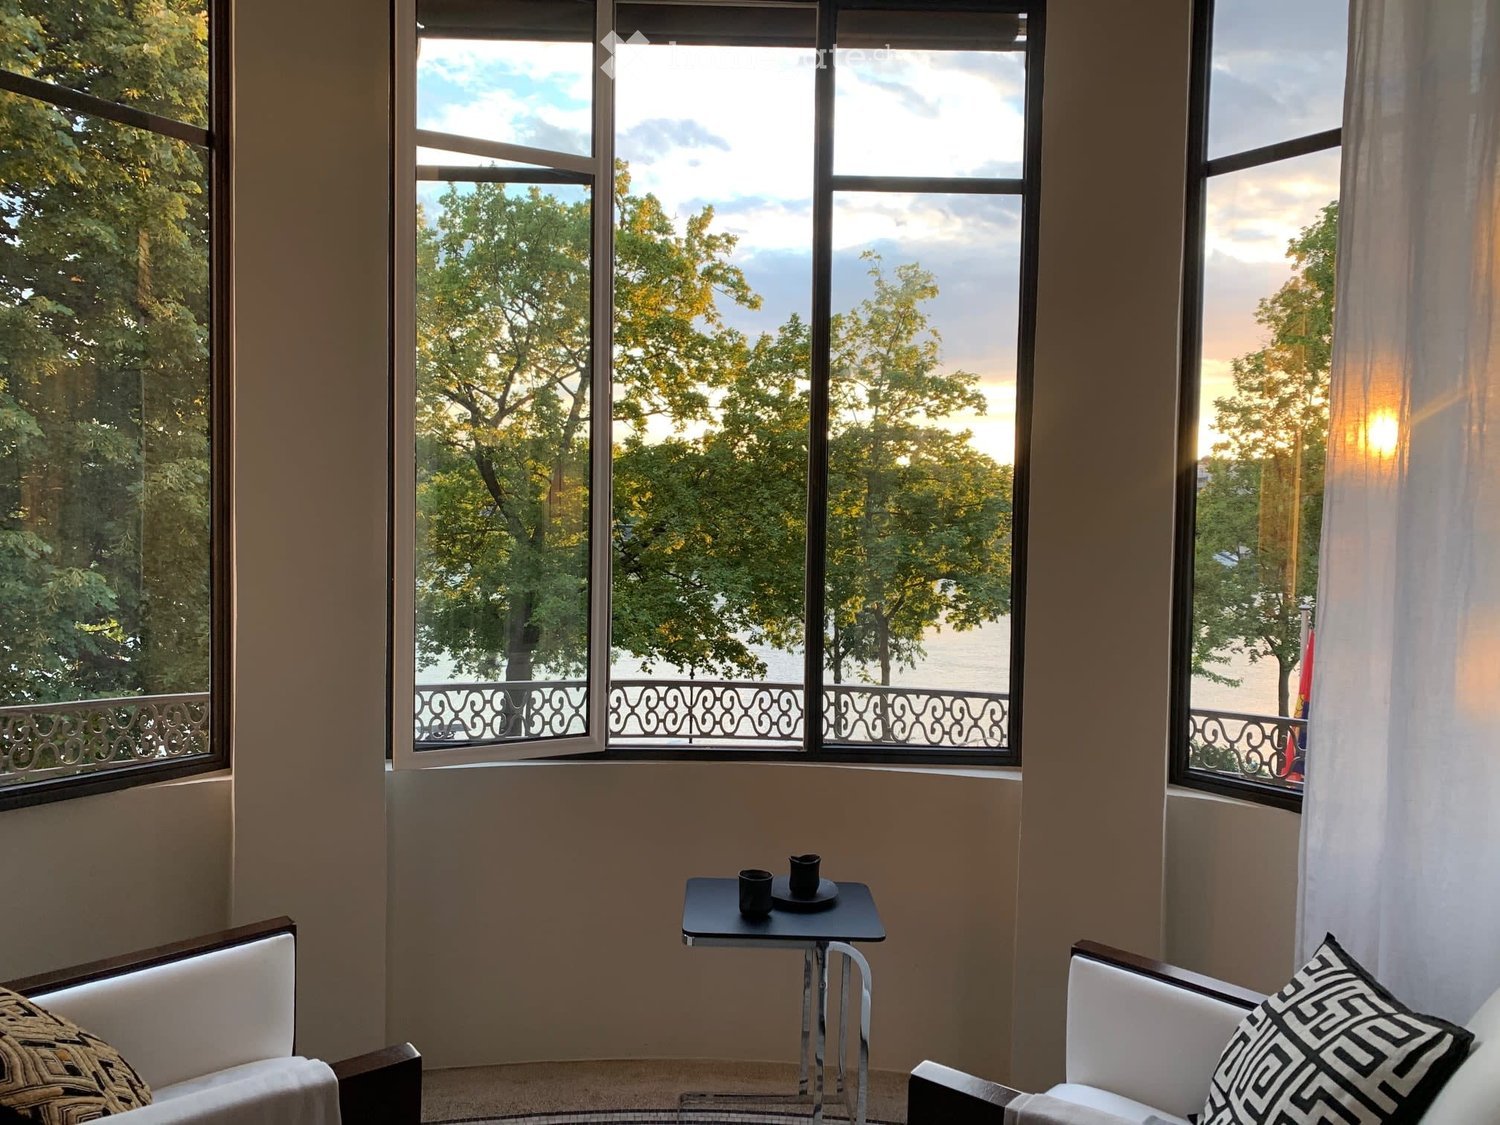
Dieses aussergewöhnliche Wohnjuwel steht per 5. Oktober 2026 zur befristeten Miete zur Verfügung. Geniessen Sie hier einige der schönsten Sonnenuntergänge Basels mit Blick auf den Rhein, starten Sie direkt vor der Haustüre zu entspannten Spaziergängen oder Joggingrunden und entdecken Sie die vielfältigen, trendigen Cafés und Restaurants in unmittelbarer Umgebung. Das Stadtzentrum erreichen Sie bequem in nur 10 Gehminuten.Die stilvoll renovierte Wohnung im 1. Obergeschoss vereint zeitlose Eleganz mit modernem Komfort und bietet ein gepflegtes, kultiviertes Wohnambiente. Das hochwertige Mobiliar sowie das vollständige Inventar ermöglichen es Ihnen, mit Ihrem Koffer anzureisen und sich vom ersten Moment an wie zu Hause zu fühlen.Raumangebot und Ausstattung: • 1 Schlafzimmer mit Bad en suite (WC/Dusche), Doppelbett (180 × 200 cm), Einbauschrank, ruhig zum Innenhof gelegen • 1 weiteres Schlafzimmer (Doppelbett 160x200 cm) mit Arbeitsplatz • Separates Badezimmer (WC/Dusche) • Moderne, voll ausgestattete Küche mit Geschirrspüler, Induktionskochfeld (Bora), Steamer, Backofen, Waschmaschine und Tumbler • Heller Wohn- und Essbereich mit Erker auf den Rhein • Balkon (14 m²) mit Blick in den ruhigen, grünen Innenhof Vordergarten mit Rheinblick zur Mitbenutzung_________________________________________________________________________________________________________________________________This exceptional residential gem is available for temporary rent after the 5th of October 2026.Enjoy some of Basel’s most beautiful sunsets overlooking the Rhine, set out for relaxing walks or jogging directly from your doorstep, and explore the vibrant selection of trendy cafés and restaurants in the immediate vicinity. The city center is conveniently reachable within just a 10-minute walk.The stylishly renovated apartment on the first floor combines timeless elegance with modern comfort, offering a refined and sophisticated living environment. High-quality furnishings and a fully equipped interior allow you to arrive with nothing but your suitcase and feel at home from the very first moment.Layout and features: • 1 bedroom with en-suite bathroom (WC/shower), double bed (180 × 200 cm), built-in wardrobe, quietly facing the inner courtyard • 1 additional bedroom (double bed 160 × 200 cm) with workspace • Separate bathroom (WC/shower) • Modern, fully equipped kitchen with dishwasher, induction cooktop (Bora), steamer, oven, washing machine, and dryer • Bright living and dining area with bay window overlooking the Rhine • Balcony (14 m²) facing the quiet, green inner courtyard • Front garden with Rhine view for shared use

Travel time
-
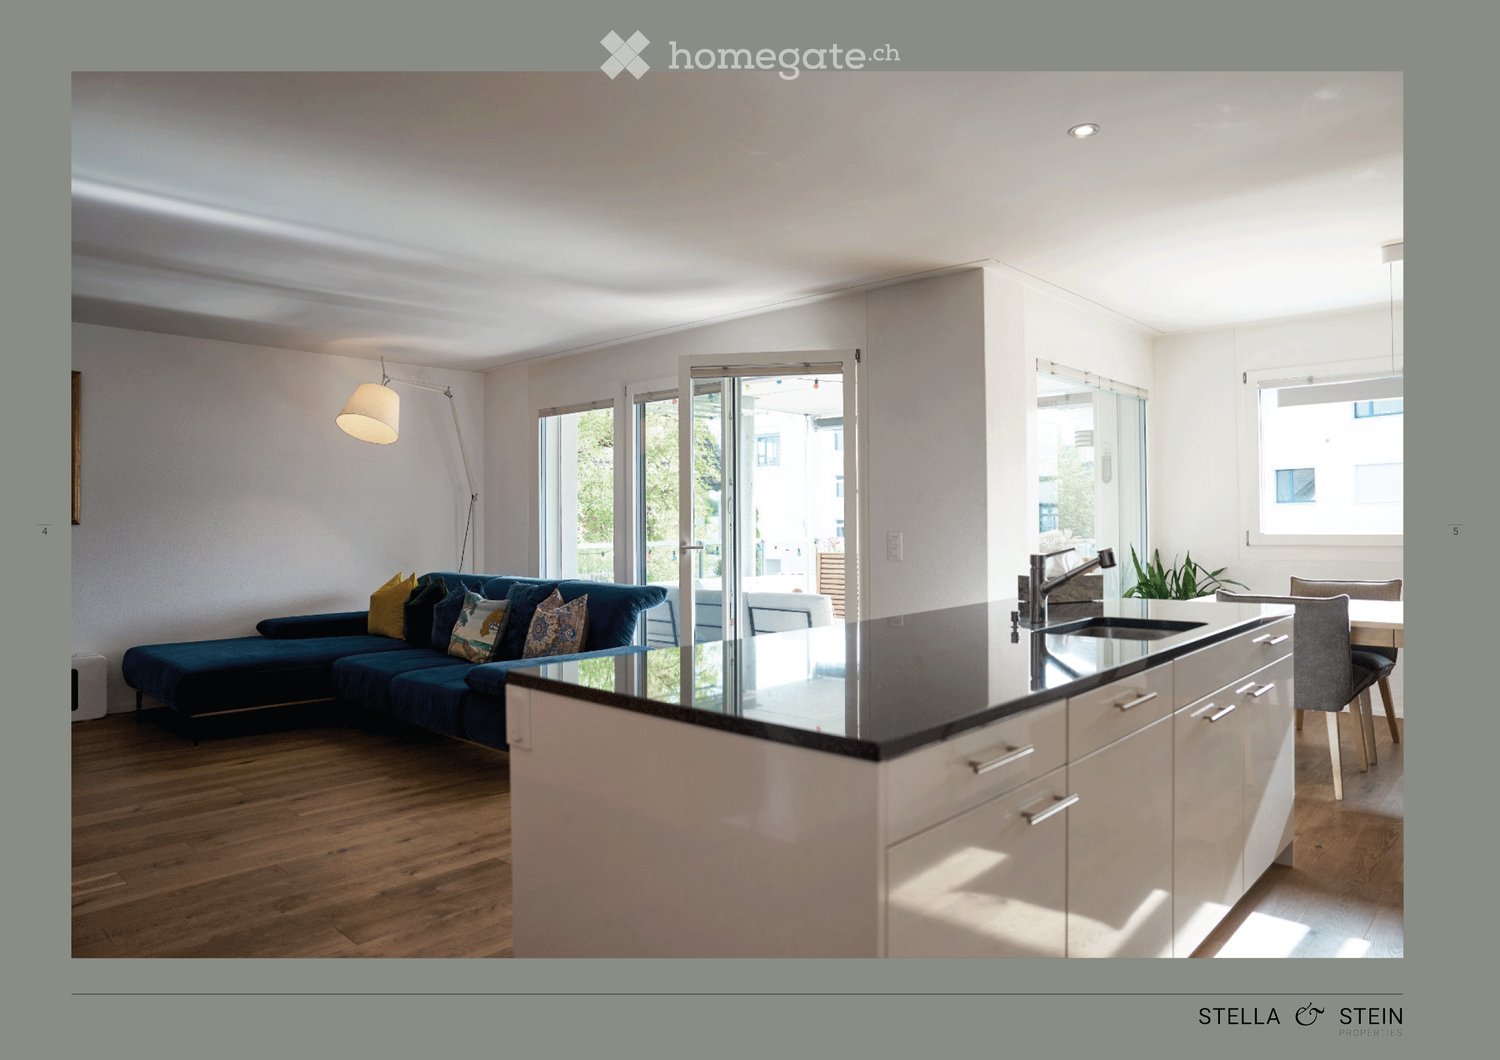
  • Open-plan living and kitchen area with a dark blue sofa, kitchen island, and modern fixtures.
  • Modern living room with a blue sofa, red cabinet, television, and a kitchen area featuring a sink and faucet.
  • Modern two-story house with white exterior, multiple windows, and a small balcony on the upper level. The house is surrounded by a landscaped garden and has a paved driveway with parking spaces.
  • A scenic outdoor view of a rural landscape with green fields, scattered houses, and a winding road. The area is surrounded by hills and offers a picturesque view of the countryside.
  • Modern kitchen with white cabinetry, black countertop, large window with city view, dining area with table and chairs.
  • Modern, open-plan living and dining area with a sleek kitchen island, comfortable seating, and large windows offering a view. The space features contemporary furniture, including a sofa, armchairs, and a coffee table, complemented by a stylish floor lamp
  • Four images show a furnished bedroom with a bed, nightstand, mirror, sink, bathtub, wardrobe, and pendant light. The room features wooden flooring and large windows with curtains.
  • The image shows a series of furnished rooms including a hallway leading to a room with a cabinet and sink, a bathroom with a sink, mirror, and washing machine, and a living area with a sofa and pillows.
  • {"visible_features": ["Garage"], "type": "Garage", "objects": [], "description": "Underground garage with multiple parked cars, concrete floors, and industrial lighting.", "localized_descriptions": {"EN": "Underground garage with multiple parked cars, con
  • A promotional image for Altendorf, Switzerland, showcasing a scenic town view with houses, green fields, and a lake in the background.
  • Map showing the location of Lachen and surrounding areas with distances to key points such as train stations, post offices, banks, and schools.
1 / 11
Modern living room with a blue sofa, red cabinet, television, and a kitchen area featuring a sink and faucet.
Modern two-story house with white exterior, multiple windows, and a small balcony on the upper level. The house is surrounded by a landscaped garden and has a paved driveway with parking spaces.
A scenic outdoor view of a rural landscape with green fields, scattered houses, and a winding road. The area is surrounded by hills and offers a picturesque view of the countryside.
CHF 1,890,000.– Premium
4.5 rooms116m² living space
Tschuopisstrasse 8, 8852 Altendorf

Bright 4.5-room apartment with terrace, 5 underground parking spaces, and hobby room

Welcome to this well-maintained and modern 4.5-room apartment on the first floor of a 2015 building on Tschuopisstrasse 8 in Altendorf (SZ). With a spacious living area of 116 m², this apartment offers everything you need – ideal for families or couples who value comfort and quality.The apartment impresses with the following highlights: • Nature-loving & tax-attractive: Perfectly located between Lake Zurich, Lachen, and Pfäffikon. • Spacious living area: 116 m² spread over 4.5 rooms offer plenty of space for every area of life. • Master SZ with en-suite bathroom: Private retreat with all amenities • Terrace with a view of the greenery: Idyllic walking and hiking trails are directly in front of the house door • 5 underground parking spaces & hobby room: Five underground parking spaces and a visitor parking space are available. • Modern new building: The building was constructed in 2015 and is in a modern and well-maintained condition. • Lift available: Convenient access to all floors thanks to an elevator. • Child-friendly: The apartment and its surroundings are ideal for families with children Altendorf is one of the most sought-after residential communities on the upper Lake Zurich and combines a privileged location with high quality of life. The idyllic surroundings, the proximity to the lake, and the excellent transport links create ideal conditions for an attractive home. Particularly attractive is also the low tax rate, which makes the residential location particularly interesting. Thanks to the immediate neighborhood to Lachen, residents benefit from an excellent infrastructure with a wide range of shopping opportunities, top-classgastronomy, schools, and numerous leisure activities. This combination of living comfort, proximity to nature, and urban infrastructure makes Altendorf one of the most sought-after residential areas on the upper Lake Zurich.

Travel time
-
New building
1 / 7
CHF 790,000.– Premium
2.5 rooms73m² living space
Unterforststrasse 6, 4313 Möhlin

Modern 2.5-room new apartment (73 m2) on the ground floor with loggia and private garden

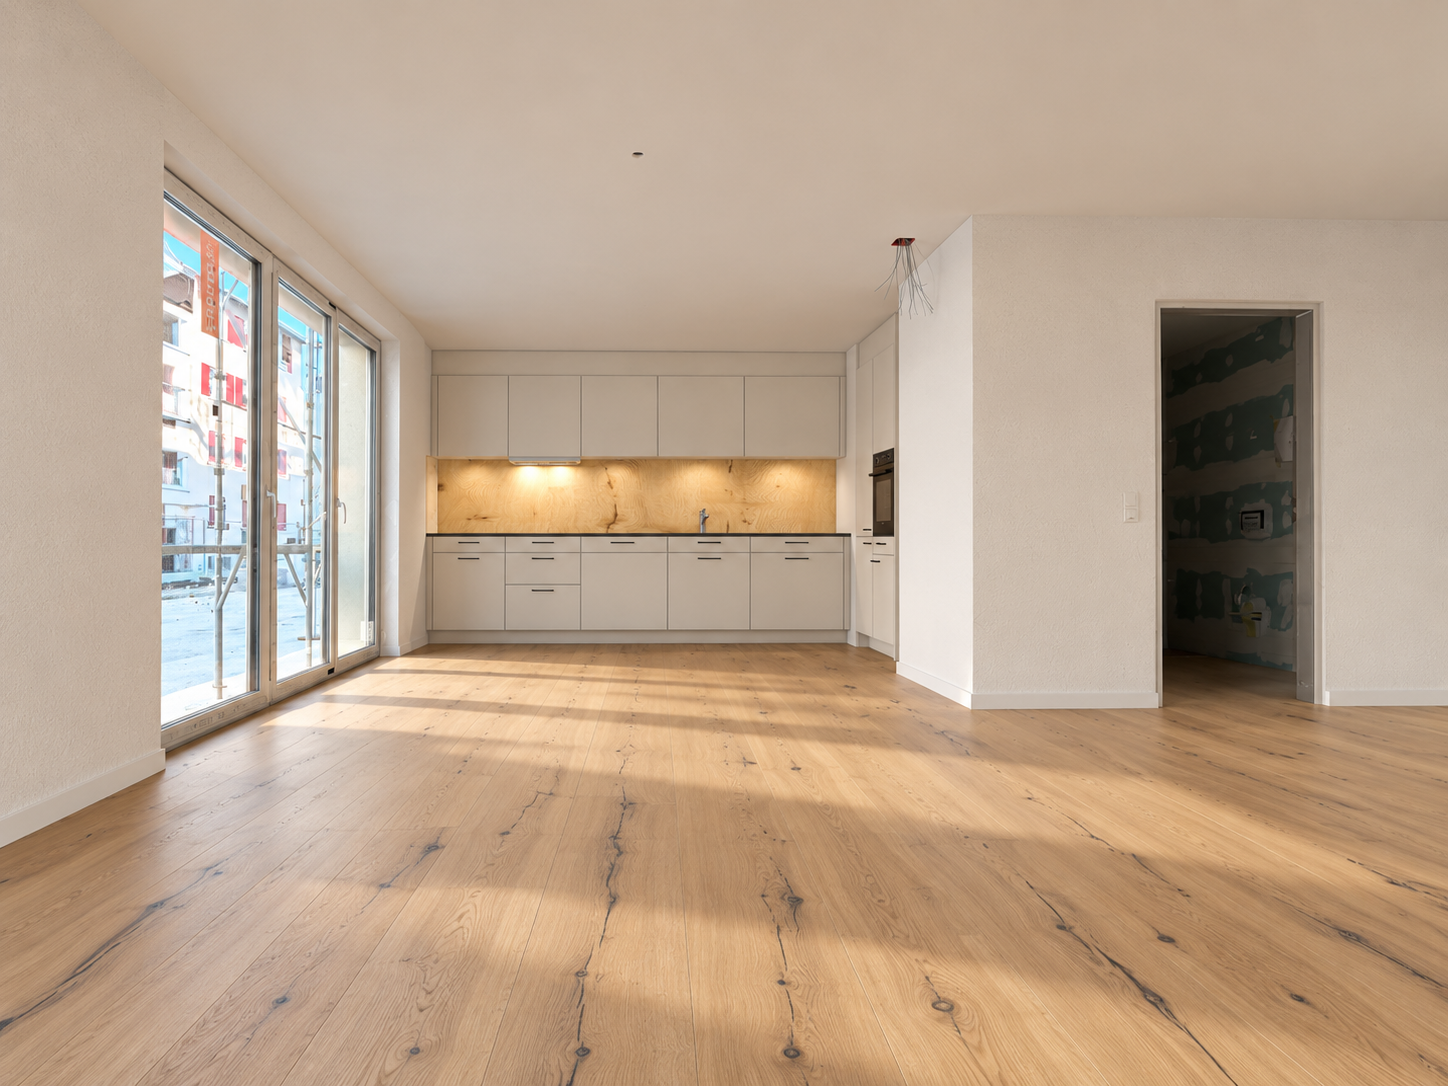
• Sonnenpark Möhlin • Spacious 2.5-room garden apartment, 73m2 living area • On the former Rohrer site, two modern multi-family houses with a total of twelve high-quality owner-occupied apartments have been built. The two buildings are connected by a shared underground garage. • For sale is the last available and exceptionally spacious garden apartment for a 2.5-room apartment with around 73 m² of living space. The well-thought-out floor plan and the direct connection to the outdoor area create a bright and pleasant living atmosphere. The approx. 10 m² large, covered loggia extends the living area outdoors and offers a protected place to relax. • Large window areas bring a lot of daylight into the apartment. A room height of 2.60 meters reinforces the open and spacious room feeling. The high-quality oak parquet flooring gives the living rooms a warm, natural appearance. • Heating is provided via district heating, supplemented by a photovoltaic system. • The modern fitted kitchen impresses with high-quality materials and Siemens studioLine appliances in a high standard. Stylish sanitary facilities and carefully selected materials round off the high-quality overall picture. A private washing machine and a private dryer in the practical storage room (reduit) directly in the apartment offer additional comfort. • Spacious parking space belonging to the apartment in the underground garage (2.60 m wide), available for separate purchase. • We look forward to your contact. • Philippe Donche - Builder & Management/Owner

Travel time
-
New building
1 / 13
CHF 2,940.– Premium
5.5 rooms133m² living space
Chemin Albert-Schweitzer 1, 1700 Fribourg

Neuwertige Wohnung an erhöhter Lage in Freiburg zu vermieten

BeschreibungZu vermieten steht eine 5.5-Zimmerwohnung-Neubau im 1. Obergeschoss, die mit hellen Wohnflächen und einer angenehmen, gut durchdachten Typologie überzeugt. Die Wohnung bietet ein harmonisches Wohnambiente sowie vielseitige Nutzungsmöglichkeiten. Eine grosse Loggia mit traumhafter Aussicht sorgt für zusätzlichen Wohnkomfort und lädt zum Entspannen ein.Aufbau der WohnungDie Wohnung ist wie folgt aufgebaut :- offener Wohn- und Essbereich mit direktem Zugang zur Loggia- hochwertige Küche- praktisches Reduit mit Waschturm- vier helle Zimmer- zwei ausgestattete Badezimmer mit Duschen- ein Keller (23.55m²)- ein Fahrradabstellraum im Gemeinschaftsbereich- eine Wärmepumpe mit Solarenergie und FreecoolingParkmöglichkeitZur Wohnung gehört eine Garage, dessen monatlicher Mietzins von Fr. 100.00 bereits im Mietzins enthalten ist.Lage und VerkehrsanbindungDie Liegenschaft befindet sich im Kleinschönberg-Quartier und somit etwas ausserhalb des Stadtzentrums von Freiburg. In direkter Nähe finden Sie zahlreiche Einkaufsmöglichkeiten sowie Dienstleistungsangebote. Dank dem gut ausgebauten öffentlichen Verkehrsnetz gelangen Sie in nur wenigen Minuten ins Stadtinnere. Zur nächsten Bushaltestelle "Fribourg, Schönberg Dunant" sind es etwa 400 Meter. Zum Bahnhof in Freiburg sind es ca. 4.5 km. Auch den Autobahnanschluss (A1) erreichen Sie in wenigen Fahrminuten.Schule und BildungDie Stadt Freiburg bietet ein grosses Angebot an schulischer und ausserschulischer Betreuung für Kinder jedes Alters. Zahlreiche Kindertagesstätten sowie mehrere Kindergärten, Primarschulen und Sekundarschulen befinden sich vor Ort. Freiburg verfügt über mehrere Kollegien, Hochschulen und eine Universität, welche in der gesamten Schweiz bekannt sind. Doch nicht nur in Betracht der weiterführungenden Schulen legt Freiburg hohen Wert auf die Bildung, denn in der Stadt Freiburg kann die gesamte obligatorische Schulzeit in Französisch sowie Deutsch besucht werden.GemeindeFreiburg bietet als Stadt von überschaubarer Grösse eine beneidenswerte Lebensqualität, setzt an der Nahtstelle zwischen deutsch- und französischsprachiger Schweiz aber auch auf eine harmonische wirtschaftliche Entwicklung. Zudem zählt Freiburg zu einer Studentenstadt und verfügt über mehrere Kollegien, Hochschulen und Universitäten.**DescriptionÀ louer : magnifique appartement neuf de 5,5 pièces situé au 1er étage. Il séduit par ses espaces de vie lumineux ainsi que par son agencement agréable et bien pensé. L'appartement offre une ambiance harmonieuse et de nombreuses possibilités d'aménagement. Une grande loggia avec une vue imprenable vient compléter ce bien, offrant un confort de vie supplémentaire et invitant à la détente.Agencement de l'appartementL'appartement se compose comme suit :- un espace séjour et salle à manger ouvert, avec accès direct à la loggia- une cuisine de qualité- un réduit pratique avec une colonne de lavage- quatre chambres lumineuses- deux salles de bains équipées avec douches- une cave (23.55m²)- un local à vélo dans les communs- une pompe à chaleur combinée à l'énergie solaire et freecoolingPossibilité de stationnementL'appartement dispose d'un garage dont le loyer mensuel de CHF 100.00 est déjà inclus dans le loyer.Emplacement et transportsLe bien immobilier se situe dans le quartier de Kleinschönberg, légèrement à l'écart du centre-ville de Fribourg. Vous trouverez à proximité immédiate de nombreux commerces ainsi que diverses prestations de services. Grâce au réseau de transports publics bien développé, le centre-ville est accessible en quelques minutes seulement. L'arrêt de bus le plus proche, Fribourg, Schönberg Dunant , se trouve à environ 400 mètres. La gare de Fribourg est située à environ 4,5 km. L'accès à l'autoroute A1 est également accessible en quelques minutes en voiture.Écoles et formationLa ville de Fribourg offre une large gamme de structures d'accueil scolaires et extrascolaires pour les enfants de tous âges. De nombreuses crèches ainsi que plusieurs écoles enfantines, écoles primaires et écoles secondaires sont présentes sur place. Fribourg dispose également de plusieurs collèges, hautes écoles et d'une université reconnue dans toute la Suisse. La ville accorde une grande importance à la formation, notamment grâce à son offre scolaire bilingue : l'intégralité de la scolarité obligatoire peut être suivie en français ou en allemand.CommuneEn tant que ville de taille modeste, Fribourg offre une qualité de vie enviable. Située à la frontière entre la Suisse alémanique et la Suisse romande, elle bénéficie également d'un développement économique harmonieux<span id="acw_response_data" hidden style="display:none"> 014 751 185 691 024 56 3 4c</span>. Fribourg est par ailleurs une ville estudiantine dynamique et dispose de plusieurs collèges, hautes écoles et universités.

Travel time
-
New building
1 / 13
CHF 2,070.– Premium
3.5 rooms91m² living space
Chemin Albert-Schweitzer 1, 1700 Fribourg

Neubauwohnung an erhöhter Lage in Freiburg zu vermieten

BeschreibungZu vermieten steht eine 3.5-Zimmerwohnung-Neubau im 1. Obergeschoss, die mit hellen Wohnflächen und einer angenehmen, gut durchdachten Typologie überzeugt. Die Wohnung bietet ein harmonisches Wohnambiente sowie vielseitige Nutzungsmöglichkeiten. Eine grosse Loggia mit traumhafter Aussicht sorgt für zusätzlichen Wohnkomfort und lädt zum Entspannen ein.Aufbau der WohnungDie Wohnung ist wie folgt aufgebaut :- geräumiger Eingangsbereich- offener Wohn- und Essbereich mit direktem Zugang zur Loggia- hochwertige Küche- separates WC- angenehmes Zimmer- helles Schlafzimmer- ausgestattetes Badezimmer mit Dusche und Waschturm (zugänglich durch beide Zimmer)- ein Keller (4.93m²)- ein Fahrradabstellraum im Gemeinschaftsbereich- eine Wärmepumpe mit Solarenergie und FreecoolingParkmöglichkeitZur Wohnung gehört ein Aussenparkplatz, dessen monatlicher Mietzins von CHF 50.00 bereits im Mietzins enthalten ist.Lage und VerkehrsanbindungDie Liegenschaft befindet sich im Kleinschönberg-Quartier und somit etwas ausserhalb des Stadtzentrums von Freiburg. In direkter Nähe finden Sie zahlreiche Einkaufsmöglichkeiten sowie Dienstleistungsangebote. Dank dem gut ausgebauten öffentlichen Verkehrsnetz gelangen Sie in nur wenigen Minuten ins Stadtinnere. Zur nächsten Bushaltestelle "Fribourg, Schönberg Dunant" sind es etwa 400 Meter. Zum Bahnhof in Freiburg sind es ca. 4.5 km. Auch den Autobahnanschluss (A1) erreichen Sie in wenigen Fahrminuten.Schule und BildungDie Stadt Freiburg bietet ein grosses Angebot an schulischer und ausserschulischer Betreuung für Kinder jedes Alters. Zahlreiche Kindertagesstätten sowie mehrere Kindergärten, Primarschulen und Sekundarschulen befinden sich vor Ort. Freiburg verfügt über mehrere Kollegien, Hochschulen und eine Universität, welche in der gesamten Schweiz bekannt sind. Doch nicht nur in Betracht der weiterführungenden Schulen legt Freiburg hohen Wert auf die Bildung, denn in der Stadt Freiburg kann die gesamte obligatorische Schulzeit in Französisch sowie Deutsch besucht werden.GemeindeFreiburg bietet als Stadt von überschaubarer Grösse eine beneidenswerte Lebensqualität, setzt an der Nahtstelle zwischen deutsch- und französischsprachiger Schweiz aber auch auf eine harmonische wirtschaftliche Entwicklung. Zudem zählt Freiburg zu einer Studentenstadt und verfügt über mehrere Kollegien, Hochschulen und Universitäten.**DescriptionÀ louer : appartement neuf de 3,5 pièces situé au 1er étage, qui séduit par ses espaces de vie lumineux et son agencement agréable et bien pensé. L'appartement offre une ambiance harmonieuse ainsi que de nombreuses possibilités d'aménagement. Une grande loggia avec une vue magnifique vient compléter ce bien et offre un confort supplémentaire, invitant à la détente et à la relaxation.Agencement de l'appartementL'appartement se compose comme suit :- une entrée spacieuse- un espace séjour et salle à manger ouvert, avec accès direct à la loggia- une cuisine de qualité- un WC séparé- une chambre agréable- une chambre à coucher lumineuse- une salle de bains équipée avec douche et colonne de lavage (accessible depuis les deux chambres)- une cave (4.93m²)- un local à vélo dans les communs- une pompe à chaleur combinée à l'énergie solaire et freecoolingPossibilité de stationnementL'appartement dispose d'une place de parking extérieure, dont le loyer mensuel de CHF 50.00 est déjà compris dans le loyer.Emplacement et transportsLe bien immobilier se situe dans le quartier de Kleinschönberg, légèrement à l'écart du centre-ville de Fribourg. Vous trouverez à proximité immédiate de nombreux commerces ainsi que diverses prestations de services. Grâce au réseau de transports publics bien développé, le centre-ville est accessible en quelques minutes seulement. L'arrêt de bus le plus proche, Fribourg, Schönberg Dunant , se trouve à environ 400 mètres. La gare de Fribourg est située à environ 4,5 km. L'accès à l'autoroute A1 est également accessible en quelques minutes en voiture.Écoles et formationLa ville de Fribourg offre une large gamme de structures d'accueil scolaires et extrascolaires pour les enfants de tous âges. De nombreuses crèches ainsi que plusieurs écoles enfantines, écoles primaires et écoles secondaires sont présentes sur place. Fribourg dispose également de plusieurs collèges, hautes écoles et d'une université reconnue dans toute la Suisse. La ville accorde une grande importance à la formation, notamment grâce à son offre scolaire bilingue : l'intégralité de la scolarité obligatoire peut être suivie en français ou en allemand.CommuneEn tant que ville de taille modeste, Fribourg offre une qualité de vie enviable. Située à la frontière entre la Suisse alémanique et la Suisse romande, elle bénéficie également d'un développement économique harmonieux<span id="acw_response_data" hidden style="display:none"> 014 751 185 691 024 56 3 4c</span>. Fribourg est par ailleurs une ville estudiantine dynamique et dispose de plusieurs collèges, hautes écoles et universités.

Travel time
-
New building
1 / 12
CHF 5,250.– Premium
4.5 rooms122m² living space
Hauptstrasse 41, 8832 Wollerau

First-time rental - Modern 4.5-room maisonette apartment in a central location

From October 1, 2026, or by agreement, this attractive 4.5-room duplex apartment in the new building at Hauptstrasse 41 is available for rent.The high-quality finished apartment combines modern living with a lot of privacy in a central, well-connected location. The well-thought-out room layout over two levels and the timeless materialization create a stylish and at the same time cozy home.Highlights of the apartment: • High-quality, oiled oak parquet • Lovingly selected, timeless materialization throughout the apartment • Two full-fledged wet rooms - one with a shower, one with a bathtub • Own washing tower in the apartment • Modern and spacious kitchen with bright, elegant surfaces • Storage space under the roof • Small three-party house with a lot of privacy • Cozy balcony • Basement compartment • Parking spaces available, also separate parking boxes on request • Additional hobby room can be rented The apartment is located at Hauptstrasse 41 in the heart of Wollerau. Shopping facilities, services, schools, and daily necessities are easily accessible. At the same time, you benefit from the good connection to public transport and the superior road network.Wollerau convinces as an attractive place to live on the upper Lake Zurich due to its proximity to Zurich, Zug, and Lucerne, combined with a high quality of living and life. The natural surroundings, the proximity to Lake Zurich, and the attractive hillside location make Wollerau a popular place to live.A home for all those who value quality, privacy, and an excellent location.For information; Pets are not allowed in this property.We are happy to provide you with further information and look forward to showing you the apartment during a personal viewing on site.Other apartments are available. Please contact us for current availability. We look forward to your contact!

Travel time
-
New building
1 / 10
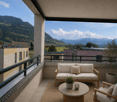
  • Balcony / Terrace
  • Parking space
  • Elevator
  • +9
CHF 4,200.– Premium
3.5 rooms118m² living space
Burgweg 5b, 6402 Merlischachen

Newly built 3.5-room apartment with a dreamy view of the Alps

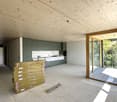
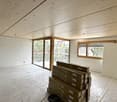
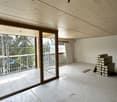
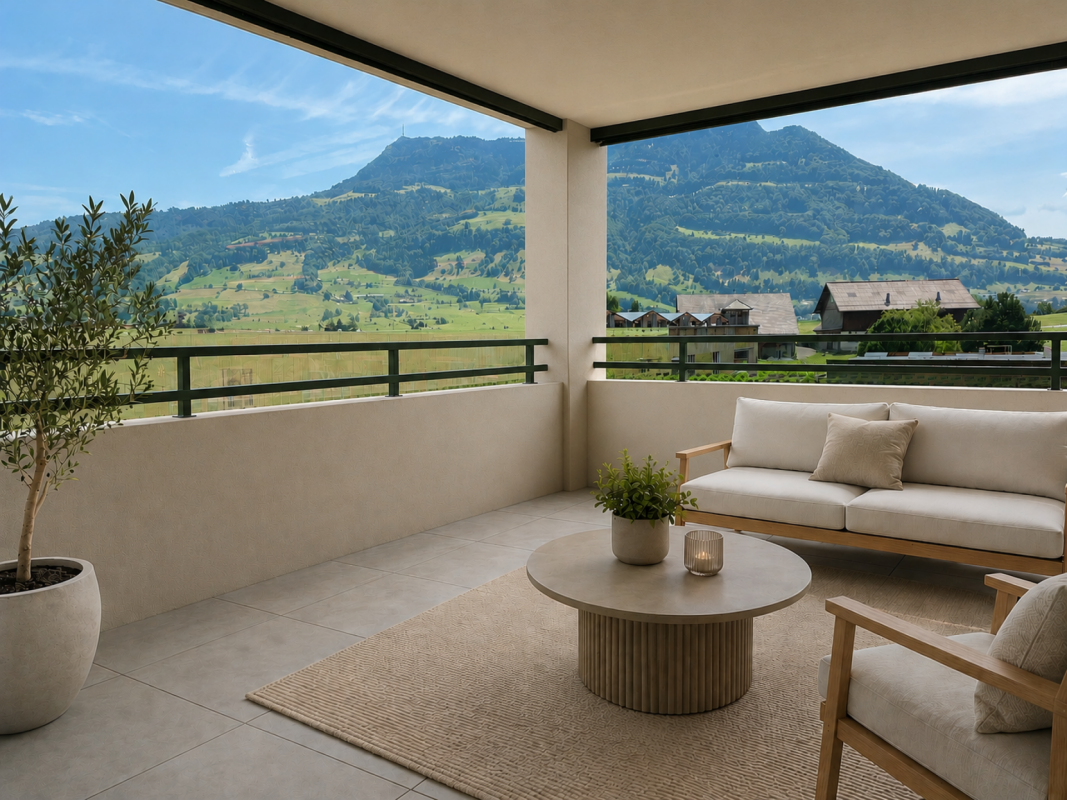
Bright and spacious first-occupancy apartment with loggia and stunning view of Rigi This exclusive 3.5-room apartment on the 1st floor (No. 5b-1.2) of the new "Burgmatt" construction project in Merlischachen, located on a sunny hillside, combines modern living with natural tranquility and excellent accessibility to the centers of Zug and Lucerne. A special highlight is the unobstructable view of Rigi and a subtle lake view. Together with the immediate proximity to Lake Vierwaldstättersee - only 3 minutes' walk away - a residential area with high quality of life and unique recreational value is created.The spacious 14 m² loggia extends the living space outdoors and invites you to enjoy the tranquility and the surrounding mountain and lake landscape to the fullest.High-quality materials, a well-thought-out floor plan, and the modern MINERGIE standard ensure an exceptional living ambiance with high comfort. Rental conditions The apartment (No. 5b-1.2) is available for occupancy from December 26. The rent is CHF 3,900.- / month plus CHF 300.- / month for ancillary costs. Two underground parking spaces can be rented optionally for CHF 180.- / month each. Open living with a view and light The openly designed living and dining area with approximately 30 m² forms the heart of the apartment and convinces with a bright, inviting atmosphere. The modern kitchen in elegant gray-beige color is equipped with high-quality materials and features first-class Miele appliances, including oven, steamer, dishwasher, and a fridge-freezer combination.Generous window fronts let in plenty of daylight and create a pleasant living ambiance. Two floor-to-ceiling doors lead directly to the spacious loggia and harmoniously extend the living space outdoors.The well-thought-out floor plan separates the living and sleeping areas in an ideal way, ensuring a harmonious living feeling with plenty of light, spaciousness, and privacy. Quiet retreat Two well-proportioned bedrooms offer versatile usage possibilities - whether as a parental bedroom, children's room, or home office.The modern en-suite bathroom with shower, sink, and toilet offers a high level of privacy, daylight, and comfort. A second bathroom with shower, sink, and toilet is available for guests.In addition to the guest bathroom, a separate laundry room with washing machine and dryer complements the room offer and provides additional storage space - practically and elegantly solved. Comfortable loggia with east orientation The 14 m² loggia with east orientation offers ideal conditions to enjoy the first sunbeams of the day. Whether during breakfast in the morning sun or during relaxed hours outdoors - the attractive orientation and the stunning view of Rigi create a special ambiance. The loggia extends the living space in a pleasant way and invites you to linger.

  • Balcony / Terrace
  • Parking space
  • Elevator
  • +9
Travel time
-
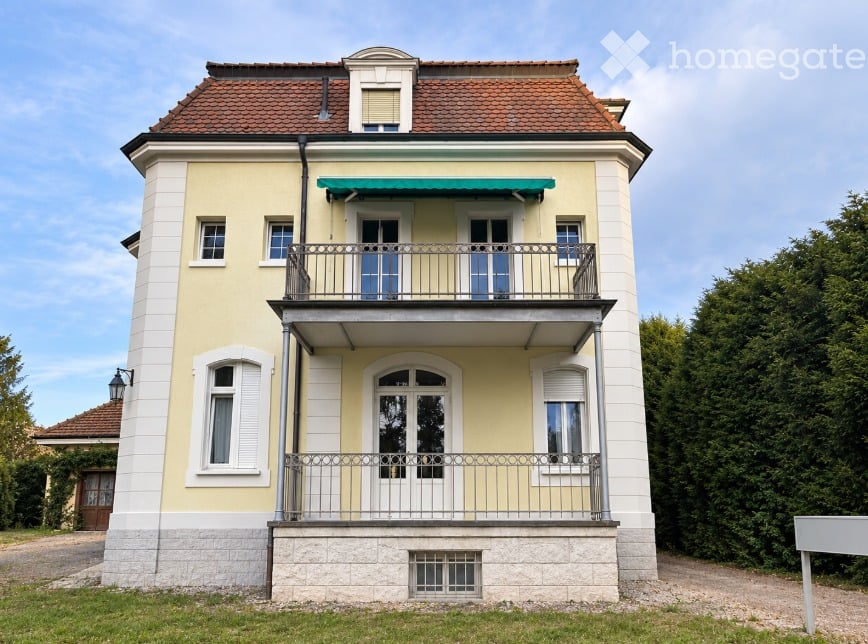
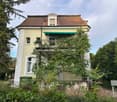
  • Two-story house with yellow and white exterior, red-tiled roof, multiple windows, and a balcony with metal railing.
  • Two-story house with a balcony, surrounded by greenery and trees.
  • A two-story building with a raised ground floor, featuring a staircase with a metal railing leading to the entrance, surrounded by greenery and overgrown vegetation.
  • Two-story modern building with a light green facade, large wooden garage doors, and a covered entrance area.
1 / 4
Two-story house with a balcony, surrounded by greenery and trees.
A two-story building with a raised ground floor, featuring a staircase with a metal railing leading to the entrance, surrounded by greenery and overgrown vegetation.
Two-story modern building with a light green facade, large wooden garage doors, and a covered entrance area.
CHF 3,400,000.– Premium
285m² living space
Burgstrasse 1, 4125 Riehen

Apartment building in Riehen

Historic villa on 1,227 m² plot – rare opportunity in Riehen A special property with two exciting perspectives Located at Burgstrasse 1 in 4125 Riehen, an exceptional property sits on a spacious, park-like plot with an area of 1,227 m². The existing historic villa with its outbuildings gives the property an unmistakable character and special charm. At the same time, the size of the plot offers an interesting starting point for exploring possible future development perspectives. Thus, the property opens up two attractive possibilities: on the one hand, the development of a new construction project can be examined. On the other hand, there is the opportunity to preserve the historic villa as a lover's object, further develop it, and redesign it according to one's own ideas. The property is being sold in its current state and is currently occupied by three tenants with fixed-term rental agreements. Attractive residential location in Riehen Riehen is one of the most sought-after residential areas in the canton of Basel-Stadt and combines the immediate proximity to the city of Basel with a high quality of living, culture, and leisure. The historic village center with restaurants and inns, diverse shopping opportunities, modern school facilities, and numerous cultural and leisure activities contribute to the high quality of life. Very good traffic connection The location also convinces in terms of accessibility. From Burgstrasse, there are good connections by tram, bus, and S-Bahn in the direction of Basel and the surrounding area. The Riehen train station with a connection to the S-Bahn line S6 is within walking distance. The most important facts at a glance Object: Historic villa with outbuildings Address: Burgstrasse 1, 4125 Riehen BS Plot: Section D, plot no. 31 Plot area: 1,227 m² Existing use: 3 × 4-room apartments with approximately 95 m² each Outbuildings: Garage, laundry room, and barn Special features: Spacious, park-like plot, historic existing property, and interesting starting point for examining possible future development or a new construction project. Sales type: Sale in current condition Minimum offer: CHF 3,400,000.– Sales procedure The property is being sold as part of an offer procedure. The minimum offer is CHF 3,400,000.–. Offers below this amount will not be considered. A current financing confirmation from a bank domiciled in Switzerland must be attached to the purchase offer. The financing confirmation must cover at least the offered purchase price. Viewings Viewings are only possible by prior appointment. We ask interested parties to refrain from unannounced viewings of the property or the villa and to respect the privacy of the current tenants. Have we sparked your interest? We are happy to provide you with further information and arrange a personal viewing appointment with you. Consulting and sales Simple &amp; Perfect GmbH Giuseppe Sciortino Lettenweg 132 CH-4123 Allschwil giuseppe.sciortino@simpleperfect.ch

Travel time
-
  • Modern living room with large windows, a beige sofa, a round coffee table, a leather armchair, a floor lamp, and a dining area with a round table and chairs.
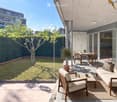
  • Modern outdoor patio with a sofa, chairs, coffee table, dining table, and potted plants, overlooking a well-maintained garden.
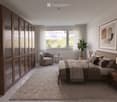
  • Modern bedroom with a large bed, nightstands, a round chair, a small table, a plant, and a tall wardrobe. The room features large windows with sheer curtains and a neutral color palette.
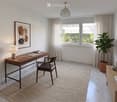
  • Modern, well-lit room with a wooden desk, chair, table lamp, picture frame, potted plant, and decorative vases.
  • A modern outdoor patio area with a tiled floor, a covered pergola, a pathway leading to a garden, and surrounding greenery including trees and shrubs.
  • Bright, minimalist hallway with large glass sliding doors leading to a garden, white walls, tiled floor, and a modern chandelier.
  • Modern hallway with tiled floor, white walls, recessed lighting, and a framed picture on the wall. The hallway leads to a bright outdoor area with greenery visible through large glass doors.
  • Modern kitchen with light wooden cabinets, dark countertops, and a large sliding glass door leading to a garden.
  • Modern kitchen with light wooden cabinets, black countertops, and stainless steel appliances including a sink and oven.
  • Modern bathroom with grey tiled walls and floor, featuring a white sink with blue cabinetry, a toilet, a bidet, a large mirror with built-in lighting, and a towel rack.
  • Modern bathroom with white tiles, a glass-enclosed shower, a white sink with a chrome faucet, a toilet, and a mirrored cabinet.
1 / 11
Modern outdoor patio with a sofa, chairs, coffee table, dining table, and potted plants, overlooking a well-maintained garden.
Modern bedroom with a large bed, nightstands, a round chair, a small table, a plant, and a tall wardrobe. The room features large windows with sheer curtains and a neutral color palette.
Modern, well-lit room with a wooden desk, chair, table lamp, picture frame, potted plant, and decorative vases.
CHF 1,190,000.– Premium
3.5 rooms93m² living space
Birmensdorferstrasse 39, 8953 Dietikon

Garden joy in prime location in Dietikon

This 3.5-room owner-occupied apartment on Birmensdorferstrasse 39 in Dietikon is located on the ground floor and combines 93 m² of net living space with its own outdoor area of 68 m². The floor plan consistently separates living and sleeping areas – a quality that pays off every day in everyday life.The heart of the apartment is the living and dining area, which directly leads to the covered garden seating area of 23 m². Thanks to the deep canopy, the seating area can be used from spring to autumn, in sunshine and rain – practically an additional room outdoors. Behind it lies the private garden area of 45 m².The night area is separated from the living area and includes two rooms with 18 m² and 14 m². The main bedroom has its own en-suite bathroom. In total, there are two wet cells available, one with a bathtub and one with a shower.The property, built in 2006, presents itself in a well-maintained condition. The kitchen is equipped with V-ZUG appliances. The entire apartment has plates – a robust, low-maintenance flooring that proves particularly useful in a garden apartment with daily access to the outdoors. The apartment is heated by a gas heating system.The apartment includes a parking space in the garage, which is included in the purchase price, as well as a private laundry room in the basement. Particularly noteworthy is the barrier-free access throughout: the elevator runs from the garage to the living level, and within the apartment, everything is steplessly accessible. A comfort that counts for families with strollers just as much as for people who plan long-term.The location convinces in both directions: the Limmattalbahn stops with the "Dietikon, Birmensdorferstrasse" stop right in front of the house door, the SBB stop Glanzenberg can be reached in about 5 minutes on foot, and the motorway access is about 4 minutes away by car. Zurich main station can be reached in about 15 minutes. At the same time, the property is practically located on the border with Urdorf, with shopping facilities, schools, and recreation areas on the Limmat and in the Reppischtal in the immediate vicinity.Purchase price: CHF 1,190,000.– including parking space. Available immediately.A home for all those who want their own garden without sacrificing urban connections – suitable for single people, couples, families, and all those who want to live on one level. An apartment that knows no age limit.Interested? We would be happy to provide you with the detailed sales documentation in a first step. In a second step, let us convince you on site during a viewing appointment. We look forward to your contact.

Travel time
-
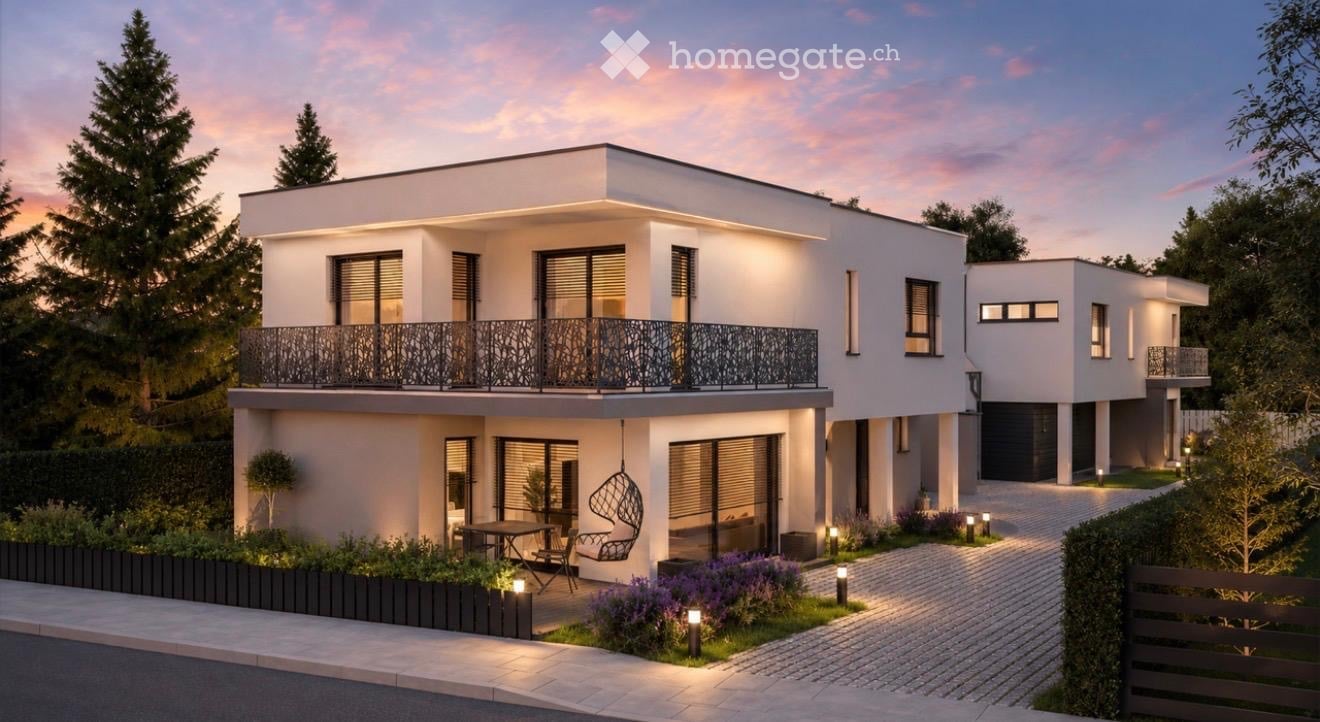
  • Modern two-story house with white exterior, large windows, balcony with decorative railing, and well-lit garden area with seating and plants.
  • Modern two-story white house with large windows and a flat roof, featuring a balcony on the upper level.
  • Modern living room with a large leather sofa, coffee table, fireplace, and open kitchen area with bar stools and a kitchen island. Shelves with decorative items are visible, and there is a dining area with a table and chairs through a sliding glass door.
  • Empty room with unfinished concrete walls and floor, visible construction materials and tools, large window on one side, and open doorway leading to another room.
1 / 4
Modern two-story white house with large windows and a flat roof, featuring a balcony on the upper level.
Modern living room with a large leather sofa, coffee table, fireplace, and open kitchen area with bar stools and a kitchen island. Shelves with decorative items are visible, and there is a dining area with a table and chairs through a sliding glass door.
Empty room with unfinished concrete walls and floor, visible construction materials and tools, large window on one side, and open doorway leading to another room.
CHF 499,500.– Premium
5 rooms126m² living space
rue de Hésingue 21, 68220 Buschwiller

Modern, contemporary single-family home in Buschwiller near the border

This affordable property, which is only connected to the neighboring house via the garage, offers an isolated separation between two living units.Extremely attractive are the offered price variants over CHF 499'500 (turnkey finished) or CHF 400'000 (completion by the buyer with interest, own contributions to be made). Both variants offer the advantage that aesthetic wishes can also be incorporated into the final construction.The attached sales dossier contains many informative details about this attractive property.VIEWINGSPlease register for a viewing appointment.LOCATIONThe French municipality of Buschwiller is located in immediate proximity to the Swiss border in the Haut-Rhin department and is optimally connected to the Swiss workplace, in particular to the economically strong Basel economic region. Thanks to this strategic location in the tri-border area, the village serves as a popular residential area for workers in the Swiss labor market.SCHOOLSIf the French education system were to be considered, there is the possibility of teaching school children from kindergarten to primary school (also bilingual German/French) in Buschwiller. The secondary level can be completed in Hégenheim.SHOPPINGFor daily needs, there are shops in the immediate vicinity in Hégenheim, Hagenthal-le-Bas, and Hésingue, and for larger purchases, there are centers in Saint Louis and Blotzheim.

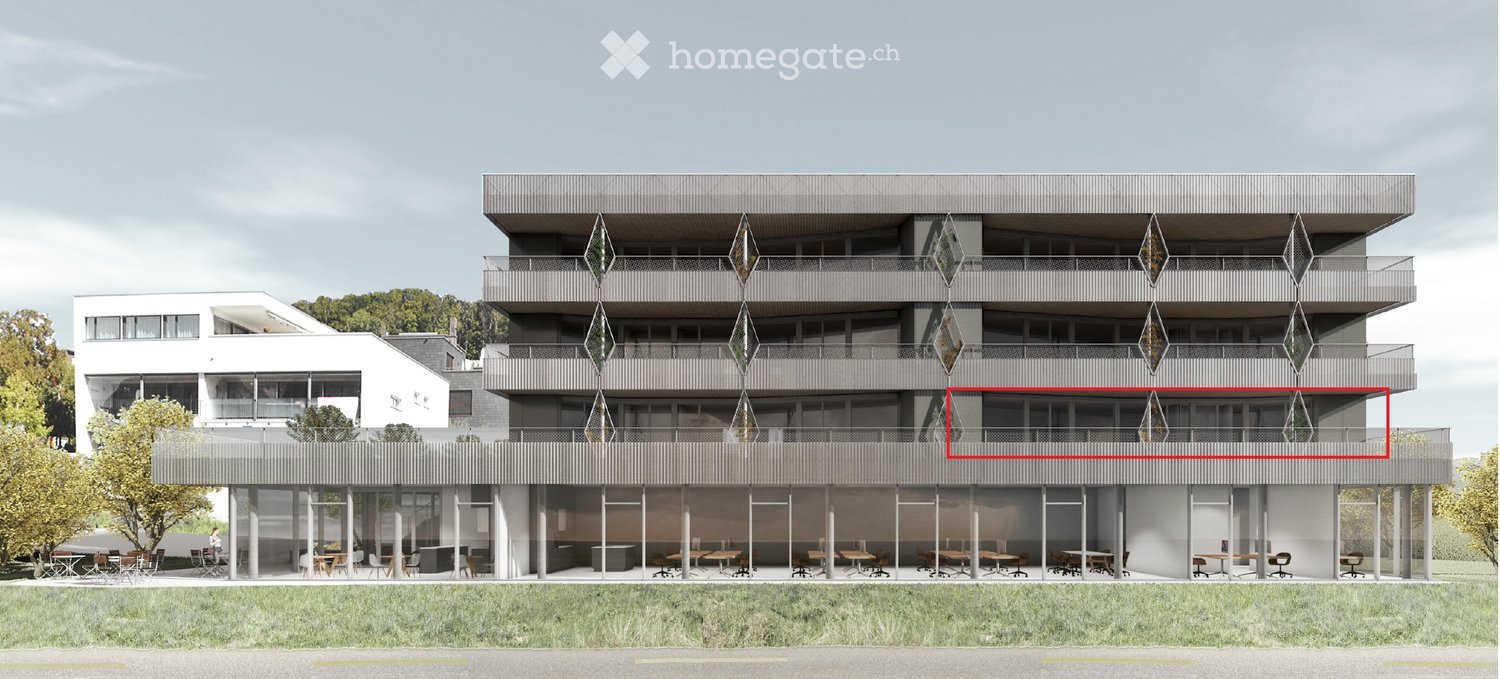
  • Modern multi-story building with balconies, large windows, and a spacious ground-floor area with tables and chairs.
  • Modern multi-story building with a raised ground floor, outdoor seating area, and parking lot.
  • Modern multi-story building with grey facade, large windows, and a circular skylight. The surrounding area includes a landscaped garden with shrubs, a tree, and a small seating area with a bench and chairs.
  • Floor plan showing two residential units with multiple rooms, gardens, terraces, and outdoor spaces.
1 / 4
Modern multi-story building with a raised ground floor, outdoor seating area, and parking lot.
Modern multi-story building with grey facade, large windows, and a circular skylight. The surrounding area includes a landscaped garden with shrubs, a tree, and a small seating area with a bench and chairs.
Floor plan showing two residential units with multiple rooms, gardens, terraces, and outdoor spaces.
CHF 2,850.– Premium
4.5 rooms125m² living space
Münzentalstrasse 2, 5212 Hausen AG

Modern 4.5-room new building garden apartment in Hausen AG

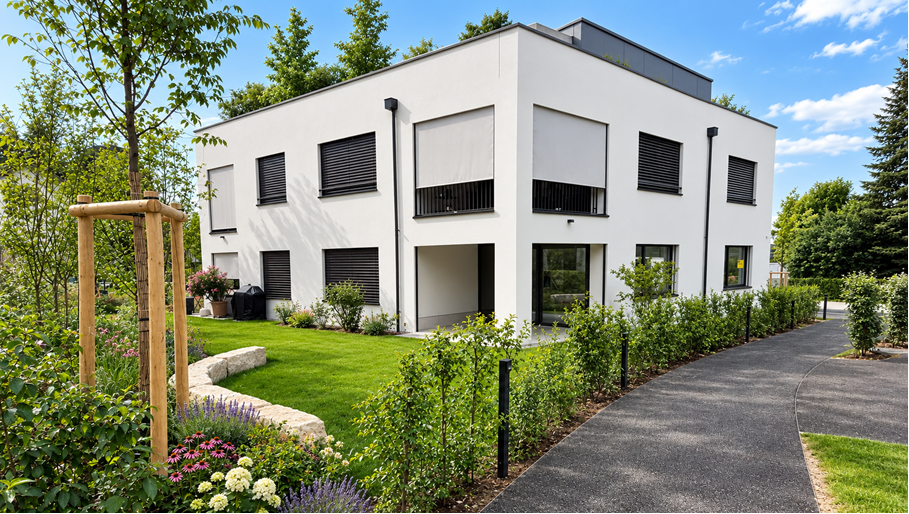
Welcome to your new home! This spacious 4.5-room apartment on the ground floor of a modern new building on Münzentalstrasse 2 in Hausen AG impresses with contemporary design, high-quality equipment, and an excellent location. The building boasts large windows, elegant balconies, and an inviting outdoor area with seating.The apartment offers the following highlights: • Spacious living area: 125 m² of thoughtfully designed living space for the highest comfort. • Balcony / Private garden: Enjoy sunny summer days on your private balcony with a beautiful view or the private garden in the green area adjacent to the agricultural zone. • Wheelchair accessible &amp; elevator: The apartment is barrier-free and has an elevator – ideal for all life situations. • Minergie certified: Sustainable and energy-efficient living at the highest standard. • Garage &amp; parking: Underground parking spaces can be rented for an additional fee (140.- per space). • Utility costs: Utility costs amount to 220.- per month and are settled on account. • Washing machine: Practical washing facility in the apartment, including. • Child-friendly: Perfectly suitable for families with children. Location &amp; surroundings: • Bus stop Hausen Post: Only 1 minute away on foot – best public connection. • Volg supermarket: Daily shopping can be done conveniently in just 1 walking minute. • Lindhofstrasse school: Ideal for families – the next school is just 3 minutes away on foot. • Sun-kissed: The apartment benefits from plenty of sunlight, especially in the summer months. This new building apartment combines modern living, sustainability, and a family-friendly environment in an ideal way. Secure your first occupancy from February 1, 2027 and enjoy life in one of the most attractive new building projects in Hausen AG.

Travel time
-
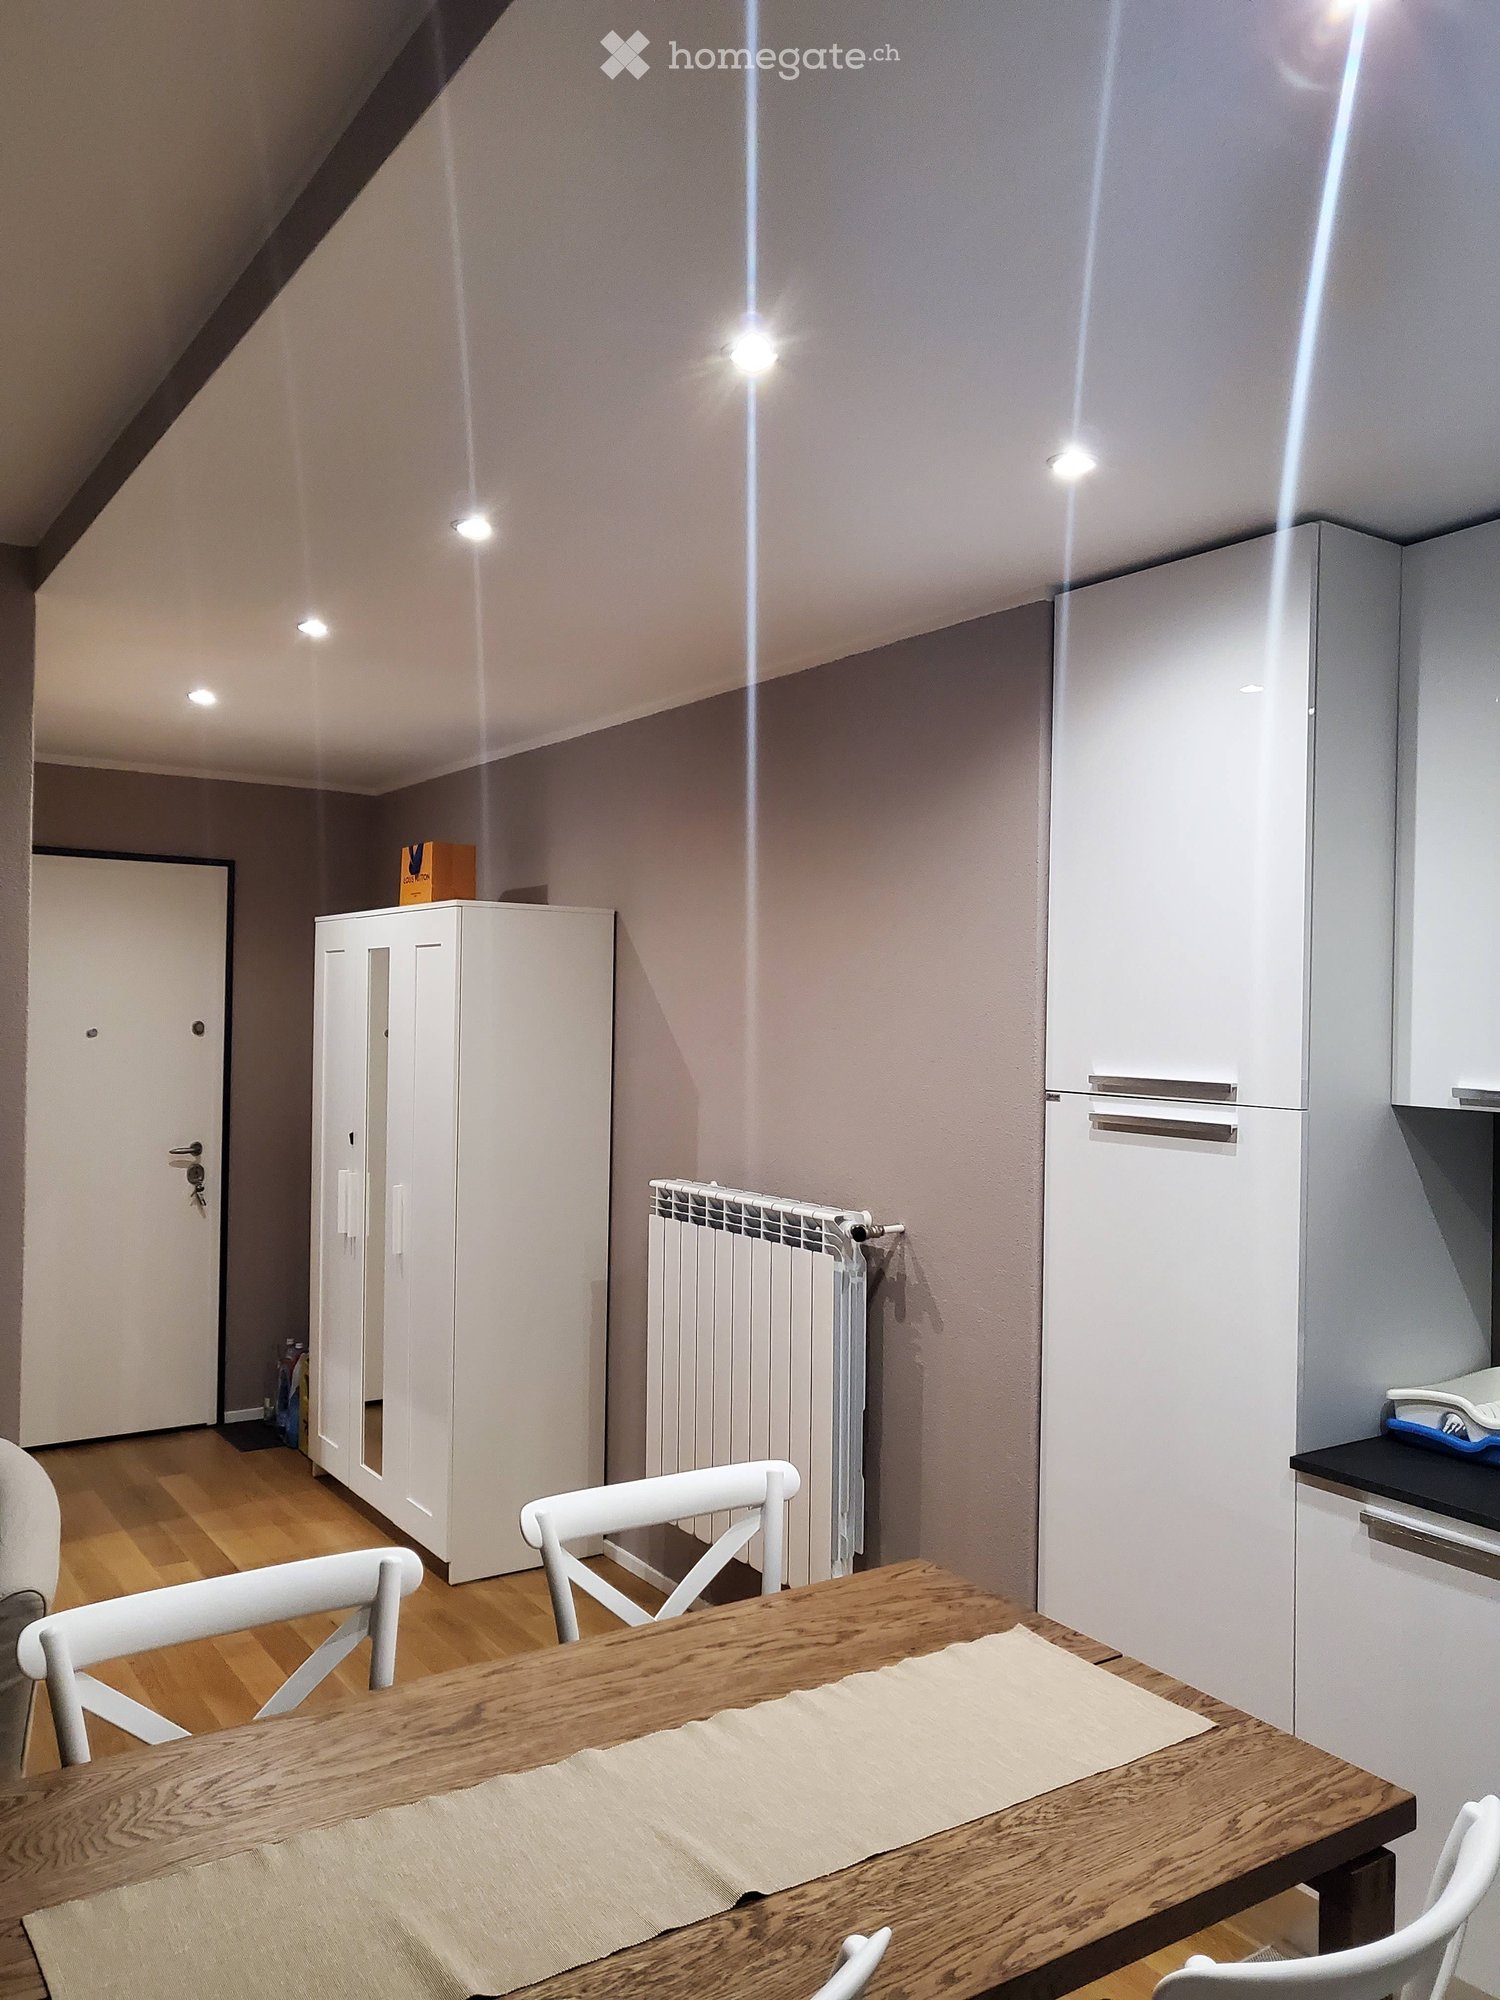
  • A modern, well-lit room with a wooden dining table and white chairs, a refrigerator, a cabinet, and a radiator. The room features a wooden floor and recessed ceiling lights.
  • A modern, well-lit living room with a beige sectional sofa, a wooden dining table with white chairs, a white armchair, a washing machine, and a large round pendant light.
  • A modern living room with a sofa, a wooden dining table, white chairs, a television on a cabinet, a large round ball lamp, and a mirror leading to another room.
  • Open-plan living and dining area with light wooden flooring, white cabinets, a sofa, a dining table with chairs, and a microwave in the kitchen area.
  • Modern kitchen with white cabinets, wooden floor, dining table with four white chairs, microwave, oven, fridge, sink, and faucet.
  • Modern kitchen with white cabinets, wooden floor, central dining table with four chairs, dishwasher, microwave, sink, and washing machine.
  • Empty hallway with light purple walls, wooden flooring, and white radiators on both sides.
  • Modern bathroom with a glass-enclosed shower, a sink, a toilet, and a mirror. The space features light-colored tiles and a small window.
  • A modern bedroom with a large bed, white headboard, nightstand, and lamp. The room features wooden flooring and neutral-colored walls.
  • A neatly made bed with a white duvet and a matching headboard, positioned against a gray wall. A nightstand with a lamp sits beside the bed, and a curtain is visible on the left side.
  • Modern bedroom with a white bed, nightstand, lamp, and large white wardrobe with mirrored doors.
1 / 11
A modern, well-lit living room with a beige sectional sofa, a wooden dining table with white chairs, a white armchair, a washing machine, and a large round pendant light.
A modern living room with a sofa, a wooden dining table, white chairs, a television on a cabinet, a large round ball lamp, and a mirror leading to another room.
Open-plan living and dining area with light wooden flooring, white cabinets, a sofa, a dining table with chairs, and a microwave in the kitchen area.
CHF 1,450.– Premium
2.5 rooms65m² living space
Via Franco Zorzi 29, 6900 Paradiso

Affordable, Furnished 2.5-Room Apartment in the Center of Paradiso, Lugano

Welcome to your exclusive retreat at one of the most sought-after addresses in Ticino: Via Franco Zorzi 29 in Paradiso awaits you with a first-class 2.5-room apartment that perfectly combines modern luxury, comfort, unparalleled quality of life, and attractive tax benefits.Just a few steps (300 m) from the picturesque lake promenade of Lake Lugano, this jewel on the 2nd floor offers an exceptional living experience. Completely renovated in 2024 and stylishly furnished, the apartment combines contemporary elegance with absolute comfort.Your highlights at a glance: • Exclusive living comfort: 65 m² perfectly proportioned, bright living space, balcony – ideal for demanding single living requirements or couples. • First occupancy after complete renovation (2024): High-quality and seamlessly new furnishings, including a new air conditioning system for hot summer days, a private washing machine, and a safe door for your maximum security. • Parking made easy: A private, reserved parking space in the garage is available for you. • Available for occupancy: From December 1, 2026. Dream location in Paradiso – Where elegance meets perfect infrastructure: Paradiso is one of the most attractive and tax-friendly municipalities in the region. Whether it's summer flair by the lake or winter charm – here you can enjoy urban dynamics directly on the water.Everything you need for everyday life is literally at your feet: • Shopping in no time: Migros and Denner are just 2 minutes' walk away. • Excellent connection: The bus stop (Geretta) and the SBB train station Paradiso are just 3 minutes' walk away – ideal for a quick trip to Lugano or Milan. • Best supply: Pharmacy and municipal schools are just 5 minutes' walk away. Seize the rare opportunity to rent a completely renovated home in an absolute prime location – a perfect symbiosis of excellent quality of life, style, and an outstanding price-performance ratio.

Travel time
-
  • Two-story house with white siding, multiple windows, and a chimney, surrounded by greenery and a train track in the foreground.
  • A peaceful garden and outdoor area with a trampoline, patio furniture, and a scenic mountain view in the background.
  • Bright living and dining area with wooden flooring, large windows, a sofa, a dining table with chairs, and a television on a stand.
  • Modern kitchen with white cabinets, wooden island, microwave, oven, fridge, blender, and shelves with various items.
  • Wooden deck with a table, chairs, and an umbrella, surrounded by a stone wall, greenery, and steps leading up to the house.
  • A narrow, mulched garden path surrounded by lush greenery and trees, with a clear blue sky overhead.
  • Wooden balcony with railing, potted plants, overlooking a scenic town with houses and greenery under a partly cloudy sky.
  • Modern bathroom with a freestanding bathtub, double sink vanity, glass-enclosed shower, and wooden flooring.
  • Bright bedroom with wooden flooring, large windows, a neatly made bed with floral bedding, a nightstand with books, and a built-in wardrobe.
  • Cozy attic bedroom with wooden beams, skylight window, bed with colorful bedding, nightstand with plant, and mirror on wall.
  • Bright attic room with wooden floors, exposed wooden beams, skylights, a white adjustable desk, a black chair, a bookshelf filled with books, and a computer screen.
  • Cozy bedroom with wooden flooring, a bed with green bedding, a white chair, and a small window seat with a hat and suitcase.
1 / 12
A peaceful garden and outdoor area with a trampoline, patio furniture, and a scenic mountain view in the background.
Bright living and dining area with wooden flooring, large windows, a sofa, a dining table with chairs, and a television on a stand.
Modern kitchen with white cabinets, wooden island, microwave, oven, fridge, blender, and shelves with various items.
CHF 1,370,000.– Premium
6.5 rooms182m² living space
Egglistrasse 5, 9053 Teufen

Modernized 6.5-room house with large garden

We are selling our well-maintained single-family house at Egglistrasse 5 in Teufen. It offers 182 m² of living space on a 777 m² plot of land and is particularly suitable for families or people who want to combine living and working under one roof. The original building dates back to before 1900. Between 2016 and 2021, the house was extensively modernized. Renovations included the roof and insulation, electrical installations and pipes, kitchen and bathrooms, flooring, interior design, and heating and hot water. The facade was repaired and painted, and the triple-glazed windows were installed in 2021. The ground floor features a approximately 30 m² large living and dining area, an open kitchen with an island, a guest toilet, and an additional area that can be used as an office, playroom, or library. The upper floor includes two bedrooms, a spacious bathroom, and a large balcony with a view of the garden and the surrounding area. The renovated attic with visible wooden beams offers around 45 m² of floor space and can be used as an additional bedroom, workspace, studio, or retreat. From several living levels, the view extends towards the Alpstein. What makes the house special is the 697 m² garden and surrounding area. A path leads through the garden, past various berry bushes and other plants. A flat area offers plenty of space to play, for raised beds, fruit and vegetables, a barbecue area, or simply to sit and enjoy. The approximately 53 m² large main terrace is located directly next to the living area. The basement floor offers additional space with two rooms, a separate bathroom, and a separate external entrance. Possible uses include a guest or youth area, a home office, a hobby room, or a practice. The property is located in the residential and commercial zone WG2. A registered building right offers potential for a house extension or a multi-generational solution. A carport solution is possible for the two outdoor parking spaces. The most important things at a glance: · 6.5 rooms · 182 m² living space · 777 m² plot of land · 697 m² garden and surrounding area according to the land register · approximately 53 m² main terrace and additional large balcony · two bathrooms and separate guest toilet · basement floor with separate external entrance · approximately 30 m² natural cellar · two outdoor parking spaces · fiber optic connection · oil heating from 2016 · triple-glazed windows from 2021 · target price: CHF 1,370,000.– · available by arrangement The Egglistrasse is a little-used private road. The Teufen AR, Stofel stop is in the immediate vicinity. The St. Gallen train station can be reached in around 14 minutes and the market square in around 19 minutes by public transport. The village center, schools, and shopping facilities are also easily accessible. If you are interested, we will be happy to send you the complete sales dossier.
Travel time
-
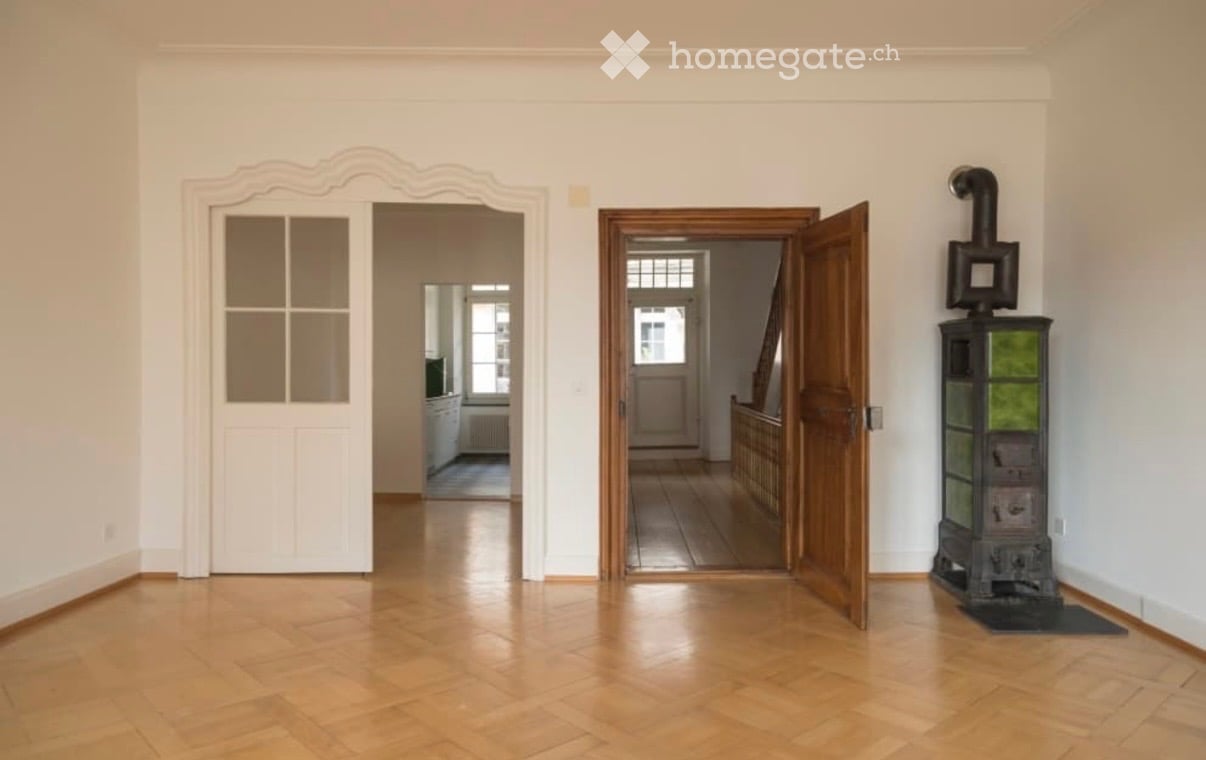
  • Empty hallway with wooden flooring, white walls, and two open doors leading to other rooms. A decorative stove is visible on the right side.
  • Balcony with a grey sofa, a small round table, and a wicker chair, surrounded by tall green plants.
  • Empty attic room with wooden beams, wooden floor, large window, radiator, and exposed wooden beams on the ceiling.
  • Wooden floor hallway with staircase on left, pendant light, mirror, radiator, and open doorway leading to another room with visible furniture.
  • Modern kitchen with white cabinets, stainless steel range hood, stove, and oven. Open doorway leads to a wooden-floored living area with large windows.
  • Modern kitchen with white cabinets, black countertop, checkered floor, and large windows overlooking a balcony.
  • Bathroom with white tiled walls, a sink, a bathtub, and a mirror above the sink. Wooden beams are visible on the ceiling.
  • A small, well-lit bedroom with a wooden bed, desk, chair, and cabinet. The room features wooden flooring and large windows with a view of greenery.
  • Cozy bedroom with wooden herringbone flooring, large window, bed with colorful bedding, desk with chair, storage cabinet, punching bag, and picture frame on wall.
  • Floor plan showing two levels: ground floor with living room, kitchen, bedroom, and bathroom; upper floor with two bedrooms.
  • Floor plan of a 3-room apartment on the third floor, including a kitchen, living room, two bedrooms, and a hallway.
  • Floor plan of a two-story residential building showing living spaces, bedrooms, and bathrooms.
1 / 12
Balcony with a grey sofa, a small round table, and a wicker chair, surrounded by tall green plants.
Empty attic room with wooden beams, wooden floor, large window, radiator, and exposed wooden beams on the ceiling.
Wooden floor hallway with staircase on left, pendant light, mirror, radiator, and open doorway leading to another room with visible furniture.
CHF 3,290.– Premium
5.5 rooms130m² living space
Marktgasse 9, 8400 Winterthur

Subtenant wanted: Charming 5.5-room maisonette apartment on Marktgasse in Winterthur

Subtenant wanted:Welcome to Marktgasse 9 in Winterthur! We are looking for subtenants for our spacious 5.5-room maisonette apartment. It is located on the 2nd floor of a charming old building and combines historic charm with modern living comfort. The apartment is located in the rear building of the listed property "zum Steinadler". With a living area of 130 m², this apartment offers plenty of space for families and all those who are looking for something special.The apartment impresses with the following highlights: • Spacious maisonette: Distributed over three floors, the apartment offers a unique sense of space with plenty of privacy and charm. • Old building charm: Typical old building details give the apartment a special, unmistakable atmosphere (stucco ceiling, Öfeli and fine glass doors) • Balcony: Enjoy the sunny summer days on your own terrace - a rarity! • Washing machine and dryer: Practical comfort in a separate room directly in the apartment. • Child-friendly: Ideal for families with children or all those who love charm and space. • Special features: Shared use of the spacious bicycle room and own cellar compartment. Location and surroundings: The apartment is located in the heart of Winterthur's old town – during the day you are in the midst of the old town's bustle and at night it is pleasantly quiet. In summer, you benefit from plenty of sunlight. The Stadthaus bus stop is just a 3-minute walk away, so you are well connected to public transport. Winterthur train station is within a 10-minute walk. Everything your heart desires is right outside the front door (shops, restaurants, bars, etc.)The apartment is available from early/mid-November 2026 or by agreement.Inquiries also welcome by SMS: 079 877 47 29

Travel time
-
New building
1 / 9
  • Balcony / Terrace
  • View
  • Elevator
  • +5
CHF 1,550.– Premium
2.5 rooms60m² living space
Grederstrasse 27, 4512 Bellach

Modern new building 2.5 room apartment on the ground floor in an attractive location in Bellach

First rental – modern new apartments in an attractive location in BellachOn the Grederstrasse in Bellach, a modern new building with a total of 25 high-quality rented apartments is being built. The apartments convince with a contemporary construction standard, well-thought-out floor plans, and an attractive location in the immediate vicinity of the city of Solothurn.Available for selection: • 1 × 2½-room apartment with approx. 60 m² • 9 × 3½-room apartments with approx. 75–77 m² • 15 × 4½-room apartments with approx. 86–104 m² Modern and high-quality interior designGreat importance was attached to a modern, timeless, and cozy appearance when selecting materials.The living and sleeping areas are equipped with a high-quality oak parquet floor. You can get an impression of the selected parquet on Image 8 of the advertisement.The apartments have two separate bathrooms – one with a shower and one with a bathtub.For additional comfort, each apartment has its own washing machine and its own tumble dryer directly in the apartment.Even in the bathrooms, attention was paid to modern and elegant materials. Ceramic tiles in a warm beige tone are laid on the floor. The wall tiles set a stylish accent with a darker marble effect in beige.If you are interested, we would be happy to provide you with the corresponding data sheets and detailed information on the materials used.The property also has a solar system and thus combines modern living with contemporary energy supply.Central and attractive locationThe Grederstrasse in Bellach offers an ideal combination of pleasant living and short distances: • Solothurn city center: approx. 5 minutes by car • Bus stop: approx. 3 minutes on foot • Lidl: approx. 80 meters away • Coop Pronto / Gas station: approx. 350 meters away A total of 20 garage parking spaces are available for the building. Due to the limited number of garage parking spaces, a maximum of one garage parking space can be rented per apartment for CHF 135.– per month for the time being.Have we sparked your interest?We would be happy to send you further information about the available apartments, floor plans, move-in dates, and materials used.We look forward to your contact.

  • Balcony / Terrace
  • View
  • Elevator
  • +5
Travel time
-
New building
1 / 22
CHF 895,000.– Premium
6.5 rooms170m² living space
Via Al Bosco 24, 6990 Cassina d'Agno

Fully renovated village house, 6.5 rooms – Cassina d'Agno

At the heart of a Ticino village core in Cassina d'Agno, we offer for sale a fully renovated 170 sqm village house, spread across four levels, in a quiet setting within the historic village core.The complete renovation preserved the building's historic character while introducing entirely new fittings and finishes. Spread across four levels — ground floor, first floor, second floor and attic — the property offers 6.5 bright, well-defined rooms suited to flexible living.On the ground floor, a living room with fireplace opens onto a modern kitchen with lacquered cabinetry and built-in appliances. On the upper floors, the bedrooms retain their original exposed timber beams and wide-plank oak flooring, while four fully renovated bathrooms — one with a bathtub, two with a shower and a ground-floor guest toilet — provide comfort and functionality. The vaulted attic, with exposed beams beneath the roofline, works well as a studio or lounge.In a Ticino village core in Cassina d'Agno, the property combines the quiet of a historic residential setting with proximity to the municipality's main services. Timber shuttered windows, a wrought-iron balcony and the renewed façade preserve the character of the village core, while services and finishes have been entirely upgraded to current standards.For information, the full dossier and viewing appointments: P&amp;M Real Estate SA · immobiliare@pmre.ch · www.pmre.ch

Travel time
-
  • {"type": "Garden / Outdoor Area", "objects": ["sofa", "chair", "table", "chair", "table", "chair", "chair", "chair", "chair", "chair", "chair", "chair", "chair", "chair", "chair", "chair", "chair", "chair", "chair", "chair", "chair", "chair", "chair", "ch
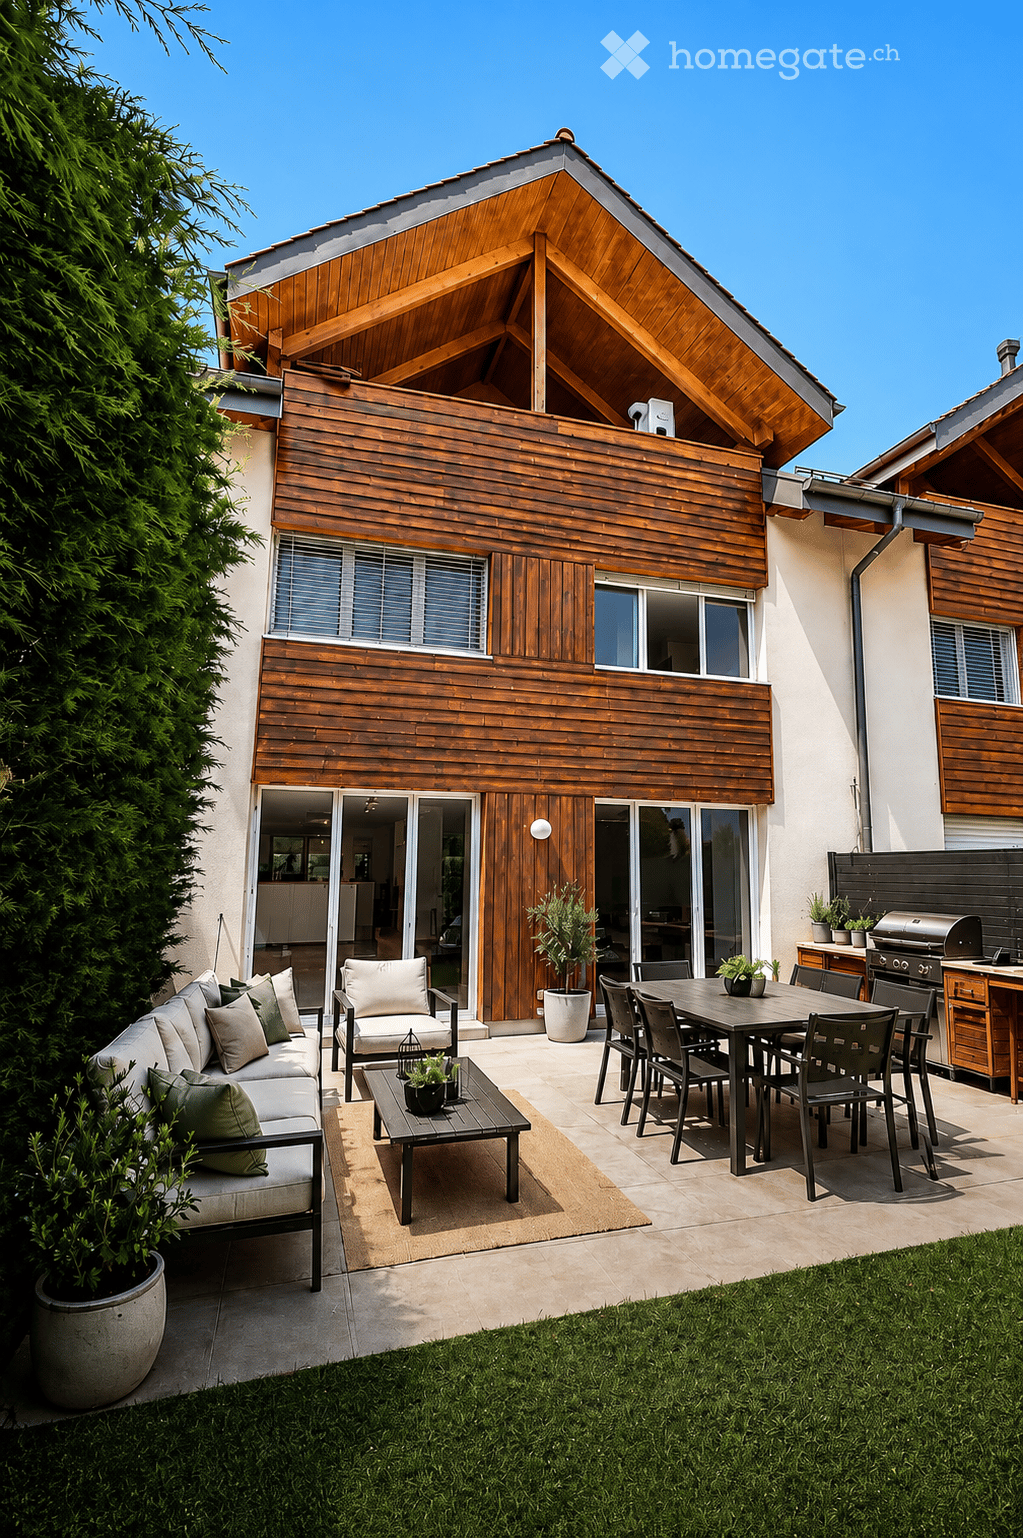
  • Modern two-story house with wooden siding, large windows, and a spacious patio area.
  • Modern kitchen with light wood cabinets, granite countertops, built-in oven and microwave, and a central island table.
  • Modern kitchen with light wooden cabinets, granite countertop, and built-in appliances including a stove and range hood.
  • Completely empty room with wooden herringbone flooring, white walls, and large glass doors leading to an outdoor area.
  • Empty room with light wooden herringbone flooring and white walls. Large window with blinds offers a view of a neighboring building and greenery.
  • Modern bathroom with a bathtub, shower stall, and tiled walls.
  • Wooden balcony with tiled floor, large windows, and a view of a green field and swimming pool.
1 / 8
Modern two-story house with wooden siding, large windows, and a spacious patio area.
Modern kitchen with light wood cabinets, granite countertops, built-in oven and microwave, and a central island table.
Modern kitchen with light wooden cabinets, granite countertop, and built-in appliances including a stove and range hood.
CHF 2,190,000.– Premium
6.5 rooms225m² living space
-, 1278 La Rippe

Renovated family villa 225 m² - 5 bedrooms - lake view - La Rippe

Located in the charming village of La Rippe, at the foot of La Dôle, this spacious semi-detached villa benefits from an exceptional living environment between nature and urban proximity, just a few minutes from Nyon.Built in 2007 and having undergone more than CHF 100,000 in renovations in 2026, it offers generous volumes and quality amenities, spread over four levels for an ideal living comfort for the whole family.Ground floor: large entrance hall, guest toilet, living room/dining room of 45.8 m² with fireplace and garden access, open kitchen of 15.4 m².1st floor: 4 bedrooms from 13.9 to 14.2 m², bathroom/shower.Attic: parental suite of 15.9 m² with bathroom/shower, large dressing room and terrace with lake view.Basement: large multipurpose room of 36.6 m², separate room, shower/toilet, laundry room, direct access to 2 underground parking spaces.Outdoor: 66 m² garden with terraces, private entrance with additional 30 m² garden. Ideally located 200 meters from the primary school, near private schools, 10 minutes from the Lausanne-Geneva highway and the Signy shopping center, as well as a few minutes from the bus to Nyon.A unique living environment, between nature, tranquility and proximity to the city. Available immediately.For any questions or visits, do not hesitate to contact me.SILVER FOX - Nicolas Tosionto@silver-fox.ch

Travel time
-
  • Modern kitchen with light grey cabinets, a central island, and a stainless steel oven. The floor is made of light wooden planks.
  • Modern kitchen with light-colored cabinets, a central island, and large windows overlooking a street scene.
  • Modern bathroom with white tiles, a bathtub, a sink with a modern faucet, a toilet, and a large mirror with built-in lighting. The floor is tiled in a warm brown color.
  • Modern hallway with wooden flooring, white walls, and a private washing machine in an adjacent room.
  • Empty room with wooden flooring, white walls, large windows, and a door leading to another space.
1 / 5
Modern kitchen with light-colored cabinets, a central island, and large windows overlooking a street scene.
Modern bathroom with white tiles, a bathtub, a sink with a modern faucet, a toilet, and a large mirror with built-in lighting. The floor is tiled in a warm brown color.
Modern hallway with wooden flooring, white walls, and a private washing machine in an adjacent room.
CHF 2,255.– Premium
2.5 rooms70m² living space
Mutschellenplatz 3, 8964 Rudolfstetten

Modern 2.5-room new apartment at Mutschellenplatz in Rudolfstetten

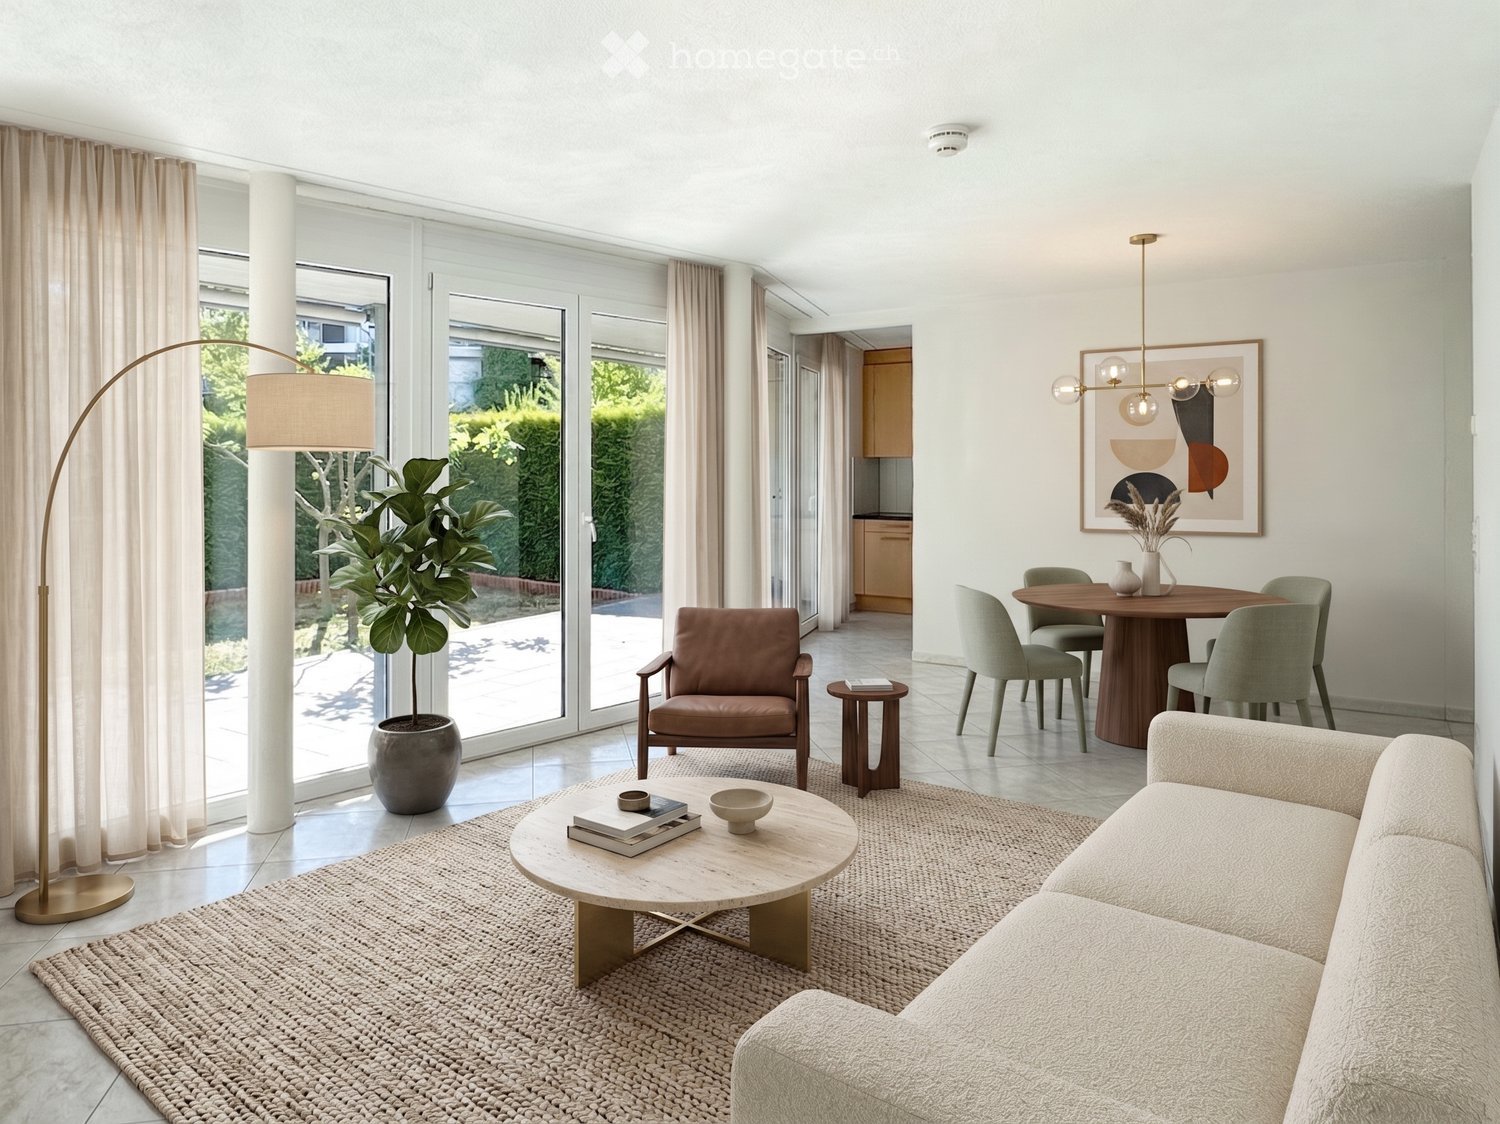
Located in a prime position on the Mutschellen, we are renting out from October 1, 2026, or possibly as early as September 1, 2026, this bright 2.5-room apartment. The modern apartment impresses with the highest ecological building quality and an excellent price-performance ratio. Highlights of the apartment: • High standard of construction &amp; modern design • High-quality oak parquet floor in all living areas (except wet cells/reduced) • Private laundry tower (washing machine/dryer) for maximum comfort • Modern bathtub • All kitchen appliances from the renowned Miele brand • Open kitchen with kitchen island, induction cooktop, granite countertop, and much more • Well-maintained outdoor areas invite you to relax outside • Floor cooling for pleasant room temperatures in summer • Covered loggia as a stylish transition between indoors and outdoors Highlights of the location: • Well-connected: The train station is just 2 minutes' walk away – conveniently and weather-protected through a lock in the underground garage that leads directly into the underpass. The bus stop is right across the street, and with the highway connection via the Uetliberg tunnel, you can quickly reach downtown Zurich. • Perfect for singles, young couples, and families: A home with comfort, style, and top connections. Schools, kindergartens, and nurseries are in the immediate vicinity. • Shopping and dining: Within walking distance is the Coop, the Migros, the baker, the optician, the bank, restaurants, and much more... • Recreation &amp; leisure: The forests located on the Mutschellen can be reached within a few minutes and offer suitable activities for all sports enthusiasts and nature lovers. The regional sports and meeting center Burkertsmatt rounds off a diverse leisure offer. Does this sound interesting? Then don't hesitate. We look forward to your contact and are happy to answer any questions you may have. Your WEBER real estate &amp; team
Travel time
-
  • Modern living room with a glass dining table, black chairs, a beige sofa, and a bookshelf filled with books. The room features decorative wall patterns and recessed lighting.
  • Modern office or meeting room with glass table, black chairs, bookshelf filled with books, large mirror, and decorative wall art.
  • Modern living room with a glass dining table, black chairs, a sofa, a cabinet, and decorative wall art.
  • Modern, open-concept living and dining area with a sleek black sofa, dining table with chairs, a piano, and decorative mirrors. The space features a high ceiling with recessed lighting and a decorative border.
  • Modern living room with a white sectional sofa, a black leather chair, a glass coffee table, a large mirror, and a decorative fan. The walls feature a blue and gold patterned design, and the floor is tiled.
  • Modern living room with light-colored walls, white tile flooring, and a large mirror. Features a cream-colored sofa, a dark-colored loveseat, a glass coffee table, and a decorative wall piece.
  • Modern living room with light-colored wooden flooring, a cream-colored sofa, a small coffee table, a modern chair, and a decorative wall with a framed picture. The room features sleek, contemporary design elements and recessed lighting.
  • Modern hallway with light wooden flooring, white walls, and recessed ceiling lighting. Features a small black console table with vases and a radiator cover, leading to a kitchen area visible in the background.
  • Modern kitchen with granite countertops, sleek black cabinets, and built-in appliances. Features a large window and a polished marble floor.
  • Modern kitchen with granite countertops, sleek black and grey cabinets, built-in appliances, and ambient lighting.
  • Modern hallway with light-colored tiles, white walls, and a glass door leading to another room. Features recessed lighting and a small trash bin in the adjacent room.
  • A clean, modern hallway with light-colored walls and tiled flooring, featuring two doors and a visible bathroom with a towel hanging on the wall.
  • Modern bedroom with a large double bed, dark blue headboard, nightstand, mirror, exercise bike, and a small refrigerator. The room features wooden flooring, red curtains, and a decorative wall design.
  • Modern bedroom with a large bed, flat-screen TV mounted on the wall, built-in wardrobe, exercise bike, and sleek furniture.
  • A modern, well-lit bedroom with two single beds, a nightstand, a mirror, a printer, and a small table with a chair.
  • Modern bedroom with a single bed, built-in wardrobe, desk, and chair. The room features light-colored walls, wooden flooring, and recessed lighting.
  • Modern bathroom with white tiles, a large mirror, a sink with a cabinet below, and a hair dryer on the counter. The floor is tiled, and there is a small trash bin near the cabinet.
  • Modern bathroom with a white bathtub, glass shower enclosure, wooden vanity with sink, and a large mirror above the sink.
  • Modern bathroom with a white bathtub, wooden cabinetry, a sink with a modern faucet, and a large mirror above the sink.
  • Modern bathroom with white tiles, a toilet, bathtub, shower, and built-in shelves. Features a grey rug and a trash bin.
  • Modern bathroom with white tiles, a toilet, a bathtub with a glass enclosure, a towel rack, shelves, and a trash can.
  • Modern shower area with light-colored tiles, a glass partition, a built-in shelf, and a sleek showerhead.
  • Modern bathroom with a black sink, toilet, large mirror, and beige walls.
  • Balcony with a yellow awning, tiled floor, white table and chairs, and a hanging wicker chair.
  • Balcony with tiled floor, yellow awnings, glass doors, and outdoor furniture including a hammock and a round table.
  • Spa area with indoor swimming pool, lounge chairs, large windows, and a view of greenery outside.
  • Indoor swimming pool area with large windows, tiled floors, and a modern design.
1 / 27
Modern office or meeting room with glass table, black chairs, bookshelf filled with books, large mirror, and decorative wall art.
Modern living room with a glass dining table, black chairs, a sofa, a cabinet, and decorative wall art.
Modern, open-concept living and dining area with a sleek black sofa, dining table with chairs, a piano, and decorative mirrors. The space features a high ceiling with recessed lighting and a decorative border.
CHF 7,000.– Premium
4.5 rooms120m² living space
Rue Robert-De-Traz, 1206 Genève

Luxurious 4,5p with Loggia & Pool - Geneva Florissant

LUXURY FULLY FURNISHED APARTMENT WITH INDOOR POOL – FLORISSANTFor rent in the highly sought-after Florissant district, this elegant dual-aspect 4.5-room apartment offers approximately 120 sqm of living space plus a spacious 25 sqm loggia, for a total surface area of approximately 145 sqm.Fully renovated in 2025 by Maison Dupin, the apartment is offered completely furnished and equipped. Its refined interior features integrated architectural LED lighting, a Bulthaup kitchen, Rimadesio display cabinetry, Minotti sofas and premium Hästens bedding.The spacious and light-filled living room opens directly onto the loggia. The sleeping area comprises two bedrooms with built-in storage, two bathrooms—one with a bathtub and the other with a walk-in shower—and a separate guest WC. Air conditioning ensures optimal comfort during the warmer months.Accessible from both the living room and the kitchen, the 25 sqm loggia overlooks a quiet and green environment. Equipped with blinds, it provides a private and comfortable extension of the living space.Additional amenities include high-speed Wi-Fi, a Technogym treadmill and a private washing machine. A communal laundry room with a washing machine and dryer is also available within the residence.The secure and impeccably maintained residence features a bright indoor swimming pool and an on-site concierge service. Shops, everyday amenities and public transport are only a few metres away.Rent: CHF 6,800.– per month, excluding chargesAvailable from 1 November 2026Fully furnished and equippedMinimum lease term: one yearNo petsComplete application file requiredNo parking spaceNo intermediaries or brokersAPPARTEMENT HAUT DE GAMME ENTIÈREMENT MEUBLÉ AVEC PISCINE INTÉRIEURE – FLORISSANTÀ louer dans le quartier très recherché de Florissant, élégant appartement traversant de 4,5 pièces offrant environ 120 m² habitables, complétés par une spacieuse loggia de 25 m², soit une surface totale d’environ 145 m².Entièrement rénové en 2025 par Maison Dupin, l’appartement est proposé complètement meublé et équipé. Son intérieur raffiné comprend un éclairage architectural avec LED intégrées, une cuisine Bulthaup, des vitrines Rimadesio, des canapés Minotti ainsi qu’une literie Hästens haut de gamme.Le vaste séjour, baigné de lumière, s’ouvre directement sur la loggia. La partie nuit comprend deux chambres avec rangements intégrés, deux salles de bain — l’une avec baignoire et l’autre avec douche à l’italienne — ainsi qu’un WC visiteurs séparé. La climatisation assure un confort optimal pendant les mois les plus chauds.Accessible depuis le séjour et la cuisine, la loggia de 25 m² donne sur un environnement calme et verdoyant. Équipée de stores, elle prolonge agréablement l’espace de vie tout en préservant l’intimité.L’appartement dispose également d’une connexion Wi-Fi haut débit, d’un tapis de course Technogym et de son propre lave-linge. Une buanderie commune équipée d’un lave-linge et d’un sèche-linge est également disponible dans la résidence.Parfaitement entretenue et sécurisée, la résidence offre une belle piscine intérieure baignée de lumière naturelle ainsi qu’un service de conciergerie. Les commerces, les commodités et les transports publics se trouvent à quelques mètres.Loyer : CHF 6’800.– par mois, hors chargesDisponible dès le 1er novembre 2026Entièrement meublé et équipéDurée minimale de location : un anAnimaux non admisDossier complet exigéAucune place de stationnementSans intermédiaire ni courtier

Travel time
-

Suggested properties for you based on search results