87862 results - Apartments for sale

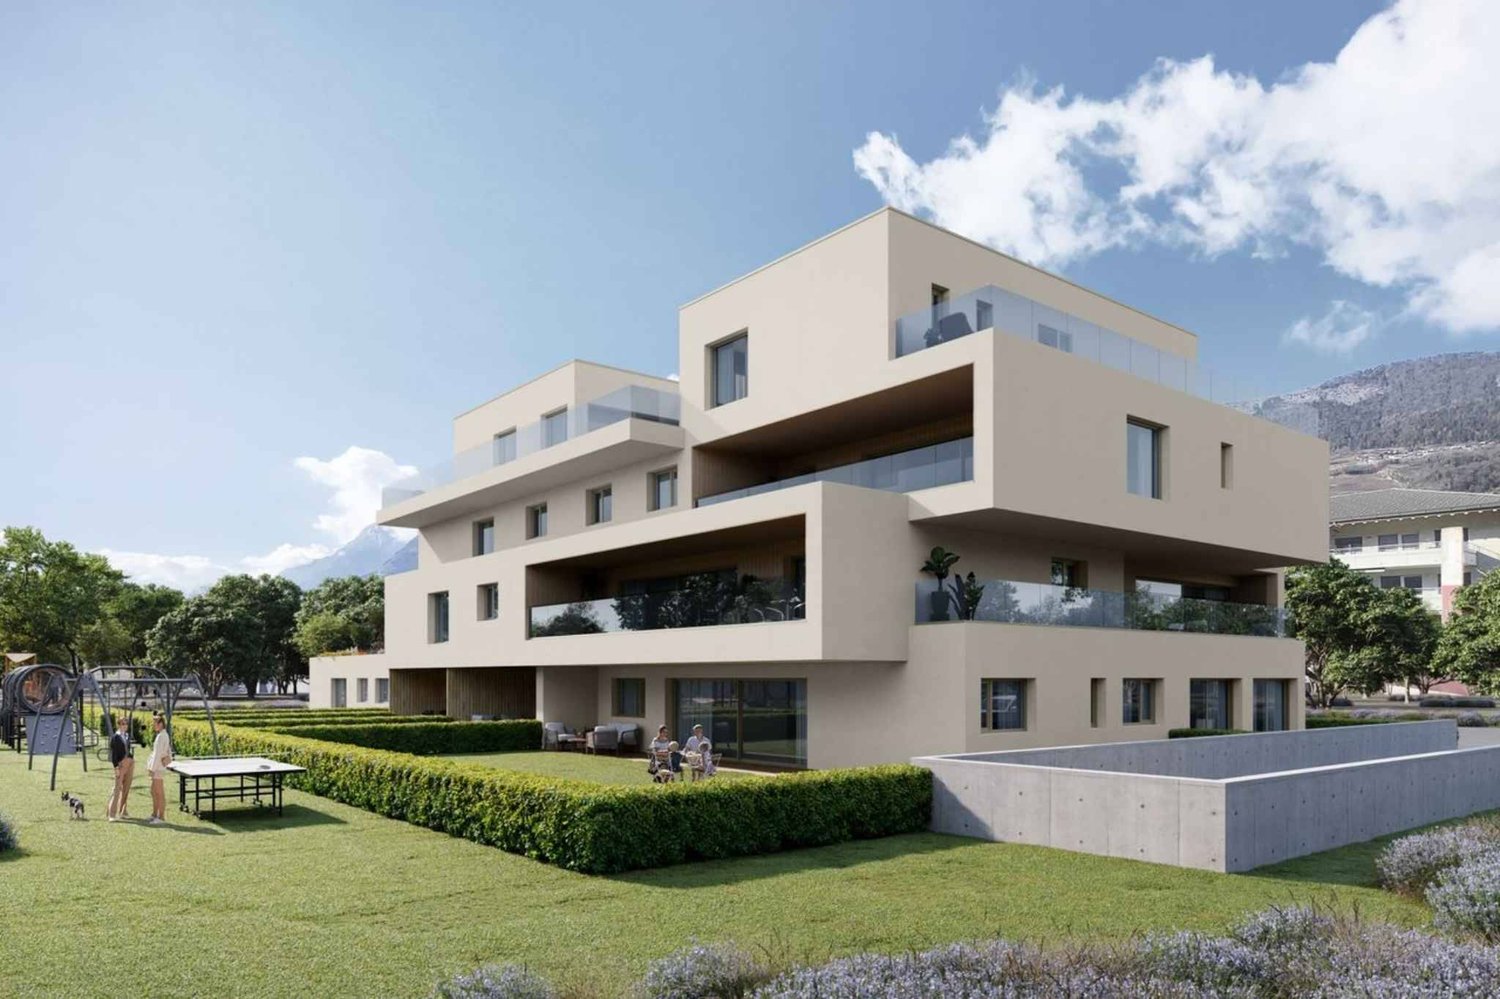
  • Apartment complex with yellow exterior walls, brown roofs, balconies, and playground in the front.
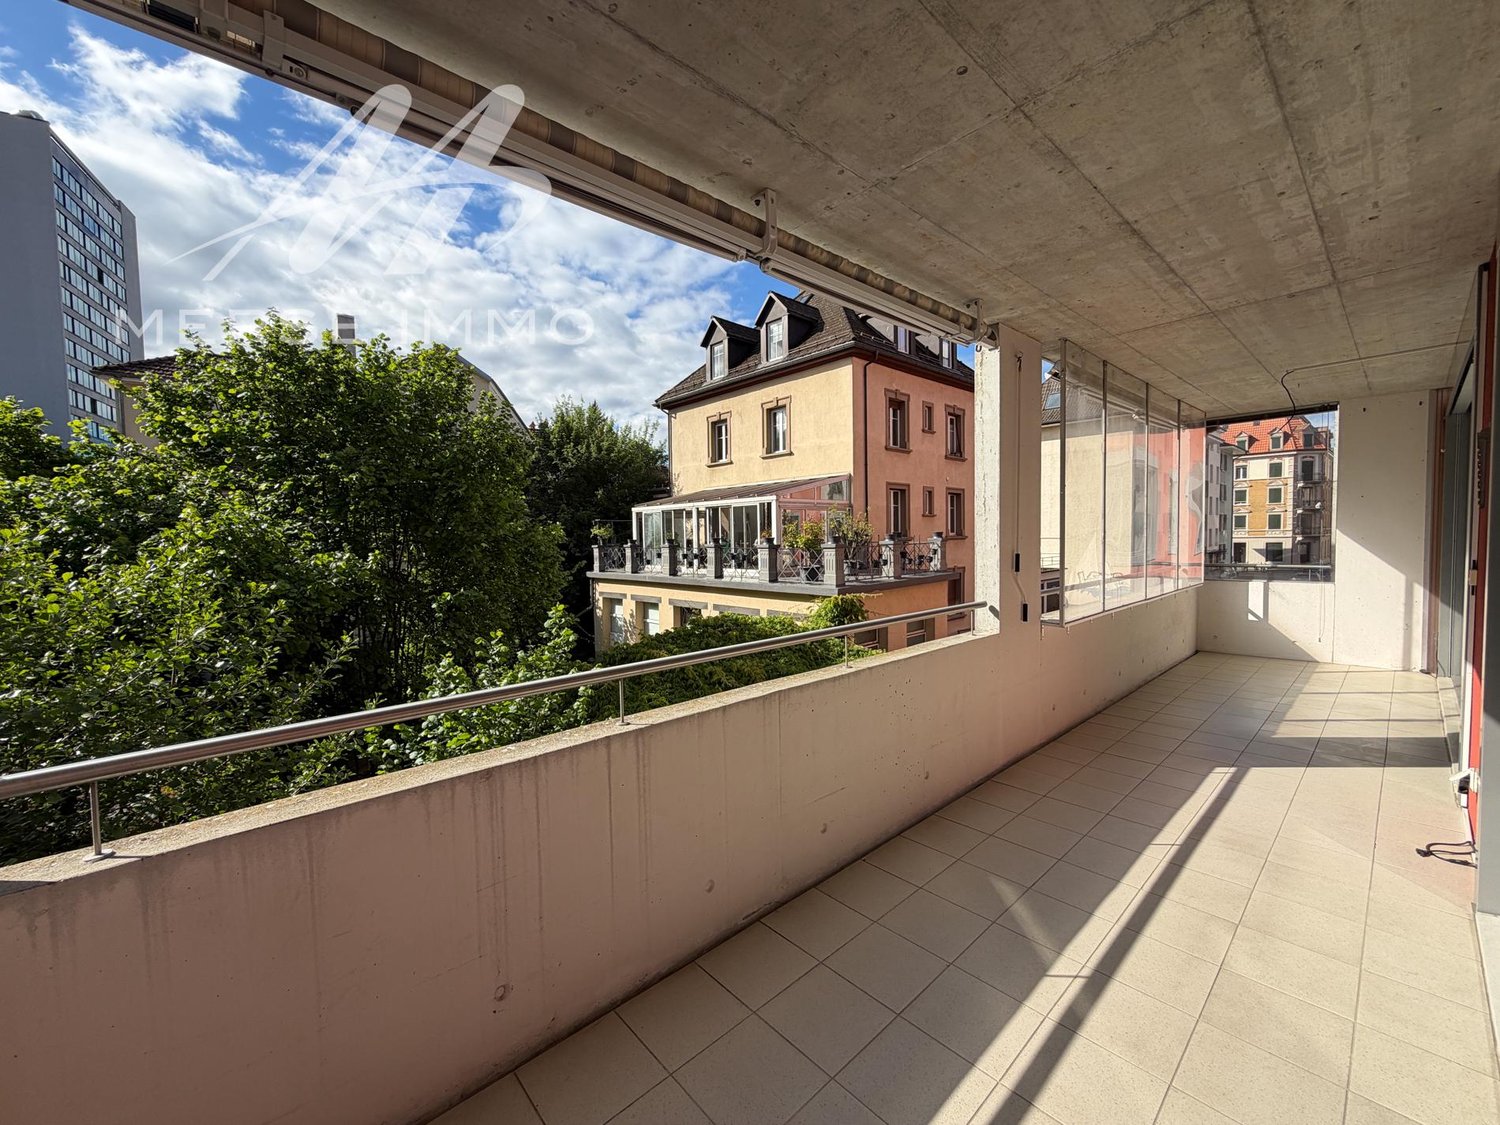
  • 2 story house, beige exterior, red balcony railing, 2 chairs, potted plant, green flooring
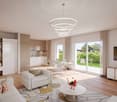
  • L-shaped gray couch with pillows, TV on stand, mirror, chandelier, wooden floors
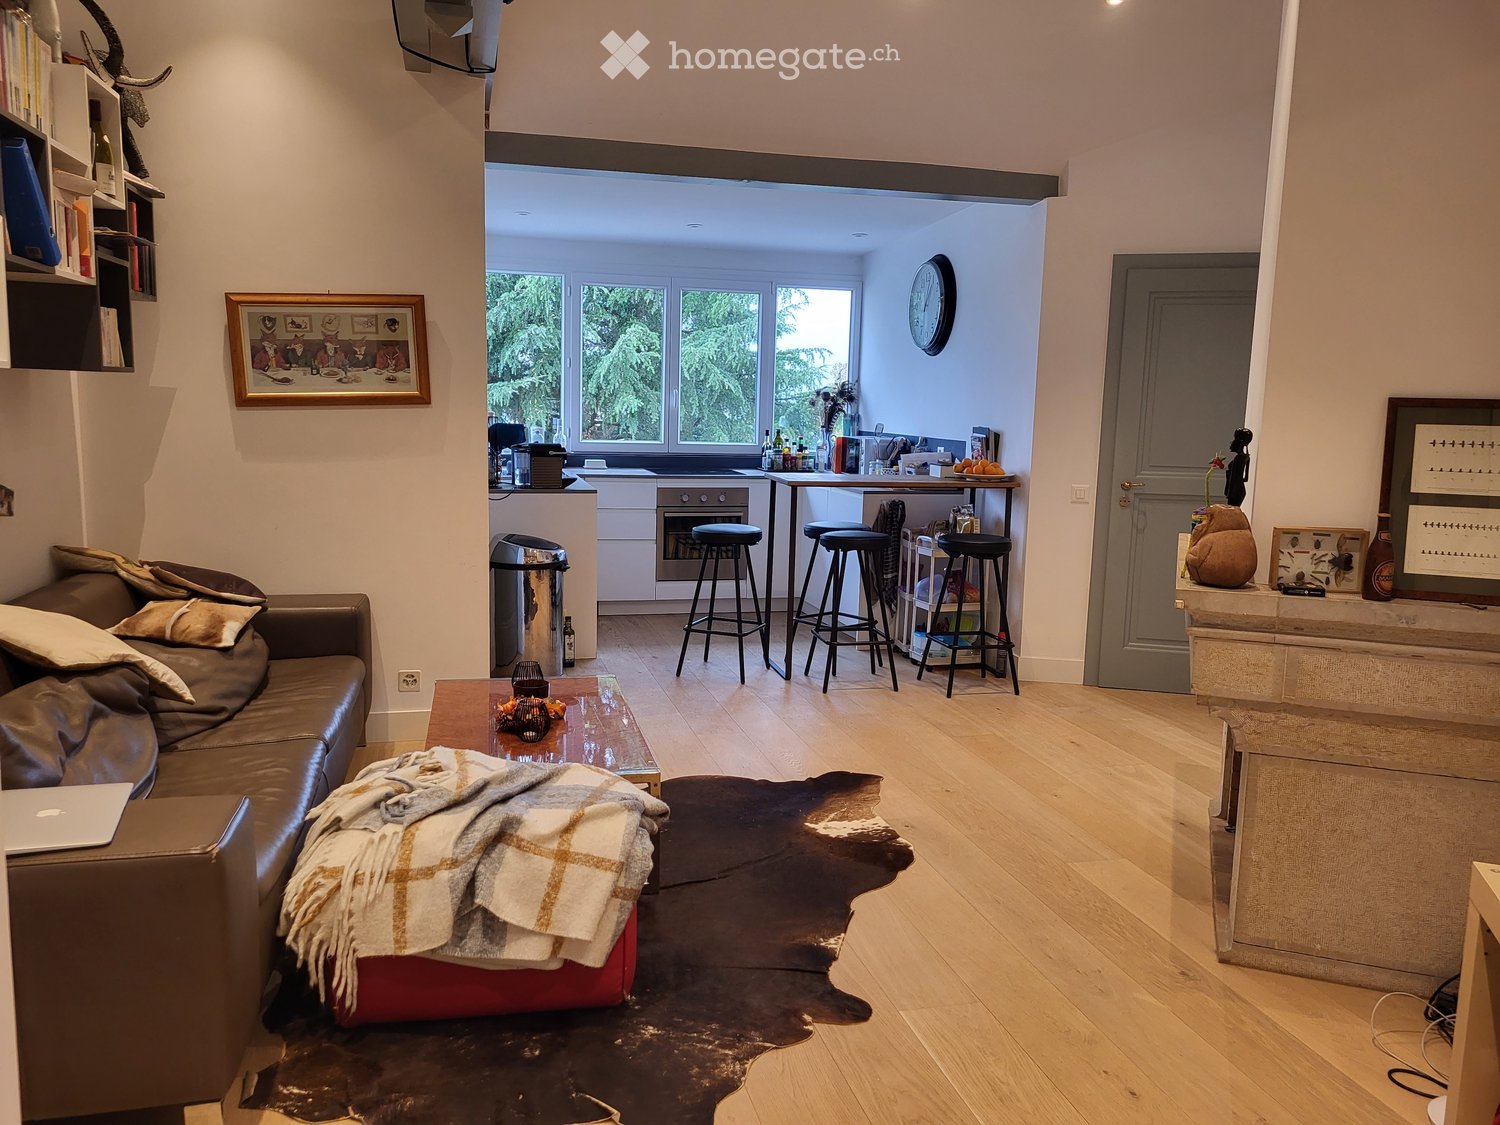
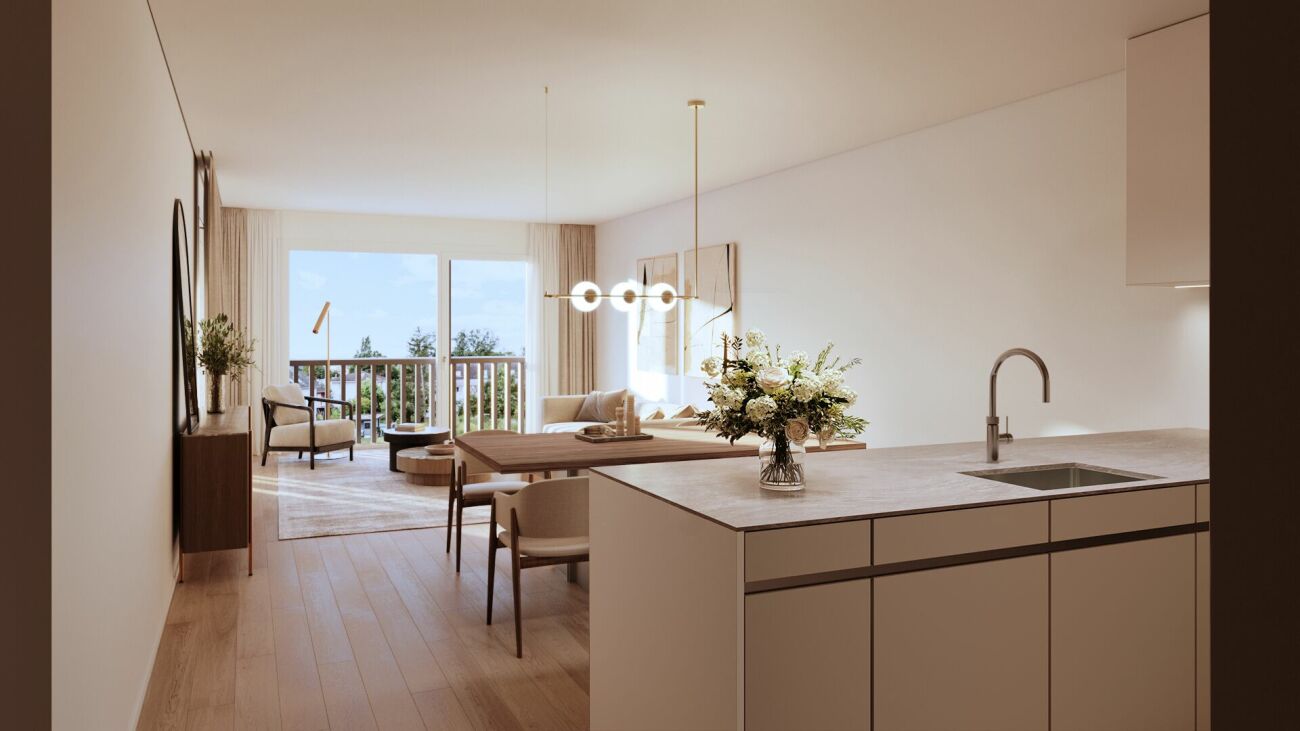
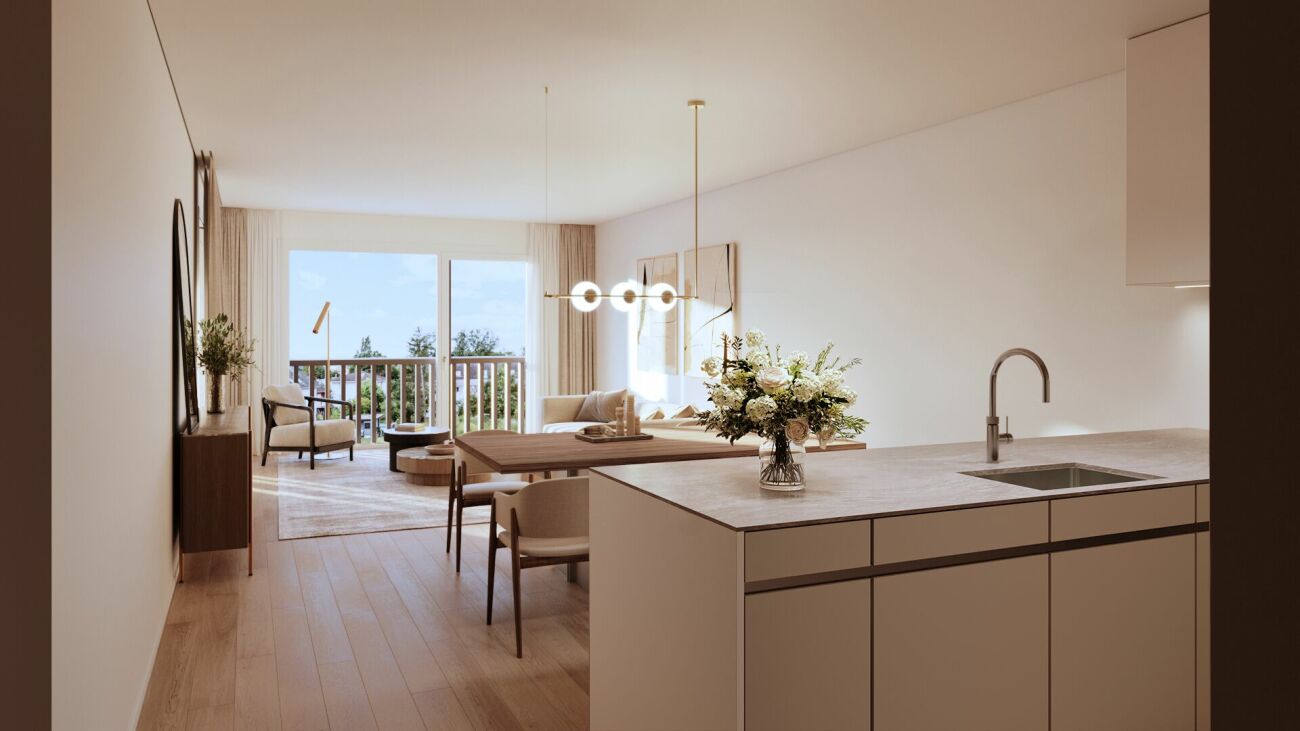
  • Living room, hardwood floors, dining area, modern lighting, beige sofa, dining table with chairs, window with curtain, wall clock, mirror, air purifier, potted plants
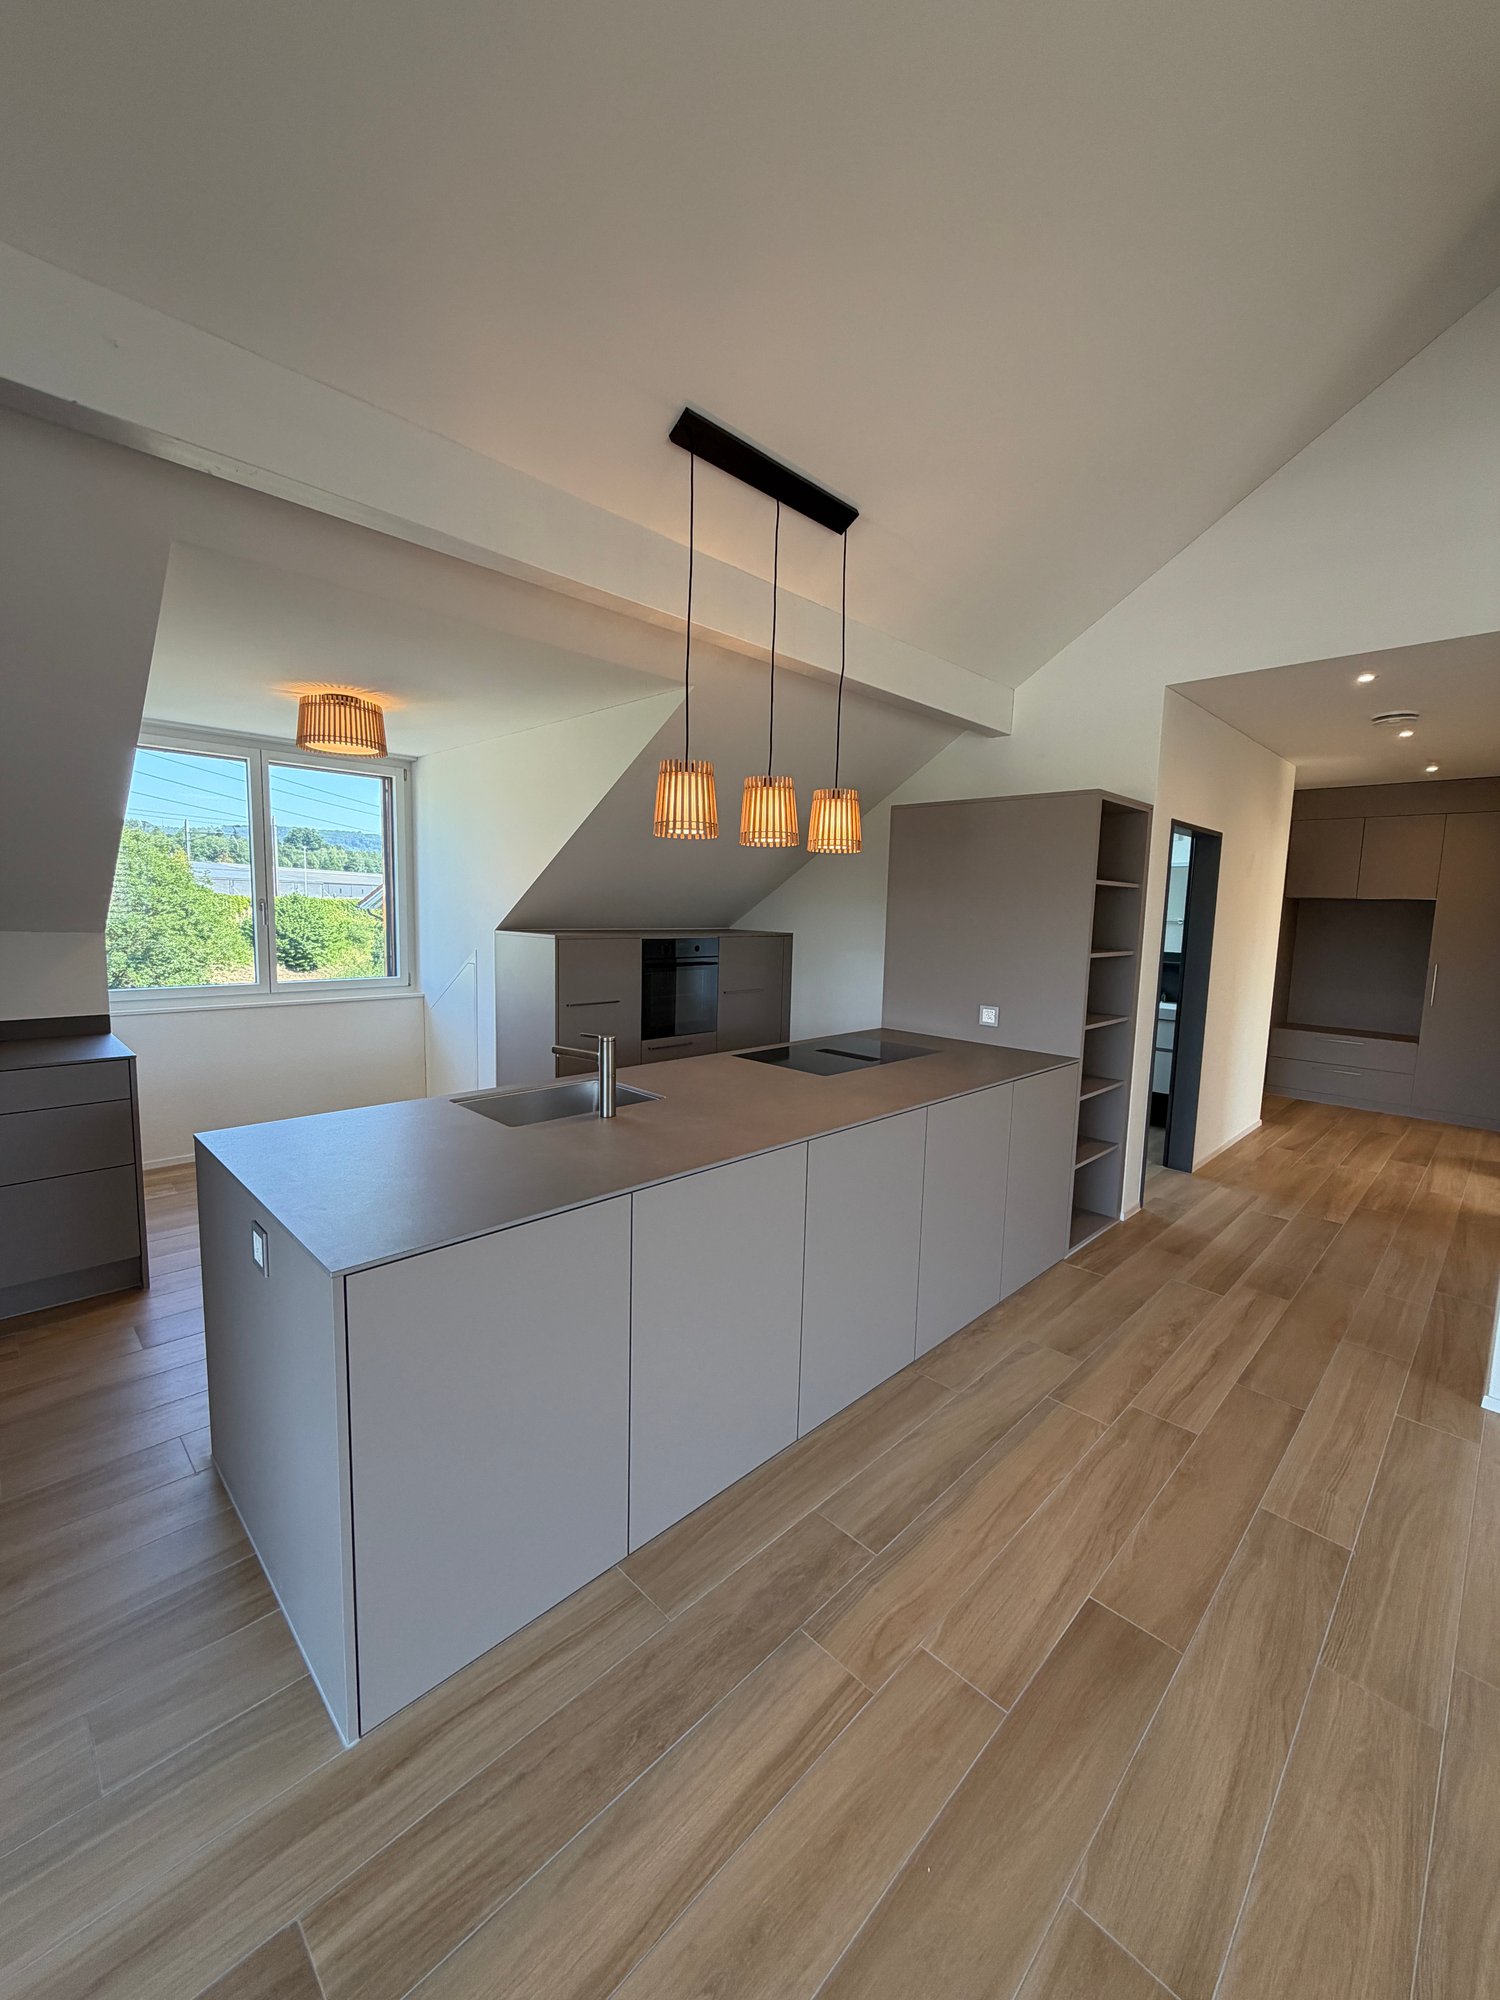
  • modern white kitchen, black countertops, island, integrated appliances, large windows
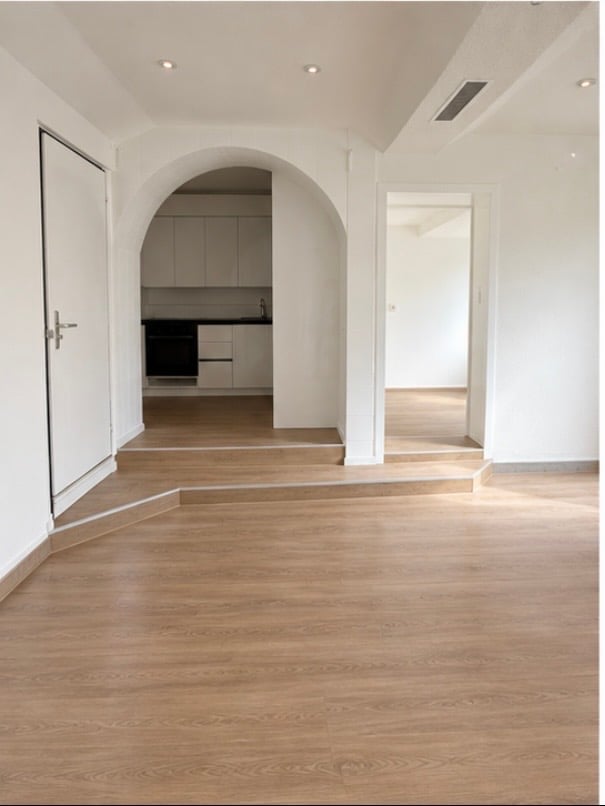
  • empty room, three glass sliding doors, wooden floor, white walls, entrance door, light ceiling
  • tiled shower area, modern shower with fixed showerhead, glass door, vanity with white sink, cabinets, bathroom mirror, towel rack, hair dryer
  • small room, white washing machine, dryer, white toilet, roll of tissue paper
  • Children's bedroom with bed, numerous stuffed animals, small desk with monitor, grey armchair, and colorful drawings on the wall
  • Spacious walk-in closet with wooden floors, white shelves, various clothing items, vacuum cleaner, white refrigerator
  • bedroom with a double bed, wooden floor, white walls, a ceiling light, a wall painting, a window, and exercise equipment
  • underground parking garage with two cars parked, concrete floor, two yellow lines dividing parking spaces, one parking space without car
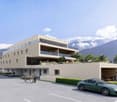
  • Apartment building, 3 story, white walls, red trims, window shutters, brown roof, cars parked in front
1 / 13
CHF 690,000.– Premium
4.5 rooms90m² living space
Högernweg 6, 5504 Othmarsingen

Charming 4.5-room apartment in Othmarsingen with modern comfort

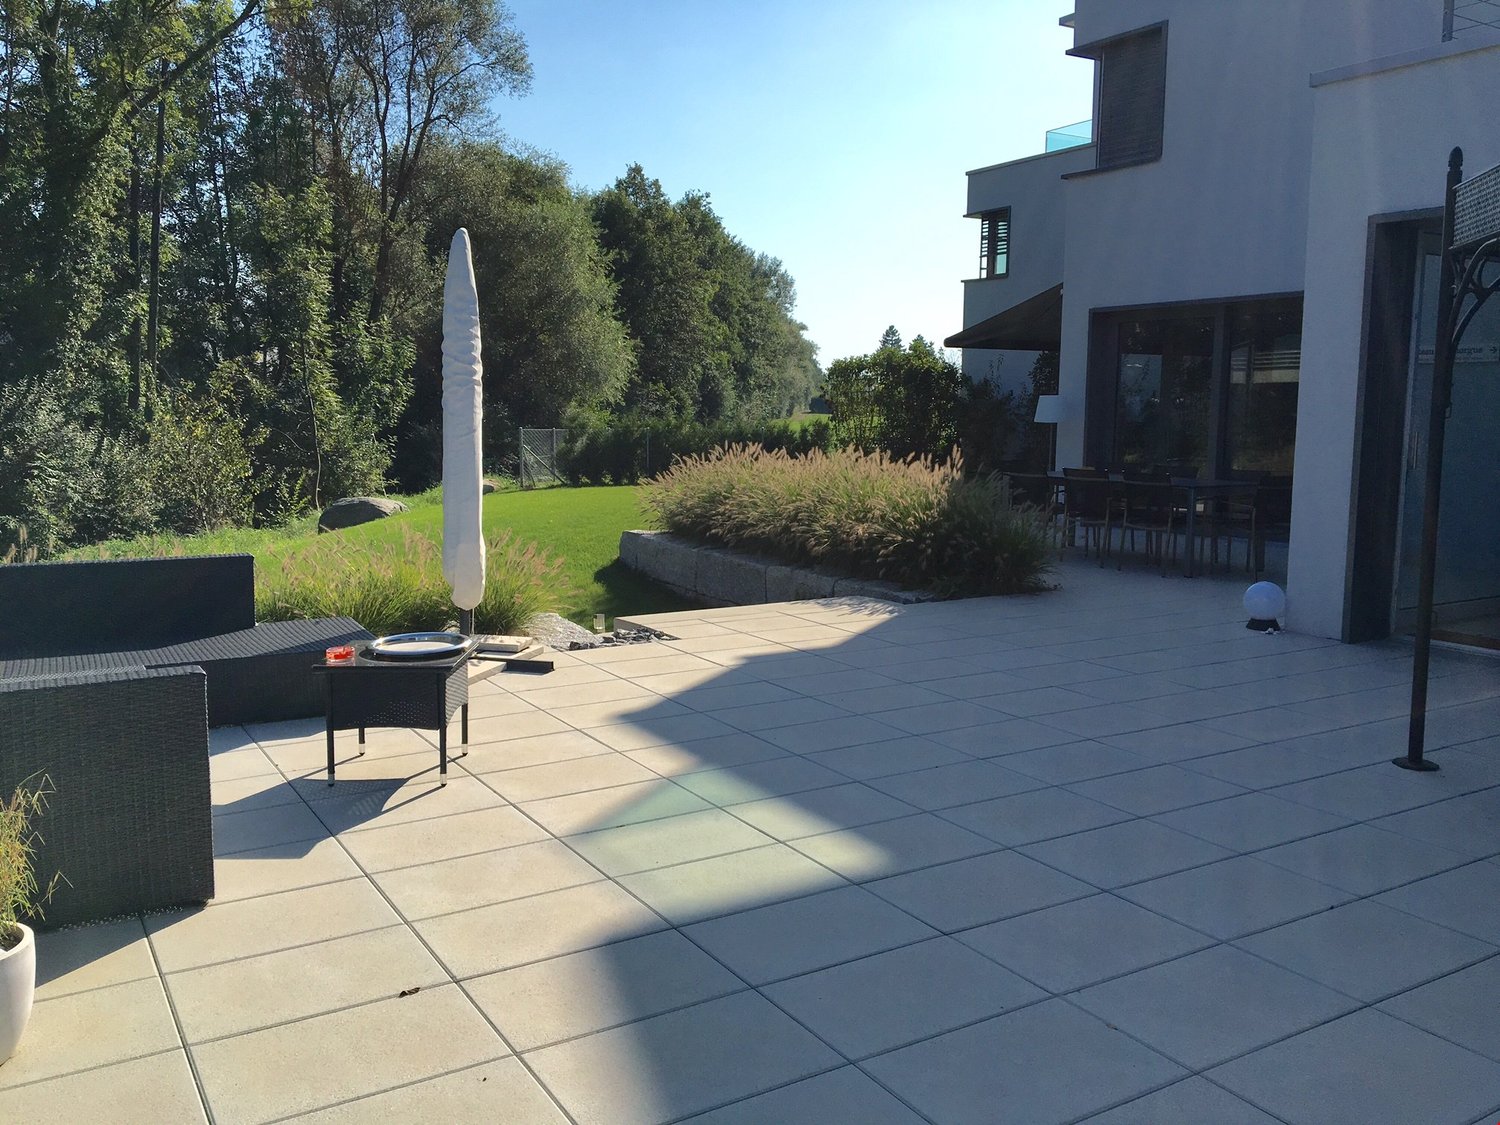
Discover this beautiful 4.5-room apartment on the ground floor in Othmarsingen. The 90 m² large apartment was completely renovated in 2022 and offers modern living comfort in a family-friendly environment.This beautiful and bright apartment convinces with its generous room layout and thoughtful floor plan. The modern, spacious kitchen seamlessly transitions into the inviting living room, creating an ideal living and living area.A special comfort is the laundry tower directly in the apartment. Additionally, a separate laundry room is available for shared use by the residents.The garden seating area invites you to enjoy the warm summer days relaxed outdoors. For families, the playground, which is also available for shared use, is particularly attractive.The apartment also includes the following parking options: • Underground parking space for an additional CHF 35,000.– • Outdoor parking space for an additional CHF 15,000.– The apartment is currently rented for CHF 1,850.–This apartment combines comfort, functionality, and a pleasant living atmosphere – ideal for all those looking for a bright and modern home.Location and surroundings: The apartment is located in a quiet and sunny area. The bus stop "Högern" is only 4 minutes' walk away, and the Hendschiken train station can be reached on foot in 15 minutes. For daily needs, you can find a Volg supermarket within 9 minutes' walking distance. The "New Life" pharmacy and the Kornweg school are also easily accessible on foot.This child-friendly apartment is perfect for families or couples looking for peace and comfort in a well-connected location. The proximity to the river and train station, as well as the quiet atmosphere, make this property an ideal home.

Travel time
-
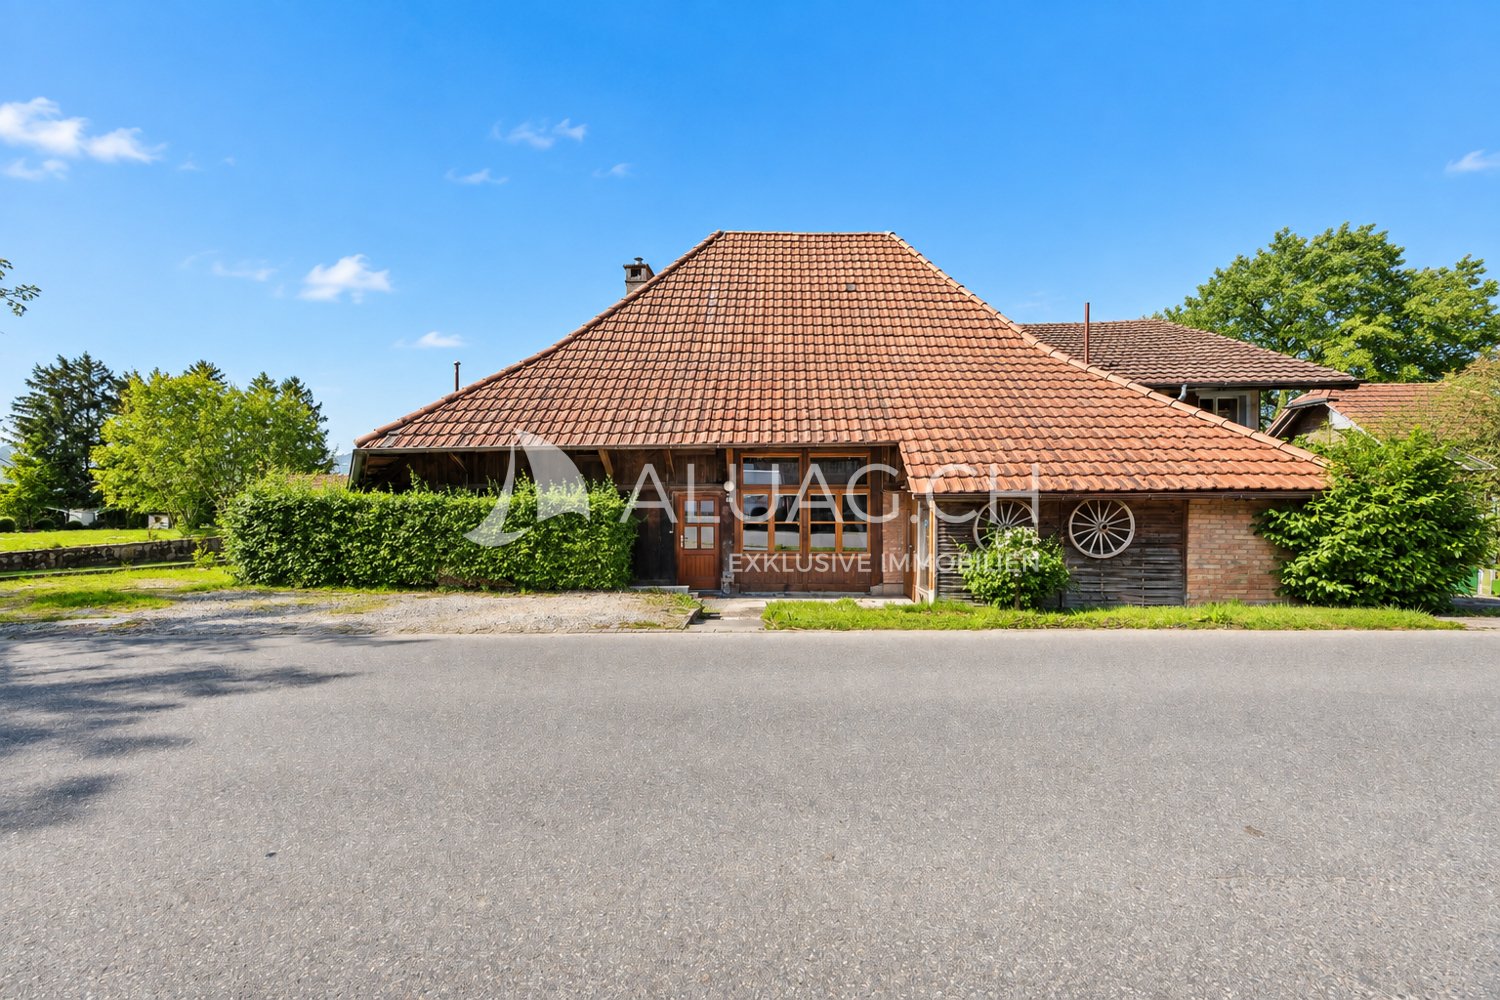
  • 2 story house, white and brown color, red shutters, balcony, fenced yard, red rooftop
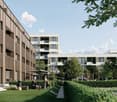
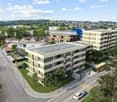
  • Aerial view of the building, located on the corner of the street, surrounded by other houses, and green grass, white windows
  • A view from a rooftop showing a small shed, a tree, and a paved area with a grassy lawn in the background.
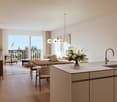
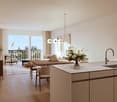
  • White cabinets, black countertops, hanging lamp, stainless steel sink, faucet, black chair, wooden table
  • Modern kitchen with white cabinets, dark countertops, a wine rack, a stool, and a range hood.
  • Wooden ceiling, white potted plants, large windows, hardwood floor
1 / 6
Aerial view of the building, located on the corner of the street, surrounded by other houses, and green grass, white windows
A view from a rooftop showing a small shed, a tree, and a paved area with a grassy lawn in the background.
White cabinets, black countertops, hanging lamp, stainless steel sink, faucet, black chair, wooden table
CHF 1,443,000.– Premium
8 rooms477m² living space
Fabrikstrasse, 3292 Busswil BE

Attractive multi-family house with commercial space

The property for sale is a detached, well-maintained residential and commercial property that combines attractive living space, flexible usage options, and sustainable potential for value growth in a quiet and yet excellently connected location in Busswil (Lyss municipality, Bern canton).The building comprises two independent apartments and a separately accessible commercial space, making it suitable for buyers who want to combine living and working under one roof, as well as a profitable capital investment.Thanks to the existing room structure, the available parking options, and the good connection to public transport and the supraregional road network, the property offers a variety of usage options. Whether for (partial) own use, as a fully rented rental property, or as a long-term investment – this multi-family house convinces with its flexibility and development potential.Special features at a glance• Two separate residential units: 3.5-room apartment on the ground floor (with windbreak, reduit, and balcony) and 3.5-room duplex apartment on the upper floor (with balcony)• Separately accessible commercial space with WC incl. garage• Attractive combination of residential and commercial use (mixed zone)• Robust building substance and continuously maintained property• Spacious ancillary rooms and cellar• Two garages and additional outdoor parking spaces, one of which is covered• Quiet residential location on the outskirts of the village (access to 30-zone and yet well-connected) with garden incl. garden house and seating area• Traffic-friendly location: only 3 minutes' walk to Busswil train station and good transport connections to Lyss, Biel, and Bern• Shopping opportunities in the village of Busswil and Lyss• Interesting capital investment with stable rental and development potential• Connection to the Busswil heat network (possible; planned expansion in spring 2027)
Travel time
-
New building
1 / 5
  • Parking space
  • Balcony / Terrace
  • View
  • +1
CHF 2,260,000.– Premium
4.5 rooms251m² living space
A Crans-près-Céligny, 1299 Crans-près-Céligny

Permit in force | More than 2 villas available

Three new semi-detached villas in a residential and family neighborhood.Located in Crans-près-Céligny, in a green and calm environment, the Résidence Les Vignettes 22 offers three semi-detached villas of high standing, designed for families looking for comfort, modernity, and sustainability. This new project, with a permit in force, still under construction, combines contemporary architecture and quality amenities.Each villa benefits from a beautiful living area of 251 m² for villas A and C, and 256 m² for villa B, spread over three levels. The basement includes a multipurpose room ideal for a game or sports room, a cellar, a laundry room, and a technical room. The ground floor opens onto a welcoming entrance hall with built-in closets, a guest toilet with separate sink, an open kitchen overlooking a spacious living room, all leading to a paved terrace and a fully fenced garden.Upstairs, the sleeping areas include a parental suite with shower and toilet, two bedrooms with access to a balcony, an additional bathroom, as well as convenient access to the attic. The latter can be developed on approximately 30 m², is fully insulated, and has two Velux windows as well as a gable opening.Each villa also has a covered area for two cars.Designed according to Minergie P standards, these villas are equipped with underfloor heating powered by an air/water heat pump, a double-flow ventilation system, as well as 20 photovoltaic panels per villa.The project also provides the possibility of adding a swimming pool as an option, to fully enjoy the beautiful days in your private garden.Perfectly integrated into a residential neighborhood, close to schools, amenities, and the lake, the Résidence Les Vignettes 22 offers a peaceful and functional living environment, just a few steps from the main axes and urban centers.

  • Parking space
  • Balcony / Terrace
  • View
  • +1
New building
1 / 5
  • Parking space
  • View
CHF 870,000.– Premium
3.5 rooms130m² living space
A Vétroz, 1963 Vétroz

Promotion of 4 semi-detached villas

Cobalt: the perfect balance between comfort and conveniencePromotion composed of 4 contemporary semi-detached villas, ideally located in a quiet residential environment, within the popular commune of Vétroz.Just a few minutes' walk from schools, shops, services, and transportation, these villas offer a practical, comfortable, and adapted living space for daily needs.Each villa has 3.5 or 4.5 rooms, spread over a generous usable area of 155 and 214m2, with a basement and an internal distribution designed to maximize space and functionality.Thanks to optimal exposure and large openings, the rooms benefit from beautiful natural light, creating a warm and convivial atmosphere. The private outdoor spaces complement each property harmoniously.Cobalt is the ideal address for those seeking a serene quality of life while remaining close to all amenities Lawn 81 m21 covered parking space and 2 uncovered parking spaces PARTICULARITIES: Customizable finishes: choose the materials and details that match your style.Contemporary architecture: a modern and sleek design that integrates perfectly into its environment.Modular interiors: manage your spaces according to your needs and desires.South-facing orientation: enjoy optimal light and maximum sunlight.Heat pump heating (PAC): guaranteed thermal comfort and energy savings.Large terraces and lawns: generous outdoor spaces for relaxation or entertaining.Residential area: located in a peaceful and family-friendly setting.Highway proximity: only 4 km from the highway for easy travel.Electric shuttersFiber optic connectionLED lighting included (in the living room)Parking equipped with charging points for electric vehicles.

  • Parking space
  • View
New building
1 / 4
  • Parking space
  • Balcony / Terrace
  • View
  • +1
CHF 630,000.– Premium
3.5 rooms77m² living space
A Vétroz, 1963 Vétroz

The art of living in the heart of Vétroz!

LE MIAMI, a contemporary residence of exception located in the charming commune of Vétroz, on the edge of the building zone. Nestled in a peaceful environment, it is only a 10-minute walk from shops, schools, the post office, and the bank, offering a practical and pleasant living environment.The LE MIAMI promotion stands out for the irreproachable quality of its construction, combining high-end materials and meticulous finishes. With its 15 elegant apartments, every detail has been thought out to offer unparalleled comfort. Whether you're looking for a spacious 4.5-room apartment or an intermediate configuration of 2.5 or 3.5 rooms, you'll find a home that meets your expectations here. An exclusive penthouse is also available for those seeking a unique living experience.Each apartment, bathed in natural light, is designed to enhance your daily life with modern and refined design.Located in the beautiful commune of Vétroz, LE MIAMI is the place where luxury and serenity meet to create a unique and prestigious living space. Don't miss the opportunity to live in such an exceptional setting.PARTICULARITIES Customizable finishes according to your style. Contemporary architecture in a residential neighborhood. A modern and sleek design that integrates perfectly into its environment. Modular interiors. South-facing orientation. Optimal brightness and maximum sunlight. Heating by heat pump (PAC)Guaranteed thermal comfort and energy savings. Large terraces and lawns. Only 4 km from the highway for easy travel. Miele washing column included. Electric shutters and centralized vacuum system. LED spots for lighting all apartments. Parking equipped with charging stations for electric vehicles2 additional indoor parking spaces at a price of CHF 35,000.- per unitExpected delivery: end of 2027 - beginning of 2028

  • Parking space
  • Balcony / Terrace
  • View
  • +1
New building
1 / 5
CHF 2,470,000.– Premium
5.5 rooms142m² living space
A Le Grand-Saconnex, 1218 Le Grand-Saconnex

5.5 room apartment in Grand-Saconnex

OPEN HOUSE on September 20, 2025 from 10am to 2pm at Chemin des Manons 4, 1218 Grand-SaconnexRegistration on the website: www.parc-nations.chLocated in the heart of Grand-Saconnex, the Parc Nations Residence offers an exclusive promotion of 18 apartments from 3.5 to 5.5 rooms, providing an exceptional quality of life in close proximity to the city center of Geneva.Characteristics of the apartments:Available typologies:3.5 rooms from 90 m²4.5 rooms from 108 m²5.5 rooms from 141 m²Prices:3.5 rooms from CHF 1'500'0004.5 rooms from CHF 1'610'0005.5 rooms from CHF 2'330'000Features:- Terraces for ground-floor apartments with direct access to the garden- Large balconies for upper floors- Floor-to-ceiling windows offering optimal brightness and an unobstructed view of the surrounding nature- Finishes to the tenant's likingEquipment and services:- Roof equipped with solar panels covering approximately 30% of the hot water needs- Floor heating powered by a geothermal heat pump- Indoor garage with charging stations for electric vehicles- Landscaped outdoor areas promoting well-being and socializingExclusive advantages:The moving costs are offered for the first 9 reservations, representing a potential saving of up to CHF 53'000.- for the largest share.Location:Grand-Saconnex is renowned for its high quality of life and proximity to the institutions of the international community in Geneva. The main points of interest in Geneva are quickly accessible by public transport. Nearby shops and services facilitate the daily life of residents.Expected delivery: 2027For more information and to discover the residence in detail, visit the dedicated website: www.parc-nations.chDo not miss this unique opportunity to become the owner of a high-standard apartment in the Parc Nations Residence, combining modern comfort and a privileged living environment.

New building
1 / 5
CHF 1,520,000.– Premium
3.5 rooms92m² living space
A Le Grand-Saconnex, 1218 Le Grand-Saconnex

Promotion: 3.5-Room Apartment in Grand-Saconnex

OPEN HOUSE on September 20, 2025 from 10am to 2pm at Chemin des Manons 4, 1218 Grand-SaconnexRegistration on the website: www.parc-nations.chLocated in the heart of Grand-Saconnex, the Parc Nations Residence offers an exclusive promotion of 18 apartments with 3.5 to 5.5 rooms, providing an exceptional quality of life in close proximity to the city center of Geneva.Characteristics of the Apartments:Available Typologies:3.5 rooms from 90 m²4.5 rooms from 108 m²5.5 rooms from 141 m²Prices:3.5 rooms from CHF 1'500'0004.5 rooms from CHF 1'610'0005.5 rooms from CHF 2'330'000Features:- Terraces for ground-floor apartments with direct access to the garden- Large balconies for upper floors- Floor-to-ceiling windows offering optimal brightness and an unobstructed view of the surrounding nature- Finishes to the tenant's likingEquipment and Services:- Roof equipped with solar panels covering approximately 30% of the hot water needs- Underfloor heating powered by a geothermal heat pump- Indoor garage with charging stations for electric vehicles- Landscaped outdoor spaces promoting well-being and socializingExclusive Benefits:The transfer fees are offered for the first 9 reservations, representing a potential saving of up to CHF 53'000.- for the largest share.Location:Grand-Saconnex is renowned for its high quality of life and proximity to Geneva's international institutions. The main points of interest in Geneva are quickly accessible by public transportation. Nearby shops and services facilitate the daily life of residents.Scheduled Delivery: 2027For more information and to discover the residence in detail, visit the dedicated website: www.parc-nations.chDon't miss this unique opportunity to become the owner of a high-standard apartment in the Parc Nations Residence, combining modern comfort and a privileged living environment.

New building
1 / 5
CHF 2,500,000.– Premium
5.5 rooms142m² living space
A Le Grand-Saconnex, 1218 Le Grand-Saconnex

Promotion: 5.5-Room Apartment in Grand-Saconnex

OPEN HOUSE on September 20, 2025 from 10am to 2pm at Chemin des Manons 4, 1218 Grand-SaconnexRegistration on the website: www.parc-nations.chLocated in the heart of Grand-Saconnex, the Parc Nations Residence offers an exclusive promotion of 18 apartments ranging from 3.5 to 5.5 rooms, providing an exceptional quality of life in close proximity to Geneva's city center.Apartment features:Available typologies:3.5 rooms from 90 m²4.5 rooms from 108 m²5.5 rooms from 141 m²Prices:3.5 rooms from CHF 1'500'0004.5 rooms from CHF 1'610'0005.5 rooms from CHF 2'330'000Amenities:- Terraces for ground-floor apartments with direct access to the garden- Large balconies for upper floors- Floor-to-ceiling windows offering optimal brightness and an unobstructed view of the surrounding nature- Finishes tailored to the tenant's preferencesEquipment and services:- Roof equipped with solar panels covering approximately 30% of the hot water needs- Floor heating powered by a geothermal heat pump- Indoor garage with electric vehicle charging stations- Landscaped outdoor areas promoting well-being and socializingExclusive advantages:The transfer fees are offered for the first 9 reservations, representing a potential saving of up to CHF 53'000.- for the largest share.Location:Grand-Saconnex is renowned for its high quality of life and proximity to Geneva's international institutions. Geneva's main attractions are quickly accessible by public transportation. Local shops and services facilitate the daily life of residents.Scheduled completion: 2027For more information and to discover the residence in detail, visit the dedicated website: www.parc-nations.chDon't miss this unique opportunity to become the owner of a high-standard apartment in the Parc Nations Residence, combining modern comfort and a privileged living environment.

New building
1 / 5
CHF 2,300,000.– Premium
5.5 rooms142m² living space
A Genève Rive Droite, 1201 Genève Rive Droite

Promotion: 5.5-Room Apartment in Grand-Saconnex

OPEN HOUSE on September 20, 2025 from 10am to 2pm at Chemin des Manons 4, 1218 Grand-SaconnexRegistration on the website: www.parc-nations.chLocated in the heart of Grand-Saconnex, the Parc Nations Residence offers an exclusive promotion of 18 apartments from 3.5 to 5.5 rooms, providing an exceptional quality of life in close proximity to the city center of Geneva.Characteristics of the Apartments:Available Typologies:3.5 rooms from 90 m²4.5 rooms from 108 m²5.5 rooms from 141 m²Prices:3.5 rooms from CHF 1'500'0004.5 rooms from CHF 1'610'0005.5 rooms from CHF 2'330'000Features:- Terraces for ground-floor apartments with direct access to the garden- Large balconies for upper floors- Floor-to-ceiling windows offering optimal brightness and an unobstructed view of the surrounding nature- Finishes to the tenant's likingEquipment and Services:- Roof equipped with solar panels covering approximately 30% of the hot water needs- Floor heating powered by a geothermal heat pump- Indoor garage with charging stations for electric vehicles- Landscaped outdoor spaces promoting well-being and encountersExclusive Advantages:The moving costs are offered for the first 9 reservations, representing a potential saving of up to CHF 53'000.- for the largest share.Location:Grand-Saconnex is renowned for its high quality of life and proximity to Geneva's international institutions. Geneva's main points of interest are quickly accessible by public transport. Shops and services nearby facilitate the daily life of residents.Expected Delivery: 2027For more information and to discover the residence in detail, visit the dedicated website: www.parc-nations.chDo not miss this unique opportunity to become the owner of a high-standard apartment in the Parc Nations Residence, combining modern comfort and privileged living environment.

New building
1 / 5
CHF 1,530,000.– Premium
3.5 rooms92m² living space
A Le Grand-Saconnex, 1218 Le Grand-Saconnex

Promotion: 3.5-Room Apartment in Grand-Saconnex

OPEN HOUSE on September 20, 2025 from 10am to 2pm at Chemin des Manons 4, 1218 Grand-SaconnexRegistration on the website: www.parc-nations.chLocated in the heart of Grand-Saconnex, the Parc Nations Residence offers an exclusive promotion of 18 apartments with 3.5 to 5.5 rooms, providing an exceptional quality of life in close proximity to the city center of Geneva.Characteristics of the Apartments:Available Typologies:3.5 rooms from 90 m²4.5 rooms from 108 m²5.5 rooms from 141 m²Prices:3.5 rooms from CHF 1'500'0004.5 rooms from CHF 1'610'0005.5 rooms from CHF 2'330'000Features:- Terraces for ground-floor apartments with direct access to the garden- Large balconies for upper floors- Floor-to-ceiling windows offering optimal brightness and an unobstructed view of the surrounding nature- Finishes to the tenant's likingEquipment and Services:- Roof equipped with solar panels covering approximately 30% of the hot water needs- Floor heating powered by a geothermal heat pump- Indoor garage with charging stations for electric vehicles- Landscaped outdoor areas promoting well-being and socializingExclusive Benefits:The moving costs are offered for the first 9 reservations, representing a potential saving of up to CHF 53'000.- for the largest share.Location:Grand-Saconnex is renowned for its quality of life and proximity to Geneva's international institutions. The main points of interest in Geneva are quickly accessible by public transport. Local shops and services facilitate the daily life of residents.Scheduled Delivery: 2027For more information and to discover the residence in detail, visit the dedicated website: www.parc-nations.chDo not miss this unique opportunity to become the owner of a high-standard apartment in the Parc Nations Residence, combining modern comfort and a privileged living environment.

New building
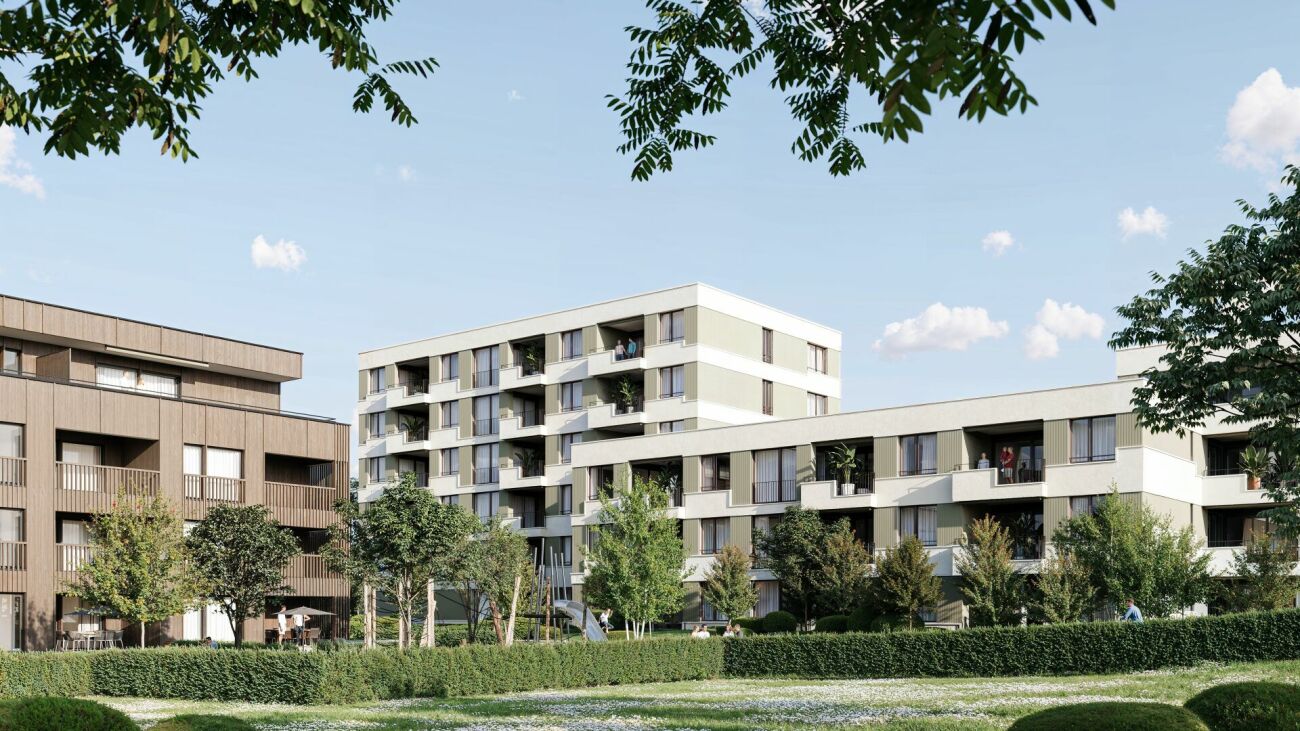
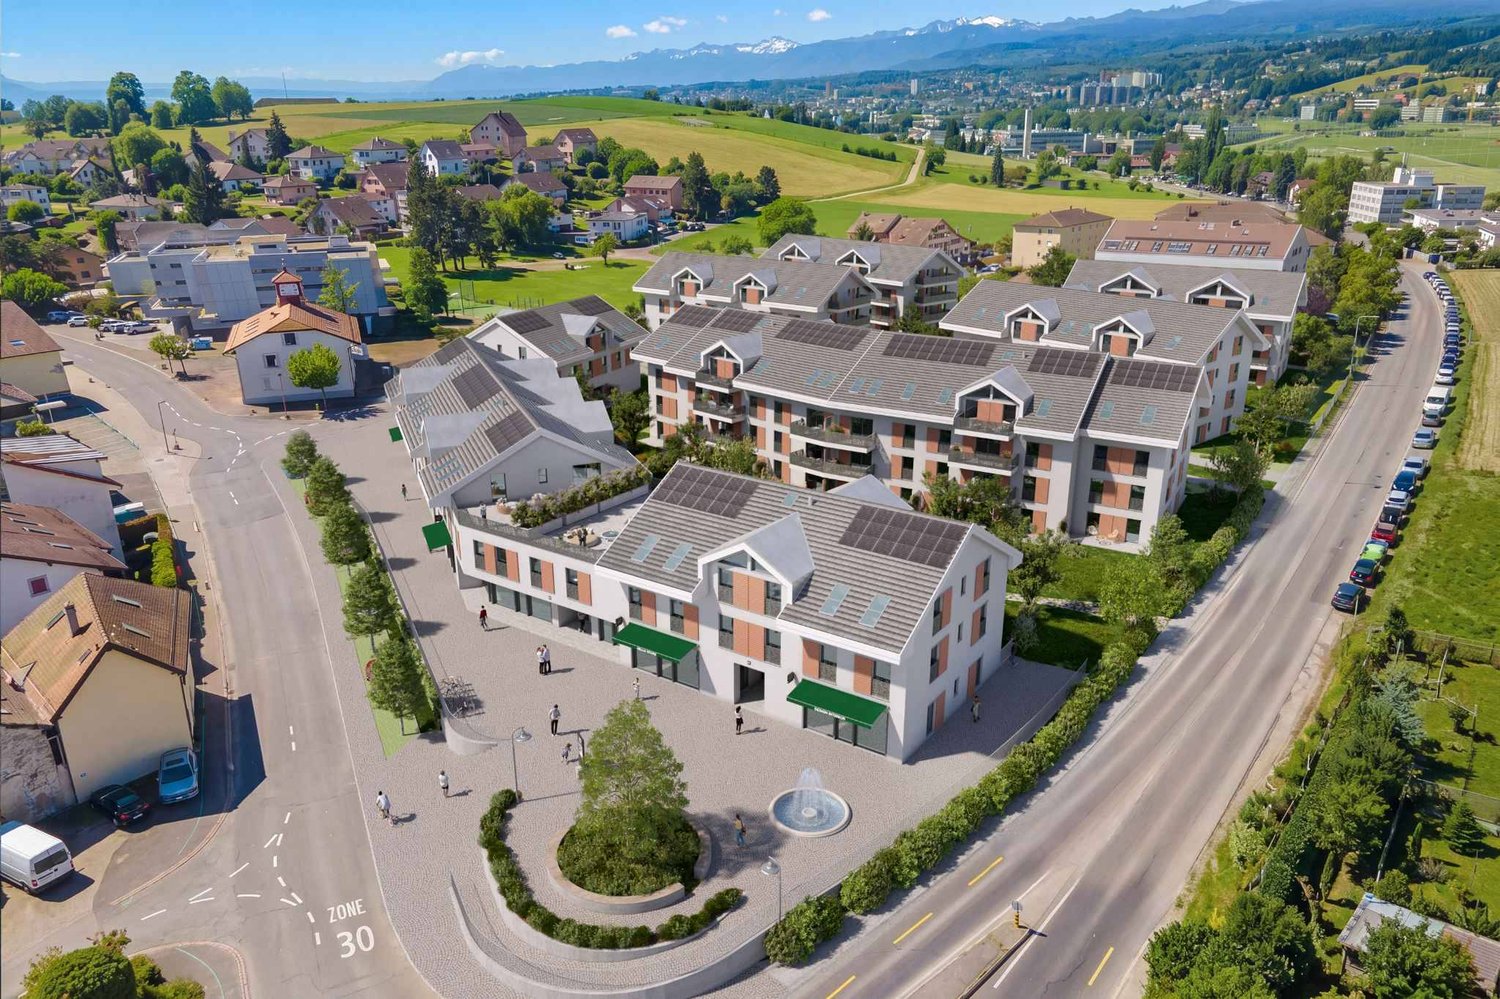
  • House: 3 story house, white exterior, glass windows, balconies, solar panels, snow, outdoor furniture, trees
  • Houses under construction, solar panels, multiple levels, modern architecture, trees and plants surrounding
  • Construction site with several houses under construction, solar panels on roofs, surrounded by trees and grass
  • Building with balcony, in construction phase, surrounded by trees and grass, several windows, solar panels
  • Several apartment floor plans displayed. Includes living room, bedroom, bathroom, kitchen, balcony, storage room.
  • modern design, three buildings, multiple floors, glass windows, balconies, snow covered ground
  • Bright living room with large windows, couch with cushions, wooden table, chairs, lamp, decorative tree
  • Modern outdoor living furniture with two orange sectional sofas, pillows, outdoor fire pit, table, wicker basket with candles and magazines
  • modern dining area with marble table and green chairs, adjacent kitchen with island, wooden cabinets, white counters, stainless steel appliances, large windows
  • Open floor plan, modern L-shaped sofa, dining table, wooden floor, large windows, terrace view
  • A large bed, a large window, a closet, a picture frame on the wall, and a potted plant.
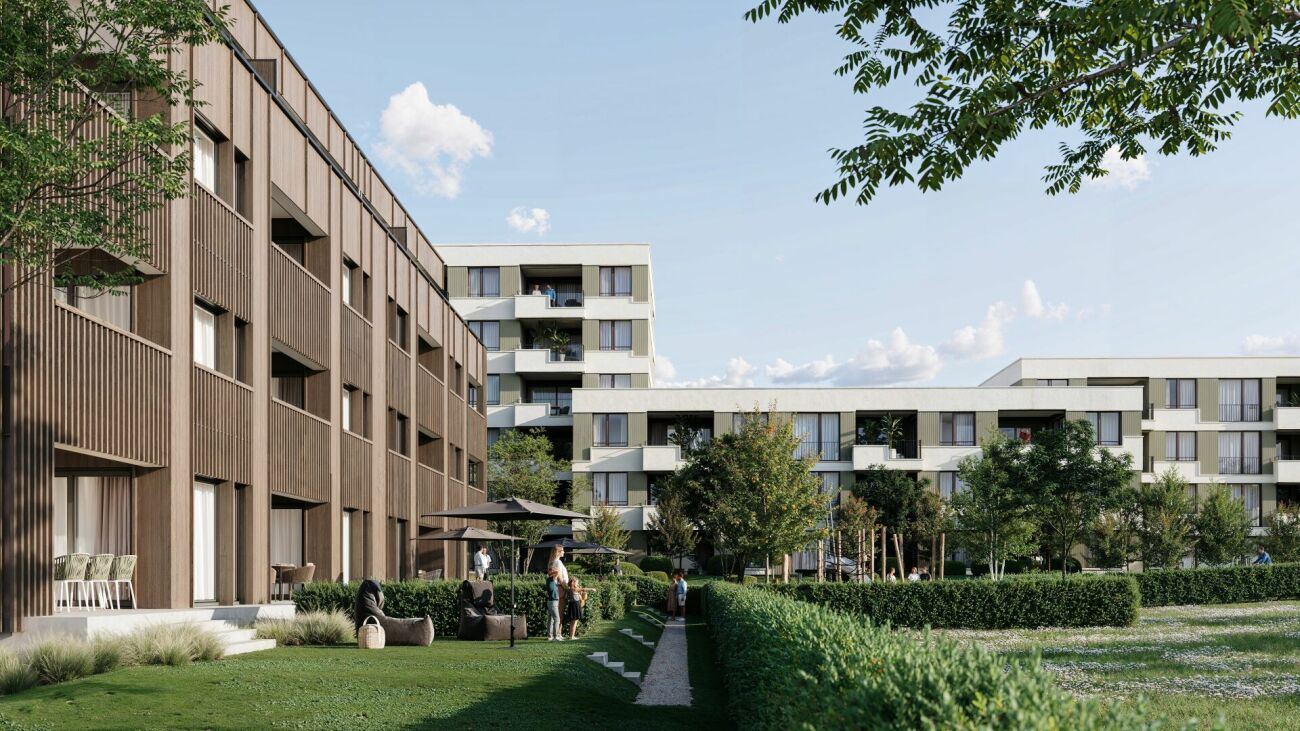
  • two story apartment, raised ground floor, large windows, balconies, grassy terrain, several trees
1 / 12
CHF 1,190,000.– Premium
5.5 rooms179m² living space
Au Village 5, 1642 Sorens

Beautiful Triplex Terrace in Sorens / 3 out of 6 sold

Just 10 minutes from Bulle and the highway, discover the Résidence Verdana, a unique project nestled in the heart of the Gruyère countryside, in a peaceful and green environment. Located on the edge of a small wood and bordered by a stream, it offers a harmonious living space between nature and contemporary comfort.This residence benefits from an ideal situation: • School at 400 m • Grocery store and post office at 200 m • Bus stop at 150 m AN ELEGANT AND INTEGRATED ARCHITECTUREThe Résidence Verdana consists of 3 ground-floor apartments and 3 triplex terraces with 5.5 rooms. The volumes of the building have been designed to integrate naturally into the landscape, with sober lines, noble materials, and a terracing that maximizes light and open views.THE AVAILABLE TRIPLEXTriplex V01 – CHF 1’190’000.- • 5.5 rooms / 4 bedrooms / 3 bathrooms • Living area: 178.7 m² • Weighted area: 198.2 m² • Terrace: 58.4 m² • 2 indoor parking spaces: CHF 30’000.- / space (in addition) Triplex V02 – CHF 1’280’000.- • 5.5 rooms / 4 bedrooms / 3 bathrooms • Living area: 182.5 m² • Weighted area: 218.1 m² • Terrace: 98.6 m² • 2 indoor parking spaces: CHF 30’000.- / space (in addition) (The Triplex V03 is reserved.)HIGH-END FINISHES • Geothermal heating • Wood-aluminum windows with triple glazing • Photovoltaic panels • Fully customizable interior finishes • Support from an interior architect for design COMFORT AND QUALITY OF LIFE • Parental bedroom with dressing room and private bathroom • Cellar / pantry and large cellar • Spacious terraces and private garden (~20 m²) • Bright, open and functional living areas The generous openings and outdoor areas give each living space an atmosphere that is both elegant and lively, ideal for families or nature lovers who want to stay close to the city.

Travel time
-
1 / 13
CHF 5,500,000.– Premium
9.5 rooms306m² living space
6922 Morcote

Villa La Romitella

Villa La Romitella sorge in una prestigiosa ed esclusiva area residenziale di Morcote, caratterizzata da ville di alto standing e da un'assoluta privacy. L'esposizione a sud-ovest garantisce una straordinaria luminosità fino al tramonto, regalando una vista panoramica impareggiabile sul Lago di Lugano e sulle montagne circostanti. La proprietà si trova a pochi minuti dal lago, mentre il centro di Lugano è comodamente raggiungibile in circa 15 minuti di auto.La villa, edificata nel 1969 in elegante stile mediterraneo, è stata nel corso degli anni rinnovata e mantenuta con materiali di pregio e finiture di alto livello. Offre una superficie di circa 560 m², distribuita su due livelli su un terreno di 1412 mq. Tra i punti di forza spiccano lo splendido portico panoramico con camino, una magnifica piscina interna riscaldata con accesso diretto ad un'area del giardino molto privata, una area wellness con sauna, una cantina vini e un curatissimo giardino sviluppato su due livelli.Gli spazi si presentano nel modo seguente:piano d'ingresso: ampio atrio d'ingresso, luminoso soggiorno con zona pranzo e accesso diretto al portico panoramico con camino e area TV separata con camino . Completano il piano una cucina abitabile, lavanderia, bagno per gli ospiti e la zona notte composta dalla generosa camera padronale con guardaroba e bagno en-suite, da una seconda camera con bagno en-suite e armadi a muro ed un'ulteriore camera (anche con accesso indipendente dall'esterno), dotata di guardaroba, bagno en-suite e accesso a un portico privato. Ogni ambiente ha accesso diretto al giardino.piano giardino: spettacolare area spa con grande piscina interna rivestita in mosaico, zona relax, area benessere con sauna e doccia. Il piano ospita inoltre una camera con guardaroba e bagno en-suite, un ampio locale multiuso, una cantina vini, locale deposito, locale tecnico e ulteriori spazi accessori con un bagno e accesso diretto all'esterno. Completano la proprietà un garage per due auto e un posto auto esterno.Villa La Romitella è una villa di prestigio in una delle località più esclusive del Lago di Lugano, capace di coniugare privacy, comfort ed eleganza. Residenza secondaria (svizzeri o permesso B) possibile.Die Villa La Romitella befindet sich in einer prestigeträchtigen und exklusiven Wohngegend von Morcote, die sich durch hochwertige Villen und absolute Privatsphäre auszeichnet. Die Süd-West-Ausrichtung garantiert ausserordentliche Helligkeit bis zum Sonnenuntergang und bietet einen unvergleichlichen Panoramablick auf den Luganersee und die umliegenden Berge. Die Liegenschaft befindet sich nur wenige Minuten vom See entfernt, während das Zentrum von Lugano in ca. 15 Minuten mit dem Auto erreichbar ist.Die 1969 im eleganten mediterranen Stil erbaute Villa wurde im Laufe der Jahre ständig renoviert und mit hochwertigen Materialien und Ausstattungen gepflegt. Sie bietet eine Fläche von ca. 560 m², die sich auf zwei Ebenen verteilt. Das Grundstück ist 1412m2 gross. Zu den Highlights gehören die herrliche Panoramaveranda mit Kamin, ein prächtiges beheiztes Hallenbad mit direktem Zugang zum sehr privaten Gartenbereich, ein Wellnessbereich mit Sauna, ein Weinkeller und ein gepflegter Garten auf zwei Ebenen.Die Räume sind wie folgt aufgeteilt:Eingangsebene: grosse Eingangshalle, helles Wohnzimmer mit Essbereich und direktem Zugang zur Panoramaveranda mit Kamin, separater TV-Bereich mit Kamin. Die Etage wird durch eine Küche, eine Waschküche, ein Gästebad und einen Schlafbereich vervollständigt, der aus einem weitläufigen Hauptschlafzimmer mit begehbarem Kleiderschrank und en-suite Badezimmer, einem zweiten Schlafzimmer mit en-suite Badezimmer und Einbauschränken und einem weiteren Schlafzimmer (auch mit einem unabhängigen Zugang von aussen), ausgestattet mit einem Einbauschrank, en-suite Badezimmer und Zugang zu einer privaten Veranda, besteht. Jedes Zimmer hat einen...

New building
1 / 6
CHF 500,000.– Premium
5.5 rooms170m² living space
Via Starviz 4, 7152 Sagogn

Building plot with unobstructable view for a first home

On the outskirts of Sagogn, Casa Starviz is an exclusive new construction project as a first home, combining generosity, modern architecture, and connection to nature. The location offers a lot of peace, open views, and immediate proximity to nature. The legally binding building permit is already available – construction can begin as soon as individual planning is completed, with the interior design tailored to your personal wishes.The project impresses with an unobstructable view, plenty of light, and impressive room heights. Our architectural firm has planned the project up to and including the building permit.The OfferThe sales price includes: • Two plots with a total of 550 m² of land (existing stable will be demolished) • Already constructed carport • Planning including architectural fees up to and including the legally binding building permit • Legally binding building permit The sales price and project have been bank-checked and are ideal for solid construction financing. The construction and ancillary costs of approximately CHF 1.5 million are to be financed separately.Key Facts at a Glance • 5.5-room first home with modern wooden facade • Unobstructable view • 2 master bedrooms on the lower floor with dressing room • 1 room with guest toilet on the ground floor • Spacious gallery • Approx. 170 m² net living area on 3 floors • 900 m³ volume • • Room heights 2.4 m, large balcony windows 2.6 × 2.6 m • Chimney in the living area • Air heat pump in the basement • Terrace, balcony, and garden • Carport with 1 covered parking space and 1 outdoor parking space (already constructed) • Sales price is bank-checked LocationSagogn is nestled in untouched nature and offers high quality of life. Laax can be reached in just 7 minutes – skiing, hiking, biking, and golfing begin practically in front of the door.FinancingThe project, including land, carport, planning, and building permit, can be contributed as equity to the construction financing. With a detailed cost estimate, problem-free bank financing is guaranteed.Contact us for more information or a personal conversation.> Brokerage fees to third parties are not assumed.

Travel time
-
New building
  • 5 story building, multiple windows, balconies on some windows, green plants and trees around, empty street
  • Outdoor garden with wooden flooring, trees, pergola, plants, and people sitting and walking.
  • Multi-story building with a modern design, concrete, wood, and glass exterior, several windows, front entrance, trees and plants around, bicycles parked
  • wooden wall, entrance, glass wall, circular opening, glass door, person walking, people walking, lights
  • Reception area, wooden desks, glass walls, chairs, plants, open space, desk, wooden beams
  • modern interior with wooden beams, glass wall, open balcony, bar area with bar stools
1 / 7
CHF 345.– / m²Premium
380m² floor space
Unternehmer-Park, 6340 Baar

NEXUS – Representative and Forward-Looking Ground Floor Spaces

Welcome to the Nexus, the forward-thinking office building that combines modern working worlds with a clear focus on sustainability, flexibility, and inspiration. Developed by the renowned Dietrich | Untertrifaller Architekten on behalf of KIRKBI AG, the Nexus sets new standards for office concepts that combine innovation, efficiency, and well-being.The highlights of the Nexus: • Visionary wooden hybrid construction The Nexus sets new standards in sustainable building with LEED-Platinum certification. The use of renewable raw materials and Cradle-to-Cradle design ensures an ecological contribution to the future • Maximum energy efficiency Minimal energy consumption through low-tech climate systems, photovoltaic roofs, and CO₂-controlled ventilation – sustainable and cost-saving • Flexible working worlds Spacious, individually designable office spaces with bright room heights of up to 4 meters create an open, inspiring atmosphere for modern working concepts – from classic open-plan offices to hybrid working worlds. The elevated ceilings on the ground floor not only provide a representative appearance but also enable optimal use of daylight, more design freedom, and a special spatial generosity – ideal for companies with a claim to visibility, identity, and a high-quality working environment. • Exclusive comfort zones The Nexus combines comfort and inspiration: Greened roof terraces offer space for relaxation and creative exchange, while modern community areas like the event room (101m2) and showers with changing facilities create additional value. The concept is rounded off by exclusive own toilet facilities in each rental unit – for maximum independence and comfort. • Culinary delights & flexibility The multifunctional gastronomy area (477m2) on the ground floor offers high-quality catering for employees and guests. Additionally, it can be used flexibly as a meeting room, boardroom, or conference area outside of lunchtimes – a practical and inspiring extension of your office infrastructure. The additional value created for the tenants of the property from this offer is invoiced with a rent surcharge of CHF 20.00 (excluding VAT) per m² of rented space (excluding storage spaces in the basement). In return, the net turnover rent paid by the operator of the gastronomy areas is distributed among the tenants of the property according to this contract. This means that the tenants of the property participate in the success of the overall Nexus concept and at the same time benefit from efficient space utilization. • Outstanding location & mobility Perfect public connections (3 minutes on foot from Lindenpark station), e-charging stations, and a economically strong environment in the heart of the Zug region Availability & progress • Construction work started: In December 2024 • Move-in from mid-2027: Secure your space now in one of the most innovative and sustainable office buildings in Switzerland Experience the future of workBenefit from a building that combines sustainability, efficiency, and inspiration. The Nexus offers you flexible spaces, an outstanding infrastructure, and a modern environment that redefines the working day.

Travel time
-
New building
  • modern architecture, concrete, large windows, parking area with bicycles, greenery
  • Multi-story office building, modern architecture, large windows, brown exterior, green landscape
  • Pergola, Wooden walkway, Raised flower beds, Trees, Greenery, Small garden wall, Elevated garden area
  • modern design with glass wall and wood accents, large open area, circular windows, and an escalator
  • large open space, large glass doors, exposed ceiling, desk, chairs, meeting tables, plants, people, windows
  • Open space with wooden ceiling, large sliding glass doors, modern kitchen island, bar area with stools, concrete flooring
  • Open layout with many windows, wooden ceiling, wooden floor, glass walls, large panoramic windows overlooking the mountains, office desks with monitors, bookshelves, chairs, tables
1 / 7
CHF 345.– / m²Premium
228m² floor space
Unternehmer-Park, 6340 Baar

Representative ground floor office space in the Nexus

Welcome to the Nexus, the forward-thinking office building that combines modern working worlds with a clear focus on sustainability, flexibility, and inspiration. Developed by the renowned Dietrich | Untertrifaller Architekten on behalf of KIRKBI AG, the Nexus sets new standards for office concepts that combine innovation, efficiency, and well-being.The highlights of the Nexus: • Visionary wooden hybrid construction The Nexus sets new standards in sustainable building with LEED Platinum certification. The use of renewable raw materials and Cradle-to-Cradle design ensures an ecological contribution to the future • Maximum energy efficiency Minimal energy consumption through low-tech climate systems, photovoltaic roofs, and CO₂-controlled ventilation – sustainable and cost-saving • Flexible working worlds Spacious, individually designable office spaces with bright room heights of up to 4 meters create an open, inspiring atmosphere for modern working concepts – from classic open-plan offices to hybrid working worlds. The elevated ceilings on the ground floor not only provide a representative appearance but also enable optimal use of daylight, more design freedom, and a special spatial generosity – ideal for companies with a claim to visibility, identity, and a high-quality working environment. • Exclusive comfort zones The Nexus combines comfort and inspiration: greened roof terraces offer space for relaxation and creative exchange, while modern community areas such as the event room (101m2) and showers with changing facilities create additional value. The concept is rounded off by exclusive own toilet facilities in each rental unit – for maximum independence and comfort. • Culinary delights & flexibility The multifunctional gastronomy area (477m2) on the ground floor offers high-quality catering for employees and guests. Additionally, it can be used flexibly as a meeting room, boardroom, or conference area outside of lunchtimes – a practical and inspiring extension of your office infrastructure. The additional value created for the tenants of the property from this offer is invoiced with a rent surcharge of CHF 20.00 (excluding VAT) per square meter of rented space (excluding storage spaces in the basement). In return, the net sales rent paid by the operator of the gastronomy areas is distributed among the tenants of the property according to this contract. This means that the tenants of the property participate in the success of the overall Nexus concept and at the same time benefit from efficient space utilization. • Outstanding location & mobility Perfect public connections (3 minutes on foot from Lindenpark station), e-charging stations, and a economically strong environment in the heart of the Zug region Availability & progress • Construction work started: In December 2024 • Move-in from mid-2027: Secure your space now in one of the most innovative and sustainable office buildings in Switzerland Experience the future of workBenefit from a building that combines sustainability, efficiency, and inspiration. The Nexus offers you flexible spaces, an outstanding infrastructure, and a modern environment that redefines the working day.

Travel time
-

Suggested properties for you based on search results