87861 results - Apartments for sale

New building
1 / 12
CHF 3,290.– Premium
4.5 rooms119m² living space
Bahnhofstrasse 18, 8956 Killwangen

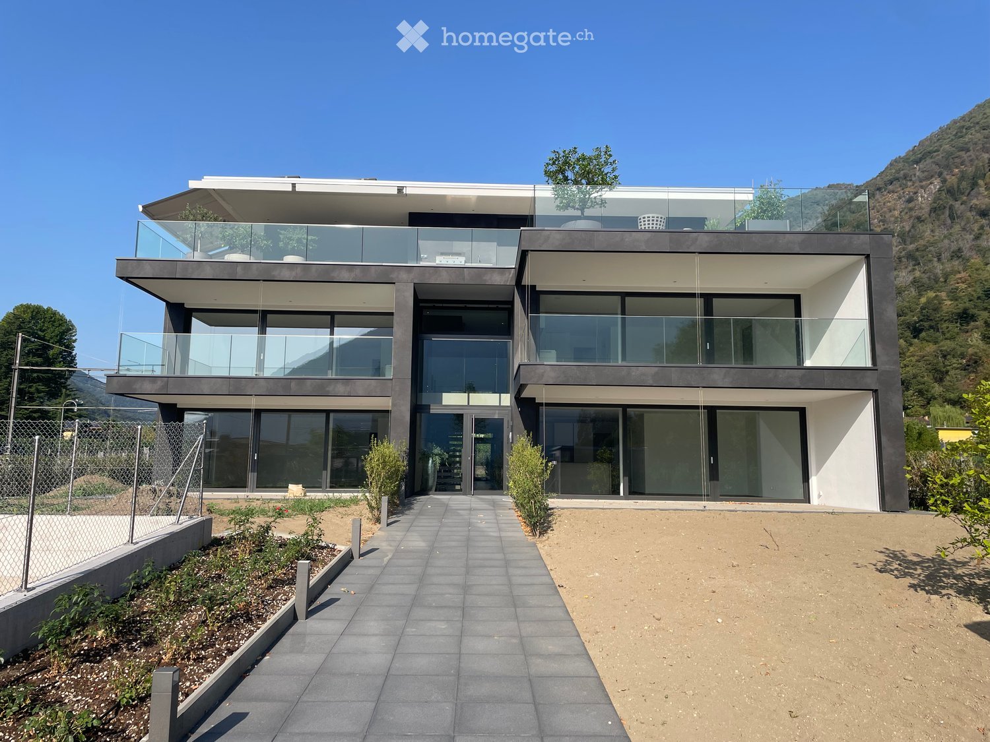
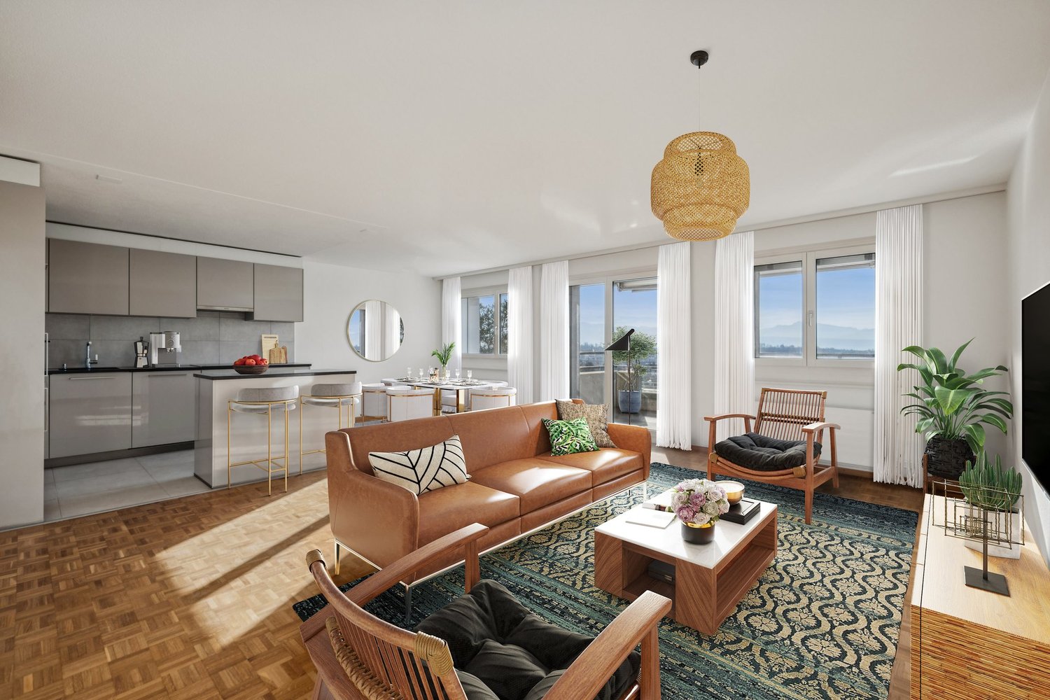
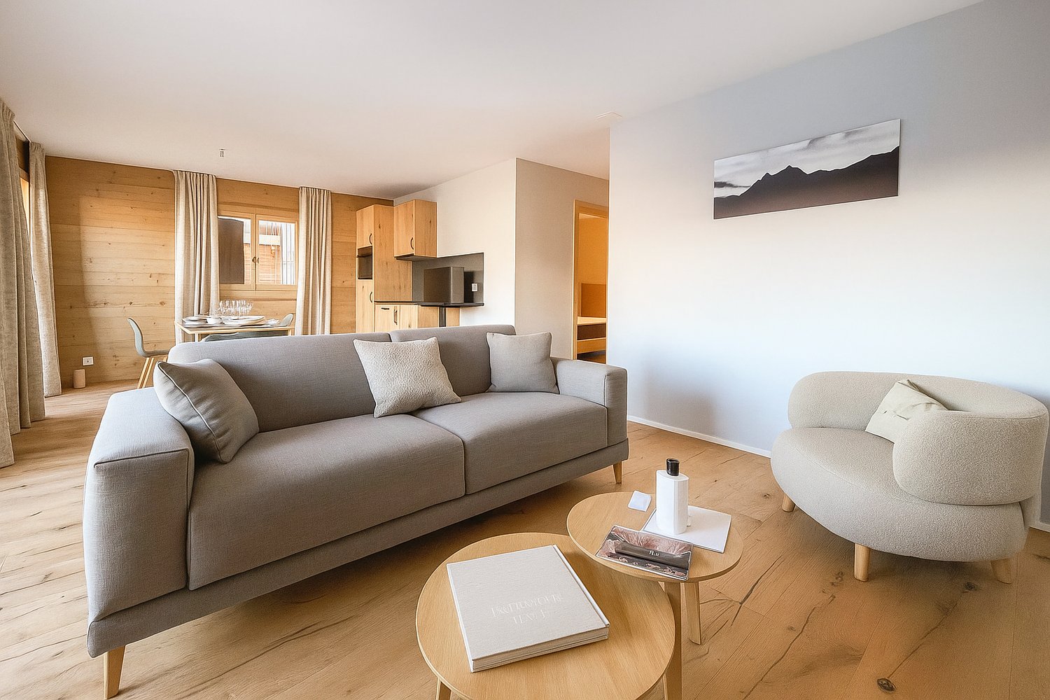
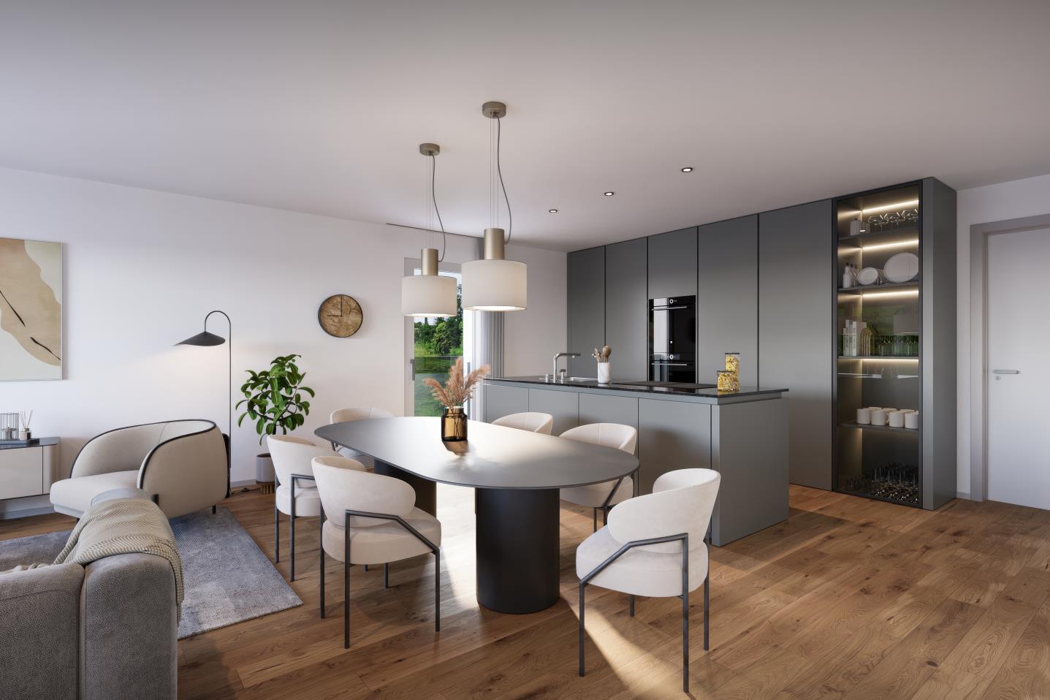
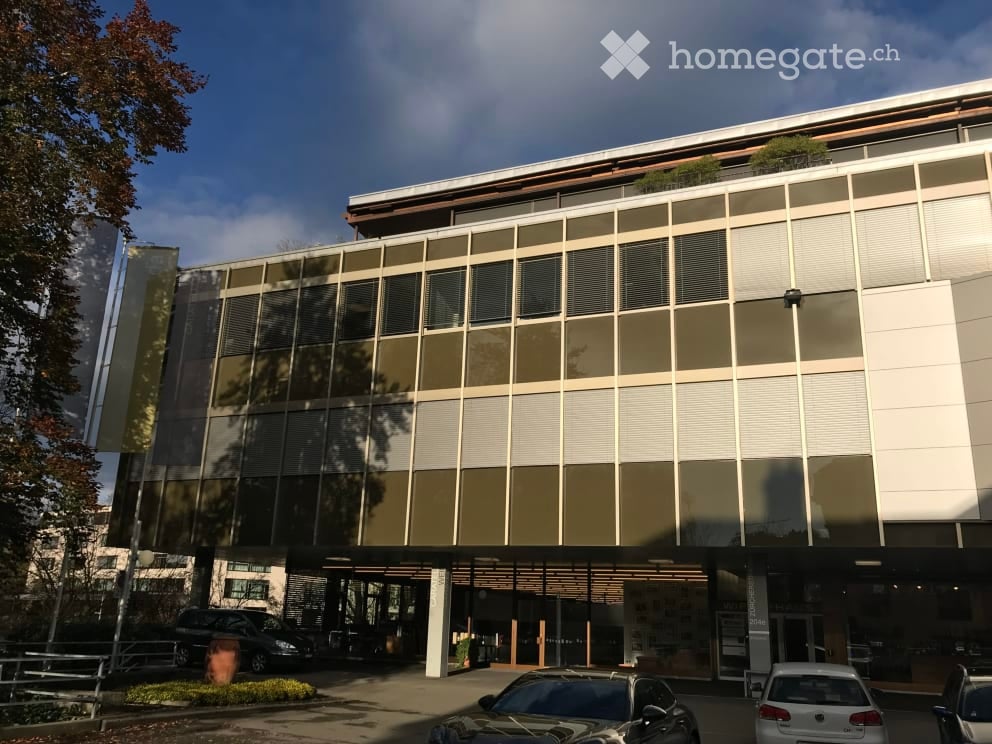
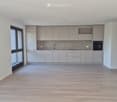
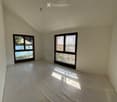
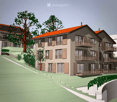
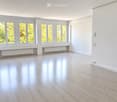
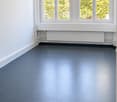
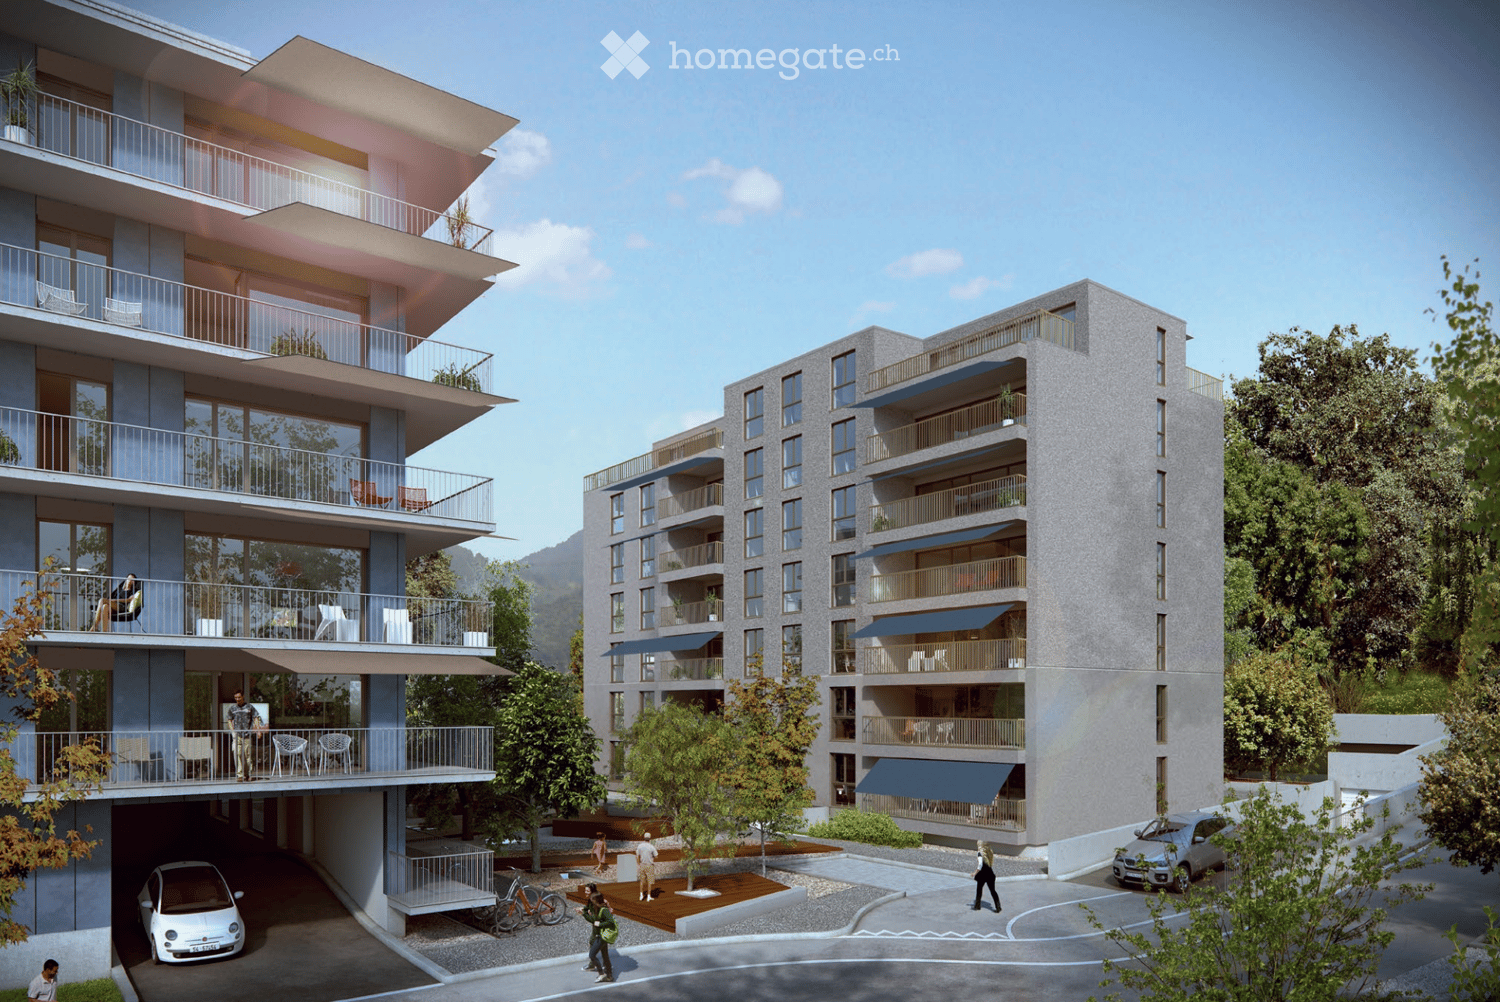
«Erstbezug» Modern 4.5 room new apartments, only 20 minutes from Zurich
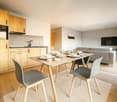
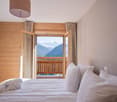
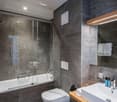
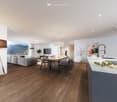
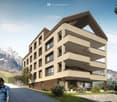
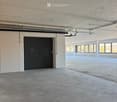
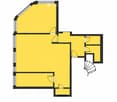
We rent immediately in a central location a 4.5-room apartment on the 2nd floor and a 4.5-room apartment on the 3rd floor at Bahnhofstrasse 18 in Killwangen.These modern 4.5-room apartments offer high-quality living for the highest demands in the owner-occupied apartment standard.With 119 square meters of living space and an 11.3 square meter large loggia, the apartments combine timeless architecture with excellent lighting conditions. High-quality materials, such as noble oak natural parquet flooring, characterize the stylish ambiance - ideal for people who are looking for quiet living, high comfort, and perfect connections to Zurich and Baden.Room layout and equipment • The apartments convince with a generous layout, which is ideal for both couples and families. • Spacious living, dining, and kitchen area. High-quality kitchen appliances • Like an additional room, the integrated, covered loggia is arranged in the living cube and extends the interior space outward. • Master bedroom with en-suite bathroom • Second bathroom with bathtub • Two more bright rooms, flexibly usable as bedrooms, children's rooms, guest rooms, or studios. • Built-in wardrobe in the entrance area • Practical utility room with plenty of storage space, washing machine, and dryer are available. • Parking space in the house's own parking garage, which can be reached by elevator, can be rented for CHF 170.00. • Spacious, ventilated basement compartment of 14.7 m2 in the parking garage Energy / Heat generation / Cooling / VentilationHeat generation and hot water preparation are carried out using a ground probe heat pump, which is connected to the underfloor heating. Additionally, a cooling system integrated into the concrete ceiling (Free-Cooling) can divert excess heat into the ground in the summer and thus enable room cooling of up to 4° C. This not only contributes to a pleasant room temperature but also supports the regeneration of the soil.The apartment is equipped with a controlled living room ventilation system with heat recovery, which generates high air quality through a constant air exchange and thus creates a healthy room climate.The photovoltaic system on the flat roof is used for the general systems.The entire building is Minergie-certified. Community areasThe building offers high-quality and well-thought-out community areas that significantly expand the living comfort: • Co-working area for home office, teamwork, or studio use • Community workshop, ideal for hobbies, handicrafts, and creative activities • Community room as a social meeting point or for your next private party • Play area and barbecue area in the courtyard • Stroller and bicycle parking spaces round off the room program Location and surroundings • Killwangen-Spreitenbach stands for urban proximity and at the same time quiet, natural living • Very good highway connection in under 5 minutes • Quick access to Zurich and Baden with public transport and car in a maximum of 20 minutes • Directly adjacent to shopping facilities, leisure activities, and local recreation
Travel time
-
  • A woman is seated at a round metal table in a lush garden, enjoying a meal. The table is set with a vase of flowers, a basket of bread, and a bottle. The garden features well-maintained lawns, flower beds, and a variety of trees, with a traditional wooden
  • A two-story house with a yellow facade and wooden accents, surrounded by a well-maintained garden and trees.
  • Well-maintained garden with neatly trimmed hedges, flowering shrubs, a stone pathway, and a central stone bench. The garden features a variety of plants and trees, with a lawn and a small fountain in the background.
  • A well-maintained garden with a variety of plants, flowers, and trees, featuring a stone pathway, a bench, and a small pond with rocks and aquatic plants.
  • Cozy room with wooden walls and ceiling, green tiled stove, floral-patterned chair, small table with lamp, and decorative items.
  • Cozy wooden-paneled room with a dining table, chairs, cabinet, mirror, and decorative items including vases with flowers.
  • A cozy, rustic dining area with wooden furniture, a bench seating, a small table, and decorative plates on shelves.
  • Cozy attic room with wooden walls and ceiling, featuring a wooden stove, a patterned rug, a wooden chair, a wooden dresser, and a small potted plant.
  • Cozy living room with wooden beams, exposed wooden walls, and a mix of modern and rustic decor including a sofa, table, lamps, and a gramophone.
  • A rustic wooden house with a tiled roof, surrounded by a well-maintained garden with trees, shrubs, and a stone pathway leading to the entrance.
  • A rustic garden area with a wooden door, stone benches, a table, potted plants, and a gravel pathway surrounded by greenery and trees.
1 / 11
A two-story house with a yellow facade and wooden accents, surrounded by a well-maintained garden and trees.
Well-maintained garden with neatly trimmed hedges, flowering shrubs, a stone pathway, and a central stone bench. The garden features a variety of plants and trees, with a lawn and a small fountain in the background.
A well-maintained garden with a variety of plants, flowers, and trees, featuring a stone pathway, a bench, and a small pond with rocks and aquatic plants.
Price on requestPremium
3.5 rooms177m² living space
8494 Bauma

Historic lover's object from 1824 with garden idyll and unique character

This historic single-family house from 1824 is not a standard object, but a retreat for people who seek character, peace, and authentic building substance. On 177 m² of living space and 480 m² of land, the property combines historic charm with a well-maintained outdoor area, views, and a separate garden house with a chimney. The object is particularly suitable for lovers of character properties, couples, those seeking peace, or as an exclusive second home in the Zürcher Oberland.The single-family house from 1824 presents itself as a ready-to-move-in lover's object with a unique aura, carefully preserved substance, and a room concept that consciously differs from standardized new buildings. Bright rooms, natural materials, and selected architectural details create a living feeling with warmth, identity, and timeless quality.Particularly attractive: The property is not under monument or homeland protection and thus offers additional flexibility regarding future usage possibilities and individual design.The house was last renovated in 1995 and is in a ready-to-move-in condition.The property is ideal for people who want to combine peace, retreat, and natural living with special character, whether as a main residence, private refuge, exclusive second home, or long-term investment in a valuable property with rarity value.Object highlights at a glance: • Historic character house from 1824 • 3.5 rooms spread over 4 floors • Two spacious galleries with versatile usage possibilities • Ideal for home office, studio, or individual retreats • Living area approx. 177 m² • Land area 480 m² • Well-maintained garden area with high privacy • Separate garden house with chimney for social hours and relaxation • Sunny and quiet living location with beautiful views • Parking space available • Natural surroundings with high recreational value • Good accessibility towards Winterthur and Zurich The outdoor area complements the overall picture in a convincing way: • Well-maintained garden with an atmosphere of peace and deceleration • Separate garden house with integrated chimney • Versatile usage possibilities for relaxed evenings, creative retreats, or social gatherings The surroundings are characterized by the idyllic landscape of the Zürcher Oberland with extensive green spaces, walking and recreational opportunities, and a pleasant distance from urban everyday life.It is precisely the combination of architectural identity, natural location, functional usability, and long-term development potential that makes this property a rare opportunity in the current market environment.This object is not aimed at buyers who exclusively seek living space, but at people who consciously appreciate properties with character, history, and sustainable value.We will provide further information to qualified interested parties.

  • A single-story house with white walls, wooden shutters, and a stone pathway leading to the entrance, surrounded by tall trees and greenery.
  • A lush garden with various trees and shrubs, overlooking a scenic mountain landscape under a clear blue sky.
  • A two-story wooden house with a balcony, stone pathway, and a parked vehicle in the driveway.
  • A two-story wooden house with a tiled roof, surrounded by trees and mountains, with a driveway and garden area.
  • Modern living room with large windows offering a scenic view, featuring a white sectional sofa, decorative pillows, a round coffee table, a floor lamp, and a potted plant.
  • Modern living room with orange walls, a fireplace, a white armchair, a stool, a shelf with decorative items, and a small table with candles.
  • A cozy room with a slanted ceiling, large windows, and a sliding glass door leading to an outdoor area. Features include a wooden table, red leather chair with a fur throw, a floor lamp, and colorful curtains.
  • Bright, modern kitchen and dining area with dark cabinets, a wooden dining table, white chairs, and a hanging pendant light. The kitchen features stainless steel appliances, including an oven, dishwasher, and sink.
  • Bright bedroom with a grey bed, nightstand, lamp, and a large window with green curtains. A wicker chair is near the door.
  • Cozy bedroom with a large bed, colorful bedspread, nightstand, and a painting on the wall. Large windows with blue curtains offer a view of the night sky.
  • Staircase with modern wooden railing, colorful abstract paintings on walls, pendant lights, and a view into an adjacent room.
  • A furnished room with a dresser, vase, rug, mirror, and a small table with keys and sunglasses.
1 / 12
A lush garden with various trees and shrubs, overlooking a scenic mountain landscape under a clear blue sky.
A two-story wooden house with a balcony, stone pathway, and a parked vehicle in the driveway.
A two-story wooden house with a tiled roof, surrounded by trees and mountains, with a driveway and garden area.
CHF 2,800,000.– Premium
4.5 rooms150m² living space
7165 Brigels

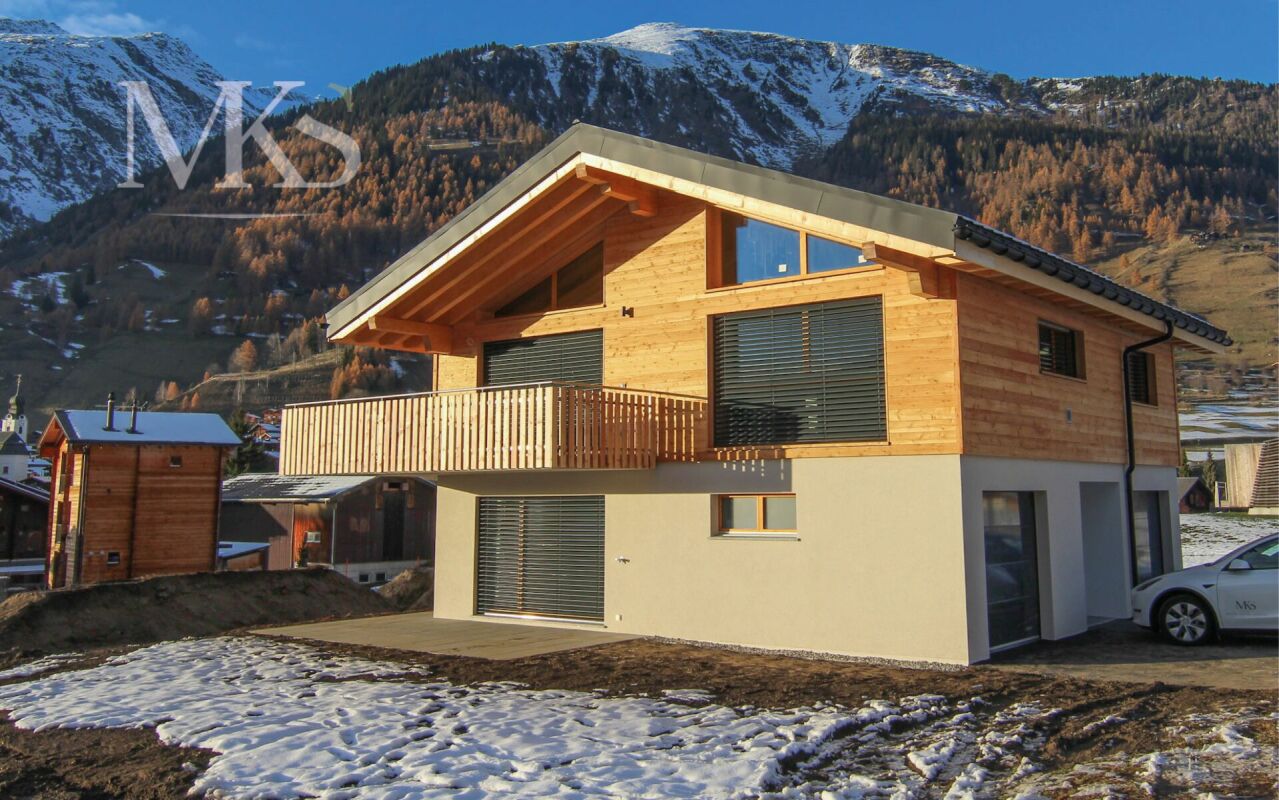
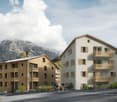
Modern single-family house with a dreamy mountain view

A house in one of the most beautiful mountain villages in Switzerland: The house has an unobstructed view of the picturesque village of Brigels and the surrounding mountain peaks, situated in optimal south-facing direction. Embedded in the impressive mountain landscape of Graubünden, it offers a spacious living area of over 150 m².Outside tradition - inside modernity: The two-story house with characteristic wooden elements and natural stone terraces combines traditional charm with modern living comfort. In 2025, the roof was insulated and further renovation work was carried out. Through ongoing renovations, the house presents itself in perfect condition.As an old-legal property, it can be used as both a primary and secondary residence. The current regulation in the Secondary Homes Act would allow an extension of 30% of the main usable area. The property also offers further building potential due to its size.The house offers the following highlights: • Spacious living area: 150 m² on three floors with 4 rooms and a ceiling height of 2.5 m offer plenty of space. • Dreamy mountain view: A panorama that delights every day. • Balcony & outdoor area: A large balcony, a covered outdoor seating area, and a large surrounding terrace. • Fireplace: The stylish fireplace guarantees cozy evenings. • Carport & parking: Comfortable parking directly at the house. • Large property: A plot of 913 m² offers plenty of space for individual design. • Pure ski pleasure: A ski area directly in the village and about 20 minutes to Laax & Obersaxen. • In the middle of hiking & cycling paradise: Start countless tours directly from the house. • Child-friendly: Ideal for families with children. Location & surroundings: The house is located in a quiet, sun-kissed south-facing position – both during the day and at night, there is absolute silence. Summer and winter, the property enjoys plenty of sunshine. A river is nearby and invites you to take walks in nature. The bus stop of the ski bus Breil/Brigels is just a 1-minute walk away. The Volg supermarket for daily needs is about 13 minutes' walk away.This unique property is available immediately and offers a rare opportunity to find a new home in one of the most beautiful mountain villages in Switzerland. Whether as a primary residence or as a vacation home – this house convinces all along.

New building
1 / 13
CHF 770,000.– Premium
4.5 rooms128m² living space
Ebnet, 9325 Roggwil

Ready-to-move-in 4.5-room new apartments

Modern living. Live immediately.The new construction project "Ebnet" in Roggwil TG combines modern living with a natural location and high-quality construction standard. The multi-family house will be completed soon and impresses with a clear, modern architectural and design concept. The spacious 4.5-room owner-occupied apartments offer bright living rooms, large covered terraces, and a beautiful view into the greenery up to Lake Constance. Thanks to the great location directly on the agricultural zone, you enjoy the highest living quality with an excellent connection at the same time.Currently, 4.5-room apartments are still available on the 1st floor and attic floor from CHF 770,000.00Highlights: • Ready to move in immediately • Spacious living areas • Covered terraces • Great view into the greenery and up to Lake Constance • High-quality interior design • Two bathrooms with windows • Modern kitchens that can still be designed according to your wishes • Washing machine and dryer in the apartment • Small condominium community with only 6 apartments • Air-water heat pump and house-owned PV system ensure low ancillary costs • Underground parking with single and double spaces (additional CHF 35,000 / 60,000) • Ideal connection to public transport and highway (Arbon-West entrance) • Wheelchair accessible If you dream of a new home that you can move into directly, we look forward to showing you the apartments in person. Arrange a viewing appointment with us today.We look forward to seeing you.

Travel time
-
New building
1 / 4
CHF 6,350.– Premium
5.5 rooms160m² living space
Dorfstrasse 62, 8805 Richterswil

Last available new building apartment – Your new home in the heart of Richterswil

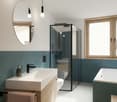
Welcome to Dorfstrasse 62 in Richterswil – one of the most beautiful municipalities on Lake Zurich. In the modern See-Perle development, high-quality living comfort, contemporary architecture, and a central, natural location come together.Now you have the last opportunity: Of the total 14 attractive new apartments, only one is still available. Secure this unique chance and move into your new home from November 1, 2026.Do you want short distances in the village center? Shopping facilities, restaurants, public transport, and Lake Zurich are practically at your doorstep. Convince yourself of this excellent living location and high quality of life.Highlights & Features • Custom-made Swiss kitchen with premium appliances, steamer, and bright quartz countertop • High-quality materials with vinyl floors in parquet optics and ceramic tiles • Modern wet cells with elegant clear glass shower partitions • Well-thought-out lighting concept with recessed spotlights, wardrobe with practical built-in closet, as well as own washing machine and dryer • Sustainable building technology with air-water heat pump, photovoltaic system, and basic installation for e-mobility Take advantage of this last opportunity and secure the last available apartment in See-Perle Richterswil.Have you become curious and want to learn more? We would be happy to send you all relevant information conveniently by email. Simply use our contact form. We look forward to hearing from you!

Travel time
-
New building
1 / 8
CHF 2,940,000.– Premium
6 rooms173m² living space
Chemin du Monastier 7, 1260 Nyon

LITHEA 1 - Magnificent 6-room semi-detached villa in the center of Nyon!

LITHEA is a project of 3 semi-detached villas ideally located to enjoy the Nyonnaise life. Between Avenue Alfred-Cortot and Route de Divonne, Chemin Monastier is a residential and quiet area. Close to the train station, hospital, schools, and shops, all services are immediately accessible, ideally located to enjoy the Nyonnaise life. Between Avenue Alfred-Cortot and Route de Divonne, Chemin Monastier is a residential and quiet area. Close to the train station, hospital, schools, and shops, all services are immediately accessible.With a contemporary architecture and a quality construction, LITHEA is a unique project. Settle into elegant and spacious accommodations. Certified by the MINERGIE label integrating heat pumps with geothermal probes and photovoltaic panels, the villas enjoy excellent energy performance. Ideal for families, the three villas give you great freedom to enjoy all the spaces. From a generous basement to the parental suite with attic terrace, through children's rooms, organize your home as you see fit. The living space on the ground floor benefits from a generous volume with a ceiling height of approximately 3 meters.South-facing, the large living rooms and gardens offer beautiful brightness, while maintaining your privacy. On the two upper floors, generous bedrooms also offer large openings to the outside.Each villa offers 6 rooms, including 4 bedrooms, a large living room, and an office space. The LITHEA villas offer a total living area of approximately 230 m2, to which is added a terrace of approximately 18 m2 overlooking a private garden and attic terraces totaling approximately 26 m2. From the rooms to the bathrooms, arrange your interior as you see fit. Create a playroom for the children, install a comfortable office to work from home, or enjoy a room to receive your loved ones. In partnership with the Atelier 94 architecture firm, choose the finishes that suit you. Each villa benefits from a generous budget for floors, kitchens, and sanitary facilities.Each villa also has a basement, a laundry room, and two covered parking spaces.The project also offers a covered bicycle shed and a visitor parking space.Sale by share of land with general contractor contract. The notary fees and transfer taxes are therefore calculated only on the value of the land.

Travel time
-
1 / 3
  • View
  • Quiet neighborhood
CHF 750.– Premium
1 room17m² living space
Baslerstrasse, 5080 Laufenburg

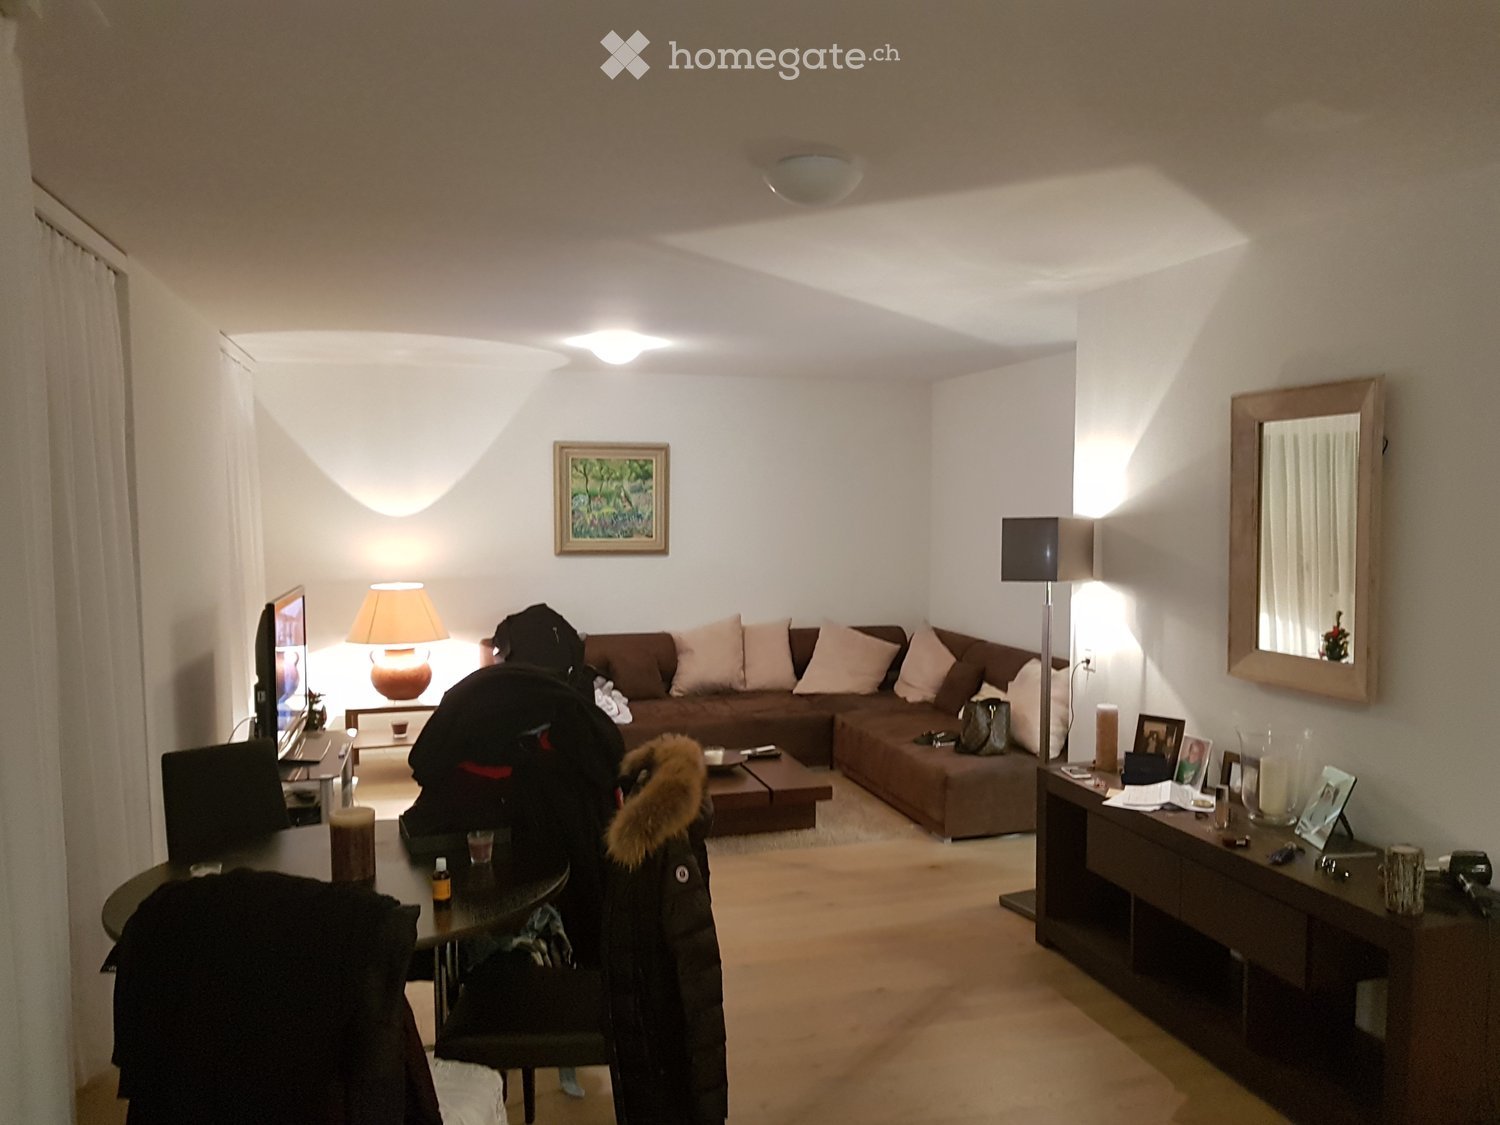
Voll ausgestattetes Zimmer | möbliert und modern

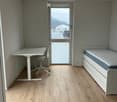
English version see belowMöbliertes Zimmer in 'Laufenburg AG' – flexibel mieten, günstig und alles inklusive📍 Gepflegtes, helles Zimmer – ideal für Berufstätige, Studierende oder Wochenaufenthalter. Komplett möbliert mit Bett (inkl. Bettwäsche), grossem Kleiderschrank, Schreibtisch mit Stuhl, Regal, Nachttisch, Lampen und LCD-TV. Kostenloses WLAN ist ebenfalls inklusive.👨🔧 Wir legen grossen Wert auf Sauberkeit. Eine regelmässige Reinigung von Küche, Bad und Gang ist im Mietpreis enthalten. Auch sämtliche Nebenkosten wie Strom, Wasser und Heizung sind inklusive.🏠 Das Badezimmer und die Küche werden mit ruhigen und freundlichen Mitbewohnern geteilt. Die Wohnatmosphäre ist gepflegt, mit klaren Regeln für Ruhe und Sauberkeit – keine klassische WG.👉 Es wird kein Betreibungsauszug und keine Arbeitgeberbescheinigung verlangt. Der Einzug ist sofort oder nach Vereinbarung möglich. Mindestmietdauer beträgt 1 Monat. Kündigungsfrist wahlweise 14 oder 30 Tage. Auf Wunsch kann eine Kaution oder Gemeindebestätigung bereitgestellt werden.☎ Nach deiner Anfrage meldet sich Nina Fuchs umgehend bei dir. Sie beantwortet alle Fragen, organisiert Besichtigungen (auch per Video) und begleitet dich persönlich durch den gesamten Mietprozess.Bitte beachten Sie, dass es sich um Muster bzw. Beispielbilder handelt.😊Einfach Anfrage senden – Nina Fuchs wird sich so schnell wie möglich bei dir melden.Wir von Apartment24 vermieten nicht nur in Laufenburg AG. Wir sind der grösste Anbieter von möblierten Zimmern in der Schweiz.➡️ENGLISHBright furnished room in 'Laufenburg AG' – flexible and all-inclusive ⭐⭐⭐⭐⭐📍 A clean and bright room – ideal for professionals, students or weekly commuters. Fully furnished with a bed (including bedding), large wardrobe, desk with chair, shelf, nightstand, lamps, and an LCD TV. Free high-speed Wi-Fi is included.👨🔧 Weekly cleaning of the shared areas (kitchen, bathroom, hallway) is included in the rent. All utilities such as electricity, water, and heating are also covered.🏠 The kitchen and bathroom are shared with quiet and friendly roommates. The atmosphere is respectful and clean – not a typical shared flat (WG), but a peaceful living setup.👉 No credit report or employer confirmation required. Move-in is possible immediately or by arrangement. Minimum rental period is 1 month. Cancellation period is either 14 or 30 days, depending on your needs. A security deposit or confirmation for local registration can be provided if needed.☎ As soon as you send your request, Nina Fuchs will get in touch with you directly. She’ll answer all your questions, organize a viewing (also via video call), and personally guide you through the rental process.Please note that these are samples or example images.😊 Just send your inquiry – Nina Fuchs will respond as quickly as possible.At Apartment24, we don’t just rent in 'Laufenburg AG'. We are the largest provider of furnished rooms in Switzerland.

  • View
  • Quiet neighborhood
Travel time
-
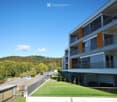
  • House. Modern two-story house with a covered outdoor seating area, lawn, and two parked cars.
  • Bedroom. Modern bedroom with a grey upholstered bed, white bedding, nightstand with a table lamp, floor lamp, wooden drawer unit, and a large abstract picture on the wall.
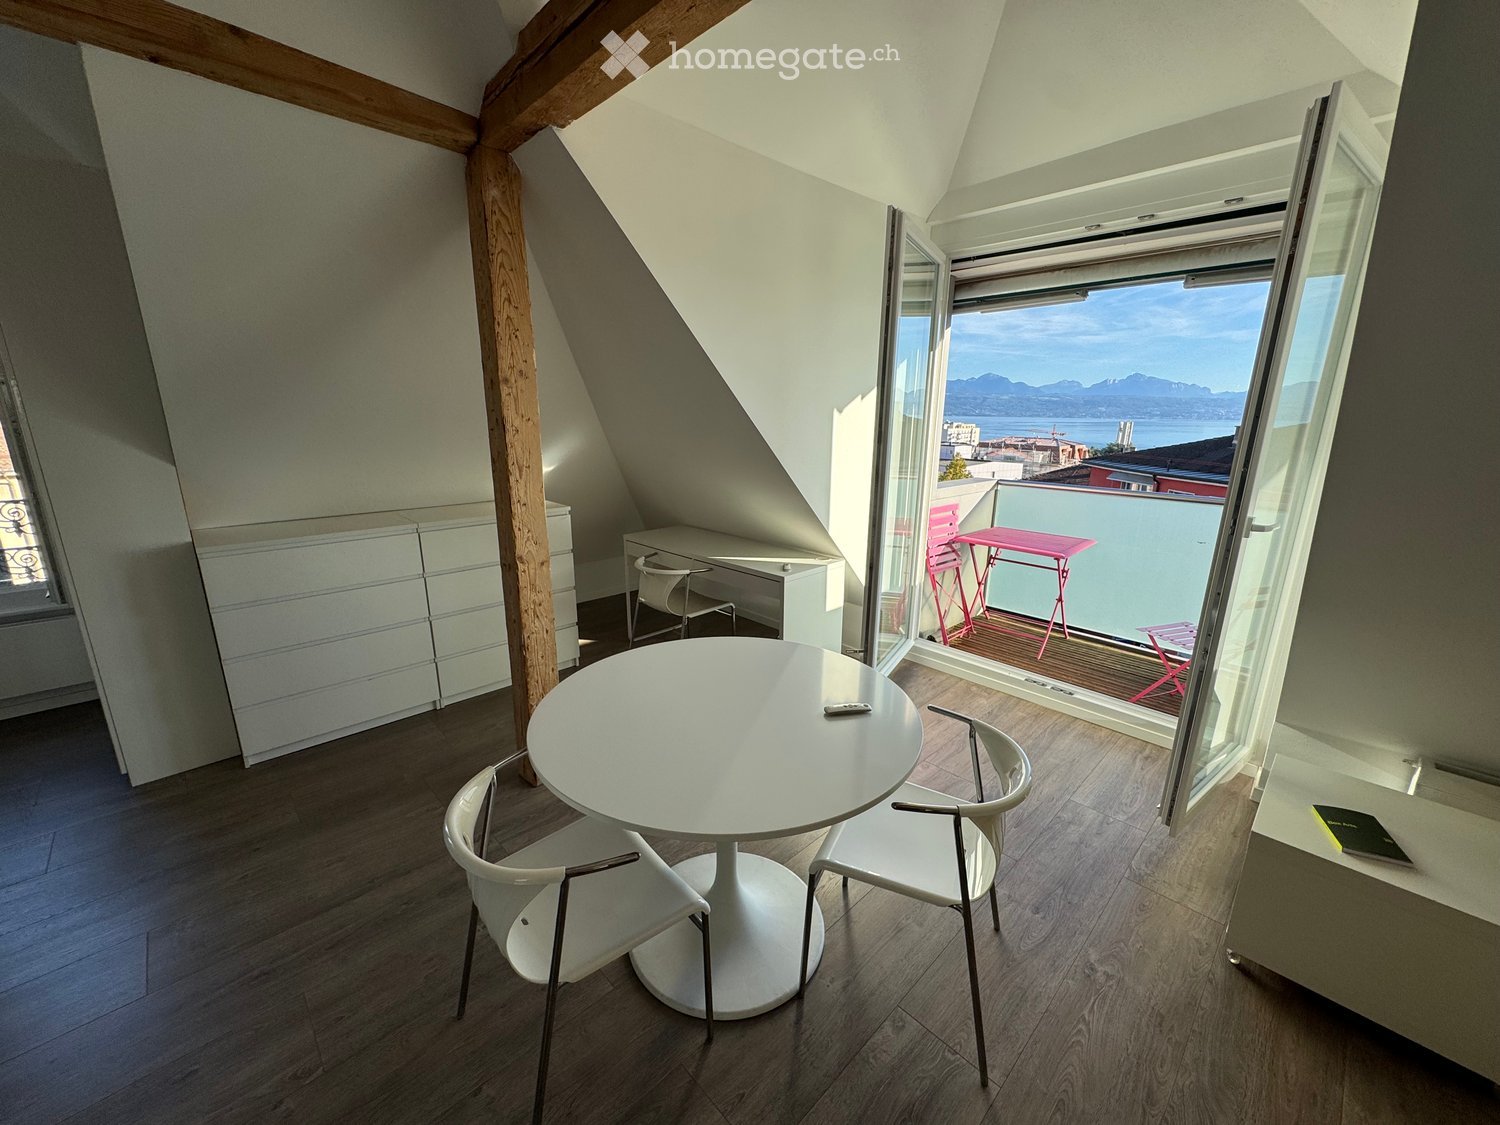
  • Furnished Room. Modern open-plan living and dining area with a view of the sea, featuring a sofa, coffee table, dining table with chairs, kitchen area with stools, and an oven.
  • House. Modern two-story house with a flat roof, large windows, and an open patio area with outdoor furniture. A green car is parked nearby, and the surrounding area includes a well-maintained lawn and trees.
  • House. Modern two-story house with large windows, flat roof, and covered outdoor seating areas. The house is surrounded by a well-maintained lawn and garden.
1 / 5
Bedroom. Modern bedroom with a grey upholstered bed, white bedding, nightstand with a table lamp, floor lamp, wooden drawer unit, and a large abstract picture on the wall.
Furnished Room. Modern open-plan living and dining area with a view of the sea, featuring a sofa, coffee table, dining table with chairs, kitchen area with stools, and an oven.
House. Modern two-story house with a flat roof, large windows, and an open patio area with outdoor furniture. A green car is parked nearby, and the surrounding area includes a well-maintained lawn and trees.
CHF 2,140,000.– Premium
5.5 rooms136m² living space
Chemin de la Pesse 1, 1272 Genolier

Semi-detached house in Genolier

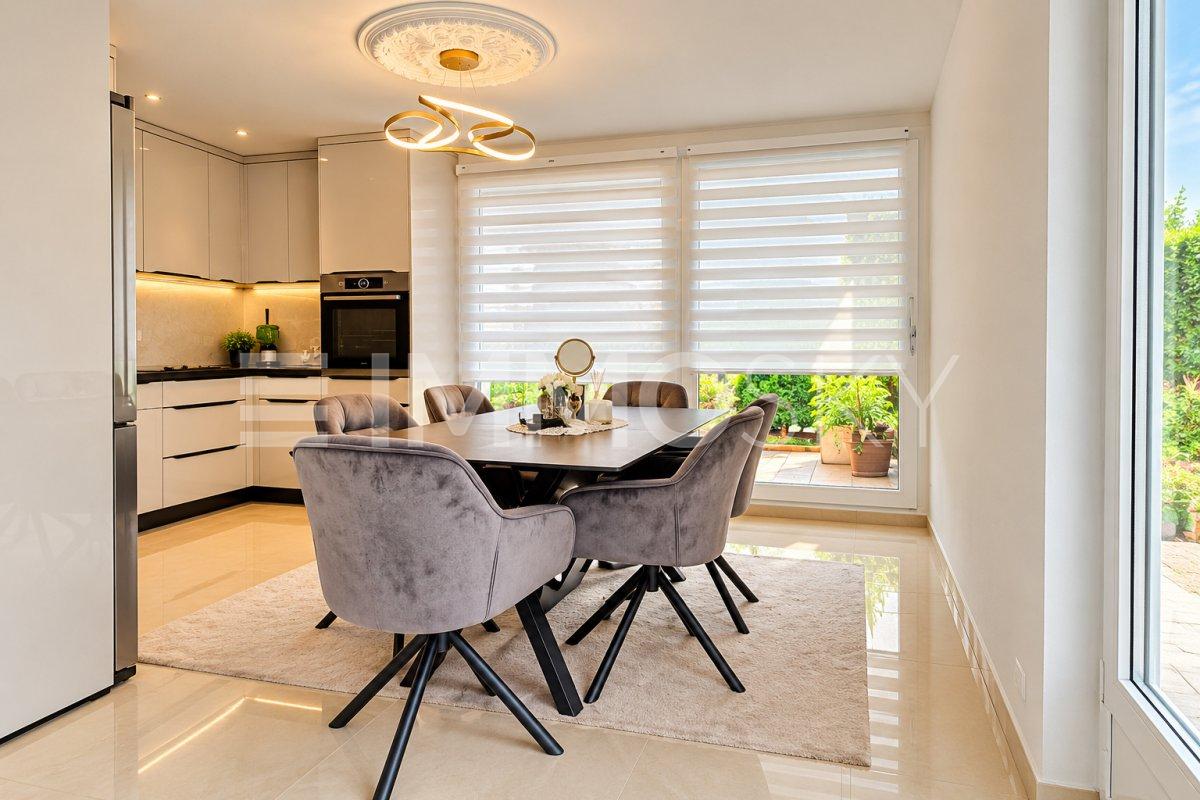
Semi-detached house 5.5 rooms 🏡 New real estate project in Genolier – 4 semi-detached houses for saleVilla 1: AvailableVilla 2: AvailableVilla 3: AvailableVilla 4: SoldWe are pleased to present a new residential project located in the highly sought-after Sus-Châtel district of Genolier.This development consists of 4 dwellings divided into 2 semi-detached houses, offered at a price of CHF 2’140’000.– TTC per plot. Each 5.5-room semi-detached house benefits from a private garden, situated on a plot of approximately 732 m², with the possibility of installing a pool and a carport according to the needs of the future owners.The semi-detached houses are designed with high-quality materials and equipment, including Vitrocsa windows, renowned for their very fine frames offering exceptional brightness and visual continuity between indoors and outdoors. They are also equipped with a reversible heat pump, ensuring optimal heating in winter and cooling in summer for year-round comfort.The location is exceptional: unobstructed view of the lake and the Alps, calm environment, optimal lighting, generous garden, and the Sus-Châtel train station is accessible within a 5-minute walk.𝐆𝐫𝐨𝐮𝐧𝐝 𝐟𝐥𝐨𝐨𝐫 :Kitchen – living room – dining room openBedroom/office 10 m²Guest toilet Terrace 45 m²Large garden, compatible with pool installation 2 outdoor parking spaces + visitor parking𝐅𝐢𝐫𝐬𝐭 𝐟𝐥𝐨𝐨𝐫 :Master bedroom with dressing room and bathroom (Italian shower)2 children's rooms (12-13 m²)Children's bathroom with shower and bathtub𝐁𝐚𝐬𝐞𝐦𝐞𝐧𝐭 :Playroom 25 m²Private laundry roomCellarStorage under the stairsShared technical room (for 2 plots)🛠️ Project progressDemolition and asbestos removal work on the existing villa is already underway. Construction is scheduled to start this summer, depending on sales progress, for delivery between summer and autumn 2027.🌿 A privileged living environmentGenolier offers an exceptional environment:Shops, restaurants, and schoolsRenowned medical clinicEfficient public transportationAttractive tax rates: 52%A rare opportunity to enjoy remarkable living comfort on the Côte, in one of the most sought-after municipalities in the region.

Travel time
-
New building
1 / 10
CHF 565,000.– Premium
3.5 rooms92m² living space
Valais, 1896 Vouvry

New promotion Domaine de Vouvry - New 3.5-room apartment A15 for sale

The Domaine de Vouvry is a new promotion that stands out for its contemporary and refined architecture, designed to offer sustainable and harmonious living. The work began last June, and the project is progressing according to the schedule for a delivery expected by spring 2027. The domain offers a wide range of housing, from small functional apartments to more generous family surfaces, complemented by balconies, terraces, or gardens depending on the typology.The architecture is characterized by clean, elegant lines, offering a modern, timeless aesthetic. Each building has been carefully designed to integrate harmoniously into the natural landscape of Vouvry, while asserting a strong, contemporary visual identity. The ensemble is designed to create a serene, bright, and perfectly adapted atmosphere to today's lifestyle.Lighting plays a central role in the project: thanks to ideal exposure and large windows, each apartment benefits from an abundance of natural light. The interior spaces are thus bathed in clarity, creating a warm and pleasant atmosphere throughout the day. The layouts have been carefully studied to optimize surfaces and offer fluid, practical, and well-proportioned volumes.Each buyer will benefit from personalized finishes, with a carefully selected range of materials for floors, tiles, shades, or kitchen and bathroom equipment. The Domaine de Vouvry will also offer modern amenities such as individual cellars, bike rooms, elevators, functional laundry rooms, and indoor parking spaces as an option, fully meeting current standards in terms of comfort and energy efficiency.An indoor parking space at a price of CHF 35,000.- in addition to the sale price completes this property.SITUATIONIdeally located in the heart of the village, the Domaine de Vouvry benefits from a privileged location, in close proximity to all amenities: shops, schools, restaurants, public services, and sports infrastructure. This central situation facilitates daily life and allows you to fully enjoy local life in a dynamic and convivial setting.The transport links are also very favorable, thanks to quick connections to the communes of Chablais and the main road axes. This ideal location combines calm, accessibility, and quality of life, making the Domaine de Vouvry an attractive opportunity for both living and investing.

Suggested properties for you based on search results