87857 results - Apartments for sale

1 / 8
CHF 1,319,000.– Premium
5.5 rooms216m² living space
Strassenackerweg, 4442 Diepflingen

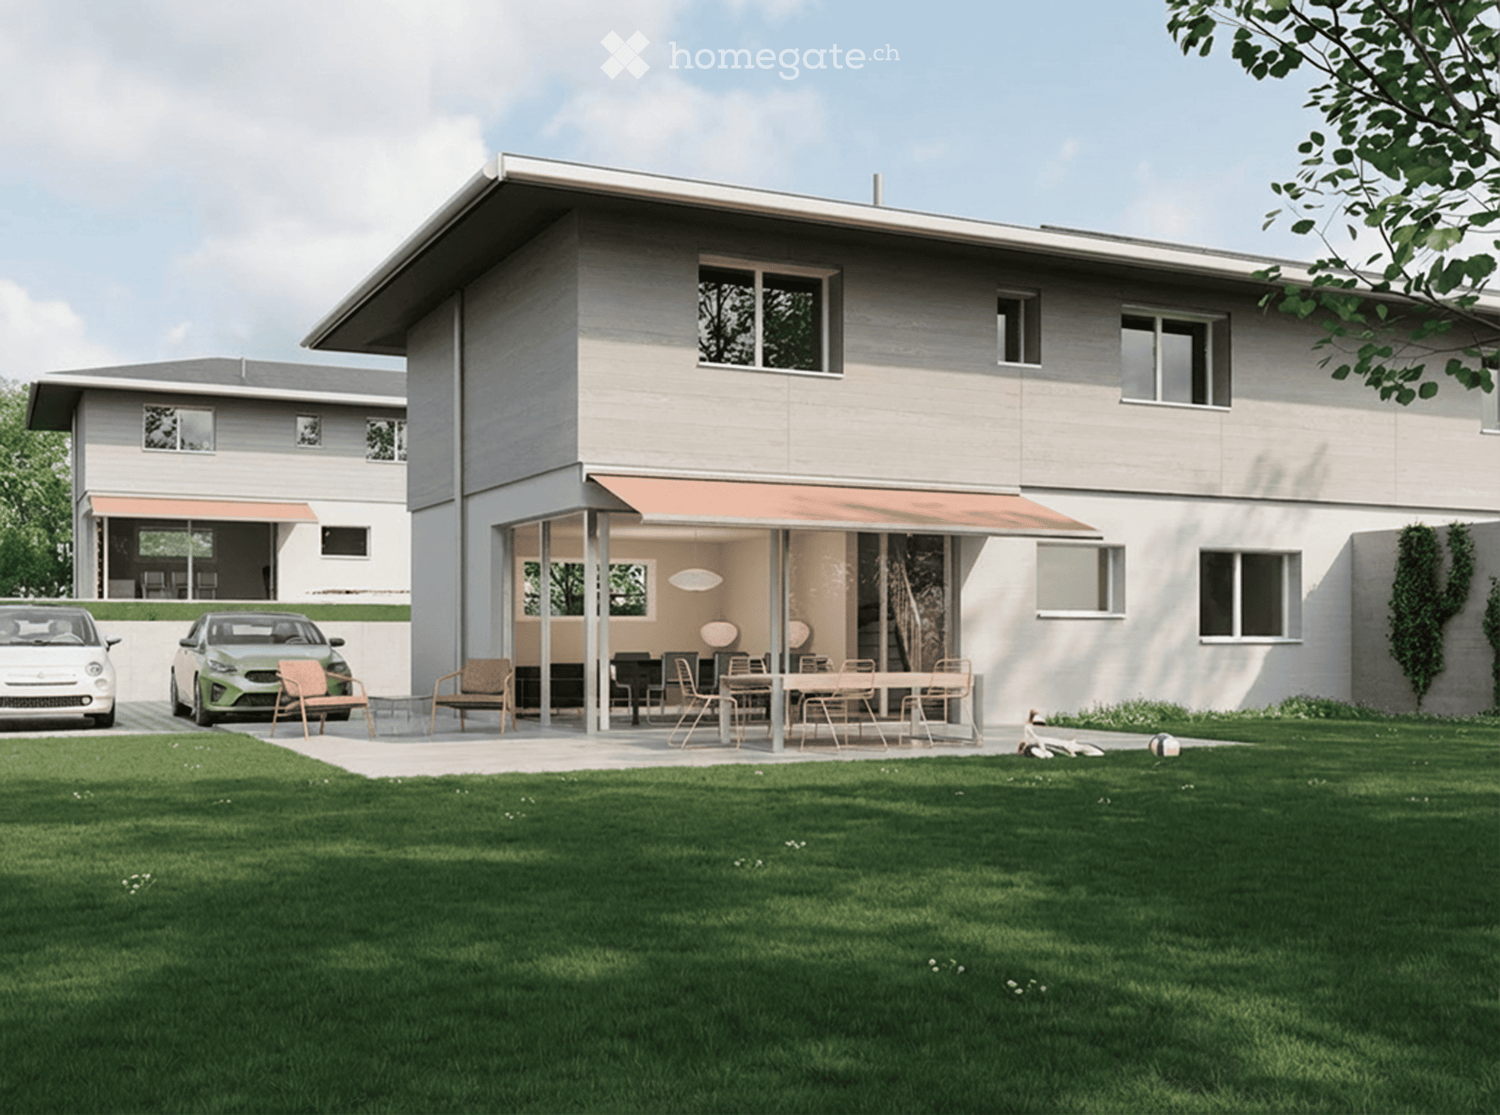
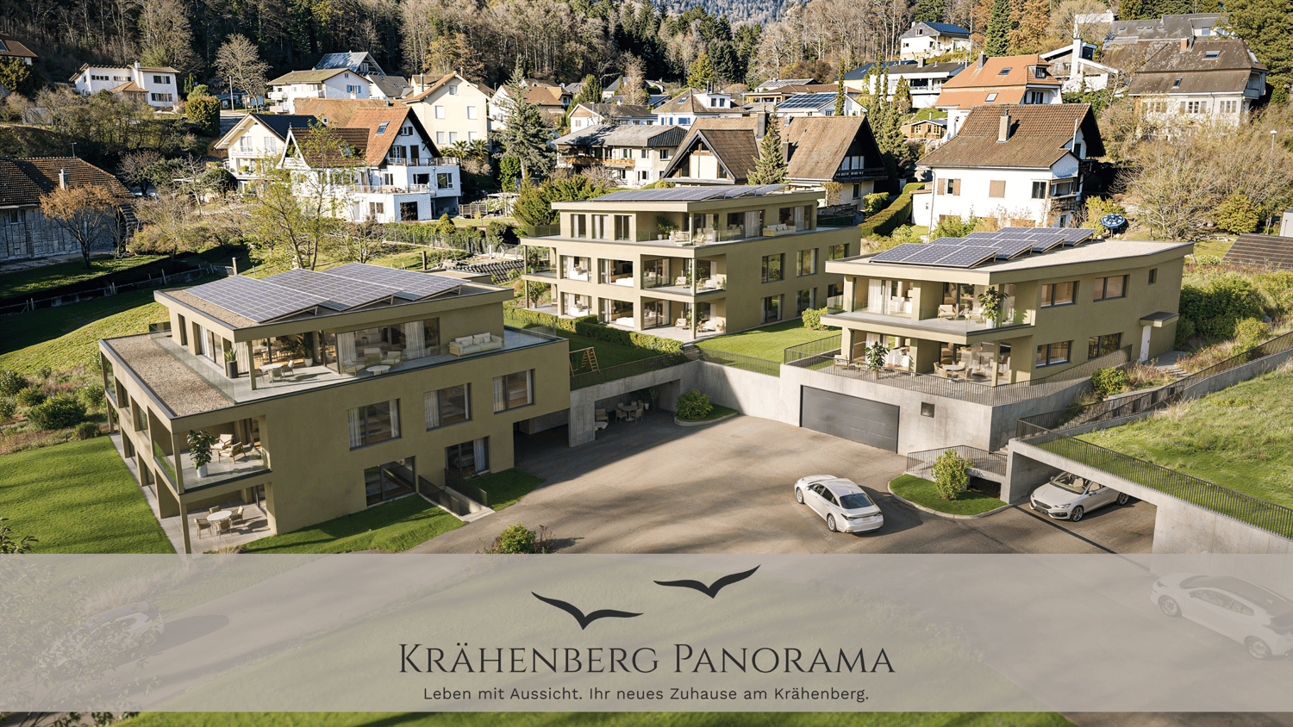
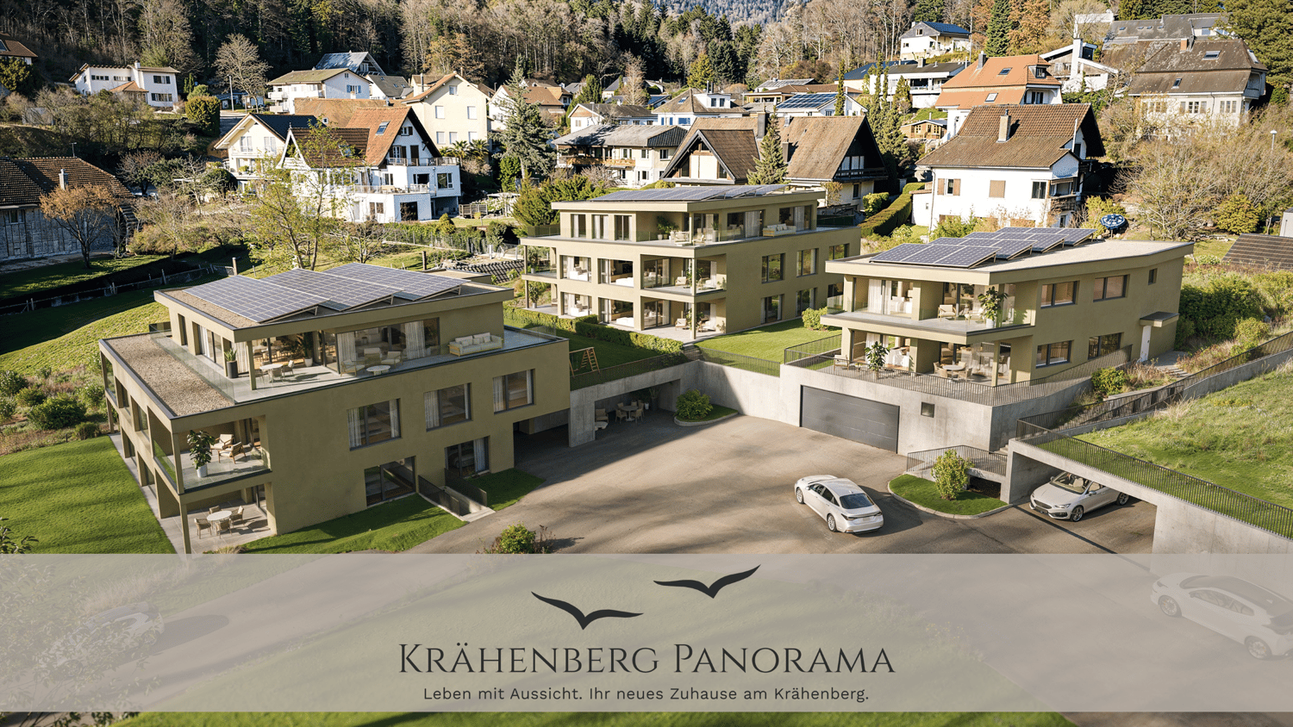
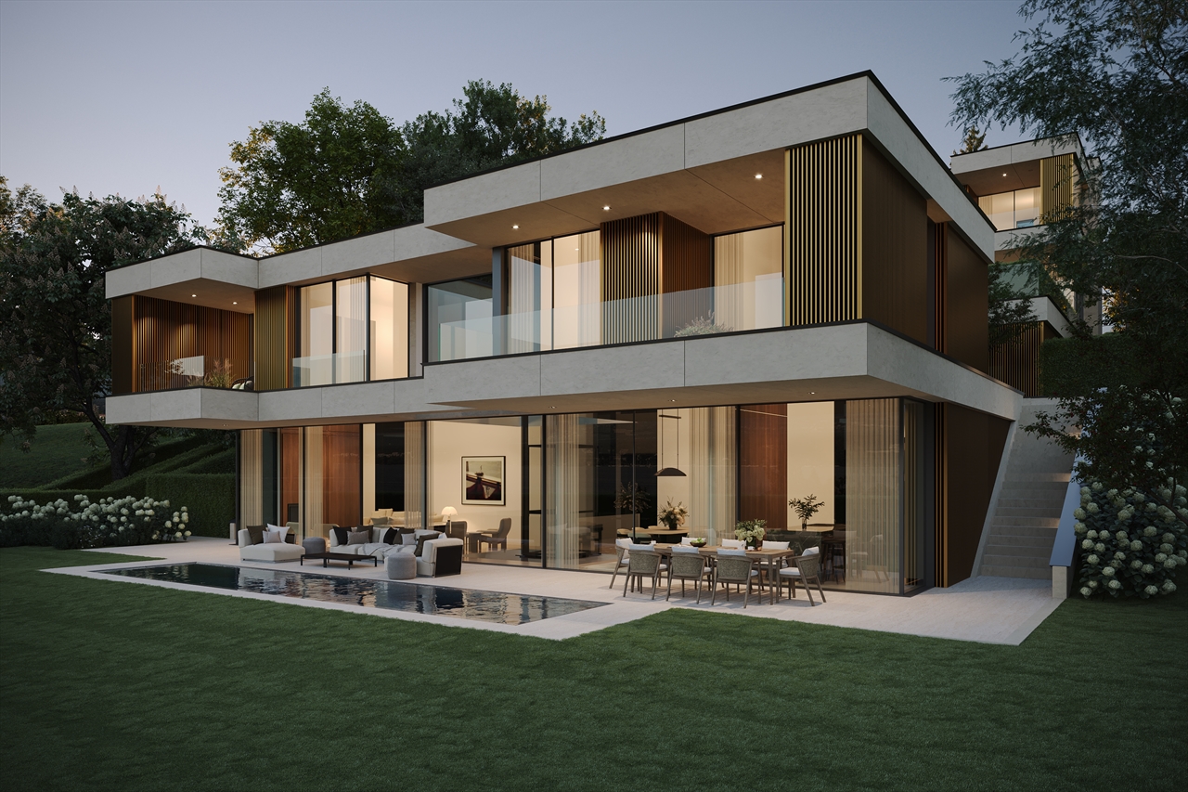
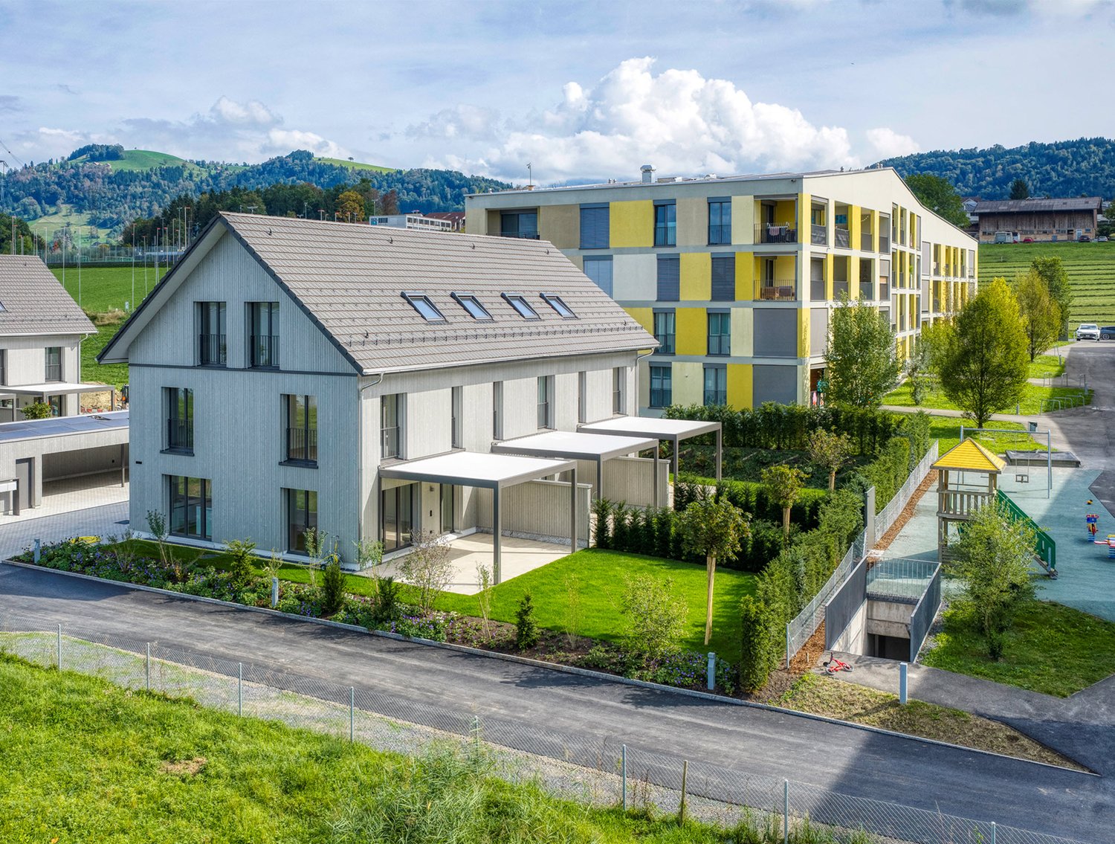
Cleverly planned - modern new build single-family home with spacious attic

Finally at home - Welcome to Diepflingen, BL!Treat yourself to a relaxed construction phase and realize your dream of owning a home with us, with a fixed price guarantee. This new building project impresses with a clear, contemporary architectural language that harmoniously combines design and comfort, and an individually adaptable floor plan that offers plenty of space for your needs. You can also integrate your wishes and ideas into the interior design. The large living and dining area offers plenty of space for your individual furnishing ideas. The large, modern windows throughout the house provide the ideal amount of light and create a wonderfully open living feeling. This project impresses with many advantages: • New building project in solid construction for an optimal price-performance ratio • 4 detached single-family homes • Full basement • All units are available with or without a finished basement and studio. • Generation house with future potential - The intelligent living concept offers flexible usage options for different life phases and living needs. • Spacious attic with over 50 m² of living space • 2 parking spaces in the garage and 2 parking spaces in front of the house per unit • Garden seating area • Spacious terrace • Optimal floor plan that turns the house into a true spatial wonder and is individually adaptable. • Electric shutters throughout the house • Modern heat pump heating • Kitchen and laundry room equipped with high-quality V-Zug appliances. • Laundry room with washing machine, and many other highlights already included in the price. • Quiet living on Strassenackerweg - embedded in a family-friendly residential area on the outskirts of the village with direct proximity to meadows, fields, and the recreational area on the edge of the forest. • Perfectly connected: Diepflingen train station is within walking distance. • Basel can be reached in around 25 minutes, Liestal in about 15 minutes - and yet you live far away from traffic noise and hustle and bustle in a natural environment. • The nearby Sissach offers everything for daily needs: shopping, gastronomy, schools, and leisure activities are just a few minutes away. • Forest, fields, and recreational areas are practically on your doorstep and create ideal conditions for sports enthusiasts and nature lovers. • Diepflingen convinces with its charming village character, high quality of life, and an environment in which children can grow up carefree. • We support you from planning to key handover - you only have one contact person. • Benefit from over 30 years of construction experience and more than 2,500 completed single-family homes. House A: Plot area 365 m², net living area 216 m² (of which 202 m² heated), 7 rooms, from CHF 1'455'000.-House B: Plot area 290 m², net living area 216 m² (of which 159 m² heated), 5.5 rooms, from CHF 1'319'000.-House C: Plot area 290 m², net living area 216 m² (of which 202 m² heated), 7 rooms, from CHF 1'397'000.-House D: Plot area 306 m², net living area 216 m² (of which 202 m² heated), 7 rooms, from CHF 1'410'000.-Jolina Dammert (jdammert@atmoshaus.ch or 041 545 80 79) will be happy to advise you and looks forward to your contact!

New building
1 / 10
CHF 1,780.– Premium
4.5 rooms125m² living space
Rue de l'Écluse 53, 2740 Moutier

Attrayant appartement neuf de 4,5 pièces au 2e étage avec balcon ensoleillé

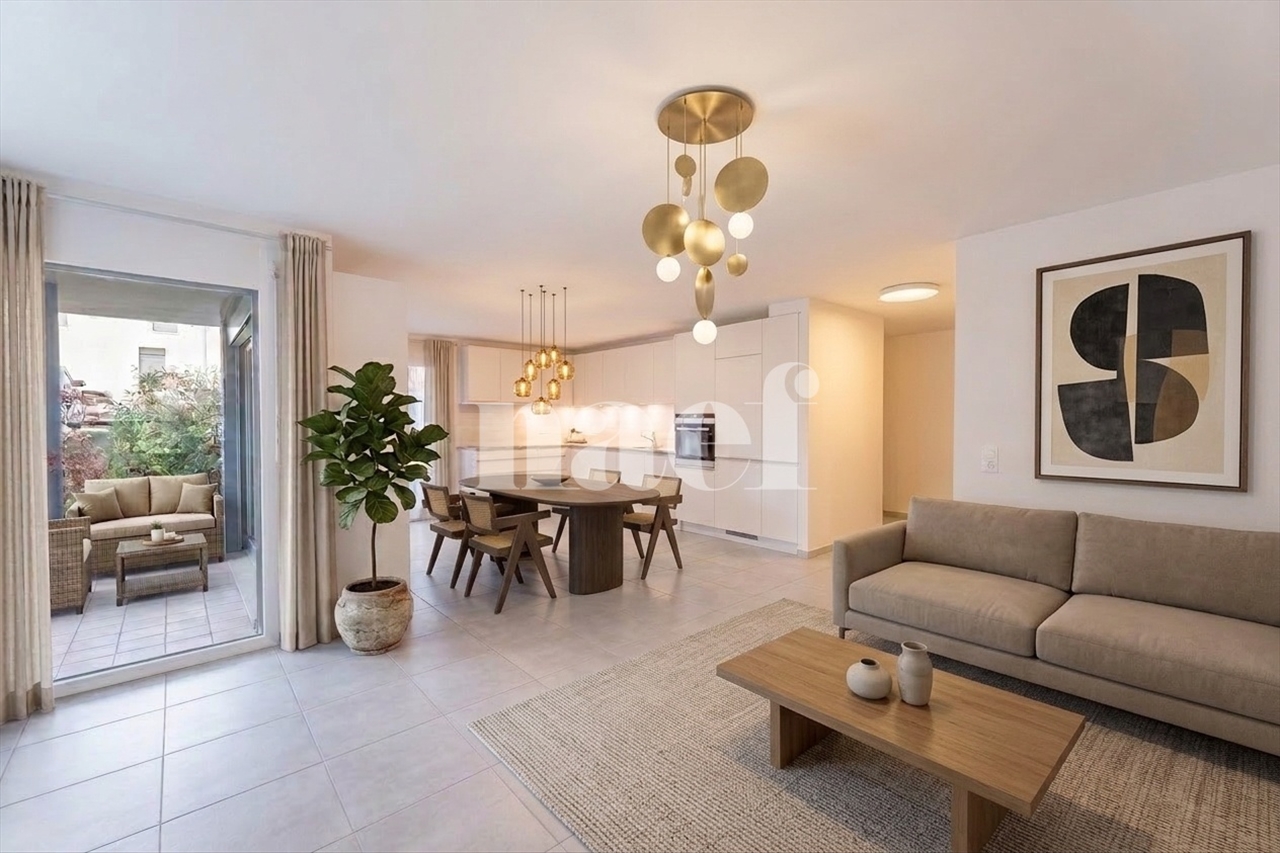
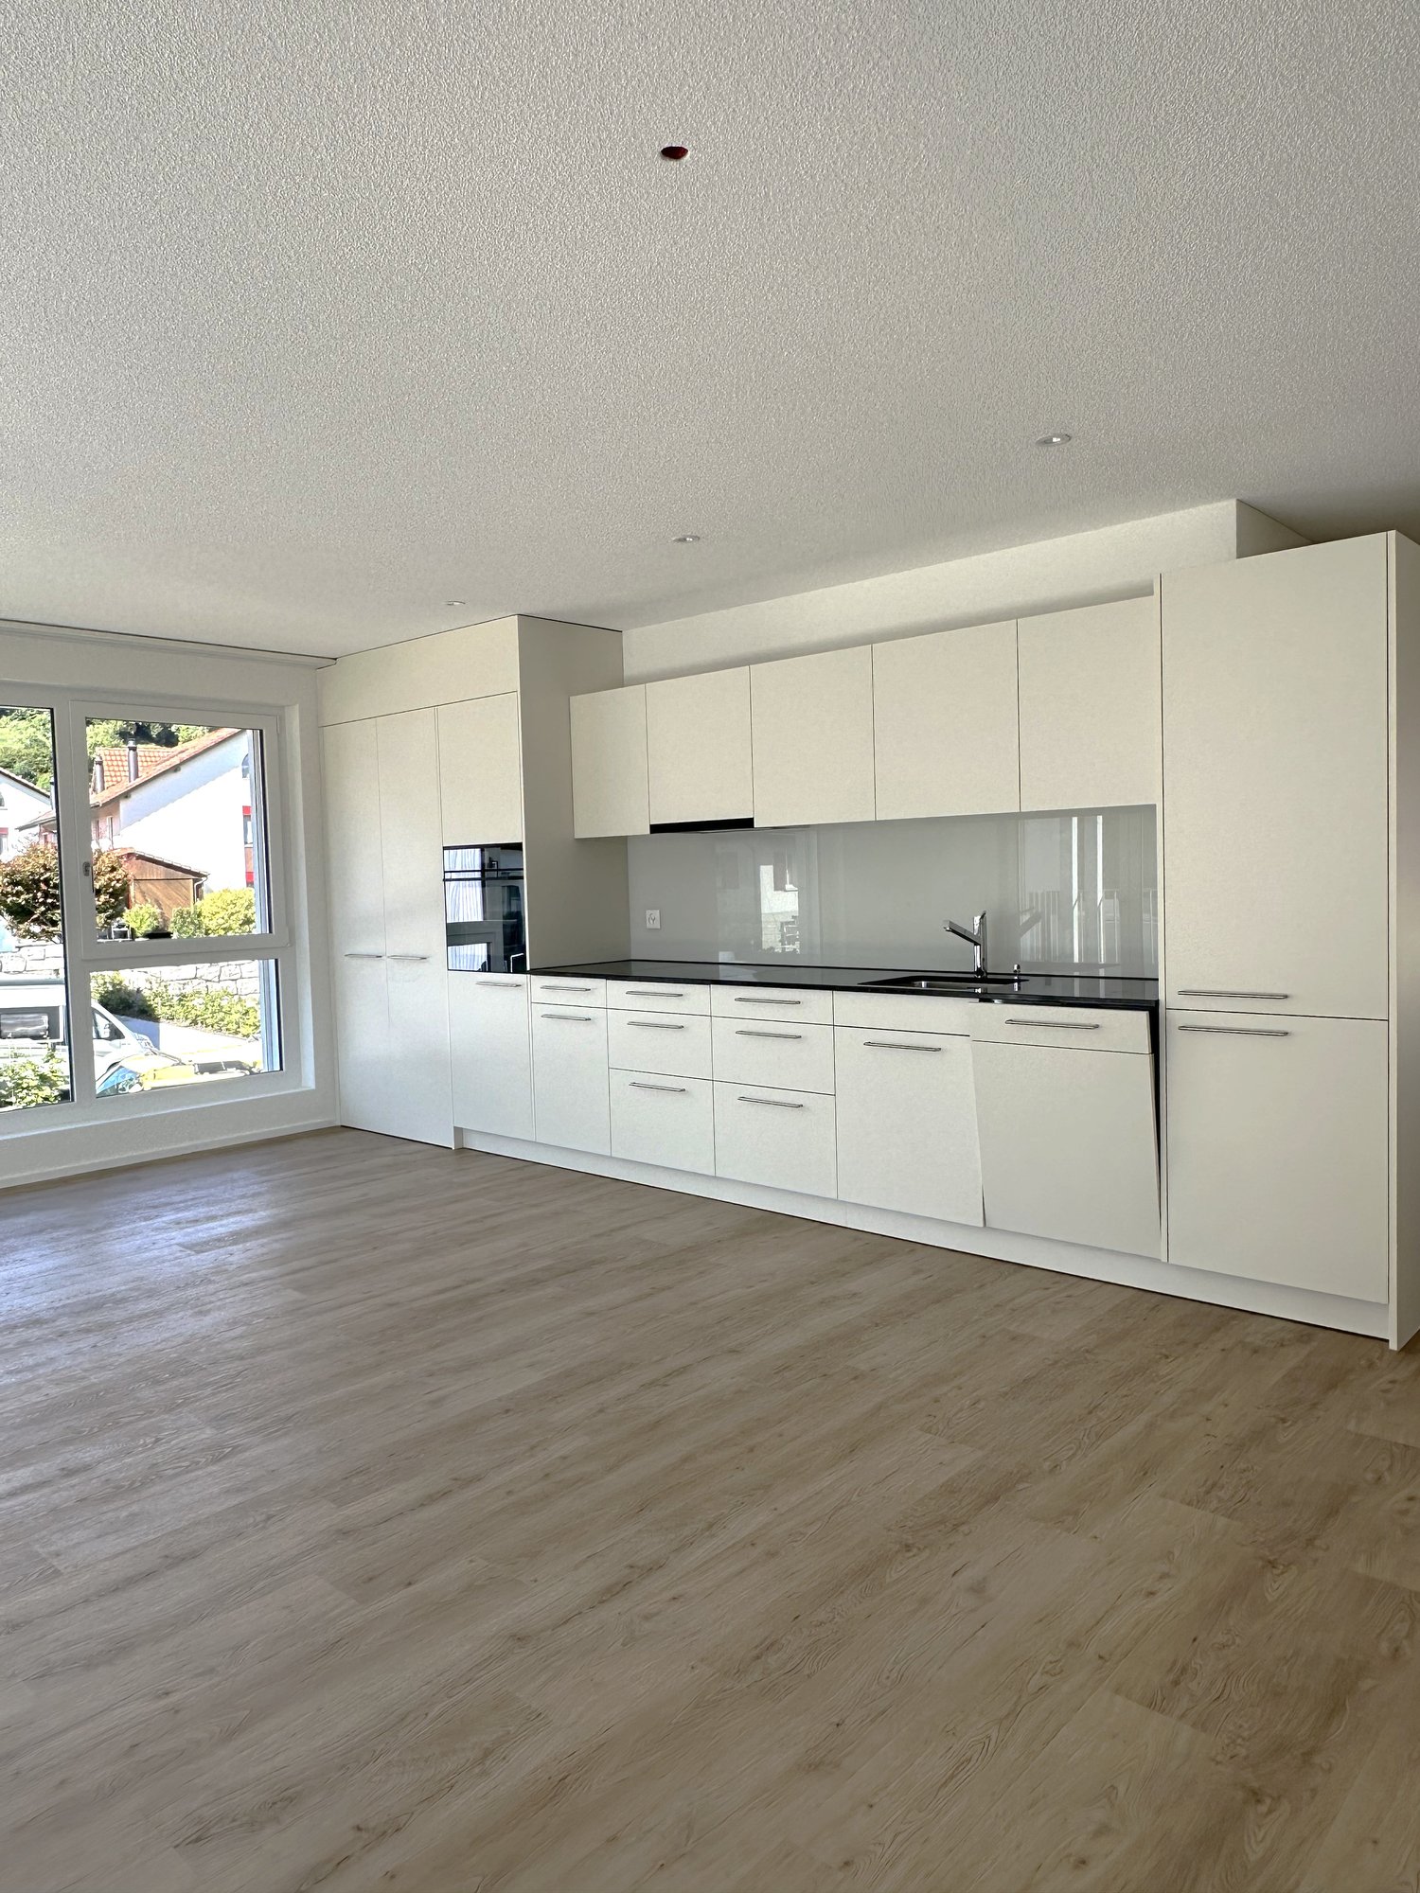
Moderne und helle 4.5-Zimmer-Wohnung im 2. Obergeschoss an attraktiver LageEntdecken Sie diese wunderschöne 4.5-Zimmer-Wohnung im 2. Obergeschoss eines modernen Neubaus mit nur drei Etagen. Mit einer grosszügigen Wohnfläche von 125 m² bietet diese Wohnung viel Platz, helle Räume und einen hohen Wohnkomfort – ideal für Paare oder Familien, die modernes Wohnen an zentraler Lage schätzen.Highlights der Wohnung• Moderne Küche mit weissen Fronten und schwarzer Arbeitsplatte• Backofen und Geschirrspüler inklusive• Grosszügiger, lichtdurchfluteter Wohn- und Essbereich mit grossen Fensterfronten• Hochwertiger Parkettboden in den Wohn- und Schlafräumen• Zwei moderne Badezimmer: – eines mit bodenebener Dusche und Fenster – eines mit Badewanne• Eigene Waschmaschine direkt in der Wohnung• Sonniger Balkon mit angenehmer Aussicht• Lift mit bequemem Zugang zu allen Etagen• Garagenplatz, Aussenparkplatz sowie Carport für insgesamt CHF 200.– pro Monat verfügbarLage und UmgebungDie Wohnung befindet sich in einem ruhigen und sonnigen Wohnquartier mit hervorragender Infrastruktur. Einkaufsmöglichkeiten, Schulen und öffentliche Verkehrsmittel sind in wenigen Minuten erreichbar:• Lidl-Supermarkt – 3 Gehminuten• Bushaltestelle «Cimetière» – 4 Gehminuten• Amavita Apotheke Migros Moutier – 5 Gehminuten• Schule «Le Clos» – 7 GehminutenDiese attraktive Wohnung vereint modernen Wohnkomfort mit einer ausgezeichneten Lage in einem familienfreundlichen Umfeld.

Travel time
-
  • A multi-story building with a storefront featuring a striped awning, signage, and a cobblestone sidewalk.
  • A bustling cobblestone street lined with historic buildings, outdoor seating areas, and pedestrians. The street is adorned with street lamps, signage, and a sign advertising a coffee bar.
  • A multi-story building with a light-colored facade, multiple windows, and a striped awning over the entrance. The ground floor features a shop with visible tables and chairs inside, and a yellow signboard outside.
  • A narrow cobblestone street lined with historic buildings, featuring a storefront with a striped awning, a yellow signboard, and a small outdoor seating area with a table and chairs.
  • Floor plan of a commercial building showing multiple rooms including offices, bathrooms, and storage areas. Includes dimensions, labels for various rooms, and structural details.
1 / 5
A bustling cobblestone street lined with historic buildings, outdoor seating areas, and pedestrians. The street is adorned with street lamps, signage, and a sign advertising a coffee bar.
A multi-story building with a light-colored facade, multiple windows, and a striped awning over the entrance. The ground floor features a shop with visible tables and chairs inside, and a yellow signboard outside.
A narrow cobblestone street lined with historic buildings, featuring a storefront with a striped awning, a yellow signboard, and a small outdoor seating area with a table and chairs.
CHF 3,250.– / monthPremium
Unterstadt, 8200 Schaffhausen

115 m² commercial space with large shop window in the old town

At Unterstadt 27, in the heart of Schaffhausen's heavily frequented old town, we are renting a attractive commercial space with approximately 115 m² as of February 1, 2027.The premises are located in one of the oldest properties in Schaffhausen and offer a unique combination of historic charm, central location, and excellent visibility.The spacious shop window provides ample space for an effective presentation. Thanks to the good pedestrian frequency, the local is ideal for a business or concept that wants to benefit from walk-in customers and an attractive old town location.Your advantages at a glance: • approximately 115 m² of commercial space • central location in Schaffhausen's old town • Unterstadt 27 • good pedestrian frequency • spacious shop window • historic property with special character • renovation and individual design possible after consultation • various possible uses • available from February 1, 2027 • rent CHF 3,100.– per month, excluding ancillary costs The space is suitable, for example, for boutique, concept store, fashion, jewelry & watches, fine food, specialties, home accessories, interior design, gallery, beauty & cosmetics, showroom, consulting or other attractive sales and service concepts.New and unusual business ideas are also welcome.Take the opportunity to present your business at a location with history and character in the heart of Schaffhausen.Interested? We would be happy to show you the premises in person and discuss possible renovation and design wishes with you.

Travel time
-
1 / 8
  • Parking space
  • Elevator
CHF 1,250,000.– Premium
4.5 rooms135m² living space
6605 Locarno

Apartment - Locarno

Immersed in the privileged setting of Locarno Monti, in one of the most sought-after and panoramic areas of the region, we are selling an APARTMENT of 4.5 rooms with large terraces and garden in a residential complex that combines modern comfort and exclusive services. The accommodation, with a contemporary character and a touch of loft-style, develops on a living area of approximately 110 m², enhanced by large floor-to-ceiling windows that guarantee extraordinary brightness. The spaces are organized with great coherence. Entrance hall, guest bathroom with shower, 2 bedrooms, master bedroom with large bathroom with whirlpool, double sink and window, large living room with semi-separated kitchen and access to the covered terrace. The true heart of the property is represented by the 135 m² terraces (of which approximately 20 m² are covered) accessible from every room and overlooking with a 180-degree view of Lake Maggiore and the surrounding mountains. The property is completed by 1 parking space in the garage, 1 cellar and 1 wine cellar, a common laundry room with private wash-dry column. The Residence also offers the following exclusive services: a wellness area with sauna and fitness room, an outdoor pool recently renovated with barbecue area, a cozy grotto with kitchen for convivial moments. The complex, built on a plot of approximately 13,000 m² (of which 10,000 m² are woodland), gives a natural, reserved and sunny context, while remaining a short distance from the center of Locarno. A unique apartment, perfect as a primary residence, ideal for those seeking comfort, prestige and a unparalleled view of Lake Maggiore. Call us now to book a visit!

  • Parking space
  • Elevator
  • Open-plan living and dining area with a grey sofa, yellow pillows, coffee table, laptop, books, and a modern kitchen with green cabinets and stainless steel appliances.
  • Modern living room with a wooden table, black leather bench, grey sofa with yellow cushions, black chairs, floor lamp, and a TV on the wall. Large windows provide a view of a green garden.
  • Modern kitchen with teal cabinets, dark countertops, and a large island. Features a sink, coffee maker, cutting board, bowl of apples, clock, and books on a shelf.
  • Modern bedroom with a wooden bed, white bedding, green pillows, an elephant plush toy, and a large abstract artwork on the wall. Large windows with blinds offer a view of the garden.
  • A multi-functional room with a desk setup, a sofa bed, and large windows with blinds. The room features a wooden floor, a potted plant, and a bulletin board.
  • Modern bathroom with dark tiled walls, a white sink with wooden cabinet, a toilet, a small wooden stool with a candle, and a wooden shelf with plants and toiletries.
  • Modern bathroom with dark tiled walls and floor, featuring a bathtub, shower area with glass enclosure, and a small shelf with toiletries and a plant.
  • Well-maintained artificial grass lawn with a modern house in the background, featuring potted plants near the entrance.
  • Modern outdoor patio with a white sofa, green cushions, a barbecue, potted plants, and a neatly trimmed lawn.
1 / 9
Modern living room with a wooden table, black leather bench, grey sofa with yellow cushions, black chairs, floor lamp, and a TV on the wall. Large windows provide a view of a green garden.
Modern kitchen with teal cabinets, dark countertops, and a large island. Features a sink, coffee maker, cutting board, bowl of apples, clock, and books on a shelf.
Modern bedroom with a wooden bed, white bedding, green pillows, an elephant plush toy, and a large abstract artwork on the wall. Large windows with blinds offer a view of the garden.
CHF 3,100.– Premium
3.5 rooms98m² living space
8426 Lufingen

Modern 3.5-room garden apartment with 2 underground parking spaces and optionally furnished

Modern 3.5-room garden apartment with 98 m² living spaceWelcome to this modern 3.5-room garden apartment with 98 m² living space in the popular residential area of Lufingen. The apartment impresses with its modern architecture, bright rooms, a spacious floor plan, and a beautiful garden.The light-filled living and dining area with floor-to-ceiling windows provides direct access to the covered garden and kitchen terrace – an ideal place to relax or receive guests.The modern kitchen is equipped with high-quality appliances, plenty of storage space, and offers optimal conditions for everyday life.The spacious bathroom is equipped with a bathtub and a walk-in rain shower, providing additional living comfort.Highlights • 98 m² living space • Bright and spacious 3.5-room apartment • Garden • Covered terrace • Modern open kitchen • Bathroom with bathtub and walk-in rain shower • Private washing machine and dryer in the apartment • Private basement compartment • Two underground parking spaces • Quiet and family-friendly residential area • Good connection to Zurich, Zurich Airport, and Bülach • Shopping facilities, schools, and public transport within short distance The apartment can be rented unfurnished or fully furnished and is suitable for both long-term tenants and expats looking for a ready-to-move-in home.Sunny location & quiet livingA particular highlight of this apartment is its excellent sunny location. The living area and garden benefit from plenty of sunshine during the summer months, while the large floor-to-ceiling windows provide bright and friendly living spaces all year round.The apartment is located in a well-maintained, mostly owner-occupied multi-family house and offers an exceptionally quiet living atmosphere – both during the day and at night. Ideal for those who value peace, privacy, and living quality.Attractive locationThe apartment is located in the idyllic village of Lufingen and combines natural living with an excellent connection to Zurich and the surrounding area. The bus stop Lufingen Dorf can be reached in just 4 minutes on foot, the primary school in around 11 minutes on foot.Shopping facilities, recreational areas, Zurich Airport, Bülach, and the city of Zurich are easily accessible.Whether professionals, couples, or small families – this high-quality and carefully maintained condominium offers a rare opportunity to enjoy modern living comfort in a quiet and popular residential community.We look forward to your contact and would be happy to show you this special apartment during a personal viewing.

1 / 1
CHF 1,610.– Premium
4.5 rooms95m² living space
Ahornweg 4, 3292 Busswil BE

Bright 4.5-room apartment with balcony in quiet location – Busswil BE

Welcome to this well-maintained 4.5-room apartment on the second floor at Ahornweg 4 in Busswil BE. The apartment, built in 1986 and freshly renovated in 2023, impresses with a spacious living area of 95 m² and offers everything your heart desires – ideal for families or couples who value comfort and nature.The apartment offers the following highlights: • Bright children's rooms: Two separate children's rooms provide ample space for the whole family. • Living area: An inviting living and dining area with a pleasant atmosphere. • Kitchen: Functional kitchen with oven and steamer as well as direct access to the living area. • Balcony: Enjoy sunny days on your own balcony with a beautiful view of the greenery and Jura. • Bathroom: With bathtub, sink, and toilet. • 2nd bathroom: With shower, sink, and toilet. • Pets and smoking allowed: Pets and smoking are permitted in this apartment. Location and surroundings: • Busswil BE train station: Only 3 minutes' walk away – ideal for commuters. • Coop supermarket: Right in front of the door – shopping couldn't be easier. • Busswil Lyss school: Can be reached in just 3 minutes' walk – perfect for families with children. • Ms Dental AG: A pharmacy or dental practice can be reached in 7 minutes' walk. This charming apartment is available from October 1, 2026. Don't miss the opportunity to move into one of the quietest and best-located addresses in Busswil BE!

Travel time
-
  • Wooden balcony with a scenic mountain view, featuring two wicker chairs and a small table.
  • Aerial view of a picturesque village nestled in a lush, green valley surrounded by dense forests. The village features multiple wooden houses with balconies and terraces, scattered across rolling hills. The landscape includes well-maintained gardens, path
  • A scenic view of a village nestled in a valley with mountains in the background, featuring houses, trees, and a grassy field.
  • Open grassy field with scattered trees and shrubs, surrounded by dense forest, under a clear blue sky.
  • Aerial view of a village nestled in a lush, green valley surrounded by dense forests and rolling hills. The village features numerous houses with varied architectural styles, including wooden chalets and modern structures, interspersed with trees and path
1 / 5
Aerial view of a picturesque village nestled in a lush, green valley surrounded by dense forests. The village features multiple wooden houses with balconies and terraces, scattered across rolling hills. The landscape includes well-maintained gardens, path
A scenic view of a village nestled in a valley with mountains in the background, featuring houses, trees, and a grassy field.
Open grassy field with scattered trees and shrubs, surrounded by dense forest, under a clear blue sky.
Price on requestPremium
4 rooms180m² living space
Rue de Ransou, 1936 Verbier

Single house in Verbier

Your Canvas for Alpine DreamsUnlock Timeless Charm and Infinite Potential in Switzerland's Skiing CapitalTucked away in Verbier's most coveted enclave, this iconic old chalet stands as a testament to authentic alpine heritage, offering not just a property, but a once-in-a-lifetime foundation for your bespoke vision. Dating back to an era of true mountain romance, this cherished retreat – never before offered on the market – commands stunning, unparalleled panoramic views across the majestic alpine landscape.Yet, its true magic lies in the land itself: a rare 1,421 sqm plot set within an expansive 3,500 sqm domain - exceptional even by Verbier standards. Situated in the most sought-after neighborhood, just above the town center, it provides the ultimate blank slate to craft your brand-new dream chalet.Why This Plot is Verbier's Best-Kept Secret● Unrivaled Location: Situated above route de Ransou, 1936 Verbier’s most sought after neighborhood, this property occupies the crown jewel of positions – the best in Verbier for seclusion and accessibility. Non vis-à-vis for absolute privacy, with no neighbouring intrusions, yet intimately close to the village's pulse: ski lifts, gourmet dining, luxury spas, and vibrant après-ski scenes, all within a 5-minute stroll.● Set below the golf course, enjoy Ski-in, ski-out direct access to 410km of world-renowned pistes, making it a skier's paradise year-round.● Ideal for Reimagining Grandeur: this generous plot's south-facing orientation, gentle slope, and natural contours are tailor-made for a contemporary masterpiece. Envision floor-to-ceiling glass walls framing those breathtaking vistas.In a market where prime plots vanish overnight, this is more than real estate – it's an invitation to build your enduring alpine legacy amid Verbier's elite allure. Perfect for visionaries, families, or investors eyeing the surge in demand for custom ski homes. Let's turn your Verbier dreams into reality.Highlights:● The domain extends to approximately 3,500 m² acting as a protected green belt, on which no further construction is possible — guaranteeing, in perpetuity, the sense of space and privacy that defines this property. There is no cluster of neighbouring rooflines pressing in, no road at the doorstep — only a standalone chalet set within its own private landscape.● No cluster: a standalone feeling, uncrowded, set back from the road.● View: an absolute best-in-class outlook with no equal comparison — no chalet blocks the panorama.● A large, level plateau plot with generous frontage and excellent proportions — the chalet sits flat, with no immediate slope.● South-facing orientation. A secluded compound of exceptional scale set within one of the region’s most private residential domains. Offered strictly by private appointment. Price upon request

Travel time
-
  • panoramic view of mountains, lake, and town
  • Modern house, white stone, large glass windows, outdoor dining area, garden, green grass, palm tree
  • Modern three-story white brick house, large glass windows, terraces, outdoor dining area with furniture
  • modern living room, large windows, glass door to terrace, modern furniture, view of the mountains and the sea
  • modern style living room, large windows, gray wall, gray floor, furniture, glass coffee table, couch, plants
  • bedroom with large window, gray walls, wooden floor, bed with fur blanket, vases, mountain and city view
  • garage with stone wall, red car parked, glass entrance, brick floor, green plant on top of wall
  • The lobby area has a large open space with light grey flooring and brick walls, a brown sofa, a glass coffee table, a beige chair, and a tall white vase with white flowers. There is a wooden ceiling with modern fixtures, and a large chandelier hanging fro
  • Aerial view of the building complex, rooftop gardens, terraces, and open green spaces
1 / 9
Modern house, white stone, large glass windows, outdoor dining area, garden, green grass, palm tree
Modern three-story white brick house, large glass windows, terraces, outdoor dining area with furniture
modern living room, large windows, glass door to terrace, modern furniture, view of the mountains and the sea
CHF 1,830,000.– Premium
4.5 rooms
6605 Locarno

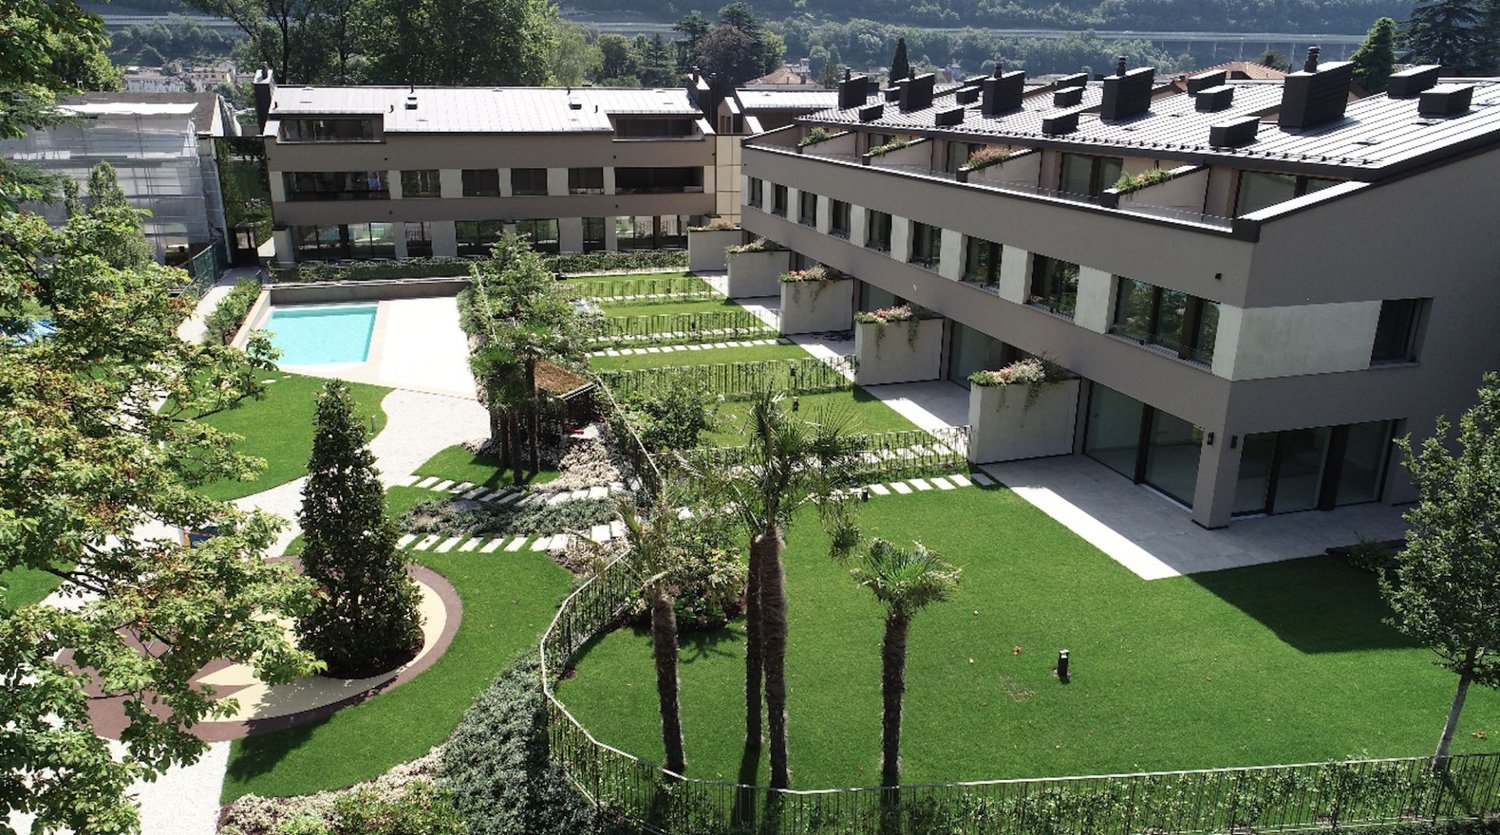
“The Blue Monti” – Exclusive Residence with Lake View, only a few units still available

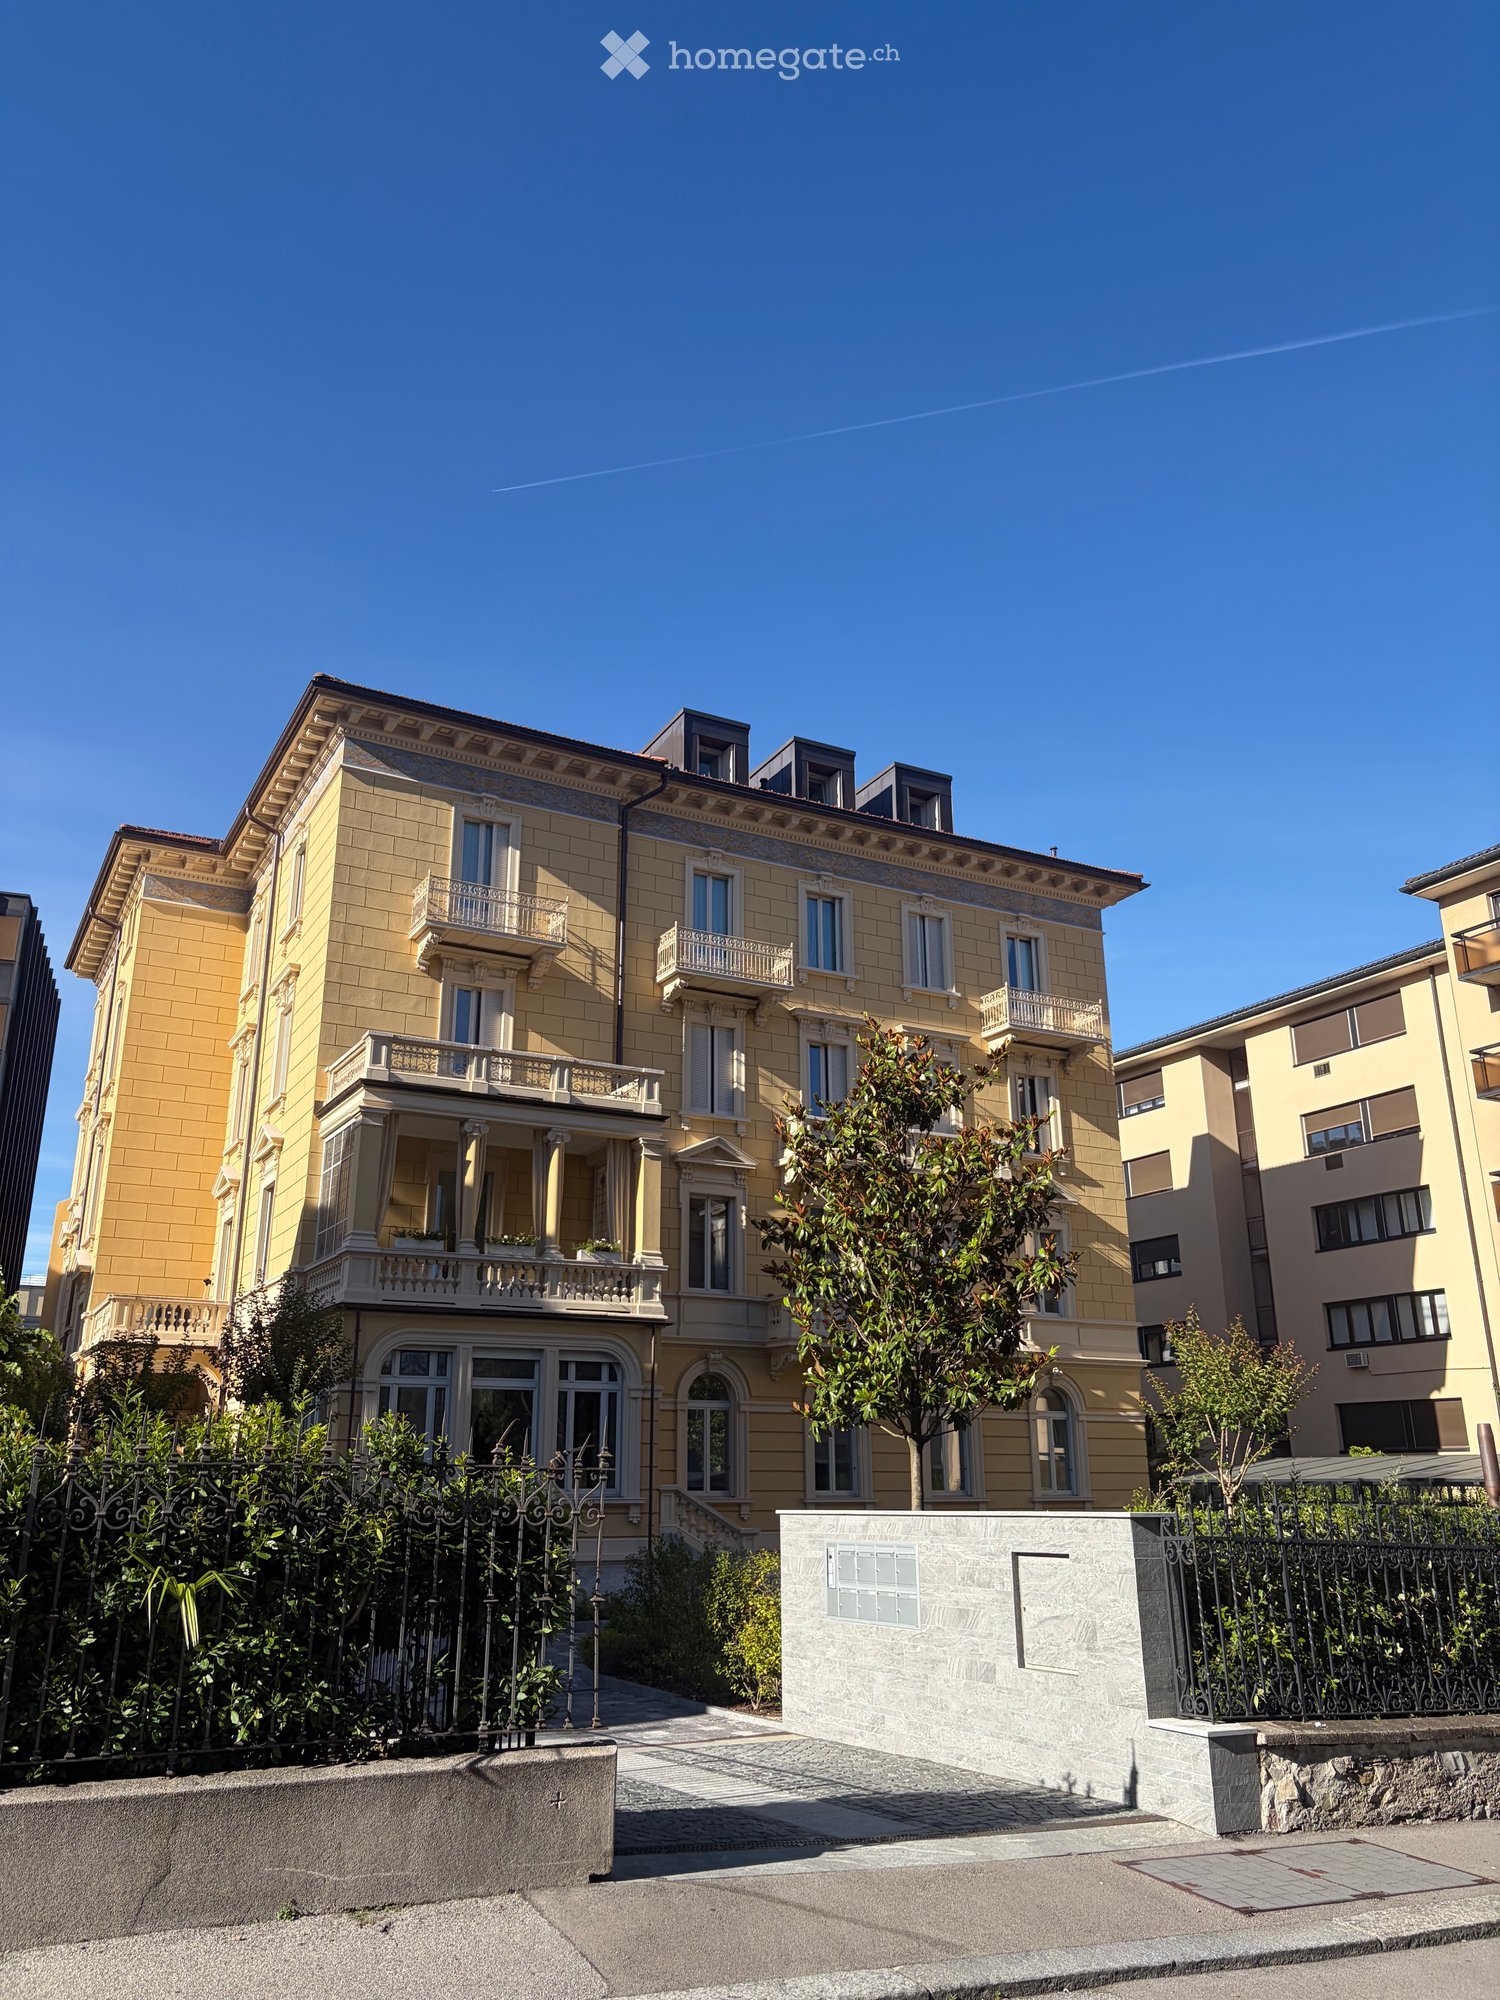
The new luxury residence "The Blue Monti" rises above the hills of Locarno Monti and uniquely combines modern architecture with the beauty of the surrounding nature. The construction project, which began in 2024, blends harmoniously into the exceptional landscape and offers an unparalleled panoramic view of Lake Maggiore.The residence comprises a total of 2 elegant villas, 6 exclusive 3.5-room apartments, and 7 spacious 4.5-room apartments. The completion of all units is planned for the end of 2026.Currently, one 4.5-room apartment and one 3.5-room apartment are still available for sale – the last available units of this sought-after development.The project is characterized by the use of high-quality materials, timeless design, and modern architecture. The interiors offer maximum comfort and brightness: spacious bedrooms with a lake view, a spacious living and dining area with an open kitchen, and direct access to sunny panoramic terraces.The residence also includes a comfortably equipped underground garage and an elevator with direct access to the apartments and villas.The Blue Monti is more than a home – it's an oasis of peace, combining modern comfort with the unparalleled quality of life in Ticino.For more information, please visit our website: www.bluemonti.ch Or contact us directly: Email: info@bluemonti.ch Phone: +41 78 342 77 39

New building
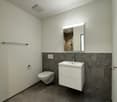
1 / 10
CHF 2,180.– Premium
3.5 rooms90m² living space
Schulstrasse 3, 5706 Boniswil

Peace, Nature, and Quality of Life by Hallwilersee

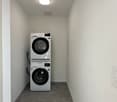
If you live in Penta Boniswil, you will be offered a lot. Nature right in front of your door, individuality in the modern apartment with an original floor plan and privacy in your own loggia. Best location in Boniswil, right in the village, in close proximity to Hallwilersee, schools, sports and leisure facilities.Whether young or old, among the 43 bright, friendly rental apartments, in sizes from 1½ to 4½ rooms, the right one for you is guaranteed.We offer a high standard of construction:- Wardrobes in the entrance with high cupboard element, clothes rail, hat rack and cleaning cabinet equipment- Bedrooms and living areas with parquet flooring, wet cells with ceramic tiles - Kitchen: modern Bauknecht appliances, quartz composite cover in white, induction cooker, PowerClean dishwasher, convection oven- Living and bedrooms with Fiber to the home FTTH-Multi-Media, LAN, Radio/ TV connection- Shower/WC: appliances in Swiss trade quality- Reduit - own washing tower in the apartment - The floor coverings of the loggias consist of wood- Lift for 9 peopleAll rooms are equipped with underfloor heating. The heat generation is done with an ecological groundwater heat pump. All apartments benefit from a two-sided orientation and have spacious private outdoor areas, which allow for interesting views into the nearby landscape.Generous space offer outside and inside. With parking and green areas, trees and flower meadows, selected mixed plants, which we take great care of. Additionally, a unique concept for wild bees is being created, which will not disturb you in any way, but will serve nature all the more.Parking spaces in the garage can be rented for CHF 125.-/month.The property is equipped with the Niederer Connecting App. This means that you can contact us at any time and in a simple way.

Travel time
-

Suggested properties for you based on search results