87863 results - Apartments for sale

New building
1 / 14
  • Balcony / Terrace
  • Garage
  • Pets allowed
  • +6
CHF 1,339,700.– Premium
4.5 rooms134m² living space
Salzrain 12, 8913 Ottenbach

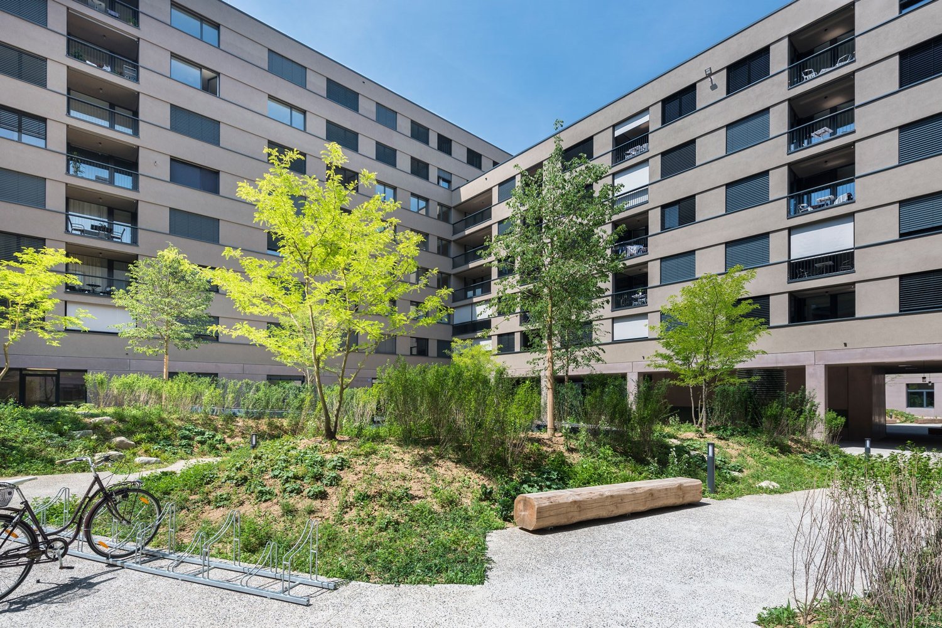
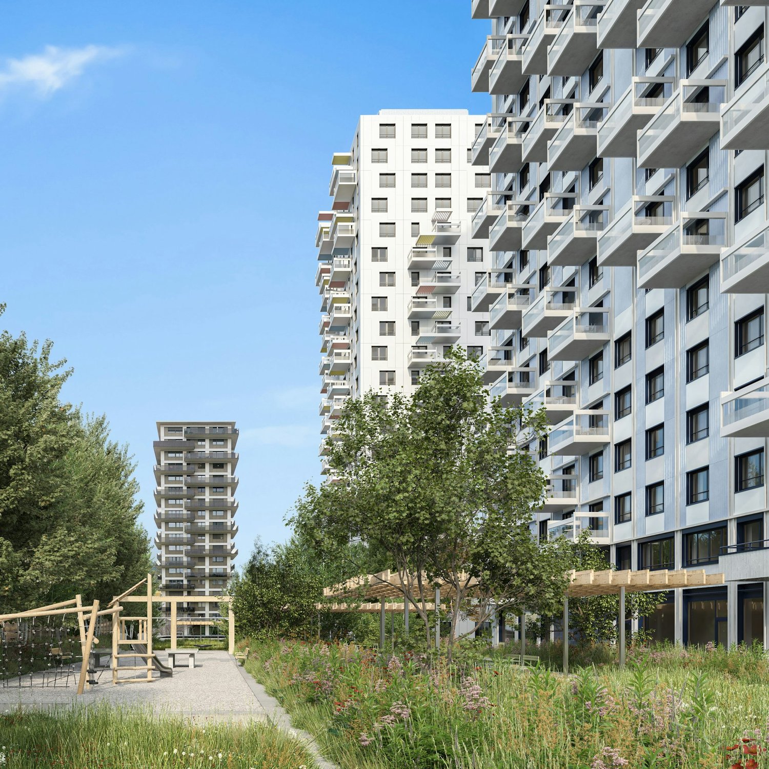
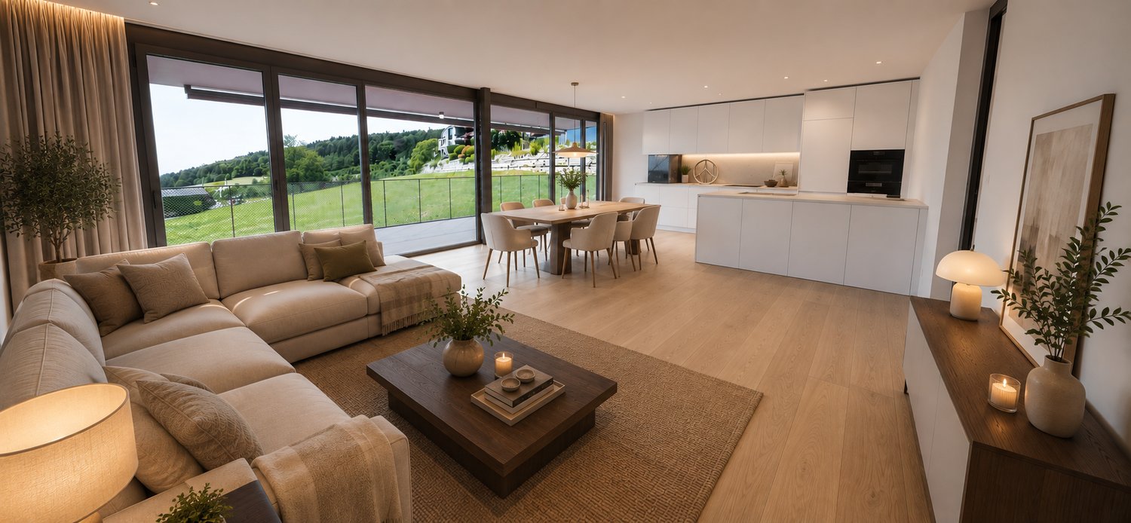
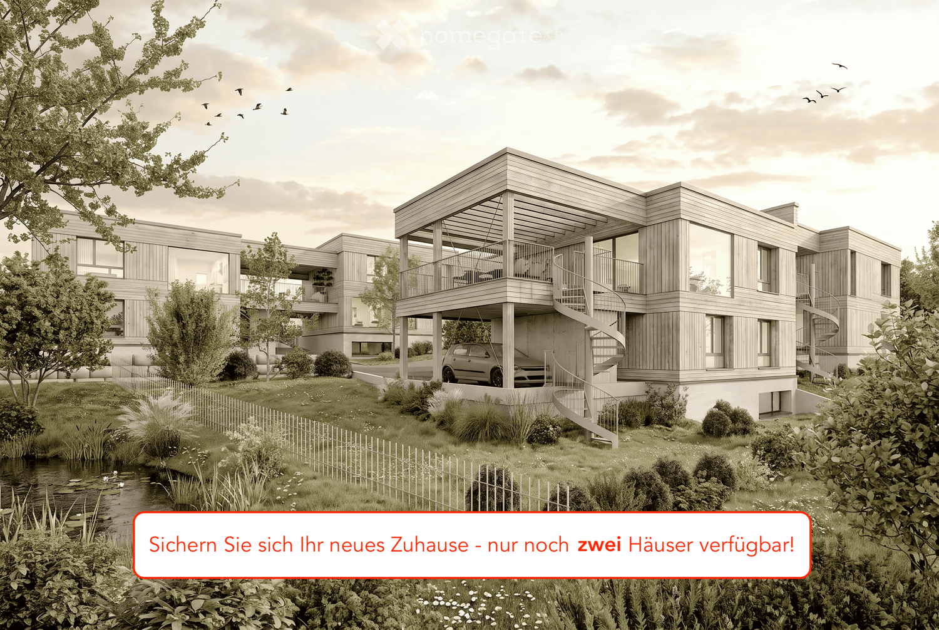
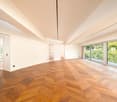
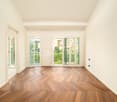
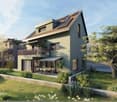
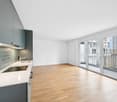
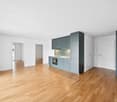
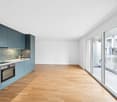
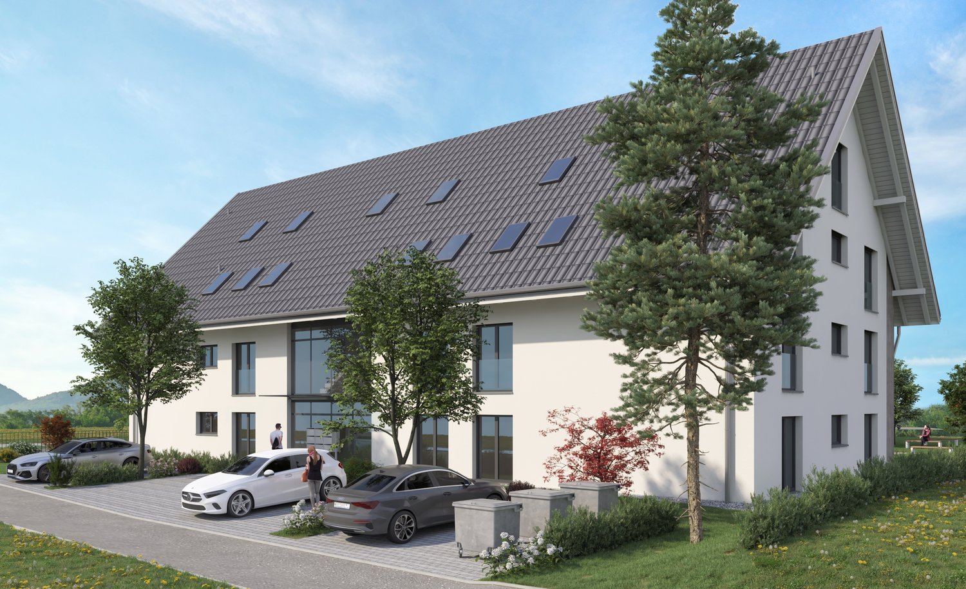
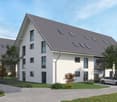
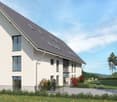
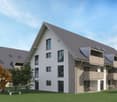
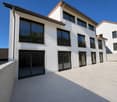
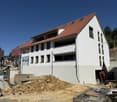
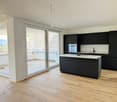
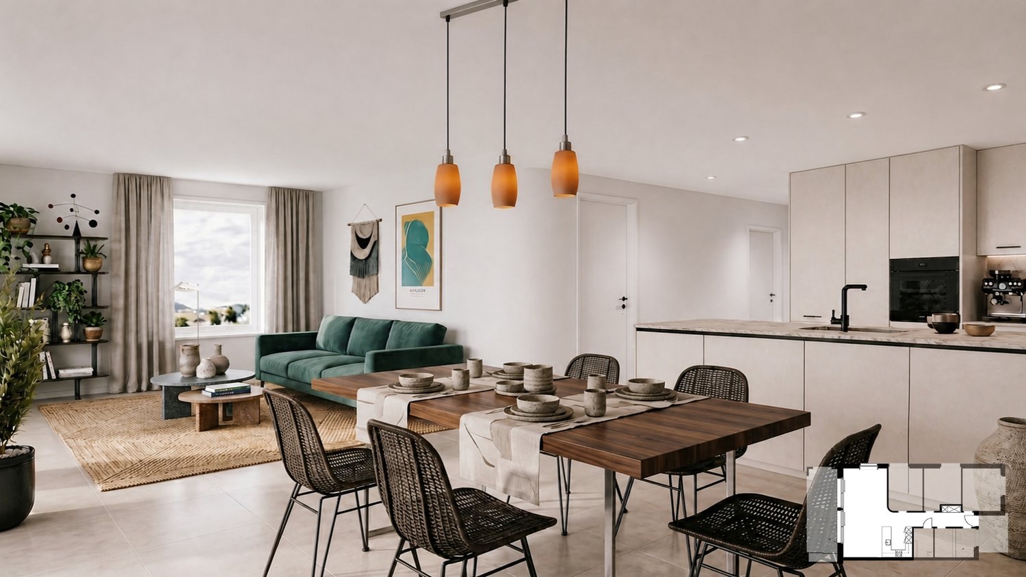
Charming 4.5-room attic maisonette with two sunny balconies

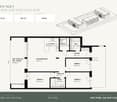
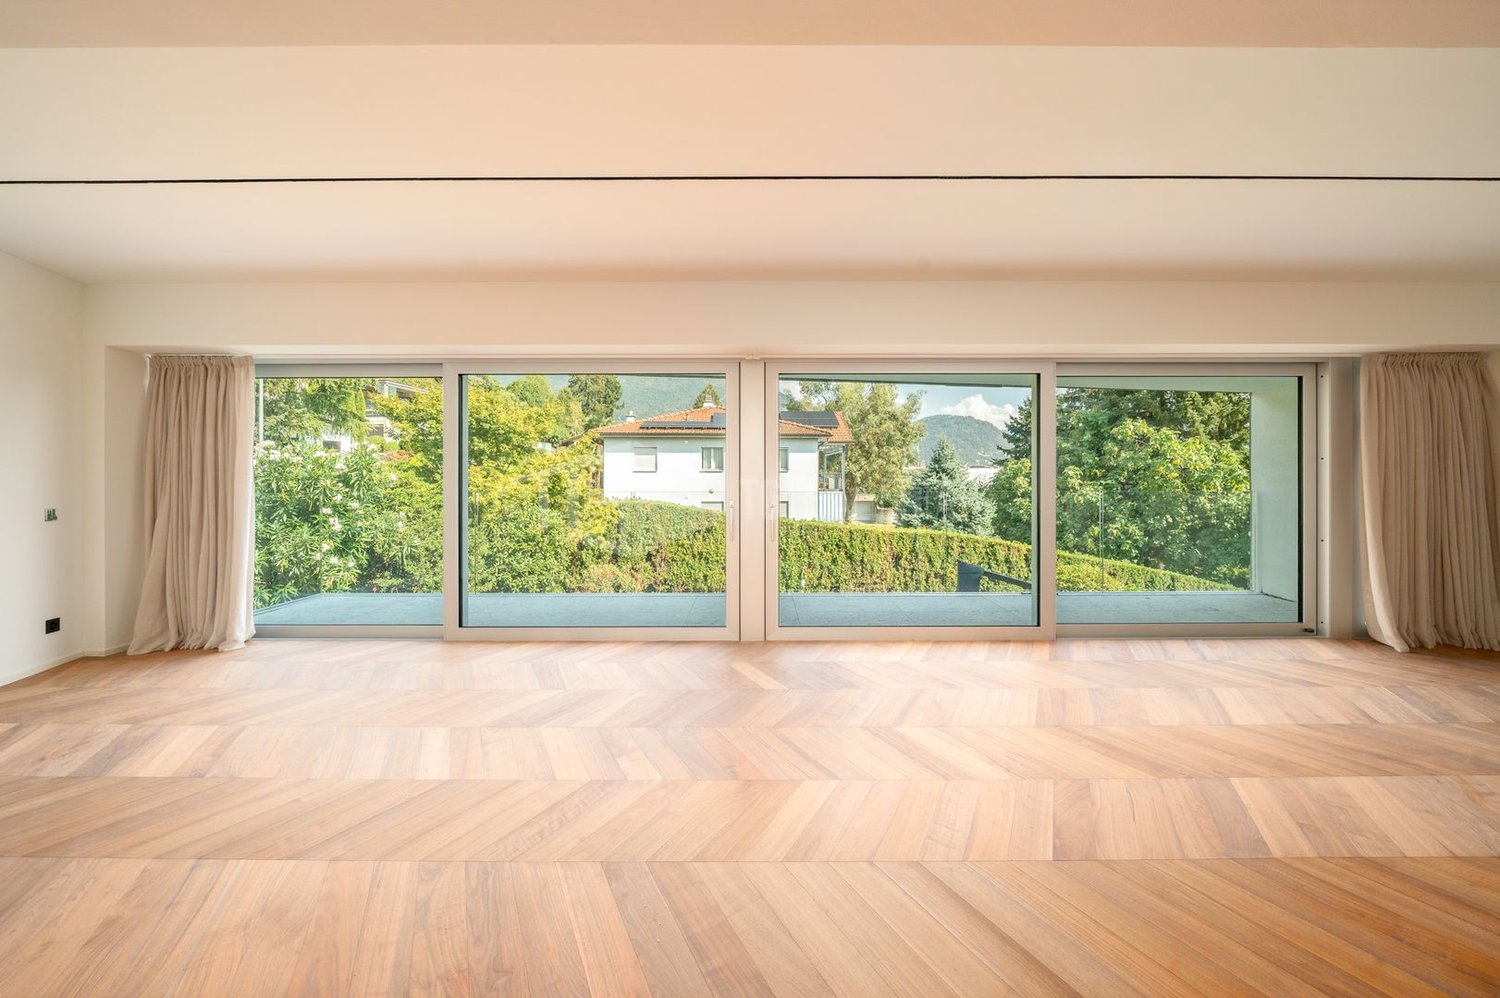
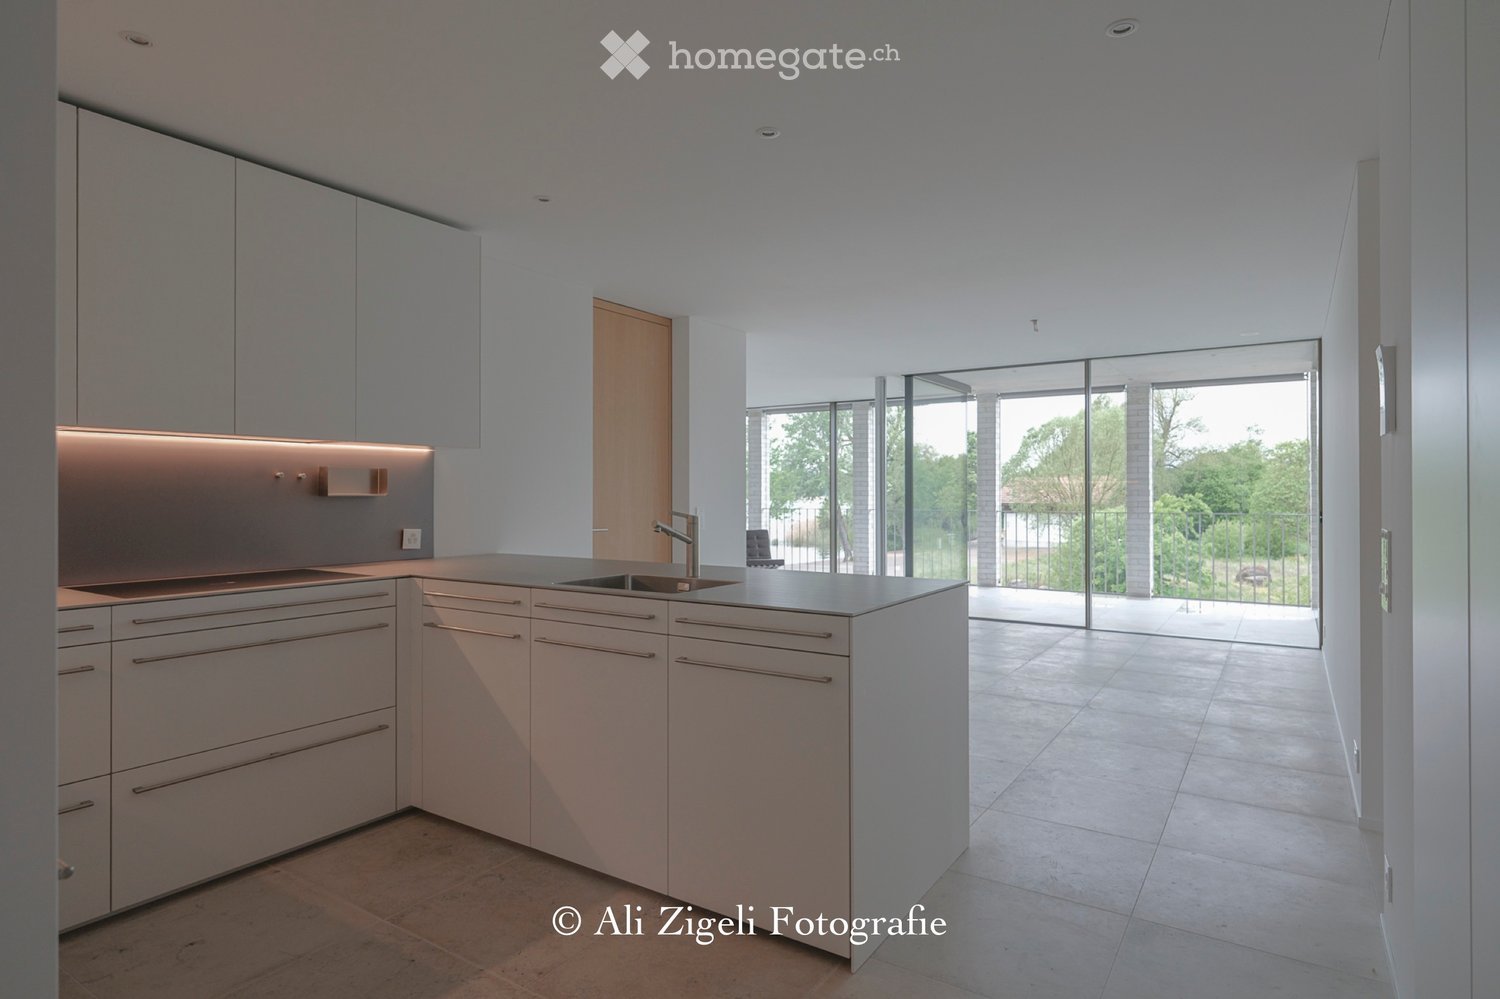
Modern living on two levels with a house-in-a-house feel: This exclusive 4.5-room attic maisonette apartment on the 1st and 2nd floors convinces with high ceilings, plenty of light, and a well-thought-out room layout. 134 m² of living space, two west-facing balconies, and high-quality finishes create a home with character and comfort. The apartment is available for immediate occupancy or by arrangement.Further information and floor plans can be found at www.wohnen-ottenbach.chLiving concept • 1st floor: • Spacious living/dining/kitchen area with 14 m² balcony and evening sun • Two bright rooms (approx. 16 m² & 14 m²) with shower/WC and laundry room with washing tower (V-Zug) • 2nd floor • Private master area with en-suite bathroom/shower/WC • Living charm thanks to high ceilings and sloping roofs • Small private terrace facing southwest for a cozy glass of wine at sunset Equipment & technology • High-quality Herzog kitchen with V-Zug appliances (oven, Combi-Steamer, induction with integrated extractor) • Entire apartment with natural oak parquet flooring, large format (except wet cells) • Two stylish bathroom areas with floor-level showers, bathtub, elegant mirror cabinet, and under-sink furniture • Smart-Home networking - control of lighting and shutters conveniently from your smartphone • Ground-source heat pump & photovoltaic system for heat and energy generation • Preparation for e-mobility in the underground garage: 2 underground parking spaces No. 1+2 are available at an additional CHF 35,000 each. Location - quiet & perfectly connectedOttenbach offers shopping (Volg), kindergarten & primary school within walking distance, as well as ideal public transport connections to Zurich & Affoltern a. A. Recreation on the Reuss riverbank, including. Two bus stops within walking distance with connections to the city of Zurich, Affoltern, or Birmensdorf can be reached in a few minutes on foot.A home for people who appreciate generosity, quality, and sustainable construction.Arrange your viewing appointment now at https://wohnen-ottenbach.ch and experience the living feeling live.

  • Balcony / Terrace
  • Garage
  • Pets allowed
  • +6
Travel time
-
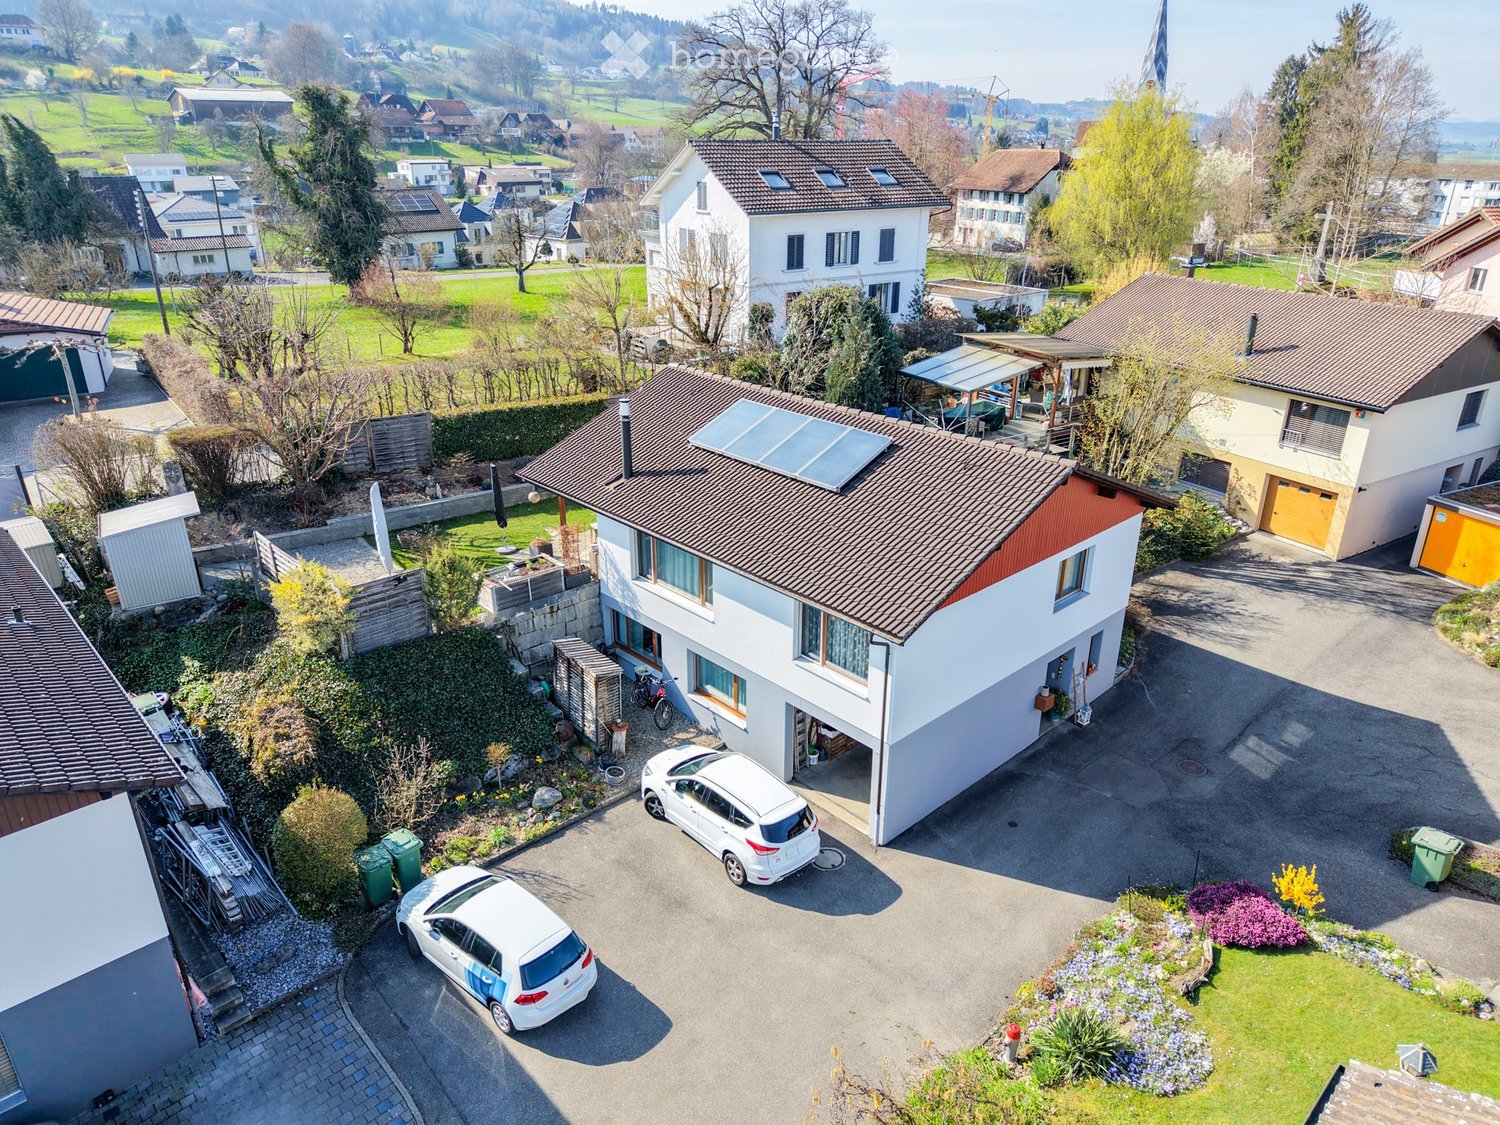
  • Modern two-story building with grey and yellow facade, large windows, and a gravel driveway.
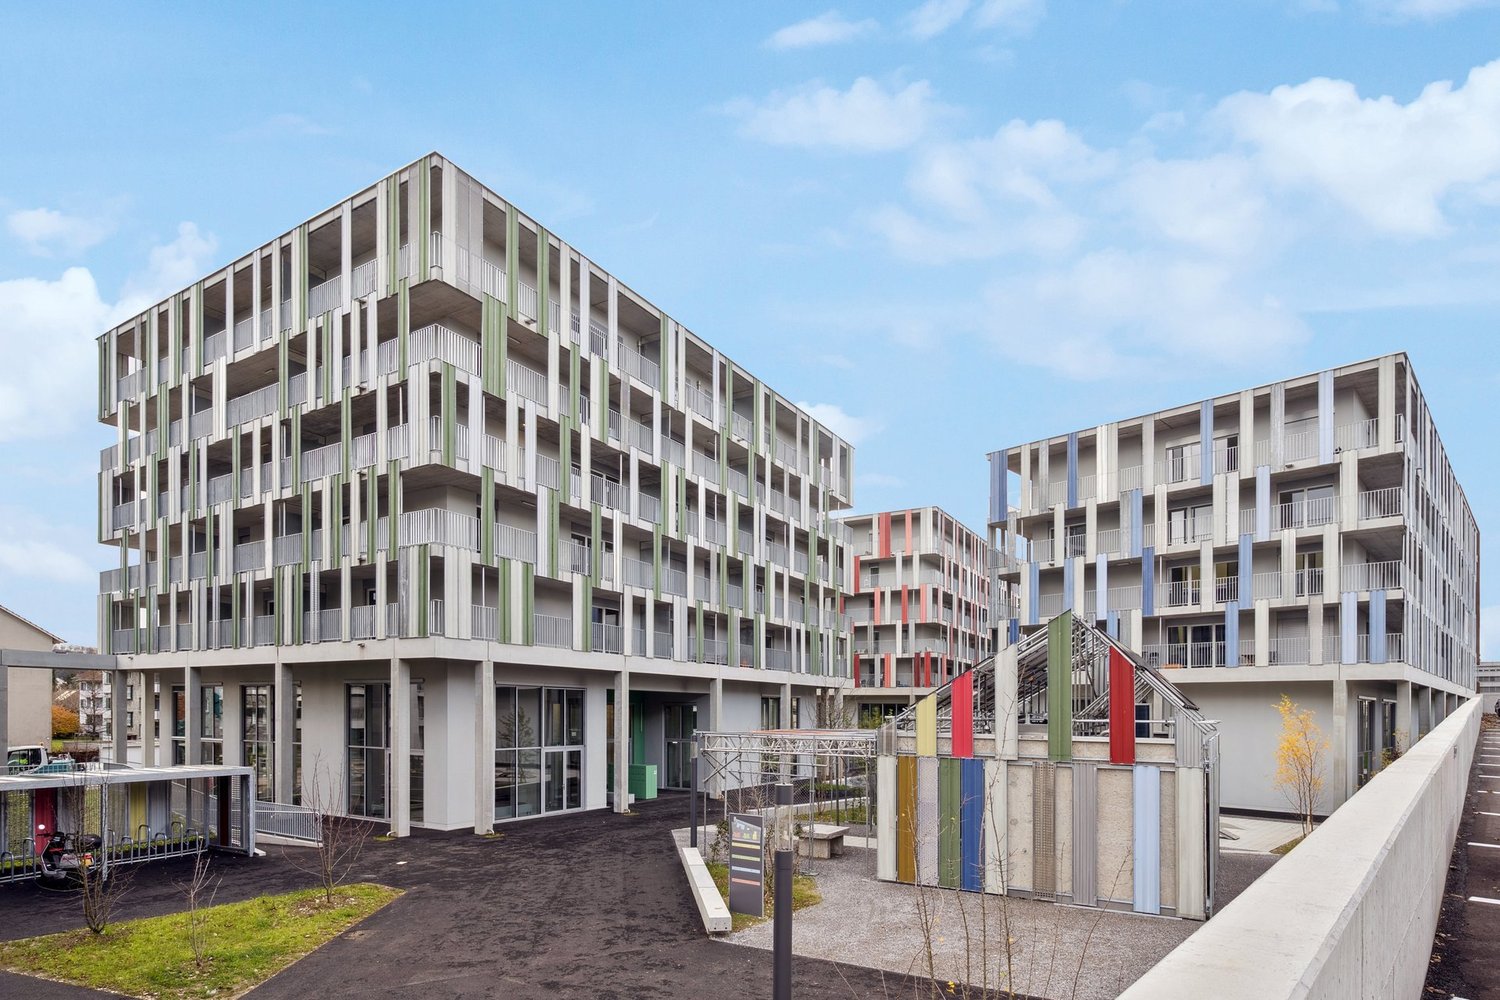
  • Modern multi-story building with grey facade and large windows, surrounded by trees and parked vehicles.
  • Front entrance with glass doors, mailbox and canopy
  • Modern balcony with tiled floor, large glass sliding doors, wooden ceiling, and built-in lighting.
  • Balcony with tiled floor, low concrete railing, and wooden ceiling, overlooking neighboring buildings.
  • Modern hallway with concrete walls, carpeted floor, elevator, and recessed lighting.
  • Modern bathroom with dark tiled walls and floor, white fixtures including a toilet, sink, and urinal, and a window providing natural light.
  • Modern bathroom with dark tiles, white fixtures, and a window providing natural light.
  • Empty room with grey carpet, white walls, large windows with blinds, and glass partitions.
  • Empty room with white walls, black carpet, and a single door. No furniture or equipment is present.
  • Empty room with grey carpet, white walls, large windows with blinds, and a glass partition wall.
  • Modern kitchen with grey cabinets, white countertop, sink, and a window with blinds overlooking a neighboring house.
  • Empty room with light-colored walls, carpeted floor, and large windows with blinds, offering a view of neighboring houses and greenery.
  • Empty room with bare walls, carpeted floor, and large windows with yellow blinds. No furniture or equipment present.
1 / 14
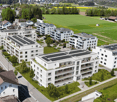
Modern multi-story building with grey facade and large windows, surrounded by trees and parked vehicles.
Front entrance with glass doors, mailbox and canopy
Modern balcony with tiled floor, large glass sliding doors, wooden ceiling, and built-in lighting.
CHF 172.– / m²Premium
231m² floor space
Im Grindel 29, 8932 Mettmenstetten

Modern hello office or practice rooms (total 231 m2) for rent on the top floor

We rent immediately or by agreement - bright spacious office or practice rooms with their own office kitchen and terrace! In the commercial area "Im Grindel" in 8932 Mettmenstetten, we offer attractive office spaces for rent! Discover these modern offices on the 3rd floor/attic of a contemporary building from 2018 in Mettmenstetten. With a total area of 231 m², this property offers optimal conditions for your company. The offices convince with: • Modern equipment: wheelchair-accessible entrance and elevator for maximum barrier-free access • Functional room division: variously sized offices, from single offices to large open-plan offices • Balcony: own partially covered terrace (40m2) for relaxed breaks • Modern toilet facilities: separate toilets for men and women, with sink, mirror cabinet, and showers • Parking spaces: garage and additional parking spaces can be rented (CHF 130.--/month, CHF 55.--/month) • Pleasant room height: 2.6 meters ceiling height provides a airy working climate • controlled ventilation with combined cooling in summer - underfloor heating with geothermal heat pump • spacious electro-floor channels Location and connection: The modern office/commercial building is located in a quiet, sunny area and is only a few minutes away from the A4 highway, optimally situated between the economic areas of Zurich and Zug. The A4 highway towards Zurich (exit 31 Affoltern a.A.) can be reached in about 6 minutes (4.3 km), and towards Lucerne (exit 32 Blegi or 33 Cham) in about 9 minutes (8.1 km). Public transportation is also well-developed in Mettmenstetten: The S-Bahn trains run at half-hour intervals and take you to Zurich, Zug, or Lucerne in a short time. The train station (S-Bahn) is a 5-minute walk from the property. These offices are perfect for companies looking for modern, well-equipped workplaces in a quiet environment. The combination of contemporary equipment, practical location, and professional infrastructure makes this property an ideal choice for your business. Additional information/Rent: • Rent CHF 172.--/m2/year excl. VAT, additional costs CHF 15.--/m2/year excl. VAT (heating costs, water, warm water, sewage, caretaker, etc.). • Parking spaces in the building's garage can be rented for CHF 130.--/month excl. VAT. Outdoor parking spaces can be rented for CHF 55.--/month excl. VAT. • Various shopping and dining options are within walking distance. We are happy to answer any questions or arrange a viewing at any time. We look forward to your contact.
Travel time
-
New building
1 / 12
  • Balcony / Terrace
  • Garage
  • Pets allowed
  • +6
CHF 1,020,000.– Premium
3.5 rooms95m² living space
Schulweg 9, 8310 Grafstal

Grastal: Spacious Living with Garden or Balcony

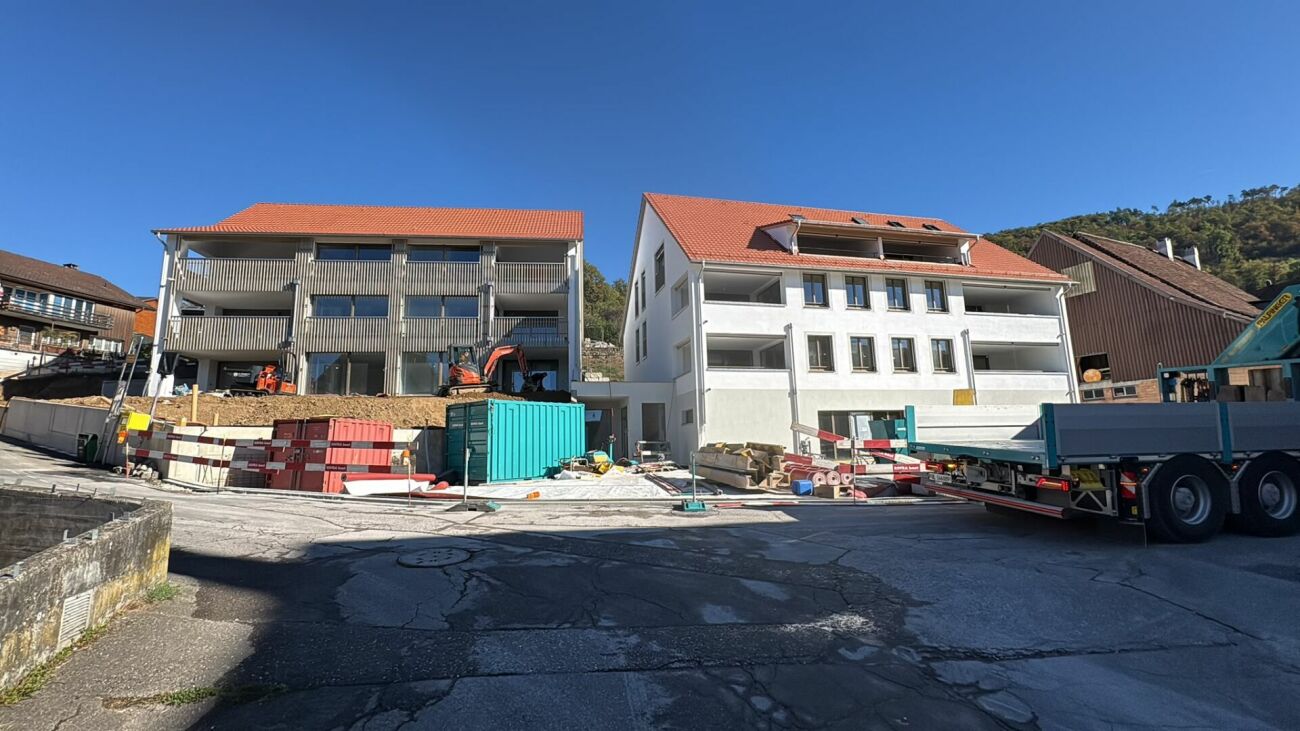
In the heart of Grafstal, the Grastal project is emerging as a residential ensemble with a total of 27 condominiums, harmoniously combining rural character and modern living.Large windows, private outdoor areas, and harmonious floor plans create a pleasant living feeling. High-quality kitchens (Herzog Küchen AG) with V-Zug appliances, elegant bathroom furniture, and integrated smartphone networking provide comfort and quality in everyday life.With the first sales phase of the houses on Schulweg 7 and 9, construction will begin. We invite you to the groundbreaking ceremony on Fri, August 28, 2026, from 4-6 pm. Join us and take the opportunity to inform yourself on site about the still available apartments in both phases.The 2nd phase consists of the houses on Schulweg 11 + 13. The sale of the 14 condominiums has just started. The construction start is planned for winter 2026/2027.All information about the project and the offer can be found at www.grastal.ch.Our highlights: • 2.5- to 4.5-room apartments with well-thought-out and versatile floor plans • Bright living rooms with spacious balconies, loggias, or garden shares • In the interior design, the project sets a high standard with plenty of room for individuality. Buyers can actively participate in shaping both the floor plan and the interior design - entirely according to their personal ideas • Sustainable energy thanks to geothermal heat pumps and PV systems, smart home networking • Underground parking with preparation for electric mobility • Quiet and yet central location. The Volg store is within walking distance. The schoolhouse and kindergarten are just around the corner. You can reach Effretikon by bus and from there also the cities of Winterthur and Zurich in a short time. • The move-in date for the 1st phase is planned for autumn 2027. For the 2nd phase, it is planned for summer 2028. Would you like to learn more about our diverse offer in Grafstal? Then we look forward to your inquiry, call us on +41 55 610 47 46, or book a direct appointment at www.grastal.ch.

  • Balcony / Terrace
  • Garage
  • Pets allowed
  • +6
Travel time
-
  • Industrial building with 4 parking spots in front, 4 doors labeled 10 to 13.
  • Large building with multiple windows, large parking lot, wide driveway
  • Interior view with a staircase and large windows, white walls and floor
  • Wide room with a staircase leading to upper floor
  • underground garage, blue car, car hoist, overhead lighting, storage units, glass wall
  • modern office, multiple computers on desks, wooden desk, blue chairs, flower pots, large windows
  • wide living room with modern decor, billiard table, large windows, tv, modern lighting, plants, furniture
  • playroom with a green slide, climbing wall, colorful floors, chairs, tables
  • Kids room with a white table and orange and yellow chairs, carpet, painted murals, and wall decorations
  • empty room, high ceiling, balcony, stairs, large windows
  • Metal staircase with glass railings, modern design, white marble steps, ample lighting, large glass windows
  • Empty floor plan with 6 windows and 9 ceiling lights
  • Modern building with several windows and numbered units, parking area in front
  • Industrial complex building, parking lots in front, glass windows, nearby road, greenery
  • Modern two-story building with a grey exterior, windows, and green signage, situated on a sloped landscape with a pathway leading to the entrance.
  • Commercial buildings for sale in Dielsdorf near Zurich airport, Kloten and A1/A52 with 14 lofts.
1 / 16
Large building with multiple windows, large parking lot, wide driveway
Interior view with a staircase and large windows, white walls and floor
Wide room with a staircase leading to upper floor
CHF 695,000.– Premium
137m² floor space
Wehntalertrasse 30, 8162 Steinmaur

New Commercial New Building Steinmaur | Dielsdorf | last Work-Loft-Unit 137m2 to 178m2 in condominium ownership

In 8162 Steinmaur | Dielsdorf - in the Greater Zurich Airport area - Kloten | Dielsdorf | Regensdorf | Bülach - the new Regional SME Commercial Center Loft4Work is being built with 14 Work-Loft-Units in condominium ownership - the opportunity to buy the right commercial space for your business.The versatile units are suitable as workshops, offices, studios, agencies, practices, ateliers, warehouses, showrooms, wholesale and retail trade - perfect for companies, craftsmen, service providers, creatives, self-employed and those who want to become self-employed. The modular single and two-story commercial spaces 118-137m2, which can be expanded by an intermediate floor of > 40m2 and can also be combined to form double units, have a room height of 5.4m (ground floor) and 2.6m (upper floor), are drivable, have a 5x4m fully glazed automatic sliding folding door and can be built out according to the buyer's wishes.The commercial spaces are centrally located on Wehntalerstrasse 28-30, in 8162 Steinmaur | Dielsdorf, near the A1/A52 highway and easily accessible by public transport.Construction started in May 2026, and the move-in date is scheduled for the end of June 2027. Discover this exceptional opportunity to unfold in your own business premises and secure entrepreneurial freedom, also as a clever investment for renting.The new commercial premises convince with: • Well-thought-out building concept: The new commercial center consists of 7 single-story units and 7 two-story units with a terrace. The building also has 8 storage rooms of 20m2 and 2 hobby rooms of 40m2 with daylight and water/electricity. Each loft has 2 reserved outdoor parking spaces. Visitor parking spaces and bike/moto parking are available on the premises. • Multi-functional loft space concept: The brightly lit entrance hall with the fully glazed sliding folding door front is 5.4m high and allows for the installation of an intermediate floor (optional), which can be used as a reception, office or lounge with café bar and wet cells. The two-story units have a ground floor area of 82m2, an upper floor area of 55m2 and a private 21m2 large terrace. • Spacious usable area: Single-story units: 108-140 m2, two-story units: 137m2, ground floor 82m2, upper floor 55m2, with terrace 21m2. • Expandable areas: All units can be expanded by an intermediate floor in the ground floor hall by + 41m2 or more. Due to the modular design, units can be combined. • Good location: The location of the 14 multi-functional lofts in the new SME commercial center in Steinmaur near Dielsdorf in the canton of Zurich is centrally located and easily accessible, just a few minutes' drive from the A1/A51 highway and Zurich Airport, and close to the next S-Bahn stop. • Professional construction: High-quality solid construction according to SIA. Professional insulation - thermal, sound. Underfloor heating. Hot water, double toilet. Media connections according to customer requirements. All work lofts are drivable with delivery vans/cars. • Special equipment: Each commercial unit has an automatic 5.87m wide 4.2m high sliding folding door, fully glazed, which floods the room with daylight and can be opened on two sides. Installation of a personnel or workshop lift is possible. Barrier-free construction. PVA system planned in the contracting procedure. • Price-performance ratio: The work-loft units are sold in condominium ownership. The sales price of the currently available two-story units is CHF 695,000.-, turnkey. • Available units: Currently, one two-story unit is still available. Own your own business. The unique commercial spaces with loft character offer optimal spatial conditions for your entrepreneurial success, freedom and independence. Request the sales documents unbindingly and secure your desired loft.We look forward to hearing from you and are available for an exchange.

Travel time
-
1 / 13
  • Parking space
  • View
  • Wheelchair access
CHF 4,200,000.– Premium
30 rooms
Les Geneveys-sur-Coffrane, 2206 Les Geneveys-sur-Coffrane

Magnificent hotel in an idyllic setting on 18'000m2 of land!

For sale: Hôtel du Louverain ? An idyllic setting in the heart of natureLocated in Genevey-sur-Coffrane, the Hôtel du Louverain is a true haven of peace nestled in an exceptional natural setting. Built in 1969 on a vast plot of 18'319 m², this establishment offers a breathtaking view of the majestic Alps and Lake Neuchâtel.Main features:Living area: 1'400 m² (1'064m2 of floor space)Accommodation capacity: 16 dormitories and 10 rooms, including a beautiful wedding suiteReception areas: 2 reception/banquet halls ideal for weddings, seminars, and other eventsFully equipped professional kitchen with cold room, wine cellar, and pantryLibrary, children's area, and immense garden offering calm and serenityExploitation potential:Thanks to its peaceful environment and enchanting setting, the Hôtel du Louverain is the dream place to organize private or professional events. The possibility of expanding the tourist area also allows for considering an expansion of the activity.Renovations and equipment included:Roof renovated in 2013, including insulation and copper elementsPellet heating (installed in 2008) in partnership with the local foresterSold as is with:A 12-seater vehicleA quarter-tail pianoProfessional kitchen equipmentTables and chairs (200 places)Sound system, lighting, beamerComplete beddingThis rare property is a unique opportunity for an investor or a hospitality professional looking to combine an exceptional living environment with strong development potential.Do not miss this exceptional opportunity! Contact us today for more information.Exact address available after registration on neho.ch.YOU WANT TO VISIT? PLEASE REGISTER FIRST: https://neho.ch/b/2206-25-1

  • Parking space
  • View
  • Wheelchair access
Alexis Del Sale

Alexis Del Sale

Agent

  • Wooden exterior, raised ground floor, slanted roof, windows, multiple doors, wooden deck with stairs
  • ample wooden beams, wooden ceiling, white walls, wooden floor, a window
  • Triangular space, wooden beams, white floors, kitchen with white appliances, skylights
  • Wooden ceiling beams, wooden cabinet, stainless steel counter, wooden flooring
  • attic kitchen, wooden beams, stainless steel counter, skylight
  • a small room with wooden door, a sink with mirror and wall-mounted wooden shelves, sloped wooden ceiling, wooden windows and flooring, open staircase
  • small bathroom with wooden beams, mirror, sink, and black tiled wall
  • An attic room with sloping ceilings, exposed wooden beams, a small window, and a tiled floor.
1 / 13
Wooden exterior, raised ground floor, slanted roof, windows, multiple doors, wooden deck with stairs
ample wooden beams, wooden ceiling, white walls, wooden floor, a window
CHF 3,150.– Premium
3.5 rooms104m² living space
Schmittengasse 6, 8955 Oetwil an der Limmat

Bright penthouse with two loggias / First rental in Oetwil an der Limmat

Bright penthouse with two loggias in the historic village center of Oetwil an der Limmat. In a carefully modernized house, this apartment combines the charm of bygone times with contemporary living comfort.The penthouse offers either 2½ or 3½ rooms and impresses with a well-thought-out floor plan, high-quality materials, and a quiet, natural location – ideal for couples, singles, or people looking for something special. Two loggias extend the living space outdoors and offer sun from early to late and a view of the greenery.High ceilings, clay cast floors, oak wood stairs, and an open design kitchen with metal fronts, larch wood, and V-ZUG appliances create a stylish ambiance. A modern wet cell provides contemporary comfort.The over 1,500 m² large property with an old orchard, pergola, barbecue area, and park-like garden forms a communal green oasis. A communal room with garden tools, equipment, cleaning utensils, and a ladder is available to all residents. Optionally, e-bikes and e-cars with their own charging station (solar power from the roof) can be used.Very good public transport connection: bus stops in the immediate vicinity, Dietikon train station with S-Bahn connection can be reached in about 12 minutes. Volg and farm shop Schmittenhof (regional products) are within a two-minute walk, and the pizzeria "Zum Freihof" on the village square invites you to linger. Hiking and walking trails in the Limmattal and the adjacent forest start directly in front of the house.Please find the apartment size, floor plans, and rent in the rental documents.Available for move-in: immediately.

Travel time
-
  • An old, dilapidated stone building in a rural, mountainous setting. The building appears to be in a state of disrepair, with crumbling walls and a partially collapsed roof. The surrounding landscape is lush and green, with mountains and hills in the backg
  • A picturesque village nestled in a lush, green valley. The buildings are made of stone and have traditional alpine architecture, with a church tower and several multi-story structures. The village appears to be built on a hillside, with some buildings hav
  • A scenic image of a stone arch bridge over a clear blue river surrounded by lush green mountains. Many people are swimming and relaxing on the rocks around the river.
  • The image shows a scenic mountain landscape with a lake in the valley below. The mountains have a rugged, forested appearance, and the lake appears calm and reflective. There is a small village or town visible in the foreground, nestled among the hills. T
  • Scenic view of a lakeside town surrounded by mountains, with colorful flowers and palm trees in the foreground.
  • The image shows a floor plan with a living room, kitchen, 2 bedrooms, and 2 bathrooms. There is also a balcony or terrace visible.
1 / 6
A picturesque village nestled in a lush, green valley. The buildings are made of stone and have traditional alpine architecture, with a church tower and several multi-story structures. The village appears to be built on a hillside, with some buildings hav
A scenic image of a stone arch bridge over a clear blue river surrounded by lush green mountains. Many people are swimming and relaxing on the rocks around the river.
The image shows a scenic mountain landscape with a lake in the valley below. The mountains have a rugged, forested appearance, and the lake appears calm and reflective. There is a small village or town visible in the foreground, nestled among the hills. T
CHF 98,000.– Premium
2 rooms60m² living space
Beste Aussicht Naehe Hotel Albergo diffuso 1A, 6631 Corippo

Rustic in Corippo Fixed Price Best View from the Village near Hotel Albergo Diffuso

Fixed price. This rustic house already has a Swiss holiday home permit, also in connection with the "Lex Koller regulation". I obtained this permit here in Switzerland as a "foreigner". If another "foreigner" in Switzerland buys my rustic house, this permit can be transferred to the new owner. It can therefore be easier to buy this rustic house. A Swiss citizen as a buyer can normally buy any rustic house. A small meadow belongs to this rustic house. There is the hotel project "Albergo diffuso" in Corippo. Ideas: It could be designed as a tiny house with a rustic mantle, used as a self-sufficient refuge. Use the email form on this homepage, then you will receive extensive information material from me. My phone and WhatsApp: 0041791062222, info@secSOS.chThis rustic house has the best view of Corippo, which is reflected in the price. This rustic house has a water and electricity connection and its own sewage treatment plant, all of which were built in 2017. The rustic house itself has not been renovated and is still like a goat stable inside, offering you free space for your ideas and allowing you to realize your own concepts. This rustic house is part of the Corippo village, located at 552 m above sea level, on the beautiful tourist and turquoise Verzasca river, at the northern end of the "James Bond" reservoir Lago di Vogorno, 7 km northwest of the Gordola station on the Bellinzona-Locarno line of the Gotthard railway, near Locarno and Lake Maggiore. The Locarno airfield is about 30 minutes' drive away, as it is located somewhat east of Locarno. Corippo is a touristically interesting place that is a protected monument, can be part of a hotel complex "Albergo diffuso", invites you to general mountain sports and bathing holidays on the emerald green famous Verzasca river, is historically interesting, such as the old touristically famous bridge "Ponte dei Salti".

Travel time
-
1 / 12
  • Parking space
  • Balcony / Terrace
  • Garage
  • +2
CHF 2,490,000.– Premium
8.5 rooms460m² living space
Veyras, 3968 Veyras

Propriété d?exception à Veyras

Nichée dans un environnement privilégié à Veyras, cette somptueuse propriété de standing séduit par ses volumes impressionnants, ses finitions raffinées et son cadre de vie unique. Érigée sur une parcelle de plus de 1'200 m², la villa développe plus de 460 m² habitables répartis sur trois niveaux.Dès l'entrée, vous serez conquis par l'élégance intemporelle du marbre de Carrare qui habille les sols et confère à l'ensemble une atmosphère prestigieuse. Le vaste séjour, baigné de lumière naturelle grâce à de larges ouvertures, s'ouvre sur une grande terrasse orientée plein sud, offrant une vue imprenable et un ensoleillement optimal tout au long de la journée.La cuisine principale, fermée et parfaitement agencée, est complétée par une salle à manger conviviale avec accès direct à la terrasse. Une cuisine professionnelle au gaz vient parfaire les équipements, idéale pour les amateurs de gastronomie ou pour recevoir.L'espace bien-être constitue un véritable atout de la propriété : une piscine intérieure avec accès direct au jardin soigneusement arboré, agrémenté d'une charmante mare à poissons, ainsi qu'un sauna pour des moments de détente absolue.La villa dispose de 5 chambres spacieuses, offrant confort et volumes généreux, ainsi que de 4 salles de bain. Un WC visiteurs complète les espaces de vie pour plus de praticité au quotidien.Le niveau inférieur accueille un appartement indépendant de 2.5 pièces, parfait pour recevoir, loger du personnel ou générer un revenu locatif.Alliant luxe, confort et fonctionnalité, cette propriété rare offre un cadre de vie exceptionnel dans un environnement calme et recherché.Un bien unique à découvrir sans tarder.Adresse exacte disponible après inscription sur neho.ch.VOUS SOUHAITEZ VISITER ? MERCI DE BIEN VOULOIR VOUS INSCRIRE D'ABORD : https://neho.ch/b/3968-26-1Nestled in a privileged setting in Veyras, this outstanding luxury property impresses with its generous volumes, refined finishes and unique living environment. Set on a plot of over 1,200 m², the villa offers more than 460 m² of living space across three levels.From the moment you enter, the timeless elegance of Carrara marble enhances the interiors, creating a prestigious atmosphere. The spacious, light-filled living room opens onto a large south-facing terrace, offering breathtaking views and optimal sunlight throughout the day.The closed main kitchen is both functional and elegant, complemented by a dining area with direct access to the terrace. A professional gas kitchen completes the facilities, ideal for culinary enthusiasts and entertaining guests.The wellness area is a true highlight, featuring an indoor swimming pool with direct access to the beautifully landscaped garden with a fish pond, as well as a sauna for ultimate relaxation.The villa offers 5 spacious bedrooms, 4 bathrooms, and a guest WC.The lower ground floor includes a self-contained 2.5-room apartment, perfect for guests, staff or rental income.Exact address available upon registration on neho.ch.INTERESTED IN VISITING THE PROPERTY? PLEASE REGISTER FIRST : https://neho.ch/b/3968-26-1In privilegierter Lage in Veyras gelegen, besticht diese prächtige Luxusimmobilie durch ihre beeindruckenden Volumen, edlen Ausstattungen und ein einzigartiges Wohnambiente. Auf einem Grundstück von über 1'200 m² erbaut, bietet die Villa mehr als 460 m² Wohnfläche, verteilt auf drei Ebenen.Schon beim Betreten begeistert der zeitlose Charme des Carrara-Marmors, der den Räumen eine elegante und repräsentative Atmosphäre verleiht. Das großzügige, lichtdurchflutete Wohnzimmer öffnet sich zu einer großen, nach Süden ausgerichteten Terrasse mit unverbaubarer Aussicht und optimaler Sonneneinstrahlung den ganzen Tag über.Die geschlossene Hauptküche ist funktional und stilvoll gestaltet und wird durch ein Esszimmer mit direktem Zugang zur Terrasse ergänzt. Eine professionelle Gasküche rundet die Ausstattung ab ? i...

  • Parking space
  • Balcony / Terrace
  • Garage
  • +2
Federico Cosma

Federico Cosma

Agent immobilier

1 / 12
  • Parking space
  • Balcony / Terrace
  • Garage
  • +1
CHF 3,350,000.– Premium
10 rooms378m² living space
Gais, 9056 Gais

Exclusive villa with spectacular views and upscale finishes

In a prime residential location in Gais, we present to you a residence of unparalleled elegance and expressiveness. On a private, spacious plot of 1,444 square meters, this villa impresses with 378 square meters of net living space, spread over three levels and a living ambiance of the highest level. Built in 2011, the property combines timeless architecture with modern building quality and convinces with its privileged, unobstructable hillside location with perfect south orientation and an unparalleled panoramic view of the Alpstein and the Säntis. The architectural concept combines a spacious 6.5-room main house with a separate 3.5-room annex apartment, which has a separate entrance and a private terrace. This clear separation of living areas opens up flexible possibilities - whether for multi-generational living, stylish accommodation for guests, or a representative home office. High-quality natural stone flooring and beautiful Doussie parquet give the rooms an elevated atmosphere, while large window fronts with triple-glazed wood-aluminum frames not only provide a light-flooded room feeling but also ensure safety and energy efficiency at the highest level. The living and dining area is characterized by a central fireplace, which harmoniously combines warmth, comfort, and architectural finesse. The adjacent, open kitchen meets the highest culinary demands with modern appliances and becomes a meeting point for pleasure and hospitality. Three luxuriously equipped bathrooms, including one with an integrated sauna, create private retreats and a place for relaxation. The bedrooms are light-flooded and generously dimensioned, partially with direct access to the bathroom, and thus offer maximum comfort. An open gallery and a spacious attic on the same floor offer additional space for individuality and generous storage possibilities. The outdoor area blends seamlessly into the overall picture and reveals a spacious garden on an area of 944 square meters, which, thanks to its unobstructable location, guarantees a high level of privacy and delights with a spectacular view. A double garage with direct access to the house as well as several outdoor parking spaces round off the overall offer. This villa is a masterpiece of modern living, combining exclusivity, privacy, and an outstanding location. A home that guarantees its occupants a life at the highest level. We ask for your understanding that, in the interest of the owner's privacy, we can only enable qualified viewings with corresponding financing proof. Exact address available after registration on neho.ch. INTERESTED IN A VIEWING? PLEASE REGISTER: https://neho.ch/b/9056-26-3

  • Parking space
  • Balcony / Terrace
  • Garage
  • +1
Rocco Vecchia

Rocco Vecchia

Immobilienmakler

1 / 12
  • Parking space
  • Garage
CHF 1,390,000.– Premium
5 rooms150m² living space
Mägenwil, 5506 Mägenwil

5.5-ROOM SINGLE-FAMILY HOUSE IN A QUIET, FAMILY-FRIENDLY LOCATION

This well-maintained 5.5-room single-family house is located in a quiet and preferred residential area of Mägenwil. The immediate proximity to the agricultural zone creates a natural living environment with a lot of peace, green space, and high living quality. Shopping facilities, kindergarten, schools, and the train station are easily accessible on foot and make the location particularly attractive for families.The house convinces with a well-thought-out room layout over three levels. The open gallery above the living area, the high rooms, and the large window areas convey an exceptionally spacious living feeling and provide a lot of daylight as well as a pleasant living atmosphere.The property has been continuously maintained and professionally serviced since its construction. Numerous investments, including the renovation of the bathroom, the replacement of the heating boiler, and various maintenance work on the roof, windows, and entrance door, underline the very good condition of the property.The kitchen is functionally equipped and has a natural stone countertop. A comfortable bathroom with a steam shower and whirlpool is available in the basement. The underfloor heating provides comfortable comfort throughout the living area.The well-maintained garden offers plenty of space to play, relax, or enjoy social hours outdoors. The space offer is complemented by practical secondary rooms, a separate laundry room, and spacious storage areas.An ideal property for families or couples looking for a well-maintained home in a quiet, natural location with short distances to all infrastructure.HIGHLIGHTS • Quiet and family-friendly residential location directly on the agricultural zone • Schools, kindergarten, shopping, and train station within walking distance • Spacious living area with open gallery and impressive room height • Well-thought-out floor plan on three levels • Sunny, well-maintained garden with high privacy • Professionally maintained and very well-kept overall condition • Underfloor heating and separate gas heating • Practical secondary rooms with plenty of storage space • Balcony Exact address available after registration on neho.ch.INTERESTED IN A VIEWING? PLEASE REGISTER: https://neho.ch/b/5506-26-3

  • Parking space
  • Garage
Markus Gyhr

Markus Gyhr

Immobilienmakler

1 / 12
  • Parking space
  • Balcony / Terrace
  • Garage
CHF 2,990,000.– Premium
7.5 rooms260m² living space
Suhr, 5034 Suhr

Luxurious 7.5 room house with outdoor pool - Exclusive living in Suhr

Welcome to a home that perfectly combines modern technology, exclusive living comfort, and timeless architecture. This 7.5-room single-family house, built in 2025, impresses with a living area of around 260m², uncompromisingly high-quality materials, and technical equipment that meets the highest standards. As soon as you enter the house, it becomes clear that every detail has been considered for quality and design. The spacious living and dining area with open design kitchen forms the heart of the house and creates a bright, light-flooded ambiance thanks to large window fronts. Noble materials, high-quality appliances, and stylish surfaces give the kitchen an exclusive character and make it the ideal meeting point for family and guests. The three luxuriously equipped bathrooms convince with first-class materials, modern fittings, and elegant design. All rooms have been planned with great attention to detail and offer the highest living comfort. A special highlight is the well-thought-out smart home technology. All house functions can be controlled and monitored comfortably. On each floor, there is a fixed iPad, via which lighting, shading, heating, alarm system, surveillance cameras, and other functions can be operated intuitively. The centerpiece of the entire building technology is a central server that reliably connects all systems and enables future-oriented building automation. The central vacuum cleaner has connections on each floor. This property also sets new standards in terms of security. A modern alarm system and comprehensive surveillance cameras provide a reassuring sense of security at all times. In the basement, there is a heated hobby room with daylight, in addition to the laundry room, which can be ideally used as a fitness room, home office, playroom, or studio. On the attic floor, there are two spacious rooms, both of which have direct access to the extensive terrace. This creates bright retreats with a seamless transition between indoors and outdoors and a very special sense of living. The outdoor area presents itself as a private wellness oasis. The spacious outdoor area with heated outdoor pool invites you to relax, enjoy, and linger. Whether cozy summer evenings with friends or relaxed hours with the family - here, exclusive living and holiday feeling merge perfectly. This exceptional offer is rounded off by an energy-efficient air-water heat pump, two garage parking spaces, and up to three additional outdoor parking spaces. The Aarau cantonal hospital is only about 1,400 meters away from the property and can be easily reached. The combination of modern technology, luxurious equipment, and well-thought-out architecture makes this property a home that rarely comes onto the market in this form. This exclusive single-family house should be experienced personally to fully grasp its quality and exceptional living comfort. I would be happy to present this unique property to you personally during a non-binding viewing. I look forward to your contact.Exact address available after registration on neho.ch.INTERESTED IN A VIEWING? PLEASE REGISTER: https://neho.ch/b/5034-26-2

  • Parking space
  • Balcony / Terrace
  • Garage
Lukas Müller

Lukas Müller

Immobilienmakler

Suggested properties for you based on search results