87861 results - Apartments for sale

  • Open-plan living and dining area with a wooden dining table, chairs, kitchen cabinets, and a kitchen island. Features a large mirror, decorative vases, and a plant near the window.
  • Open-plan kitchen and dining area with modern white cabinets, a wooden dining table, and a vase of flowers in the center. The space features large windows with curtains, a chandelier, and a small seating area with stools.
  • Bright room with wooden flooring, large windows, two black stools, a glass table, a lamp, a wooden cabinet, a mirror, and a potted plant.
  • Modern living room with a sectional sofa, colorful throw pillows, a coffee table, a round side table, a modern chair, and a dining area with a table and chairs in the background.
  • Open-plan living and dining area with wooden flooring, large windows, dining table with chairs, sofa, bar area with stools, and decorative items.
  • Modern open-plan living and dining area with a wooden dining table, black chairs, a light-colored sofa, a TV, a wooden cabinet, and decorative vases.
  • Modern living room with wooden flooring, a television on a wooden cabinet, a large chandelier, and a potted plant near the corner.
  • Modern bedroom with a bed, desk, stool, lamp, vase, and picture frame. The room features light-colored walls, wooden flooring, and sheer curtains on the window.
  • Cozy bedroom with a wooden wardrobe, a bed with pillows, a nightstand with a lamp, and a drawer unit with a decorative vase on top.
  • Cozy bedroom with a bed, colorful pillows, a wardrobe, a small desk with a chair, and a window with sheer curtains and potted plants.
  • A cozy living room with a grey sofa, green cushions, a small table with a computer, and a potted plant near the window.
  • Bright living room with wooden flooring, large windows, grey sofa with green cushions, a black chair, a small table, and a potted plant on a shelf. Decor includes picture frames and string lights.
  • A modern, well-lit room with a grey sofa, a small table with two chairs, a screen, a cabinet, and a potted plant near the window.
  • Modern bathroom with marble walls and floors, featuring a glass-enclosed shower, a toilet, a sink with a modern faucet, and a decorative flower pot on a marble countertop.
  • Modern bathroom with marble walls and floor, white toilet, sink, and mirrored cabinet. Shelves hold decorative items and a potted plant is on the counter.
  • Corridor with marble-patterned walls and a modern wall-mounted light fixture.
  • Modern bathroom with beige tiles, a toilet, a sink with a wooden cabinet, a bathtub, a large mirror, and decorative vases with flowers.
  • Modern bathroom with beige tiles, a wooden vanity with a sink, a bathtub with a glass shower curtain, a toilet, and decorative flower vases on a pedestal.
  • Empty room with light-colored walls, wooden flooring, and a large white modular storage unit with black trim.
  • Concrete steps leading up to a landscaped area with potted plants and flowers, surrounded by greenery and trees.
  • Balcony with tiled floor, potted plants with pink flowers, and a small step leading to the main area.
  • A small, well-maintained garden area with gravel ground, potted pink flowers, a lounge chair, and a small table. The garden is enclosed by a hedge and is adjacent to a building with a balcony.
  • A lush garden filled with blooming purple lilacs and green foliage, with sunlight shining through the trees.
  • A well-maintained garden area with various potted plants, including pink flowers and green foliage, arranged on a concrete pathway. The garden features decorative white spherical ornaments and is bordered by a building with a balcony and railing.
  • Balcony with a lounge chair, small table, cup, and decorative spherical lamps on a raised concrete platform.
  • Outdoor patio with a table and chairs, string lights, and potted plants.
  • Balcony with a wooden table, chairs, colorful string lights, and potted plants.
  • Balcony decorated with colorful string lights, a glass vase, and a lit candle on a table.
  • A grey electrical device mounted on a concrete wall with visible wiring and a digital display.
1 / 29
Open-plan kitchen and dining area with modern white cabinets, a wooden dining table, and a vase of flowers in the center. The space features large windows with curtains, a chandelier, and a small seating area with stools.
Bright room with wooden flooring, large windows, two black stools, a glass table, a lamp, a wooden cabinet, a mirror, and a potted plant.
Modern living room with a sectional sofa, colorful throw pillows, a coffee table, a round side table, a modern chair, and a dining area with a table and chairs in the background.
CHF 5,200.– Premium
4.5 rooms110m² living space
Butzenstrasse 130, 8041 Leimbach ZH

Easy Living | Exclusive 4½-room apartment – fully furnished & equipped with garden seating

EASY LIVINGArrival. Moving in. Feeling good.Exclusive design apartment with garden seating – fully furnished, equipped & ready for immediate occupancy4 1/2 rooms - apartment in Zurich Manegg, including utilitiesRental by arrangement, flexible durationWelcome to Easy Living.Arrival. Moving in. Feeling good. This high-quality furnished apartment offers everything you need for a relaxed and comfortable stay. Just bring your suitcase – we've taken care of the rest.Equipment included- Fully equipped (dishes, towels, coffee machine, iron, ironing board, vacuum cleaner)- WLAN fiber optic, TV, shutter control- Modern, well-equipped kitchen Location- Very good public transport connection (S4 in 12 minutes to the main station, bus), as well as proximity to the highway- Nearby: school, supermarket, bakery, post office- Recreational area forest and AlmendApartment rooms- New building (2020), modern with high-quality furniture- Living and dining area with floor-to-ceiling windows- 2 bedrooms with 160 x 200 beds including a small desk- 1 office/guest room (also possible as 3rd bedroom)- 2 bathrooms in natural stone, shower and bathtub- Laundry room with washing machine and dryer- Several cozy terraces furnished- Apartment pleasantly cool in summer, very good sound insulation, (Minergie P-ECO) Additional:- Non-smokers preferred- Utilities includedA parking space with an electric charging station in the building can be rented separately for 200 CHF/month plus consumption costs

Travel time
-
  • A well-maintained garden with neatly trimmed hedges and flowering shrubs, overlooking a scenic waterfront with distant hills and a cityscape.
  • Bright, open hallway with wooden floors, large windows, and modern lighting fixtures. The space features a mix of tiled and wooden flooring, leading to a kitchen area with wooden cabinets and a countertop.
  • Modern kitchen with wooden cabinets, granite countertop, stainless steel range hood, and pendant lighting.
  • Modern kitchen with wooden cabinets, stainless steel range hood, central island, and large pendant lights.
  • Empty room with wooden herringbone flooring, white built-in shelving unit, large windows with blinds, and a view of a garden area.
  • Modern bathroom with brown tiled walls, a white toilet, a sink with a chrome faucet, and a large mirror above the sink. The floor is tiled in a warm, earthy tone, and there is a window providing natural light.
  • Balcony overlooking a residential area with buildings, trees, and distant mountains under a partly cloudy sky.
  • Empty room with wooden flooring, white walls, and a large window offering a scenic view. The room features a wooden door on the left and a light switch on the wall.
  • A well-maintained garden with neatly trimmed hedges and flowering shrubs, overlooking a body of water and distant cityscape.
  • Modern hallway with light wooden flooring, white walls, and recessed ceiling lighting. Features a closed wooden door on the right and an open doorway leading to another room.
  • Empty hallway with light wooden flooring, white walls, and recessed ceiling lighting. Features a chandelier in the background and a view of a bright room beyond.
  • Modern bathroom with two sinks, mirrored cabinet, colorful mosaic tiles, and sleek grey cabinets.
  • Bright, modern hallway with wooden flooring, white built-in storage units, and a skylight ceiling fixture. The hallway leads to a door opening onto a balcony or outdoor area.
  • Empty room with light wooden flooring, white walls, and large windows offering a scenic view. No furniture or equipment present.
  • Modern staircase with wooden steps and white walls, featuring a small window at the top landing.
  • Modern staircase with wooden steps and white walls, featuring a chandelier and a small landing area with a shelf.
1 / 16
Bright, open hallway with wooden floors, large windows, and modern lighting fixtures. The space features a mix of tiled and wooden flooring, leading to a kitchen area with wooden cabinets and a countertop.
Modern kitchen with wooden cabinets, granite countertop, stainless steel range hood, and pendant lighting.
Modern kitchen with wooden cabinets, stainless steel range hood, central island, and large pendant lights.
CHF 5,400.– Premium
5 rooms150m² living space
Hauptstrasse 12, 8832 Wollerau

Spacious 5-room attic apartment on the main street in Wollerau with lake and mountain views

Welcome to this exclusive and bright 5-room attic apartment on the 3rd floor on the main street 12 in the sought-after municipality of Wollerau (8832), Canton of Schwyz. The apartment is available immediately and offers an exceptional living experience with a magnificent view on 150 m² of living space.The apartment impresses with the following highlights: • Spacious attic apartment: Light-filled rooms with characteristic attic charm. • Beautiful views: Enjoy an impressive view directly from your apartment. • Balcony: Ideal for relaxing and enjoying the sunny location – particularly sun-kissed in summer. • Wheelchair accessible: The apartment is barrier-free, including a lift. • Parking: Both a garage space and an outdoor parking space are available. • Own washing machine available – maximum comfort in everyday life. • Child-friendly: Ideal for families with children, recreational areas in the immediate vicinity. • Garage spaces can be rented additionally (1 indoor and 1 outdoor space) • Basement and attic available Building & Condition: • Year of construction 1979, last renovated in 2010 – well-maintained and modern. • Lift available for convenient access to all floors. • Gas heating, underfloor heating • Additional costs are paid in advance Location & Environment: Wollerau is one of the most attractive and tax-friendly municipalities in Switzerland. The apartment is quiet – both during the day and at night, it is pleasantly quiet. The bus stop Felsenrain is within walking distance, and the train connection is also nearby. Food stores and schools are within walking distance – ideal for families. Lake Zurich is at a medium distance and invites you to leisure activities.This exceptional attic apartment combines tranquility, comfort, and a privileged location in one of the most sought-after municipalities in the Canton of Schwyz. A rare opportunity – secure your new home in Wollerau!We are happy to accept your application with an excerpt from the debt enforcement register. Only applications with an attached debt enforcement register excerpt and the form we send you will be considered.

Travel time
-
  • empty room with tiled flooring, two windows, double sliding glass doors leading to balcony
  • White painted house, brown roof, red shutters, cars parked in front, trees, paved driveway
  • Bathroom with a toilet, shower, sink, white tiles and wood floor
  • Bathroom with tiled walls, white sink, mirror, modern bathroom cabinet, toilet.
  • Small bathroom with white tiles, bathtub, shower, and a cabinet
  • Empty room with gray tiles, wooden beams, glass door to balcony
  • staircase leading to upper floor
  • balcony with white railing, city view
  • white wall, tile floor, white railing, glass door, outside view, mountains
  • view from balcony of surrounding town
  • white cabinets, grey tiled floor, built-in dishwasher, stainless steel appliances
  • kitchen with oven, sink, and cabinets, large open living space, slanted ceiling
  • empty attic with white wooden beams, gray tiled floor, two windows
  • empty attic room with white wooden ceiling and tiled floor
  • Empty attic room with wooden ceiling and tiled floor, illuminated by a light on the wall
  • Tilted ceiling, wooden floor, white tiled walls, shower, sink, toilet
  • white shower stall, white sink, mirror, wooden floor
1 / 17
White painted house, brown roof, red shutters, cars parked in front, trees, paved driveway
Bathroom with a toilet, shower, sink, white tiles and wood floor
Bathroom with tiled walls, white sink, mirror, modern bathroom cabinet, toilet.
CHF 1,630.– Premium
3.5 rooms100m² living space
Grindelstrasse 7, 4246 Wahlen b. Laufen

Charming 3.5-room maisonette apartment in a quiet location with advantages for use as a home office

Discover this beautiful 3.5-room maisonette apartment in Wahlen b. Laufen, which is spread over two floors and offers spacious space with 100 m² of living area. The apartment, built in 2004, impresses with its quiet location and sunny character. The apartment convinces with the following highlights: • Spacious living area: Bright rooms with tile flooring and direct access to the balcony • Modern kitchen: The kitchen is integrated into the living area with high-quality appliances • Charming attic rooms: With white wooden beams and authentic attic character • Two bathrooms: One bathroom with a bathtub and shower, another with a modern shower cubicle • Private small balcony: With a white railing and a wonderful view of the surrounding city and mountains • Parking space: Included for maximum comfort (can be rented for CHF 45.00/month) Location and connection: The apartment is located in a quiet environment and is yet well connected. The bus stop "Wahlen Oberdorf" can be reached in just 2 walking minutes, the school street in 4 minutes. The sunny location provides pleasant lighting conditions both in summer and winter. This maisonette apartment is ideal for small families or couples looking for something special. Also ideal for tenants who work a lot in the home office and want to separate the work area from the living area. Pets are welcome, and the apartment is available immediately. Enjoy living on two levels with the charm of an attic and modern comfort in one of the most beautiful areas of the Basel-Landschaft region.

Travel time
-
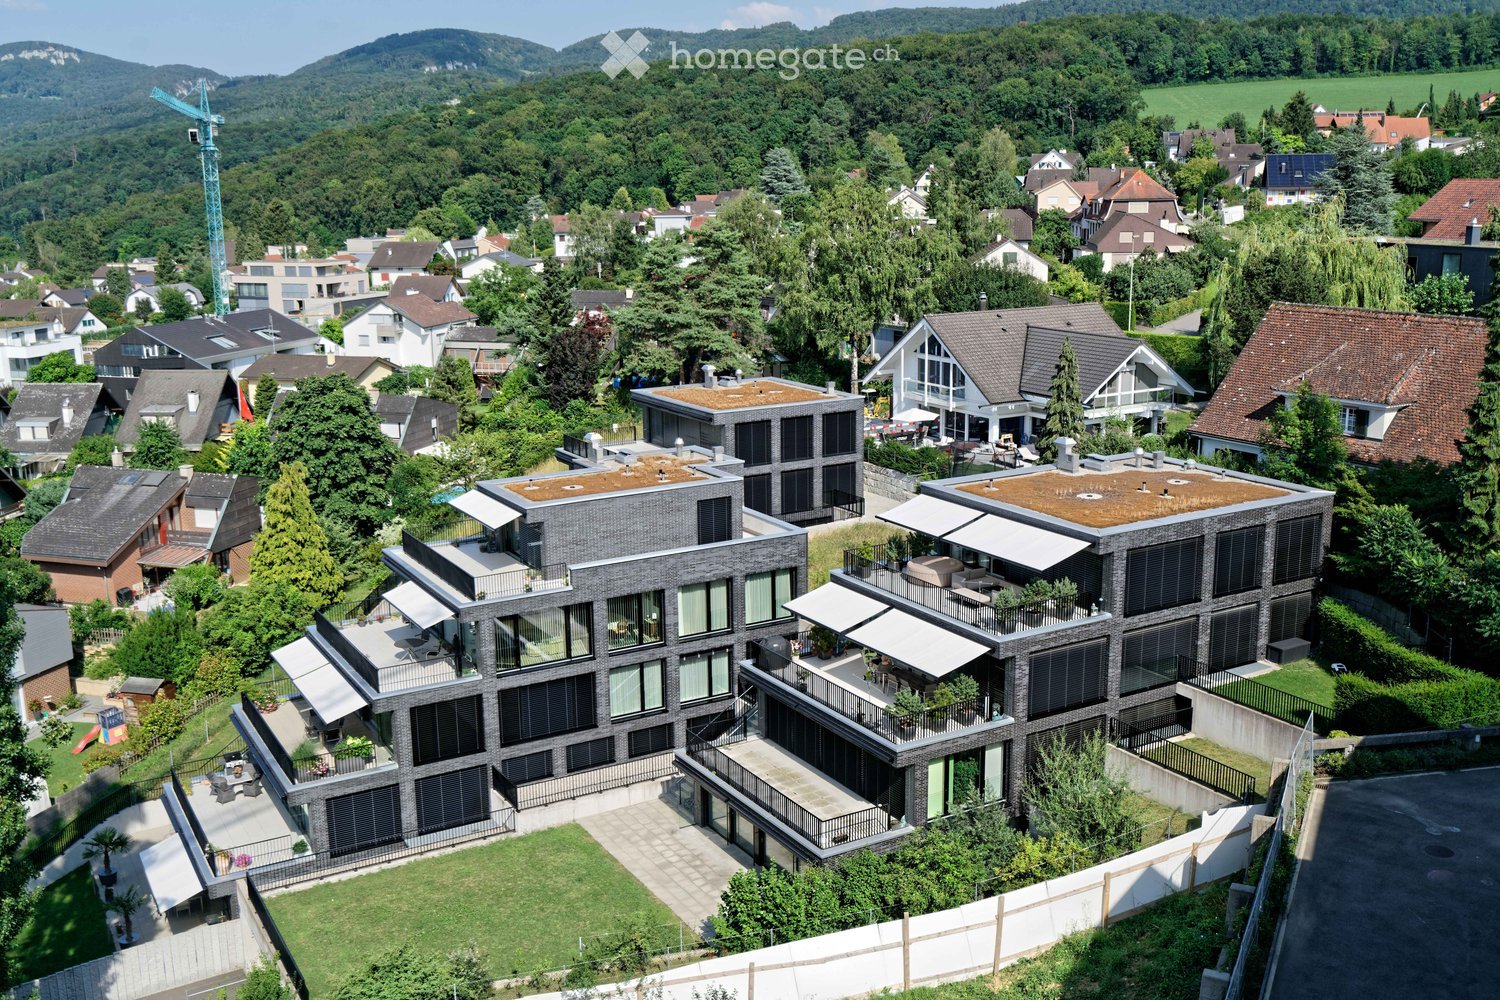
  • Modern multi-story residential building with balconies, large windows, and a well-maintained garden area with outdoor seating.
  • Modern3-story house with grey facade, multiple balconies, large windows, and a landscaped garden area with outdoor seating.
  • Modern open-plan living and dining area with large sliding glass doors leading to a balcony, featuring a grey sectional sofa, coffee table, dining table with chairs, and potted plants.
  • Bright, open-plan living and dining area with light wood flooring, large windows, and a balcony view. Features a sofa, coffee table with books and a vase, dining table with chairs, and a modern kitchen area with cabinets and a counter.
  • Floor plan showing two apartments (Whg A and Whg B) with separate entrances, living/dining/kitchen areas, bathrooms, and garden levels.
  • Floor plan of a building showing two apartments (Wohnung A and Wohnung B) on the ground floor, each with multiple rooms, bathrooms, and corridors. Includes an autolift and detailed room dimensions.
  • Modern two-story house with grey facade, multiple windows, balconies, and a well-maintained garden area with outdoor furniture and a parked car.
  • A map view of a residential area in Wallisellen, showing streets, buildings, and landmarks such as WaterWorld Wallisellen and Stadt Wallisellen.
1 / 8
Modern3-story house with grey facade, multiple balconies, large windows, and a landscaped garden area with outdoor seating.
Modern open-plan living and dining area with large sliding glass doors leading to a balcony, featuring a grey sectional sofa, coffee table, dining table with chairs, and potted plants.
Bright, open-plan living and dining area with light wood flooring, large windows, and a balcony view. Features a sofa, coffee table with books and a vase, dining table with chairs, and a modern kitchen area with cabinets and a counter.
CHF 4,880.– Premium
3.5 rooms126m² living space
Bachtelstrasse 16, 8304 Wallisellen

3.5-Zimmer-Gartenmaisonette im exklusiven Neubau, Wallisellen (Erstbezug; ab Herbst 2026)

English below:Über zwei Ebenen entfaltet sich ein grosszügiges Wohnkonzept mit offenem Wohnbereich, moderner Küche und direktem Liftzugang bis in die Wohnung. Der private Gartensitzplatz erweitert den Wohnraum ins Freie. Lichtdurchflutete Räume und hochwertige Materialien schaffen ein besonderes Wohngefühl. Ideal für Paare oder kleine Familien, die modernes Wohnen mit eigenem Garten schätzen.Lage: Zürich HB in rund 20 Minuten, Flughafen in rund 26 Minuten, Bahnhof Wallisellen und Glattzentrum in wenigen Minuten. Schulen, Einkauf und Naherholung in der Nähe.Ausstattung: Neubau/Erstbezug, Lift, Gartenanteil/Sitzplatz, eigener Waschturm, Geschirrspüler, Bodenheizung (Wärmepumpe), Kellerabteil, Tiefgaragenplatz (zusätzlich mietbar CHF 185/Monat).Projektwebsite: https://www.bachtel16.ch/English:Spread over two levels, this spacious living concept unfolds with an open living area, a modern kitchen and direct lift access into the apartment. The private garden terrace extends the living space outdoors. Light-filled rooms and high-quality materials create a special sense of home. Ideal for couples or small families who appreciate modern living with their own garden.Location: Zurich main station in about 20 minutes, the airport in about 26 minutes, Wallisellen railway station and the Glattzentrum within a few minutes. Schools, shopping and recreation nearby.Features: New build / first occupancy, lift, private garden/terrace, own washer and dryer, dishwasher, underfloor heating (heat pump), cellar compartment, underground parking space (available to rent separately, CHF 185/month).Project website: https://www.bachtel16.ch/

Travel time
-
  • A two-story house with a red-tiled roof, multiple windows, and a spacious outdoor patio area with furniture and umbrellas.
  • Open-plan living space with wooden flooring, a spiral staircase, a modern fireplace, and a kitchen area with cabinets and a range hood.
  • Modern interior with a wooden staircase, a central fireplace, and a kitchen area featuring cabinets and an island.
  • Modern kitchen with white cabinets, a central island, built-in appliances, and a spiral staircase leading to an upper level.
  • Bright, empty attic room with wooden floors, white walls, and large skylight windows allowing natural light to flood the space.
  • Modern bathroom with a corner bathtub, glass shower enclosure, toilet, and sleek white tiles.
  • Modern bathroom with a bathtub, glass-enclosed shower, and a sink. Features white tiles, a blue and black decorative border, and a sleek glass shower enclosure.
  • Balcony with tiled floor, metal railing, and a view of neighboring houses.
  • Modern hallway with wooden flooring, white walls, recessed lighting, and a curved staircase with glass railings leading to another level.
  • Empty attic room with wooden floors, white walls, and exposed wooden ceiling beams. A skylight window allows natural light to enter.
  • Modern bathroom with beige tiles, a toilet with a blue floral seat cover, a sink, and a large skylight window offering a view of greenery.
  • Empty room with wooden flooring, white walls, and large windows allowing natural light. The room features a sliding glass door leading outside and a ceiling light fixture.
  • Floor plan showing a living area, kitchen, two bedrooms, bathroom, and balcony.
  • Floor plan showing a layout with multiple rooms including a gallery, two bedrooms, and a bathroom.
1 / 14
Open-plan living space with wooden flooring, a spiral staircase, a modern fireplace, and a kitchen area with cabinets and a range hood.
Modern interior with a wooden staircase, a central fireplace, and a kitchen area featuring cabinets and an island.
Modern kitchen with white cabinets, a central island, built-in appliances, and a spiral staircase leading to an upper level.
Price on requestPremium
5.5 rooms156m² living space
Oberwilerstrasse 76, 8309 Nürensdorf

LUXURIOUS LIVING WITH A VIEW OF THE ALPS

In a quiet, sunny location, we are selling a very well-maintained 5.5-room attic maisonette apartment with a high standard of construction. The apartment features modern furnishings – large kitchen, three bathrooms, laundry room, craft room, large terrace, rare, unobstructable, free view to the Alps, two parking spaces in the underground garage, bicycle room, and a garden area with a pond for general use. Very central location to the village center and tax-advantaged.Highlights of the apartment: • Open living and kitchen area: Spacious, bright living space with wooden floor, modern fireplace, and an elegant kitchen with white cabinets, kitchen island, and built-in appliances – connected by a characteristic spiral staircase. • Attic floor with charm: Bright rooms on the upper floor with wooden floor, white walls, exposed wooden ceiling beams, and spacious skylights that let in natural light. • Modern bathrooms: Three stylish bathrooms – one with a corner bathtub, glass shower, and elegant white tiles, the other with a bathtub, glass shower, and decorative tile edge. • Balcony: A spacious and well-maintained balcony with tile floor and metal railing invites you to linger outdoors. • Modern entrance area: Bright hallway with wooden floor, built-in lighting, and a curved staircase with glass railing. • Garage & Lift: The apartment has a garage and a lift in the building. Have we sparked your interest? We look forward to your contact.
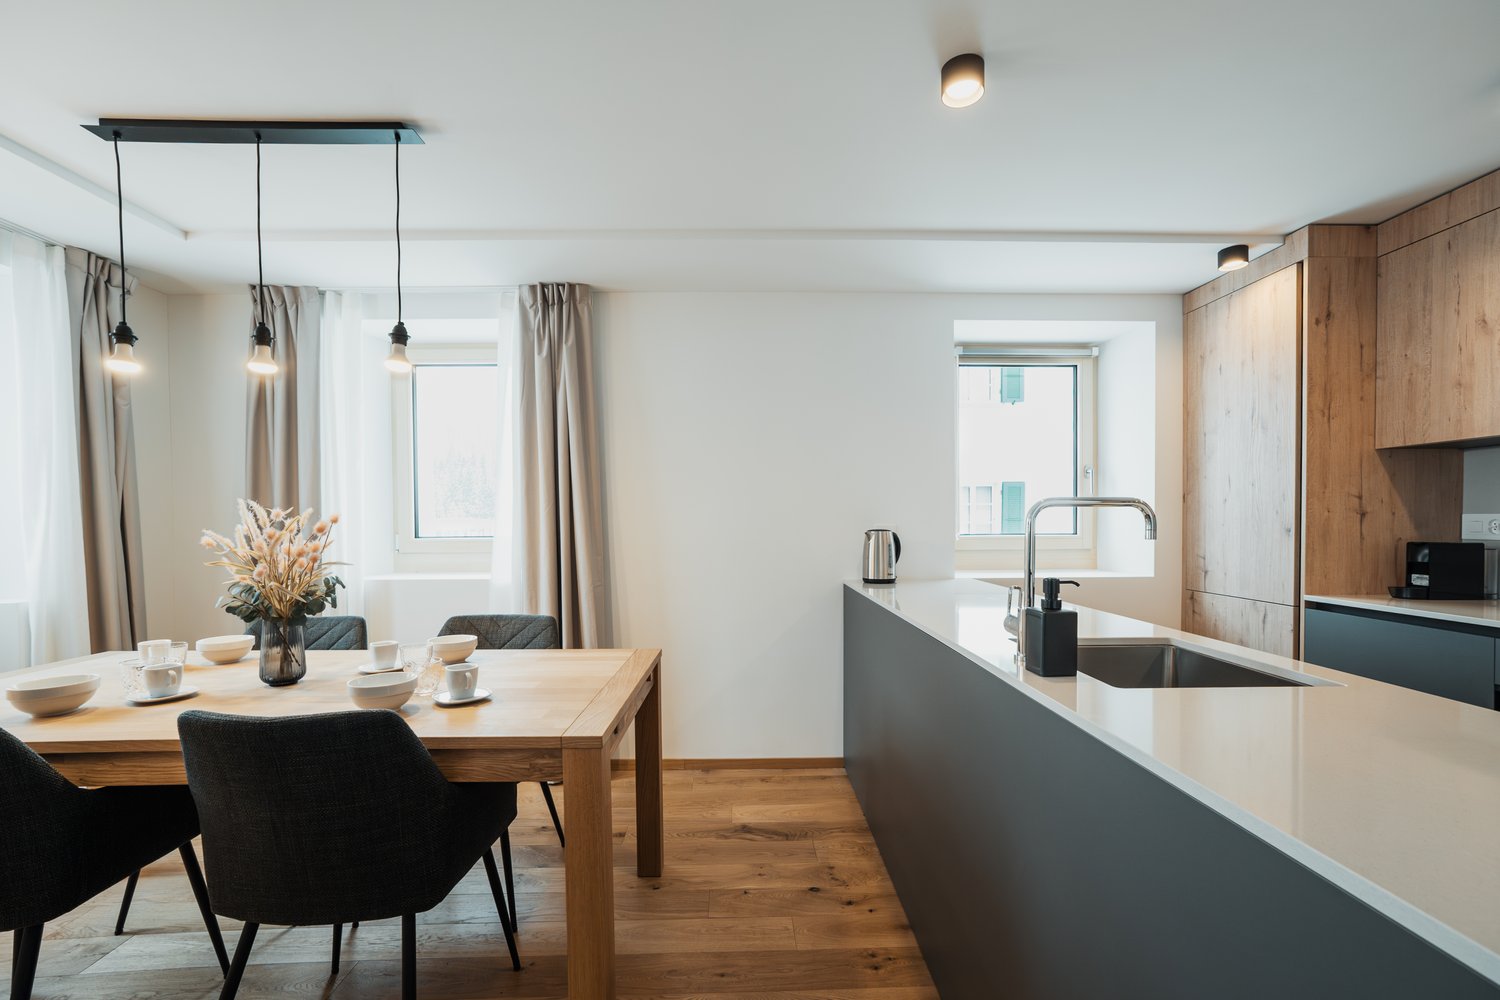
Travel time
-
  • A modern multi-story residential building with balconies and a spacious garden area, surrounded by other houses and greenery in a hilly landscape.
  • Empty room with wooden flooring, large windows, and white walls. No furniture or equipment present.
  • Aerial view of a residential area with multiple houses, surrounded by green fields and trees. The houses have varied architectural styles, with some featuring modern designs and others traditional styles. The area is well-maintained with lawns and gardens
  • Empty hallway with white walls, wooden flooring, and white doors. No furniture or equipment visible.
  • Modern kitchen with light-colored cabinets, black countertops, a built-in oven, and a sink with a modern faucet.
  • Bright, open-plan space with light wooden flooring, white walls, and a modern kitchen area featuring light-colored cabinets and a black countertop. The room is empty, with no furniture or personal items visible.
  • Bright, empty attic room with wooden flooring, white walls, and large windows offering a scenic view.
  • Modern balcony with tiled floor, glass sliding door, metal railing, and scenic view of a suburban neighborhood.
  • Empty attic room with wooden flooring, white walls, and large windows offering a scenic view of the landscape.
  • A small, clean room with white tiled flooring and white walls. A stacked washing machine and dryer unit is positioned against the wall, with visible ventilation pipes above.
  • Bright, empty room with wooden flooring, white walls, and large windows offering a scenic view of the surrounding area.
  • Modern bathroom with beige tiles, a bathtub, a sink with a mirror, and a toilet.
  • Modern bathroom with white tiles, a sink with a modern faucet, a toilet, and a large mirrored cabinet with built-in lighting.
  • Modern bathroom with a walk-in shower, glass door, and tiled floor. Features a showerhead and faucet, with a view of the outdoor area through the glass door.
  • A narrow, unfinished hallway with exposed wooden beams and brick walls, featuring a partially constructed wooden staircase and a view of an outdoor area at the end.
  • Floor plan of a two-story house with multiple rooms including bedrooms, bathrooms, living spaces, and terraces.
  • Floor plan of Haus B, showing two floors with labeled rooms including Estrich B6 and B7, a lift, and a Technik area.
  • Floor plan of a multi-house complex with labeled rooms and outdoor spaces, including Haus A and Haus B, and surrounding garden areas.
  • Floor plan of a multi-level building with labeled rooms, including a garage, living areas, bedrooms, and bathrooms.
  • Floor plan of the basement level of Haus B, showing multiple rooms including storage spaces, a technical room, and a stairwell leading to the upper level.
1 / 20
Empty room with wooden flooring, large windows, and white walls. No furniture or equipment present.
Aerial view of a residential area with multiple houses, surrounded by green fields and trees. The houses have varied architectural styles, with some featuring modern designs and others traditional styles. The area is well-maintained with lawns and gardens
Empty hallway with white walls, wooden flooring, and white doors. No furniture or equipment visible.
CHF 2,830.– Premium
3.5 rooms121m² living space
Talgasse 37, 5503 Schafisheim

3.5 Room Terrace Apartment

Exposed roof truss above, 26.3 m2 roof terrace with electric awning in front of the door and in summer cooling surfaces in floor and ceiling: At Talgasse 37 in Schafisheim (Lenzburg district) you will move into a 3.5-room roof terrace apartment in the first occupancy. Two apartments are available for selection on the top floor, two apartments, B6 with 120.6 m2 and B7 with 120.9 m2. The floor plans are identical, simply mirrored. New building 2026, passenger elevator to the top floor, quiet and yet well-connected location. ━━━━━━━━━━━━━━━━━━━━ LIVING UNDER THE EXPOSED ROOF TRUSS • Spacious living and dining area with sloping ceilings and visible roof truss • Rooftop terrace approx. 26.3 m2 with electric awning and view into the green • Veriset kitchen with natural stone cover, induction cooktop and steamer • Two bathrooms: one with bathtub, one with floor-level rain shower and direct access from the parents' room • Oak parquet in living and bedrooms, tile flooring in kitchen and bathrooms • Electric shutters throughout the apartment • Washing tower in the reduction, washing machine and tumble dryer also in the apartment • Built-in wardrobes in the entrance area for optimal storage space ━━━━━━━━━━━━━━━━━━━━ INNOVATIVE COOLING SYSTEM: PASSIVE COOLING VIA FLOOR AND CEILING Heating is provided by a central geothermal heat pump. In summer, the same system uses the coolness from the earth, so-called free cooling. The cooling surfaces are located in the concrete core, making the floor and ceiling effective, not just the floor. This is what makes the difference in the attic. • Passive cooling via the geothermal heat pump's earth probes, cooling surfaces in the concrete core • Effective via floor and ceiling, not just via the floor • Room-by-room switchable to cooling mode, the wet cells are decoupled from this • No device in the room: no fan, no draft, no dry air • Quiet and economical, only the circulation pump works, a compressor is not required The cooling operation is carried out seasonally via the central house technology of the property. No separate fee is charged for cooling in addition to heating and ancillary costs. ━━━━━━━━━━━━━━━━━━━━ COMFORT VENTILATION WITH HEAT RECOVERY Each apartment has its own ventilation unit in the reduction, not shared with the neighbors. It constantly supplies the living and sleeping rooms with fresh outside air, without you having to open the windows. The exhaust air from the kitchen and wet cells flows through a heat exchanger, which transfers the heat to the supplied outside air. This keeps the air fresh without losing heat in winter. ━━━━━━━━━━━━━━━━━━━━ RENT Apt. B6: Net CHF 2'500.00 / Ancillary costs acconto CHF 300.00 / Gross CHF 2'800.00, including 1 underground parking space. Apt. B7, staggered rent over three years: Years 1 and 2: Net CHF 2'520.00 / Ancillary costs acconto CHF 300.00 / Gross CHF 2'820.00, including 1 underground parking space. From year 3: additional CHF 180.00 for the underground parking space, gross CHF 3'000.00 including underground parking space. ━━━━━━━━━━━━━━━━━━━━ ADDITIONAL ROOM • Private attic, directly accessible from the apartment, approx. 17.1 m2 • Basement compartment approx. 11.4 m2 (Apt. B6) or approx. 8.7 m2 (Apt. B7) ━━━━━━━━━━━━━━━━━━━━ FURTHER ADVANTAGES • 1 underground parking space per apartment, for Apt. B7 according to the above-mentioned staggered rent • Underground parking prepared for e-charging stations • Passenger elevator to the top floor, barrier-free access to the apartment door • Fiber optic and cable TV • Pets allowed • New building 2026 with modern house technology, quiet and child-friendly location ━━━━━━━━━━━━━━━━━━━━ These roof terrace apartments are suitable for couples, small families, and discerning individuals who appreciate modern living in a quiet and yet well-connected location. We would be happy to show you the apartments and explain the house technology on site. Viewings by appointment. Contact for viewing Esmeralda Hürlimann | +41 56 241 21 81 | e.huerlimann@immoguidi.ch Gian Andrea Guidi | +41 56 241 21 81 | g.guidi@immoguidi.ch

Travel time
-
  • modern multistory building with multiple terraces and balconies, surrounded by greenery
  • island kitchen, modern white cabinets, black countertops, large windows, sliding glass doors, balcony
  • kitchen with a stainless steel oven, granite counter, white cabinets, glass display cabinet, granite slab, and tiled floor
  • large room with balcony, large windows, tile flooring, empty room
  • Open floor plan, large windows, balcony, tile flooring, kitchen island, white cabinets, white tiled backsplash, three white bar stools, white tile countertops, silver faucet, white tile floors.
  • wooden walls, wooden benches, light on wall, white light switch
  • A bathroom with a bathtub, toilet, sink, and large mirror with spotlights
  • wooden floor, white walls, window, ceiling light
  • Empty room, hardwood floors, white walls, natural light from window, light fixture on ceiling.
  • white bathroom with a sink, toilet, mirror, and wall-mounted toilet
  • open plan kitchen, tiled flooring, white walls, recessed ceiling lights, built-in cabinets, open door, wall switches
  • Empty room with wooden ladder, a white stool, an air conditioning machine, a white water container, and a fluorescent ceiling lamp.
  • Empty underground parking space with concrete floors and walls, marked parking spots, support pillars, and lighting.
1 / 13
island kitchen, modern white cabinets, black countertops, large windows, sliding glass doors, balcony
kitchen with a stainless steel oven, granite counter, white cabinets, glass display cabinet, granite slab, and tiled floor
large room with balcony, large windows, tile flooring, empty room
CHF 1,420,000.– Premium
5.5 rooms170m² living space
Byfangweg 4, 4148 Pfeffingen

Elegant 5.5-room terrace apartment in Pfeffingen

This high-quality and modern apartment convinces with its generous room layout, plenty of daylight, and an attractive location. Large window fronts, an open living/dining area, and exclusive extras like a private sauna offer the highest living comfort.The apartment offers the following highlights: • Open kitchen with cooking island – modernly designed with plank floors, white country-style fronts, and practical built-in cabinets • A spacious living room with large window fronts and direct access to the terrace forms the heart of this apartment • Spacious terrace – ideal for relaxed hours outdoors • Beautiful view – enjoy a wonderful view into the distance • Elegant parquet floors in the bedrooms • Large-format, bright tiles in the living area for an open and spacious room feel • Private sauna for relaxed wellness moments at home • Two underground parking spaces – secure and direct access from the parking hall • Elevator – convenient access directly to the apartment Location and surroundings: The apartment is quietly located and yet perfectly connected. The Bellevue bus stop can be reached in just 2 minutes on foot, as can the Pfeffingen primary school. Aesch train station is a 20-minute walk away. A Denner Express for daily shopping is 15 minutes away on foot. By car, you can reach Aesch village in just a few minutes. The Aesch motorway access is also easily accessible by car in just a few minutes.This modern apartment is perfect for families or couples who value sustainable living, comfort, and a natural environment.A spacious basement/technical department completes this overall offer.The apartment includes two parking spaces in the property's parking hall, with the possibility of connecting a wall box. The parking spaces are also included in the selling price.The offered apartment is a condominium unit within a well-maintained community.Have we piqued your interest? We would be happy to send you the sales documentation and arrange a viewing.

Travel time
-
  • Aerial view of a residential area with multiple houses, featuring red-tiled roofs, green lawns, and well-maintained gardens.
  • Aerial view of a town near a lake with surrounding mountains, featuring houses, a bridge, and a waterfront area.
  • Cozy living room with a sofa, armchair, coffee table, and a small table with a laptop. The room features a large window with a view, a chandelier, and several decorative plants.
  • Living room with beige tiled floor, white walls, and a staircase leading upwards. Features a beige sectional sofa, coffee table, wooden cabinet, and a blue armchair.
  • A cozy dining area with a wooden table, chairs, and a sofa, decorated with a beach-themed mural on the wall and festive Christmas lights.
  • A view from a staircase looking down into a living area with a fireplace, a sofa, a wooden cabinet, and a window with curtains. The ceiling is wooden, and the walls are painted white.
  • Two-story residential building with a wooden balcony, multiple windows, and a well-maintained garden area.
  • Well-maintained garden with green lawn, wooden fence, trimmed hedges, and trees. A two-story house with multiple windows and shutters is visible in the background, along with a small patio area with outdoor furniture.
  • A well-maintained garden with a large tree, neatly trimmed hedges, and a view of a lake and surrounding hills in the background.
  • A small kitchen with white cabinets, a black countertop, a sink with a faucet, an oven, and various small decorative items on shelves and the countertop.
  • Cozy attic bedroom with wooden floors, slanted wooden ceiling, bed with white bedding and colorful pillows, a small rug, and a window with curtains.
  • Cozy attic bedroom with two single beds, wooden floors, a nightstand with a lamp, a fluffy rug, and a large window with pink curtains.
  • Staircase with white wooden handrail and grey tiled steps, leading to an upper level with a small landing area.
  • Cozy living room with wooden flooring, white walls, and large windows. Features a white sofa, coffee table, two chairs with fur cushions, a small table with a heart-shaped cushion, a bookshelf, and several plants.
  • Cozy attic room with wooden floors, slanted ceilings, and large skylight. Features a grey sofa, wooden chair, small table, floor lamp, and a large potted plant.
  • Modern bathroom with a bathtub, toilet, sink, and mirror. Features tiled walls, a glass shower enclosure, and decorative plants.
  • Modern bathroom with dark tiled floor, white cabinetry, granite countertop sink, toilet, and glass-enclosed shower. Mirror above sink with decorative picture frame and toiletries.
  • Hallway with tiled floor, wooden sideboard, vanity mirror with lights, shelf, and an open door leading to a balcony.
  • Wooden balcony with railing, steps, and a small welcome sign. The balcony is attached to a building with a light fixture on the wall and a window with shutters.
  • Underground parking area with two cars parked, one a Volkswagen Touran and the other a BMW Z4 convertible, marked parking spaces with yellow lines, red support pillars, and a covered item in the background.
  • Underground parking lot with several parked cars, red pillars, and yellow markings on the floor.
  • A narrow, cluttered storage area with shelves on both sides filled with various items such as bags, boxes, shoes, and miscellaneous objects. The space has a concrete floor and exposed ceiling beams.
1 / 22
Aerial view of a town near a lake with surrounding mountains, featuring houses, a bridge, and a waterfront area.
Cozy living room with a sofa, armchair, coffee table, and a small table with a laptop. The room features a large window with a view, a chandelier, and several decorative plants.
Living room with beige tiled floor, white walls, and a staircase leading upwards. Features a beige sectional sofa, coffee table, wooden cabinet, and a blue armchair.
CHF 849,000.– Premium
4.5 rooms95m² living space
Rinderplätzstrasse 14, 8846 Willerzell

Charming 4.5-room maisonette apartment with gallery and lateral lake view in Willerzell

Discover this attractive 4.5-room maisonette apartment on the first floor of a well-maintained residential building in the idyllic municipality of Willerzell (8846). The apartment, built in 1997, offers approximately 95 m2 of living space, spread over two floors. The successful combination of living comfort, functionality, and natural living gives this home a special charm.Highlights at a glance: • Approximately 95 m² of living space on two floors • Spacious living and dining area with Swedish stove • Open gallery – ideal as a home office or hobby room • Well-maintained kitchen with plenty of storage space • Two bathrooms with bathtub and shower • Washing machine and dryer in the apartment • Three bedrooms • Sunny balcony with lateral lake view • Two underground parking spaces with remote control • Lockable cellar compartment • Visitor parking and well-maintained communal area • Kindergarten, primary school, village shop, café with bakery, restaurant, fitness studio, and public transport within a few minutes' walk • Einsiedeln can be reached in about 5 minutes by car Living with charmThe spacious entrance area offers space for a wardrobe. The heart of the apartment is the bright living and dining area with a Swedish stove. Large windows and the open gallery create a airy living feeling. The gallery is ideal as a home office, reading corner, or hobby room. A skylight provides additional daylight.KitchenThe well-maintained kitchen has bright wood fronts, spacious work surfaces, and plenty of storage space. The half-open design connects it harmoniously with the living and dining area.Two bathroomsThe two bathrooms are distributed over both living levels. On the lower floor, there are a bathtub, toilet, washing machine, and dryer. The upper floor has a shower and toilet – ideal for families or guests.BedroomsThe three bedrooms are distributed over both floors. The two rooms on the upper floor appear bright and open thanks to the high-set dormer windows. All bedrooms offer a quiet view into the communal inner courtyard.Natural surroundingsThe apartment is located in a quiet residential area in Willerzell, a locality of the municipality of Einsiedeln. The Sihlsee lake and numerous hiking, cycling, water, and winter sports opportunities are practically at your doorstep. The peninsula with surf school, beaches, restaurants, and campsite can be reached in about three minutes by car.Kindergarten, primary school, village shop, café with bakery, restaurant, fitness studio, and public transport are within a few minutes' walk. The monastery village of Einsiedeln with its diverse shopping, gastronomy, and leisure offerings can be reached in about five minutes by car.This apartment is ideal for couples, families, or anyone who wants to live close to nature and values a well-thought-out floor plan and high quality of life.Sales basis: CHF 849,000.-. In the event of multiple purchase interests, the sale will be made on the basis of the most attractive purchase offer and secure financing.Have we sparked your interest?Viewings take place within the framework of viewing appointments. We look forward to your contact.

Travel time
-
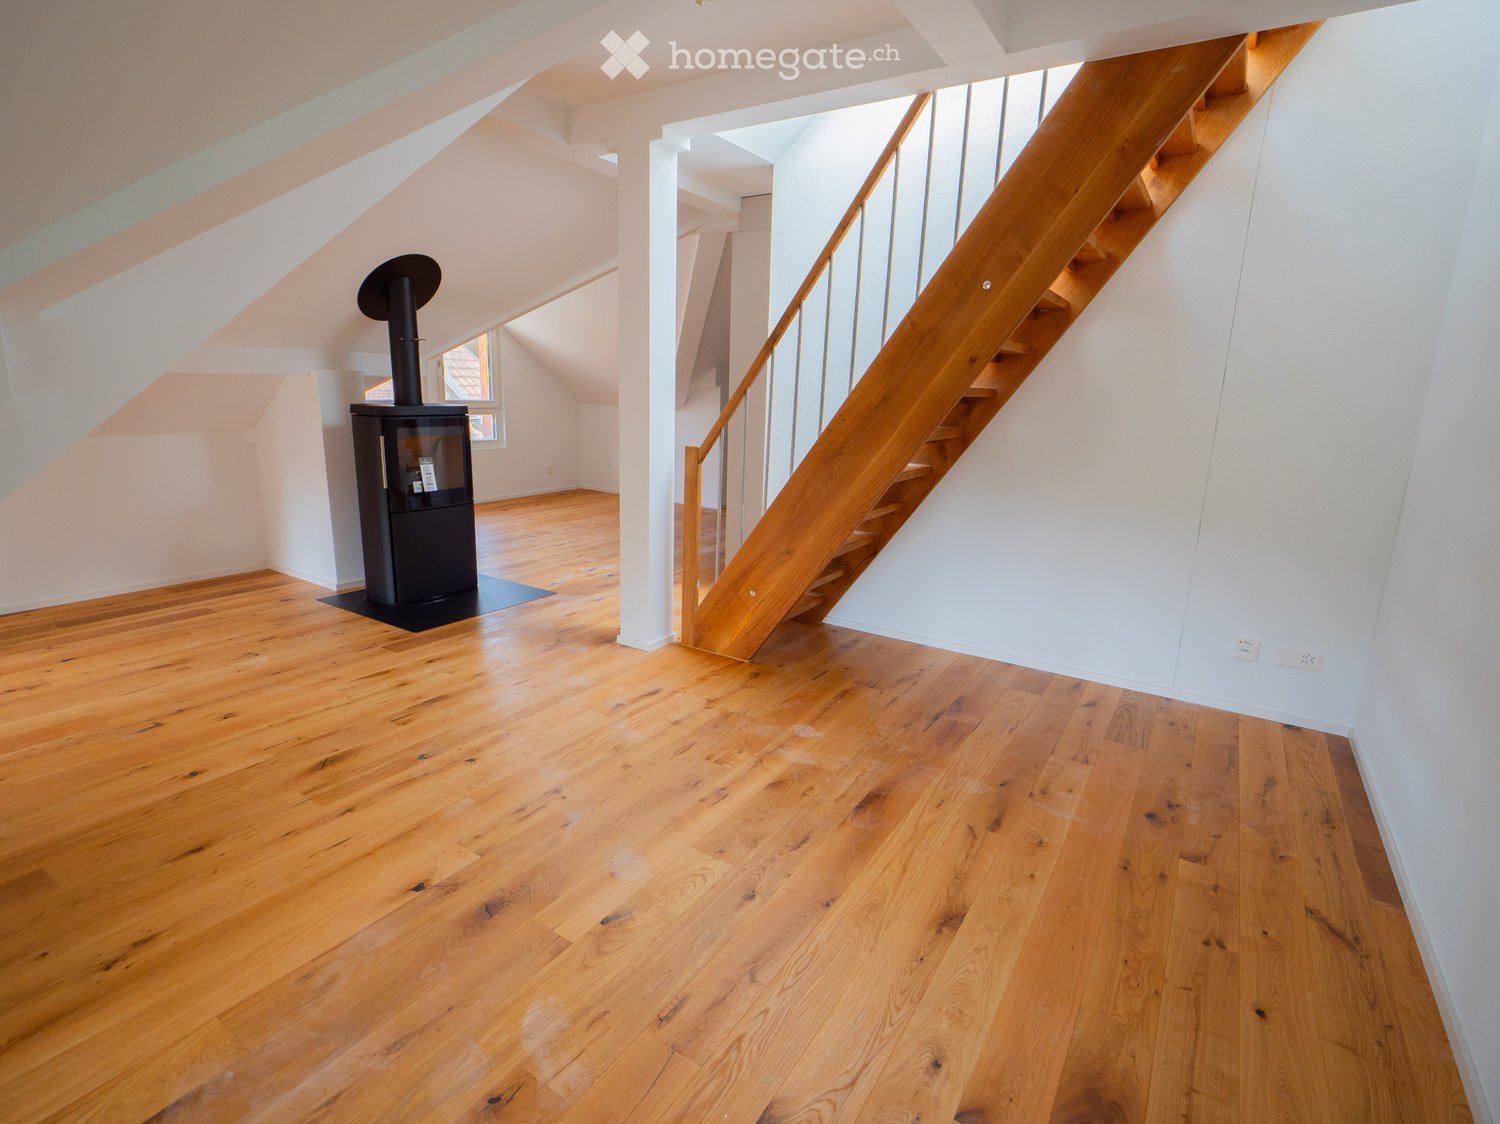
  • Empty attic space with wooden flooring, white walls, and a staircase leading upwards. A black wood-burning stove is positioned against the wall.
  • Aerial view of a residential area with multiple buildings, red-tiled roofs, green spaces, and a swimming pool in the foreground.
  • Bright hallway with wooden flooring, white walls, and a modern black wood-burning stove. A wooden staircase with a metal railing leads upwards.
  • Modern kitchen with light-colored cabinets, wooden flooring, and a small staircase leading upwards.
  • Modern kitchen with light-colored cabinets, wooden flooring, and a sink with a faucet.
  • Modern room with light wooden flooring, white cabinetry, built-in oven, staircase leading upwards, and a central black wood-burning stove.
  • Bright, empty attic room with wooden flooring, white walls, and a modern black wood-burning stove with a chimney. Large windows allow natural light to fill the space.
  • Empty hallway with light wooden flooring and white walls, featuring two closed doors and a visible electrical outlet.
  • Empty hallway with light wooden flooring, white walls, and multiple doors leading to other rooms.
  • Wooden staircase with light-colored steps and a wooden handrail, set against white walls and a wooden floor.
  • Modern bathroom with a white sink, faucet, toilet, and stacked Siemens washing machine and dryer unit.
  • Modern bathroom with a glass-enclosed shower, a white sink with a modern faucet, a large mirror, and a built-in cabinet.
  • Empty room with wooden flooring and white walls, featuring two open doorways leading to adjacent spaces.
  • Empty attic space with wooden flooring, slanted ceilings, and a small window letting in natural light.
  • Empty attic space with wooden flooring, white walls, and a small window allowing natural light.
  • Empty room with light wooden flooring and white walls, featuring a closed white sliding door leading to another room.
  • Wooden deck with green metal railings, offering a scenic view of a town and surrounding hills.
  • Wooden deck with green metal railing, overlooking a town with red-tiled roofs and distant hills.
  • Modern balcony with grey tiled floor, white walls, and a large skylight offering a scenic view of greenery and houses.
  • Close-up view of a wooden staircase with turned balusters and a carpeted stair tread, leading upwards.
  • Carpeted staircase with wooden handrail and balusters, white walls, and closed doors at the end of the hallway.
  • Empty hallway with a sliding glass door leading to a balcony area, carpeted floor, white walls, and a smoke alarm on the wall.
1 / 22
Aerial view of a residential area with multiple buildings, red-tiled roofs, green spaces, and a swimming pool in the foreground.
Bright hallway with wooden flooring, white walls, and a modern black wood-burning stove. A wooden staircase with a metal railing leads upwards.
Modern kitchen with light-colored cabinets, wooden flooring, and a small staircase leading upwards.
CHF 2,650.– Premium
3.5 rooms75m² living space
Dürrenmattstrasse 38, 9000 St. Gallen

Exclusive attic living with private lift and panoramic terrace – First occupancy after core renovation

Exclusive attic living with private lift and panoramic terrace – First occupancy after core renovationIn a quiet and preferred location on Dürrenmattstrasse 38 in St. Gallen, this exceptional 3.5-room attic apartment with high living comfort, plenty of privacy, and an impressive all-around view awaits you. It is a first occupancy after a comprehensive core renovation of the building, where particular emphasis was placed on quality, comfort, and modern living.The arrival is already something special: The lift takes you directly and exclusively to the apartment. The spacious living and dining area with a stylish chimney creates a pleasant living atmosphere and offers direct access to the balcony. The modern, high-quality kitchen convinces with plenty of workspace and storage space and leaves no wishes unfulfilled.Another highlight is the private roof terrace with direct access from the apartment. Here, you can enjoy a spectacular 360-degree panoramic view of the city of St. Gallen and the surrounding landscape – the perfect spot for relaxed hours, social evenings, or unforgettable sunsets.The high-quality interior design underlines the exclusive character of the apartment. Noble oak parquet flooring provides a warm living atmosphere, while the modern wet cell with a spacious, walk-in shower offers the highest comfort. A private washing machine and a private dryer within the apartment round off the attractive offer.Highlights at a glance: • First occupancy after comprehensive core renovation • Exclusive 3.5-room attic apartment • Direct lift access to the apartment • Spacious, modern kitchen • Bright living and dining area with chimney • Covered balcony with 3.5m2 adjacent to the living room • Private roof terrace with 30m2 and direct access • Unique 360-degree all-around view • High-quality interior design • Oak parquet in the living areas • Modern wet cell with walk-in shower • Private washing machine and private dryer • Attractive and quiet living location in St. Gallen This special attic apartment combines exclusivity, comfort, and views at the highest level. The first occupancy after the comprehensive core renovation offers you the rare opportunity to occupy a practically new home in a sought-after living location. Arrange a viewing appointment today and convince yourself of this exceptional living offer.

Travel time
-
  • Modern, minimalist kitchen with white cabinets, a central island, and dark wooden flooring. Features a large window with a scenic view and a sleek, contemporary design.
  • Modern kitchen with white cabinets, dark wooden floor, red backsplash, and stainless steel appliances.
  • Modern kitchen with white cabinets, a red backsplash, a central island, and a dark wooden floor.
  • Empty room with wooden flooring, white walls, and large glass doors leading to a balcony.
  • Empty room with white walls, wooden flooring, and large windows. A sliding glass door leads to another room with wooden flooring.
  • Empty room with white walls, dark hardwood flooring, and large windows. A doorway leads to another room with similar flooring.
  • Modern bathroom with white tiles, dark marble flooring, glass shower enclosure, and a white toilet and sink.
  • Modern bathroom with white marble tiles, a white sink with a modern faucet, a toilet, a shower area with glass enclosure, and a decorative border on the wall.
  • Modern bathroom with a bathtub, marble tiles, and a glass shower enclosure. Features a decorative border and sleek fixtures.
  • Modern bathroom with white marble tiles, a large sink with a sleek faucet, a built-in cabinet, a toilet, and a large mirror with a decorative border.
  • A small, modern utility room with a white washing machine and a white cabinet with a control panel.
  • Empty room with wooden flooring, white built-in wardrobes, large windows, and modern lighting fixtures.
  • Empty balcony with wooden flooring, large glass windows, and a view of trees and buildings.
  • Modern balcony with wooden decking, glass railing, and scenic view of the city and surrounding landscape.
  • Balcony with a modern glass railing, overlooking a cityscape with buildings, trees, and a train track.
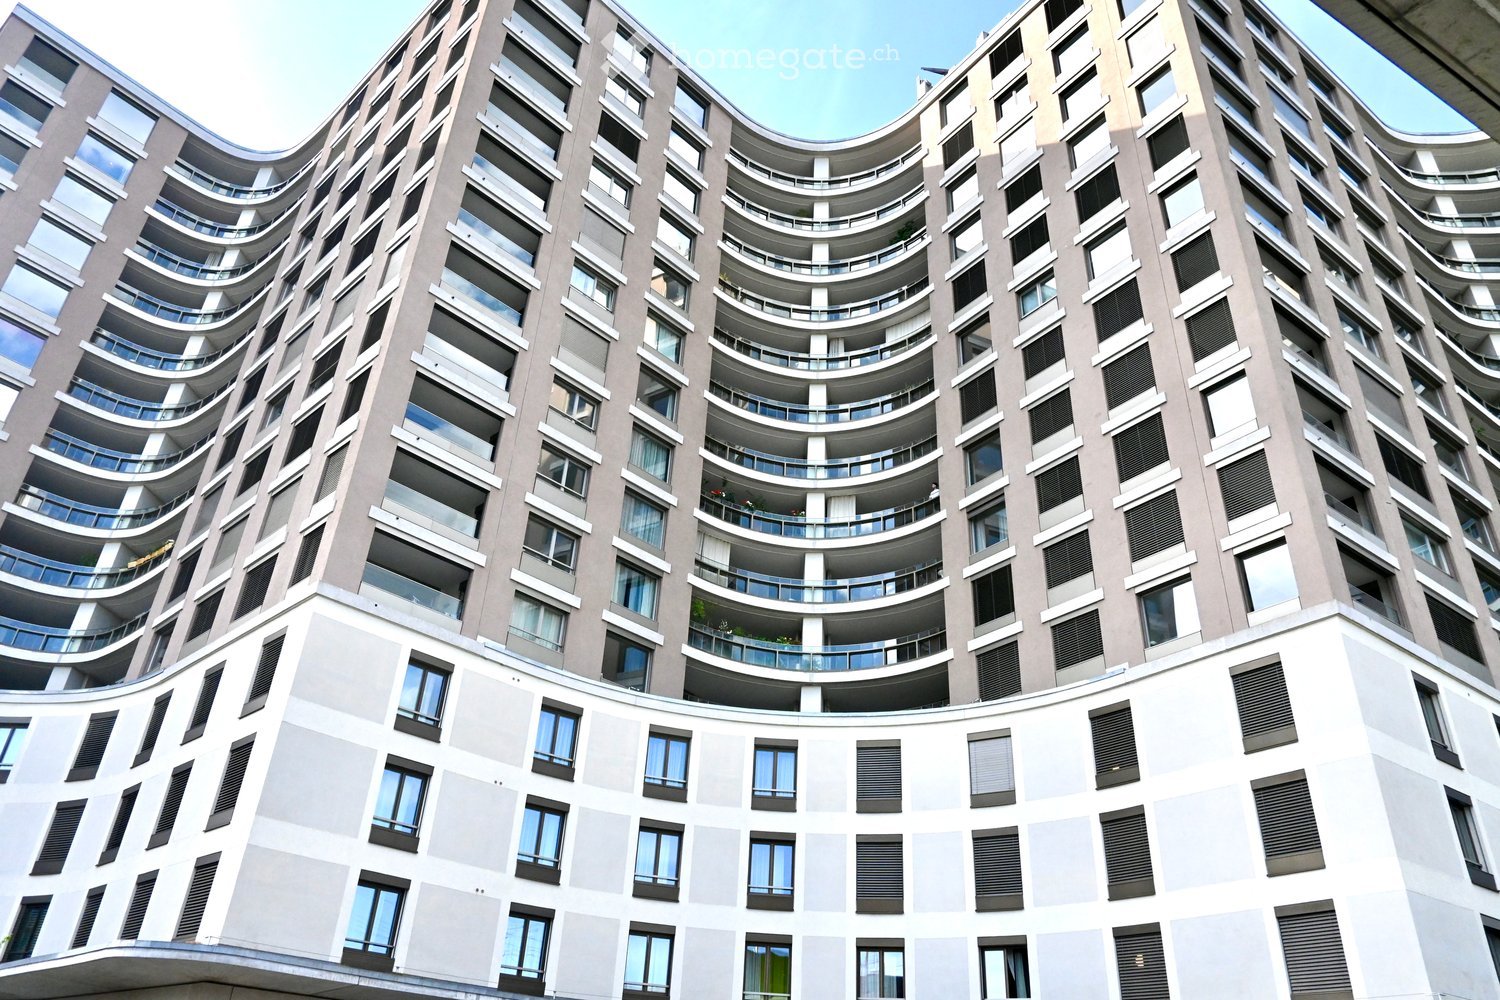
  • Modern high-rise building with curved balconies and large windows, featuring a mix of grey and white exterior walls and black shutters.
1 / 16
Modern kitchen with white cabinets, dark wooden floor, red backsplash, and stainless steel appliances.
Modern kitchen with white cabinets, a red backsplash, a central island, and a dark wooden floor.
Empty room with wooden flooring, white walls, and large glass doors leading to a balcony.
CHF 3,400.– Premium
3.5 rooms94m² living space
Seidenplatz 3, 8304 Wallisellen

Dreamy 3.5-room attic apartment in a new building in Wallisellen

Exclusive 3.5-room attic apartment with spectacular views in WallisellenWelcome to this exceptional 3.5-room attic apartment on the 14th floor of a modern new building at Seidenplatz 3 in Wallisellen. The property, built in 2019, combines modern living comfort, sustainable construction, and an excellent location. The apartment is available immediately.Your living highlights at a glance • Breathtaking panoramic views of the Zurich region from the 14th floor • Spacious loggia terrace with 34.1 m² - ideal for relaxing and enjoying • Bright rooms thanks to generous window fronts • Sunny orientation with plenty of daylight at any time of the year • Minergie-certified new building for energy-efficient and sustainable living • Modernly equipped kitchen and high-quality materials • Practical laundry room with its own washing machine and dryer • Elevator to the apartment • Family-friendly and wheelchair-accessible living concept • Quiet living location despite excellent urban connections • Garage parking spaces can be rented additionally Perfect locationThe apartment is located in an excellently connected residential area: • Tram stop Neugut can be reached in just 1 minute on foot • Neugut platform in 2 minutes on foot • Stettbach train station in about 14 minutes on foot • Aldi for daily shopping in just 4 minutes on foot • Swiss International School Zurich in the immediate vicinity (about 2 minutes on foot) • Zurich Airport can be reached in a few minutes and offers ideal conditions for commuters and frequent travelers Your new home is waiting for youThis exclusive attic apartment offers a rare combination of modern living standards, sustainable construction, and a first-class location in the dynamic environment of Wallisellen.Have we piqued your interest? We would be happy to welcome you to a non-binding viewing and show you this unique apartment in person.

Travel time
-
New building
1 / 17
  • Parking space
  • Balcony / Terrace
  • Garage
  • +3
CHF 1,380,000.– Premium
4.5 rooms160m² living space
1653 Châtel-sur-Montsalvens

Architect-designed chalets with 4.5 rooms in Châtel-sur-Montsalvens

Exclusive architect-designed chalets with breathtaking panoramic views. The finishes are left to the tenant. Discover these beautiful 4.5-room chalets, fully south-facing, nestled in the picturesque village of Châtel-sur-Montsalvens.This architectural gem combines traditional charm with modern comfort, offering an exceptional living experience in the heart of the Swiss Alps.Sale as a primary residence.2 chalets available: • Chalet A: CHF 1'480'000.- • Chalet B: CHF 1'380'000.- • Chalet C: CHF 1'495'000.- Highlights : • Breathtaking view : Enjoy a breathtaking view of the surrounding mountains and the valley below. • Spacious living area : 4.5 rooms, 161 m² of living space on 2 floors, ideal for a family or for receiving guests. • Elegant interior design : High-quality construction and finishes to the tenant's taste. • Optimal comfort : Spacious rooms, large volumes, large windows. • Parking : covered parking and garage. • Heat pump and photovoltaic panels These modern chalets offer an exceptional living space, combining tranquility, nature, and comfort.A rare opportunity to acquire an exceptional property in a popular region of the Freiburg Pre-Alps.Châtel-sur-Montsalvens is located at an altitude of 925 meters, in the heart of the Gruyère, and is a small commune with less than 300 inhabitants, offering the tranquility of the mountains just a few minutes from the city.Due to its idyllic location, you can gaze out at the Gorges de la Jogne, Lake Montsalvens, and the Moléson and La Gruyère Castle.Hikers and cyclists can enjoy numerous hiking trails through the commune.Being located less than 5 minutes from Val-de-Charmey, you can take advantage of all the leisure and relaxation facilities such as the Bains de la Gruyère and the ski slopes.Châtel-sur-Montsalvens is connected by more than 20 connections on the TPF bus line Bulle-Jaun, which runs every hour in both directions from 5:45 am to 11:45 pm.If you need to sell a property to buy your new home, we offer you more than 30 years of experience in the sales field. During these years, we have developed a unique presentation with our Virtual Tours of the properties, our strengthened presence on real estate portals, as well as our competitive brokerage fees, making us an ideal partner.Information and visit with Thierry Lenoir at 079/476 08 11

  • Parking space
  • Balcony / Terrace
  • Garage
  • +3
1 / 11
  • Parking space
  • Elevator
CHF 2,409.– Premium
Chemin Pré-de-la-Bichette 1, 1202 Geneva

Private office for 3 at Regus Nations

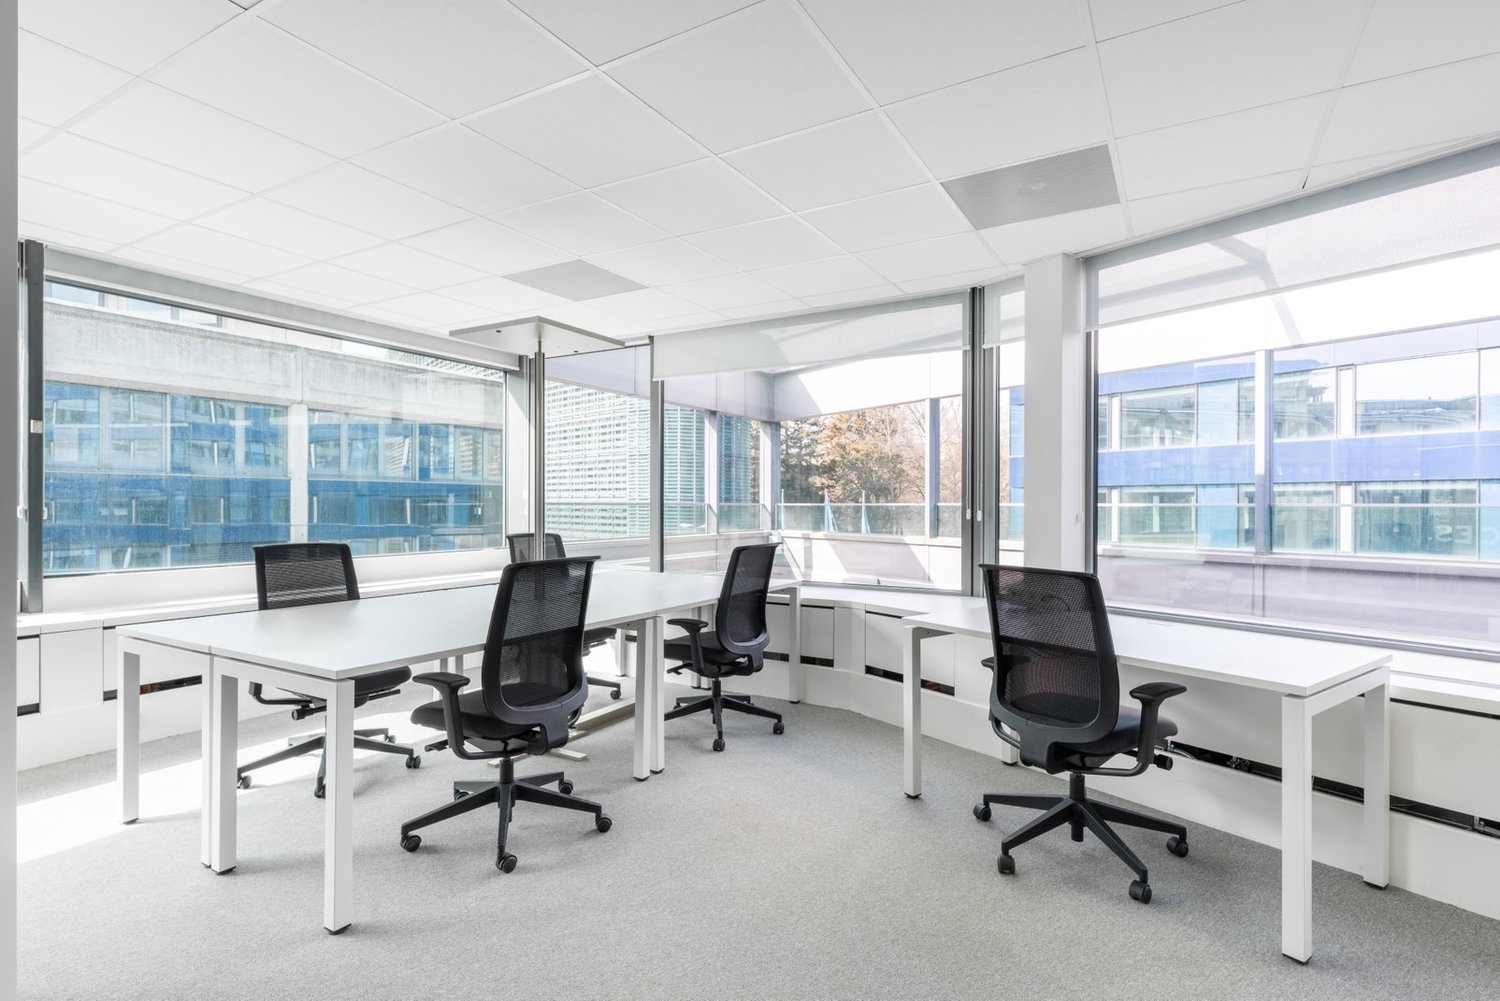
Productive workspace for three where everything's taken care of.This offer includes a furnished private office for 3 people with access to shared spaces: meeting rooms, open coworking area, lounge, coffee point and reception area with office equipment.All prices shown are starting rates and are subject to change based on selections and services included.Work in the heart of an eminently international district close to the historic Palace of Nations: the ideal place to expand your network. Be alongside the headquarters of leading international businesses on the 3rd floor of the incredible Nations business center, served by several public transport lines within walking distance.Impress your guests with modern, tastefully furnished offices with conference rooms and an auditorium bathed in light. Leave your desk and unwind by filling up on culture and inspiration at the Ariana Museum, just a short walk away.Base your business in a private office at Regus Nations, suitable for 3 employees. From furniture to high-speed WiFi, everything is taken care of in our fully equipped small offices, so you can focus entirely on your business. Rent a flexible office for a day or longer, and customize your space to suit your business's specific needs.Regus private offices include:- Access to our global network of thousands of locations around the world- Highly experienced support and reception team- High-quality and secure technologies and WiFi- Printers and access to administrative support- Cleaning, services and security- Office space available by the hour, day or month- Regular networking events- Simplified account management and bookings through our app- Customizable and flexible layouts- Expand or move locations as needed- High-quality ergonomic furnitureAll images shown on this listing represent our offices but may not correspond to the center in question.Learn more

  • Parking space
  • Elevator
Travel time
-
1 / 11
  • Parking space
  • Elevator
CHF 1,679.– Premium
Place de la Gare 12, 1001 Lausanne

Private office for 3 at Regus Main Station

Productive workspace for three where everything's taken care of.This offer includes a furnished private office for 3 people with access to shared spaces: meeting rooms, open coworking area, lounge, coffee point and reception area with office equipment.All prices shown are starting rates and are subject to change based on selection and services included.Get to work in our meticulously designed offices at 12, place de la Gare. The building's sobriety gives way, once inside, to pleasant touches of color and a comfortable environment that fosters concentration.Focus or discuss with your clients in a calm yet dynamic environment spread over three floors. At lunchtime, take advantage of the offices' ideal location within the central station and try one of the many quality restaurants and cafes in the area.Base your business in a private office at Regus Main Station, suitable for 3 employees. From furniture to high-speed WiFi, everything is taken care of in our fully equipped small offices, so you can focus entirely on your business. Rent a flexible office for a day or longer, and customize your space to suit your business's specific needs.Regus private offices include:- Access to our global network of thousands of locations around the world- Highly experienced support and reception team- High-quality and secure technologies and WiFi- Printers and access to administrative support- Cleaning, services and security- Office space available by the hour, day or month- Regular networking events- Simplified account management and bookings through our app- Customizable and flexible layouts- Expand or change your location as needed- High-quality ergonomic furnitureAll images shown in this listing represent our offices but may not correspond to the specific center.Learn more

  • Parking space
  • Elevator
Travel time
-
  • Modern multi-story residential building with balconies and greenery on the roof.
  • Empty room with wooden flooring, white walls, large glass sliding doors leading to a balcony, and recessed ceiling lights.
  • Modern balcony with large glass railings, tiled floor, and expansive city view.
  • Modern balcony with large glass windows, glass railing, and scenic view of a park and water body.
  • Bright, empty room with wooden flooring, white walls, large windows, and a view of greenery outside.
  • Completely empty room with white walls and wooden floor. No furniture or equipment.
  • Empty room with white walls, wooden floor, and large sliding glass door leading to a balcony.
  • Modern kitchen with light-colored cabinets, granite countertop, and stainless steel appliances.
  • Empty room with wooden flooring, white walls, and a large glass sliding door leading to a balcony or terrace.
  • Empty room with white walls, wooden floor, and a doorway leading to a hallway.
  • Clean, modern hallway with light wooden flooring, white walls, and recessed ceiling lighting. Doors on both sides lead to other rooms.
  • Modern bathroom with a white sink, large mirror, and a walk-in shower area. The space features sleek, contemporary design with warm lighting and neutral tones.
  • Modern bathroom with a white sink, bathtub, and large mirror. Brown tiles on walls and floor, sleek fixtures, and a round ceiling light.
  • Small, clean laundry area with a stacked washing machine and dryer unit, white walls, and a ceiling light.
  • Empty room with wooden flooring, white walls, large sliding glass door leading to a balcony, and a ceiling light fixture.
  • Empty room with white walls and wooden flooring, featuring an open doorway leading to a hallway.
  • Clean, modern hallway with light wooden flooring, white walls, and built-in storage units on one side.
  • Completely empty room with white walls, wooden floor, and large glass sliding doors leading to a balcony.
  • Modern balcony with large glass sliding doors, tiled floor, and a view of a landscaped area with water and greenery.
  • Modern balcony with large glass railings, tiled floor, overlooking a serene lake and green park area.
  • Modern multi-story residential building with balconies and large windows, surrounded by greenery.
  • Modern residential complex with balconies, greenery, and potted plants in the foreground.
  • Modern multi-story residential building with balconies, surrounded by a paved area with parked cars and a few pedestrians.
1 / 23
Empty room with wooden flooring, white walls, large glass sliding doors leading to a balcony, and recessed ceiling lights.
Modern balcony with large glass railings, tiled floor, and expansive city view.
Modern balcony with large glass windows, glass railing, and scenic view of a park and water body.
CHF 1,960,000.– Premium
4.5 rooms106m² living space
Dufaux-Strasse 77, 8152 Glattpark (Opfikon)

Bright 4.5-room apartment in a prime location in Glattpark

In a central and family-friendly location in the popular Glattpark, this bright 4.5-room apartment is presented on the 2nd floor of a well-maintained multi-family house. Kindergarten and primary school are only about 200 meters away and can be easily reached on foot – ideal for families as well as for couples with future plans.The spacious living area of approximately 106 m² convinces with a well-thought-out floor plan, bright rooms, and a pleasant living atmosphere. The open living and dining area forms the heart of the apartment and offers direct access to one of the two balconies, which invite you to relax outdoors. Thanks to the large window areas, the apartment is optimally sunlit throughout the day.The apartment meets the Minergie standard and thus offers an energy-efficient, sustainable, and comfortable living experience. The underfloor heating provides warm and pleasant temperatures in all rooms.The apartment also includes two garage parking spaces with a charging station and a private cellar, which offer additional comfort and practical storage space.Highlights at a glance: • 4.5 rooms on the 2nd floor • Approx. 106 m² living space • Two sunny balconies • Minergie standard • Underfloor heating • Private cellar • Two garage parking spaces • Kindergarten and primary school within 200 meters walking distance This apartment combines modern living, an excellent location, and high quality of life. An ideal home for all those who want to combine urban life with peace and comfort.I look forward to hearing from you.Künzle LiegenschaftenS. Künzle Please, no broker/intermediary inquiries, thank you.

Travel time
-
New building
1 / 11
  • Parking space
  • Balcony / Terrace
CHF 450,000.– Premium
2.5 rooms109m² living space
Route de Ferret 14, 1943 Praz-de-Fort

Mélèzia, conversion of a 19th-century barn

MÉLÈZIA, 19th-century barn-stable undergoing complete transformation, 2 apartments on several levels, an exclusivity of Berra ImmobilierBuilt in the 19th century in the old village of Praz-de-Fort, in the heart of the Val Ferret, these two adjacent barn-stables are listed in the Inventory of Built Heritage of the State of Valais (notes 4+ and 4) and are undergoing careful rehabilitation. Two character apartments are being created in a building whose historic timber frame, stone masonry, and original volume are being preserved in their entirety.Project presentationThe building, located at 1,150 meters above sea level in the picturesque Val Ferret in the municipality of Orsières, is situated in the Vieux Bourg zone, on a site of regional importance. The transformation of the two barn-stables aims to be consistent and respectful: removal of low-quality elements, conservation of existing openings, addition of glazing in the wood fillings, and enhancement of the interior wall made of historic beams. The historic substance of the 19th century is being preserved - volume, visible massive timber frame, and stone masonry -, enriched by a resolutely contemporary interior architecture and high-quality finishes.Each of the two apartments has its own independent entrance and private outdoor spaces. Located in direct connection with the village square and directly on the path of the Tour du Mont-Blanc, the building benefits from a privileged location in the heart of the historic village.Construction project starting soon - delivery scheduled for 2028.The entire building can also be acquired in its entirety - information on request.Highlights • Two 19th-century barn-stables listed in the Valaisian built heritage inventory - unique authenticity and charm • Stone, wood, and concrete: real materials that tell a story • Historic, visible massive timber frame in each apartment • Spacious volumes under historic roof, zenithal light through Vélux • Unobstructed view of the Val Ferret valley to the south (Barn 1) • Large terrace, garden, and balcony for Barn 1 • Garden for Barn 2 • Directly connected to the village square (Barn 2) • Within walking distance of the Tour du Mont-Blanc path • Separate entrances - two fully independent apartments • Available as a unit or in its entirety on request • 1 covered parking space + 1 outdoor parking space (Barn 1) - easy parking nearby (Barn 2) • Village of Praz-de-Fort, municipality of Orsières - 1,150 meters above sea level • Primary or secondary residence allowed - foreign buyers eligible • Construction project starting soon - delivery 2028 Distribution and detailed explanations, list of available lots and plans on request.We are at your disposal to inform you by phone or to receive you by appointment to present this authentic project in all its details.

  • Parking space
  • Balcony / Terrace
Christophe Berdot

Christophe Berdot

Agent Immobilier

Travel time
-
New building
1 / 12
  • Elevator
  • Swimming pool
  • Wheelchair access
CHF 680,000.– Premium
4.5 rooms
1957 Ardon

The Forge Gate

UNDER CONSTRUCTION - NEW RELEASE IN ARDON A project that is already meeting with great successDelivery between May and July 2027!More than 15 plots available out of 46 apartments.This new release offers apartments with 3.5 and 4.5 rooms, designed to provide optimal living comfort.The apartments are distinguished by their spacious and bright spaces, as well as by high-end finishes with substantial budgets allowing for complete customization of kitchens, floors, and bathrooms.LocationLocated in Ardon, in a quiet and green residential area, the project benefits from: • excellent solar orientation, • peaceful surroundings, • quick access to all amenities (shops, schools, transportation). Address: The Forge Gate - 1957 ArdonKey features of the project • Quality services • Solar orientation • Outdoor pool of 124 m² • Several carnotzets • Air/Water heat pump • Thermostats in all living rooms (except bathrooms) • Kitchen ventilation with active carbon (included in the kitchen budget) • Elevator • Private cellars • Finishes to customer's taste Parking spaces (extra) • Outdoor parking space: CHF 16'000.- • Indoor parking space: CHF 30'000.- • Garage: CHF 40'000.- Amenities nearbyTransportation • Bus stops in immediate proximity • Ardon train station about 5 minutes away Schools • Nursery • Primary and secondary schools accessible in a few minutes Shops and services • Supermarkets • Bakeries • Restaurants • Shopping center Health • Pharmacies • Medical offices • Chablais hospital in immediate proximity Road access • Highway A9 less than 5 minutes away by car Information and contactSales brochure available only upon requestWith us, curiosity is a nice fault: do not hesitate to contact us for more information.Contact:Cyril079 464 11 35

  • Elevator
  • Swimming pool
  • Wheelchair access
Cyril Bieckens

Cyril Bieckens

Agent Immobilier

New building
1 / 9
CHF 1,980,000.– Premium
4.5 rooms128m² living space
Neuhausstrasse 21, 4057 Basel

Vertical Living - Own Row House: Compact. Quiet. Urban.

From the end of 2028, a carefully thought-out residential building with 24 exclusive condominiums and high-quality row houses in the Minergie-ECO standard will be built on Neuhausstrasse in Basel. The different typologies with 2.5- to 5.5-room units allow you to choose the type of living that suits your lifestyle. Here, urban comfort and soothing tranquility blend together. The project impresses with differentiated architecture, suspenseful room compositions, and a strong identity. Modern equipment, careful details, and bright rooms create an atmosphere that is both valuable and inviting. Each unit convinces with an individual character, efficient floor plans, and a contemporary design language.Landscape upgradingThe entire area will be completely redesigned: generous greenery with various types of grass, trees, shrubs, and grass plantings will transform the environment into a natural living landscape with a high recreational value. The special geometry of the property also creates an exceptional amount of privacy – a true retreat in the middle of the city.Typology T4 – Row family houses – 4.5 roomsThe 4.5-room row houses offer an ideal living concept for people who appreciate spaciousness and flexibility. Open living areas, bright rooms, and several floors create space for family life, home office, or individual retreats. A modern, energy-efficient design and the quiet location in the newly emerging quarter make these houses a home where quality of life unfolds.Highlights and construction standard✓ Vertical Living in an urban location - home feeling for couples & small families✓ Quiet residential building with ideal balance between city & nature✓ Efficient room layout without loss of space over several floors✓ Private terraces for relaxation, retreat, and outdoor moments✓ Modern kitchen equipment (V-ZUG appliances) & premium bathroom architecture✓ Elegant material concept – noble parquet & high-quality interior design✓ Pure comfort: underfloor heating & controlled apartment ventilation✓ MINERGIE-ECO® residential standard (certification is being sought)✓ Solid construction for excellent peace and long-lasting quality✓ Sustainable landscape architecture and planting✓ Practical cellar rooms for flexible storage space✓ Secure parking with bike/cargo bike parking spaces and a bike liftThe quarter - a place in transitionWhere fabrics were once dyed and washed, a residential area will be created in the future that respectfully preserves industrial traces and at the same time offers space for modern, sustainable living. The quarter is in an exciting phase of transformation, which sustainably increases the quality of living and contributes to the upgrading of the environment. Neuhausstrasse convinces with its excellent connection to public transport, the bike network, and individual motorized transport. The proximity to the border also opens up additional perspectives – ideal for commuters and international networking.The residential building is car-free, but each apartment comes with an e-bike as a welcome gift. Family apartments from 4.5 rooms even receive their own cargo e-bike.Realize your dream of owning a home in one of Basel's up-and-coming districts – an investment in quality of life and value stability.*The sales prices for the row family houses vary between CHF 1,950,000.00 and CHF 1,980,000.00.Discover more inspirations on our project website and let us advise you individually and personally.

Travel time
-
  • Living area with sofas, wooden tables, dining area with table and chairs, and large windows with view
  • tiled floor, blue sofa, wooden cabinet, blue wall, view of living room
  • living room with fireplace, large windows, dining table, blue sofa, center table, wooden coffee table, wooden chairs, wooden cabinet, flower vase
  • Bedroom with a double bed, wooden nightstand, wooden chair, white walls, wooden floor, lamp, large window with curtains
  • Bedroom with wooden floor, double bed, lamp on nightstand, wardrobe, and a white ceiling lamp.
  • white bathtub, two sinks, mirror, large window, tiled floors
  • Bathroom with white tiles, blue walls, a sink, bathtub, washing machine, and wooden door
  • two beds, large window, lamp, carpet
  • Bedroom with two single beds, white bedding with floral design, wooden wardrobe, window with countryside view, single white pillow on each bed
  • bright space with white walls and white ceiling, two blue couches, round table, rectangular table, dining chairs, flower vase on table, framed picture on wall, open sliding doors
  • Dining room with large windows, dining table, chairs, and a vase with flowers. Sliding glass doors leading to a balcony with outdoor furniture. Mountain and snowy landscape view.
  • long dining table, wooden chairs, decorative flowers, fireplace, white and blue couch
  • white cupboards, granite countertops, wooden table, chairs, flowers, balcony with view
  • modern kitchen with built-in appliances, dishwasher, dining table and chairs, light colored cabinets and tiled flooring
  • modern kitchen, wooden dining table, built-in oven, dining chairs, floor lamps, window
  • Balcony with table, chairs, railings, green-framed windows, snowy mountain view
  • balcony with a dining table and chairs, metal railings, white walls, glass doors, view of the building in the background
  • Bathroom with white tiles, toilet, sink, mirror, and towel rack
  • tiled walls, floor, walk-in shower, shower head, faucet, towel rack, wooden door, black mat
  • white building with green accents, multiple floors, multiple garages, balconies
  • outdoor table tennis, small slide, basketball hoop, bench, manicured lawn, shrubs
  • 4 rooms, bathroom, balcony, living room, 2 bedrooms, kitchen, utility room
  • Entry, living room, boiler room, heating room, utility room, staircase, child room, guest room, bedroom, bathroom, kitchen, hall, entrance hall, covered parking
  • four separate views of a multistory house: north facade, west facade, south facade, east facade; the house has multiple windows, a sloped roof, balconies, and terraces
1 / 24
tiled floor, blue sofa, wooden cabinet, blue wall, view of living room
living room with fireplace, large windows, dining table, blue sofa, center table, wooden coffee table, wooden chairs, wooden cabinet, flower vase
Bedroom with a double bed, wooden nightstand, wooden chair, white walls, wooden floor, lamp, large window with curtains
CHF 1,040,000.– Premium
3.5 rooms88m² living space
Gasse 9, 8846 Willerzell

Living where others vacation

Nestled in the heart of Switzerland, between lake and mountains, lies the sun-kissed Willerzell. Here, you can expect an apartment in a place where others spend their vacations. The privileged location on the often fog-free height gives you an above-average number of sunny days and an impressive view over the gentle hills and the pre-Alps. Peace, nature, and quality of life come together here to create a home that makes every day feel like a small vacation.The spacious living and dining area is the heart of the apartment. Large window fronts let in a lot of light and offer a magnificent view of the surrounding landscape. A chimney provides a particularly cozy atmosphere on cooler days. The open, modern kitchen blends harmoniously into the room and is equipped with high-quality appliances – ideal for social evenings with family or friends.Two comfortable bedrooms offer plenty of space to relax and retreat. The apartment is complemented by a large bathroom with a double sink and bathtub, as well as a guest toilet with a shower. The well-thought-out floor plan, the bright design of the rooms, and the very well-maintained condition give the apartment a particularly pleasant living atmosphere.The apartment, completed in 2001, is being sold by the first owner. It was built with high-quality materials and used exclusively as a smoke-free, child-free, and pet-free vacation apartment. Accordingly, the object presents itself today in an exceptionally well-maintained, almost new condition.The offer also includes a single-box garage with direct house access and an outdoor parking space right in front. The location in Willerzell combines peace and nature with good accessibility: The Einsiedeln train station, shopping opportunities, schools, and numerous leisure activities are just a few minutes away. Whether hiking, cycling, golfing, cross-country skiing, skiing, or water sports on Lake Sihl – here you can enjoy a unique quality of life all year round.The existing, modern, and high-quality furniture made of solid beech wood can be taken over against a corresponding offer. This is ideal if you use the apartment as a vacation home and want to move in quickly.We point out that no further broker inquiries are desired!

Travel time
-

Suggested properties for you based on search results