"Elegant 3.5-room apartment with private garden"
Purchase price
CHF 1,600,000.–
Notify on price drop
Rooms
3.5
Living space
107 m2
Location
Via Nagra 12, 6926 Collina d'OroTravel time
- 18 min.Station: Cappella-Agnuzzo
Surrounding information
Pharmacy
9 min.Farmacia Collina d'OroSchool
10 min.Centro scolastico di Collina d'OroPublic Transport
8 min.Montagnola
Times refer to the route on foot.
Costs
- Purchase price:
- CHF 1,600,000.–
- Notify on price drop
Main information
- Available from:
- By agreement
- Type:
- Apartment
- No. of rooms:
- 3.5
- Floor:
- 2
- Number of floors:
- 3
- Surface living:
- 107 m2
- Year built:
- 2020
Features and furnishings
Pets allowed
Parking space
Garage
Elevator
Documents (0)
Description
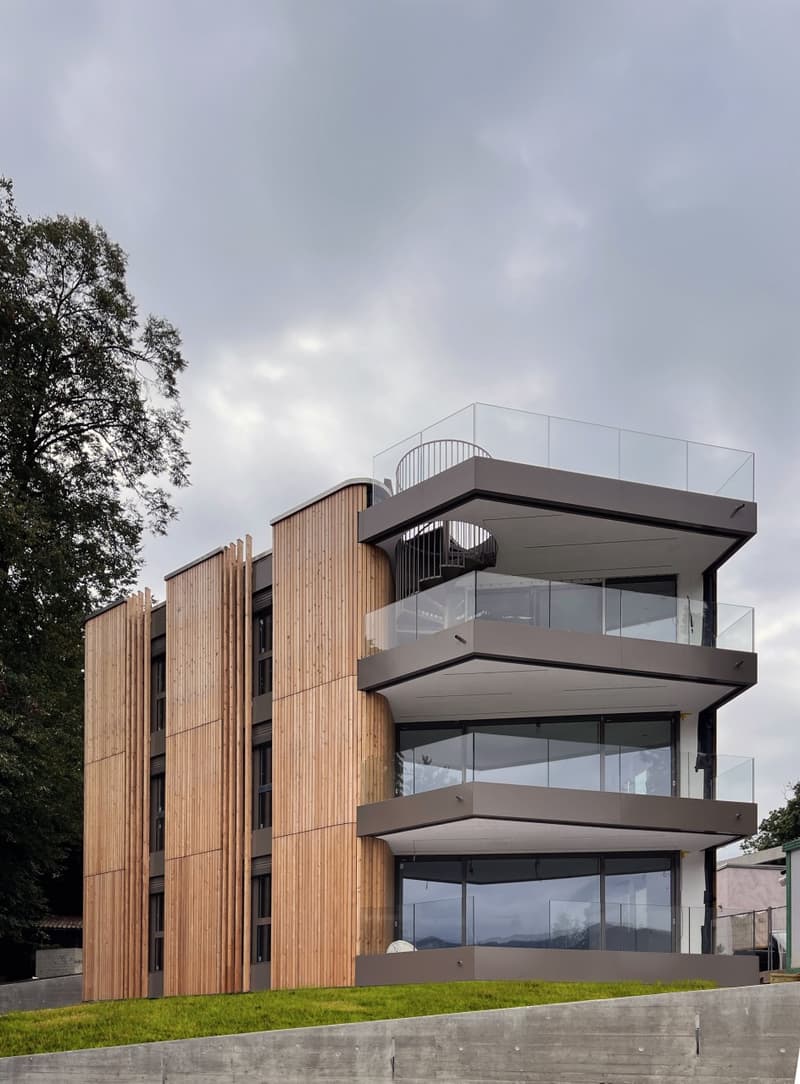
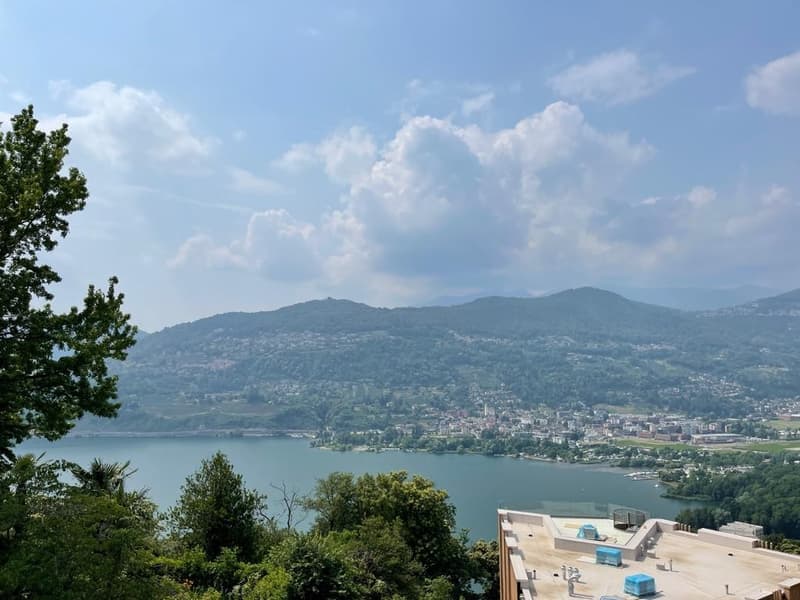
The Residenza High Line is under construction and is located in the municipality of Collina d'Oro, with a stunning view of the lake and the surrounding mountains.
The residence is surrounded by greenery, in a very quiet and reserved location, but just a short distance from the municipal center of Montagnola.
The building complex consists of 3 buildings with a total of 9 apartments, connected by convenient pedestrian paths and harmoniously integrated into the context in a natural way, following the slope of the land.
The shape and position of the buildings were studied to define a central common space, a partly paved and partly green square on level 2, which serves as a pedestrian connection and provides access to the SPA area composed of a Turkish bath, sauna, and relaxation area.
On level 1, there is vehicular access that guarantees descent to the underground garage, which has 24 covered parking spaces and spaces for motorcycles and bicycles, designed to remain faithful to this project idea that hides all vehicles from view.
HOUSE 3
APARTMENT 3A (PPP 7) - Level +2 with garden.
The 3.5-room apartment with a surface area of approximately 106.76 m² SUL is composed of:
entrance, living area of approximately 38 m² with modern kitchen and direct access to the covered terrace of approximately 18 m² and the private garden of approximately 68.50 m².
The sleeping area consists of a single bedroom, a master bedroom with en-suite bathroom with shower.
The property is completed by a guest bathroom with shower, private laundry room in the apartment, cellar (G2) of approximately 23 m², 2 parking spaces in the garage marked G3.1 / G3.2, and a common spa area.
Further details:
Wooden floors
Wood-metal windows
Kitchens complete with high-quality appliances
Heating: Geothermal heat pumps that exploit a renewable and eco-friendly energy source and allow for high energy efficiency. Heating and cooling system through floor heating with individual billing.
A characteristic of the residence is the vertical wooden cladding of the facades and its combination with the green of the roofs, which recalls the appearance of nature and gives the buildings a noble and elegant character.
Sale price of the apartment: CHF 1,600,000
Price of 2 parking spaces in the garage: CHF 130,000
Total sale price: CHF 1,730,000
The residence is surrounded by greenery, in a very quiet and reserved location, but just a short distance from the municipal center of Montagnola.
The building complex consists of 3 buildings with a total of 9 apartments, connected by convenient pedestrian paths and harmoniously integrated into the context in a natural way, following the slope of the land.
The shape and position of the buildings were studied to define a central common space, a partly paved and partly green square on level 2, which serves as a pedestrian connection and provides access to the SPA area composed of a Turkish bath, sauna, and relaxation area.
On level 1, there is vehicular access that guarantees descent to the underground garage, which has 24 covered parking spaces and spaces for motorcycles and bicycles, designed to remain faithful to this project idea that hides all vehicles from view.
HOUSE 3
APARTMENT 3A (PPP 7) - Level +2 with garden.
The 3.5-room apartment with a surface area of approximately 106.76 m² SUL is composed of:
entrance, living area of approximately 38 m² with modern kitchen and direct access to the covered terrace of approximately 18 m² and the private garden of approximately 68.50 m².
The sleeping area consists of a single bedroom, a master bedroom with en-suite bathroom with shower.
The property is completed by a guest bathroom with shower, private laundry room in the apartment, cellar (G2) of approximately 23 m², 2 parking spaces in the garage marked G3.1 / G3.2, and a common spa area.
Further details:
Wooden floors
Wood-metal windows
Kitchens complete with high-quality appliances
Heating: Geothermal heat pumps that exploit a renewable and eco-friendly energy source and allow for high energy efficiency. Heating and cooling system through floor heating with individual billing.
A characteristic of the residence is the vertical wooden cladding of the facades and its combination with the green of the roofs, which recalls the appearance of nature and gives the buildings a noble and elegant character.
Sale price of the apartment: CHF 1,600,000
Price of 2 parking spaces in the garage: CHF 130,000
Total sale price: CHF 1,730,000
Mortgage Calculator
From dream house to home ownership: the mortgage calculator can help you estimate the affordability of this property.

Free
Unlock the full experience
Sync your favourites, manage search alerts, and access all your important services seamlessly across devices. Create your free account for a personalized home search!
Viewing
Contact for viewing
D'Elisi Alessandra


Contact
- Listing ID
- 3001310654
- Object ref.
- ID2118-AD 3A