"Village house to renovate"
Purchase price
CHF 195,000.–
Notify on price drop
Rooms
5.5
Living space
150 m2
Location
1966 La Place (Ayent)Costs
- Purchase price:
- CHF 195,000.–
- Notify on price drop
Main information
- Available from:
- Immediately
- Type:
- Single house
- No. of rooms:
- 5.5
- Number of apartments:
- 1
- Surface living:
- 150 m2
- Last refurbishment:
- 1990
- Year built:
- 1700
Features and furnishings
Balcony / Terrace
Fireplace
Child-friendly
Parking space
Mid-terrace house
Documents (0)
Description
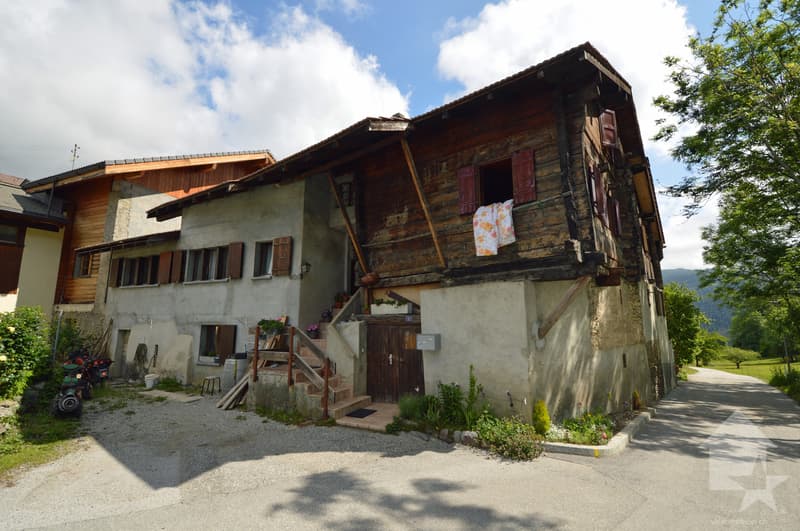
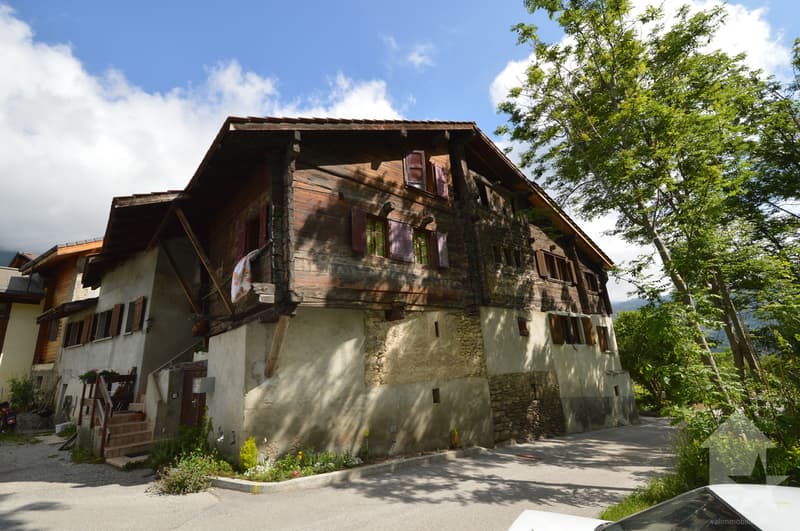
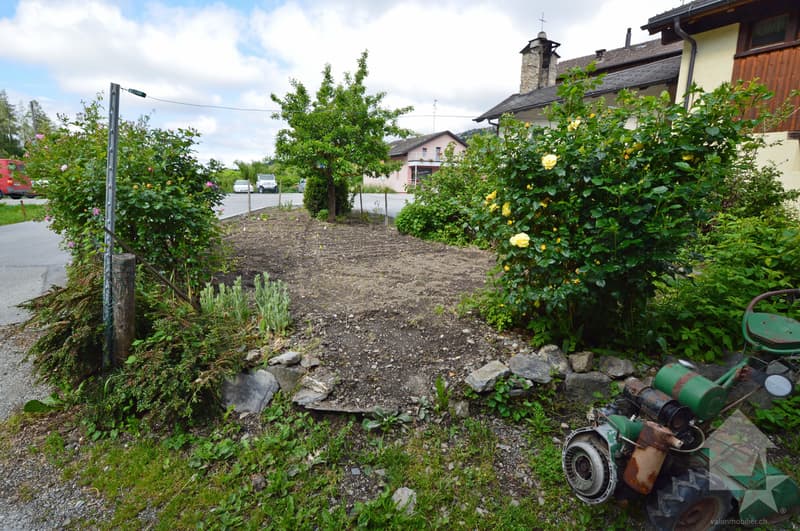
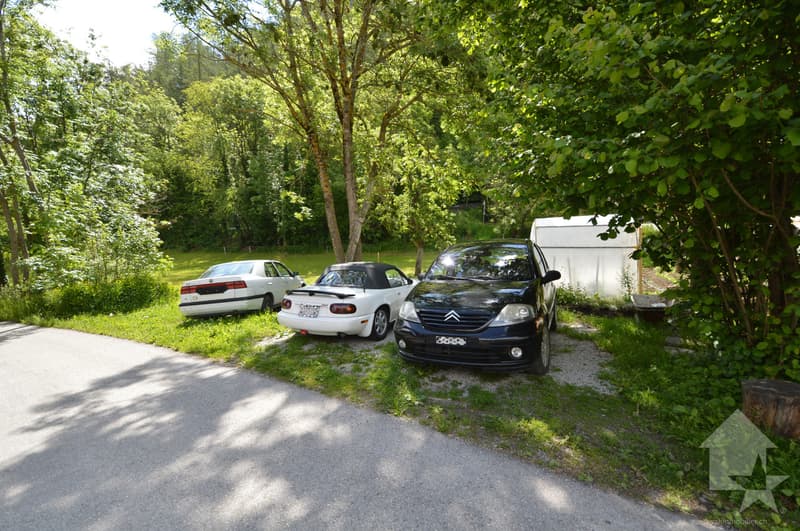
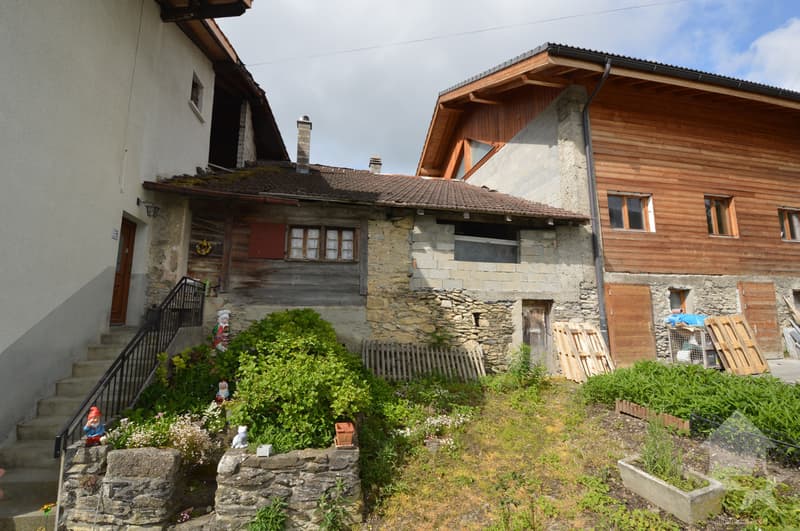
This semi-detached house with 2 other dwellings is located in Ayent. It enjoys absolute calm and optimal sunshine all year round (south exposure). It has the advantage of having a plot of land divided into 3 parcels. One of 100 m2 is adjacent to the house and can serve as a garden/lawn, the other two can serve as a parking lot for 6 cars or other uses.
The public transport bus stop and school bus are 50 meters away, the amenities of the village center are 1.5 km (about 3 minutes by car), the shopping center is 2.5 km (about 4 minutes), the train station is 8.5 km (about 14 minutes) and the highway junction is 7.5 km (about 11 minutes). The Anzère station is 7.5 km (about 13 minutes) and the Crans-Montana station is 13 km (about 20 minutes) away.
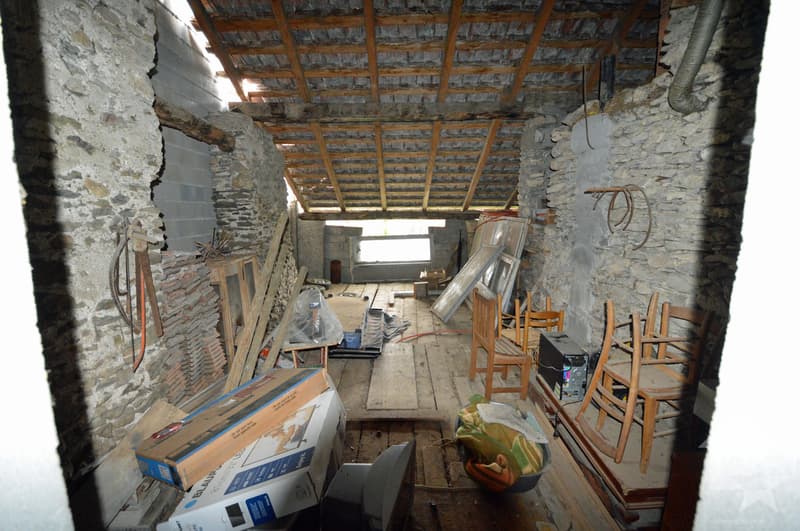
This house has the charm of a village house and is ideal for a handyman. With its volume of 680 m3, it has enormous potential. Some rooms need to be refreshed and others completely redone. The outdoor areas allow for a beautiful garden and terrace space as well as numerous parking spaces. The heating system needs to be completely redone.
The house consists of the following areas:
Basement (approx. 100 m2):
Upper ground floor (approx. 122 m2):
First floor (approx. 66 m2):
According to SIA standards, it has a gross internal area of approximately 150 m2 and a usable area of approximately 290 m2 (including rooms to be completely renovated and the basement).
The public transport bus stop and school bus are 50 meters away, the amenities of the village center are 1.5 km (about 3 minutes by car), the shopping center is 2.5 km (about 4 minutes), the train station is 8.5 km (about 14 minutes) and the highway junction is 7.5 km (about 11 minutes). The Anzère station is 7.5 km (about 13 minutes) and the Crans-Montana station is 13 km (about 20 minutes) away.
This house has the charm of a village house and is ideal for a handyman. With its volume of 680 m3, it has enormous potential. Some rooms need to be refreshed and others completely redone. The outdoor areas allow for a beautiful garden and terrace space as well as numerous parking spaces. The heating system needs to be completely redone.
The house consists of the following areas:
Basement (approx. 100 m2):
- 5 different storage rooms, cellars and stables
- Laundry room
Upper ground floor (approx. 122 m2):
- Entrance hall
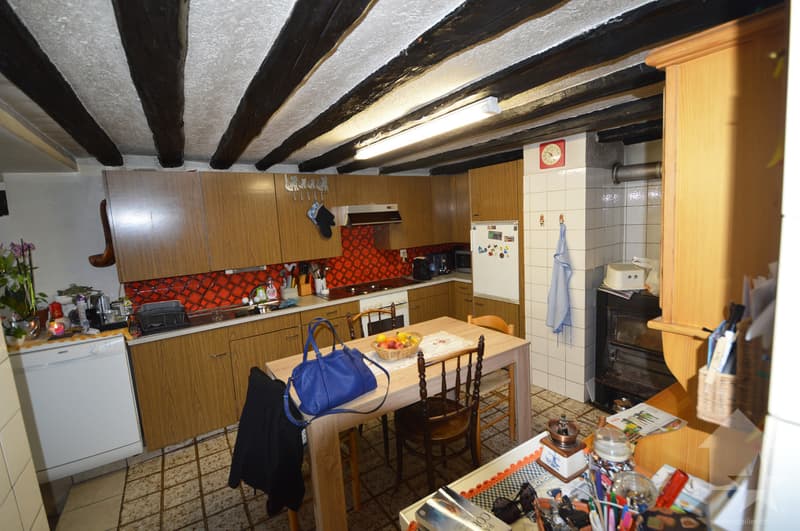
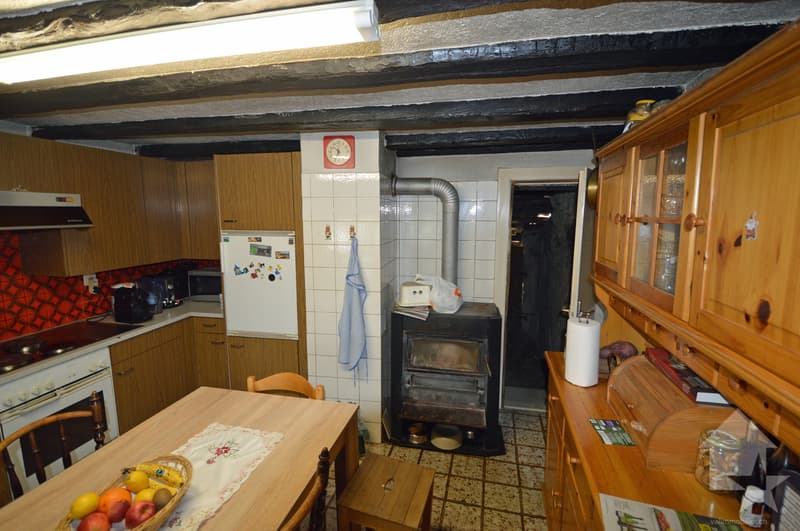
- Spacious semi-separated kitchen
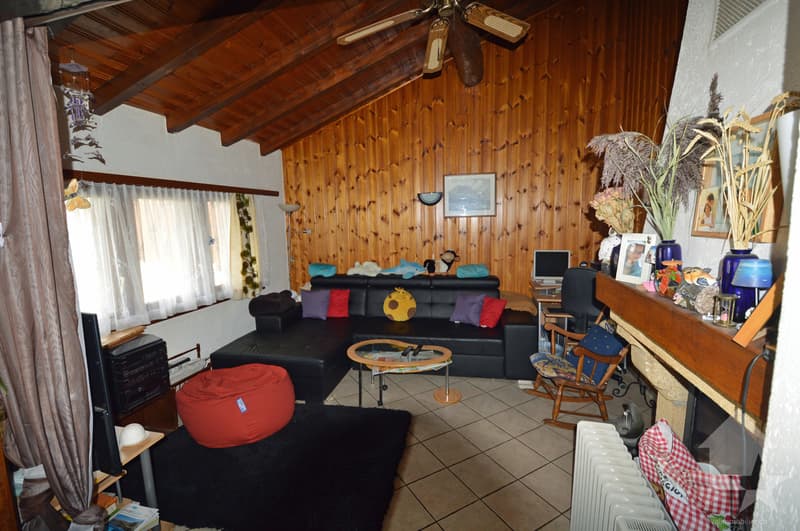
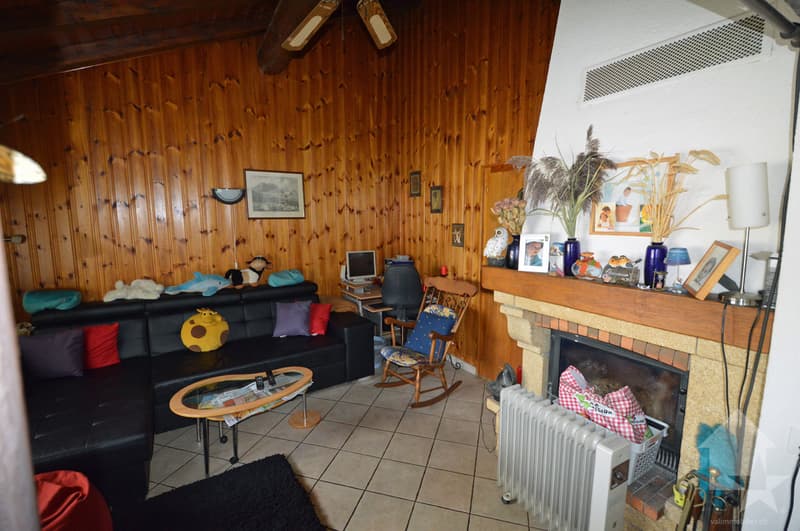
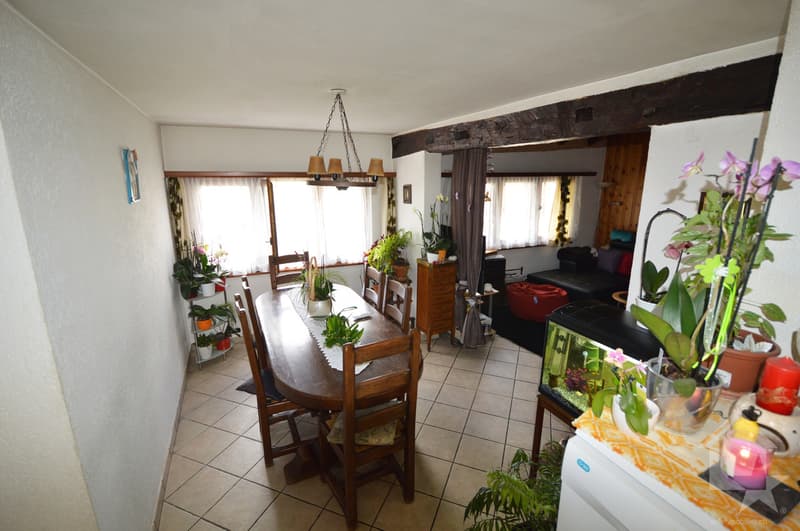
- Living room with fireplace
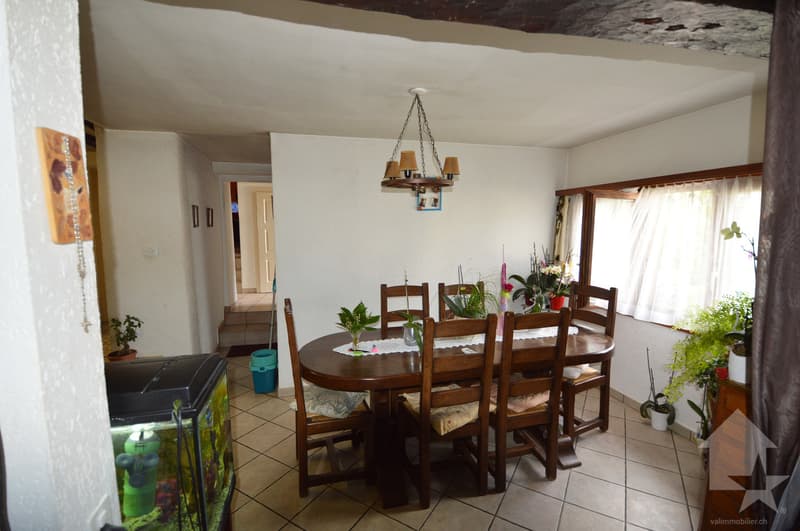
- Dining room
- Large bedroom (approx. 20 m2)
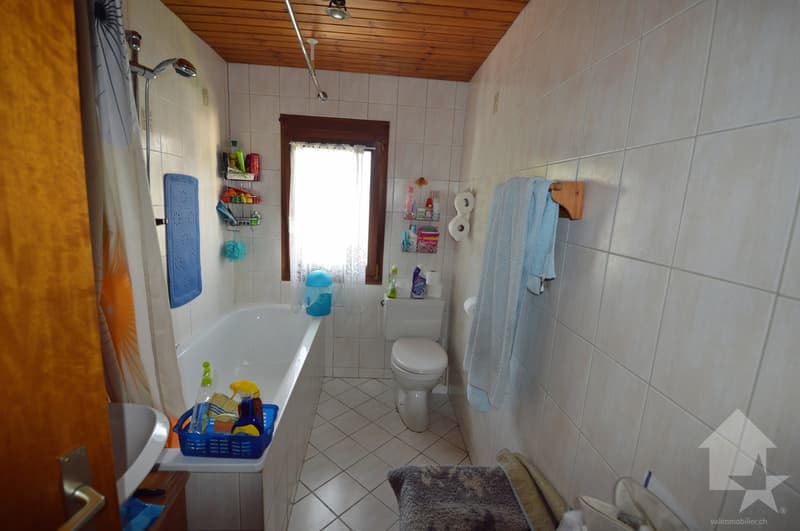
- Bathroom with bathtub
- Room to be completely renovated (approx. 30 m2), access from the living room
- Bedroom to be completely renovated, access from the kitchen
First floor (approx. 66 m2):
- 3 bedrooms
- Bathroom with bathtub
- Storage room
According to SIA standards, it has a gross internal area of approximately 150 m2 and a usable area of approximately 290 m2 (including rooms to be completely renovated and the basement).
Mortgage Calculator
From dream house to home ownership: the mortgage calculator can help you estimate the affordability of this property.

Free
Unlock the full experience
Sync your favourites, manage search alerts, and access all your important services seamlessly across devices. Create your free account for a personalized home search!
Viewing
Contact for viewing
Marc Bachmann


Marc BachmannCourtier agréé et responsable de l'agence de Savièse
- Listing ID
- 4000713966
- Object ref.
- 8569