"Chalet avec Vue imprenable sur la Vallée et les Alpes"
Purchase price
CHF 3,000,000.–
Rooms
5.5
Location
route de Lens Crans, 3963 Crans-MontanaTravel time
- > 60 minStation: Saint-Léonard
Surrounding information
Public Transport
1 min.Crans-Montana.
Times refer to the route on foot.
Costs
- Purchase price:
- CHF 3,000,000.–
Main information
- Available from:
- Immediately
- Type:
- Bifamiliar house
- No. of rooms:
- 5.5
- Number of apartments:
- 1
- Year built:
- 2009
Features and furnishings
Balcony / Terrace
Fireplace
Child-friendly
Garage
Documents (0)
Description
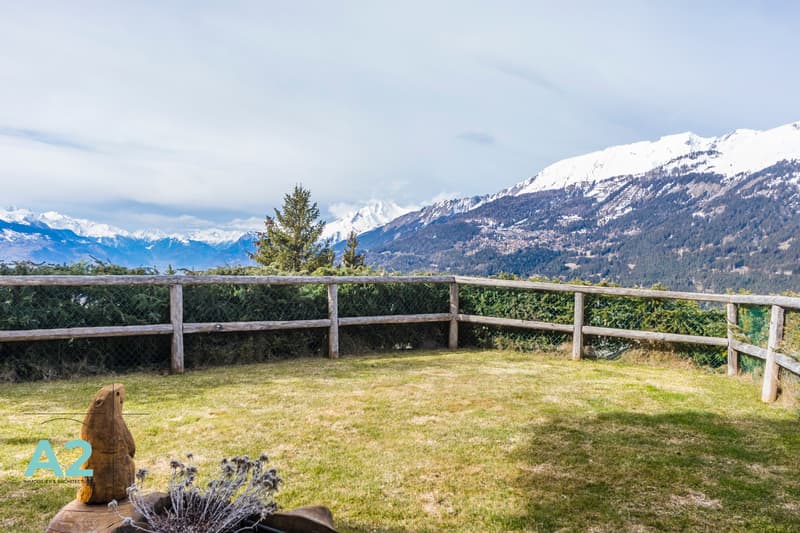
Situé dans un quartier résidentiel de Crans Montana, ce chalet contemporain bénéficie d'un emplacement idéal pour profiter pleinement des charmes de cette destination alpine.
Conçu avec soin et entretenant son allure impeccable, ce chalet récent s'étend sur quatre niveaux, offrant un espace généreux parfaitement adapté aux besoins d'une grande famille.


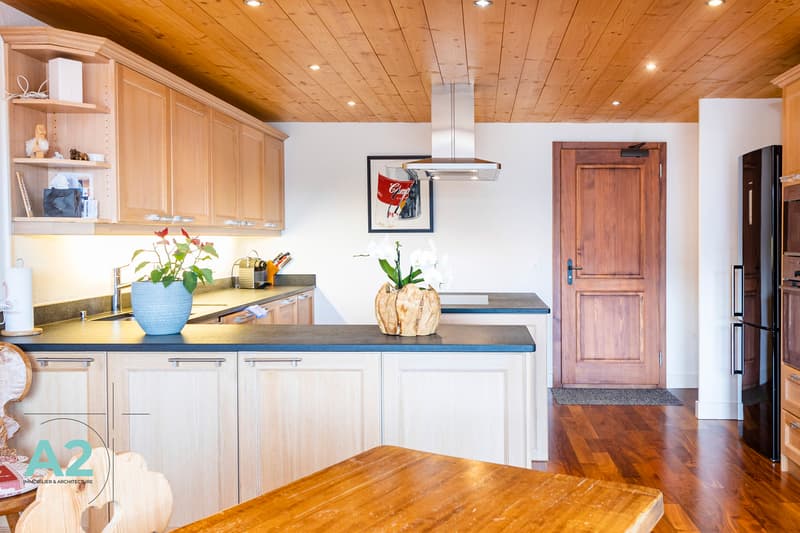
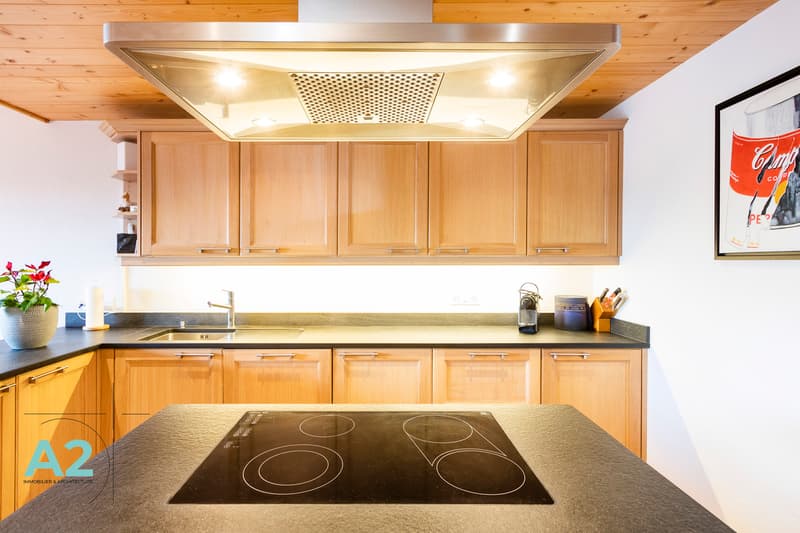
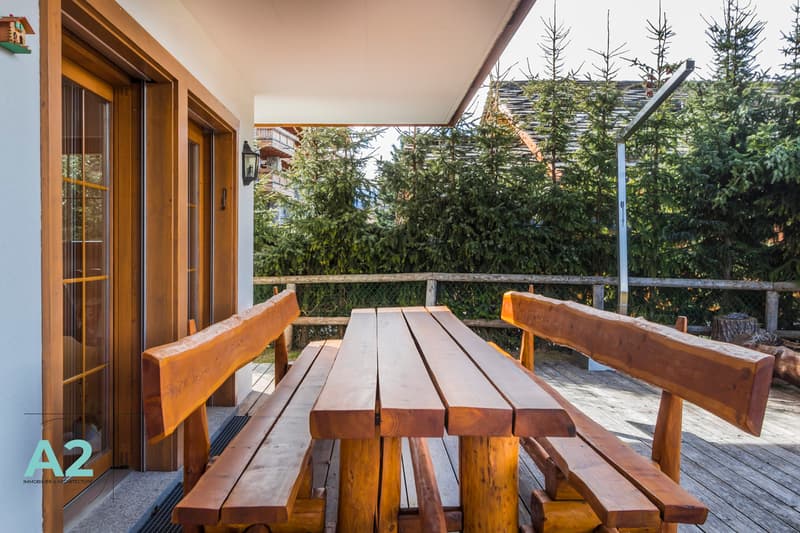
Au rez-de-chaussée, un accueillant hall d'entrée donne le ton pour découvrir l'intérieur chaleureux de cette demeure. La cuisine ouverte sur la salle à manger offre un accès pratique au garage, tandis que le séjour lumineux, agrémenté d'une cheminée, s'ouvre sur une terrasse et un jardin, créant ainsi un espace de vie convivial. Un WC visiteurs et une terrasse extérieure couverte complètent cet étage, offrant des espaces de détente supplémentaires.
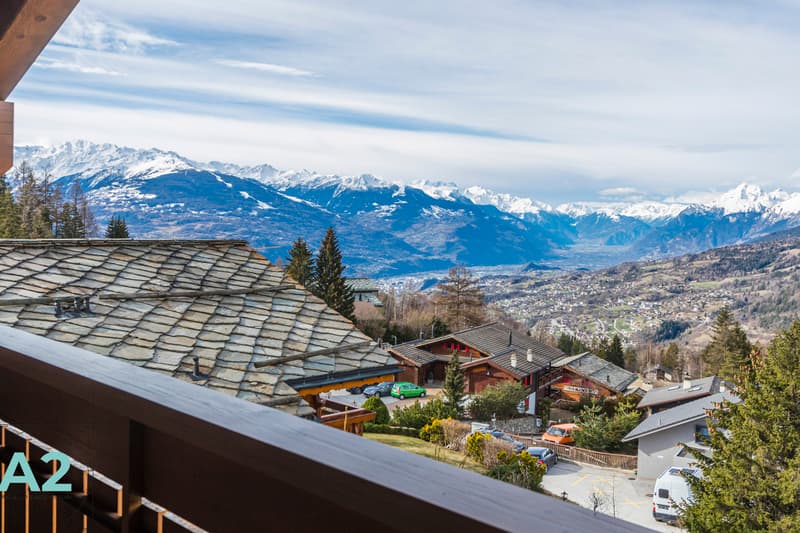
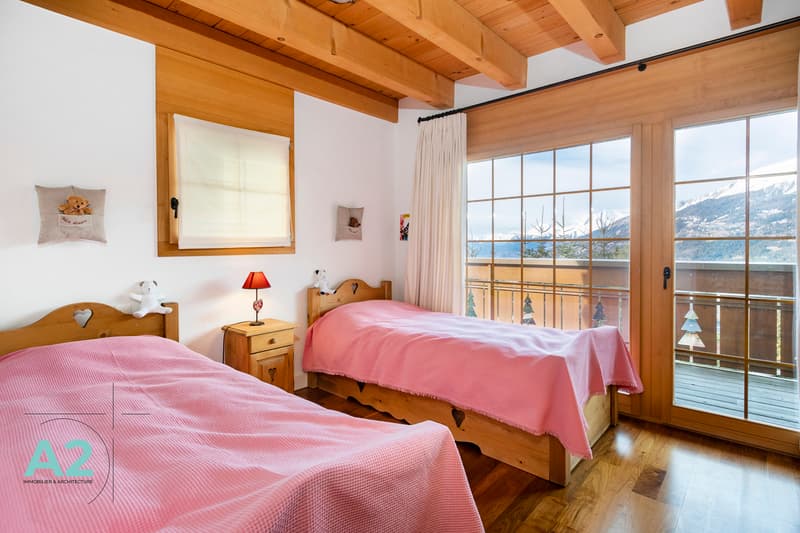
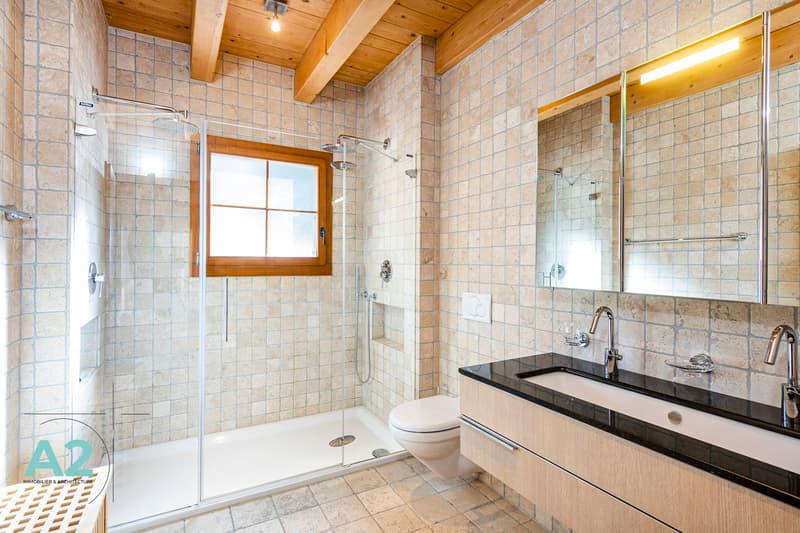
À l'étage supérieur, une chambre avec des armoires murales donne sur un balcon offrant une vue panoramique. Une salle de bains avec doubles lavabos ainsi qu'une somptueuse chambre parentale, également dotée d'armoires murales et d'un balcon privatif, bénéficient d'une suite privative avec salle de douche, WC et doubles lavabos. Un balcon d'angle ajoute une touche de charme à cet étage.
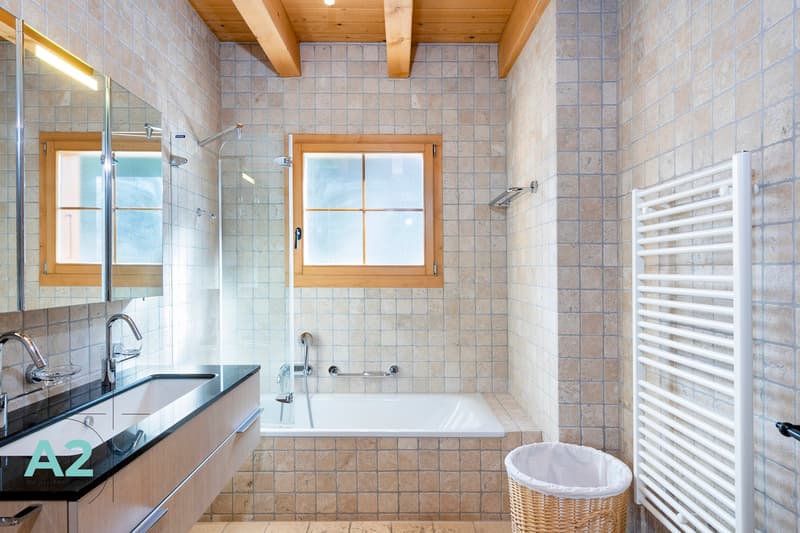

Le deuxième étage accueille la chambre principale, complétée par des armoires murales et une salle de bain privative somptueuse, équipée d'une baignoire, d'une douche, de doubles lavabos et de toilettes. Un coin lecture invite à la détente, tandis qu'un balcon offre une vue imprenable sur les environs.
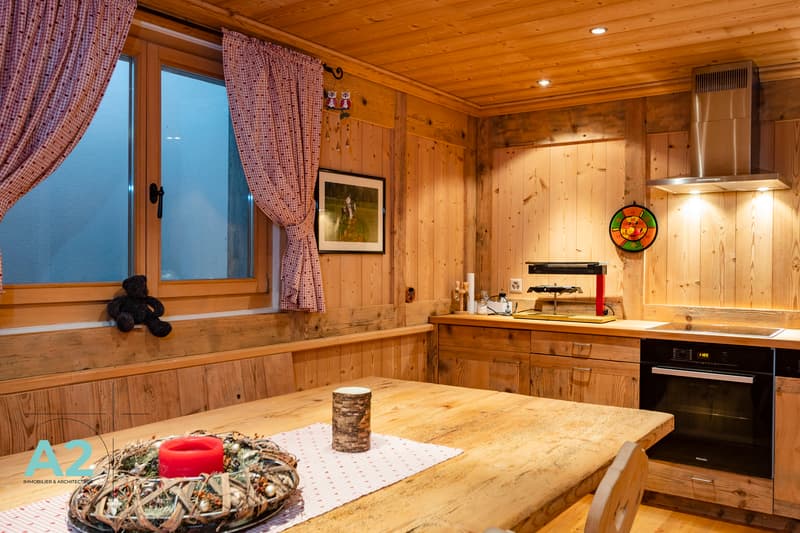
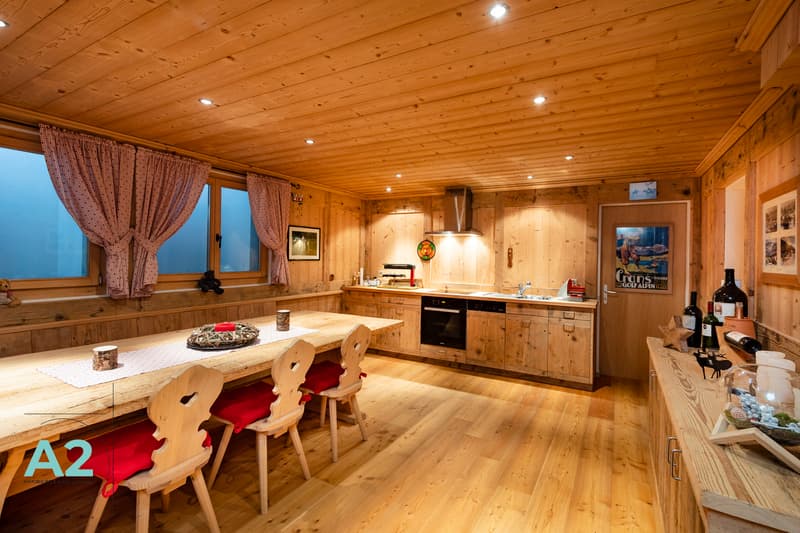
Le sous-sol abrite un hall avec de nombreux rangements, un magnifique carnotzet avec cuisine équipée, une cave, une buanderie et un local technique, offrant ainsi des espaces fonctionnels et pratiques pour répondre aux besoins de la vie quotidienne.
Concernant la construction, le chalet a été érigé en 2009, avec des équipements énergétiques fonctionnant au gaz et un système de chauffage par le sol pour un confort optimal.
Parmi les annexes, on trouve un garage pouvant accueillir deux véhicules avec une porte automatique offrant un accès direct au chalet, ainsi que trois places de parking extérieures, des balcons, une terrasse et une pelouse.
Enfin, quelques éléments supplémentaires viennent parfaire ce bien d'exception, tels que des stores électriques, de nombreux rangements, un portail et une clôture entourant la propriété, une vente en résidence secondaire et pour étrangers.
Conçu avec soin et entretenant son allure impeccable, ce chalet récent s'étend sur quatre niveaux, offrant un espace généreux parfaitement adapté aux besoins d'une grande famille.
Au rez-de-chaussée, un accueillant hall d'entrée donne le ton pour découvrir l'intérieur chaleureux de cette demeure. La cuisine ouverte sur la salle à manger offre un accès pratique au garage, tandis que le séjour lumineux, agrémenté d'une cheminée, s'ouvre sur une terrasse et un jardin, créant ainsi un espace de vie convivial. Un WC visiteurs et une terrasse extérieure couverte complètent cet étage, offrant des espaces de détente supplémentaires.
À l'étage supérieur, une chambre avec des armoires murales donne sur un balcon offrant une vue panoramique. Une salle de bains avec doubles lavabos ainsi qu'une somptueuse chambre parentale, également dotée d'armoires murales et d'un balcon privatif, bénéficient d'une suite privative avec salle de douche, WC et doubles lavabos. Un balcon d'angle ajoute une touche de charme à cet étage.
Le deuxième étage accueille la chambre principale, complétée par des armoires murales et une salle de bain privative somptueuse, équipée d'une baignoire, d'une douche, de doubles lavabos et de toilettes. Un coin lecture invite à la détente, tandis qu'un balcon offre une vue imprenable sur les environs.
Le sous-sol abrite un hall avec de nombreux rangements, un magnifique carnotzet avec cuisine équipée, une cave, une buanderie et un local technique, offrant ainsi des espaces fonctionnels et pratiques pour répondre aux besoins de la vie quotidienne.
Concernant la construction, le chalet a été érigé en 2009, avec des équipements énergétiques fonctionnant au gaz et un système de chauffage par le sol pour un confort optimal.
Parmi les annexes, on trouve un garage pouvant accueillir deux véhicules avec une porte automatique offrant un accès direct au chalet, ainsi que trois places de parking extérieures, des balcons, une terrasse et une pelouse.
Enfin, quelques éléments supplémentaires viennent parfaire ce bien d'exception, tels que des stores électriques, de nombreux rangements, un portail et une clôture entourant la propriété, une vente en résidence secondaire et pour étrangers.
Mortgage Calculator
From dream house to home ownership: the mortgage calculator can help you estimate the affordability of this property.

Free
Unlock the full experience
Sync your favourites, manage search alerts, and access all your important services seamlessly across devices. Create your free account for a personalized home search!
Viewing
Contact for viewing
Gestion Locative

Contact
- Listing ID
- 4001005977
- Object ref.
- 4964431