"100 m² grosse Gartenwohnung mit 3.5-Zimmer, optimale Raumaufteilung (Top B 0.2)"
Location
Sägewiesstrasse 14, 9410 HeidenTravel time
- 16 min.Station: Heiden
Surrounding information
Supermarket
7 min.MigrosSchool
2 min.Primarschule WiesPharmacy
13 min.HorschPublic Transport
5 min.Bissau
Times refer to the route on foot.
Costs
- Purchase price:
- CHF 830,000.–
- Notify on price drop
Main information
- Available from:
- Immediately
- Type:
- Apartment
- No. of rooms:
- 3.5
- Number of bathrooms:
- 1
- Floor:
- GF
- Surface living:
- 102 m2
- Year built:
- 2027
Features and furnishings
Balcony / Terrace
Quiet neighborhood
Garage
Elevator
Documents (1)
Description
Grosszügige Gartenwohnung mit aussergewöhnlich viel Stauraum
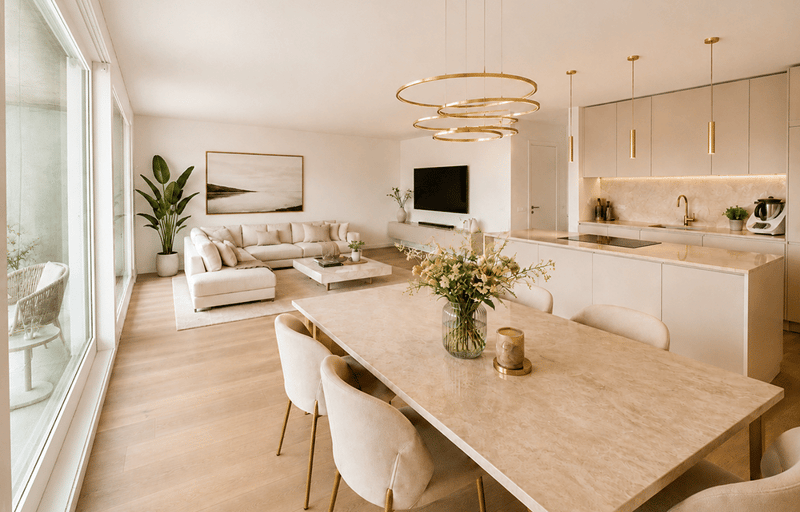
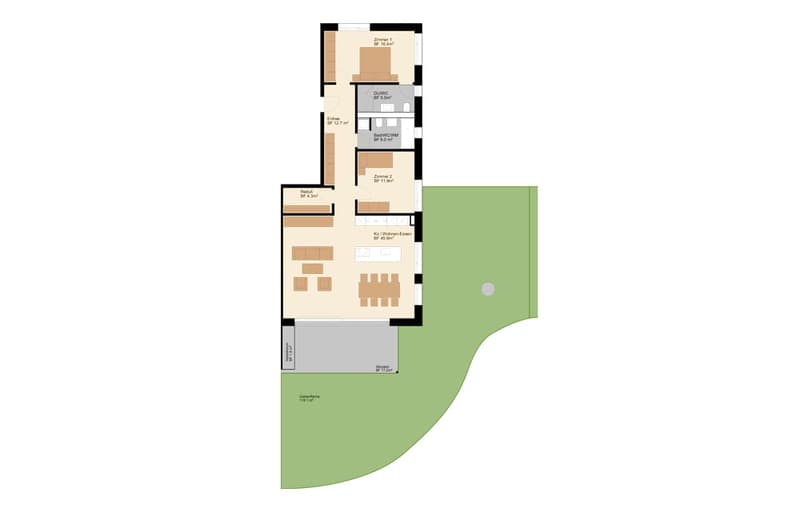
Diese moderne Gartenwohnung überzeugt durch ihre gelungene Kombination aus grosszügigem Wohnraum und weitläufigem Aussenbereich. Die ca. 100 m² Wohnfläche werden durch einen sonnenverwöhnten Privatgarten mit rund 118 m² ergänzt und schaffen ein hochwertiges Wohngefühl mit viel Freiraum.
Der offene Wohn-, Ess- und Küchenbereich öffnet sich direkt zur rund 17 m² grossen Gartenterrasse und Ihrer grünen Gartenoase. So entsteht ein harmonischer Übergang zwischen Innen- und Aussenbereich – ideal zum Entspannen, Geniessen oder für gemeinsame Stunden mit Familie und Freunden.
Ein zusätzliches Highlight ist das ca. 29 m² grosse private Kellerabteil, das deutlich mehr Stauraum bietet als üblich und vielseitig genutzt werden kann. In der Wohnung sorgen ein praktisches Réduit und ein grosszügiges Entrée für zusätzlichen Wohnkomfort.
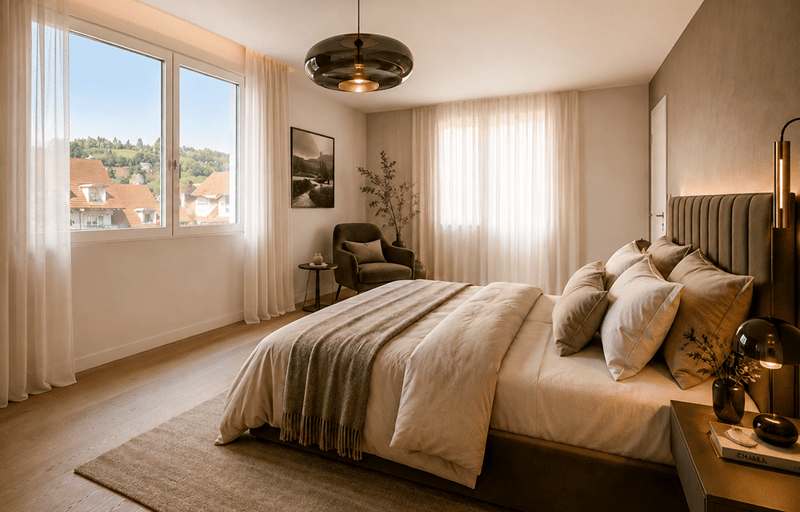
Mit zwei ruhigen Schlafzimmern und zwei separaten Badezimmern eignet sich diese Wohnung hervorragend für Paare oder kleinere Familien, die naturnah wohnen und gleichzeitig nicht auf Komfort verzichten möchten.
Highlights
Möglichkeit zur individuellen Mitgestaltung des Innenausbaus
3.5-Zimmer Wohnung mit 101,9 m² Wohnfläche
118,1 m² Privatgarten auf zwei Seiten, Süd- und Ost-Ausrichtung
17,2 m² Gartenterrasse inkl. Abstellraum
Grosszügiger, heller Wohnbereich
Grosses privates Kellerabteil mit 29,1 m²
Viel extra Stauraum durch Réduit und grosszügiges Entree
Perfekt für Singles, Paare, kleine Familien – und jeden Ruhesuchenden
Zuhause in Ruhe ankommen
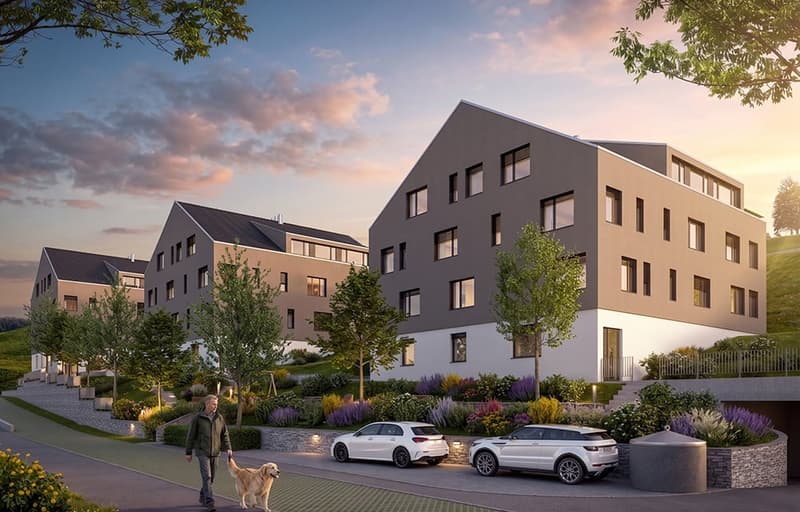
Das Neubauprojekt bildet den Abschluss der Sägewiesstrasse und liegt somit am Ende einer verkehrsruhigen Sackgasse. Entlang der nördlichen Grundstücksseite verläuft ein Fusswegnetz, das die drei Hauseingänge komfortabel miteinander verbindet. Besucherparkplätze stehen in unmittelbarer Nähe zur Verfügung. Für die Bewohner bietet die grosszügige Tiefgarage komfortable Einstellplätze. Die Zufahrt wurde bewusst am nordwestlichen Rand des Grundstücks angeordnet und liegt damit abseits der Wohnbereiche – für ein ruhiges und entspanntes Wohnumfeld.
Mortgage Calculator
From dream house to home ownership: the mortgage calculator can help you estimate the affordability of this property.

Unlock the full experience
Sync your favourites, manage search alerts, and access all your important services seamlessly across devices. Create your free account for a personalized home search!
Advertiser
Contact
Sandra Davatz
- Listing ID
- 4001822043
- Object ref.
- dflsj.lc5lr