53 results - Apartment to buy in Region Como IT

1 / 12
EUR 315,000.–
2 rooms80m² living space
VIA TOTONE, 22061 CAMPIONE D'ITALIA

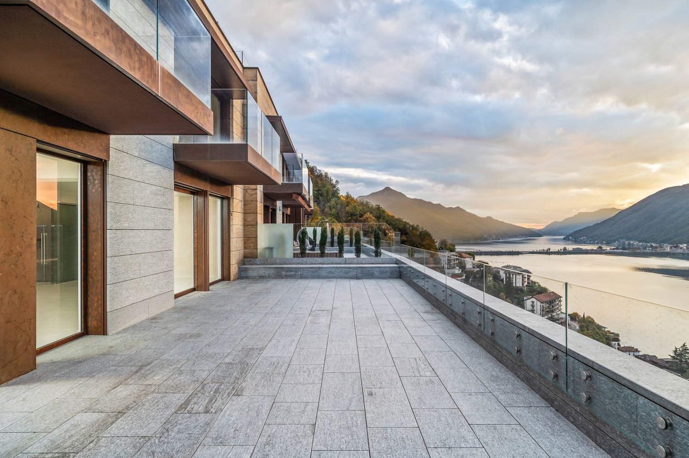
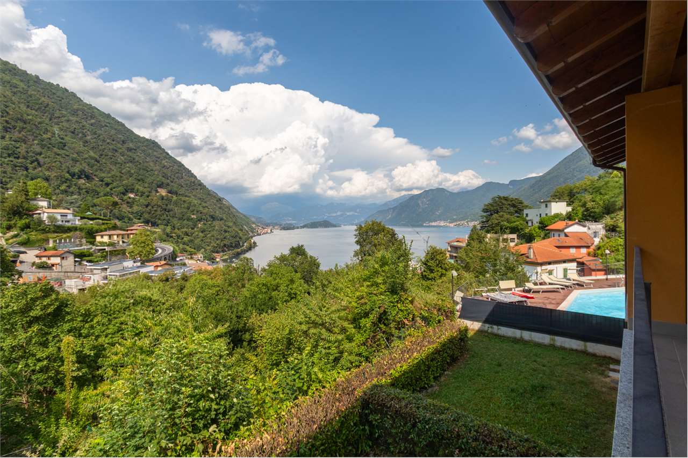
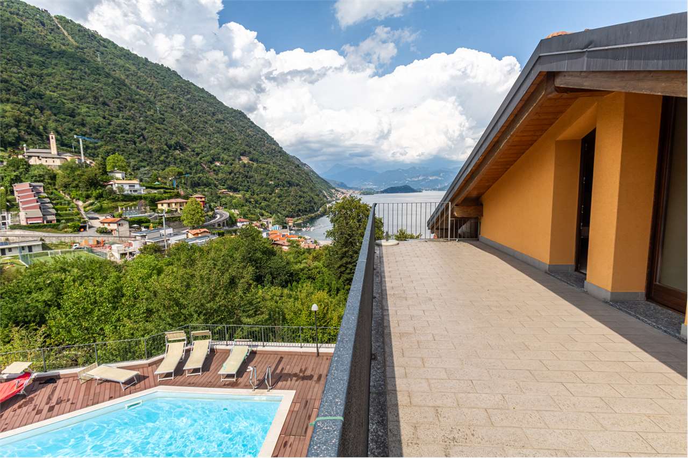
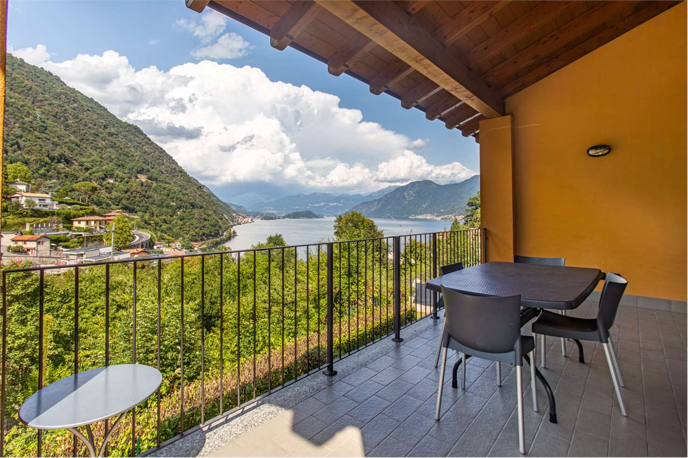
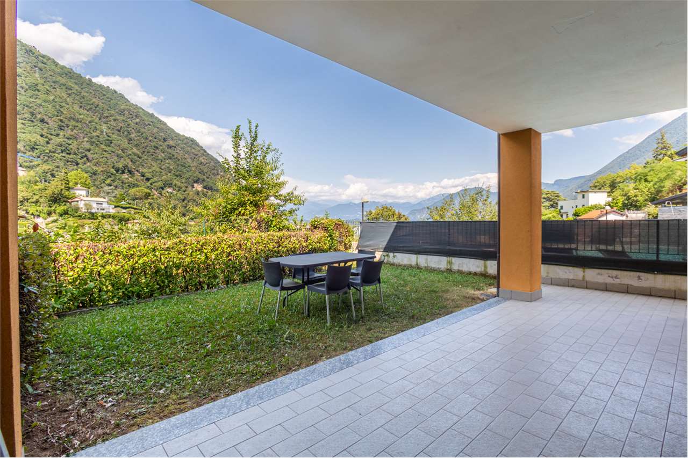
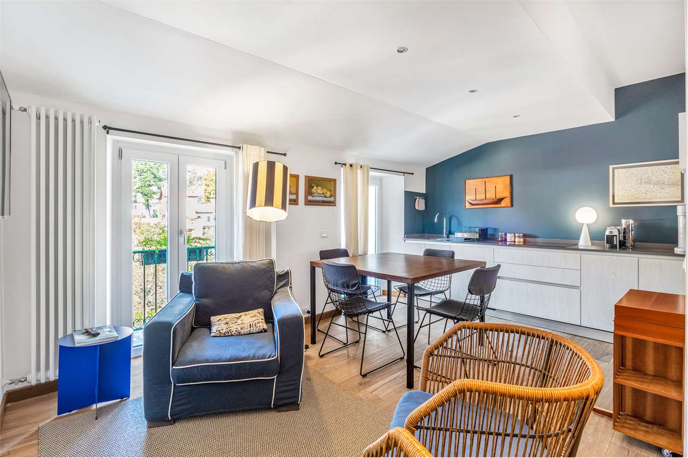
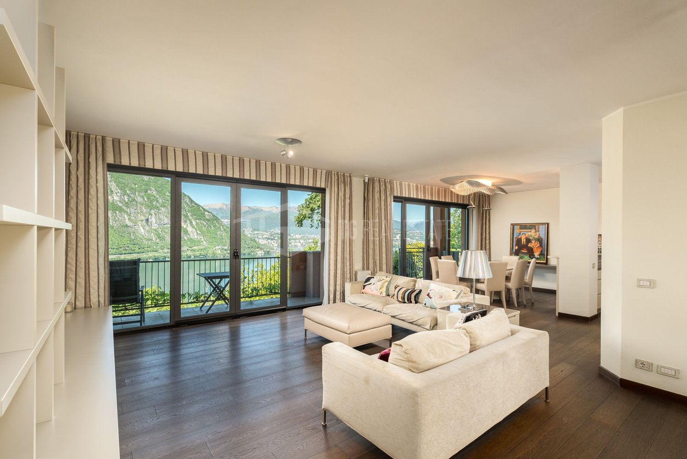
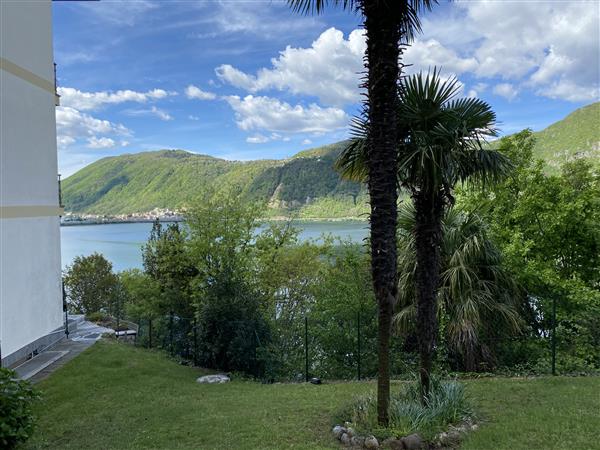
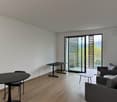
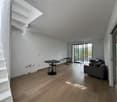
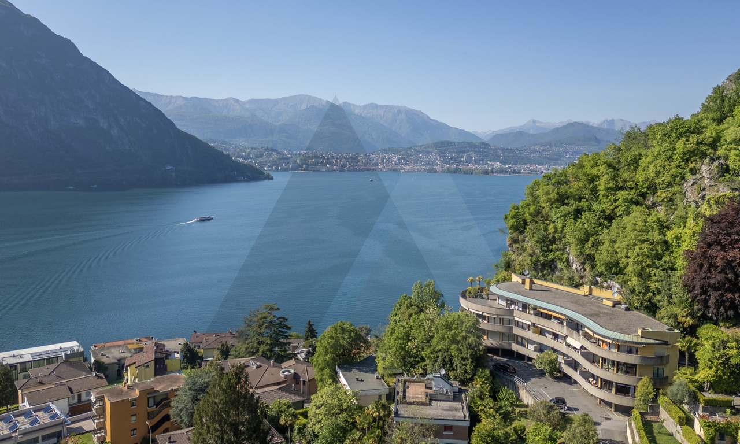
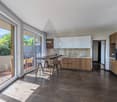
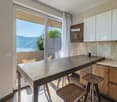
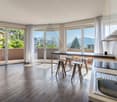
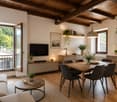
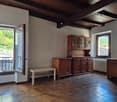
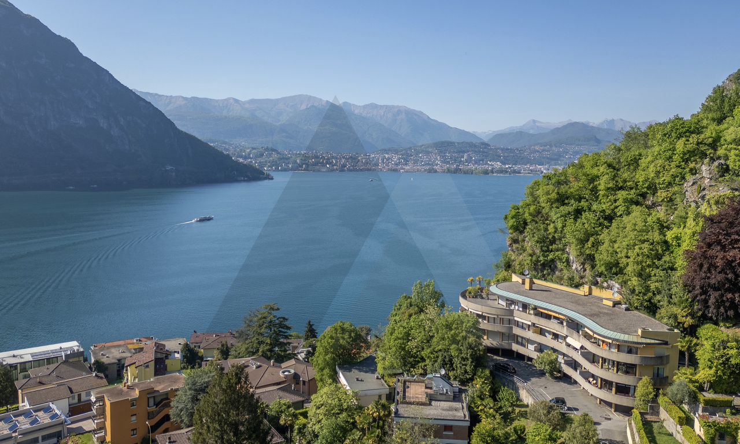
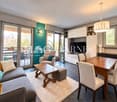
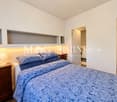
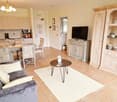
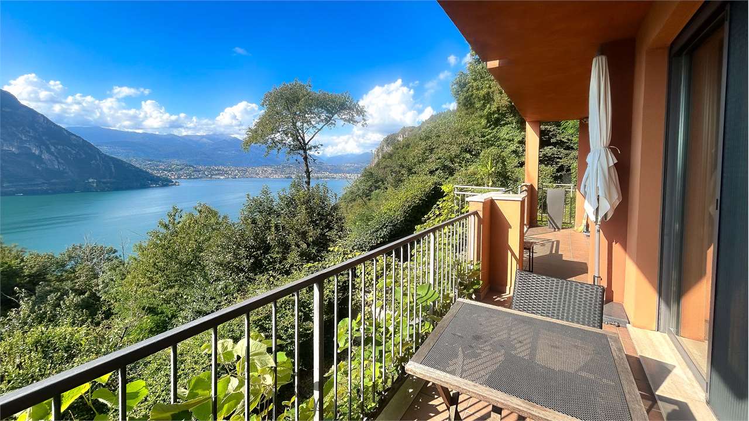
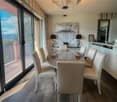
STUPENDOUS 2-ROOM APARTMENT WITH TERRACE AND LAKE VIEW, COVERED PARKING SPACE

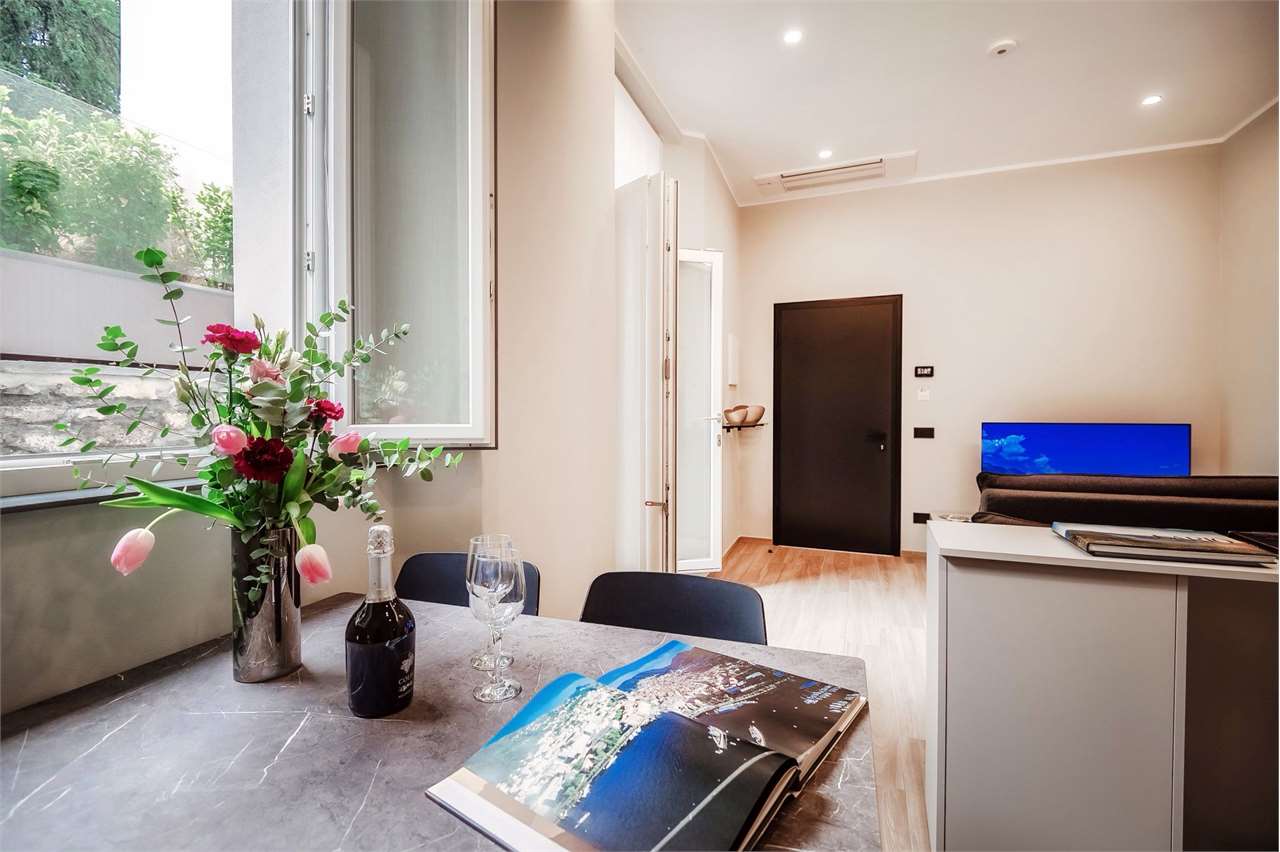
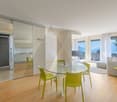
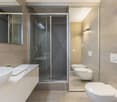
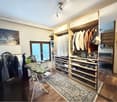
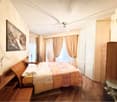
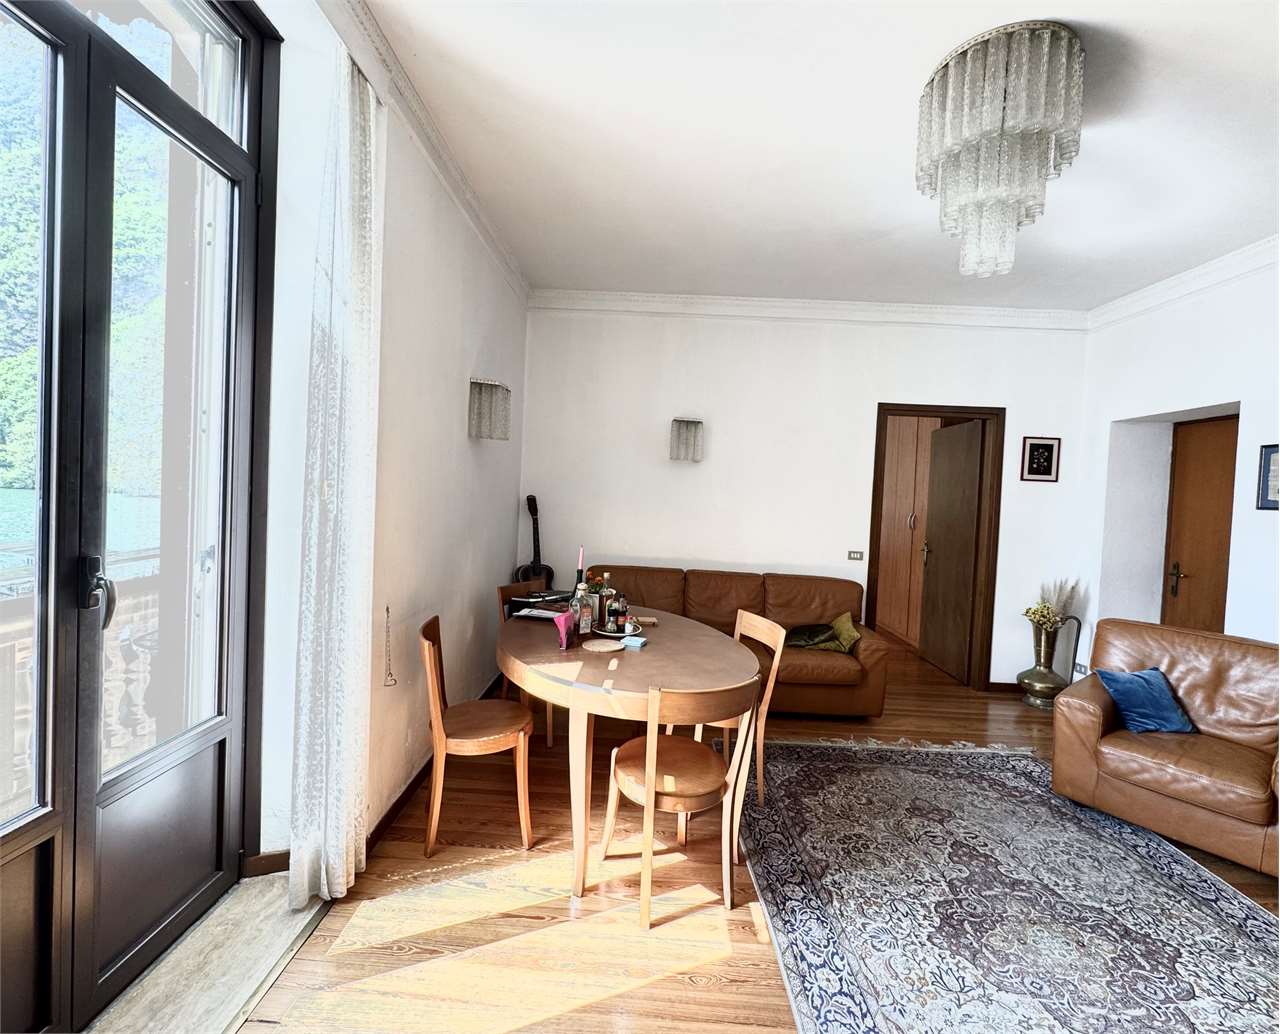
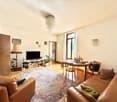

In case of interest, please respond exclusively through this announcement, indicating:- whether you want to make a real estate investment for personal use or for income;- the areas of your interest;- the type of property you desire;- your investment budget;- if you have a property to sell in order to face a new investment;- if you have already had a consultation for a mortgage;- your availability of days and time for a possible visit;DESCRIPTION:Spacious, sunny apartment with terraces and unparalleled viewIn an exclusive and completely sunny position, with a breathtaking view of the lake, we propose for sale an elegant apartment located in a quiet and well-kept context, perfect as a main residence or as an investment.🏡 Description of the property: • Entrance with wardrobe • Spacious living room with dining area and open kitchen • Lake-view terrace from the living room • Windowed bathroom of generous size • Large master bedroom with terrace • Masonry cellar, spacious and functional • Covered parking space in the garage ✔️ Possibility of purchase with furniture included✔️ Currently rented with an annual income of € 13,200, ideal for investorsSelling price: • Apartment + cellar: € 315,000.00 • Covered parking space: € 35,000.00 Campione d’Italia – tranquility, sun, and lake: a perfect combination

1 / 13
  • Garage
EUR 1,600,000.–
7 rooms258m² living space
22012 Cernobbio

Lake Como, Cernobbio: prestigious renovated period palazzina

In Cernobbio, in the heart of the renowned Strettoia, an elegant pedestrian street animated by boutiques and charm shops, along the route that leads to the famous Villa d'Este and the shores of Lake Como, a refined sky-earth house from the late 19th century is proposed, skillfully restored in 2022.The intervention, curated in every detail, has managed to combine the authentic charm of historical architecture with contemporary solutions, through a project attentive to the quality of materials and the balance of spaces.The property, of about 245 sqm, develops on multiple levels and welcomes three independent housing units. The environments, bright and harmonious, are enhanced by refined finishes: plank parquet, mosaic coatings in the bathrooms, and artisanal workings that exalt the original character of the building. The furnishings, selected with taste among design elements, are included in the property.The entrance is through the historic portal, which introduces the internal staircase connecting the floors.On the first level, there is an independent study, compact and functional, equipped with a kitchenette and bathroom, ideal as a private space, dependence for guests, or unit intended for rental.The intermediate floor hosts the main apartment, spacious and bright, characterized by an elegant living area with boiserie and a custom-made teak kitchen, inspired by the iconic lines of Riva boats. The environment opens onto a pleasant terrace with a view of Monte Bisbino. The floor is completed by a master bedroom and a bathroom with refined finishes.On the top floor, there is a further apartment, with living room and open kitchen, access to the terrace, two bedrooms, one with an en-suite bathroom, and a second bathroom, both finished in mosaic.The property is completed by two private garages located a short distance away, a rare and particularly valuable element in the center of Cernobbio. It is also possible to insert an internal elevator without invasive works.Thanks to the configuration in multiple independent units and the strategic position, the property represents an extremely versatile solution: perfect as a main residence or holiday home, it also lends itself as a prestigious real estate investment with interesting potential for profitability linked to the strong demand for short-term rentals on Lake Como.Cernobbio, one of the most exclusive locations on the lake, is appreciated for its authentic charm and the presence of historic villas and iconic structures such as Villa Erba, the seat of international events. The proximity to Como, the motorway connections to Milan and Switzerland, and the international airports makes this property particularly attractive also for an international clientele.
  • Garage
1 / 13
  • Parking space
  • Balcony / Terrace
  • Garage
  • +5
CHF 1,650,000.–
5.5 rooms190m² living space
Via Totone, 22061 Campione d'Italia

Elegant 190 m² flat with lake view and private garden

Elegant 190 m² flat with lake view and private garden In a convenient and panoramic location in Campione d'Italia, we propose a refined 5.5-room flat, a prestigious property that combines elegance, brightness and living comfort with a splendid lake view. The property, with a living area of approximately 190 m², is distinguished by its spacious and harmonious spaces, enhanced by high-standard finishes and large glass surfaces that provide extraordinary natural light throughout the day. The entrance hall leads to a spacious living room and dining room, with direct access to the panoramic balcony from which there is a magnificent view of the lake. The kitchen, modern and fully equipped with high-end appliances, has been designed for maximum functionality and refined contemporary design. The living area also includes a practical guest bathroom, an ideal space to be used as a study, guest room or hobby area, as well as a convenient walk-in wardrobe. The sleeping area houses three spacious and bright bedrooms, all with access to the balcony. One of the rooms has been elegantly converted into a wellness area with a private Finnish sauna, creating an exclusive ambience dedicated to relaxation and well-being. The master suite also features a walk-in wardrobe and an elegant en-suite bathroom complete with bathtub and fine finishes, with direct access to the outdoor spaces and an evocative lake view. One of the property's strong points is the private garden, a true oasis of tranquillity perfect for enjoying outdoor moments in total privacy. The outdoor area is enriched by an outdoor kitchen, service bathroom and pantry/cellar, ideal for organising lunches, dinners or pleasant moments of relaxation. The property is completed by: - a cellar - predisposition for washing machine and dryer directly in the flat, in addition to the shared laundry - two parking spaces in the garage included in the price An exclusive residence dedicated to those who wish to live in a reserved and elegant context, with an incomparable view of the lake and all the advantages of one of the most prestigious and particular locations in Italy, with services and conveniences directly connected to nearby Switzerland.

  • Parking space
  • Balcony / Terrace
  • Garage
  • +5
1 / 23
EUR 149,000.–
3.5 rooms132m² living space
Vicolo Lealtà 2, 22018 Cima di Porlezza

Spacious rooms, brightness, lake view and the magic of a small Italian village.

--- VISIT the apartment through the VIRTUAL TOUR (request the LINK and more details) !!! --- A concentrate of EMOTIONS: overlook the three sides of the apartment admiring the LAKE VIEW on the Gulf of LUGANO, return home in the evening and admire the sunset from the TERRACE sipping your favorite drink, all this inserted in a small and quiet village on the lake shore with typical Italian and Mediterranean features.The APARTMENT for sale is located in ITALY in the fraction of CIMA of the municipality of PORLEZZA. It is part of a small condominium consisting of 3 residential units. The house is accessible from the lake via a staircase or from the back via a vehicular road in the core.The APARTMENT is a spacious and high MANSARD with exposed roof, regularly maintained over time and RENOVATED in some of its parts. The distribution of spaces is functional and divided into: • 1 large LIVING/DINING ROOM with fireplace and POCKET TERRACE on the roof; • the large HABITABLE KITCHEN with double lake view; • 2 BEDROOMS; • 1 BATHROOM with shower and niche for LAUNDRY; • 1 large landing. Due to its privileged position, it can meet multiple daily and practical needs, such as: • residence for those who have their own interests in TICINO; • receptive accommodation to rent in the AIRBNB solution; • secondary home for permanent VACATION. The apartment does not have its own parking spaces, but in the municipality there are many FREE PARKING spaces nearby.Within a few kilometers, you can reach PORLEZZA in Italy and LUGANO in Switzerland (in this direction through a tunnel that accelerates the route). These centers are accessible on foot along pedestrian paths that flank the lake and also by BUS. Here you can find all the main SERVICES useful for the contemporary lifestyle.

  • Terraced houses with various architectural designs and colors, under construction buildings, a crane, surrounded by trees and mountains, reflecting on the calm lake
  • Lakefront scene with mountains in the background, wooden dock, boats, under construction buildings
  • Hill with buildings on top, lake with dock
  • row of houses on the slope, near the water, under construction building, crane
  • two buildings on the water's edge, large blue ocean, orange roofs, solar panels on the roof
  • large building overlooking a marina with boats and moorage
  • Two story building, tiled roof, balconies, swimming pool, waterfront location
  • Buildings include multiple balconies, windows, a pool, parking, and boats
  • modern apartments overlooking the water, 3 buildings, balcony, swimming pool
  • building next to the lake, balconies, green grass, pool, cars parked
  • white house, orange roof, large balcony with lounge chairs, cars parked on driveway, scenic waterfront, greenery
  • House with 3 stories, orange roofs, solar panels, private pool, boat docks, garden
  • under construction balcony overlooking the lake, metal scaffolding
  • large wooden balcony, glass railing, view of the sea, wooden ceiling, construction scaffolding
  • Lake view house, docked wooden pier, mountains, waterfront
1 / 24
EUR 850,000.–
4 rooms88m² living space
Via Caravello 135, 22010 Albogasio-oria

Residence Ombretta

NEGOTIATION IN PROGRESS - We offer for sale in Valsolda, on Lake Lugano, a modern apartment with direct access to the lake, within the recently built complex "Residence Ombretta". The Residence Ombretta is located in Valsolda, in a strategic and exclusive position directly on Lake Lugano, less than 2 km from the Swiss border, in a context of privacy and confidentiality. The complex consists of only seven residential units, of which four are still available. The apartment we are selling is located on the second floor and has a total living area of 88 square meters, as well as a terrace with a lake view. The internal layout of the rooms is entirely at the discretion of the future buyers, who can shape the living space according to their wishes. Since there are no load-bearing walls, up to two bedrooms can be realized. Each floor of the Residenz Ombretta di Valsolda houses a single unit, allowing owners maximum privacy. Thanks to the presence of an elevator, the property is fully accessible and barrier-free. Each apartment in the complex offers an exclusive view of Lake Lugano and all the amenities that the residence offers, including a communal garden with a heated infinity pool and sauna, a private dock, and access to the lake. The various amenities of the property include home automation systems with a web server for controlling all automations via app, video surveillance system, solar thermal systems for generating hot water and electricity (2 KWh), controlled mechanical ventilation system VMC, and much more. The future owners will also have the opportunity to purchase a parking space within the residence and a mooring place at a price of € 25,000 and € 35,000 respectively; for both, it will be possible to apply for the installation of a charging station. All apartments in the complex will have energy class A. The residential units of the Residence Ombretta will be completed by September 2026 for delivery to the future owners.

1 / 26
EUR 800,000.–
3.5 rooms88m² living space
Via Caravello 135, 22010 Albogasio-oria

Apartment Valsolda

We offer for sale in Valsolda, on Lake Lugano, a modern apartment with direct access to the lake, within the recently built "Residence Ombretta" complex. Residence Ombretta is located in Valsolda, in a strategic and exclusive location directly on Lake Lugano, less than 2 km from the Swiss border, in a context of privacy and confidentiality. The complex consists of only seven residential units, of which four are still available. The apartment we offer for sale is located on the first floor and has a total living area of 88 square meters, as well as a terrace with a view of the lake. The internal layout of the rooms is entirely up to the future buyers, who can realize the living cut they desire. By renouncing load-bearing walls, up to two bedrooms can be realized. Each floor of Residenz Ombretta di Valsolda houses a single unit, allowing owners maximum privacy. Thanks to the presence of an elevator, the property is fully accessible and barrier-free. Each apartment in the complex offers an exclusive view of Lake Lugano and all the amenities that the residence offers, including a communal garden with a heated infinity pool and sauna, a private dock, and access to the lake. Among the various amenities of the property are home automation systems with a web server for controlling all automations via app, video surveillance system, solar thermal systems for generating hot water and electricity (2 KWh), controlled mechanical ventilation system VMC, and much more. Future owners will also have the opportunity to purchase a parking space within the residence and a mooring place for € 25,000 and € 35,000, respectively; for both, it will be possible to apply for the installation of a charging station. All apartments in the complex will have energy class A. The residential units of Residence Ombretta will be completed by September 2026 for delivery to future owners.

1 / 27
EUR 900,000.–
5.5 rooms97m² living space
Via Caravello 135, 22010 Albogasio-oria

Residence Ombretta

We offer for sale in Valsolda, on Lake Lugano, a modern apartment with direct access to the lake, within the recently built 'Residence Ombretta' complex.Residence Ombretta is located in Valsolda, in a strategic and exclusive position directly on Lake Lugano, less than 2 km from the Swiss border, in a context of privacy and confidentiality. The complex consists of only seven residential units, four of which are still available.The apartment we are offering for sale is located on the ground floor of three and has a total living area of 97 square meters, plus a terrace with a lake view.The internal layout of the rooms is entirely at the discretion of the future buyers, who can realize the living cut they desire. The absence of load-bearing walls allows for three bedrooms.Each floor of Residenz Ombretta di Valsolda hosts a single unit, allowing owners maximum privacy. The presence of an elevator makes the property completely barrier-free.Each apartment in the complex offers an exclusive view of Lake Lugano and all the amenities that the residence offers, including a communal garden with a heated infinity pool and sauna, a private dock, and access to the lake.Among the various amenities of the property are home automation systems with a web server for controlling all automations via app, video surveillance system, solar thermal systems for generating hot water and electricity (2 KWh), controlled mechanical ventilation system VMC, and much more.Future owners will also have the opportunity to purchase a parking space within the residence and a mooring place at a price of € 25,000 and € 35,000 respectively; for both, it will be possible to request the installation of a charging station.All apartments in the complex will have energy class A. The residential units of Residence Ombretta will be completed by September 2026 for delivery to future owners.

1 / 36
EUR 545,000.–
3.5 rooms100m² living space
Via Statale 140, 22010 Albogasio-oria

Apartment Valsolda

We offer an elegant detached villa with a swimming pool for sale in Azzate, in a residential and reserved area, just 1 km from the city center.This villa in Azzate was built in the second half of the 1990s and is in an excellent condition, thanks to the extreme care and attention that the owners, as well as the builders, have reserved for it.The house has a total area of over 500 square meters, spread over three levels, one of which is a basement.The living area is the first room you enter on the ground floor when coming from the main entrance. The floor consists of a large, double-height living room with a fireplace and French doors leading outside, a living kitchen separated by glass sliding doors, a large dining area, and a second sitting area. On the same floor, there is a bedroom with an en-suite bathroom. The house is completely surrounded by a portico, which reaches its maximum extension in front of the living room and creates a pleasant summer dining area with exposed brick columns.On the first floor of the villa, there are three bedrooms. The master bedroom stands out for its size and is equipped with a walk-in closet and a large bathroom with a bathtub and double sink. The other two bedrooms have a second bathroom, also with a bathtub.The top floor of the house, the basement, consists of a large tavern with a fireplace and kitchen that can accommodate large tables, a billiard room, a fitness room with sauna, the technical rooms, and the cellar; on this floor, there is also a bedroom with an en-suite bathroom with a shower, a room suitable for accommodating guests or any service staff. The house is completed by a large garage with four covered parking spaces.The villa is surrounded by a large garden of 1,500 square meters with a heated swimming pool and a corresponding sun terrace.

1 / 13
Price on request
2 rooms150m² living space
Via Lambertenghi 35, 22100 Como

Romantic and historic residence in Corte from the 15th century in the historic center of Como

How would it be to live every day in a romantic context and dream in the rooms of a 15th-century residence? In the magic of the Walled City of Como, we propose for sale a magnificent apartment in a historic courtyard of the 15th century.The high-value apartment is located on the ground floor with a private garden of about 75 square meters, meticulously cared for with a jacuzzi tub and very elegant outdoor sofas and tables. Accessing the inside of the prestigious two-room apartment, an entrance opens its doors to the living room with open-space dining area in modern style, very bright, tastefully furnished, with a view of the private garden. The semi-habitable kitchen is equipped with every comfort with custom-made furniture, a double bedroom with chromotherapy and illuminated wardrobes, a bathroom with chromotherapy, hydromassage shower and wall-mounted sanitary ware. Armored door, triple-glazed PVC windows, porcelain stoneware flooring, autonomous heating system with underfloor heating, canalized air conditioning, anti-theft system.Custom-made design furniture of the highest quality are included in the price.A meticulously restored tavern of about 40 square meters with exposed stone and beams completes the elegant property.Unique and exclusive opportunity to live in a fascinating and unparalleled context, surrounded by beauty and poetry. ZENIT collaborates with all agencies to optimize sales times and guarantee maximum customer satisfaction.

1 / 13
CHF 965,000.–
3.5 rooms146m² living space
6911 Campione d'Italia

APPARTAMENTO RINNOVATO E ARREDATO CON VISTA LAGO

Appartamento situato nel comune di Campione d'Italia, enclave italiana inserita nel territorio svizzero. Il condominio è ubicato in posizione collinare e gode di una vista aperta sul lago di Lugano e sulle montagne circostanti.Situato al primo piano di una residenza, l'appartamento dispone di una superficie abitabile di circa 146 mq ed è composto da ingresso, ampia zona giorno con soggiorno e cucina open space, due camere da letto, due bagni, lavanderia privata interna, spazi guardaroba e grande terrazza panoramica accessibile dalla zona living.Le ampie vetrate rendono gli ambienti particolarmente luminosi e valorizzano la vista sul lago e sul contesto circostante. L'immobile viene venduto completamente arredato. Completano la proprietà un box auto interno incluso nel prezzo.Nello stesso stabile, al terzo piano, vi è inoltre la possibilità di acquistare separatamente uno studio arredato di circa 50 mq con terrazza e posto auto.RENOVATED AND FURNISHED APARTMENT WITH LAKE VIEWApartment located in the municipality of Campione d'Italia, an Italian enclave within Swiss territory. The condominium is situated in a hillside position and enjoys open views over Lake Lugano and the surrounding mountains.Located on the first floor of a residence, the apartment offers approximately 146 sqm of living space and comprises an entrance hall, spacious living area with open-plan kitchen, two bedrooms, two bathrooms, private laundry room, wardrobe spaces, and a large panoramic terrace accessible from the living area.Large windows provide abundant natural light and enhance the views of the lake and the surrounding landscape. The property is sold fully furnished.The property also includes an indoor garage parking space, included in the price.Within the same building, on the third floor, there is also the possibility to purchase separately a furnished studio apartment of approximately 50 sqm with terrace and parking space.

1 / 10
  • Pets allowed
CHF 1,650,000.–
5.5 rooms
Via Totone, 22061 Campione d'Italia

Elegant 190 m2 apartment with lake view and private garden

In a convenient and panoramic position in Campione d'Italia, we offer a refined apartment of 5.5 rooms, a prestige property that combines elegance, brightness, and living comfort with a splendid lake view. The property, of about 190 m2, is distinguished by large and harmonious rooms, enhanced by high-standing finishes and large glass surfaces that give an extraordinary natural brightness throughout the day.The entrance leads to a spacious living room with dining room, with direct access to the panoramic balcony from which you can enjoy a magnificent view of the lake. The kitchen, modern and fully equipped with high-end appliances, has been designed to guarantee maximum functionality and a contemporary design. The day area also includes a practical guest bathroom, an ideal space to be used as a study, guest bedroom or hobby area, as well as a convenient walk-in closet.The night area hosts three spacious and bright bedrooms, all with access to the balcony. One of the bedrooms has been elegantly converted into a wellness area with a private Finnish sauna, creating an exclusive environment dedicated to relaxation and well-being. The master suite also has a walk-in closet and an elegant en-suite bathroom with tub and precious finishes, with direct access to the outdoor spaces and a suggestive lake view.One of the strengths of the property is the private garden, a true oasis of tranquility perfect for living outdoor moments in total privacy. The outdoor area is enriched by an outdoor kitchen, a service bathroom, and a storage room, ideal for organizing lunches, dinners, or pleasant moments of relaxation.The property is completed by:o a cellaro preparation for washing machine and dryer directly in the apartment, in addition to the condominium laundry roomo two parking spaces in the garage, included in the priceAn exclusive residence dedicated to those who want to live in a reserved and elegant context, with an unparalleled lake view and all the advantages of one of the most prestigious and particular locations in the Italian territory, with services and amenities directly connected to nearby Switzerland.

  • Pets allowed
1 / 13
CHF 1,650,000.–
5.5 rooms190m² living space
Via Totone, 22060 Campione d'Italia

Prestigious Apartment with Breathtaking Lake View

In Campione d'Italia, we propose this wonderful 5.5-room apartment, characterized by spacious rooms, high-quality finishes, and extremely bright environments.The entrance leads to an elegant double living room, made particularly welcoming by the natural light that enters through the large windows. From here, you can access a panoramic balcony with a breathtaking view of the lake.The kitchen is fully equipped with high-end appliances, perfect for lovers of functional and design cuisine.In the living area, we also find a guest bathroom, an additional room ideal as a guest room or study, and a walk-in closet.The sleeping area consists of three bedrooms, two of which have access to the balcony. The master bedroom has a very large walk-in closet and an en-suite bathroom with a shower, as well as direct access to the balcony with a lake view.From the living room, you can access the private garden, an oasis of tranquility enriched by an outdoor area equipped with a kitchen, bathroom, dining area, and cellar, an ideal space to organize outdoor dinners or relaxation moments in company.The property is completed by:-two additional cellars-connections for washing machine and dryer directly in the apartment (in addition to the condominium laundry)-two parking spaces in the garage are included in the priceA unique property for those who want to live between elegance, privacy, and an unparalleled lake view, in the suggestive context of Campione d'Italia, an exclusive place that combines the advantages of Italy with the proximity and services of Switzerland.

1 / 9
EUR 680,000.–
4 rooms120m² living space
22060 Campione d’Italia

OCCASION - 4.5 ROOM ATTIC WITH LAKE VIEW IN CAMPIONE D'ITALIA

Beautiful and elegant 4.5-room attic with lake view, approximately 120 sqm, with 2 terraces, located on the top floor of a building with only 6 units and elevator, built in 1985, in a dominant position in the municipality of Campione d'Italia, just a few minutes from all major services, the famous Casino and the lake, and only 5 minutes from the Swiss border in a municipality with good tax benefits.The property can also be purchased as a secondary residence.The apartment is in very good condition and does not require any renovation work, except for possible personalization, and consists of a large entrance hall (where furniture, shoe racks, and cabinets can also be placed) with a corridor that leads to a cozy living area with spacious sofa and TV, dining area, practical kitchen, and exit to a large covered terrace with lake view and sun protection, where a grill area with dining table and outdoor furniture can be installed.The living area is completed by a guest bathroom accessible from the entrance hall.From the entrance hall, you can also access the sleeping area, which consists of three rooms accessible through a large corridor, two of which are single rooms that can be converted into a studio or office, one with access to the balcony, and a large master bedroom also connected to the balcony and equipped with walk-in closets.The sleeping area is served by a large main bathroom with bathtub.The finishes of the property are very well cared for, the state of maintenance is really excellent, the windows are PVC with double glazing, and there is a residential Wi-Fi line.The entire building is heated by an oil-fired heating system with radiators.The property also includes a parking space in the garage, not included in the price, for 50,000 €, and a cellar.There is also the possibility of renting a second parking space, and there are many public parking spaces in the immediate vicinity.DO NOT MISS THIS OPPORTUNITY AND CONTACT US TODAY FOR MORE INFORMATION!DM/4655

Suggested properties for you based on search results