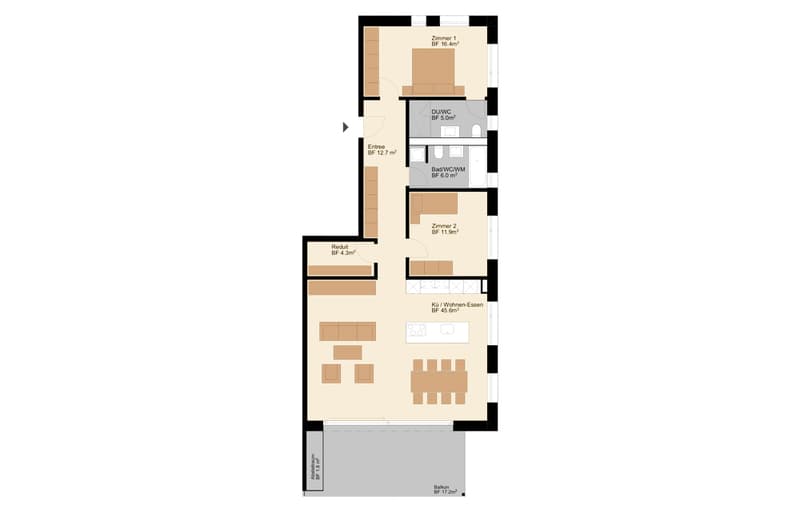
"3.5-Zimmer Wohnung mit 100 m², Südterrasse, Hanglage im Grünen (Top A 1.2)"
Location
Sägewiesstrasse 14, 9410 HeidenTravel time
- 16 min.Station: Heiden
Surrounding information
Supermarket
7 min.MigrosSchool
2 min.Primarschule WiesPharmacy
13 min.HorschPublic Transport
5 min.Bissau
Times refer to the route on foot.
Costs
- Purchase price:
- CHF 770,000.–
- Notify on price drop
Main information
- Available from:
- Immediately
- Type:
- Terrace flat
- No. of rooms:
- 3.5
- Floor:
- 1
- Surface living:
- 102 m2
- Year built:
- 2027
Features and furnishings
Balcony / Terrace
Quiet neighborhood
Garage
Elevator
Documents (1)
Description
Lichtdurchflutetes Wohnen mit sonniger Terrasse
Diese stilvolle 3,5-Zimmer Wohnung überzeugt mit einer durchdachten Raumaufteilung und einer angenehmen Wohnatmosphäre. Auf rund 100 m² Wohnfläche verbindet sie moderne Architektur mit grosszügigem Wohnkomfort.
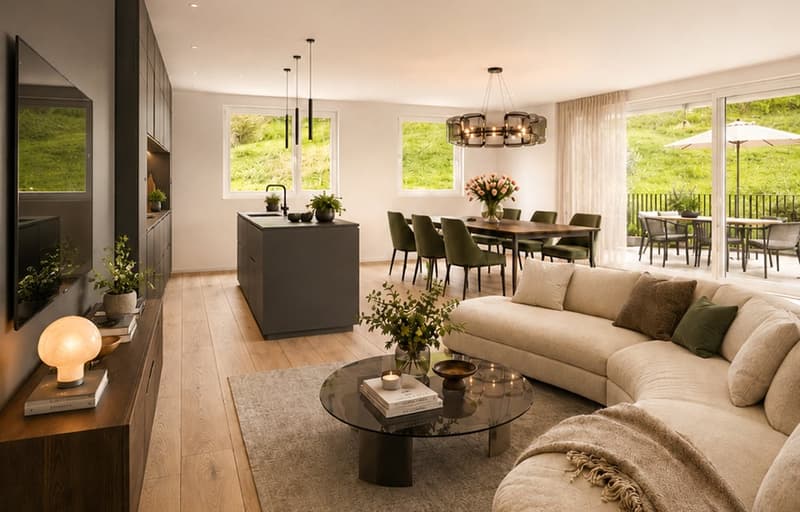
Der offene Wohn-, Ess- und Küchenbereich bildet den Mittelpunkt der Wohnung und öffnet sich direkt zur ca. 17 m² grossen Südterrasse. Dadurch erweitert sich der Wohnraum harmonisch nach draussen und schafft den perfekten Ort für entspannte Stunden.
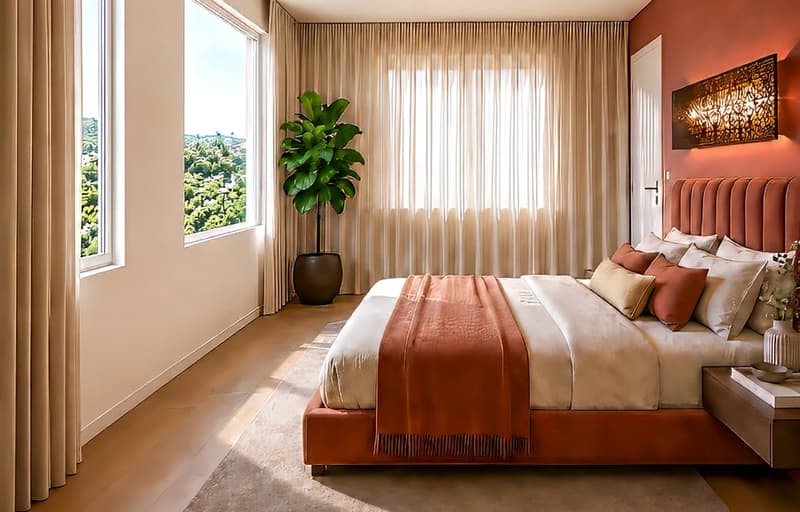
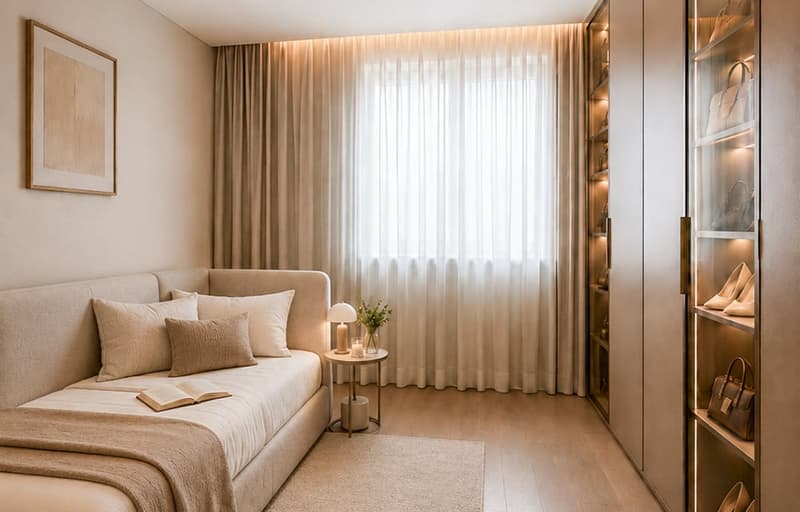
Die beiden Schlafzimmer bieten angenehme Rückzugsmöglichkeiten – das rund 16 m² grosse Elternschlafzimmer mit direkt angrenzendem Badezimmer bietet maximalen Komfort und ein hochwertiges Wohngefühl. Ein zweites Badezimmer sowie ein praktisches Réduit sorgen für einen stressfreien Alltag.
Die Lage im ersten Obergeschoss verbindet Privatsphäre mit kurzen Wegen und macht diese Wohnung zu einem attraktiven Zuhause für Singles mit Platzanspruch, Paare oder kleine Familien.
Highlights
Möglichkeit zur individuellen Mitgestaltung des Innenausbaus
3.5-Zimmer Wohnung mit 101,9 m² Wohnfläche
17,2 m² Südterrasse inkl. Abstellraum
Heller Wohn- und Essbereich mit über 45 m²
Zwei Badezimmer (ein En-suite-Bad)
Praktisches Réduit
Privates Kellerabteil
Ideal für anspruchsvolle Singles, Paare oder kleine Familien
Zuhause in Ruhe ankommen
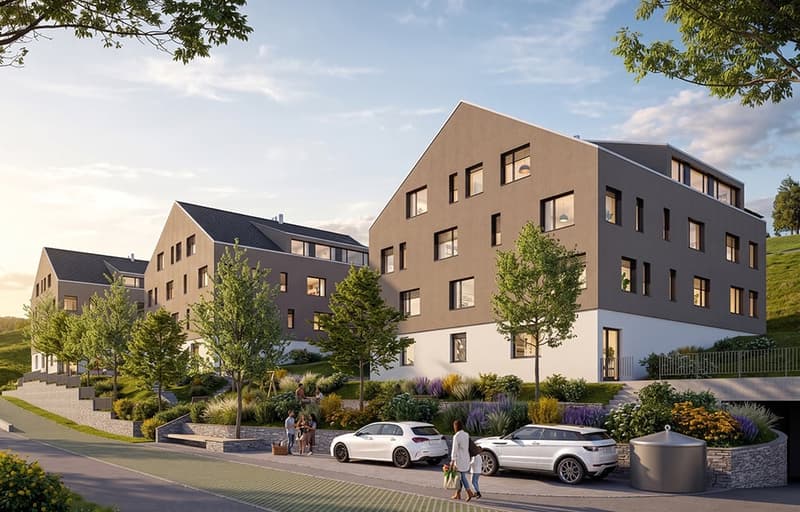
Das Neubauprojekt bildet den Abschluss der Sägewiesstrasse und liegt somit am Ende einer verkehrsruhigen Sackgasse. Entlang der nördlichen Grundstücksseite verläuft ein Fusswegnetz, das die drei Hauseingänge komfortabel miteinander verbindet. Besucherparkplätze stehen in unmittelbarer Nähe zur Verfügung. Für die Bewohner bietet die grosszügige Tiefgarage komfortable Einstellplätze. Die Zufahrt wurde bewusst am nordwestlichen Rand des Grundstücks angeordnet und liegt damit abseits der Wohnbereiche – für ein ruhiges und entspanntes Wohnumfeld.
Mortgage Calculator
From dream house to home ownership: the mortgage calculator can help you estimate the affordability of this property.

Unlock the full experience
Sync your favourites, manage search alerts, and access all your important services seamlessly across devices. Create your free account for a personalized home search!
Advertiser
Contact
Sandra Davatz
- Listing ID
- 4001874894
- Object ref.
- 0tqz8.w493n