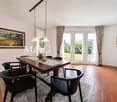
5 results - House, chalet, rustico to buy in Sorengo

1 / 13
Price on request
9.5 rooms510m² living space
Via Ponte Tresa 27, 6924 Sorengo

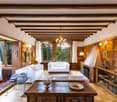
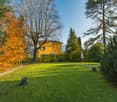
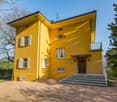
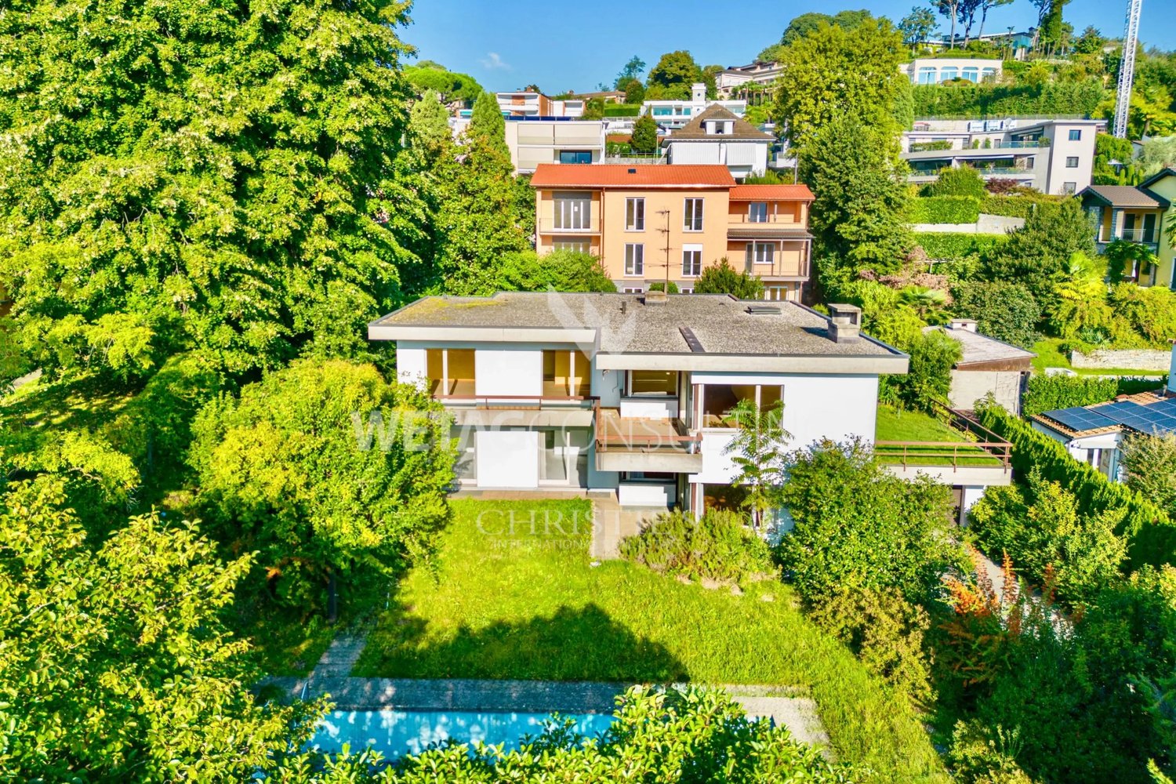
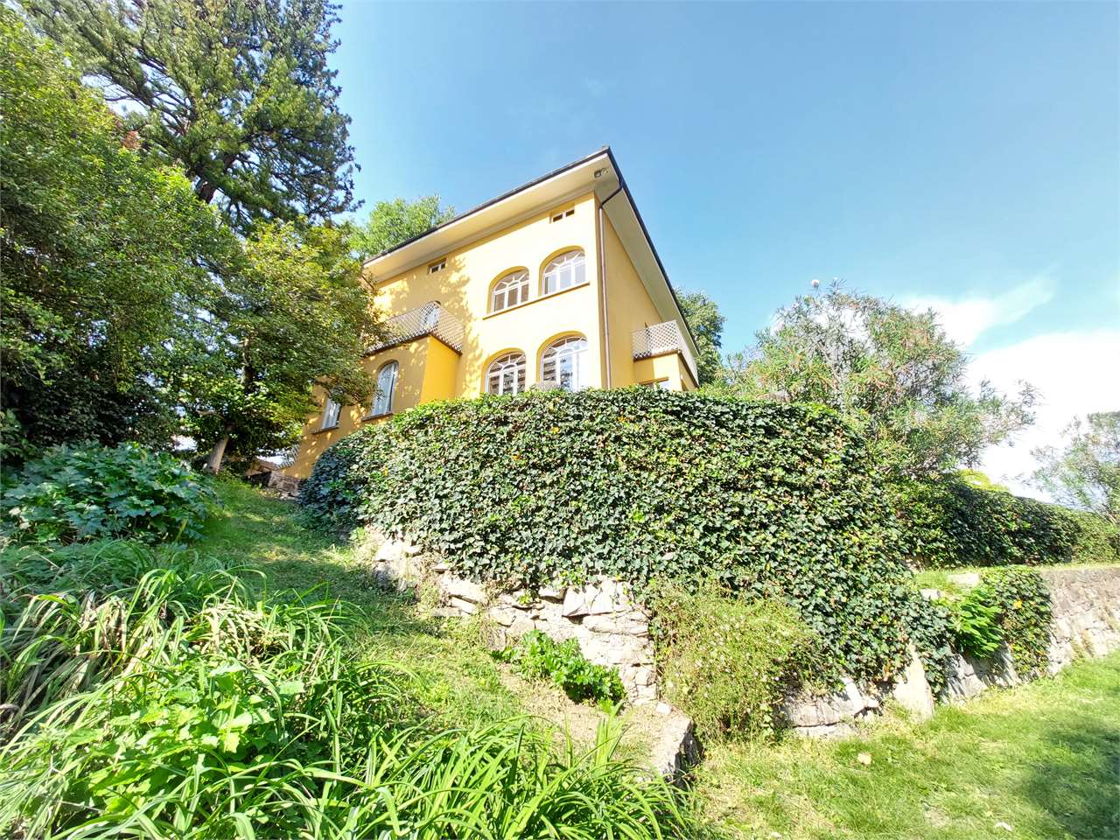
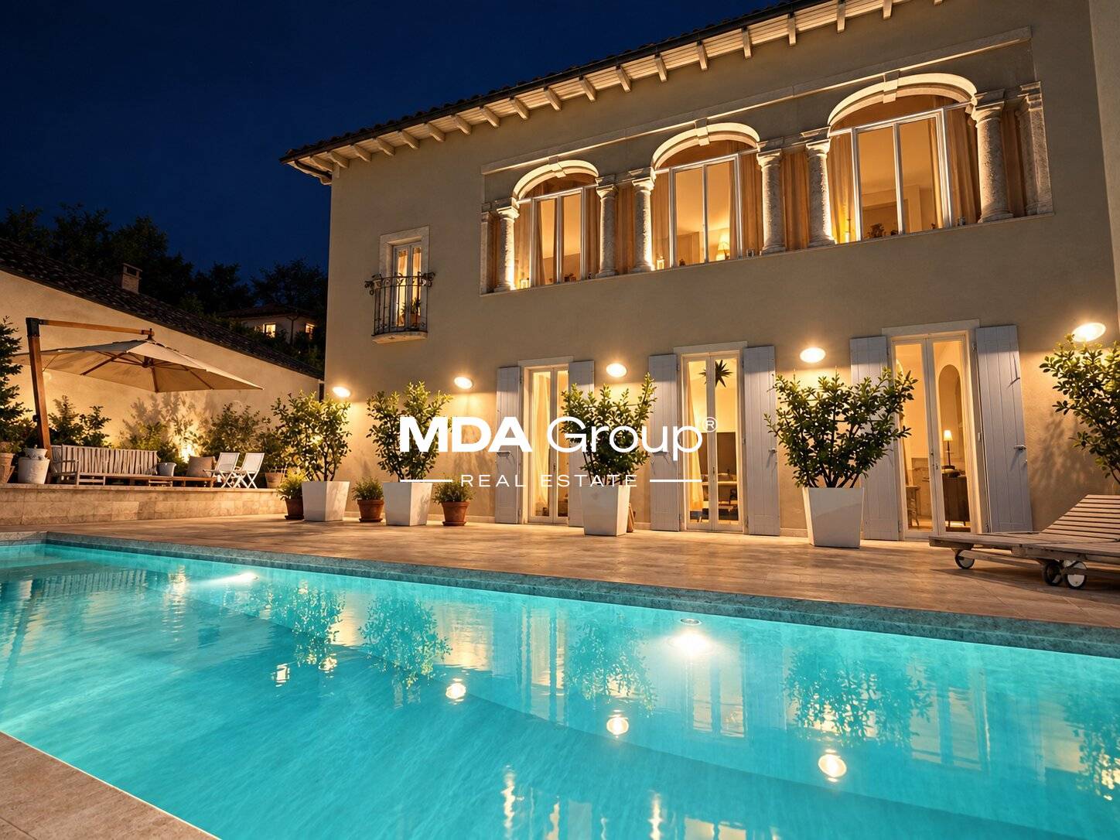
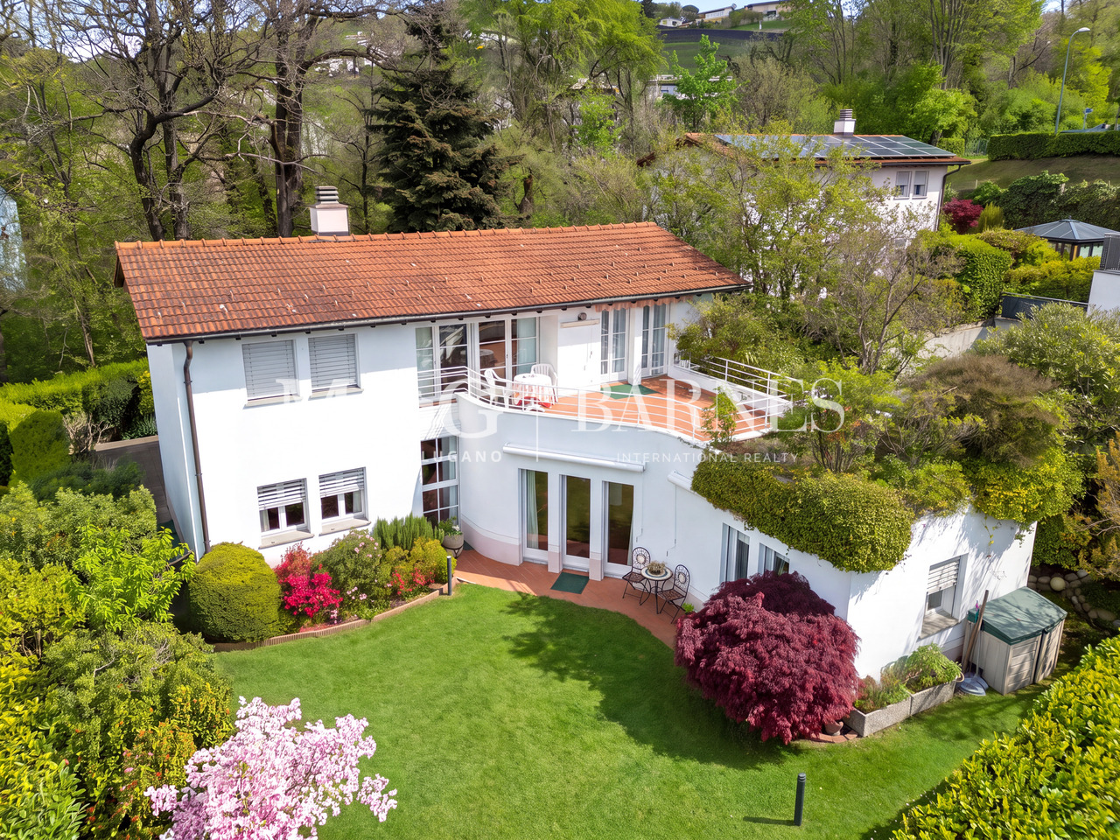
Villa del 1910 a Sorengo | Un parco privato alle porte di Lugano

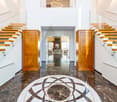
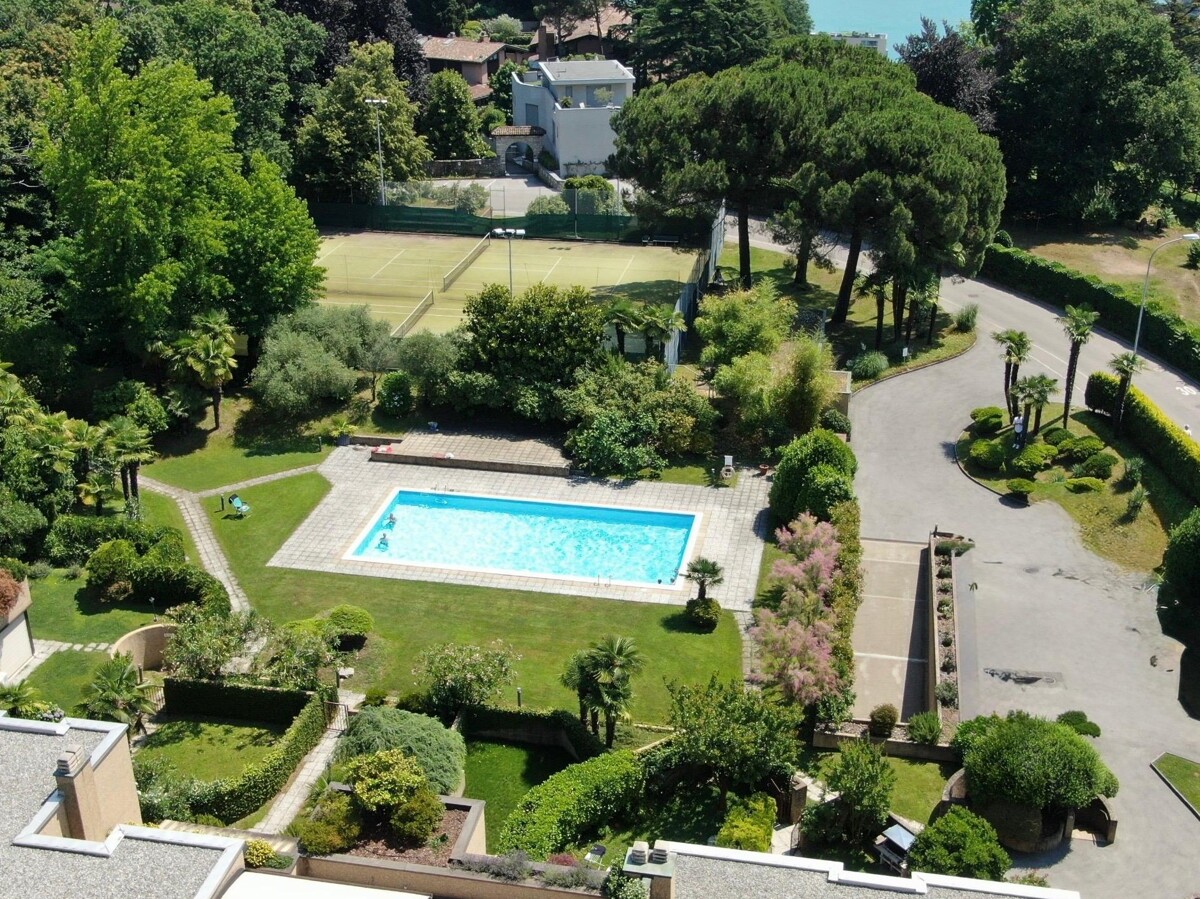
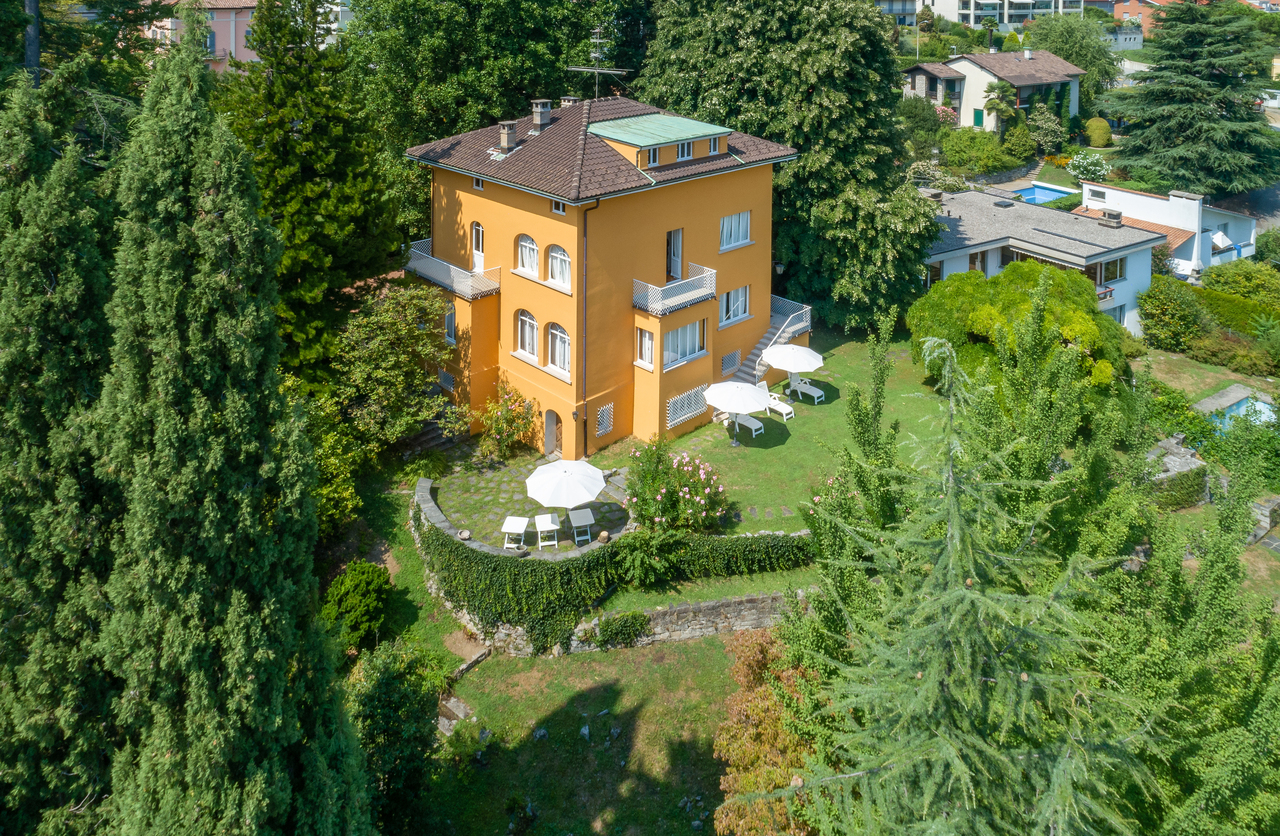
Alle porte del centro di Lugano, sul versante residenziale di Sorengo, questa villa dei primi del Novecento occupa una posizione appartata all'interno di un parco privato di circa 2'469 m². La vegetazione matura, gli spazi aperti e le vedute verso il lago definiscono un contesto di particolare riservatezza, a breve distanza dalla città, dalla Franklin University Switzerland e da TASIS.Costruita nel 1910, la villa si sviluppa su quattro livelli e offre circa 510 m² di superficie abitabile. L'architettura interna conserva una chiara impronta d'epoca, leggibile nell'atrio, nella scala centrale, nelle finestre ad arco e nel salone rivestito in legno con camino.Il piano principale accoglie gli ambienti di rappresentanza: un ampio soggiorno, la sala da pranzo, il salone con boiserie e camino, la cucina abitabile e un servizio per gli ospiti. Al piano superiore si trovano la suite padronale con bagno e terrazzo privato, due ulteriori camere e un secondo bagno.Il livello mansardato comprende altre camere e uno spazio polifunzionale, mentre il piano inferiore riunisce i locali dedicati al tempo libero e al servizio, con la possibilità di organizzare un'unità indipendente. Completano la proprietà un edificio separato adibito a dépendance e un'autorimessa per due vetture.Tra il 2015 e il 2019 la proprietà è stata interessata da diversi interventi di rinnovo.L'immobile è ubicato in zona residenziale. L'art. 28 delle Norme di attuazione prevede per questa zona un'altezza massima di 10 metri, un indice di sfruttamento massimo pari a 0,6 e il mantenimento di almeno il 40% della superficie edificabile libero da costruzioni, di regola per almeno la metà sistemato a verde. Applicato all'intera superficie del fondo, l'indice di sfruttamento determina una capacità teorica massima di circa 1'481 m² di SUL complessiva. La superficie edificatoria residua effettivamente disponibile dovrà essere definita mediante una verifica tecnica, considerando la SUL già utilizzata, le distanze, gli accessi e ogni ulteriore eventuale vincolo. La scala del terreno offre pertanto differenti prospettive di evoluzione, dalla conservazione e reinterpretazione della villa esistente a un progetto più ampio, subordinatamente alle necessarie verifiche e autorizzazioni.Disponibile come residenza secondaria. Vor den Toren des Zentrums von Lugano, in ruhiger Wohnlage von Sorengo, befindet sich diese Villa aus dem frühen 20. Jahrhundert in einem privaten Park von rund 2'469 m². Der alte Baumbestand, die offenen Grünflächen und der Blick auf den See schaffen ein ausgesprochen geschütztes Umfeld, unweit der Stadt, der Franklin University Switzerland und der TASIS.Die 1910 erbaute Villa erstreckt sich über vier Ebenen und bietet eine Wohnfläche von rund 510 m². Die ursprüngliche architektonische Prägung ist im Entrée, im zentralen Treppenhaus, in den Rundbogenfenstern sowie im holzgetäfelten Salon mit Cheminée bis heute ablesbar.Das Hauptgeschoss umfasst die repräsentativen Räume: einen grosszügigen Wohnbereich, das Esszimmer, den Salon mit Holzvertäfelung und Cheminée, eine separate Wohnküche sowie ein Gäste-WC. Im Obergeschoss befinden sich die Master-Suite mit eigenem Bad und privater Terrasse, zwei weitere Schlafzimmer und ein zusätzliches Badezimmer.Das Dachgeschoss bietet weitere Zimmer und einen flexibel nutzbaren Raum. Im Untergeschoss befinden sich Freizeit- und Nebenräume sowie die Möglichkeit, eine separate Wohneinheit einzurichten. Ein freistehendes Nebengebäude mit Dépendance und Doppelgarage ergänzt das Anwesen.Zwischen 2015 und 2019 wurden verschiedene Erneuerungsarbeiten an der Liegenschaft ausgeführt.Aus planungsrechtlicher Sicht liegt die Parzelle Nr. 140 in der Wohnzone. Artikel 28 der Ausführungsbestimmungen zum Zonenplan sieht für diese Zone eine maximale Gebäudehöhe von 10 Metern und eine maximale Ausnützungsziffer von 0,6 vor. Mindestens 40 % der anrechenbaren Grundstücksfläche...

Travel time
-
1 / 13
Price on request
10 rooms700m² living space
6924 Sorengo

ESCLUSIVA PROPRIETÀ CON GRANDE TERRENO

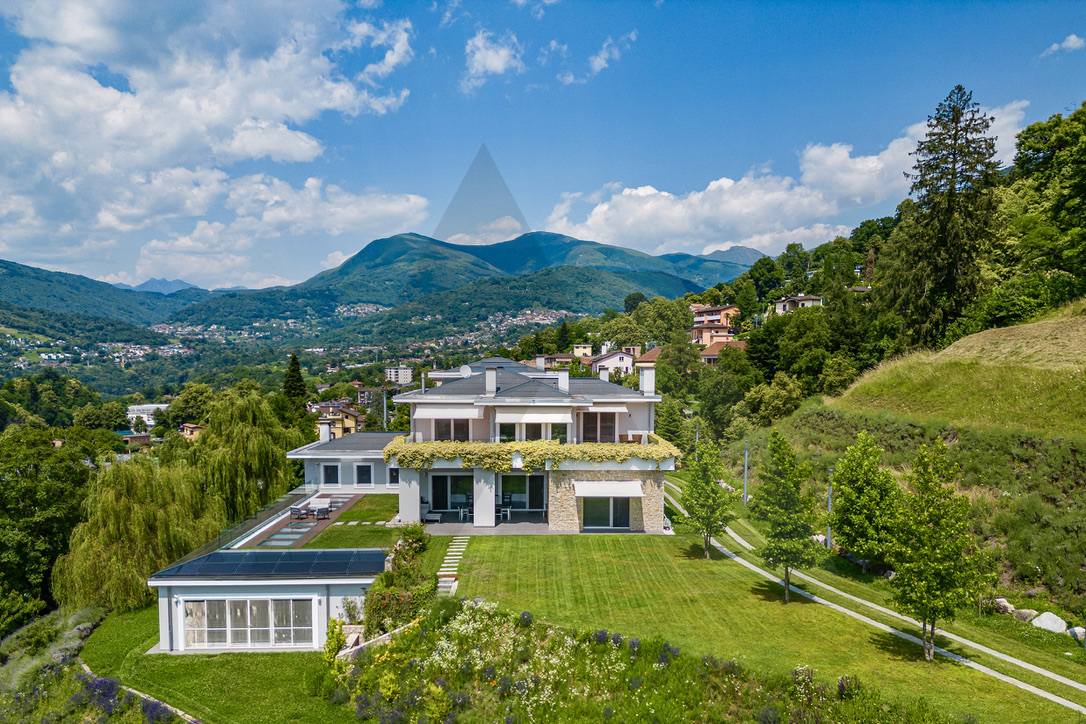
La proprietà si estende su un terreno di circa 62.000 m² a Lugano, in posizione dominante e riservata, con una magnifica vista sul lago e dintorni. A soli 5 km da Lugano e ben collegata dai mezzi pubblici, offre un ambiente immerso nella natura con facile accesso alle comodità della vita moderna.Caratterizzata da un'architettura moderna e di qualità, la costruzione è stata progettata per offrire una dimora di prestigio, trasmettendo un forte senso di esclusività attraverso scelte formali e funzionali. Le tecnologie innovative, come il sistema di videosorveglianza e allarme, la domotica, e il sistema di riscaldamento e raffrescamento con caldaia a gas, termopompa e collettori solari, garantiscono massima facilità d'uso e sicurezza.Con una superficie totale di 1158 m², l'immobile offre spazi abitativi ampi e luminosi, rifiniti con estrema eleganza e prestigio. La combinazione di marmo lussuoso e legno di rovere massello crea interni unici, accoglienti e raffinati, ulteriormente valorizzati dalla presenza di camini.Gli interni della villa sono spaziosi, con altezze imponenti: l'entrata ha un soffitto di 10 m, mentre il soggiorno e le camere da letto presentano soffitti tra 3.30 e 4.70 m. Anche gli spazi esterni del portico e delle terrazze sono stati progettati per il massimo comfort e vivibilità. Il piazzale anteriore offre ampio spazio per numerosi parcheggi esterni.Arricchiscono la proprietà un'area benessere con grande piscina interna riscaldata di 18 m, bagno turco, cantina vini e sala cinema, per godere appieno della propria abitazione.EXCLUSIVE PROPERTY WITH LARGE LANDThe property is set on a large plot of approximately 62,000 m² in Lugano, in a dominant and secluded position with magnificent open views of the lake and surrounding area. Just 5 km from Lugano, it offers a serene environment immersed in nature with easy access to city conveniences via public transport.Innovative technologies, including a video surveillance system, home automation, heating and cooling systems, and solar collectors, ensure maximum ease of use and security.The property boasts spacious, bright living areas with elegant, high-quality finishes. The luxurious combination of marble and solid oak wood creates a meticulously crafted and cozy interior, complemented by fireplaces and expansive spaces that exude refinement.The villa's interiors are grand, with impressive room heights: the entrance hall reaches 10 m, and the living room and bedrooms have ceilings rising from 3.30 to 4.70 m. Outdoor spaces, including the porch and terraces, are designed for maximum comfort and liveability, with a forecourt ample enough for numerous parking spaces.A wellness area enhances the property, featuring a large heated 18 m indoor pool, a Turkish bath, a wine cellar, and a cinema room, providing full enjoyment of your home.

1 / 8
Price on request
8.5 rooms510m² living space
Via Ponte Tresa, 6924 Sorengo

Prestigious historic villa with private park and view of Lake Lugano

Rif. 2725_In a quiet, sunny, and private location, just a few minutes from the center of Lugano, we propose a prestigious historic villa for sale, built in the early years of the 20th century.The property is immersed in a beautiful private park of about 2'500 m², enriched by large green spaces and a pleasant view of Lake Lugano.Particularly interesting is also its strategic position, as the villa is located in the immediate vicinity of TASIS The American School in Switzerland and Franklin University Switzerland, making it an ideal object both as a prestigious private residence and as an investment of particular value.The property also includes an additional independent building used as a garage for two cars and a dependance.The villaThe residence develops on four levels of about 140 m² each and preserves the charm and elegance of the architecture of the era.The rooms include a prestigious entrance with a magnificent staircase, a large living room and dining room, both enriched by fireplaces, a kitchen, six bedrooms, some with terraces overlooking the lake and the surrounding greenery, and four bathrooms;On the semi-basement floor, we find a suggestive hunting room with a fireplace and direct access to the garden, a laundry room, and a cellar.The property has been the subject of important modernization interventions, including the creation of a new heating system and the complete renovation of the electrical system, adapted to current regulations.The property also allows for the realization of an additional approximately 1'500 m² of buildable area, offering multiple possibilities for valorization, in addition to the renovation of the existing historic building.Depending on the project, the building potential allows for a significant expansion of the existing villa or a more extensive intervention with demolition and reconstruction, aimed at realizing one or two exclusive luxury villas.

1 / 13
Price on request
9.5 rooms510m² living space
Via Ponte Tresa 27, 6924 Sorengo

Villa di Prestigio con Splendido Parco vicino al centro di Lugano

Questa prestigiosa proprietà si trova in posizione tranquilla e soleggiata, a due passi dal centro di Lugano.Costruita nei primi anni del '900 da un ricco banchiere inglese, la villa è circondata da uno splendido parco di 2'500 mq, e gode di una bella vista sul lago di Lugano.La proprietà, che dispone di un secondo edificio ad uso garage per 2 auto e dependance, è vicinissima alla Scuola Americana TASIS e alla Franklin University. La villa dispone di 4 piani di 140 mq ciascuno:- entrata prestigiosa con magnifica scalinata- 2 grandi saloni con camino- 6 stanze da letto con terrazze vista lago e parchi circostanti- 4 bagni- sala da caccia, con camino, uscita sul giardinoNuovo impianto di riscaldamento, impianto elettrico rifatto a norma di legge.Diese repräsentative Villa befindet sich in ruhiger und sonniger Lage, nur wenige Schritte vom Zentrum von Lugano entfernt.Erbaut in den frühen 1900er Jahren von einem wohlhabenden englischen Bankier, ist die Villa von einem schönen Park von 2'500 m2 umgeben und geniesst einen schönen Blick auf den Luganer See.Das Anwesen liegt ganz in der Nähe der TASIS - AMERICAN SCHOOL und der FRANKLIN UNIVERSITY. Es verfügt über ein zweites Gebäude das als Garage für 2 Autos und eine Dependance genutzt wird,Die Villa erstreckt sich auf 4 Etagen, jede Ebene verfügt über 140 m2: -Edler Eingang mit herrlichem Treppenhaus-2 geräumige Wohnräume mit Kamin-6 Schlafzimmer mit Terrassen mit Blick auf den See und die umliegenden Parkanlagen-4 Bäder-Jagdzimmer mit Kamin und Ausgang zum GartenNeue Heizungsanlage - die elektrische Anlage wurde gesetzmässig erneuert Prestigious property is located in a quiet and sunny position, a few steps from the centre of Lugano.Built in the early 1900's by a wealthy English banker, the villa is surrounded by a splendid park of 2'500 sqm, and enjoys a beautiful view of Lake of Lugano.The property, which has a second building for garage for 2 cars and annex use, is very close to the American school TASIS and FRANKLIN university. The villa has 4 floors of 140 sqm each: - prestigious entrance with magnificent staircase; - 2 large lounges with fireplace; - 6 bedrooms with terraces overlooking the lake and surrounding park; - 4 bathrooms; - hunting room, with fireplace, with exit to the garden. New heating system - electrical system redone according to law.

Travel time
-
More objects in your automatically expanded search area
20 results - Radius: + 10km
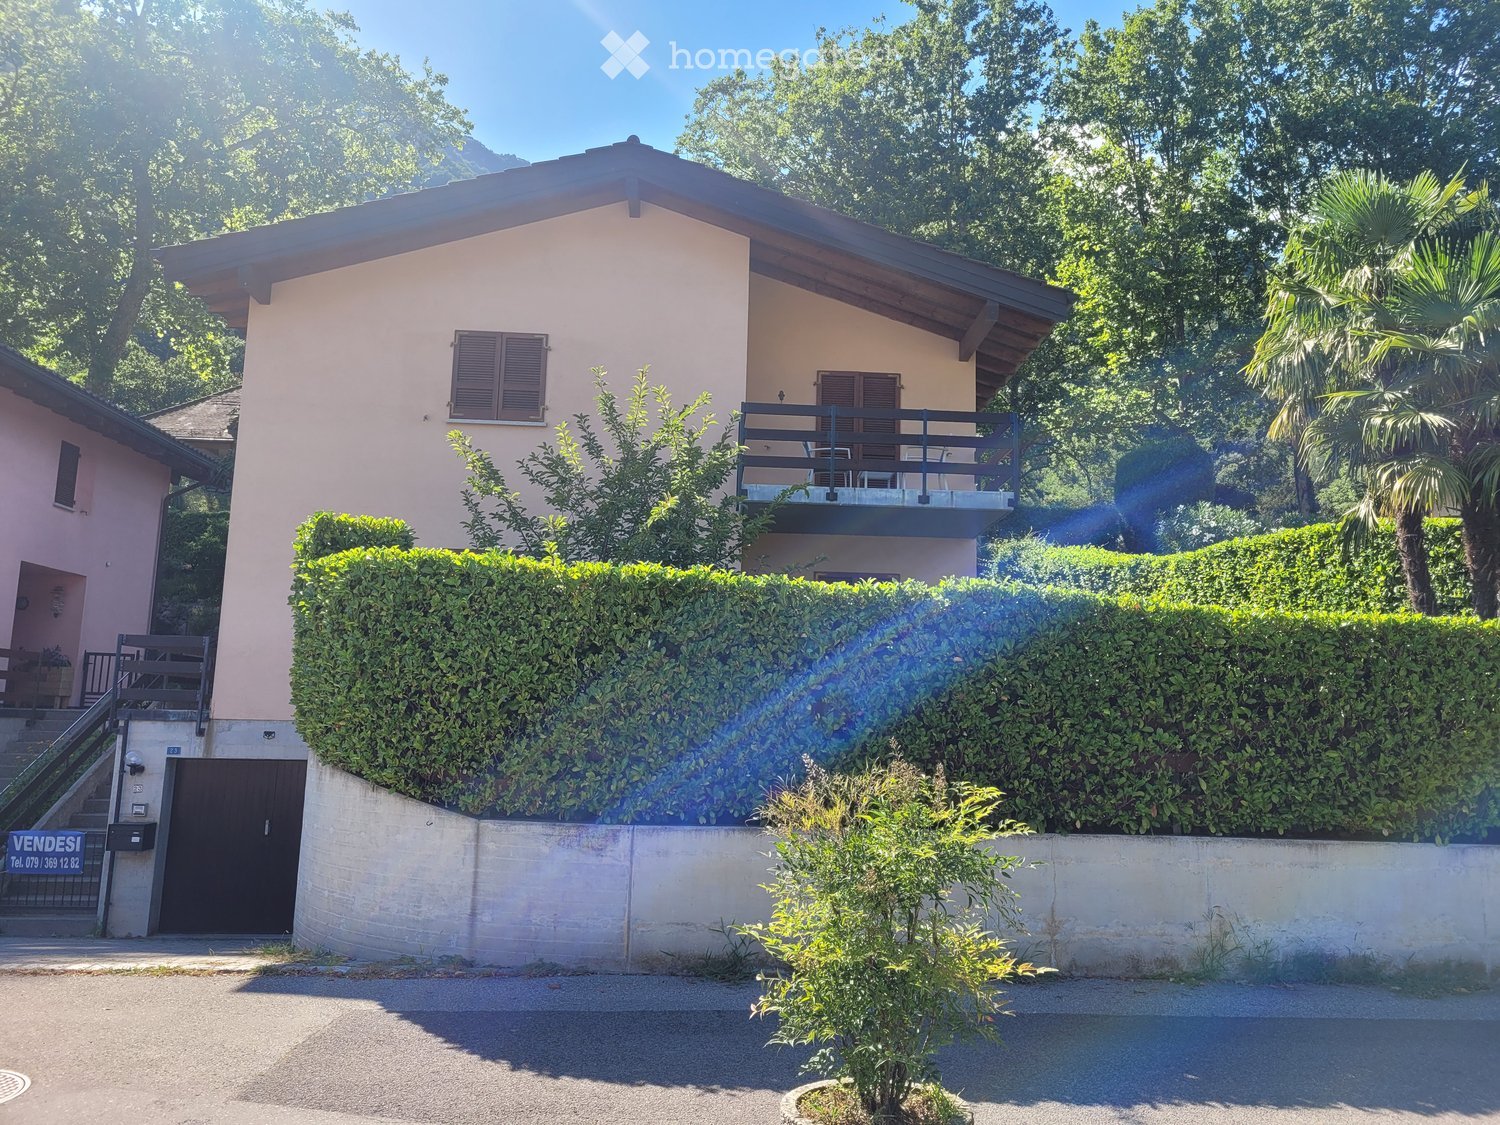
  • Two-story house with light pink exterior, wooden shutters, and a balcony on the upper level, surrounded by greenery and a hedge.
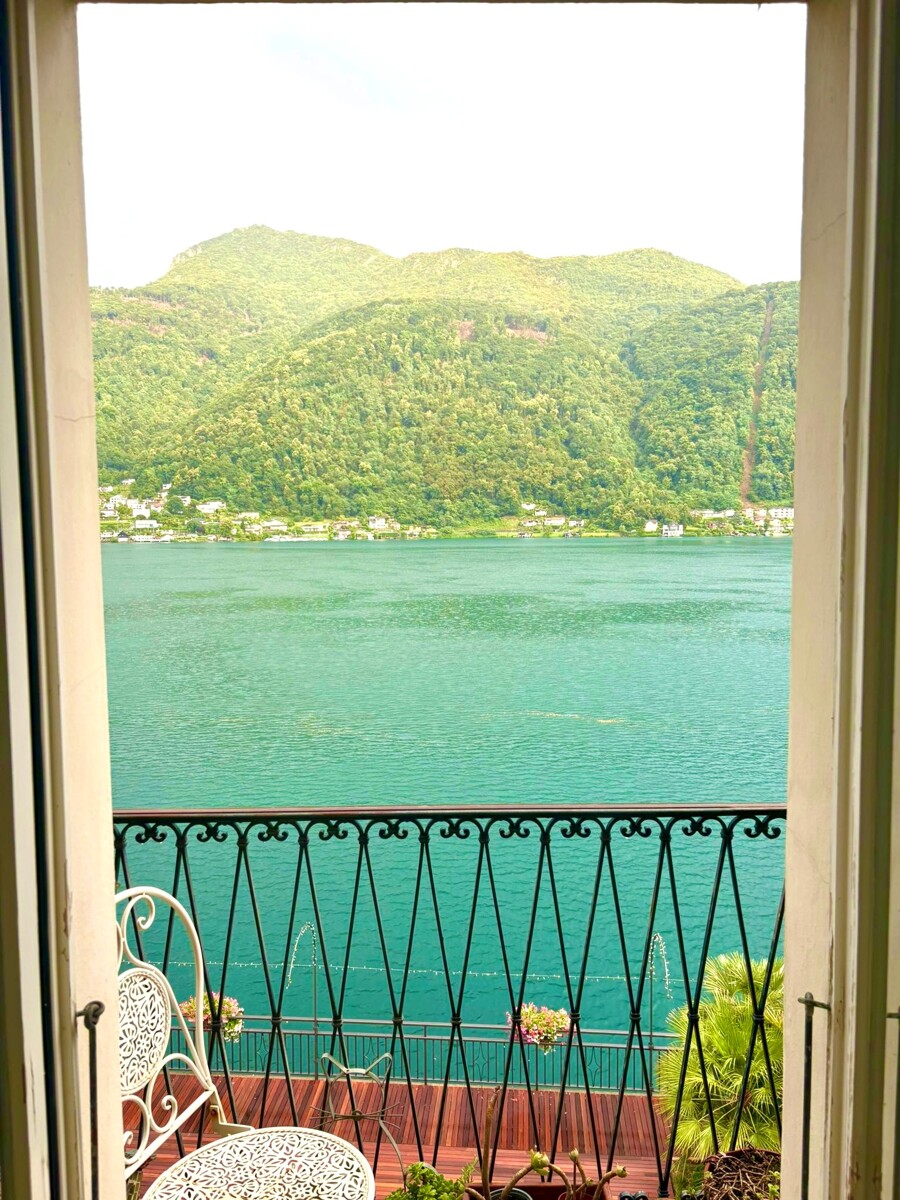
  • View of a lakeside town with houses, a lake, and mountains in the background.
  • Two-story house with beige exterior, wooden shutters, balcony, garage, and parked car.
  • Balcony overlooking a scenic mountain view with palm trees, parked cars, and neighboring houses.
  • A small outdoor area with a tiled floor, a wooden double door leading inside, and several potted plants placed along the walls.
  • A small garden area with a palm tree, green shed, wooden fence, and a small concrete pathway.
  • A well-lit hallway with terracotta tiled flooring, leading to an adjacent room. The hallway features a small bench with a backpack, several pairs of shoes and boots placed along the walls, and a small wooden cabinet with additional items. The adjacent roo
  • A small bathroom with white tiled walls, blue tiled floor, toilet, toilet paper holder, small white stool, trash bin, brown bathroom rug, and a shower area with a glass door.
  • The kitchen features wooden cabinets, a white refrigerator, a microwave, a sink with a faucet, a dishwasher, and a round wooden dining table with four chairs. A sliding glass door opens to a patio with outdoor furniture.
  • Balcony with outdoor furniture, overlooking a scenic valley with mountains and greenery.
  • A well-maintained garden with a large hedge, a small seating area with chairs and a table, and a grassy lawn with scattered white flowers.
  • Outdoor patio area with a glass table, four chairs, and a folded umbrella, adjacent to a house with wooden shutters and a view of greenery.
  • Outdoor patio area with a glass table, six chairs, and a folded umbrella, surrounded by greenery and a hedge.
  • Balcony with wooden privacy screen, outdoor seating area with chairs and small table, scenic mountain view.
  • A well-lit living and dining area with a fireplace, sofa, dining table, chairs, and decorative items.
  • Living room with a sofa, coffee table, dining table with chairs, and a television. The room features a modern design with a mix of contemporary and classic elements.
  • Balcony with a scenic mountain view, featuring a table and chairs, surrounded by greenery and a hedge.
  • Outdoor garden area with a swing and a punching bag, surrounded by greenery and a wooden fence.
  • Garden area with a blue slide, swing, punching bag, and small tree. Concrete patio with shadows from surrounding foliage.
  • A narrow staircase with terracotta tiles and wooden handrails, leading upwards between white walls.
  • A narrow hallway with beige walls, a round wall-mounted light fixture, a built-in storage unit with drawers, and a small wooden shelf above it. The floor is tiled in warm orange tiles.
  • Balcony with two chairs and a small table, overlooking a scenic lake and town.
  • Two-story house with a balcony, surrounded by lush greenery and trees, with a well-maintained hedge in the foreground.
  • Balcony overlooking a scenic lakeside area with houses, parked cars, and a distant mountain range.
  • A furnished room with a wooden floor, a desk with a computer, a gaming chair, a bed with a colorful blanket, a shelf with various items, and a large window with a view of the outdoors.
  • Bedroom with a bed, small round table, cabinet, ironing board, and mirror. Wooden flooring and white walls.
  • Cozy children's bedroom with wooden flooring, slanted ceiling, wardrobe, small table with chairs, toys, and a baby stroller.
  • Bathroom with white tiles, blue floor tiles, sink, toilet, bathtub, towel, bath mat, and various toiletries.
  • Laundry room with a washing machine, sink, laundry basket, drying rack, and various cleaning supplies.
  • Empty hallway with a wooden door, radiator, and concrete staircase leading upwards.
  • Utility bathroom with a washing machine, shower stall, cleaning supplies, and a small electric scooter stored inside.
  • A small, furnished room with tiled flooring and white walls. Contains a scooter, a wooden chair, a suitcase, a fan, a skateboard, and a large mirror.
  • Empty storage room with tiled floor, white walls, and various stored items including bags, containers, and a fan.
  • Green boiler unit with control panel, surrounded by red and silver pipes, concrete walls, tiled floor.
1 / 34
View of a lakeside town with houses, a lake, and mountains in the background.
Two-story house with beige exterior, wooden shutters, balcony, garage, and parked car.
Balcony overlooking a scenic mountain view with palm trees, parked cars, and neighboring houses.
CHF 1,110,000.– Premium
5.5 rooms230m² living space
Via Ronco di Santa Croce 23, 6826 Riva San Vitale

Bella casa unifamiliare con giardino e fantastica vista lago - Riva San Vitale TI

OPPORTUNITÀ A RIVA SAN VITALE !Vendesi a 6826 Riva San Vitale (Distretto Mendrisio) via Ronco di Santa Croce 23, bella e curata casa unifamiliare di 5.5 locali (SUL 280 mq) con splendida fronte vista lago, camino, 3 bagni e bel giardino.La casa è in ottimo stato e dispone di 3 camere da letto con vista lago, grande cucina abitabile, ampio salotto e soggiorno con accesso diretto al giardino.La casa è suddivisa su 3 piani, anno di costruzione 1997 su una particella di 469 mq, ubicata in zona Roncaccio molto tranquilla e soleggiata, a pochi passi dal lago e negozi (farmacia, ufficio postale, banca, supermercato, lido, bar-ristoranti, studi medici, ecc.)Suddivisione della proprietà su 3 piani:Piano seminterrato: lavanderia, doccia, bunker, caldaia centralizzata a nafta con riscaldamento a pavimento, 1 Autobox con accesso interno alla casa e atrio scala.Pianterreno:Bel atrio con guardaroba e bagno ospiti con cabina doccia e finestra, ampio soggiorno con camino, zona pranzo con uscita dal giardino e terrazza con splendida vista sul lago di Lugano, ampia cucina abitabile dotata con tutti i confort e accesso alla terrazza e giardino.Piano superiore tramite una scala molto comoda:Corridoio con accesso alle 3 camere da letto con vista lago e balcone, grande bagno con vasca e finestra.Tutte le finestre sono termoisolanti in legno laccato, 1 Single garage, 2 posteggi esterniPrezzo richiesto chf. 1'110'000.-Diritto di compera possibileL'oggetto può essere acquistata sia residenza primaria o residenza secondaria (domicilio di vacanza)Per domande e visita: contattare Signora Fry / tel. 079.369.12.82 o tramite e-mail Lingue: I/T/F/ESolo seri e solvibili interessatiAgenzie astenersi!------------------------------------------GELEGENHEIT IN RIVA SAN VITALE TI !Verkaufe in der Malerischen Gemeinde 6826 Riva San Vitale (Bezirk Mendrisio) via Ronco di Santa Croce 23, (Wohnzone Roncaccio) schönes 5.5 Zi. Einfamilienhaus (BWFL 280 m2) mit herrlicher Seesicht, 3 Bäder, und gepflegter Gartenanlage.Das Haus wurde 1997 auf einer Grundstücksfläche von 469 m2 gebaut und ist in 3 Geschosse unterteilt.Untergeschoss: Single Autobox mit interner Zugang zum Hobby-Waschraum mit Dusche, Bunker, Zentraloelheizung mit Fussbodenwärmeverteilung / TankErdgeschoss: Schöner gedeckter Aussen und Eingangsbereich mit Flur zum Badezimmer mit Duschkabine und Fenster, grosse Wohnküche mit Zugang zur Gartenanlage und Sitzplätze, grosses Wohn-Esszimmer mit Cheminée und Zurtritt zum Gartensitzplatz mit Frontseesicht.Obergeschoss: Flur zu den 3 geräumigen Schlafzimmern mit Seesicht und Balkon, Badezimmer mit Wanne und Fenster.Holzlackierte und Thermoisolierte DoppelfensterverglasungZentraloelheizung mit FussbodenwärmeverteilungDieses idyllische Objekt mit wunderbarer Seesicht kann als 1. Wohnsitz oder 2. Wohnsitz (Feriendomizil) gekauft werden.Kaufpreis CHF 1'110'000.-Kaufrechtsvertrag via Notar mit Anzahlung möglichBei Fragen und Besichtigung: Frau Fry / tel. 079.369.12.82 oder via E-mail kontaktieren.Es melden sich nur ernsthafte und solvente Selbstinteressenten.Agenturen und Makler unerwünscht!

Travel time
-
1 / 8
  • Parking space
CHF 840,000.– Premium
4.5 rooms190m² living space
6987 Caslano

Detached house - Caslano

In Caslano, in a quiet and pleasant location a few minutes from the lake, within the Residenza Parco, a carefully designed complex of 40 units, we offer for sale a spacious and bright HOUSE with 4.5 rooms, available as both primary and secondary residence. The property stands out for its spacious interior spaces, pleasant brightness, and nice relationship with nature, offering a pleasant garden and outdoor spaces on both the front and back of the house. The ground floor offers a comfortable entrance with closet, a large living room with dining area and predisposition for a fireplace. The living room has direct access to the garden on both sides, a spacious and bright kitchen with external exit and a guest bathroom. The porch and pergola with integrated sunshade create pleasant outdoor spaces to live in all seasons. On the upper floor, the staircase leads to a large and bright hallway that gives access to 2 double bedrooms and 1 single bedroom and a bathroom with shower. In the basement, a large hobby room, laundry room, and 2 garage parking spaces at a price of Chf 35'000.- each with direct and protected access to the apartment complete the property. The house, built in 1989, is in excellent condition, with a district heating system from the municipality of Caslano, PVC double glazing, and various renovations carried out over the years (creation of a pergola with automatic awning, renovation of bathrooms and pipes, repainting of the facade, new appliances, etc.). The house is on its own land, and common expenses are reduced. The Residenza also offers a pleasant communal swimming pool, carefully designed walkways, and a common area with pergola and ping-pong table, ideal for moments of relaxation and conviviality.A house designed for those who desire comfort and quality of life in a pleasant and well-maintained residential context, just a few minutes from the main amenities of Caslano, the main services, the FLP train, and the lake (beach and lido). Call us today to book a visit!

  • Parking space
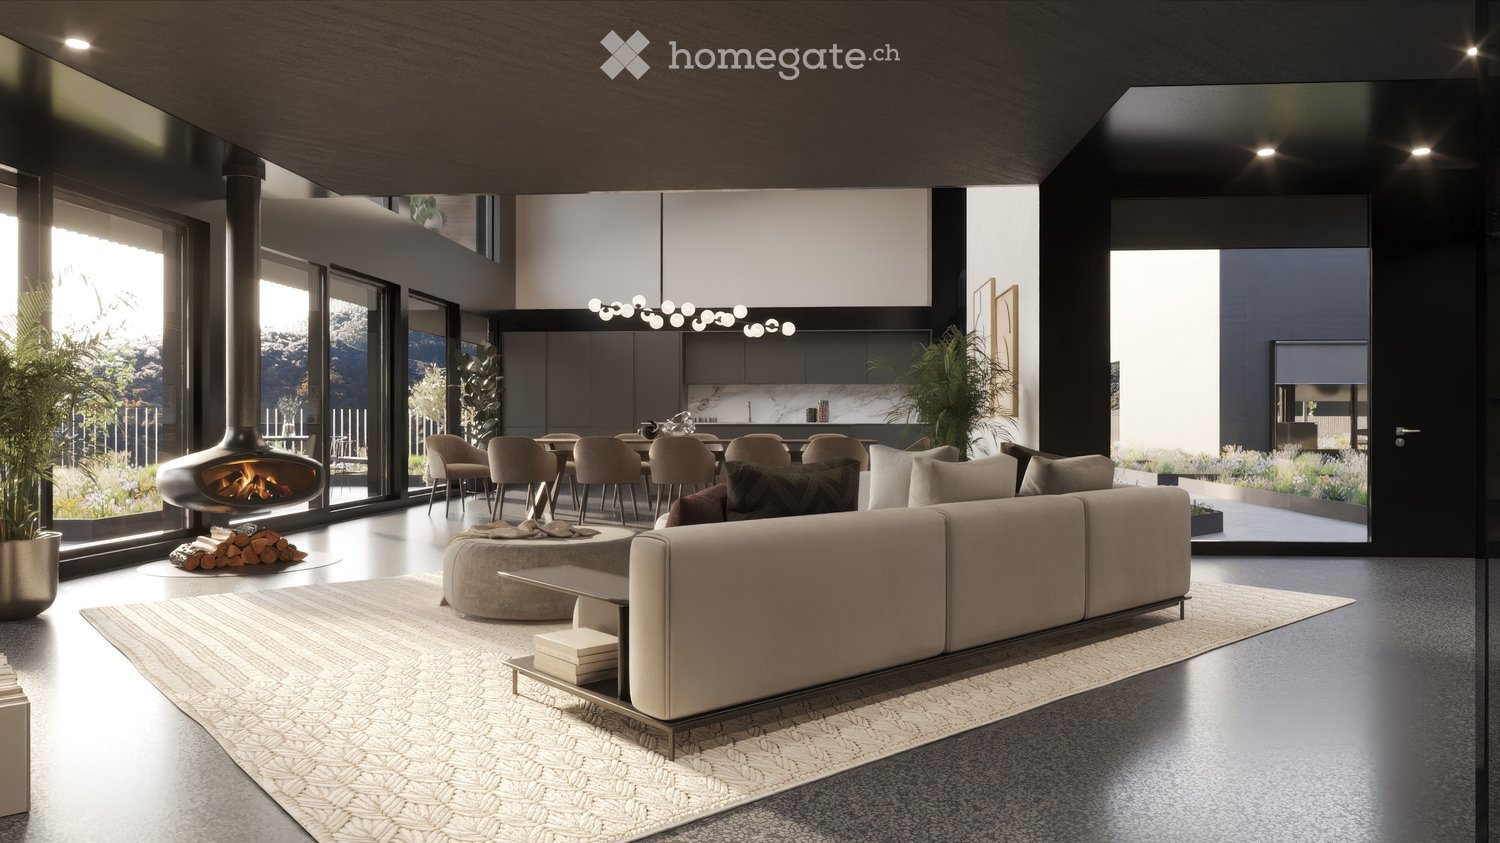
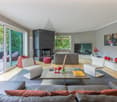
  • Fireplace, modern living room, dining room, sliding glass doors
  • Outdoor terrace, balcony, dining table and chairs, umbrella, view of the mountains, modern architecture, natural landscape, flowers and plants, grass, buildings
  • Modern house, 2 story, balcony with umbrellas and seating, scenic view, large windows, wooden railings
  • Long hallway, glass wall, white sofa, large windows, staircase
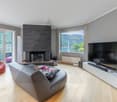
  • open space with dining area, large windows, modern chandelier, TV, large sofa, fireplace
1 / 5
Outdoor terrace, balcony, dining table and chairs, umbrella, view of the mountains, modern architecture, natural landscape, flowers and plants, grass, buildings
Modern house, 2 story, balcony with umbrellas and seating, scenic view, large windows, wooden railings
Long hallway, glass wall, white sofa, large windows, staircase
CHF 6,804,900.– Premium
6.5 rooms498m² living space
Via Selva Piana 4, 6926 Collina d'Oro

Newly built villa with lake view in Collina d'Oro - Montagnola

Discover this extraordinary newly built villa located in the prestigious village of Montagnola, in the heart of Ticino. With 498 square meters of living space spread across three floors and a 748 square meter plot, this property represents the perfect balance between contemporary elegance and living comfort.In the exclusive area of Collina D'Oro, we offer for sale a splendid newly built fully detached villa, divided into 6.5 rooms on 3 levels, for a total of 373 square meters.In the basement, in the large garage, there are 6 parking spaces and a first entrance room to the house, with an adjoining cellar and technical rooms, as well as the private elevator that allows you to go up to the other floors of the house.On the ground floor we find the main entrance to the house, a large living room and the large island kitchen, from which you can already admire the architectural effect of the double height, as well as two bedrooms, a study and three bathrooms, one of which with a sauna; on the first floor we find the large master bedroom with walk-in closet and en-suite bathroom complete with Jacuzzi and a large terrace.The property has a large garden, a splendid outdoor swimming pool and an impressive lake view. Careful design has allowed us to achieve a modern and refined style, which includes the use of high-end finishes and quality materials.To learn more about the project, please visit the dedicated website: www.auraliving.ch, which also features a beautiful Virtual Tour that allows you to view every corner of the villa which is also available at the following link in high quality: https://vimeo.com/1096284528/72e7d6cb68?share=copyThe project includes a second villa with the same features but a slightly different interior layout. Construction is scheduled to begin in march 2026, so there's still plenty of scope for customizing the interior spaces and finishes.For any further information or details, please schedule an appointment.NO REAL ESTATE AGENTS, DIRECT BUYERS ONLY

Travel time
-
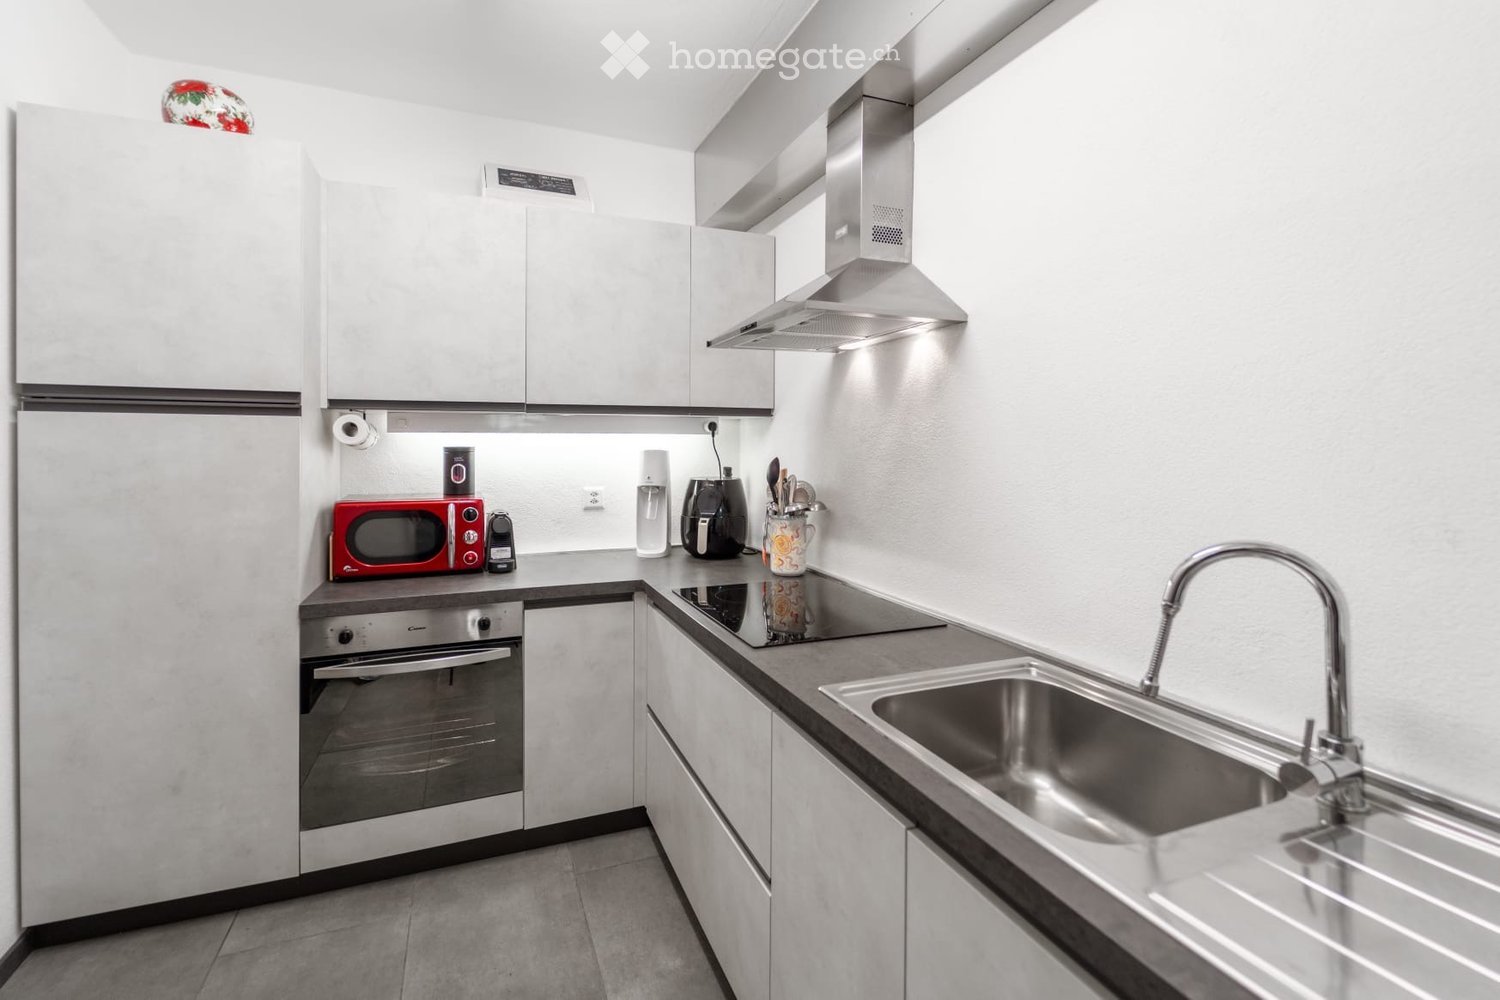
  • Modern kitchen with white cabinets, stainless steel appliances, and a sleek design. Features include a refrigerator, oven, microwave, sink with a modern faucet, and a range hood.
  • Modern bedroom with a large white bed, pillows, a wardrobe, a chair, a screen, a table, and a rug.
  • Modern bedroom with a red upholstered headboard bed, white linens, decorative pillows, nightstand with lamp, and a view through large windows.
  • Outdoor garden area with a swimming pool, surrounded by green grass, potted plants, and a scenic mountain view in the background.
  • Modern living room with a teal sectional sofa, fireplace, decorative vases, and colorful artwork on the wall.
  • Bright living room with a teal sectional sofa, colorful abstract painting, and large windows offering a scenic view of the water.
  • Living room with a brick fireplace, red cushions, a teal sofa, two tall gold vases, a coffee table with magazines, and decorative shelves with a Buddha head and small items.
  • Dining room with a glass table, modern chairs, decorative vases, candle holders, and artwork on the walls. Large windows offer a view of the outdoor area.
  • Living room with a teal sofa, glass coffee table, decorative candle holders, a wooden cabinet, and artwork on the walls. Large windows offer a scenic view.
  • Dining area with a glass table, chairs, a sofa in the background, decorative cabinets, a lamp, and artwork on the walls.
  • Dining room with a glass table, chairs, a decorative vase, a wooden cabinet, and artwork on the walls. Large windows offer a view of the sea.
1 / 11
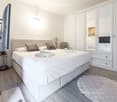
Modern bedroom with a large white bed, pillows, a wardrobe, a chair, a screen, a table, and a rug.
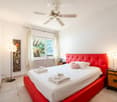
Modern bedroom with a red upholstered headboard bed, white linens, decorative pillows, nightstand with lamp, and a view through large windows.
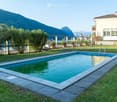
Outdoor garden area with a swimming pool, surrounded by green grass, potted plants, and a scenic mountain view in the background.
Price on requestPremium
4.5 rooms84m² living space
Via Giovan Pietro Poma 27, 6827 Brusino Arsizio

Casa a schiera a Brusino Arsizio

BRUSINO ARSIZIO - CHICCA con VISTA MOZZAFIATO sul Lago di Lugano - 70mq di TERRAZZE + GARAGE DOPPIO + PISCINABrusino Arsizio, la perla più esclusiva del Ceresio.In vendita una vera CHICCA, non il solito appartamento.82.40 m2 di puro potenziale con una vista che toglie il fiato sul Lago di Lugano.Composizione 4.5 locali:- 2 ampie camere da letto- Grandissimo soggiorno / salotto con camino scenografico- Cucina non abitabile, perfetta per creare una cucina a vista di design- Pratica cabina armadio- Bagno con docciaIl vero lusso è fuori:- Grande terrazzo abitabile + ulteriore terrazzo ai piani per un totale di 70 M2! Colazione, aperitivo e tramonto sempre sul lago.- Piscina condominiale per le tue estati da sogno.Comodità rara:- Garage XXL lungo 8 metri, comodo per 2 auto + moto / deposito. A Brusino vale oro.Immobile con GRANDE POTENZIALE, ideale sia come prima casa di prestigio che come investimento di altissimo livello per casa vacanze.Prezzo su richiesta.Solo per seri interessati. No perditempo.Contattami in privato per visita.VERSIONE 2 - CORTA E CATTIVA PER SOCIAL / GRUPPI WHATSAPP🔥 OCCASIONE BOMBA - BRUSINO ARSIZIO 🔥VISTA LAGO DA URLO!Hai sempre sognato svegliarti sul Lago di Lugano? Eccolo.📍 Brusino Arsizio - TI🏠 4.5 locali | 82.4 mq | 2 camere🔥 Salotto con CAMINO XXL👗 Cabina armadio☀️ 70 MQ DI TERRAZZE - vivi all'aperto tutto l'anno🏊♂️ PISCINA CONDOMINIALE🚗 GARAGE 8 METRI x 2 AUTO - rarissimo!Non è un appartamento, è una CHICCA con un potenziale enorme. Da ristrutturare a tuo gusto e far esplodere di valore.Prezzo su richiesta - se devi chiedere quanto costa per curiosità, non fa per te.📩 Solo seri interessati. Scrivimi ora per info e visita privata BRUSINO ARSIZIO - EIN JUWEL mit ATEMBERAUBENDEM Seeblick auf den Luganersee - 70m2 TERRASSEN + DOPPELGARAGE + POOLBrusino Arsizio, die exklusivste Perle am Luganersee.Zum Verkauf steht ein echtes JUWEL, nicht die übliche Wohnung.82.40 m2 pures Potenzial mit einem atemberaubenden Blick auf den Luganersee.Aufteilung 4.5 Zimmer:- 2 grosse Schlafzimmer- Sehr grosses Wohnzimmer / Salon mit imposantem Kamin- Separate Küche, perfekt um eine Design-Küche zu gestalten- Praktische Ankleide / begehbarer Kleiderschrank- Badezimmer mit DuscheDer wahre Luxus ist draussen:- Grosse Terrasse + zusätzliche Terrasse auf den Etagen, insgesamt 70 M2! Frühstück, Aperitif und Sonnenuntergang immer mit Seeblick.- Gemeinschaftspool für traumhafte Sommer.Seltener Komfort:- XXL-Garage, 8 Meter lang, bequem für 2 Autos + Motorrad / Lagerraum. In Brusino Gold wert.Liegenschaft mit GROSSEM POTENZIAL, ideal sowohl als prestigeträchtiger Erstwohnsitz als auch als erstklassige Ferienwohnung mit hoher Wertsteigerung.Preis auf Anfrage.Nur für ernsthaft Interessierte.Kontaktieren Sie mich privat für eine Besichtigung.

Travel time
-
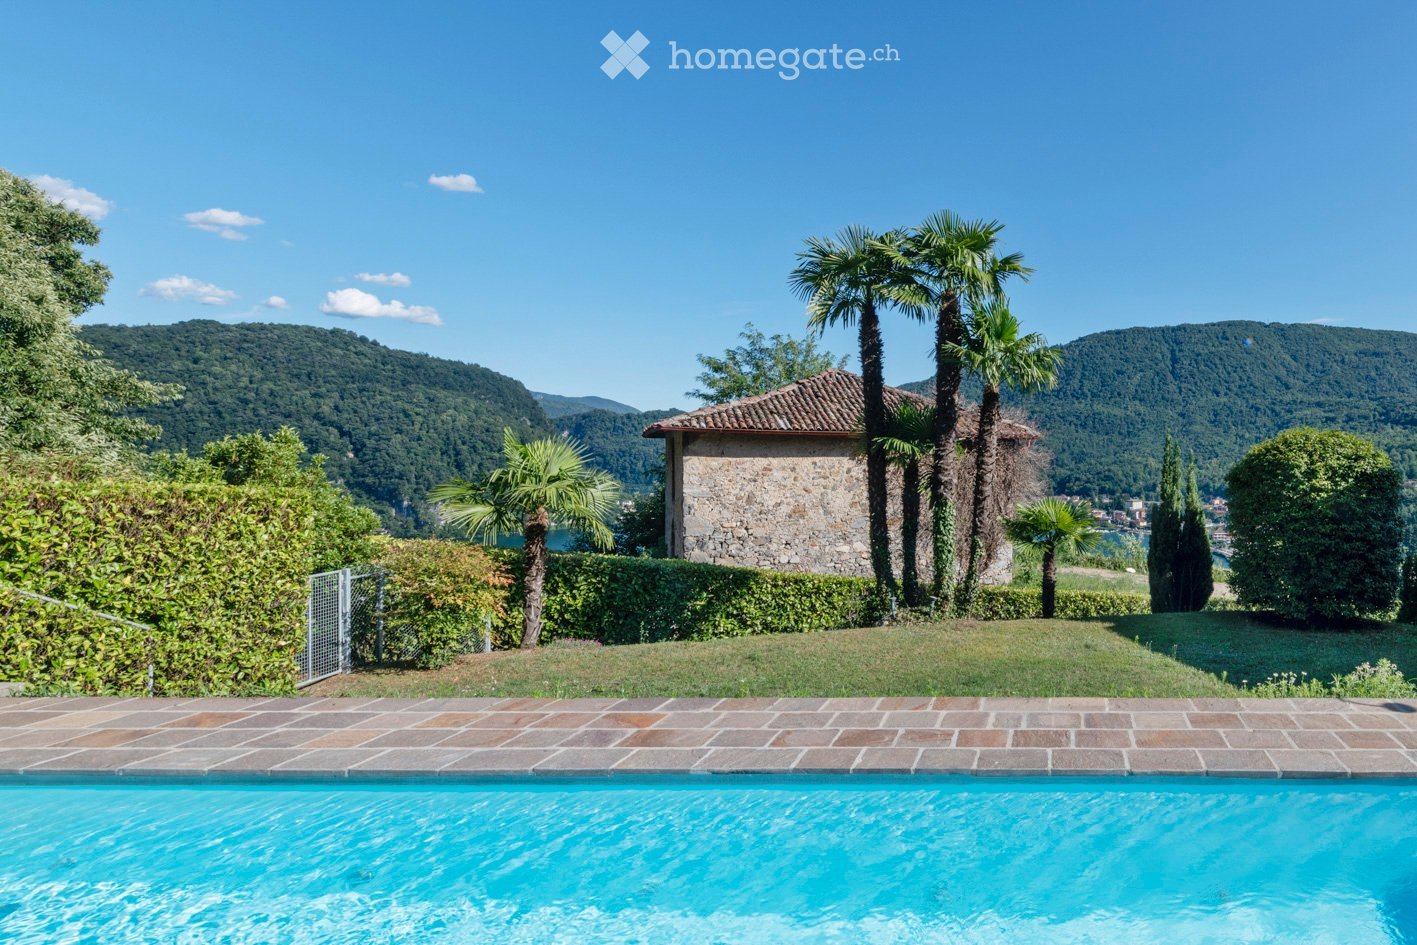
  • A serene outdoor area featuring a swimming pool, surrounded by lush greenery, palm trees, and a stone house with a tiled roof. The background showcases a picturesque mountainous landscape with a lake.
  • A scenic view from a rooftop terrace overlooking a lake surrounded by lush green hills and a small town. The foreground shows a tiled roof with palm plants, and the background features a calm lake with distant mountains.
  • A well-maintained outdoor patio area with a stone table, benches, lush greenery, and a covered section leading to a house entrance.
  • Living room with exposed wooden beams, a tan leather sofa with patterned pillows, a floor lamp, and a fireplace with artwork above it.
  • Open-plan kitchen and dining area with wooden bar counter, white cabinets, modern chairs, round dining table, floor lamp, and artwork on the wall.
  • A well-maintained garden area with a stone table and benches under a metal pergola, surrounded by lush greenery and climbing plants.
  • A modern living room with a beige sofa, beige cushions, beige throw pillows, beige ottoman, beige armchair, beige side table, beige floor lamp, beige rug, beige coffee table, beige dining table, beige dining chairs, beige bar counter, beige bar stools, be
  • A cozy living room with a red sofa, green armchair, small round table, floor lamp, and a view of a garden through large glass doors.
  • A cozy living room with a red sofa, green armchair, small round table with a lamp and vase, and a view into another room with a bean bag chair.
  • Modern living room with exposed wooden ceiling beams, large windows offering a scenic view, leather sofa, beanie chair, and a small dining area with chairs and table.
  • Balcony with a round table and two chairs, overlooking a scenic view of a lake and mountains.
  • A well-maintained garden area with a stone table and benches, surrounded by lush greenery and a pergola with climbing plants. There is a small gate and a variety of plants and flowers.
  • A modern hallway with exposed brick walls, terracotta tiled steps, a coat rack with a woven basket, a small wooden stool, and a framed picture on the wall.
  • Cozy bedroom with a white sofa bed, decorative pillows, and a patterned blanket. The room features exposed brick walls, terracotta tile flooring, and a small rug near the bed. A doorway leads to a staircase.
  • A modern, minimalist room with exposed brick walls, a wooden ceiling, and a large window with white curtains. The room features a sofa, a desk with a chair, a floor lamp, and several picture frames on the walls.
  • Two-story house with light yellow walls, green shutters, and large windows. Balconies on the upper level have outdoor furniture, and the ground level features a patio with a small table and chairs surrounded by lush greenery and palm trees.
  • Modern bedroom with a white brick wall, a large bed with pillows, a colorful rug, and two table lamps on either side of the bed. There are two mirrors and picture frames on the wall above the bed.
  • Modern bathroom with white tiles, blue floor, toilet, sink, bathtub, mirror, and a basket with towels.
  • Modern bathroom with white tiles, blue cabinet, sink, toilet, and a view into a bedroom with a bed and rug.
  • Modern bedroom with a white bed, multiple pillows, a bedside lamp, built-in white wardrobes, and framed artwork on the wall.
  • Modern bedroom with white brick walls, a wooden ceiling, a bed with pillows, and decorative picture frames on the wall.
  • Two-story building with yellow walls, large windows, and balconies. Outdoor seating areas with tables and chairs are visible on the ground and upper levels, surrounded by lush greenery and palm trees.
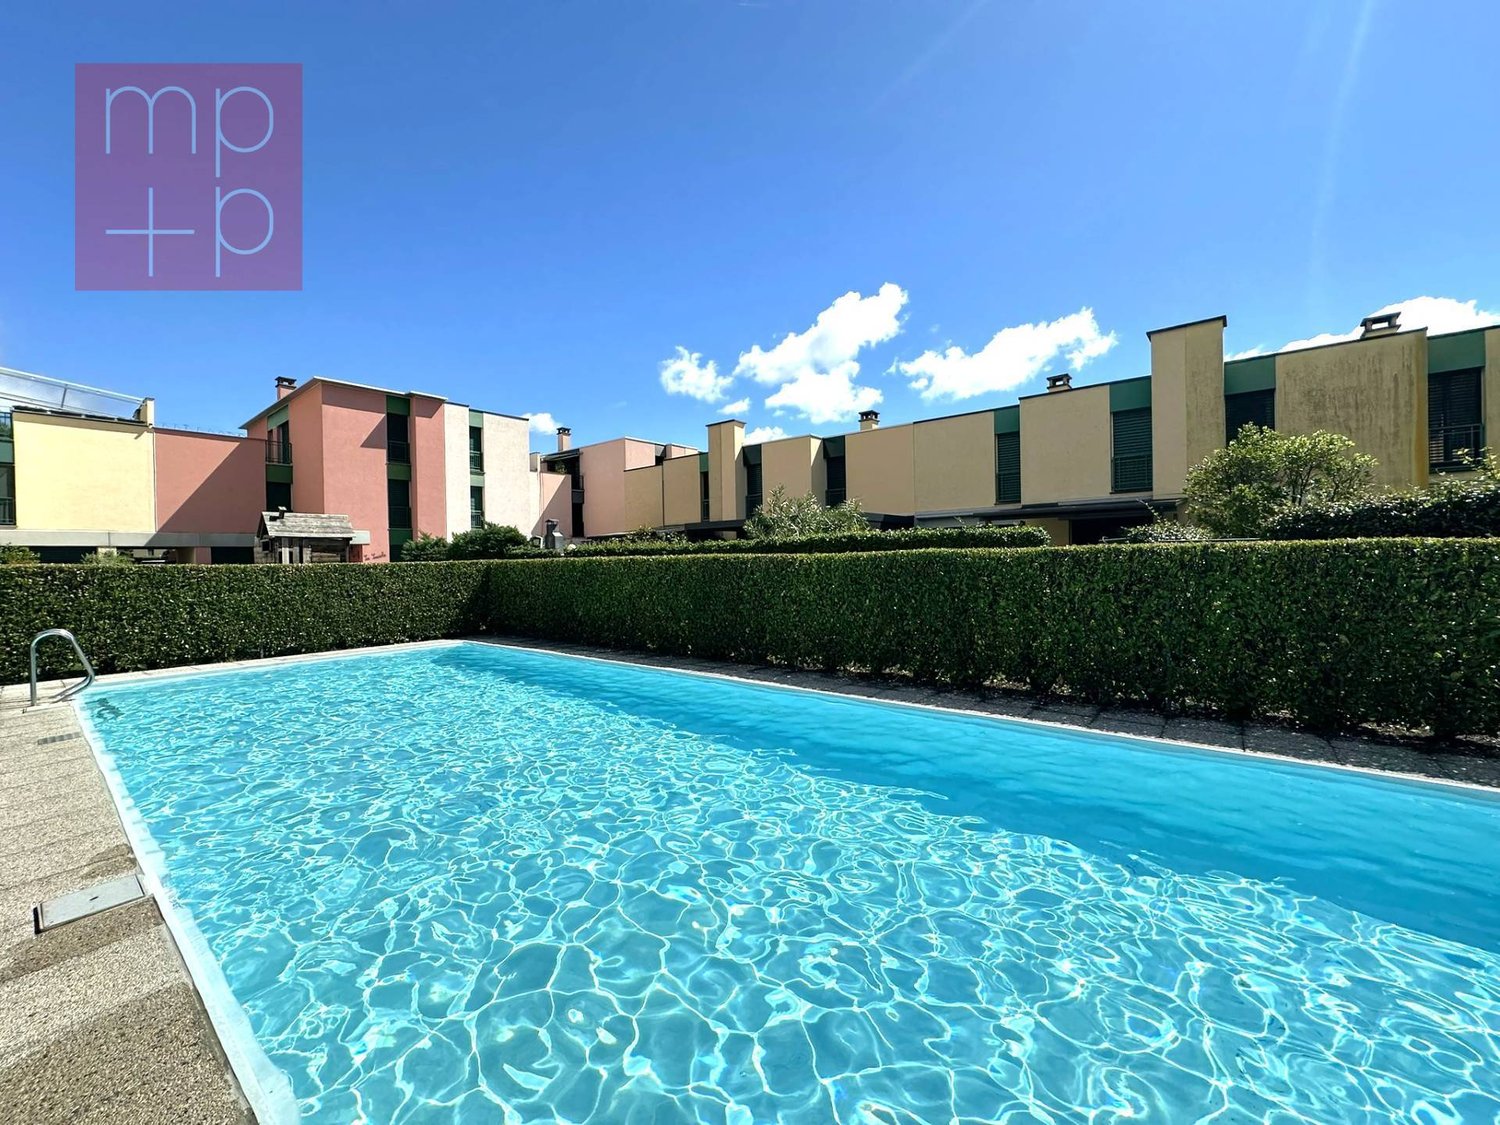
  • A rectangular swimming pool surrounded by a tiled patio, with a metal handrail on one side, lush greenery, and a view of a hillside and distant water.
1 / 23
A scenic view from a rooftop terrace overlooking a lake surrounded by lush green hills and a small town. The foreground shows a tiled roof with palm plants, and the background features a calm lake with distant mountains.
A well-maintained outdoor patio area with a stone table, benches, lush greenery, and a covered section leading to a house entrance.
Living room with exposed wooden beams, a tan leather sofa with patterned pillows, a floor lamp, and a fireplace with artwork above it.
CHF 780,000.– Premium
3.5 rooms115m² living space
6988 Ponte Tresa

3.5 rooms REFH on a slope with lake view from D. Schnebli

Unique lover's object on a slope with lake view Nestled in a quiet residential area, near the border with Italy, this exclusive property is cleverly embedded in a privileged, sunny location on the edge of the forest. The preferred location spoils with lake view of the Switzerland-Italy lake strait between Caslano Torrazza and Lavena and beautiful distant view into the surrounding hills and mountains, such as the Monte Generoso. The holiday home settlement with 7 and 4 residential units, in two building volumes, was built in the 1980s by the famous Swiss architect Dolf Schnebli, emeritus ETH professor at ETH Zurich with guest professorships in the USA, Mexico, and an honorary professorship in China, and made a decisive contribution to contemporary CH architecture and played a significant role in the development of a then-new local architectural language, the "Tendenza", which gained worldwide fame. The slope-side access to the REFH is via the enclosed, slope-side courtyard with pergola. The lake-side access takes place via the individually integrated garage with subsequent entrance. The clear, conceptually thought-out room sequence enables an optimal living experience, whether as a holiday residence or main residence. The heart of the REFH, the openly designed living-dining area with recirculating chimney, is characterized by the visible roof construction, which gives a generous and airy living ambiance. The lake-side balcony with distant view, the mountain-side enclosed Mediterranean planted garden with pergola, as well as the lake-side openly designed seating area in front of the bedrooms and the spacious living/dining room with recirculating chimney invite you to relaxing and socializing with family and friends. In just 10 walking minutes, you can reach the Ponte Tresa train station. From there, the FLP train runs hourly, up to four times, in just 20 minutes to Lugano. Additionally, a course ship from the Ponte Tresa landing stage sails in about 1 ½ hours via Morcote, Melide, and Campione to Lugano, where you can experience the historic city with its palm trees, parks, museums, markets, shopping opportunities, restaurants, and much more. Please note that viewings require a phone call with corresponding information exchange. Further documentation will be sent after a viewing, if interest persists. The sale of the property is subject to approval for foreigners and must be applied for at the responsible authority. For administrative reasons, only persons with D or A citizenship, who have a B or C residence permit, will be considered for foreign interested parties. We thank you for your understanding.

New building
1 / 16
Price on requestPremium
5.5 rooms250m² living space
Via Quadrella 22, 6936 Cademario

Cademario – Exclusive villa with pool and spectacular lake view

In one of the most exclusive and panoramic positions in Malcantone, just a few minutes from Lugano, we propose a prestigious new villa, completed in June 2026, which combines contemporary architecture, absolute comfort, and a spectacular open view of the two branches of Lake Lugano.Located in the renowned municipality of Cademario, at an altitude of about 800 meters, the property benefits from a particularly pleasant and sunny climate throughout the year. An oasis of tranquility immersed in greenery, far from traffic and city heat, but perfectly connected to the main services, international schools, and the center of Lugano.The villa has approximately 250 m² of living space, distributed over two levels connected by an internal elevator. The rooms are spacious and bright, enhanced by high-standing finishes and large panoramic windows that frame the lake and the surrounding mountains, creating a perfect continuity between indoor and outdoor spaces.The villa is divided as follows:Garage floor, 195 m2. • Main entrance • Private garage with 5/6 parking spaces • Storage rooms • Technical room Ground floor • Spacious living area with modern open-plan kitchen • Direct access to the panoramic terrace and pool area • Cloakroom and guest bathroom • Pantry and storage room • Independent studio with private bathroom, ideal as an office, guest room, or staff accommodation First floor • Master suite with walk-in closet, en-suite bathroom, and private terrace with lake view • Two additional bedrooms, both with private bathrooms • Laundry room on this floor Realized according to the most modern construction and energy standards, the villa guarantees high levels of efficiency and living comfort thanks to the photovoltaic system, floor heating and cooling with heat pump, triple-glazed windows, high thermal and acoustic insulation, and the internal elevator that connects all levels.An exclusive residence designed for those who want to live in a privileged context, surrounded by nature and overlooking one of the most suggestive landscapes of Ticino, without giving up the proximity to Lugano and the comforts of daily life.

Travel time
-
1 / 13
  • Parking space
  • Garage
  • Elevator
CHF 5,700,000.– Top
7 rooms480m² living space
Via San Gottardo di Cureggia, 6963 Lugano

Villa - Lugano

Immersed in the green hills of Lugano, just a few minutes from the heart of the city, this prestigious contemporary villa, built in 2020, represents one of the most refined expressions of luxury living. The dominant position offers an extraordinary panorama over Lake Lugano, the city, and the surrounding mountains, transforming every environment into a privileged observation point.The interior spaces, generous and perfectly distributed, have been designed to offer the maximum comfort and elegance. The large living area, characterized by large glass surfaces, opens onto the design kitchen and the dining area in a bright and scenic environment, where the continuity between indoors and outdoors enhances the view at every moment of the day. Four bedrooms, five bathrooms, and finishes of the highest level, carefully selected, give the property a sophisticated and timeless atmosphere.Outside, the large panoramic terrace, the private garden, and the stunning infinity pool create an exclusive living experience, ideal for relaxing or receiving guests in absolute privacy. Every detail has been thought out to guarantee well-being, quality, and functionality: a state-of-the-art home automation system, heating with a heat pump, high energy efficiency, and five comfortable parking spaces complete a residence that does not accept compromises.Offered exclusively and sold fully furnished with elegant designer furniture, the villa is ready to be lived in from the first day. A solution dedicated to those who desire a prestigious home, capable of combining contemporary architecture, technology, privacy, and a simply unparalleled view.Welcome to a paradise, where authentic luxury finds its most natural expression.
  • Parking space
  • Garage
  • Elevator
1 / 34
  • Parking space
  • Balcony / Terrace
  • Garage
  • +3
CHF 1,620,000.– Top
6.5 rooms302m² living space
Via Ligaino, 6963 Lugano

Elegante Villa di 6.5 locali con Vista Panoramica a Lugano – Disponibile Subito

Benvenuti in Casa 900, una residenza d’epoca sapientemente rinnovata situata in posizione privilegiata a Pregassona Alta, con suggestiva vista aperta sul lago e sulla città di Lugano. Una proprietà unica che unisce il fascino dell’architettura storica al comfort contemporaneo, ideale per chi desidera vivere in un contesto esclusivo, panoramico e a pochi minuti dal centro.Caratteristiche principali: • Spazi generosi: Con 6.5 locali distribuiti su 3 piani, questa villa offre 302 m² di spazio abitativo, ideale per famiglie o per chi ama gli ambienti spaziosi. • Ristrutturazione di pregio: Originariamente costruita nel 1900, la villa è stata completamente rinnovata con finiture previste per il 2025, garantendo standard moderni e tecnologie all'avanguardia. • Comfort e lusso: 3 bagni, una cucina moderna con lavastoviglie, un romantico caminetto e un balcone panoramico per godere della vista sul lago. • Esterni curati: 110 m² di giardino privato. Posizione privilegiata: • Ambiente tranquillo e silenzioso, ideale per il relax. • A soli 10 minuti a piedi dalla Scuola elementare di Probello. • Fermata del bus "Ligaino" raggiungibile in 6 minuti a piedi. • Coop Pregassona a 13 minuti di cammino per le necessità quotidiane. • Vicinanza a un fiume, perfetto per passeggiate rilassanti. Completano la proprietà un Box auto al prezzo di 50.000 CHF, escluso dal prezzo di vendita. Possibilità di ulteriori 2 posteggi nelle immediate vicinanze.Questa villa è un'oasi di pace, con un'esposizione solare eccellente durante l'estate. Gli interni luminosi e gli spazi ben distribuiti creano un'atmosfera accogliente e sofisticata. La posizione strategica offre un equilibrio perfetto tra la tranquillità della vita suburbana e la comodità dei servizi urbani.Non perdete l'opportunità di possedere un pezzo di storia completamente modernizzato. Questa villa rappresenta un investimento sicuro per chi cerca una residenza di prestigio in una delle zone più ambite di Lugano.6.5 -Zimmer historisches Reihenhaus - renoviert mit separatem Garten ca 100 m2, Pregassona "Casa 900"Highlights: - komplett renoviert 2025- leicht erreichbar mit ÖV- grosszügige helle Räume mit grossem Platzangebot- weitläufiger separater Garten- charmante historische Details erhalten- naturnahe ruhige und familienfreundliche LageZur Liegenschaft gehört eine Garage zum Preis von CHF 50’000.–, die nicht im Verkaufspreis inbegriffen ist. Zusätzlich stehen in unmittelbarer Nähe zwei weitere Garagenparkplätze zur Verfügung.Historisches Haus im Herzen von Lugano-Pregassona Alta. Im charakteristischen Dorfkern von Pregassona, eingebettet in die authentischen Hausen und nur 10 Minuten von Lugano Zentrum entfernt, bieten wir eine einzigartige Immobilie zum Verkauf an: ein historisches Haus, unterteilt in drei Stockwerke. Das Haus ist wie folgt aufgeteilt: Im Untergeschoss befindet sich kleine Garage, und 2 grosszügige Kellerräume- Technische Raum/Waschküche/ Hobbyraum, Sauna oder Weinkeller ;im Erdgeschoss befindet sich eine zweite Eingang, Atrio, Cheminee, Living/ Dining Saal mit direktem Zugang zum privaten Garten ca XY m2, Bibliothek, voll eingerichtete Küche und separate Abstellraum;im Obergeschoss findet man 2 Schlafzimmer mit 2 Badezimmernund noch ein Stock weiter befindet sich das Master Schlafzimmer mit direktem Zugang zur Terrasse mit Panoramasicht, eigene separate Badezimmer/ Badewanne und Walk-in Garderobe.Perfektes Renditeobjekt oder Hauptwohnsitz. Jeder Eingriff wurde so konzipiert, dass der authentische Charme des Gebäudes erhalten bleibt und durch hochwertige Materialien und moderne technologische Lösungen ergänzt wird. Die Liegenschaft ist zentral gelegen und gut mit öffentlichen Verkehrsmitteln erreichbar. In ca. 2 Minuten Gehdistanz befindet sich die Hauptstraße mit der Bushaltestelle.

  • Parking space
  • Balcony / Terrace
  • Garage
  • +3
Travel time
-
Sarah Ferrari Giussani

Sarah Ferrari Giussani

1 / 13
Sarah Ferrari Giussani

Sarah Ferrari Giussani

  • View
  • Child-friendly
CHF 1,900,000.– Top
277m² living space
Strecia da la Filanda 4, 6922 Morcote

MORCOTE LAKEFRONT PROPERTY IN PRIME LOCATION | PRIME LOCATION ON LAKE LUGANO

MORCOTE LAKEFRONT PROPERTY IN PRIME LOCATION | PRIME LOCATION ON LAKE LUGANO In the heart of Morcote, one of the most charming and prestigious villages in Switzerland, we propose a rare, independent property located in absolute prime position on Lake Lugano, with open and permanent views of the Ceresio waters. A simply unrepeatable position, just a few steps from the boat dock, the municipal parking garage, and the famous Scherrer Park, in one of the most exclusive and sought-after contexts in the entire Canton of Ticino. The opportunity to acquire a property directly on the lakefront in the historic center of Morcote is extremely rare. This property represents a unique proposal for those who want to realize an exclusive residence, a charming hospitality structure, or a valuable real estate investment destined to appreciate over time. MAIN FEATURES Lakefront location in absolute prime position Panoramic view and guaranteed view of Lake Lugano Exclusive location in the center of Morcote Independent property on multiple levels Private garden at the back Just a few meters from the parking garage and the boat dock Possibility of use as residential, commercial, or mixed property High potential for appreciation Partially to be renovated A RARE INVESTMENT OPPORTUNITY IN ONE OF THE MOST COVETED REGIONS OF TICINO Morcote is internationally recognized for its lakeside promenade, historic architecture, Mediterranean charm, and high quality of life. The extremely low availability of properties in dominant positions and directly on the lakefront makes this property a hardly repeatable opportunity on the market. The combination of strategic location, permanent lake view, and development flexibility offers interesting prospects for both investors and private individuals looking for an iconic property. DEVELOPMENT OPPORTUNITIES The property lends itself to the realization of: a prestigious lakefront residence; exclusive apartments with lake views; a boutique hotel or boutique hospitality; representative commercial spaces; a mixed-use real estate project with residential and commercial units. An opportunity destined for those who recognize the value of unique locations and properties that the market can no longer offer frequently. SALES PRICE: CHF 1900000.

  • View
  • Child-friendly
Travel time
-
Viviana Mazza

Viviana Mazza

1 / 26
Viviana Mazza

Viviana Mazza

  • Parking space
  • Balcony / Terrace
  • Garage
  • +3
CHF 990,000.– Top
3.5 rooms90m² living space
6900 Lugano

PRESTIGIOSA CASA INDIPENDENTE CON VISTA SUL LAGO DI LUGANO - AUCH ALS ZWEITWOHNSITZ VERFÜGBAR

*Disponibile anche come residenza secondaria*Nel cuore dell’esclusiva Castagnola, una delle zone più ambite di Lugano, proponiamo in vendita questa raffinata casa a schiera di testa, completamente ristrutturata nel 2018, che coniuga totale indipendenza abitativa, massima privacy e una vista incantevole sul lago di Lugano.Situata in una tranquilla strada privata, la residenza gode di un contesto raro e privilegiato, caratterizzato da silenzio assoluto e assenza di traffico, pur rimanendo a pochi minuti dai principali servizi e collegamenti.Distribuita su tre livelli, la casa accoglie al piano terra con un ampio ingresso, che consente anche l’accesso interno al garage, dotato di colonna lava-asciuga ,termosifone, presa di corrente e fontana ,ideale anche come spazio di lavoro o area di servizio. Completano il piano una cantina e un locale tecnico.Al primo piano si sviluppa la zona notte, composta da un disimpegno con armadio a muro e due camere ampie e luminose, entrambe con vista sul lago. Una delle camere dispone inoltre di armadio a muro e cassaforte. Il piano è completato da un bagno con vasca.Il secondo piano è dedicato alla zona giorno, un ambiente ampio e accogliente in stile open space, impreziosito da un camino e da una moderna cucina accessoriata. Da qui si accede alla splendida terrazza panoramica, dove la vista mozzafiato sul lago e sulle montagne circostanti regala un’esperienza quotidiana unica.Un bagno di servizio completa il piano.La ristrutturazione completa, realizzata con grande attenzione ai dettagli, ha interessato tetto, impermeabilizzazioni, fibra ottica, impianti elettrici e idraulici, infissi con doppi vetri, porta blindata, illuminazione LED e tinteggiature interne ed esterne, offrendo uno stile contemporaneo e un elevato comfort abitativo.Garage acquistabile a 60'000,-CHFAll’esterno, la proprietà dispone di uno spazio privato ideale come posti auto supplementari.L’immobile si presenta in ottimo stato di manutenzione, grazie a un intervento di rinfresco delle finiture interne con ritinteggiatura e piccoli lavori di dettaglio eseguiti nel settembre 2025.Non esitate a contattarci per ricevere la documentazione completa e fissare una visita: saremo lieti di assistervi in qualità di responsabili dell'immobile.______________________________________________________________________Prestigevolles Reihenhaus mit freiem Blick auf den Luganer See*Auch als Zweitwohnsitz verfügbarIm Herzen des exklusiven Castagnola, einer der begehrtesten Gegenden von Lugano, bieten wir dieses elegante Reihenhaus zum Verkauf an, das 2018 komplett renoviert wurde und absolute Privatsphäre, maximale Unabhängigkeit und einen bezaubernden Blick auf den Luganer See bietet.Die Residenz liegt in einer ruhigen Privatstrasse und geniesst eine rare und privilegierte Lage, die sich durch absolute Stille und Verkehrslosigkeit auszeichnet, während die wichtigsten Dienstleistungen und Verkehrsverbindungen nur wenige Minuten entfernt sind.Das Haus ist auf drei Stockwerke verteilt und verfügt im Erdgeschoss über einen grossen Eingangsbereich, der auch den Zugang zur Garage ermöglicht, die mit einer Waschmaschine, einem Trockner, einem Heizkörper, einer Steckdose und einem Waschbecken ausgestattet ist und sich auch ideal als Arbeits- oder Hauswirtschaftsraum eignet.Ein Keller und ein Technikraum vervollständigen das Stockwerk.Im ersten Stock befindet sich der Schlafbereich, bestehend aus einem Flur mit Einbauschrank und zwei grossen, hellen Schlafzimmern, beide mit Blick auf den See. Eines der Schlafzimmer verfügt zudem über einen Einbauschrank und einen Safe.Das Stockwerk wird durch ein Badezimmer mit Badewanne vervollständigt. Der zweite Stock ist dem Wohnbereich zugeteilt, einem grossen und gemütlichen Raum im Open-Space- Bereich, der durch einen Kamin und eine moderne, voll ausgestattete Küche aufgewertet wird.Von hier aus gelangt man auf die herrliche Panoramaterrasse, wo der spektakuläre Blick auf den See und die umliegenden Berge jeden Tag zu einem einzigartigen Erlebnis macht.Ein zusätzliches WC vervollständigt die Stockwerkeinrichtung.Die komplette Renovierung, die mit viel Liebe zum Detail durchgeführt wurde, umfasste das Dach, die Abdichtung, Glasfaser, Elektro- und Sanitärinstallationen, doppelt verglaste Fenster, eine gepanzerte Tür, LED-Beleuchtung sowie Innen- und Aussenanstriche und bietet einen zeitgemässen Stil und hohen Wohnkomfort.Garage zum Kaufpreis von 60'000,-CHFIm Aussenbereich verfügt das Anwesen über einen privaten Bereich, der sich ideal als zusätzliche Parkplätze eignet.Die Immobilie befindet sich in einem sehr guten Zustand, da die Innenausstattung im September 2025 durch einen Neuanstrich und kleinere Detailarbeiten aufgefrischt wurde.Kontaktieren Sie uns gerne, um die vollständigen Unterlagen zu erhalten und einen Besichtigungstermin zu vereinbaren: Wir stehen Ihnen als Immobilienverwalter gerne zur Verfügung.
  • Parking space
  • Balcony / Terrace
  • Garage
  • +3
1 / 13
  • Parking space
  • Garage
CHF 3,690,000.– Top
6.5 rooms445m² living space
Via Mulino, 6986 Curio

Villa - Curio

Villa Casa del Sole in Curio, in the heart of Malcantone, is a property of great charm and character, located in a quiet and reserved context. The origins of the residence date back to the 17th century. A first important renovation between 2007 and 2010 enhanced the original architectural elements, and in 2018-2019 the villa underwent a complete renovation.The property develops around 420 m² of gross floor area*, in addition to a dependence of about 25 m², terraces, balconies, and outdoor spaces, on a plot of 660 m².The interiors include a large living area with living room, library, dining room, and kitchen, 4 bedrooms, study, and wardrobe rooms, plus 4 bathrooms in the main villa. The guest dependence has an additional living/bedroom and a bathroom, for a total of 5 bathrooms.In 2019, the floors, bathrooms, and kitchen were completely redone, as well as the internal and external plastering and the waterproofing of the garden. The kitchen features a 5-burner SMEG gas stove and, on the island, an SMEG induction stove, with a double stone and Carrara marble sink. The master bathroom offers a Turkish bath, chromotherapy, and a large shower. The second bathroom on the first floor features a copper bathtub from Catchpole & Rye (Kent, England).The wooden windows, with also skylight opening, were replaced in 2010 and repainted in 2019. The glazing between the old columns on the first floor was redone in 2019 with anti-shatter glass. The roof, which was redone in 2010, was checked in 2019.Outside, the overflow pool was completely redone in 2019, with automatic chlorine and pH dosing, staircase, and technical room in reinforced concrete. It remains in operation all year round and requires minimal maintenance. The property is completed by a barbecue area with gas grill and smokehouse, a wine cellar for about 800-1000 bottles, and a triple garage.The gas heating, with a Viessmann boiler that can be controlled remotely, is distributed through underfloor heating. The thick historic walls keep the house naturally cool in summer, and the master bedroom is equipped with air conditioning. The house also features alarm systems and video surveillance systems that can be controlled via smartphone.Possibility of purchasing an additional adjacent property for 990,000.-- CHF.*The indicated surfaces are approximate, have exclusively commercial purposes, and do not constitute a contractual basis. The data were provided by the owner.
  • Parking space
  • Garage
1 / 13
  • Balcony / Terrace
  • Garage
  • Elevator
CHF 4,500,000.– Top
9.5 rooms460m² living space
Lungo Lago Motta, 6815 Melide

Exclusive Lakefront Residence with Panoramic Terrace and Breathtaking View

We are offering for sale an exclusive lakefront residence, located in a privileged position just a few steps from the renowned historic center of Melide. The villa is currently under construction and will be completed with high-quality materials and luxury finishes. It features a private garden, an outdoor hot tub with panoramic views, a barbecue area, and carefully designed spaces to ensure maximum comfort.The property spans multiple levels, connected by an internal elevator. Space distribution:Ground floor: two large garages capable of accommodating up to six covered parking spaces, two outdoor parking spaces, entrance hall, technical room, and the possibility of creating laundry rooms or additional service spaces.First floor: fitness and spa area, balcony, bathroom, bedroom, and entrance hall.Second floor: large living room with open kitchen, large balcony, bedroom, corridor, and bathroom.Third floor: master bedroom with en-suite bathroom and walk-in closet, second bedroom with private bathroom, study/additional room, bathroom, entrance hall, and large balcony.Fourth floor: exclusive open space with open kitchen, bathroom, panoramic terrace, and outdoor hot tub with lake views.The land is directly adjacent to the lake, with the possibility of creating additional outdoor parking spaces. The modern architecture, optimal solar exposure, and large windows allow for enjoyment of the lake view from all levels of the residence.The current plans are indicative: upon request, it is possible to evaluate different distribution solutions. The finishes are fully customizable, with an already high standard.Two garages with six covered parking spaces (CHF 500'000) and two outdoor parking spaces complete the property. A large lakefront garden is also available as a separate option for CHF 200'000.A unique property due to its location, design, and customization possibilities, ideal for those seeking maximum exclusivity and comfort, just a few minutes from Lugano.

  • Balcony / Terrace
  • Garage
  • Elevator
1 / 13
  • Parking space
  • Garage
  • Swimming pool
CHF 4,500,000.– Top
5.5 rooms232m² living space
6962 Viganello / Albonago

Elevated Living: Villa, traumhaft ruhig gelegen, hochwertig saniert

Elevate Living Wohnen auf höchstem Niveau Diese aussergewöhnliche Villa in absolut privater Lage mit Weitblick wurde 1968 erbaut, 2008 saniert und 2023 mit viel Liebe zum Detail vollständig neu gestaltet. Hochwertige Materialien wie Glas, Microzement, schwarzer Edelstahl und Eiche prägen das elegante Wohnkonzept. Herzstück des Hauses ist die exklusive Arclinea-Küche mit schwarzen Edelstahloberflächen, Eiche, Miele-Geräten, Induktionskochfeld und Wok-Kochmulde. Durchdachte Lichtkonzepte und geschmackvolle Einbauten schaffen ein stilvolles Ambiente. Das luxuriöse Masterbad begeistert mit einem Duschmosaik in Safranfarbe. Im Studio sorgen Valser Quarzit und Microzement für eine exklusive Atmosphäre. Der Aussenbereich bietet einen beleuchteten Swimmingpool, Sonneninseln aus Microzement, einen gepflegten Garten mit automatischer Bewässerung und Rasenroboter sowie eine grosszügige Terrasse mit elektrischen Sonnenstoren und Sonnendach ein zusätzlicher Wohnraum im Freien. Eine Luft-Wasser-Wärmepumpe, eine Photovoltaikanlage mit 50 Solarpaneelen, eine Doppelgarage und weitere Aussenstellplätze runden dieses aussergewöhnliche Angebot ab. Ein Zuhause für Menschen, die kompromisslose Qualität, Design und Privatsphäre schätzen. +++++ Elevate Living vivere ai massimi livelli Questa straordinaria villa, situata in una posizione assolutamente privata con splendida vista aperta, è stata costruita nel 1968, ristrutturata nel 2008 e completamente reinventata nel 2023 con grande cura per ogni dettaglio. Materiali di pregio come vetro, microcemento, acciaio inox nero e rovere definiscono un concetto abitativo elegante e raffinato. Il cuore della casa è lesclusiva cucina Arclinea, caratterizzata da superfici in acciaio inox nero e rovere, elettrodomestici Miele, piano cottura a induzione e speciale zona wok. Un sofisticato progetto dilluminazione e arredi su misura creano unatmosfera di grande stile. La lussuosa suite padronale conquista con il suo bagno esclusivo e il mosaico color zafferano nella doccia. Lo studio, rifinito con quarzite della Valser e microcemento, offre un ambiente unico e ricercato. Larea esterna dispone di una piscina illuminata, isole prendisole in microcemento, un giardino curato con irrigazione automatica e robot tagliaerba, nonché di una generosa terrazza con tende da sole elettriche e copertura ombreggiante, concepita come un vero e proprio soggiorno allaperto. Una pompa di calore aria-acqua, un impianto fotovoltaico con 50 pannelli solari, un garage doppio e ulteriori posti auto esterni completano questa proprietà deccezione. Una residenza per chi ricerca qualità senza compromessi, design esclusivo e massima privacy. www.immobykathleen.ch

  • Parking space
  • Garage
  • Swimming pool
1 / 13
CHF 2,990,000.– Top
4.5 rooms260m² living space
6921 Vico Morcote

MODERNA VILLA CON AREA WELLNESS - RESIDENZA SECONDARIA

Situata a Vico Morcote, esclusivo borgo collinare affacciato sul Lago di Lugano, questa elegante villa moderna gode di una posizione riservata e panoramica immersa nella tranquillità e nel verde. La zona è particolarmente apprezzata per l'atmosfera discreta, la presenza di residenze di prestigio e gli splendidi scorci aperti sul lago e sulle montagne circostanti. A pochi minuti da Lugano e Melide, Vico Morcote rappresenta una soluzione ideale per chi desidera vivere in un contesto raffinato e riservato senza rinunciare alla comodità dei principali servizi.La proprietà, costruita nel 2018, si distingue per architettura contemporanea, ambienti luminosi e finiture moderne di alto livello. Dotata di sistema domotico, offre un elevato comfort abitativo e una gestione pratica degli spazi. L'accesso alla proprietà avviene tramite scala.Il cuore della casa è rappresentato da un ampio soggiorno con camino e grandi vetrate panoramiche che donano luminosità agli ambienti e una piacevole continuità con gli spazi esterni. La zona pranzo si integra armoniosamente con il living, creando un'atmosfera elegante e accogliente. La cucina è separata, funzionale e pensata per garantire praticità nella vita quotidiana.La zona notte comprende una camera matrimoniale con bagno en suite e accesso agli spazi esterni, oltre a una seconda camera da letto anch'essa servita da bagno privato. Completano il piano un bagno ospiti, una lavanderia privata e un ulteriore locale versatile ideale come studio, area relax o locale hobby.Al piano inferiore si trova una raffinata area wellness privata composta da piscina interna con nuoto controcorrente, sauna, cantina vini e locali accessori. Anche questo livello dispone di accesso agli spazi esterni, valorizzando ulteriormente il rapporto tra interni ed esterni.Per chi lo desidera, è possibile acquistare separatamente gli eleganti arredi di design. Grazie alla posizione privilegiata e alle caratteristiche della proprietà, rappresenta una soluzione ideale sia come residenza principale sia come residenza secondaria nel cuore del Ticino.Completano la proprietà un posto auto in box e due posti auto esterni.MODERN VILLA WITH WELLNESS AREA - SECONDARY RESIDENCESituated in Vico Morcote, an exclusive hillside village overlooking Lake Lugano, this elegant modern villa enjoys a private and panoramic location surrounded by tranquility and greenery. The area is particularly appreciated for its discreet atmosphere, the presence of prestigious residences and the splendid open views of the lake and surrounding mountains. Just a few minutes from Lugano and Melide, Vico Morcote represents an ideal solution for those who want to live in a refined and reserved context without sacrificing the convenience of the main services.The property, built in 2018, stands out for its contemporary architecture, bright rooms and high-level modern finishes. Equipped with a home automation system, it offers high living comfort and practical space management. Access to the property is via staircase.The heart of the house is represented by a large living room with fireplace and large panoramic windows that give brightness to the rooms and a pleasant continuity with the outdoor spaces. The dining area is harmoniously integrated with the living room, creating an elegant and cozy atmosphere. The kitchen is separate, functional and designed to ensure practicality in daily life.The sleeping area includes a master bedroom with en suite bathroom and access to outdoor spaces, as well as a second bedroom also served by a private bathroom. Completing the floor is a guest bathroom, a private laundry room and an additional versatile room ideal as a study, relaxation area or hobby room.On the lower level is a refined private wellness area consisting of an indoor swimming pool with countercurrent swimming, sauna, wine cellar and accessory rooms. This level also has access to...

Giovanni Mastroddi

Giovanni Mastroddi

1 / 13
Giovanni Mastroddi

Giovanni Mastroddi

  • Parking space
  • Pets allowed
  • Child-friendly
CHF 1,600,000.– Top
4.5 rooms267m² living space
6944 Cureglia

Lugano, Cureglia: Casa mediterranea con giardino

Bella casa unifamiliare in stile mediterraneo situata nel comune di Cureglia, in posizione tranquilla e soleggiata, con tutti i principali servizi facilmente raggiungibili e a pochi minuti dal centro di Lugano.La proprietà offre un'atmosfera accogliente e riservata, ideale per chi desidera vivere immerso nel verde senza rinunciare alla comodità della città. Gli interni luminosi e ben distribuiti regalano piacevoli scorci sul giardino curato, arricchito da fiori e piante mediterranee.La casa si sviluppa su due livelli principali: al piano terra troviamo un ampio soggiorno con camino, sala da pranzo e studio, cucina abitabile moderna, bagno ospiti e guardaroba. Il primo piano accoglie tre camere da letto con servizi, pensate per garantire comfort e funzionalità alla vita familiare.La superficie abitativa è di circa 200 mq distribuiti su due piani, oltre al piano cantinato con locali hobby ideali per il tempo libero, un bagno, cantina e lavanderia, per un totale di circa 267 mq commerciali.Tre posti auto completano la proprietà.Una casa perfetta per la famiglia, in un contesto residenziale ricercato.Belle maison individuelle de style méditerranéen située dans la commune de Cureglia, dans une position tranquille et ensoleillée, avec tous les principaux services à portée de main et à seulement quelques minutes du centre de Lugano.La propriété offre une atmosphère accueillante et réservée, idéale pour ceux qui souhaitent vivre immergés dans la verdure sans renoncer à la commodité de la ville. Les intérieurs lumineux et bien distribués offrent des aperçus agréables sur le jardin bien entretenu, enrichi de fleurs et de plantes méditerranéennes.La maison est sur deux niveaux principaux : au rez-de-chaussée, il y a un grand salon avec cheminée, salle à manger et bureau, une cuisine moderne, une salle de bains d'invités et un vestiaire. Le premier étage accueille trois chambres avec salle de bains, conçues pour assurer le confort et la fonctionnalité de la vie familiale.La surface habitable est d'environ 200 mètres carrés répartis sur deux étages, en plus du sous-sol avec des salles de loisirs idéales pour les loisirs, une salle de bains, une cave et une buanderie, pour un total d'environ 267 mètres carrés d'espace commercial.Trois places de parc complètent le bien.Une maison parfaite pour la famille, dans un contexte résidentiel recherché.Schönes Einfamilienhaus im mediterranen Stil in der Gemeinde Cureglia, in ruhiger und sonniger Lage, mit allen wichtigen Dienstleistungen in Reichweite und nur wenige Minuten vom Zentrum von Lugano entfernt.Das Anwesen bietet eine gemütliche und zurückhaltende Atmosphäre, ideal für diejenigen, die mitten im Grünen leben möchten, ohne auf die Annehmlichkeiten der Stadt zu verzichten. Die hellen und gut verteilten Innenräume bieten angenehme Einblicke in den gepflegten Garten, der mit mediterranen Blumen und Pflanzen bereichert ist.Das Haus besteht aus zwei Hauptebenen: Im Erdgeschoss befinden sich ein großes Wohnzimmer mit Kamin, Esszimmer und Arbeitszimmer, eine moderne Küche, ein Gästebad und eine Garderobe. Im Obergeschoss befinden sich drei Schlafzimmer mit eigenem Bad, die so konzipiert sind, dass sie Komfort und Funktionalität für das Familienleben bieten.Die Wohnfläche beträgt ca. 200 Quadratmeter, die sich auf zwei Etagen verteilen, dazu kommt das Untergeschoss mit Hobbyräumen, die ideal für die Freizeitgestaltung sind, ein Badezimmer, ein Keller und eine Waschküche, insgesamt also ca. 267 Quadratmeter Gewerbefläche.Drei PKW-Stellplätze vervollständigen die Immobilie.Ein perfektes Zuhause für die Familie, in einem begehrten Wohnumfeld.Beautiful Mediterranean-style single-family house located in the municipality of Cureglia, in a quiet and sunny location, with all the main services within easy reach and just a few minutes from the center of Lugano.The property offers a cozy and reserved atmosphere, ideal...

  • Parking space
  • Pets allowed
  • Child-friendly

Suggested properties for you based on search results