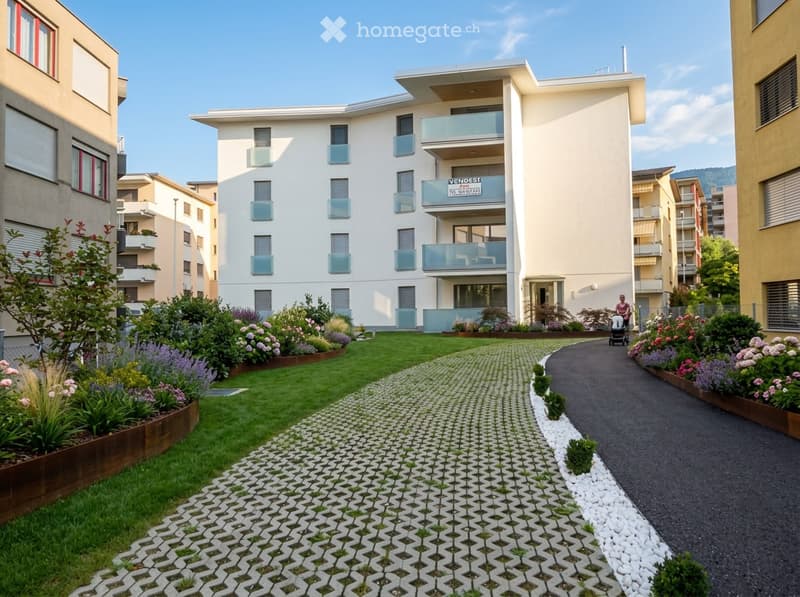
• Well-maintained garden area with a paved pathway, green lawn, and various flowering plants and shrubs. A modern multi-story building with balconies is visible in the background.
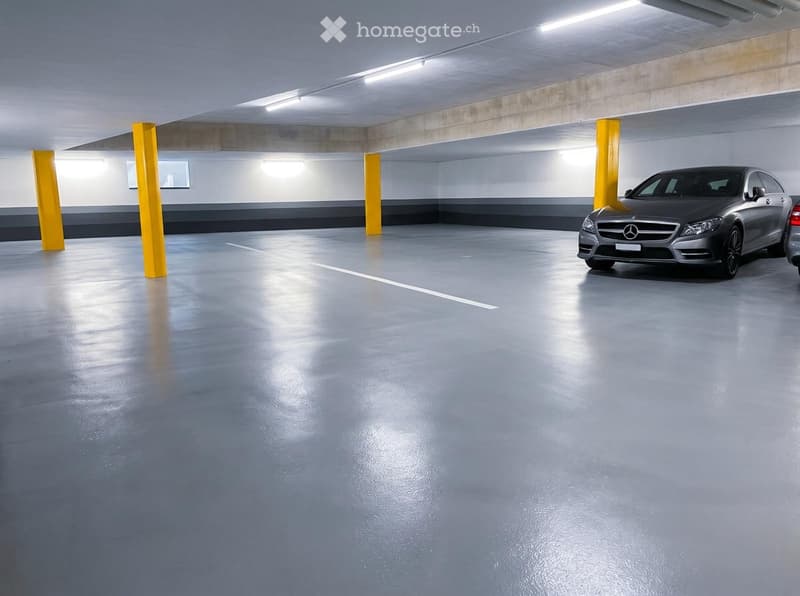
  • Underground parking area with a single car parked, concrete pillars, and fluorescent lighting.
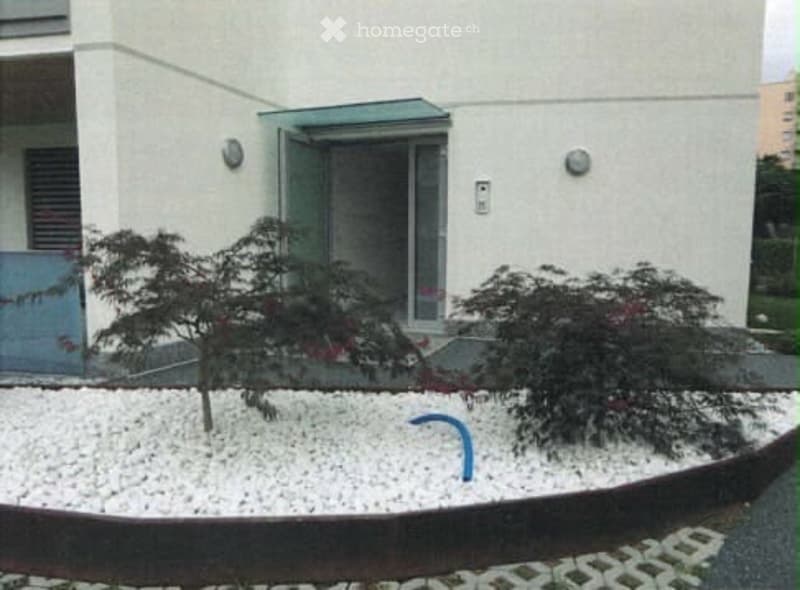
  • Small landscaped area with two small trees, white gravel, a curved concrete border, and a blue garden hose reel. The entrance to a building is visible in the background.
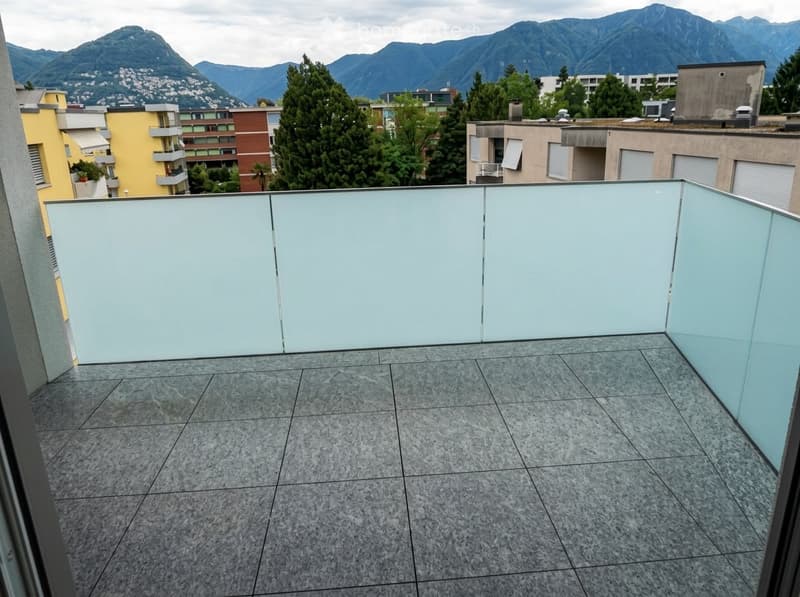
  • Modern balcony with grey tiled flooring and glass railing, overlooking a cityscape with mountains in the background.
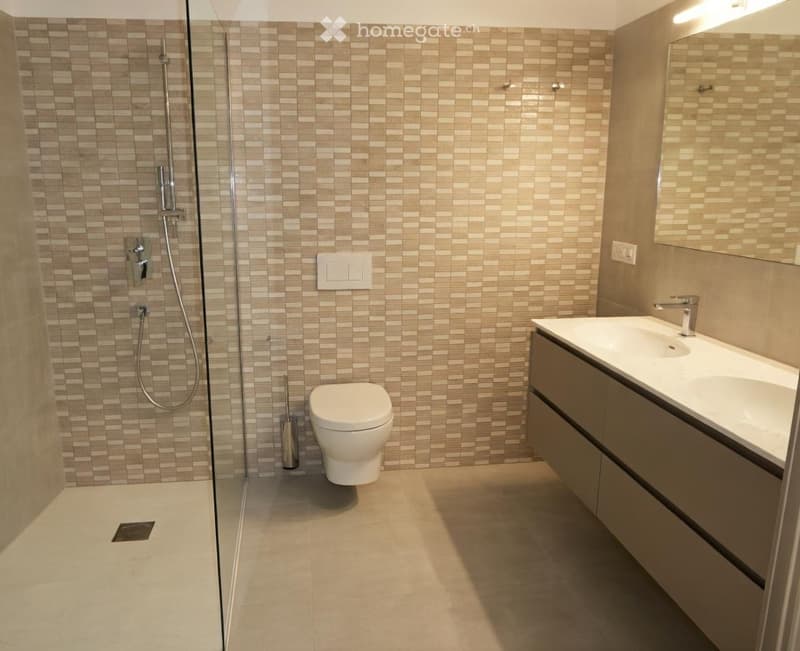
  • Modern bathroom with a glass-enclosed shower, toilet, sink with a modern faucet, and a large mirror above the sink.
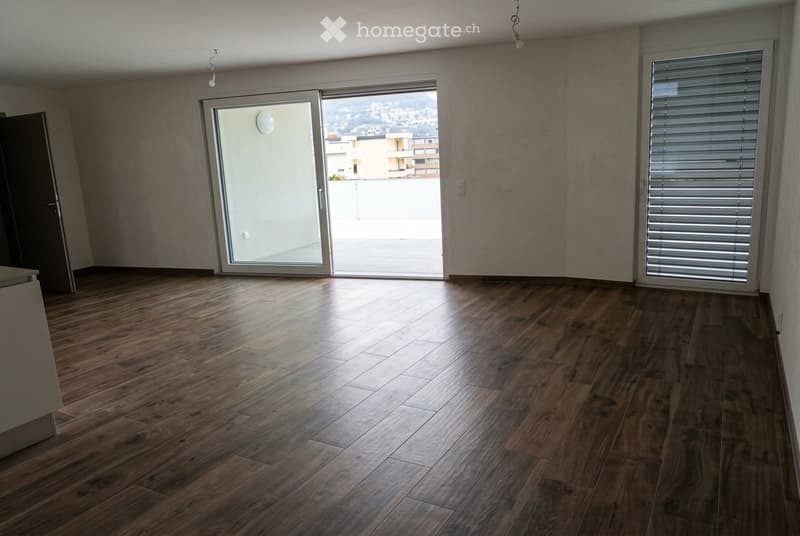
  • Empty room with wooden flooring, large sliding glass door leading to a balcony with a city view, and a window with blinds.
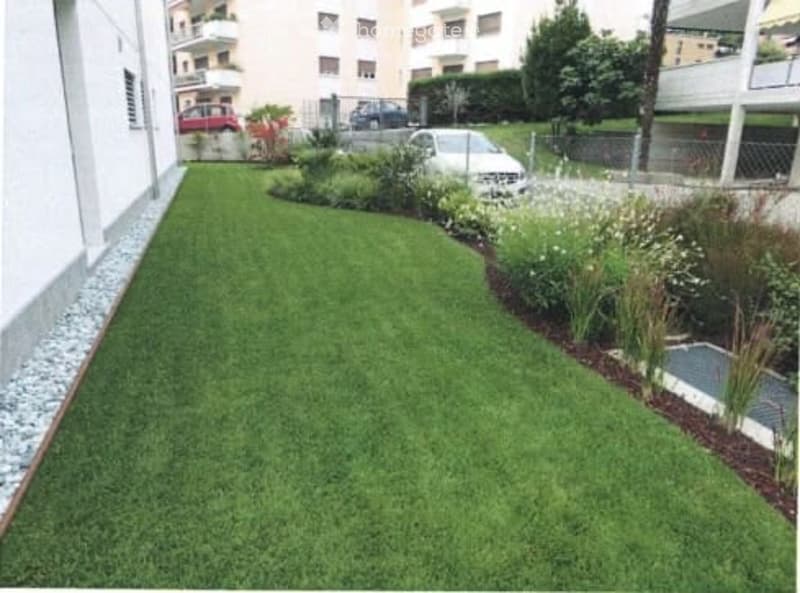
  • Well-maintained garden with neatly trimmed green grass, white gravel borders, and small shrubs and flowers. A white car is parked in the background, and a building is visible on the left side.
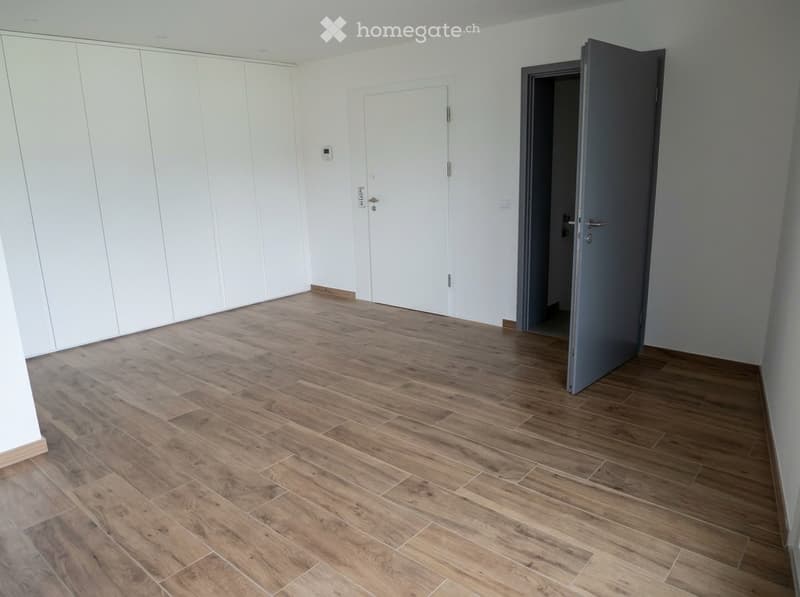
  • Empty room with wooden flooring, white walls, and built-in white wardrobes. Two doors are visible, one leading to another room.
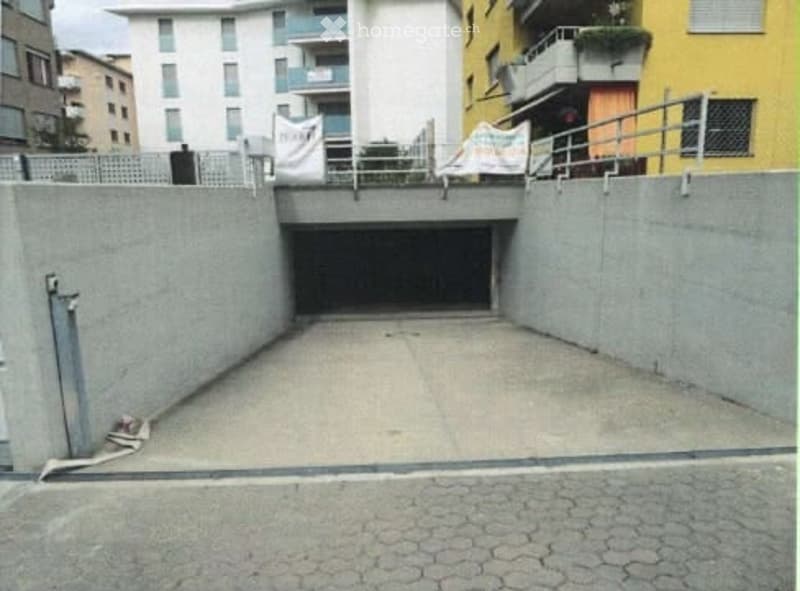
  • Underground garage with concrete walls and a single entrance ramp leading to the street.
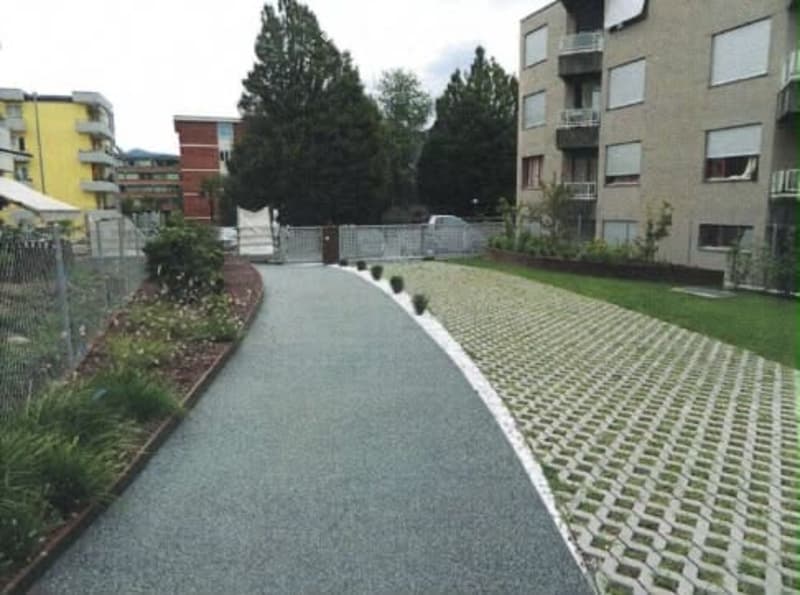
  • A paved pathway leads to a gated entrance, flanked by small plants and shrubs, with a multi-story apartment building visible in the background.
  • Get full property details

    Contact the advertiser for the exact address, floor plans and additional documents.

1 / 11

"Gioia A Income Villa in Breganzona for Sale"

Purchase price
CHF 3,700,000.–
Rooms
14
Living space
464 m2

Find the right mortgage for your new home

Location

Via Gemmo 19a, 6932 Breganzona

Travel time

  • 15 min.Station: Sorengo

Surrounding information

Source of this data

The data displayed is provided by one of our third-party suppliers.

Please note that the locations displayed may not be up to date and there may be some deviations.

  • Supermarket

    1 min.O Portugues
  • School

    5 min.Elementari Breganzona
  • Pharmacy

    2 min.Farmacia della Posta
  • Public Transport

    1 min.Breganzona Posta

Times refer to the route on foot.

Costs

Purchase price:
CHF 3,700,000.–

Main information

Available from:
Immediately
Type:
Multi-family house
No. of rooms:
14
Number of floors:
5
Surface living:
464 m2
Floor space:
464 m2
Land area:
475 m2
Volume:
3144 m3
Room height:
2.4 m
Year built:
2017

Features and furnishings

  • Balcony / Terrace

  • View

  • Wheelchair access

  • Quiet neighborhood

  • Child-friendly

  • Parking space

  • Garage

  • New building

Documents (0)

Description

In Lugano-Breganzona, in a quiet, sunny and well-served residential area, we propose for sale an elegant income villa built in 2017 according to Minergie energy efficiency standards. The building, developed on four floors above ground plus a basement floor on a 475 m² plot of land, consists of four modern, independent apartments (each of approximately 112 m² of net living area and 116 m² of commercial area, for a total of 464 m²), including a splendid attic on the top floor with direct access via elevator. Each apartment offers contemporary, high-quality finishes, a bright living area with large sliding windows, a modern integrated kitchen, a spacious covered terrace with open views, two refined bathrooms with walk-in shower, a private laundry room and serpentine heating fueled by gas with solar panels. The property also includes a common, underground garage with 8 convenient parking spaces, cellars for each unit, a common laundry room, an elevator serving all levels and a manicured condominium garden; a ready, profitable investment solution, with zero maintenance and no vacancies, with an estimated value of CHF 3'700'000.-.

Mortgage Calculator

From dream house to home ownership: the mortgage calculator can help you estimate the affordability of this property.

Purchase price
Household income

Annual gross income of all persons applying for the mortgage (including 13th month salary or bonus payment).

The mortgage is affordable if the living costs do not exceed one third (33%) of your income.

Equity capital

You must finance at least 20% of the property value with your own funds. This includes savings, advance inheritance, gifts, all retirement assets (3a, 3b) and pension fund assets. You may withdraw a maximum of 10% of the purchase price from the pension fund.

Create your account
Free

Unlock the full experience

Sync your favourites, manage search alerts, and access all your important services seamlessly across devices. Create your free account for a personalized home search!

Listing ID
4003554378
Object ref.
a70yp.a5s1o

Contact the advertiser

Equity capital (optional)

By continuing, I declare that I accept the GTC and acknowledge the privacy policy, and that personal aggregated data related to my interests may be shared with the advertiser.

* By selecting “Yes”, I agree that Homegate may process this information as described here.

Other properties you might like

Fraud prevention: a few useful tips

  • Never transfer money in advance
  • Be careful if the price appears too low
  • Never share personal data such as bank details or copies of ID upfront
  • Do not sign a contract before you have visited the property

Tips and services