2 results - Commercial, Office, Storage room to buy in Les Geneveys-sur-Coffrane

Alexis Del Sale

Alexis Del Sale

1 / 13
Alexis Del Sale

Alexis Del Sale

  • Parking space
  • View
  • Wheelchair access
CHF 3,900,000.–
30 rooms
Les Geneveys-sur-Coffrane, 2206 Les Geneveys-sur-Coffrane

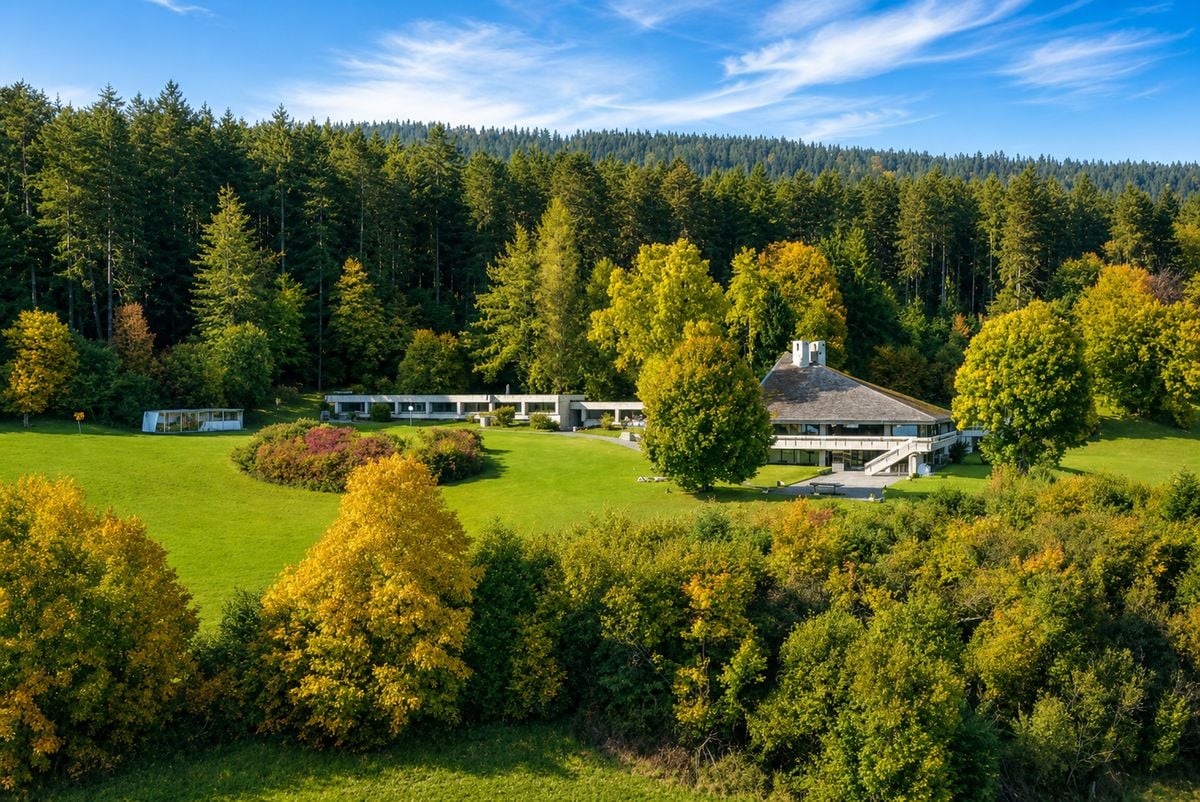
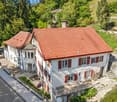
Hôtel à vendre : 26 chambres, 18'319 m² de terrain, vue sur le lac

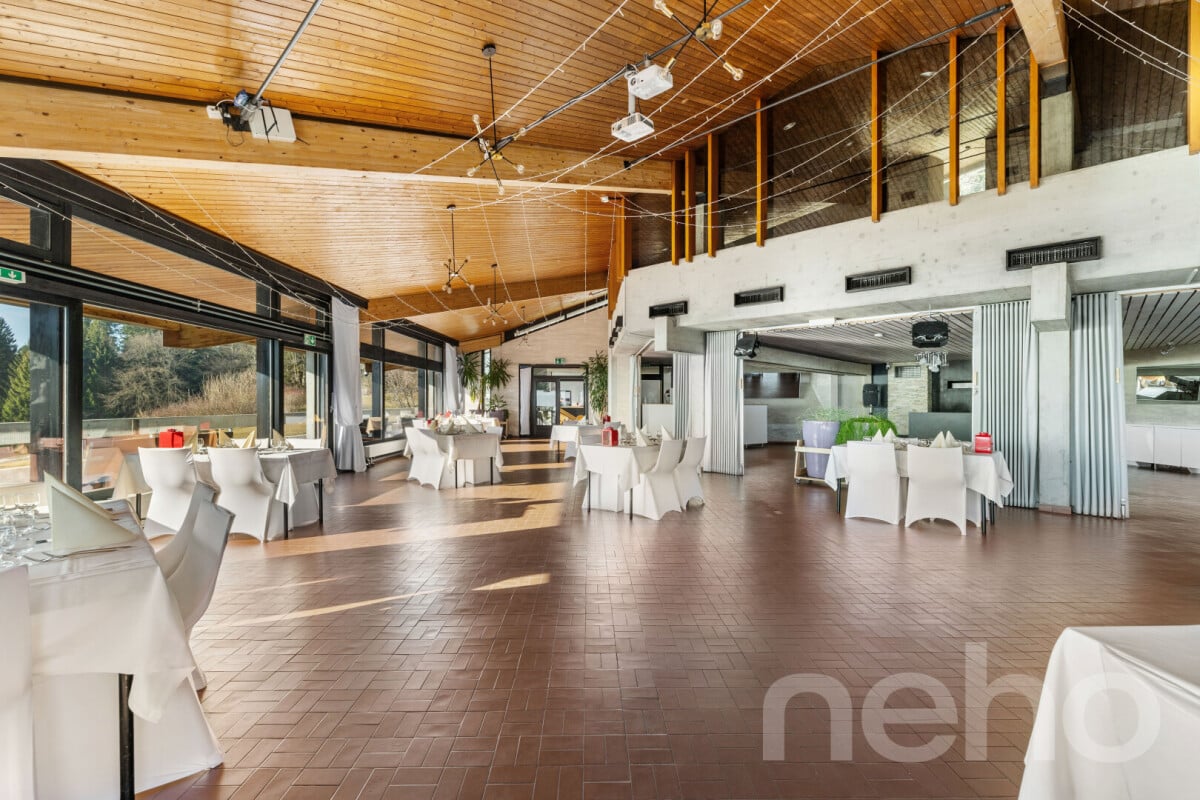
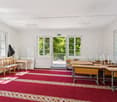
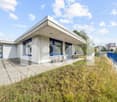
Hôtel à vendre aux Geneveys-sur-Coffrane (canton de Neuchâtel), prix revu à CHF 3'900'000. Construit en 1969, l'Hôtel du Louverain s'étend sur 18'319 m² de terrain en pleine nature, avec une vue dégagée et sans vis-à-vis sur les Alpes et le lac de Neuchâtel, plein sud. Ses 1'400 m² de surface utile répartis sur 3 niveaux comptent 30 pièces, 26 chambres (16 dortoirs et 10 chambres, dont une suite nuptiale) et 14 salles de bain. Deux salles de réception et de banquet, avec tables et chaises pour 200 places, sonorisation, jeux de lumière et beamer, accueillent mariages, séminaires et événements privés ou professionnels. La cuisine professionnelle est entièrement équipée, avec chambre froide, cave à vin et garde-manger. Bibliothèque, espace pour enfants, terrain de jeux et immense jardin complètent l'ensemble, accessible en fauteuil roulant. La toiture a été refaite en 2013 (isolation et éléments en cuivre) et le chauffage à pellets, installé en 2008, fonctionne en partenariat avec le garde forestier local. Parking extérieur, arrêt de transports publics à 594 m, commerces à 834 m, accès autoroute à 3 km. Disponibilité immédiate. Vendu en l'état avec un véhicule 12 places, un piano quart de queue, le matériel de cuisine professionnel et la literie complète. Un agrandissement de la zone touristique est envisageable. Une opportunité pour un exploitant hôtelier, un organisateur d'événements ou un investisseur. Découvrez la visite virtuelle 360 et demandez une visite sur neho.ch.Adresse exacte disponible après inscription sur neho.ch.VOUS SOUHAITEZ VISITER ? MERCI DE BIEN VOULOIR VOUS INSCRIRE D'ABORD : https://neho.ch/b/2206-26-3Hotel for sale in Les Geneveys-sur-Coffrane (canton of Neuchâtel), price reduced to CHF 3,900,000. Built in 1969, the Hôtel du Louverain stands on 18,319 m² of grounds surrounded by nature, with unobstructed, south-facing views of the Alps and Lake Neuchâtel. Its 1,400 m² of usable floor area over 3 levels includes 30 rooms in total, 26 bedrooms (16 dormitories and 10 bedrooms, including a bridal suite) and 14 bathrooms. Two reception and banquet halls, with tables and chairs for 200 guests, sound system, stage lighting and projector, host weddings, seminars and private or corporate events. The professional kitchen is fully equipped, with cold room, wine cellar and pantry. A library, a children's area, a playground and a very large garden complete the property, which is wheelchair accessible. The roof was renewed in 2013 (insulation and copper elements) and the pellet heating system, installed in 2008, runs in partnership with the local forest warden. Outdoor parking, public transport stop 594 m away, shops 834 m away, motorway access 3 km away. Available immediately. Sold as is, with a 12-seat vehicle, a baby grand piano, the professional kitchen equipment and complete bedding. Extending the tourist zone may be possible. An opportunity for a hotel operator, an event organiser or an investor. Take the 360 virtual tour and request a viewing on neho.ch.Exact address available upon registration on neho.ch.INTERESTED IN VISITING THE PROPERTY? PLEASE REGISTER FIRST : https://neho.ch/b/2206-26-3Hotel zu verkaufen in Les Geneveys-sur-Coffrane (Kanton Neuenburg), Preis neu CHF 3'900'000. Das 1969 erbaute Hôtel du Louverain liegt inmitten der Natur auf 18'319 m² Land, mit freier Südlage und unverbaubarem Blick auf die Alpen und den Neuenburgersee. Auf 3 Geschossen bietet es 1'400 m² Nutzfläche mit 30 Räumen, 26 Schlafzimmern (16 Mehrbettzimmer und 10 Zimmer, darunter eine Hochzeitssuite) und 14 Badezimmern. Zwei Empfangs- und Bankettsäle mit Tischen und Stühlen für 200 Personen, Tonanlage, Lichteffekten und Beamer eignen sich für Hochzeiten, Seminare sowie private und geschäftliche Anlässe. Die Profiküche ist komplett eingerichtet, mit Kühlraum, Weinkeller und Vorratsraum. Bibliothek, Kinderbereich,...

  • Parking space
  • View
  • Wheelchair access
More objects in your automatically expanded search area
19 results - Radius: + 10km
Patrice Bayard

Patrice Bayard

1 / 12
Patrice Bayard

Patrice Bayard

CHF 1,995,000.–
800m² floor space
NE, 2300 La Chaux-de-Fonds

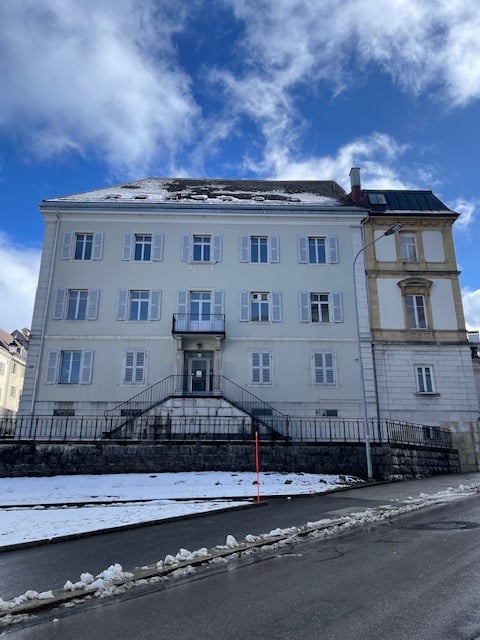
Mixed building - Net yield of 6 %, tenants in place

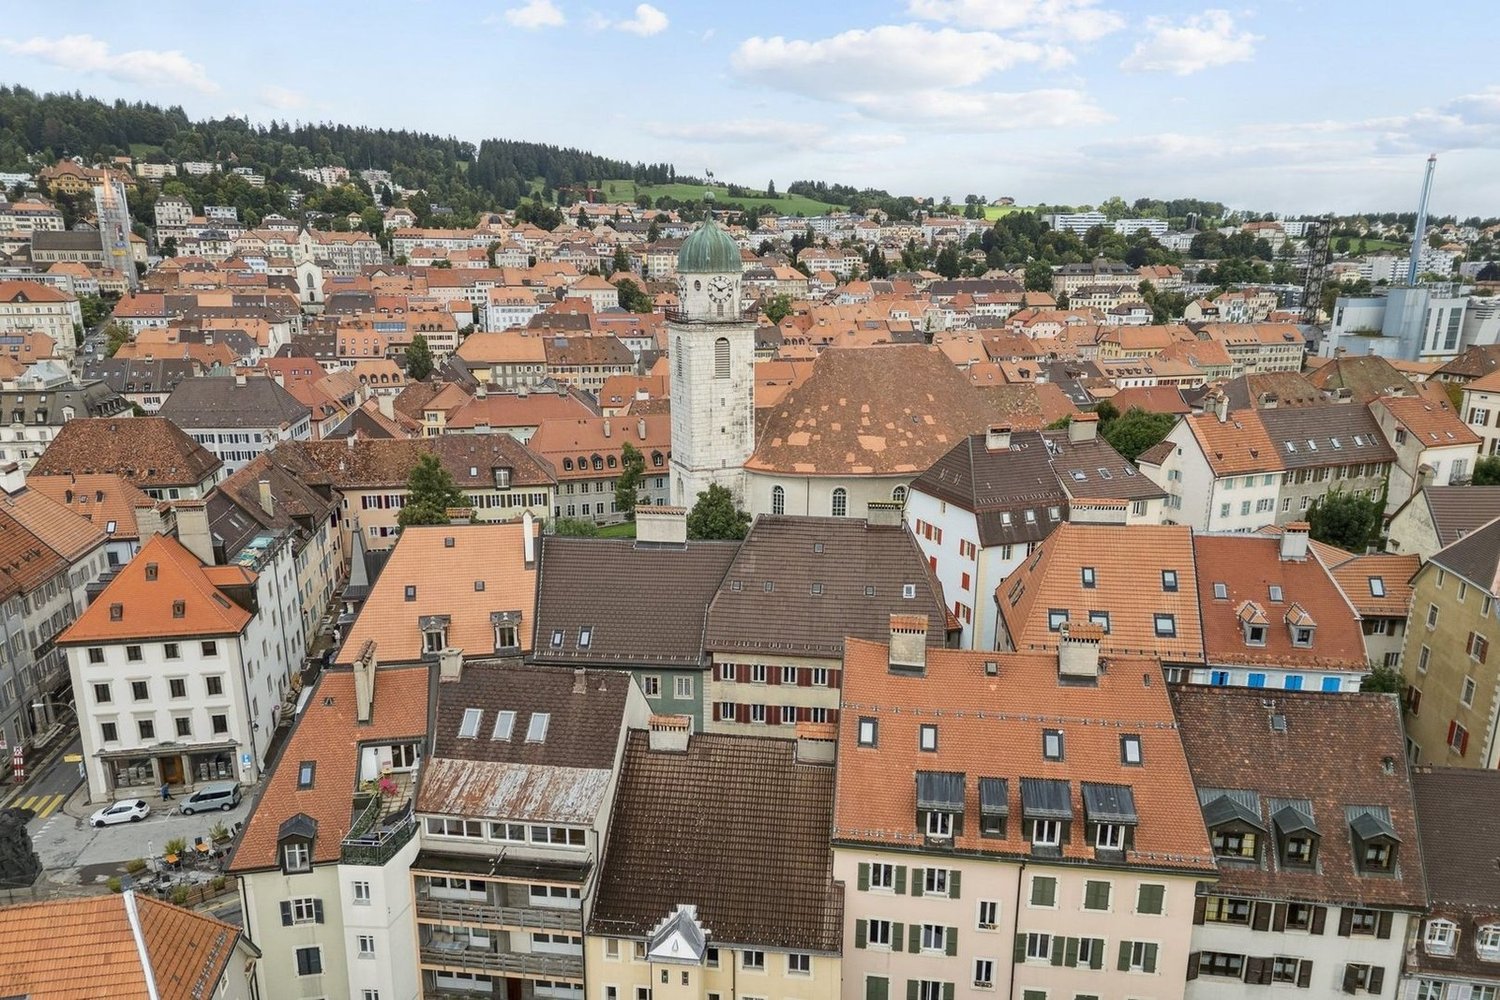
Located in the heart of La Chaux-de-Fonds, a city listed as a UNESCO World Heritage Site for its watchmaking urban planning, the Building benefits from a central and practical location. • Transportation :The La Chaux-de-Fonds CFF train station is just a few minutes' walk away, offering direct connections to Neuchâtel, Biel, and Lausanne. Bus stops are also located in the immediate vicinity, making it easy to get around the city and the region. • Shops and services :Many shops, restaurants, banks, and administrative services are just a few steps away. The city center, with its shopping streets, cafes, and markets, is accessible in less than 5 minutes on foot. • Education and culture :Several schools (primary, secondary, and high schools) are easily accessible. The city also offers a rich cultural program with the International Watch Museum, the theater, and various cultural centers nearby. • Quality of life :The address combines the vitality of a city center with the proximity of green spaces and the surrounding mountains, allowing for quick access to outdoor activities (hiking, mountain biking, skiing).Mixed-rent building with a yield of 6% in an attractive area with an occupancy rate of 100%.The building has 2 commercial spaces and 4 apartments (2 apartments with 2 rooms and 2 apartments with 3 rooms)It spans 6 levels with attic and basement. Possibility to develop the attic. District heating will be available in 2028 with the possibility of connecting to it.Complete dossier available on request.

Alexandar Dimitrievski

Alexandar Dimitrievski

1 / 10
Alexandar Dimitrievski

Alexandar Dimitrievski

Price on request
Neuchâtel, 2300 La Chaux-de-Fonds

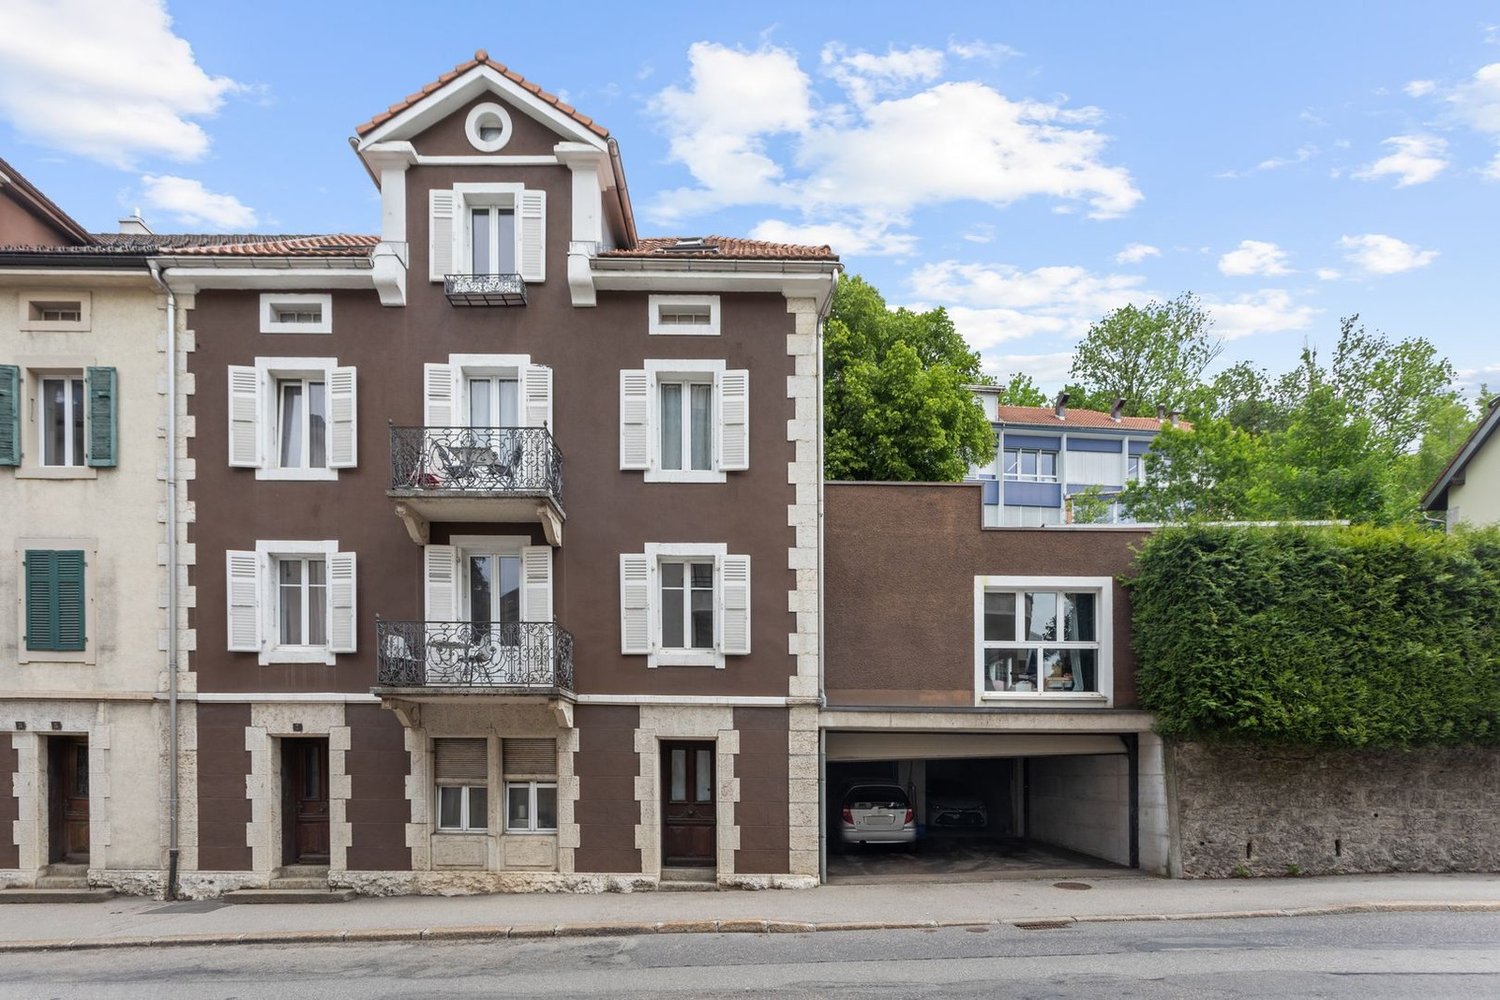
Rental income industrial building, fully let - Investment opportunity

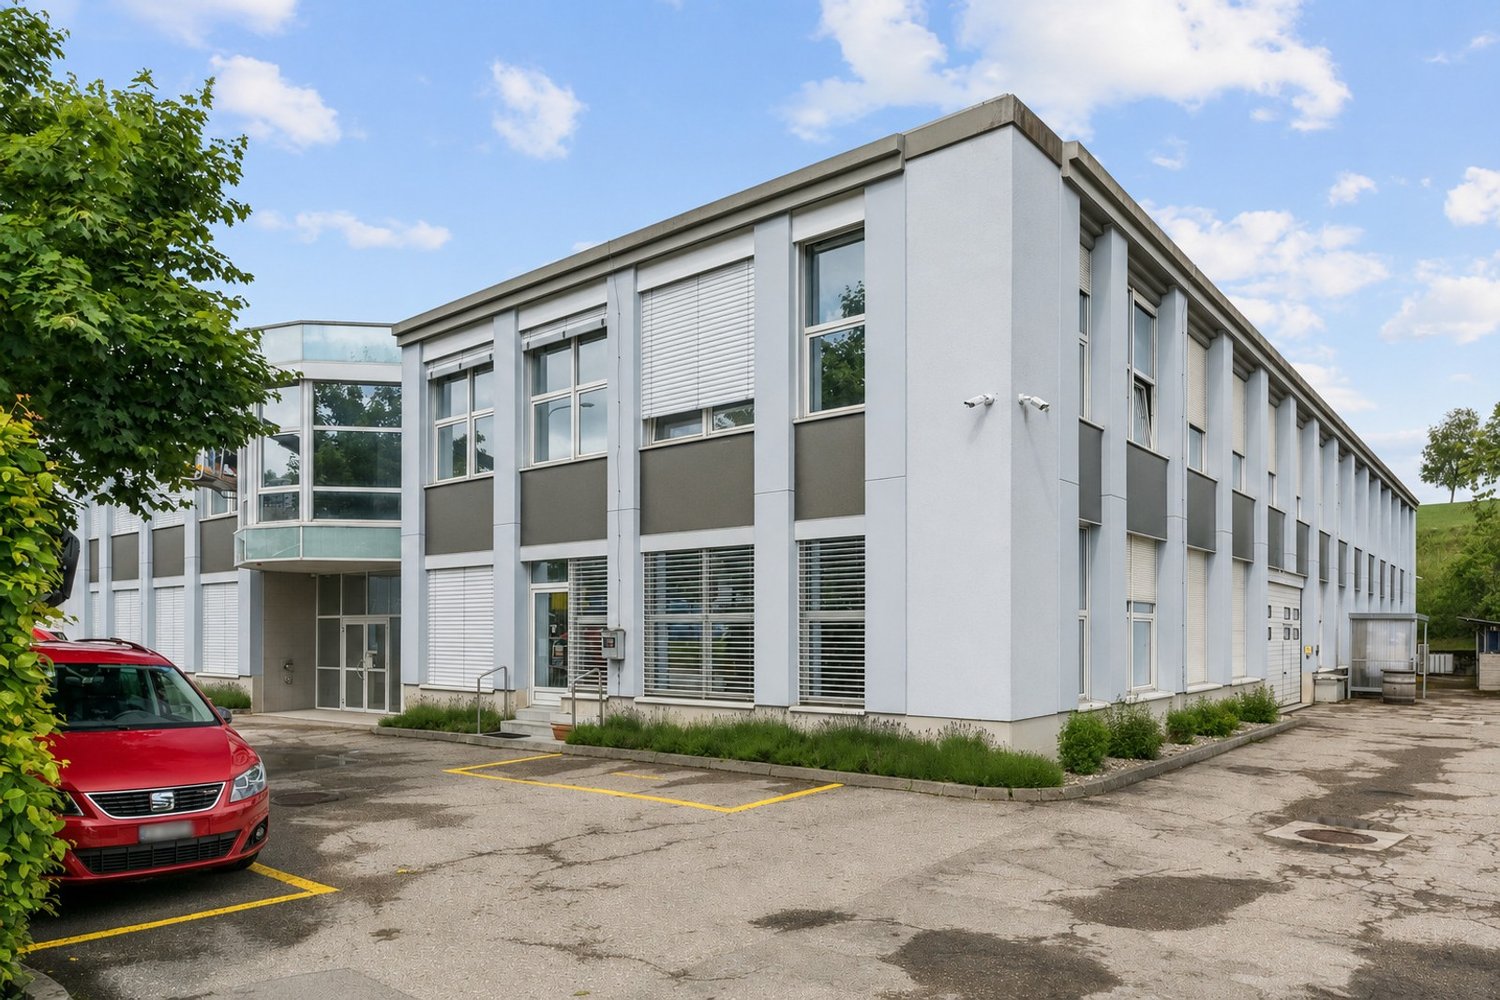
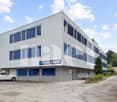
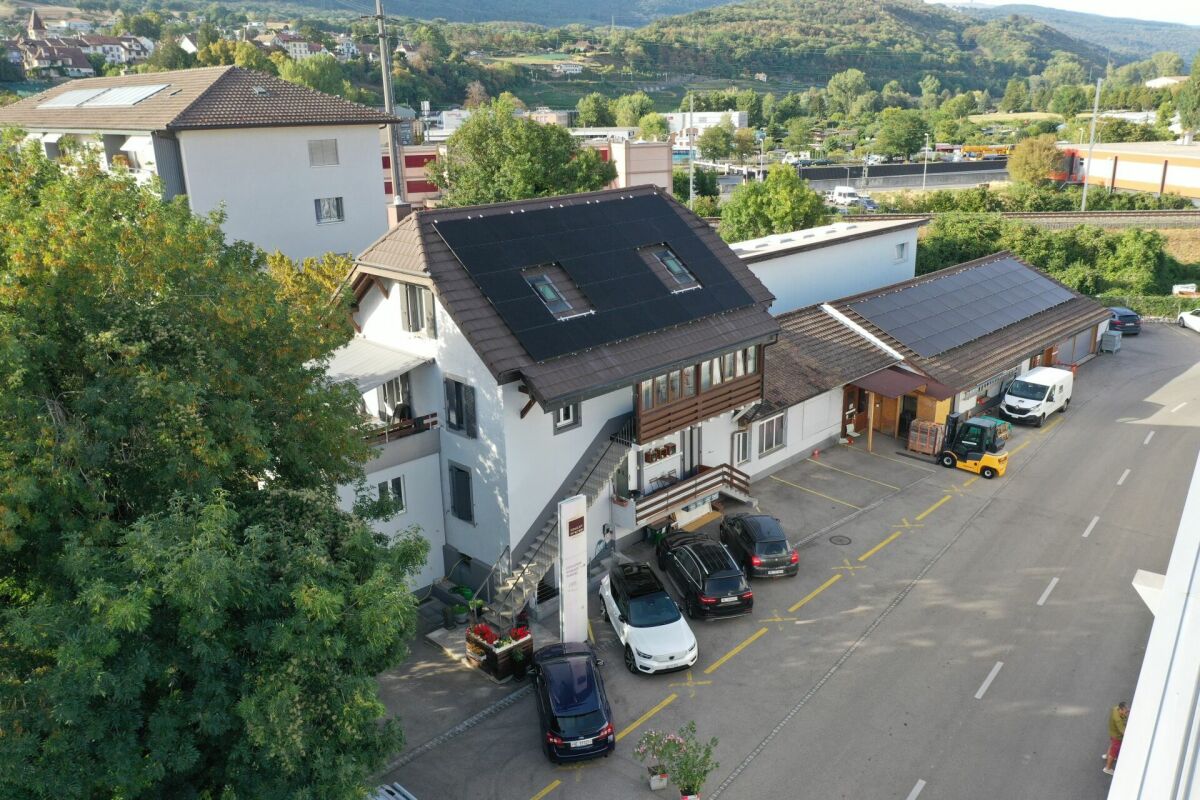
Located in the heart of an industrial area in La Chaux-de-Fonds, this building benefits from a strategic location, in close proximity to a main road axis and the entrance to the future bypass tunnel directly connecting to the Vue-des-Alpes Tunnel.Built on a plot of over 2'600 m², the building has approximately 2'800 m² of usable space, spread over three levels served by a 3-ton lift and stairs. The industrial floors, designed to support loads of up to 500 kg/m², can accommodate a wide range of industrial, craft, logistical or administrative activities.The spaces offer great flexibility in terms of layout and include offices, production or storage areas, several cafeterias, changing rooms with showers, toilets and a 4-room apartment.The building also has 30 outdoor parking spaces for staff and visitors.Its numerous technical facilities are a major asset: • Photovoltaic installation of 81.9 kWc • 3-ton lift • Compressed air network • Technical ducts for computer systems • Centralized ventilation • Fire detection, fire protection and alarm system • Surveillance cameras • Central gas heatingTo date, all commercial spaces and the apartment are fully rented, offering immediate rental income and a particularly attractive return for an investor looking for a secure asset.A rare opportunity to acquire a high-quality industrial building, benefiting from a strategic location, complete technical infrastructure and excellent potential for heritage.

1 / 6
CHF 4,800,000.–
750m² floor space
2043 Boudevilliers

A place of exception

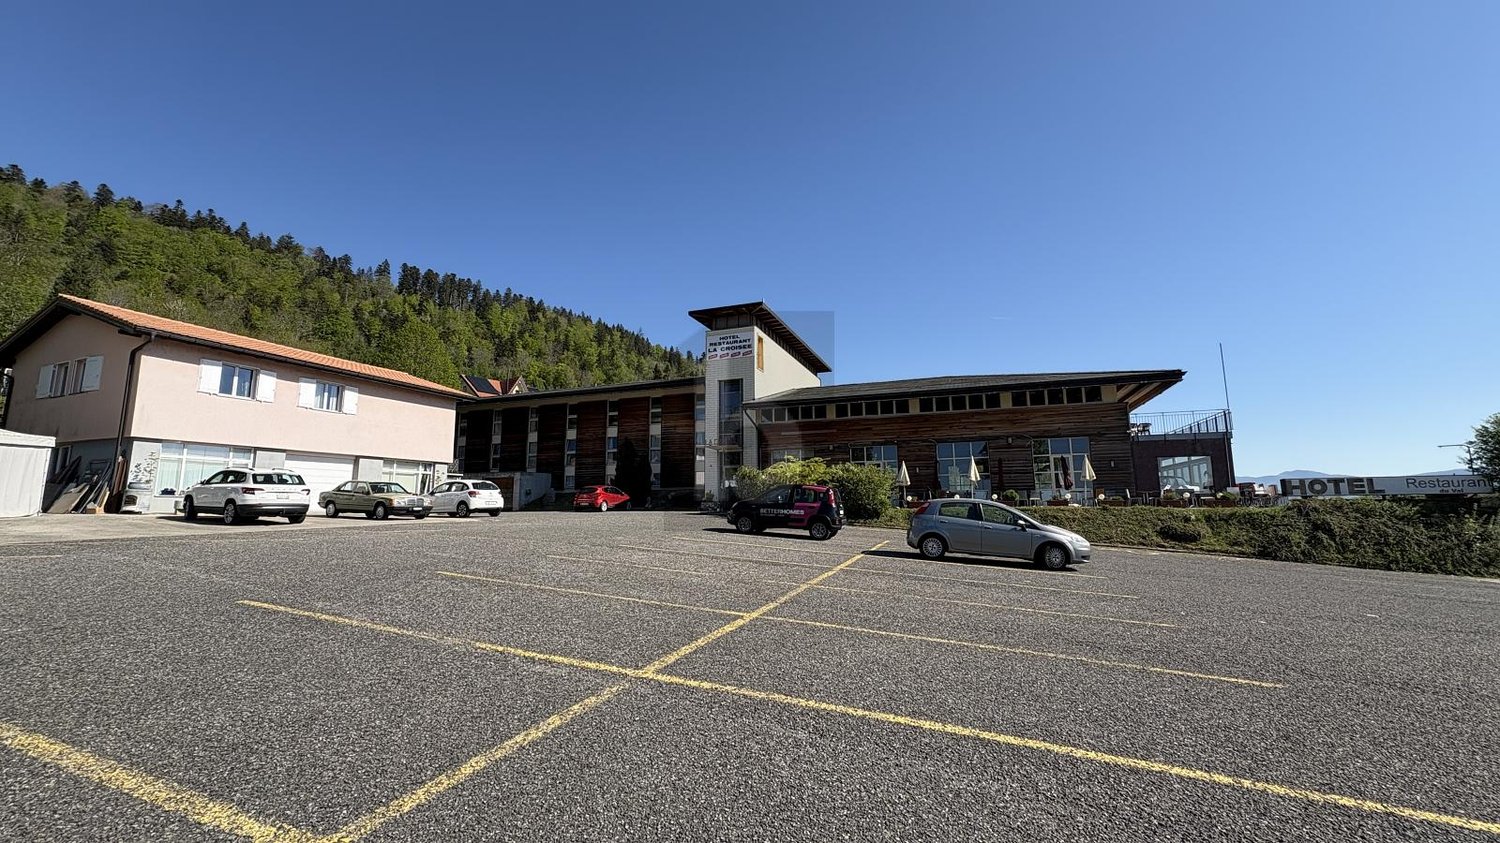
Welcome to our real estate portal! Are you dreaming of acquiring a place with a rich history and a unique atmosphere? Look no further, this hotel/pension in Boudevilliers is perfect for you! With its numerous rooms and a surface area of 6256 m², this establishment benefits from a strategic location and modular spaces for events. You can also enjoy its panoramic terrace offering a breathtaking view. Ideal for building apartments or for use as a home for the elderly, this property will meet all your expectations. Don't wait any longer, come and discover this real estate gem today!This offer from BETTERHOMES is characterized by the following advantages: - strategic location- modular spaces for events- unique atmosphere- panoramic terrace- ideal for building apartments or home for the elderly- etc., etc., etc. ...Interested? Contact us for a free visit!Not what you're looking for? You'll find over 2,000 other properties on: www.betterhomes.ch - The Swiss specialist in real estate transactions.Do you have a property to sell?Take advantage of our expertise: https://www.betterhomes.ch/en/benefitDo you want to know the value of your property?Discover its value today thanks to our free, non-binding, and immediate estimate!https://www.betterhomes.ch/en/knowledge/estimationMore detailsLocation: quiet Building condition: goodBathrooms: 20 (20 x bathtub / shower / WC / sink)Public transport: bus, 150 mSchool: primary and secondary school, 500 mShops: Coop and Migros, 500 m

1 / 12
CHF 7,000,000.–
3,600m² floor space
Chapon des Prés 1, 2022 Bevaix

Industrial hall 2800 m2 with offices - Highway 2 minutes - Bevaix (NE)

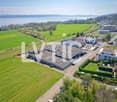
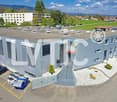
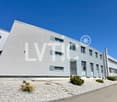
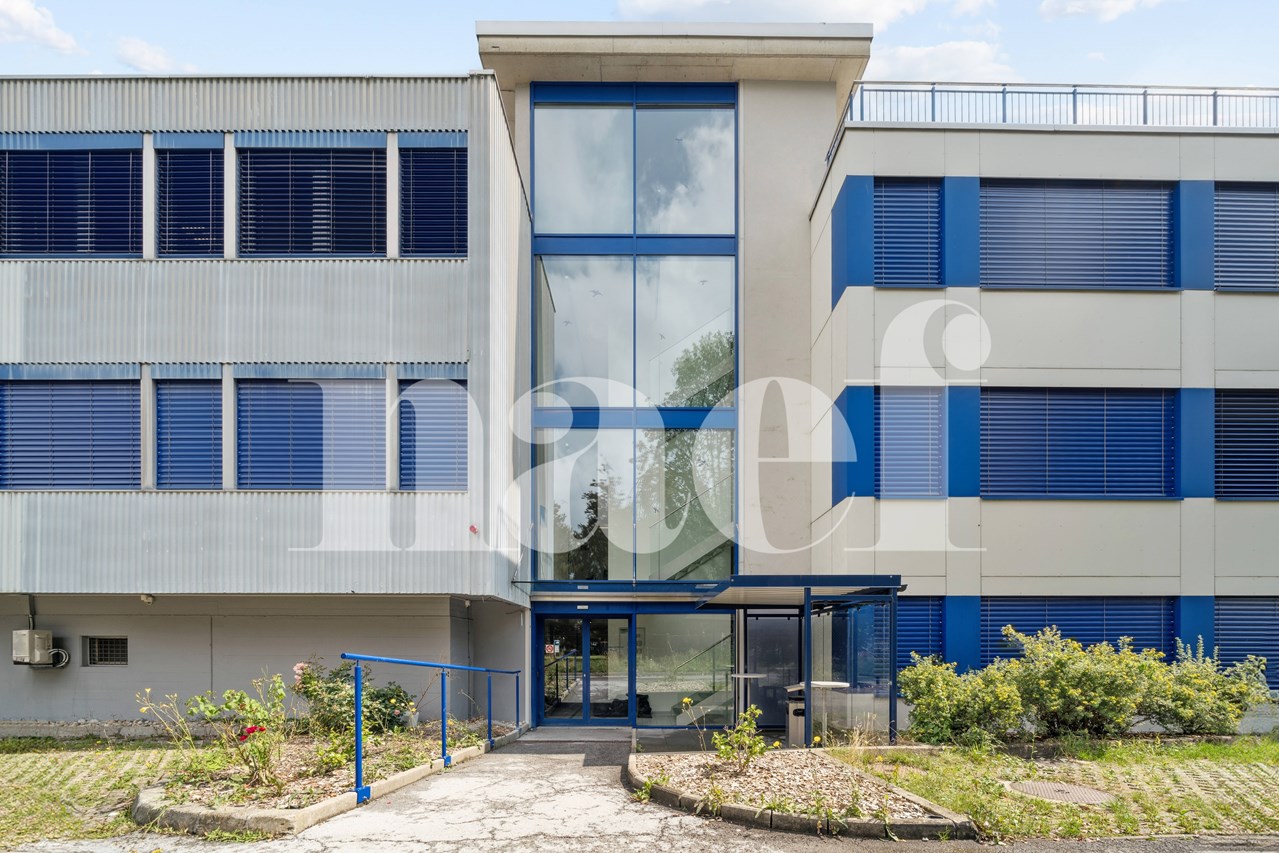
EXCLUSIVE MANDATE - Industrial hall of 2800 m2 with offices on a plot of 5000 m2 for sale in BevaixIdeally located, just 2 minutes from the highway and the CFF train station, 10 minutes from Neuchâtel, this industrial building offers a large, bright hall, spacious offices and optimal logistical access conditions - a complete work tool, ready for use.Industrial hall - 2800 m2 • Ceiling height: 4.50 to 6.20 m • Floor load capacity: 3'000 kg/m² • Power supply: 630 A • 2 large sectional doors, ground-level access • Easy access for trucks and maneuvering • 3 cranes (max. 1'000 kg) • Compressed air network • Abundant natural light • Heating by hot air blowers • Reception, reception, cafeteria, workshops, sanitary facilities H/F Offices - 330 m2 • Open space, 2 meeting and conference rooms • Internet connection, server rack, cabling channels Basement - technical rooms • Dressing rooms and sanitary facilities H/F, heating room, compressor room, laundry room, archives Outdoor area • 60 parking spaces • Truck access, industrial and commercial area • Train station and bus stop in immediate proximity A flexible buildingThe configuration (hall, offices and independent access) allows for use by a single user or, depending on needs, a functional separation between production/logistics area and administrative spaces - an advantage for growing or reorganizing companies.Building conditionThe building, constructed between 1982 and 1995, is in a good general state of maintenance. A roof renovation is planned for the medium term.Access & distances • Highway: 2 minutes (800 m) • CFF train station: 2 minutes (800 m) • Neuchâtel: 10 minutes (12 km) • Yverdon-les-Bains: 15 minutes (30 km) Sales price: CHF 7'000'000.- + VATComplete technical documentation, plans and roof cost estimates available upon request for qualified buyers.----------------------------Why choose LVTiC?o Specialist in industrial and logistics real estate in the Romandy regiono Knowledge of industry-specific requirementso Commitment to your side until the contract is signed

Travel time
-
Amine CHERCHOURI

Amine CHERCHOURI

1 / 1
Amine CHERCHOURI

Amine CHERCHOURI

CHF 1,890,000.–
2000 Neuchâtel

Rental property (5.5% net) with land and barn

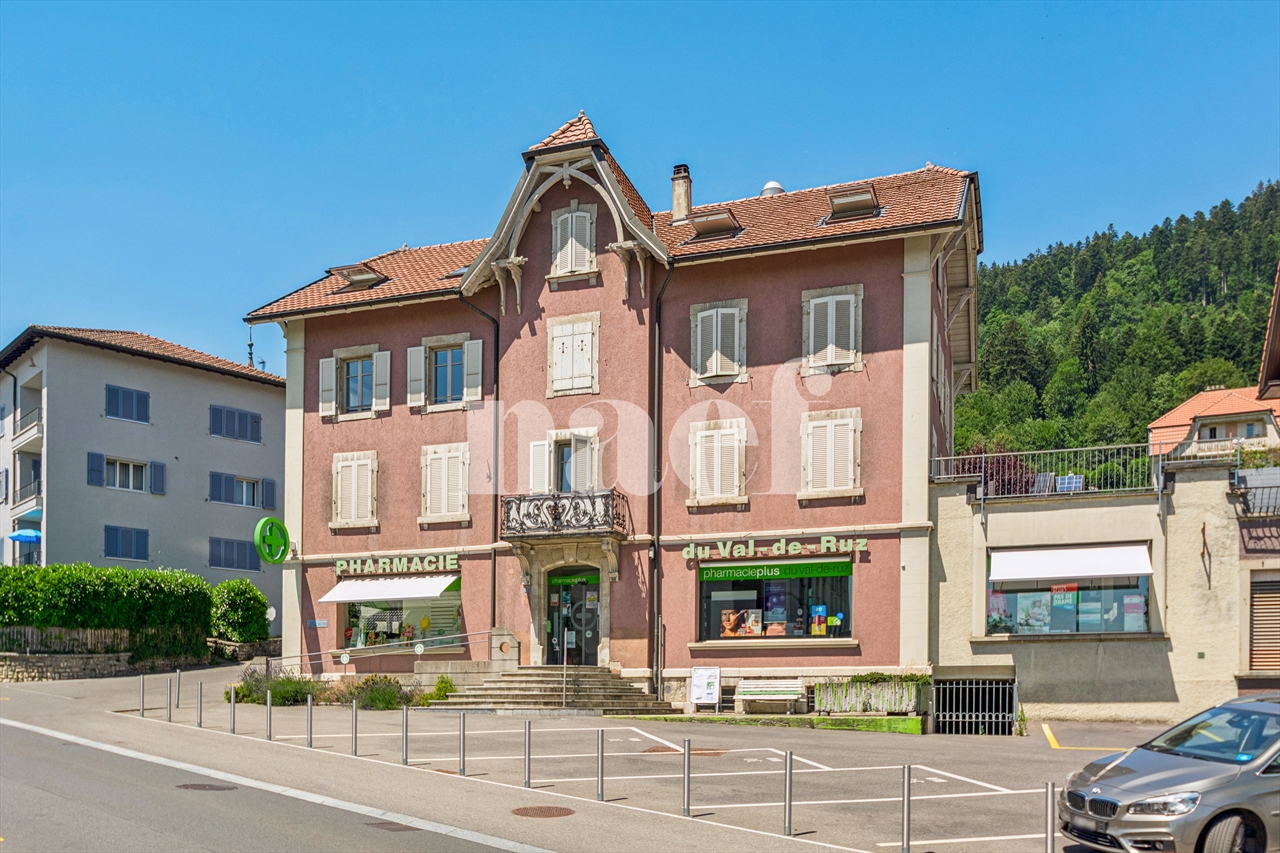
Located in the heart of Fontaines, in Val-de-Ruz, 10 minutes from Neuchâtel, this real estate complex represents a particularly interesting opportunity for an investor looking for a revenue-generating property that also offers real potential for valorization. Embedded in a peaceful residential environment, close to local amenities and well served by public transport, the complex benefits from a situation that allows quick access to Neuchâtel and the main towns in the region. The rental property currently comprises several rental units: - a 3-room apartment of approximately 70 m² - a 4-room apartment of approximately 97 m² - a 5-room apartment of approximately 130 m², with two bathrooms and a small terrace - approximately 50 m² of convertible attic space - a commercial space currently being used - a barn and garages that are rented out The complex currently generates a net rental income of approximately CHF 66,000.- per year, which corresponds to 5.5% net (excluding the barn and building land). An interesting development potential The property is also distinguished by the presence of a building plot, offering a future buyer different development perspectives or opportunities for valorization, subject to the applicable authorizations and regulations. The barn building represents a significant volume, with a cubic capacity of 2,828 m. This complex is therefore aimed at an investor wishing to immediately benefit from rental income, as well as a buyer looking for an asset with optimization potential in the medium or long term. According to the first analyses of the development potential, it would be possible to build 4 apartments on the building plot (4/5 rooms) + 4 apartments in the barn (4/5 rooms).

1 / 13
CHF 4,100,000.–
Neuchâtel, 2300 La Chaux-de-Fonds

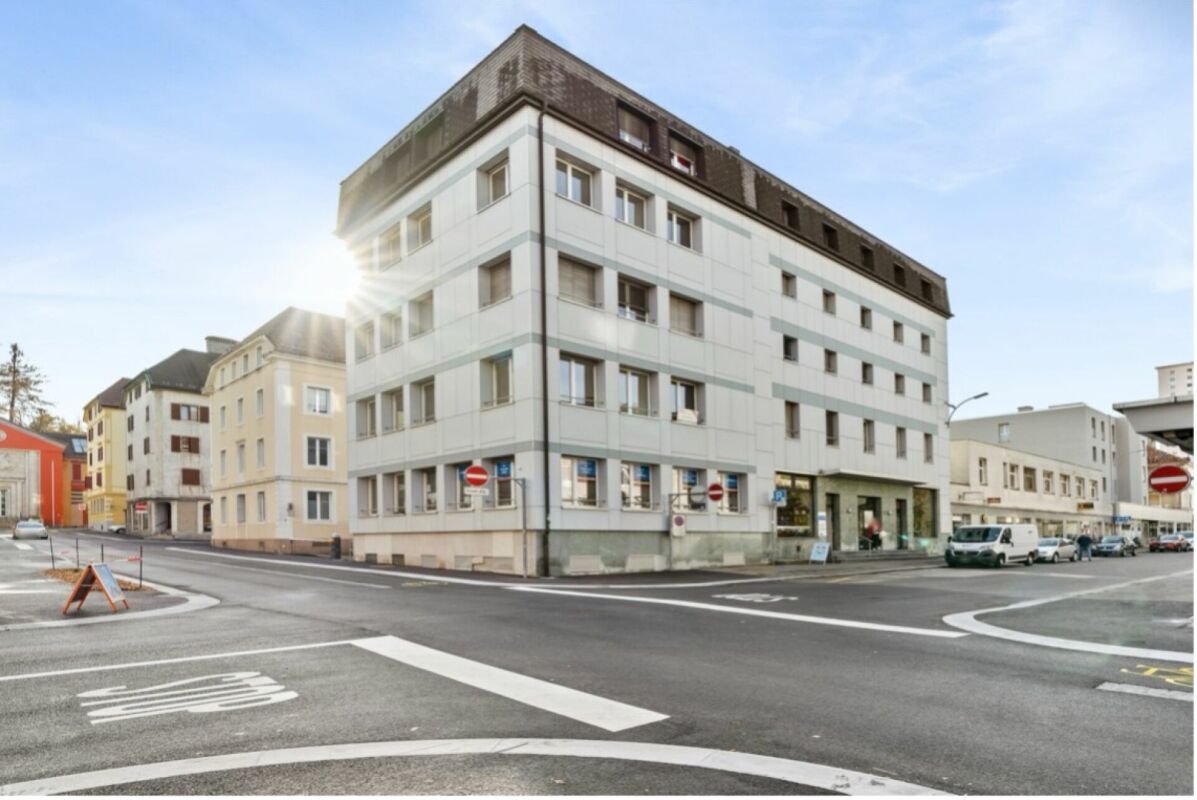
Industrial, artisanal and administrative building

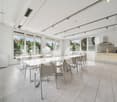
Located in the south of the city, in immediate proximity to the center and just a few minutes from the train station, this building enjoys a strategic location. Easily accessible by public transport, by car or via the park-and-ride facilities, it guarantees optimal mobility for your employees and visitors. The cities of Neuchâtel and Yverdon-les-Bains are connected in just twenty minutes, further enhancing the appeal of the site. Situated in a quiet environment, composed of buildings and small workshops, it offers an ideal setting for administrative, logistical or light production activities, excluding any industrial nuisance.Built in the 1960s and expanded to the south in the 2000s, the building has always benefited from careful maintenance.With a usable area of 1,750 m², it combines modernity, comfort and flexibility. Spread over several levels with an elevator and offering two separate entrances, it features a goods reception area, storage spaces, a workshop and conference rooms and technical facilities on the ground floor. The upper floors accommodate bright offices, two conference rooms, two large production workshops, a laboratory and separate sanitary facilities. Finally, the top floor is distinguished by a convivial space with a cafeteria, perfect for relaxation and exchanges between colleagues.Do not hesitate to contact us for more information or to organize a visit.

1 / 10
CHF 700,000.–
Neuchâtel, 2000 Neuchâtel

Mixed-use building in the east of the city

Located in the east of the city, in the La Coudre neighborhood, this rental building represents an interesting opportunity for an investor looking for a renovation and revaluation project. Its location, close to amenities, public transportation, and main communication axes, makes it an ideal address for a long-term real estate project. Its situation, in a mixed zone, would allow, if necessary, to redistribute the surfaces to maximize its return, notably with a proportion of commercial premises with a street front on the upper floor, and small housing units on the lower floor.In its current state, the suggested distribution is already partially effective. The building indeed consists of 6 distinct units, namely: a commercial space and a 3.5-room apartment on the upper floor, 2 studios and 2 small rooms with shared toilets on the lower floor. 7 outdoor parking spaces complete the set and are a valuable asset for future occupants.It is worth noting that the building requires a complete renovation. Work will notably have to be carried out on the roof, as well as a general overhaul of the facilities and housing. Although the heat generator is functional, it will need to be replaced. A connection to district heating seems possible, given Viteos' development plan, with a timeframe between 2026-2030 for the object in question.This property is therefore primarily aimed at an investor wishing to undertake a rehabilitation project. The current configuration of the building indeed allows us to glimpse an interesting development potential, all the more so in the city of Neuchâtel.

1 / 18
CHF 2,450,000.–
Rue de la Musinière 15a, 2072 St-Blaise

Saint-Blaise - Large studio with offices and showroom adjacent to a 2-dwelling house

Large studio with offices and showroom adjacent to a 2-dwelling house Purchase opportunity: studio with offices and residential houseWe are offering for sale a large studio, accompanied by functional offices and a residential house with two dwellings, ideally located in St-Blaise.Characteristics of the property:StudioStudio area: 425 m²Easy access to main transportation routesStudio can be modified to suit new buyersLoading and unloading accessCafeteria, shower, and WC Offices & ShowroomOffice and showroom area: 110 m²Spacious and bright offices to facilitate studio managementMeeting and reception rooms for your teams and clientsWC Residential house with two dwellingsGround-floor apartment: 94 m² with 3 bedrooms, a living room, an open kitchen to the dining room, and direct access to the garden, a bathroom with WC.Duplex apartment: 63 m² on the 1st floor with 2 bedrooms, an open kitchen to the living room with access to a beautiful terrace, a shower room with WC. Then 59 m² on the 2nd floor with 1 bedroom, an open kitchen to the living room, a shower room with WC, and storage spaces.Ideal for personal use or rental to third parties. Infinite investment possibilitiesUse the studio for your own business or rent it to potential tenantsThe offices are suitable for various professional activitiesThe residential house offers rental potential or a comfortable residence for yourself Don't miss this unique opportunity!This versatile property offers a wide range of investment possibilities. Whether you are an entrepreneur looking to develop your business or a real estate investor looking for a return, this offer will meet your needs.For more information or to schedule a visit, contact us today. This exceptional opportunity will not last long on the market!

Travel time
-
1 / 12
CHF 1,430,000.–
Rue Alexis-Marie-Piaget 1, 2300 La Chaux-de-Fonds

FOR SALE VERY BEAUTIFUL MIXED BUILDING

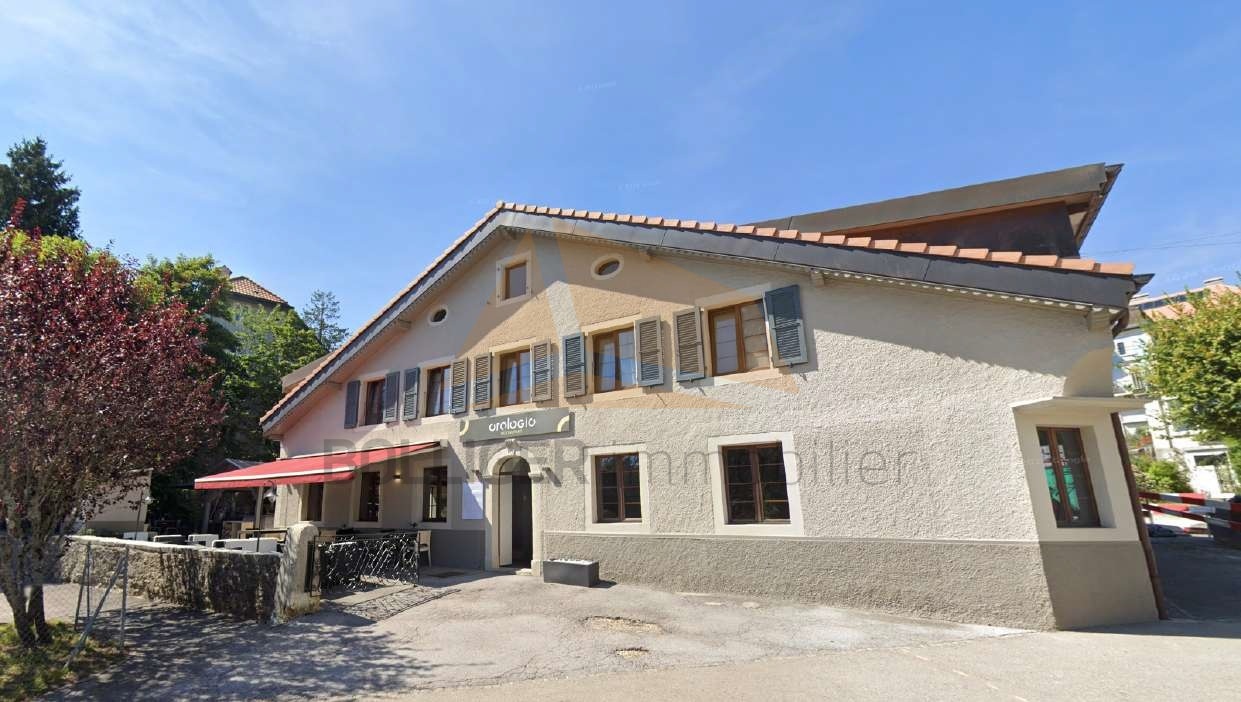
FOR SALESUPERB MIXED BUILDING OF RENTAL INCOMEThis very beautiful mixed building has benefited in 2021 from a significant sanitation program, including the complete renovation of the facades as well as the roof. The latter has been fully insulated and all tiles replaced. All the sheet metal work has also been carried out in copper, in accordance with the rules of the art.The outdoor facilities located on the side of the restaurant have also been completely rethought and enhanced. They offer the establishment today a magnificent outdoor space, allowing customers to enjoy, during the beautiful season, a pleasant, convivial and airy setting.This rental building has, on the lower floor, a generous commercial space, currently occupied by a renowned public establishment, a restaurant benefiting from an excellent reputation, notably thanks to the know-how of the chef who officiates there. The restaurant consists of two rooms with complementary atmospheres: a main room, convivial and welcoming, as well as a second, more intimate and plush room, particularly suited to business meals, private meetings or special occasions. During the beautiful season, the aforementioned outdoor space advantageously complements the dining areas.The entire furniture of the restaurant as well as the equipment of the professional kitchen belong to the current operator of the establishment.Below the building is a large parking area with 12 outdoor parking spaces, accessible from Rue des Sorbiers.This significant parking capacity constitutes a real asset for the commercial operation and for the entire building. The building also includes, on the upper floor, two dwellings, namely a fitted studio and a generous 6-room apartment. Access to the dwellings is from Rue Alexis-Marie-Piaget.The two dwellings are in a very good general condition. Their configuration also offers a certain flexibility: a room could be reassigned to the studio, thus allowing the creation of a 2.5-room dwelling and a 5-room apartment.Always on the side of Rue Alexis-Marie-Piaget, a garage equipped with a motorized sectional door completes the ensemble advantageously.At the back of the garage is the heating room. The heat production is ensured by a De Dietrich brand gas boiler, type DTG 210-7, dating from 2012. The windows and doors of the building are, for the most part, equipped with wooden frames and double glazing.The heating of the commercial space as well as the two dwellings is ensured by radiators equipped with thermostatic valves.A CECB report as well as a CECB Plus report were established in 2019, before the sanitation work on the facades and the roof intervened in 2021. The building is located in the perimeter inscribed in the UNESCO World Heritage. The building is also listed in the architectural census with a value of 6. Thanks to the combination of its commercial space, its two dwellings, its garage and its many parking spaces, this building presents a particularly interesting configuration for a real estate investment. The leases attached to the file generate attractive and diversified rental income, confirming the positioning of this property as a beautiful rental building benefiting from a balanced rental structure and lasting advantages.


Travel time
-

Suggested properties for you based on search results