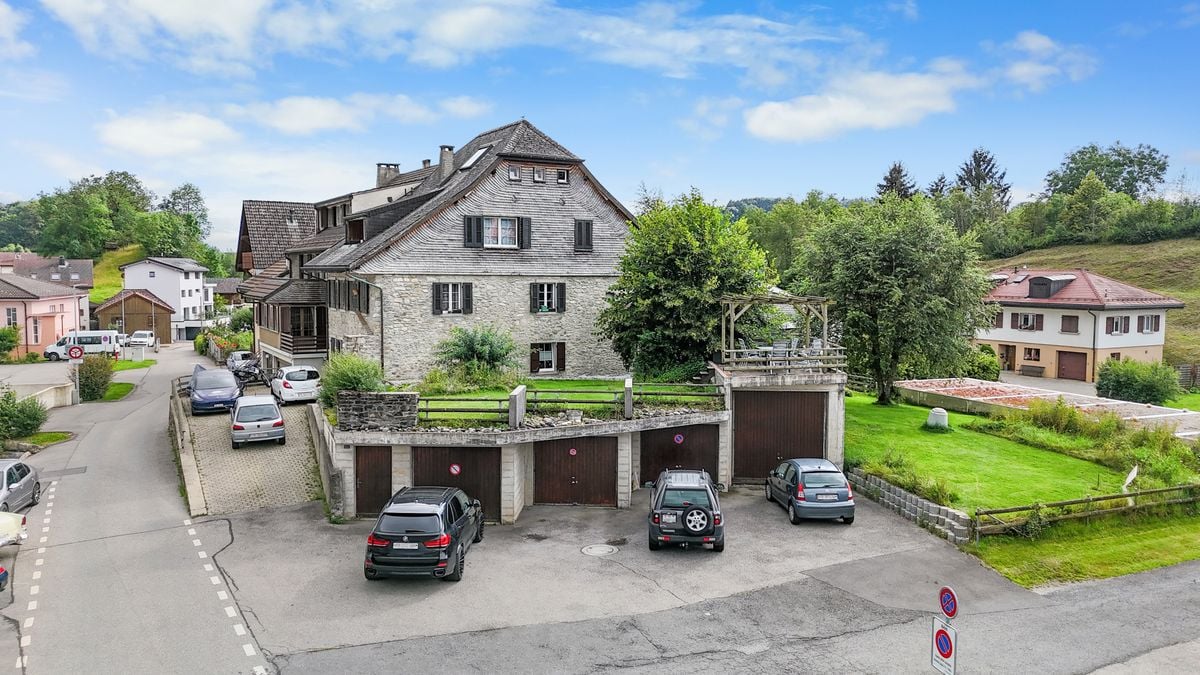
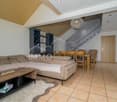
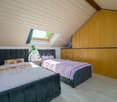
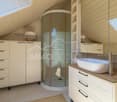
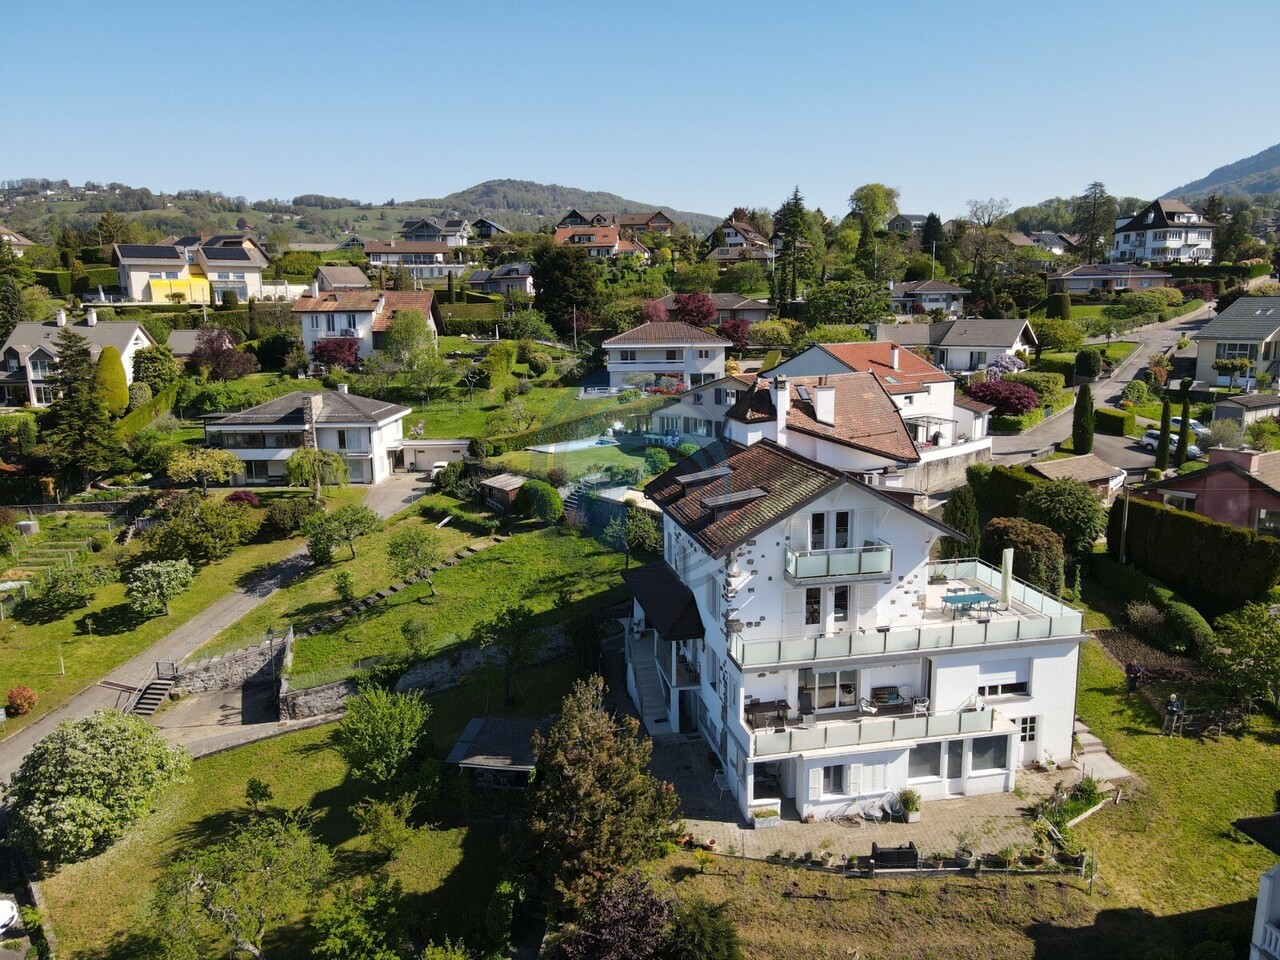
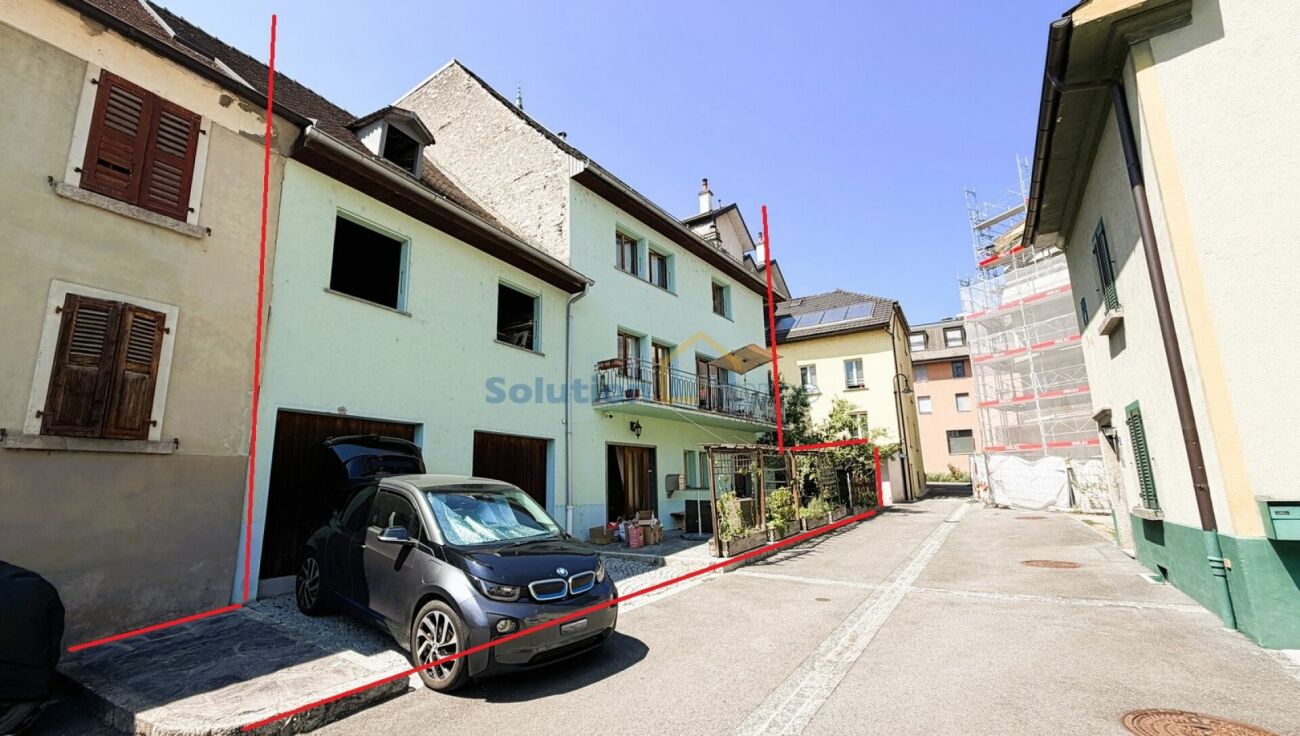
La Tour-de-Peilz - Multi-family house to buy

Try expanding your search criteria so we can show you similar properties. Currently, there are no matches.

We suggest you try to:

  • increase the radius
  • change filters, such as price

You can create a search alert with the current criteria and get notified when matching properties are available.

More objects in your automatically expanded search area
26 results - Radius: + 10km
David Damiano

David Damiano

1 / 13
David Damiano

David Damiano

  • Parking space
  • Balcony / Terrace
  • Garage
  • +1
CHF 4,980,000.–
17 rooms599m² living space
Montreux, 1820 Montreux

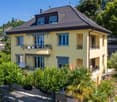
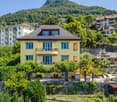
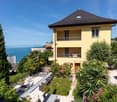
Rental property with panoramic view in the heart of Montreux

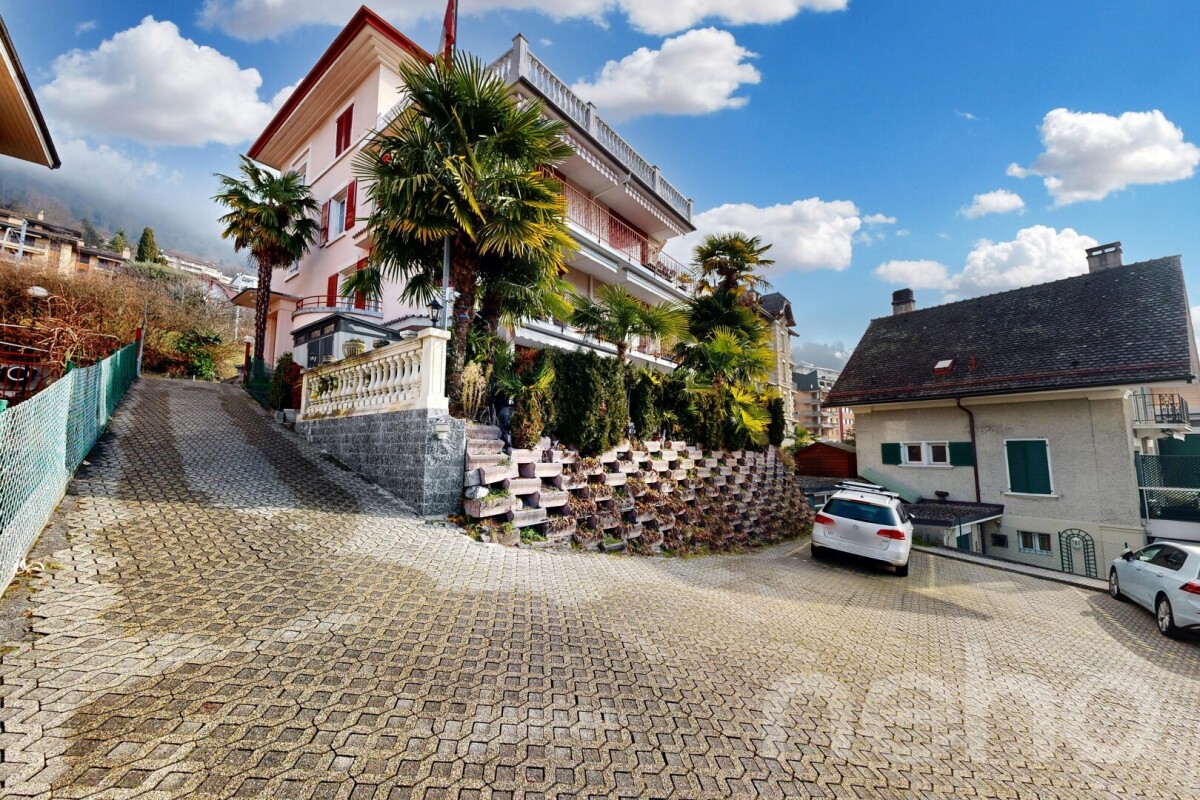
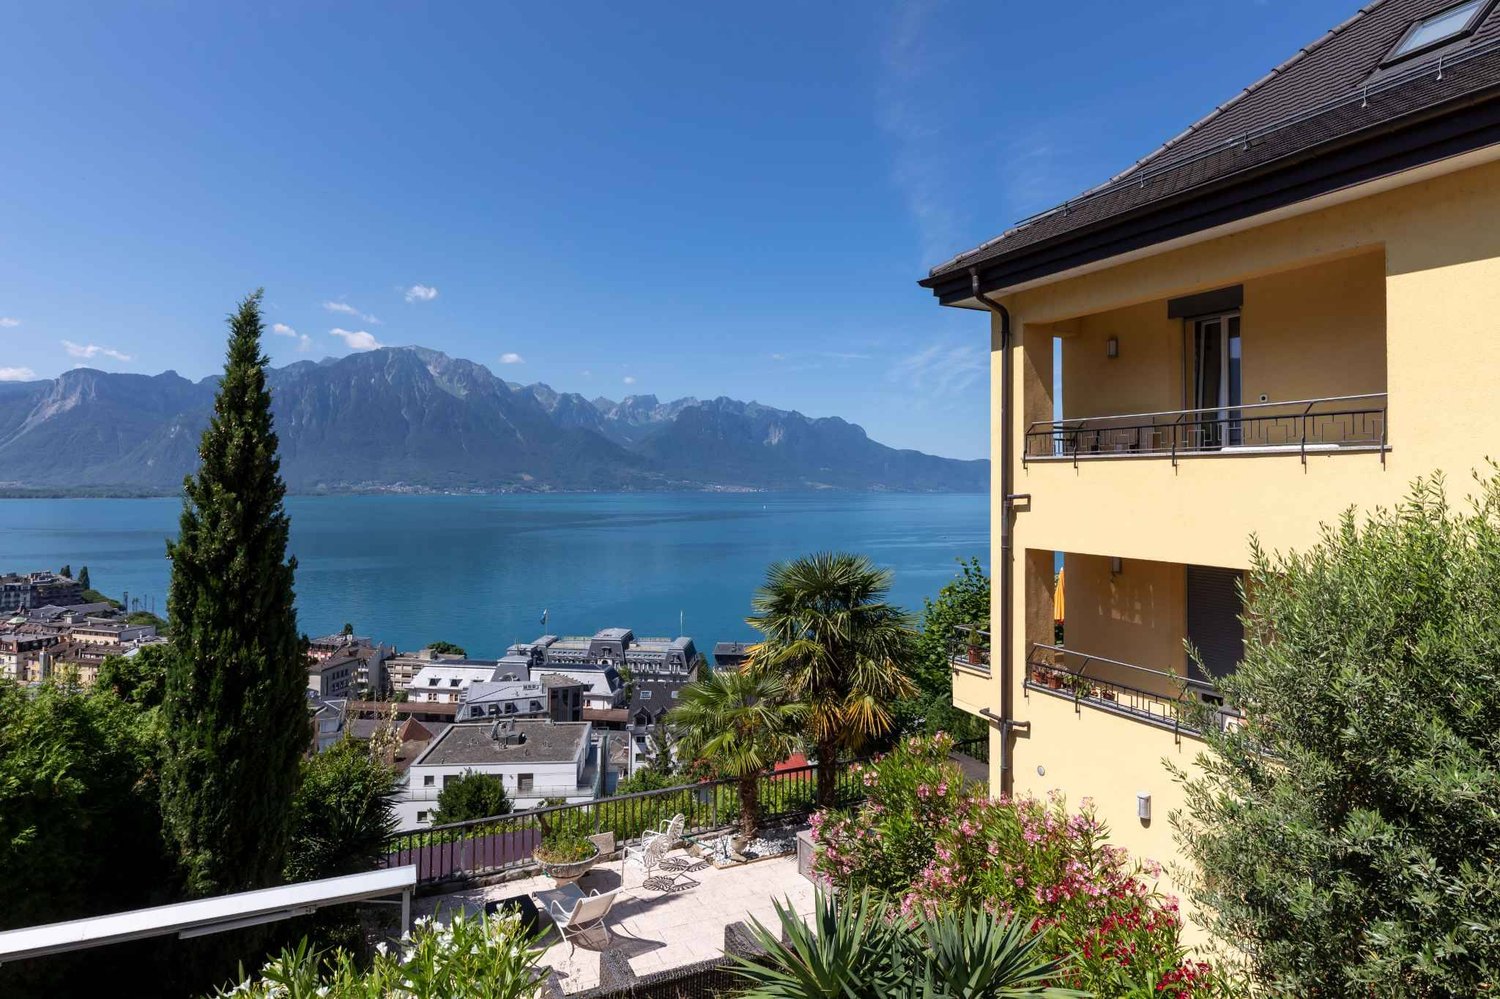
Ideally located in the heart of Montreux, this elegant building of 4 apartments represents a rare opportunity on the Riviera. Built on an exceptional plot of 706 m², it develops a weighted area of approximately 506 m² for a total volume of 1'763 m, offering a harmonious balance between profitability and quality of life. Each accommodation benefits from large outdoor areas - balcony and/or terrace - allowing you to enjoy a spectacular view of the lake and the surrounding mountains. The attic, created in 2002, is distinguished by its superb panoramic terrace, a real belvedere dominating the lake, the city, and the Alpine peaks. The building, in excellent working condition, has undergone regular renovations. All apartments are currently rented, guaranteeing an immediate return. The distribution is as follows: ? Lower ground floor: 4.5 rooms (expanded in 1991) with two spacious terraces ? Upper ground floor: 5.5 rooms with balcony and terrace ? 1st floor: 5.5 rooms (expanded in 2002) with balcony ? Attic: 3.5 rooms with magnificent terrace A double garage as well as 5 outdoor parking spaces complete the set. A direct pedestrian access allows you to quickly reach the city center on foot. In the immediate vicinity of the train station, schools, and shops, this property combines central location, exceptional panorama, and green environment. Additional potential: a project to raise the building (5th level) studied in 2010 is available on request, subject to authorization and the future general allocation plan (PGA). Exact address available after registration on neho.ch. DO YOU WANT TO VISIT? PLEASE REGISTER FIRST: https://neho.ch/b/1820-25-18

  • Parking space
  • Balcony / Terrace
  • Garage
  • +1
Vanessa Moret

Vanessa Moret

1 / 13
Vanessa Moret

Vanessa Moret

  • Parking space
  • Balcony / Terrace
  • Garage
  • +1
CHF 1,098,000.–
10 rooms240m² living space
Bouveret, 1897 Bouveret

Le Bouveret: Villa with two apartments in PPE

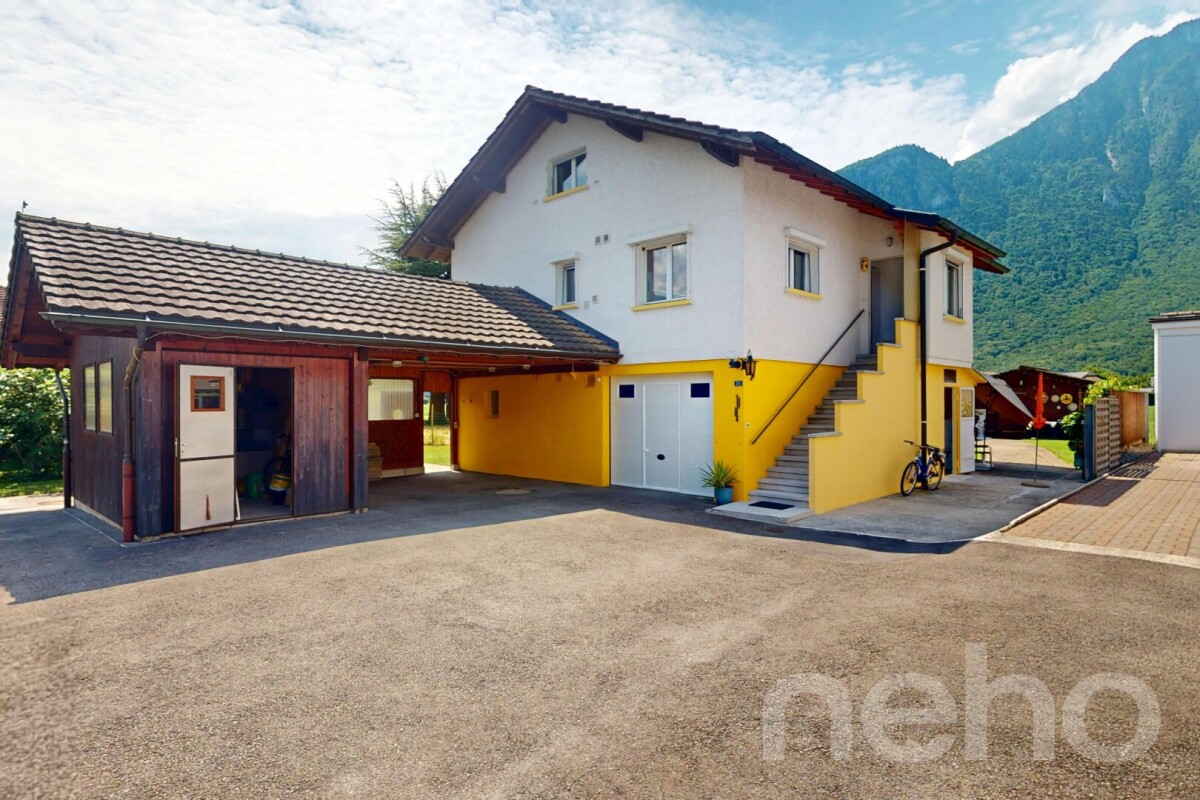
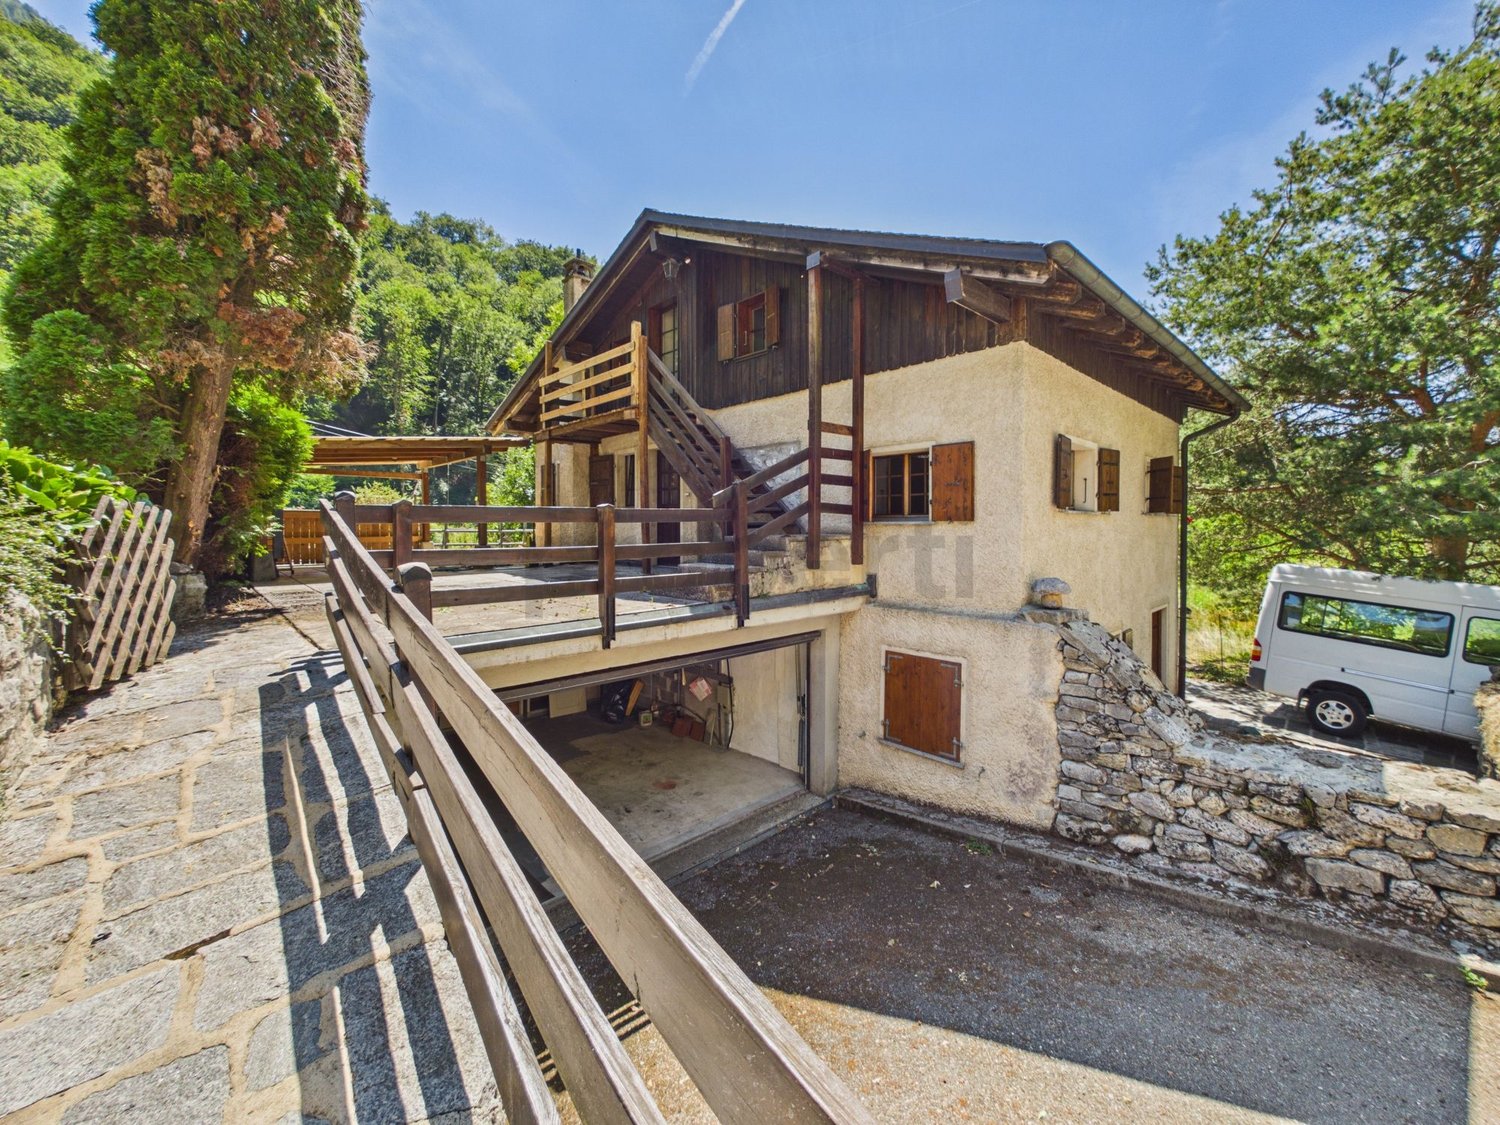
Discover this house offering an apartment with access to the garden and a spacious duplex, each with a totally independent entrance, an unobstructed view of the mountains and benefiting from a beautiful southeast exposure. Located in an idyllic setting close to all amenities, it offers a generous outdoor space with a well-maintained garden, ideal for families seeking comfort and serenity.Le Bouveret, with its privileged access to Lake Geneva, is the dream place to enjoy the joys of the great outdoors and enchanting landscapes. The two distinct dwellings are perfect for hosting several generations or for enjoying additional rental income.With a particularly generous living area spread over three levels, this property perfectly optimizes every nook. Its 10 rooms, including 8 bedrooms and 4 bathrooms, ensure a comfortable and functional living space for each.The house stands out for its enormous potential, its excellent general condition, and its vast outdoor spaces. You also benefit from a garage box and a covered area for your vehicles. Do not miss the opportunity to acquire this unique property combining charm and functionality. Exact address available after registration on neho.ch.YOU WANT TO VISIT? PLEASE REGISTER FIRST: https://neho.ch/b/1897-26-1

  • Parking space
  • Balcony / Terrace
  • Garage
  • +1
David Damiano

David Damiano

1 / 12
David Damiano

David Damiano

  • Parking space
  • Balcony / Terrace
  • Garage
  • +1
CHF 3,750,000.–
Clarens, 1815 Clarens

Premium Investment | 7 High-End Apartments in the Heart of Clarens

Investing in an exceptional property that combines construction quality, strategic location, and immediate returns is a rare opportunity. Located in the heart of Clarens, on the highly sought-after Vaudois Riviera, this elegant rental building, constructed in 2019, meets all the expectations of a demanding investor. Developing a total area of approximately 400 m² spread over four levels, it accommodates seven contemporary apartments with meticulous finishes. Each dwelling benefits from a private outdoor space and a partially unobstructed view, offering its occupants a bright and sought-after living environment. The building stands out for its recent and robust construction, quality materials, and equipment that meets current standards of comfort and energy performance. It is notably equipped with solar panels and thermal panels, triple glazing, and a collective laundry room, all of which are appreciated by tenants and investors alike. Being fully rented, the property generates immediate rental income and constitutes a permanent investment, without vacancy. Its excellent situation, just a few steps from public transport, shops, schools, and main roads, guarantees strong rental attractiveness over the years. Two garages and several outdoor parking spaces complete this quality property, which represents a rare investment opportunity, combining security, profitability, and patrimonial valorization in one of the most prized areas of the Vaudois Riviera. Exact address available after registration on neho.ch.YOU WANT TO VISIT? PLEASE REGISTER FIRST: https://neho.ch/b/1815-26-5

  • Parking space
  • Balcony / Terrace
  • Garage
  • +1
Veton Harbuzi

Veton Harbuzi

1 / 13
Veton Harbuzi

Veton Harbuzi

  • Parking space
  • Garage
CHF 1,240,000.–
185m² living space
1844 Villeneuve VD

Village House in Villeneuve - Rental Property with 3 Apartments

A rental property offering three accommodations, two plots totaling 3,139 m², and a peaceful environment surrounded by nature and forest.In a natural and preserved environment, this property benefits from a particularly quiet and secluded location.This property offers a privileged setting for those seeking calm, space, and intimacy, while remaining easily accessible from Villeneuve and the main towns of the Riviera.The property consists of a residential building with three apartments, as well as a second, independent plot. The two plots total 3,139 m²: a main plot of 2,977 m², on which the building is located, and a plot of 162 m² accommodating a covered area for a vehicle and/or motorcycles as well as a large shed.The buildingBuilt in 1961, the building has approximately 185 m² of living space and currently consists of three separate apartments spread over different levels.The apartments benefit from a south-facing orientation, offering pleasant natural light throughout the day. A traditional fireplace complements the living areas and provides a warm and convivial atmosphere.The current configuration lends itself particularly well to a rental investment project, while also offering interesting potential for modernization and long-term appreciation.The exteriorsThe main plot of 2,977 m² offers generous outdoor spaces in a green environment, surrounded by nature and forest.The property has a total of five outdoor parking spaces and one indoor parking space, providing comfortable parking for occupants.A privileged locationVilleneuve, Lake Geneva, Montreux, and the main communication axes are easily accessible, allowing for a combination of quality of life and daily practicality.This property is particularly characterized by: • Quiet and green location • Environment surrounded by nature and forest • Property protected from main noise sources and views • 2 plots totaling 3,139 m² • Main plot of 2,977 m² with the building • Second, independent plot of 162 m² • 3 separate apartments: two 3.5-room apartments and one 2.5-room apartment • Approximately 185 m² of living space • Large storage area and covered parking for vehicles • 1 indoor parking space and 5 outdoor parking spaces • South-facing orientation • Traditional fireplace and a wood stove • Potential for annual rental income of approximately CHF 52,800.- • Oil heating • Construction year 1961 • Potential for modernization and appreciation This property offers an interesting opportunity for an investor seeking a property with rental income, a large plot of land, and a particularly peaceful environment.A real estate complex that seduces with its green surroundings, intimacy, and potential, while benefiting from a location that allows easy access to Villeneuve, Montreux, and the Vaud Riviera.

  • Parking space
  • Garage
1 / 13
  • Parking space
  • Balcony / Terrace
  • View
CHF 1,240,000.–
250m² living space
A Villeneuve VD, 1844 Villeneuve

Villa with 3 apartments in a bucolic setting

A property with character and multiple possibilitiesLocated in the heights of Villeneuve, in a rural and preserved environment, this property with character benefits from a particularly pleasant setting, conducive to calm and tranquility.Situated on a vast green plot, it will seduce lovers of space and nature, while offering a particularly interesting potential for use thanks to its current configuration into three independent apartments.Three dwellings and many possibilitiesThe property currently consists of:-Ground floor: 3.5-room apartment with independent entrance and direct access to the garden.-1st floor: 3.5-room apartment with large terrace, a true extension of the living space.-Attic: 2.5-room apartment with its own balcony.This distribution offers great flexibility and allows for different projects to be envisioned according to the needs of the future owners: main residence complemented by rental income, intergenerational housing, maintenance of the three independent dwellings, or transformation into a generous family home.A vast exterior in a peaceful environmentOne of the main assets of this property undoubtedly lies in its large plot, offering a calm and green environment.The outdoor spaces invite both relaxation and convivial moments with family or friends. Terrace, garden, vegetable garden, or simply a resting place in the heart of nature: each can imagine an arrangement corresponding to their lifestyle.The property also benefits from a garage that can accommodate two vehicles.It is complemented by a particularly versatile annex building, including a carport and a closed room of approximately 50 m². This additional space offers many possibilities for use and can notably accommodate a workshop, a generous storage space, a leisure room, or any other use according to the needs of the future owners.This independent space constitutes a real additional asset and further reinforces the potential and versatility of the property.By its configuration, its generous outdoor spaces, and its privileged environment, this property constitutes a rare opportunity for those seeking a property that offers both space, tranquility, and multiple possibilities for use.

  • Parking space
  • Balcony / Terrace
  • View
1 / 13
CHF 5,000,000.–
28 rooms800m² living space
Auf Anfrage 1, 1619 Les Paccots

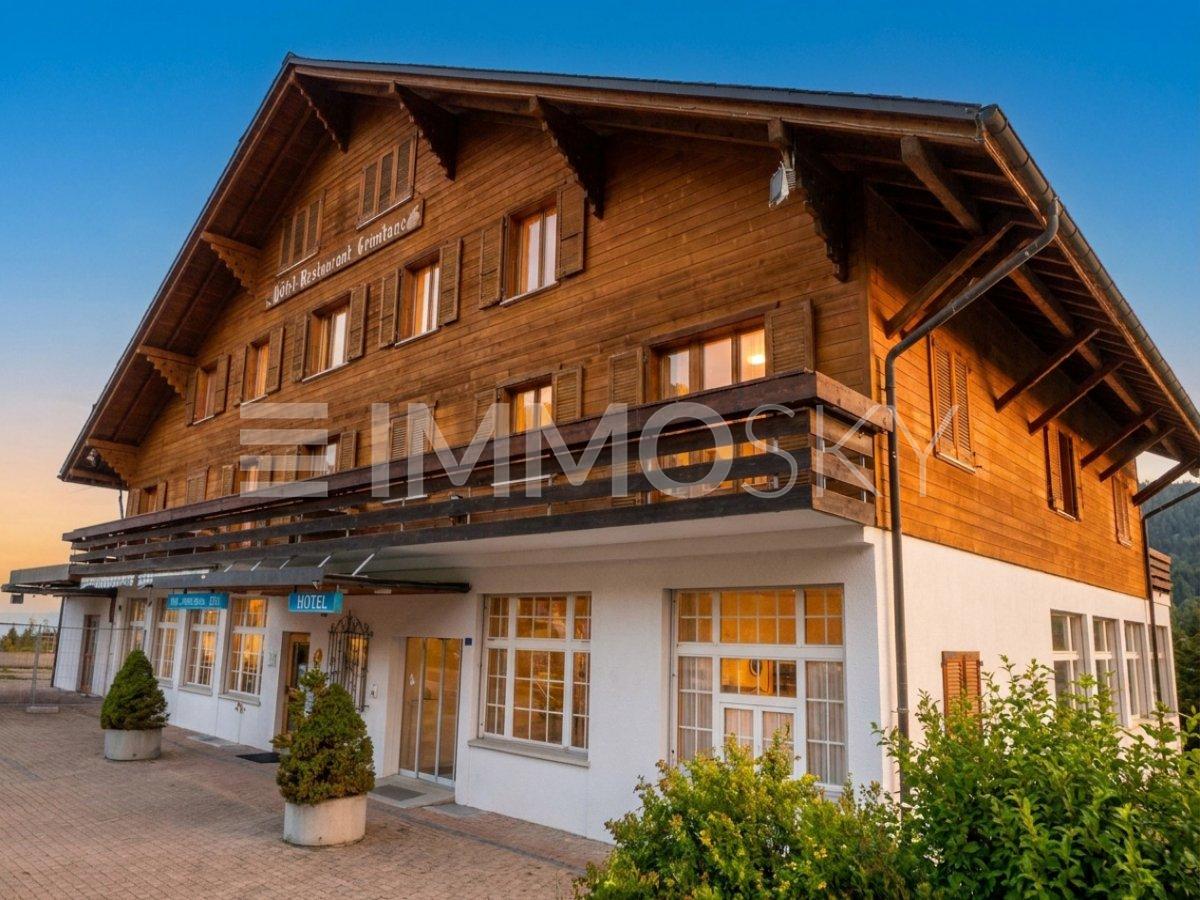
Former renowned hotel to reinvent

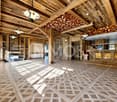
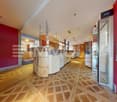
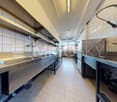
Rare investment opportunity in the Paccots Former renowned hotel-restaurant with strong development potentialIdeally located in the heart of the Paccots, in a privileged natural environment and benefiting from a magnificent unobstructed view, this former iconic hotel-restaurant represents a unique opportunity for investors, developers, or operators wishing to develop a hotel, tourism, or event project of scope.Built in 1962 and renovated in 2001, the building has since benefited from numerous regular refreshments to meet the requirements of its clientele. Today, out of operation, the establishment conserves immense potential for valorization thanks to its generous volumes, polyvalent configuration, and strategic location prized by nature lovers, hikers, and travelers.The ground floor accommodates an elegant reception as well as a superb natural wood café-restaurant space with a fireplace, offering a warm and authentic atmosphere. The café area can accommodate approximately 70 people, while the large dining room, renovated in 2001, has a capacity of approximately 52 covers. A fully equipped and renovated professional kitchen in 2016 completes this space, with men's and women's sanitary facilities as well as a smoking room available to customers.The accommodation consists of:- 1st floor: 11 rooms and a 2-room apartment- 2nd floor: 10 additional rooms and a second 2-room apartment with a corner bath- 3rd and last floor: 3.5-room apartment intended for the tenant as well as an additional roomThe basement also offers numerous complementary facilities: conference room, changing rooms with shower, sanitary facilities, technical room, cold room, and heating room. A swimming pool currently to be reused further reinforces the potential for transformation of the property.Outside, a vast parking lot can accommodate a large number of vehicles, a true asset for any hotel, event, or restaurant activity.A particularly interesting point for investors: an adjacent plot of approximately 1000 m² could also be integrated into the negotiation, thus bringing the total area to approximately 4600 m², opening the door to numerous possibilities for future development.A rare property, with strong commercial and tourist potential, in one of the most appreciated regions of Gruyère and the Fribourg Pre-Alps.For any additional information or to organize a visit: +41 79 178 61 23 or vesa.jusufi@immosky.com
1 / 13
CHF 2,070,000.–
16 rooms355m² living space
1815 Clarens

Rental property: 2 commercial spaces and 4 apartments with 3.5 rooms

A CHARACTER PROPERTY IN THE HEART OF THE RIVIERA: Built in 1890, this rental property benefits from an attractive location in Clarens, close to Montreux and just a stone's throw from the lake. Constructed on a 121 m² plot, the building has been maintained over the years. Several apartments have also undergone recent renovations. The roof is regularly checked. The building is listed in the architectural census with protection as a building of local interest, testifying to its character and integration into Clarens' built heritage. COMPOSITION OF THE BUILDING: The building spans several levels and comprises various units currently rented out. On the ground floor, there is a commercial space and a small 1.5-room apartment, currently used as a beauty institute. The four upper floors each accommodate a 3.5-room apartment, totaling four 3.5-room apartments. A fifth apartment could be created in the attic. This configuration offers an interesting distribution between residential and commercial spaces. RENTAL SITUATION: The building currently generates an annual net rental income of CHF 89,100 and a net yield of 4.3%. The annual charges paid by the tenants amount to CHF 11,280. Benefiting from a sought-after location in Clarens, this building constitutes an interesting opportunity for an investor looking to acquire a rental property in the heart of a particularly attractive region of the Lemanic Arc. More photos at: https://www.remax.ch/en/119791003-406
1 / 13
CHF 1,240,000.–
9.5 rooms200m² living space
1844 Villeneuve

Village house with 3 apartments (2x 3.5 rooms and 1x 2.5 rooms) in absolute calm

In a peaceful neighborhood, discover a rare opportunity: a property ideally located away from noise, traffic, and any thoroughfare. A true haven of tranquility, this building offers a sought-after living environment, perfect for those who aspire to combine serenity, nature, and comfort in their daily lives. The green surroundings sublime the feeling of private retreat, preserving intimacy and quality of life at every moment.The building currently consists of three separate apartments: two 3.5-room apartments and one 2.5-room apartment. The ensemble offers a spacious, cozy living room, a large, pleasant balcony, and a private garden extending the living space outdoors. The building also includes a basement and practical storage spaces. Built in 1961, this property offers a solid foundation with efficient underfloor heating and great potential for appreciation - whether for a family housing project or a long-term investment.This property offer is characterized by: • Building with 3 apartments (two 3.5-room apartments and one 2.5-room apartment) • Privileged location, away from traffic, noise, and thoroughfare • Large private garden and pleasant balcony • Underfloor heating ensuring efficient thermal comfort • Basement and practical storage spaces • Quiet, green surroundings, ideal for families or investors • Solid building (constructed in 1961) offering great potential for appreciation Interested? Contact us for a non-binding visit!

1 / 13
CHF 1,990,000.–
1607 Palézieux

Rental Property with Development Potential

Rental Property with Development Potential ? Oron (VD) regionIn a quiet and green environment, close to Oron-la-Ville and the main communication axes, this rental property in PPE offers a rare opportunity for an investor looking for both secure rental income and long-term value creation potential.The property was extensively renovated in 2010 and has been carefully maintained since, presenting itself today in an excellent general condition. It consists of three rented apartments of beautiful dimensions, guaranteeing immediate income from the acquisition.Apartment distributionGround floor / garden floorApartment with 4.5 roomsLiving area: approx. 108 m²Terrace: approx. 19 m²Current rent: CHF 2'150.- excluding chargesApartment with 3.5 roomsLiving area: approx. 90 m²Terrace: approx. 22 m²Current rent: CHF 1'950.- excluding chargesUpper floor and atticDuplex apartment with 5.5 roomsLiving area: approx. 150 m²Current rent: CHF 2'150.- excluding chargesCommon areas and outdoor spacesThe property also features:a staircase area of approx. 16.6 m²a technical room of approx. 4.6 m²8 outdoor parking spacesThe parking spaces are currently rented for CHF 60.- per month.Rental situationNet rental income from apartments: CHF 6'730.- / monthIncome from parking spaces: CHF 450.- / monthAnnual net rental income: CHF 80'760.-The indicative gross yield is approximately 4.06%, with full occupancy of the apartments and parking spaces.Expansion potentialAccording to initial analyses and subject to the validations related to the future PACOM, the plot has a development potential of approximately 300 m². This building plot offers interesting perspectives for optimizing the property and increasing future returns.Environment and accessibilityThe property benefits from a pleasant residential environment, surrounded by green spaces, while remaining close to essential infrastructure:Shops and services in Oron-la-VilleSchools and communal facilitiesPalézieux station with rapid connections to Lausanne, Fribourg, and BernAn ideal property for an investor looking to acquire a immediately rental property, with a vision of creating value in the medium and long term.For all inquiries, questions, and to schedule a site visit, the undersigned is at your disposal:Mathis FuchsCo-founderFederally certified real estate administrator078/814 96 86mathis.fuchs@immocloudsarl.chImmocloudsarl.ch

1 / 13
CHF 3,495,000.–
1806 St-Légier-La Chiésaz

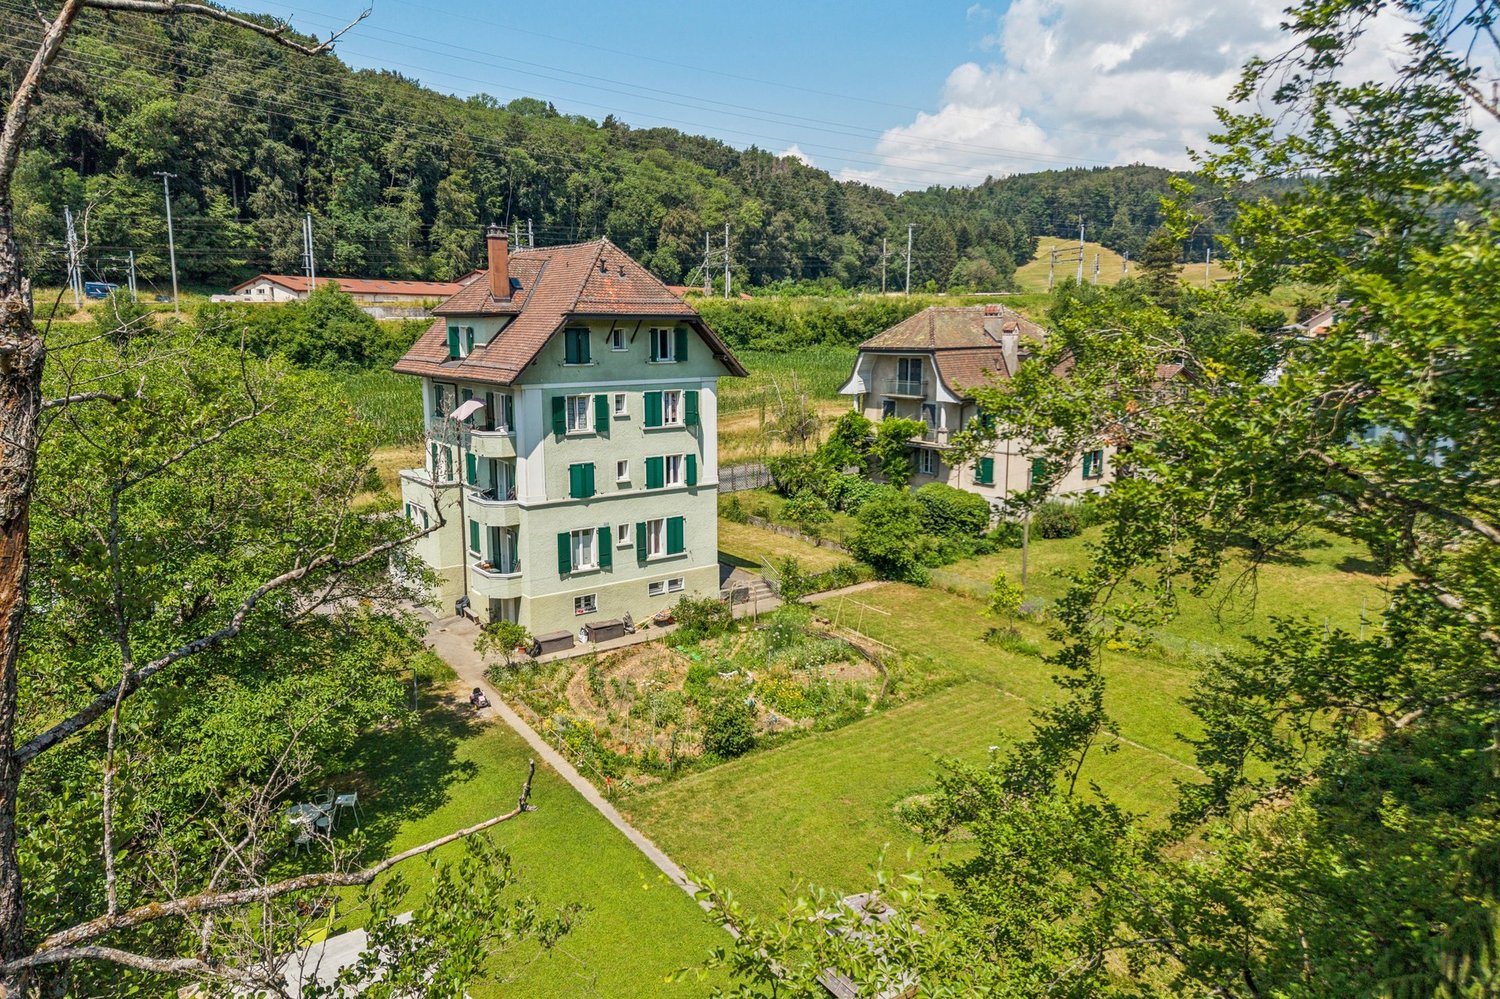
STUNNING MULTIFAMILY PROPERTY OF 4 UNITS WITH BREATHTAKING VIEW OF THE LAKE

Ideal opportunity to combine family life and real estate investment!Ideally located in the lower part of the St-Légier-La Chiésaz commune, in the heart of a pleasant residential area, enjoying a green, quiet and traffic-free environment.Its location is a real asset: just 5 minutes by car from Vevey, La Tour-de-Peilz and the shores of Lake Geneva, and 10 minutes from Montreux, it offers quick access to all amenities while ensuring a remarkable quality of life.Built in a dominant position, this property enjoys a breathtaking view of the Geneva basin, the surrounding mountains and the Dents-du-Midi. Its south and west orientation ensures optimal sunlight throughout the day, from sunrise to sunset.This charming, renovated multifamily house with a lot of character, recently renovated in 2018 and having undergone regular maintenance, will not fail to seduce you.It consists of:Lower floor:- 2-room apartment (~57 m2) with covered terrace- Cellars- Laundry room- Boiler room (gas central heating, 2022)- Large workshop/store- Covered terraceUpper floor:- 4-room apartment (~125 m2) with large balcony (~23 m2) and access to the garden- Independent entrance with staircase serving the floors- Large laundry room1st floor:- 3-room apartment (~92 m2) with large terrace (~40 m2) and balcony2nd floor:- 3-room apartment (~89 m2) with balconyAttic:- Multipurpose room (~27 m2)Outdoor amenities:The property has a pleasant garden, several terraces and four outdoor parking spaces.Notes:Three apartments are currently rented, while the fourth is occupied by the owner. This property will perfectly suit a person wishing to acquire an exceptional location, whether to live with their family, occupy the entire property or a part of it, or as an investment.Rental agreement available upon request.

1 / 13
CHF 1,950,000.–
400m² living space
1071 Chexbres

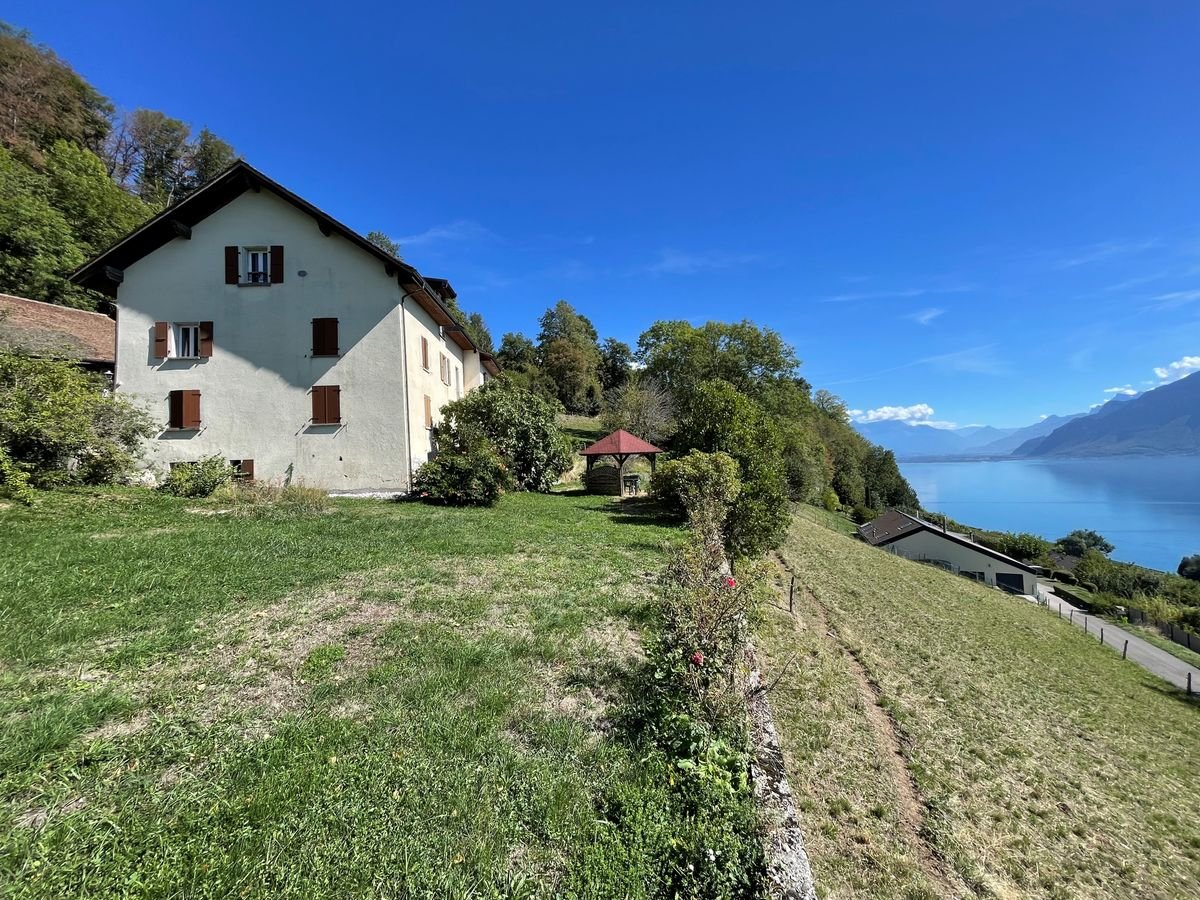
Building with 4 apartments to renovate with exceptional panoramic view of Lake Geneva and the Alps

Exceptional panoramic view of Lake Geneva and the Alps for this building located at the exit of the hamlet of Lignières, above the charming town of Chexbres, in the municipality of Saint-Saphorin.The building consists of 4 apartments and was constructed in 1779 and expanded in 1969. It requires complete renovation for 2 apartments as well as for the basement; the two apartments on the 1st floor and in the attic are habitable in their current state, with mainly refreshment or modernization work required; they were renovated in 2017.The building was brought into compliance in 2026 according to the requirements of the authorities; it is sold in its current state, without additional work and without warranty, except for the compliance work carried out in 2026.The plot of 1217 m2 is located in a non-constructible agricultural area; it results from a recent subdivision that was validated by the DGTL, whose registration in the land register is pending. It offers beautiful outdoor spaces on the sides and front, from where you can appreciate the grandiose and unique panorama.External parking spaces must be requested by the future owners from the competent authorities.The apartments are free of any lease and the surfaces indicated in this dossier are indicative.CONSTRUCTIONThe building was constructed in 1779 in the traditional style and expanded in 1969; it currently consists of 4 apartments, but an additional apartment could be created if desired, by dividing one of the two large apartments.The central heating with oil is distributed through radiators in the apartments.The PVC windows with triple-glazed insulating glass provide good thermal and acoustic comfort. In one apartment, there are still old wooden windows with double glazing.The shutters are made of wood.The insulated roof is covered with terracotta tiles; the guttering is made of copper.The basement area with its vaulted ceiling offers volumes to create several cellars or possibly a wine cellar.AMENITIESAll amenities of the charming town of Chexbres, located in the middle of the UNESCO-classified vineyard, are about 1700 meters away.The Chexbres motorway exit is about 2 km away, allowing quick access to the main road axes in the direction of Lausanne, Geneva and its international airport in less than an hour, Fribourg, Bern, Valais as well as France and Italy.The town of Chexbres is well served by public transport, with the VMCV 218 bus line that goes to the Vevey train station, as well as the wine train that connects the Vevey station to Puidoux, where the CFF line to Lausanne and Bern is also located.