129 results - Property for buy in District Moesa

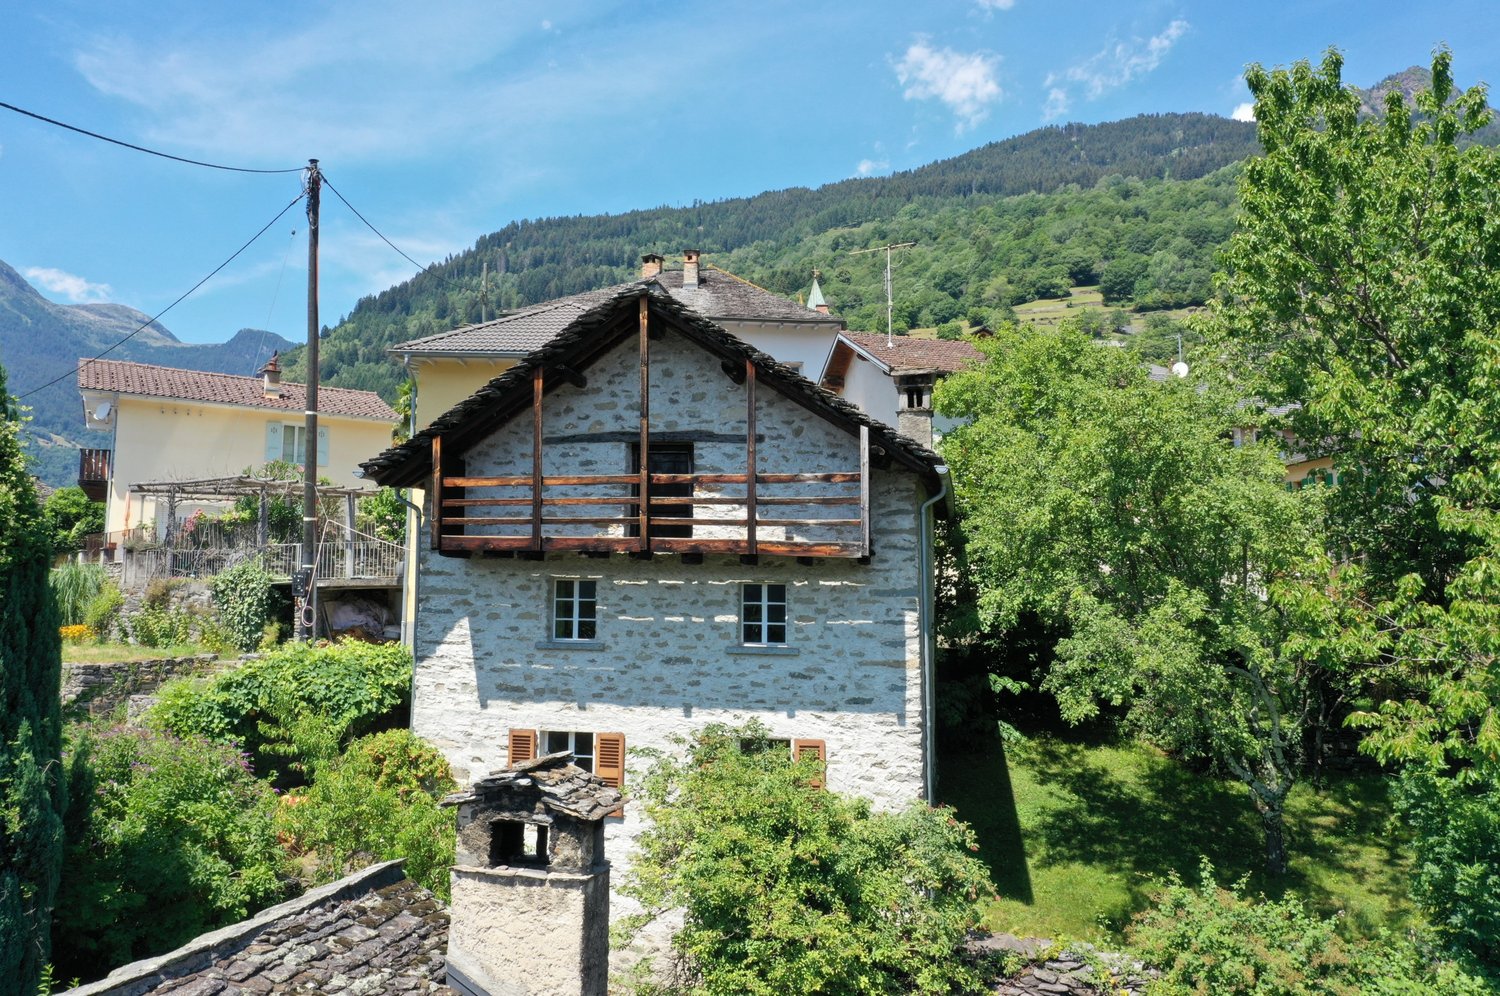
  • Traditional house with stone walls, balcony with wooden railing, steps leading up to the house
  • Two story house, balcony, white walls, black shutters, rustic feel
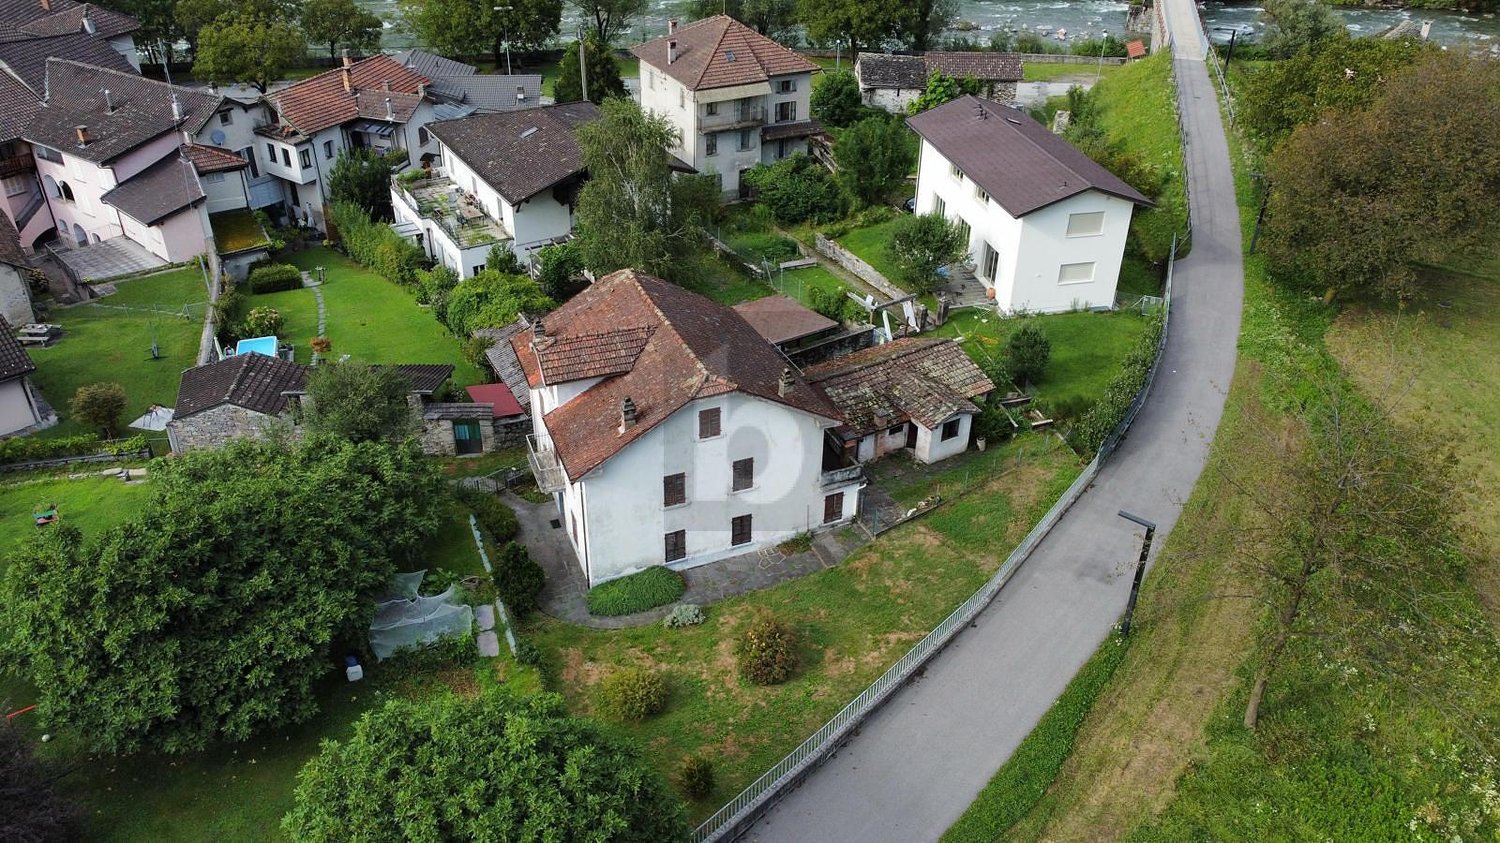
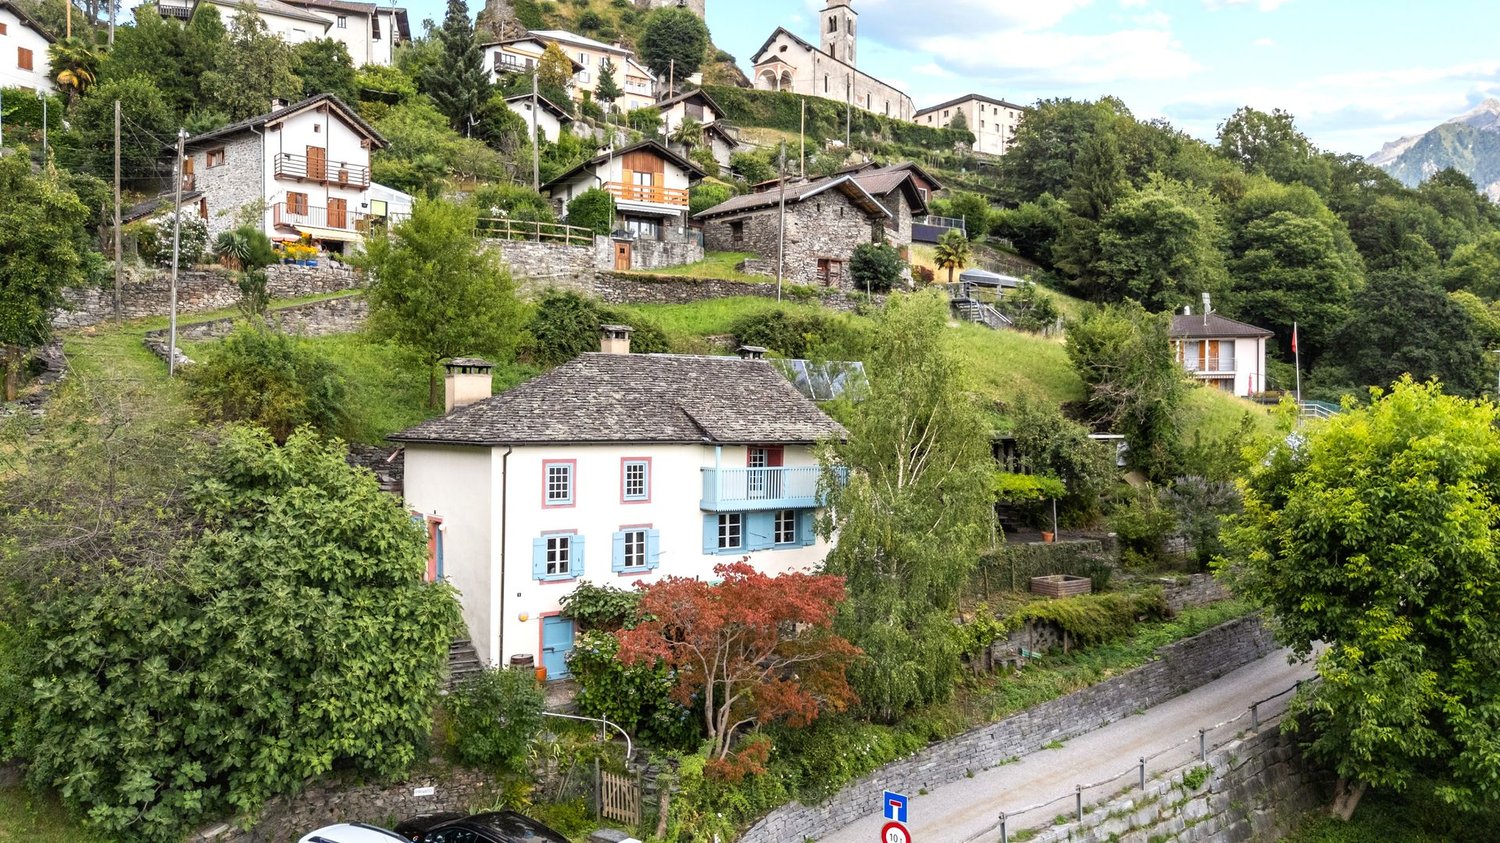
  • House located on a hillside, white exterior, red tile roof, balcony, mountains in the background, fenced by stone walls
  • A garden with a wooden bench, stone pathway, outdoor shower, plants, and trees.
  • Garden with plants, wooden deck, brick fireplace
  • Garden with a stone pathway, outdoor fireplace, stone bench, rose bushes, trees, greenery, and a backdrop of a mountain.
  • Terraced garden with stone walls, shrubs, plants, stairs, open space for outdoor activities, elevated position.
  • Outdoor wooden deck with table and chairs under a shade sail, surrounded by greenery and a stone wall
  • Stone steps leading to terrace, terrace with wicker furniture, flower bed with various plants and flowers
  • stone wall, open ceiling, pile of wood, scattered wood
  • open door to a garage filled with tools and equipment, number 109 on door
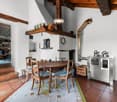
  • dining room, large fireplace, wooden table, 4 chairs, white wall, wood floor
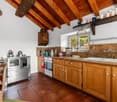
  • Modern kitchen with white cabinets, granite countertop, built-in oven, dishwasher, and wooden floor
  • A small closet room with storage, shoes, a microwave, and a chair.
  • A compact bathroom featuring a glass shower, toilet, and sink area. A round rug adorns the floor, and adjacent is a white washing machine. Next to it is a silver dishwasher.
  • bedroom with bed, mirror, sofa, table, wooden chair, wooden floor, chandelier, deer antlers on wall
  • bedroom with bed, nightstand, carpet, chandelier, rug, framed pictures
  • Single bed with a white quilt, a red pillow, a wooden window with curtains, a wooden side table, a monitor on top of the side table, a radiator, a rug, a wooden floor, a wooden ceiling with ceiling light.
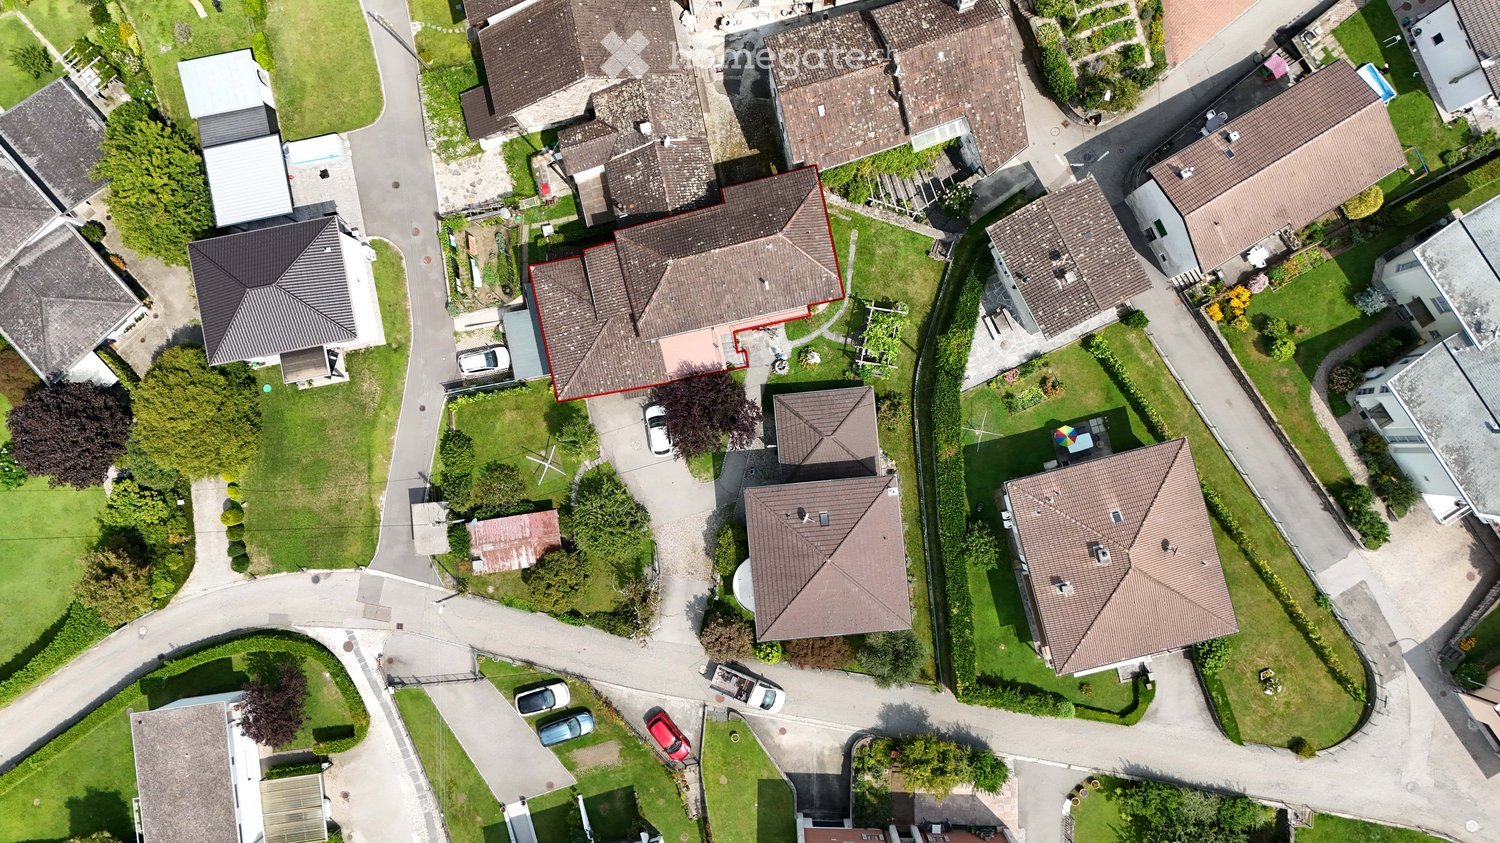
  • Property boundary map with different property plots and numbers
1 / 19
CHF 280,000.– Top
4.5 rooms120m² living space
caraa de Les 10, 6542 Buseno

Charming 4.5-room single-family house with garden in Buseno, Calancatal (Molina district)

Discover this charming single-family house from 1898 in the idyllic municipality of Buseno in the canton of Graubünden. The lovingly renovated house (2013) combines historic charm with modern comfort on 120 m² of living space and a generous 356 m² plot of land.The house offers: • 4.5 rooms on 2 floors: Spacious room layout with elevated ground floor • Cozy living and dining area: With authentic chimney and rustic charm • Modern kitchen: with white cabinets and kitchen appliances • Charming bedrooms: With white wood panels and rustic furnishings • Practical bathroom: Compact with shower, separate washing machine and dryer • Balcony and terrace: Several outdoor areas with stunning views • Garage and utility rooms: Practical storage and utility rooms Garden and outdoor area: The lush garden with stone walls, palms and various plants offers a true oasis of peace. A covered seating area with wooden terrace and a garden chimney invite you to linger.Location: The house is located in a quiet environment with beautiful views and is child-friendly. The bus stop "Buseno" is only 1 minute away on foot. A nearby river provides additional connection to nature, while the quiet location ensures relaxation both during the day and at night.This unique property is available immediately and is perfect for families or lovers of historic properties who appreciate authentic Bündner village life. The combination of historic charm, modern amenities and the dreamy location makes this house a true gem.
Travel time
-
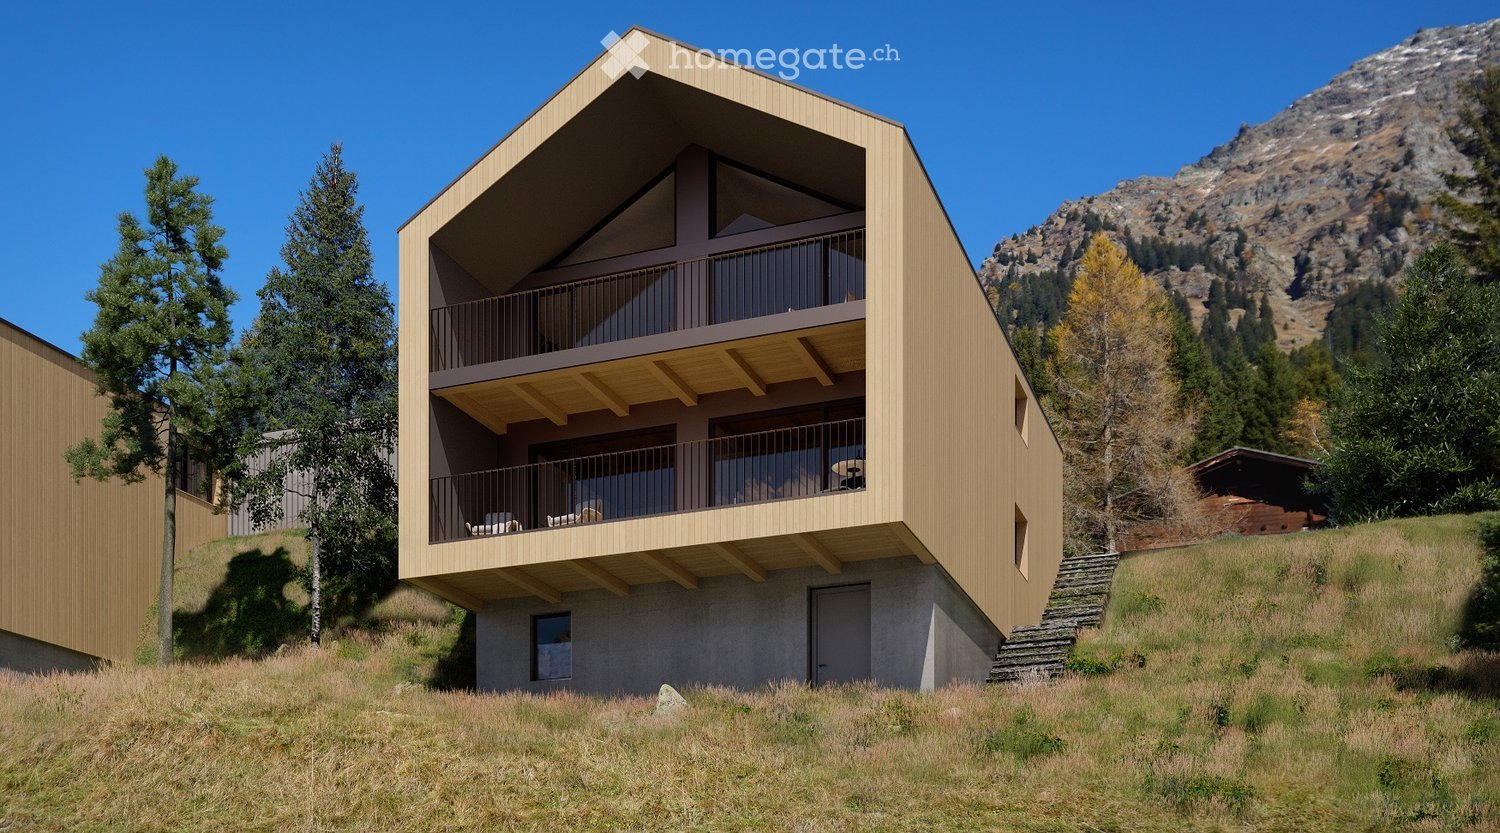
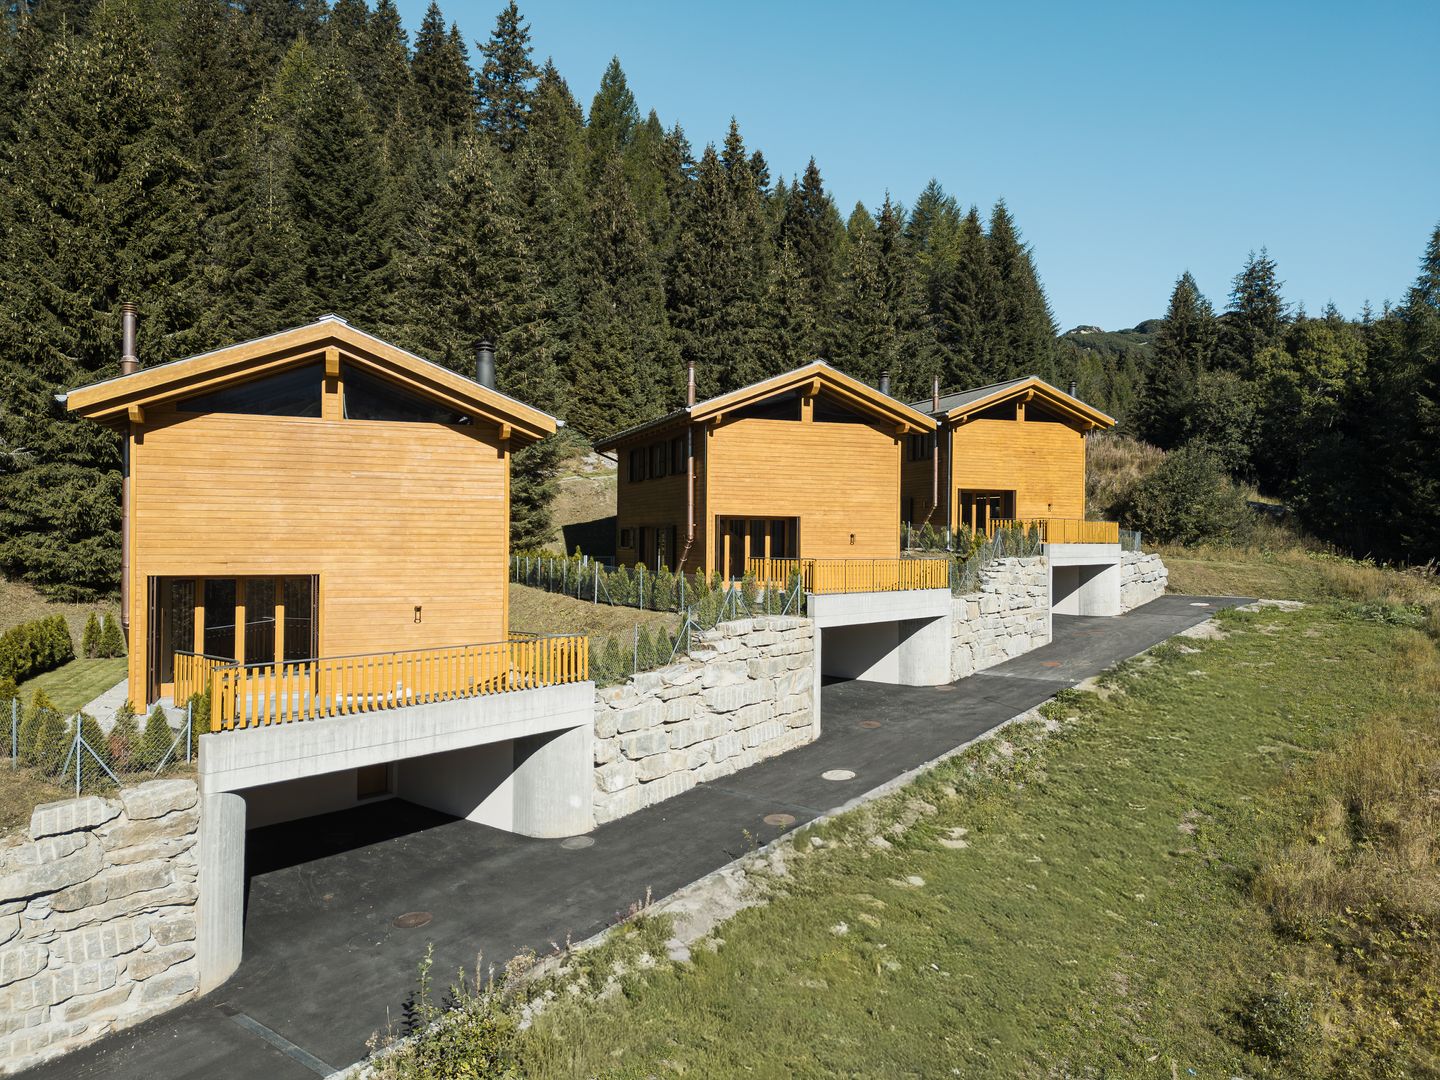
  • Modern two-story wooden house with balconies, situated on a grassy slope with a mountain backdrop.
  • Two modern, raised ground-floor houses with large windows and balconies, surrounded by a forested area.
  • Two modern wooden houses on a grassy hillside with a mountain backdrop, featuring balconies and contemporary architecture.
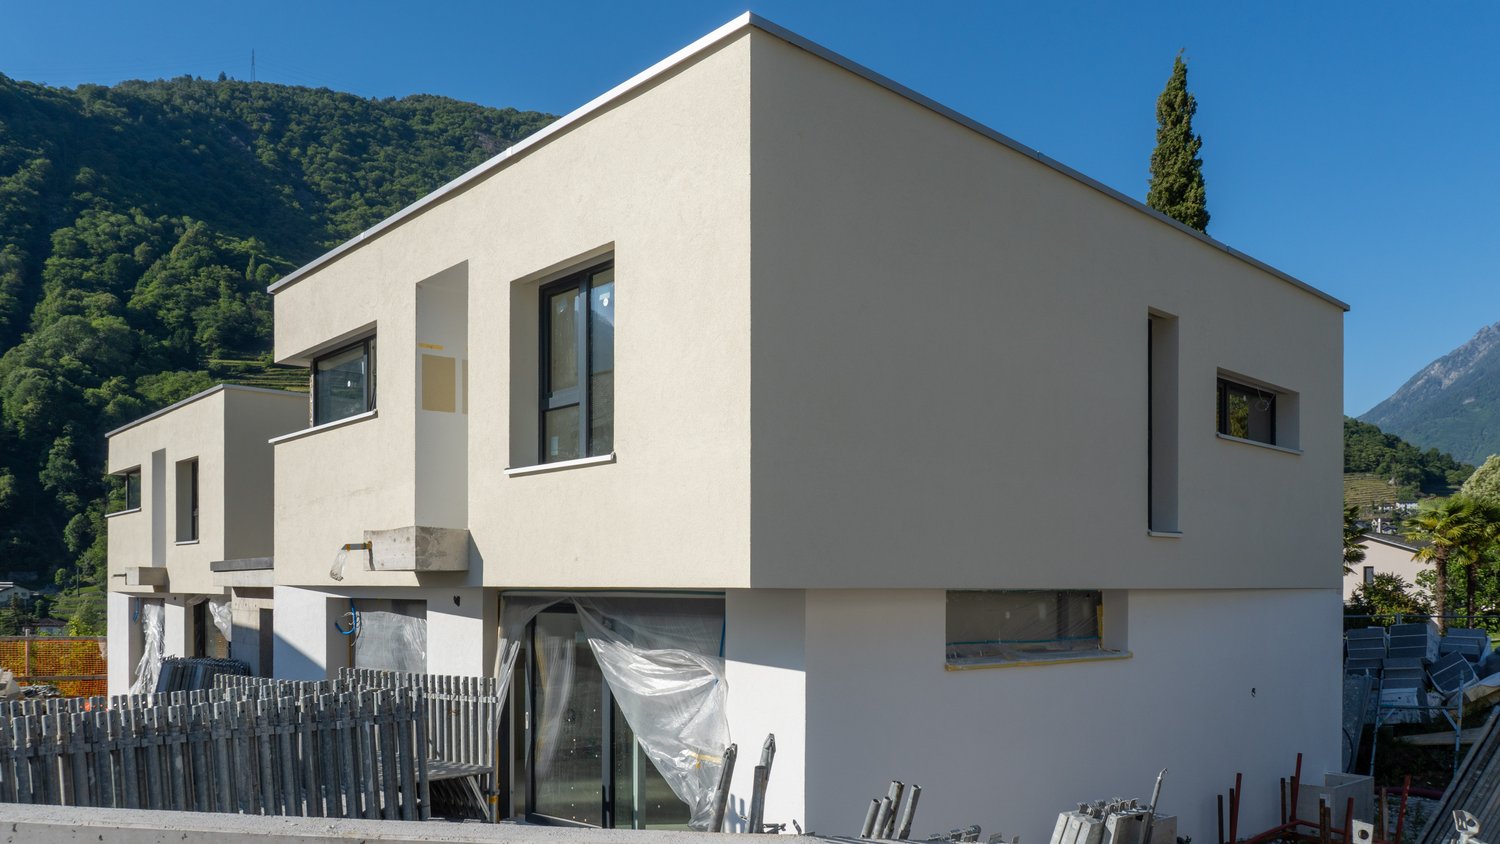
  • Modern two-story building with a flat roof, dark grey walls, and a garage with solar panels on the roof, set against a backdrop of mountains and trees.
  • Modern garage with solar panels on the roof, featuring a sleek design with wooden siding and a grey car parked outside.
  • Modern, open-plan living and dining area with wooden ceilings and walls, large windows offering a scenic mountain view, a sofa, coffee table, stools, and a kitchen counter.
  • Modern living room with exposed wooden ceiling, large windows, fireplace, sofa, coffee table, dining table, and chairs.
  • {"visible_features": ["Fireplace"], "type": "Furnished Room", "objects": ["sofa", "coffee table", "stool", "stool", "stool", "stool", "stool", "stool", "stool", "stool", "stool", "stool", "stool", "stool", "stool", "stool", "stool", "stool", "stool", "sto
  • Modern bedroom with a wooden ceiling, a large bed with pillows and blankets, a small stool, a vase with dried plants, a sculpture, and an open bathroom area with a round mirror and sink.
  • Panoramic view of a mountain range with snow-capped peaks, dense forest, and a winding road in the valley.
  • A red fox stands on a wooden deck surrounded by lush green pine trees and shrubs, with a wooden railing visible in the background.
  • Three deer standing on a grassy hill under a clear blue sky, with sparse trees in the background.
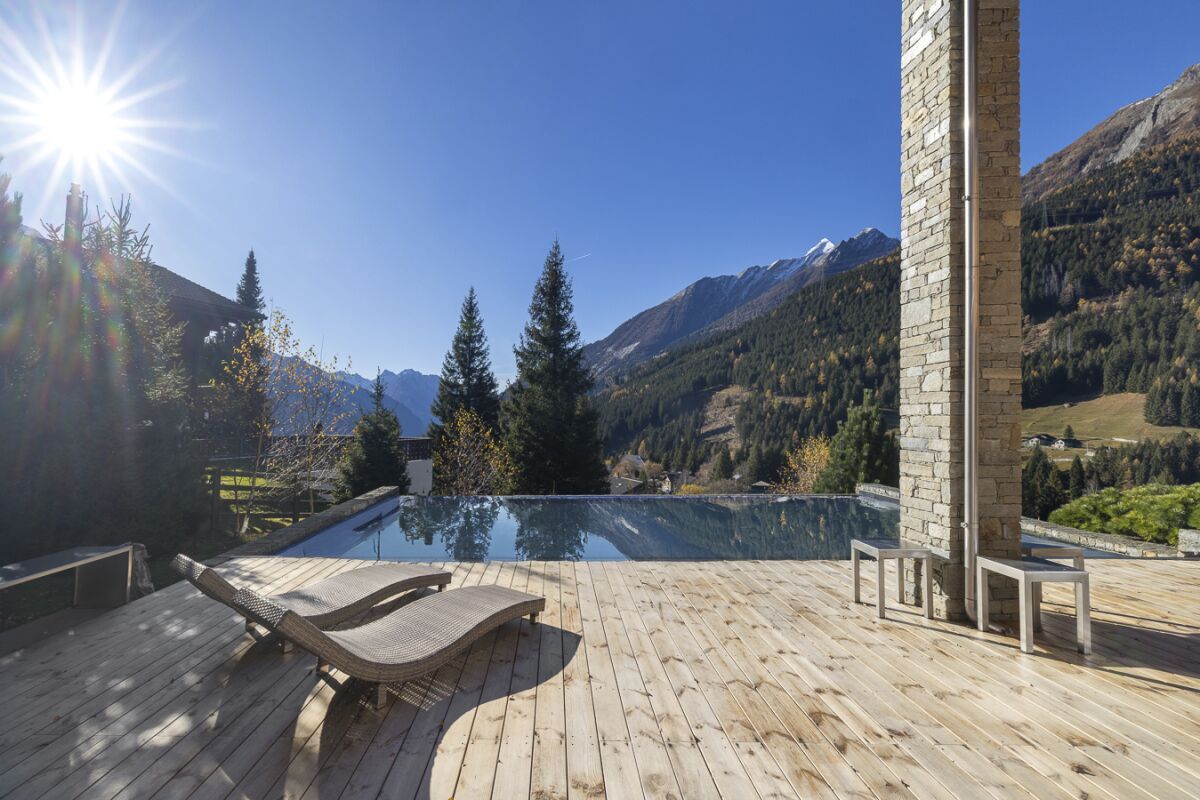
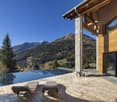
  • A swimming pool with clear blue water and a stone edge, surrounded by a natural outdoor setting.
  • A scenic mountain landscape with a group of cows grazing in a lush green meadow, surrounded by tall evergreen trees and distant snow-capped peaks under a partly cloudy sky.
  • A snowy outdoor scene with tall evergreen trees and a snow-covered structure, likely a garage or shed, partially visible behind the trees.
  • Floor plan of a building showing the first floor and roof plan. Includes labeled areas such as entrance, kitchen/dining room, terrace, and various panels.
  • Floor plan of a semi-basement and ground floor, showing rooms labeled as CAMERA1, CAMERA 2, CAMERA 3, BAGNO 1, BAGNO 2, DISIMP, SCALA, TERRAZZO, and CENTRALINA TERMICA.
1 / 17
Price on requestTop
5.5 rooms
Cozz de Fora 13, 6563 Mesocco

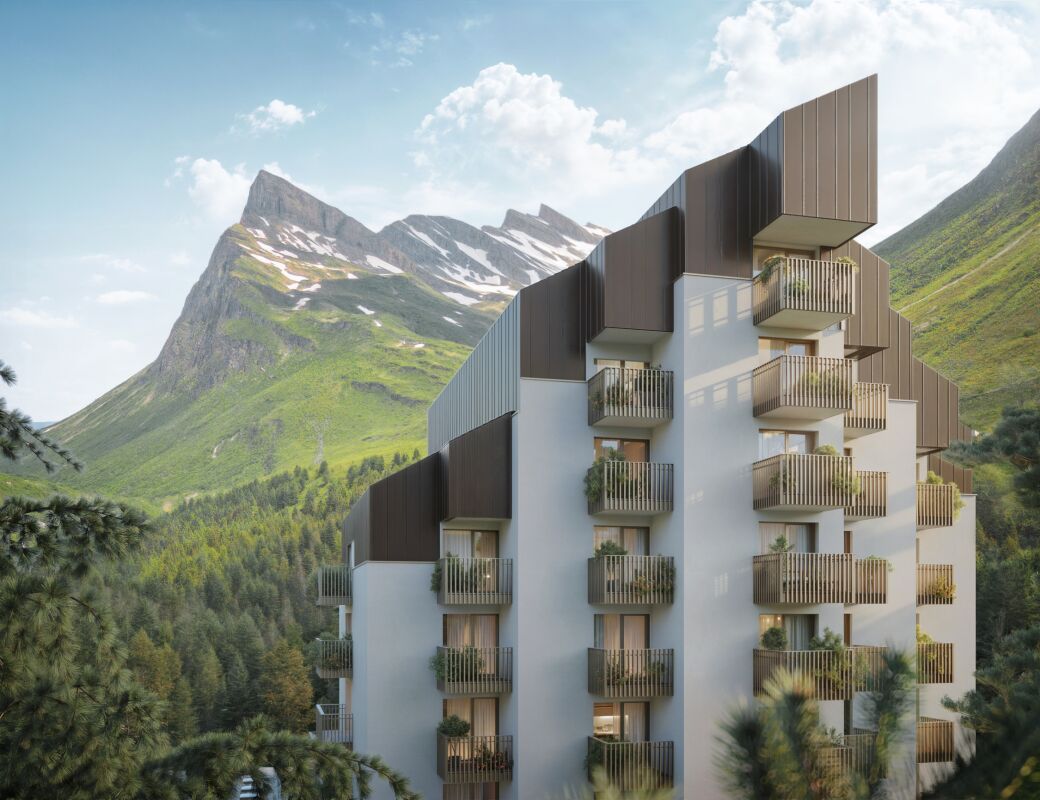
Newly built chalet in San Bernardino (Pian San Giacomo) with panoramic view

Discover this splendid design chalet where charm and exclusivity meet nature, greenery, and privacy in a warm and relaxing atmosphere. Immersed in a natural context of rare beauty, surrounded by woods and mountains, deer, foxes, and forest animals peek out. The Moesa river also flows nearby, further enriching the natural context.Between the quiet of the meadows and pastures of Pian, you find yourself in a place where you can reclaim the right slowness and recharge your spirit: a place where you can simply "be".A step away from glamour, movement, and the multiple offers of San Bernardino, in a well-served location (bus stop 9 minutes on foot), a single-family primary residence with a panoramic view, independent, ecological, sustainable, energy-efficient MINERGIE-P, and customizable is under construction: a welcoming and warm environment to perceive and experience the formal and substantial sensations of the mountain.Main features of the property: • 5.5 rooms on 2 floors with high-quality finishes and contemporary design • Two terraces with a panoramic view of the surrounding mountains • Garage and parking are private and included • Possibility of a fireplace for cozy evenings in the cold Alpine nights • Minergie certification for high energy efficiency and living comfort • Large windows that flood the spaces with natural light The house is divided into different areas: • Ground floor: entrance, large open living area (living room, dining room, kitchen) and daytime bathroom • First floor: three bedrooms and two bathrooms • Basement: multi-purpose room and technical room with a total living area of approximately 214 square meters.This chalet represents a unique opportunity for those who want to live immersed in the nature of the Graubünden Alps, a short distance from Ticino, without giving up comfort and modernity. Ideal as a primary residence or as an exclusive mountain refuge.

Travel time
-
1 / 31
CHF 1,040,000.– Top
4.5 rooms
Cornaa, 6535 Roveredo

Single-family homes in Roveredo - A Hyundai i20 2026 as a gift!

🎁 With the purchase of each individual home, a brand new Hyundai i20 (2026 model) is included! 🚗The houses are located in one of the most sought-after neighborhoods in Roveredo and feature a modern, functional design. The two houses are twins and differ only in the size of the respective gardens.GROUND FLOOR: • Spacious living room with open kitchen and direct access to the terrace and garden. • High-end kitchen with V-ZUG appliances (oven, induction, dishwasher). • LIEBHERR refrigerator with 4 drawers and ice compartment. • Work surface and coatings made of resistant and elegant quartz. • Modern bathroom with "slate effect" shower and LED lighting. • Practical indoor storage. • Outdoor area with paving and private garden shed. FIRST FLOOR: • Master bedroom with separate walk-in closet. • Two spacious single bedrooms. • Private balcony. • Second bathroom with window and white acrylic bathtub. • Design chrome fittings and White-Tech sink. BASEMENT (-1): • Equipped laundry room with white marble sink. • Technical room with heat pump. • Large, adaptable space for hobbies, passions or smart working. DETAILS: • 🚗 Car included: A Hyundai i20 (2026 model) is included with each purchased house. • 2 parking spaces (1 covered and 1 uncovered) are included in the price. • High-end aluminum/PVC windows and doors with triple glazing. • Preparation for photovoltaic system and air conditioning. • Option to choose the preferred floor covering (included in the sales price). DETAILS OF HOUSE B'S SURFACE AREA: • Ground floor: 75 m² / SPc: 65 m² • First floor: 80 m² / SPc: 72 m² • Total SPc area: 137 m² • Basement: 46.5 m² • Terrace: 9.9 m² • Balcony: 2.1 m² • Garden: 68 m² • External storage room: 5.2 m² / SPc: 4 m² DETAILS OF HOUSE C'S SURFACE AREA: • Ground floor: 75 m² / SPc: 65 m² • First floor: 80 m² / SPc: 72 m² • Total SPc area: 137 m² • Basement: 46.5 m² • Terrace: 9.9 m² • Balcony: 2.1 m² • Garden: 87 m² • External storage room: 4.8 m² / SPc: 3.5 m² INVESTMENT DETAILS AND PRICES:HOUSE BCHF 1'040'000 (Including 2 parking spaces worth CHF 60,000 and a Hyundai i20 2026 as a gift). • Sales area: 188.22 m². • Price per square meter: CHF 5'525 / m². HOUSE CCHF 1'050'000 (Including 2 parking spaces worth CHF 60,000 and a Hyundai i20 2026 as a gift). • Sales area: 189.90 m². • Price per square meter: CHF 5'529 / m². The sales area was calculated using the following coefficients: • Living area (ground floor and first floor): 100% • Basement (cellar and technical rooms): 50% • Outdoor areas, balconies and external storage rooms: 50% • Gardens: 10% EXPECTED HANDOVER DATE: August 2026.

Travel time
-
1 / 29
CHF 750,000.–
6.5 rooms125m² living space
Gesüra 1, 6541 Sta. Maria in Calanca

Casa Lombarda

Casa Lombarda A Historic Residence with Timeless Charm in the Heart of the Calanca ValleyNestled in the picturesque village of Santa Maria in the Calanca Valley, this remarkable historic property offers a rare opportunity to enjoy authentic Alpine living surrounded by nature, privacy and tranquillity. Dating back to around 1770, the former Lombard-style farmhouse was originally a traditional rural estate. Carefully maintained over the centuries, it has preserved its original character while offering the comfort required for modern living.The main residence, offering approximately 95 m² of living space, features 4 rooms filled with warmth and charm. The heart of the home is its inviting rustic kitchen, complete with a traditional wood-burning stove and an original bread oven, creating a unique atmosphere that reflects the property's rich history. Upstairs, two bright bedrooms and a spacious bathroom with bathtub, shower and practical storage room provide comfortable accommodation for everyday living.An additional 2.5-room apartment of approximately 30 m² complements the property. It is ideal for welcoming family and friends, generating rental income or serving as independent guest accommodation. If desired, both units can easily be connected to create one larger residence.The beautifully landscaped garden is a true highlight, featuring fruit trees, ornamental plants, colourful flowers and a vegetable garden. A charming pergola creates the perfect setting for outdoor dining, entertaining or simply relaxing with family and friends during the warmer months. A delightful garden house completes the outdoor space and can be used as a reading room, studio or peaceful retreat.Although immersed in the tranquillity of the Calanca Valley, the property enjoys an excellent location. Bellinzona is only a 20-minute drive away, while the valley benefits from reliable public transport connections. Whether as a primary residence, a holiday retreat or a charming second home, this exceptional property combines history, authenticity and quality of life in one of the most enchanting areas of the Canton of Graubünden.Highlights: • Photovoltaic system • Three-storey semi-detached house • Spacious garden with pergola • 1 Private outdoor parking space • Primary and secondary residence

Travel time
-
New building
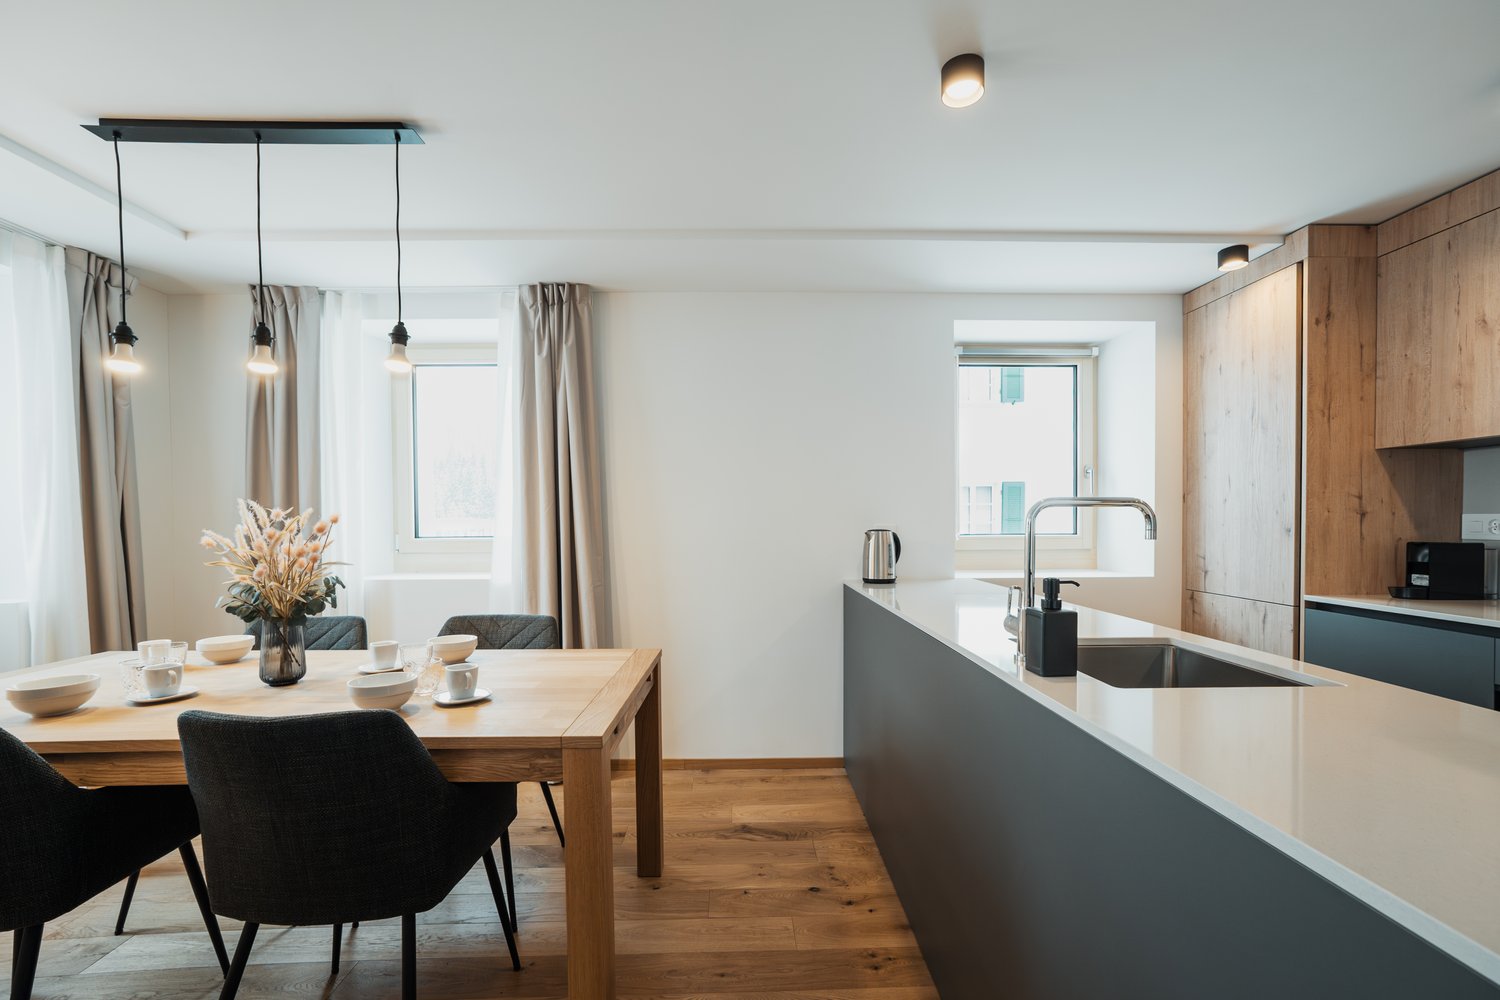
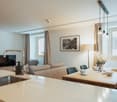
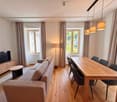
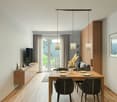
  • large table with chairs, modern kitchen island, white kitchen cabinets, light fixtures, window with view
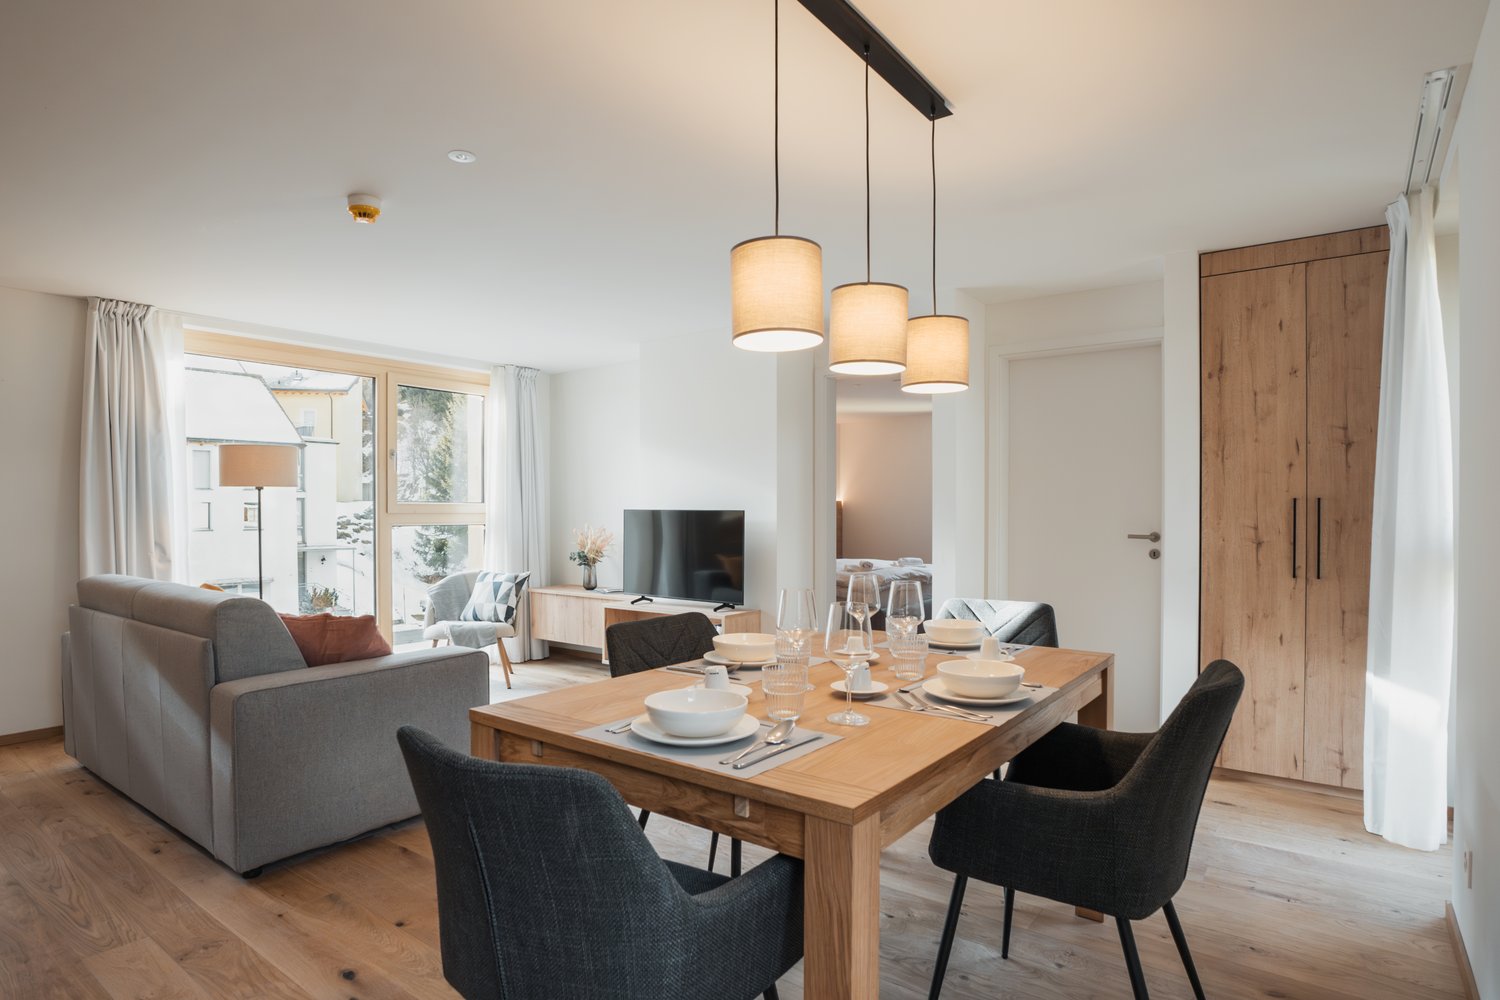
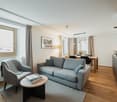
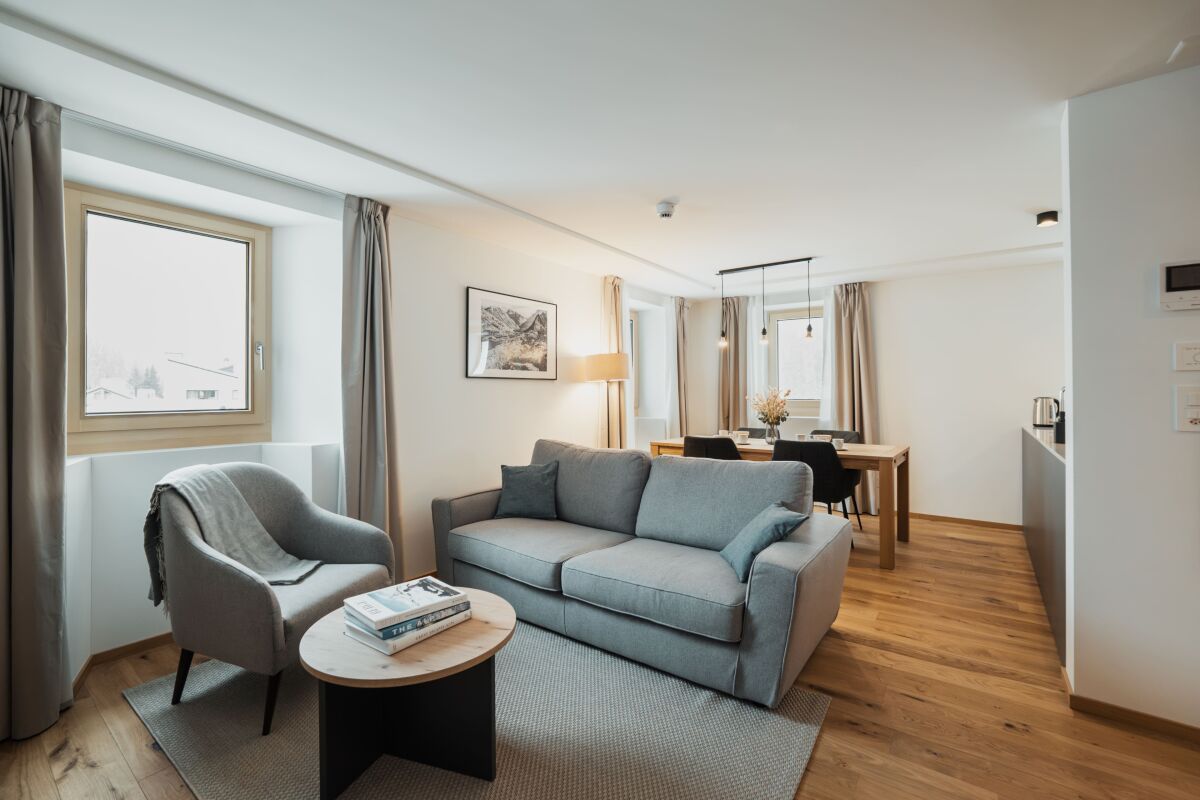
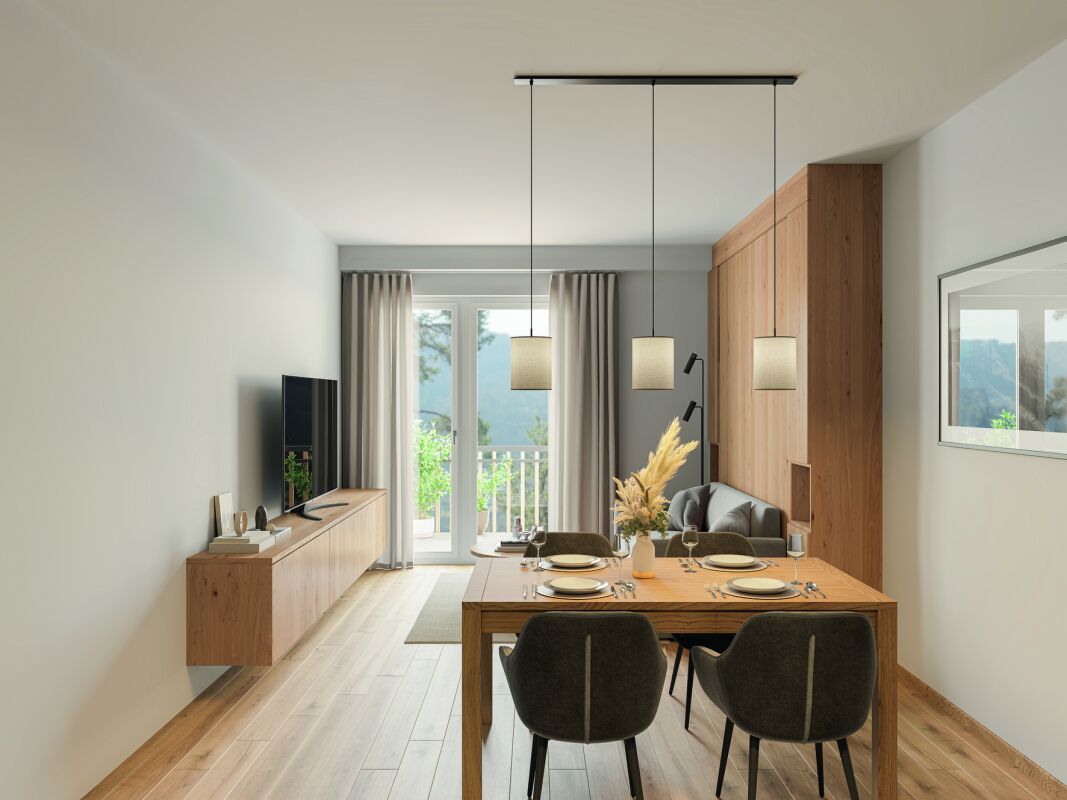
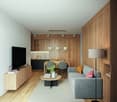
  • Large windows, gray sofa, armchair, wooden coffee table, rug, wooden floor, lamp, picture frame, dining table, chairs
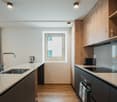
  • Modern kitchen with wooden floors, white countertops, large sink, and ample cabinet space.
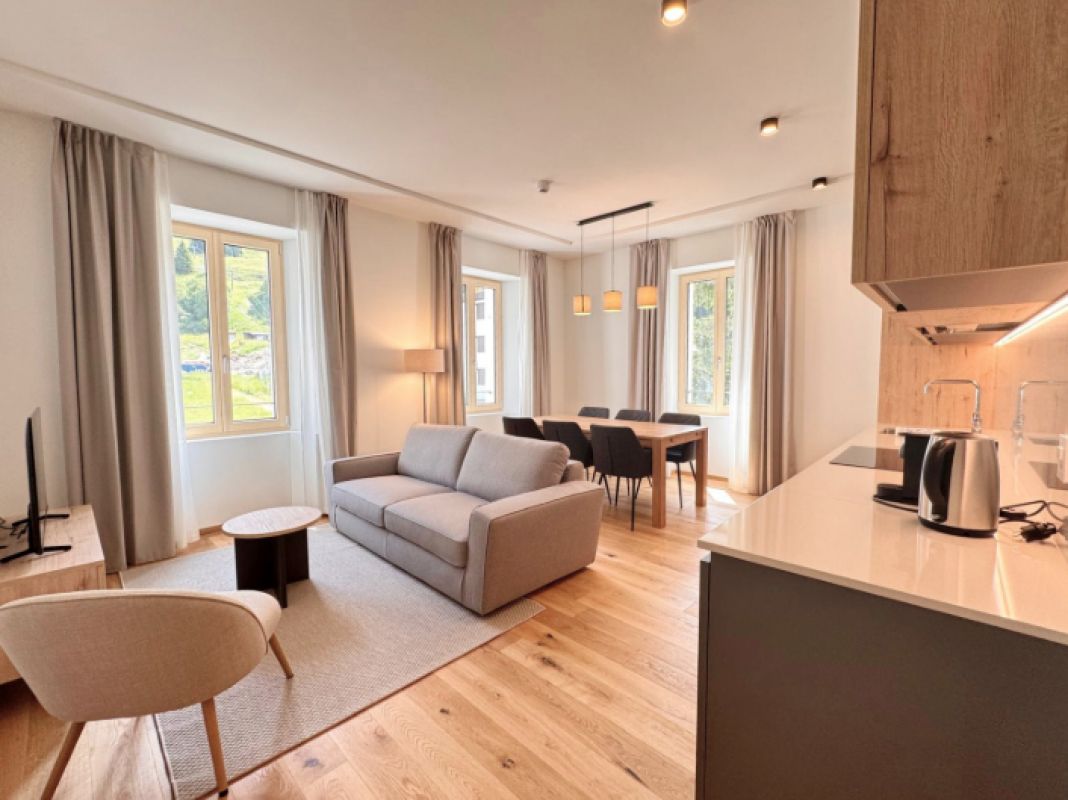
  • open kitchen and living room, couch, tv, dining table, window, dining chairs
  • Modern kitchen with dining area, granite countertops, stainless steel sink, wooden dining table, dining chairs, kitchen faucet with a bottle of hand soap, a dining table with place settings, and a window with a view outside
  • multistory beige building, large windows, flowers, iron fences, gray roof, street sign, stone pavement, stairs, mountain background
  • Two beds, pillows, bedside lamp, windows with curtains
  • Bedroom with two twin beds, lamps, side tables, gray headboard, white walls, carpet, large window with view of snowy mountains
  • Modern bathroom with wood-paneled walls, large walk-in shower, white toilet and bidet, wooden vanity with vessel sink, and a window
  • Building: Three-story structure, gray exterior, rectangular windows, two entrances, sign 'HOTEL BELLEVUE', greenery in front, two smaller buildings on the right.
1 / 12
Large windows, gray sofa, armchair, wooden coffee table, rug, wooden floor, lamp, picture frame, dining table, chairs
Modern kitchen with wooden floors, white countertops, large sink, and ample cabinet space.
open kitchen and living room, couch, tv, dining table, window, dining chairs
  • Parking space
  • View
  • Elevator
  • +2
CHF 670,000.–
3.5 rooms77m² living space
Via Cantonal 110A, 6565 S. Bernardino

S. Bernardino – MODERN 3.5 ROOMS

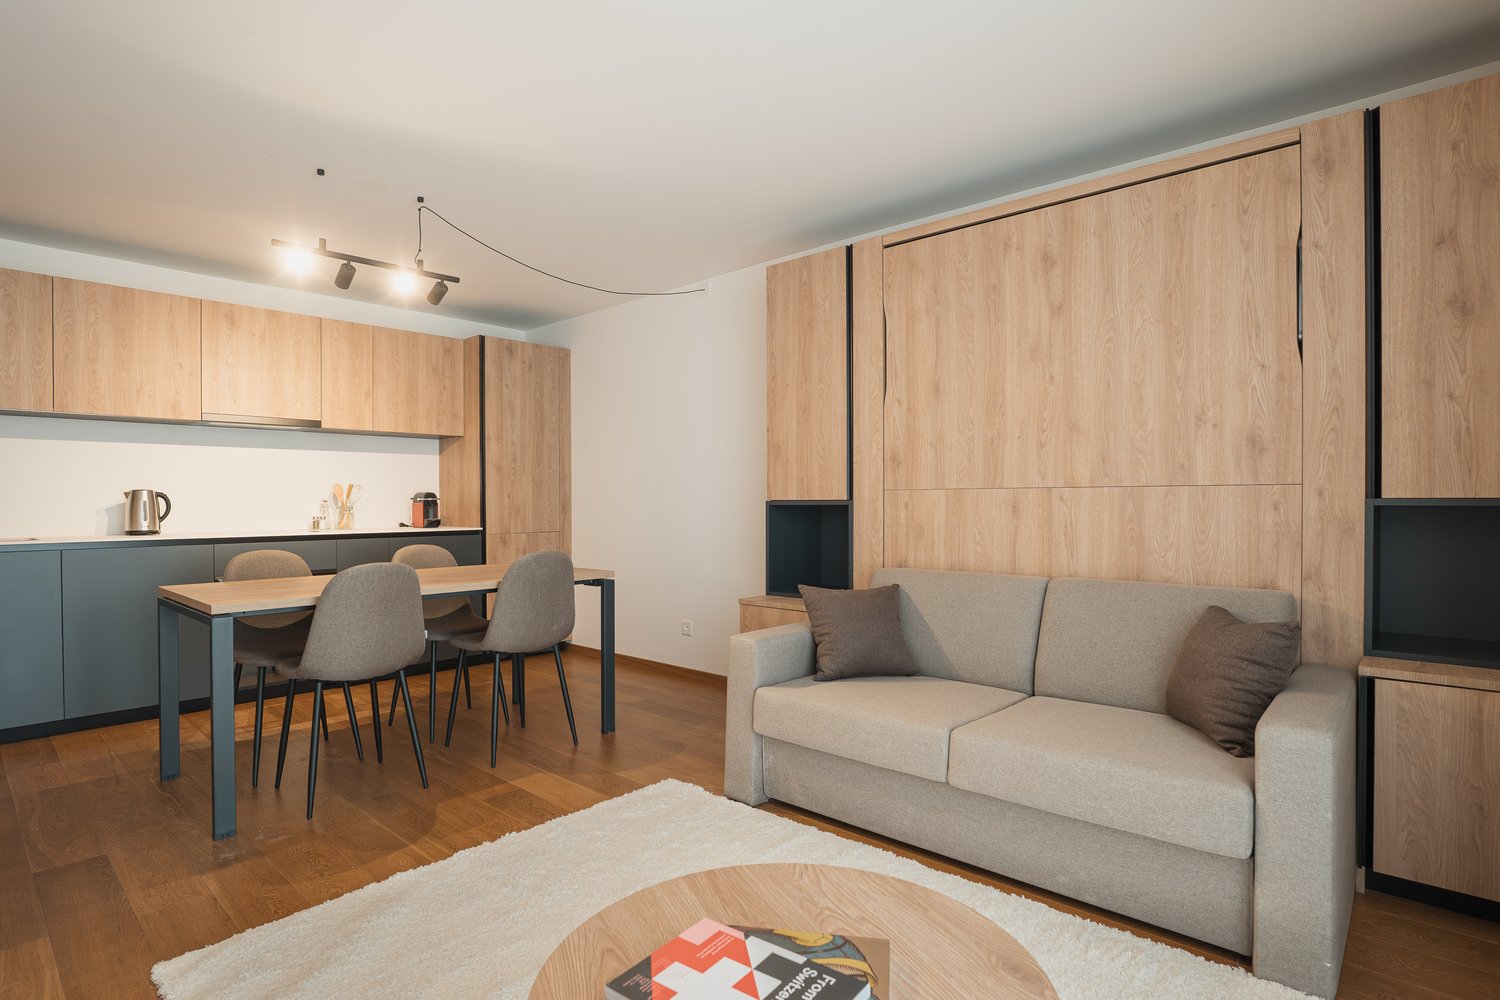
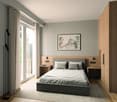
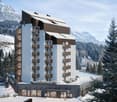
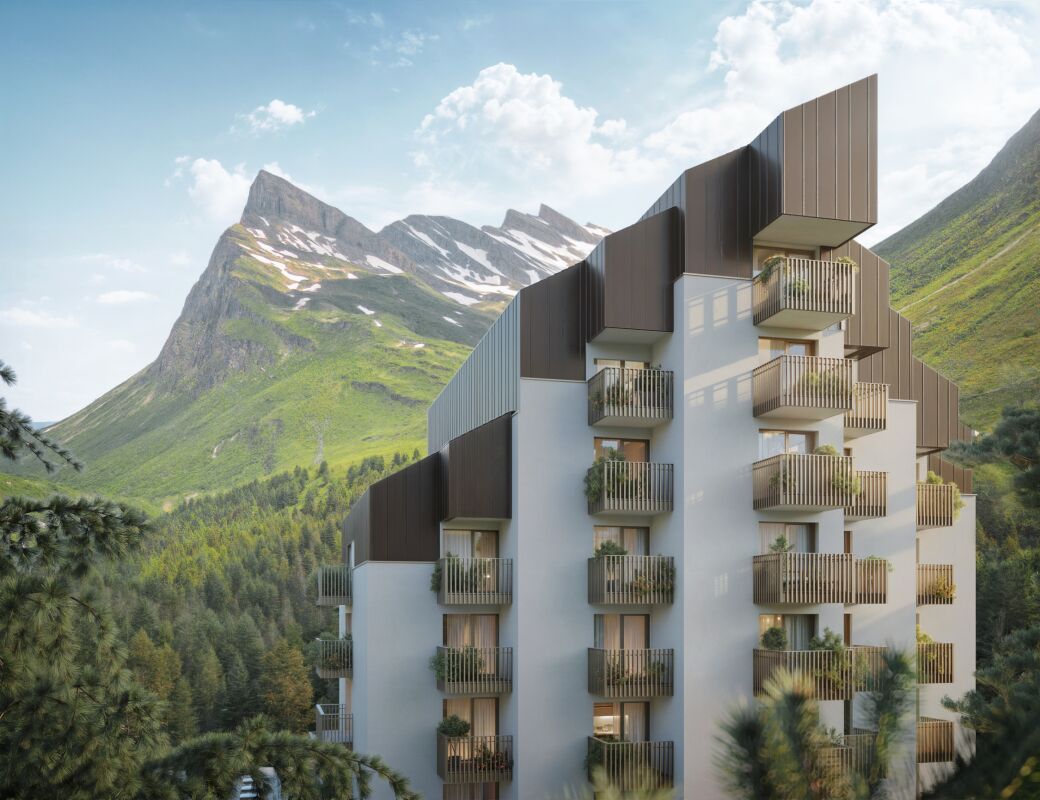
NEW RESIDENCE CASA MONTANAImagine being able to combine all the advantages and privacy of owning a home with the exclusivity of a range of comforts of a hotel structure. All this combined with the possibility of generating an income without having to worry about management. The pleasure of being owners in San Bernardino of elegantly furnished apartments where you can enjoy moments of relaxation and pleasure in the heart of a mountain villageWe are excited to introduce you to the Casa Montana Residence located at the entrance of the village!This charming residence consists of 10 apartments that combine the intimacy of a fully equipped private home with access to a wide range of tourist services.Each apartment will have a convenient, exclusively used cellar.Additionally, owners will have the opportunity to access the Spa inside the Castanea residence, the fun Kids Room, as well as the ski and mountain bike storage. And if you're winter sports enthusiasts, you'll be happy to know that you can access the Pian Cales and Confin ski lifts.For more information, you can contact us at the following email address: realestate@sbswissalps.comDo not hesitate to contact us for further information. We are at your disposal to answer all your questions and if desired, to organize a meeting at our offices.

  • Parking space
  • View
  • Elevator
  • +2
Travel time
-
1 / 13
CHF 1,550,000.–
7 rooms
Via Porta Piazzetta 25, 6537 Grono

Detached house with large garden in quiet location in Grono

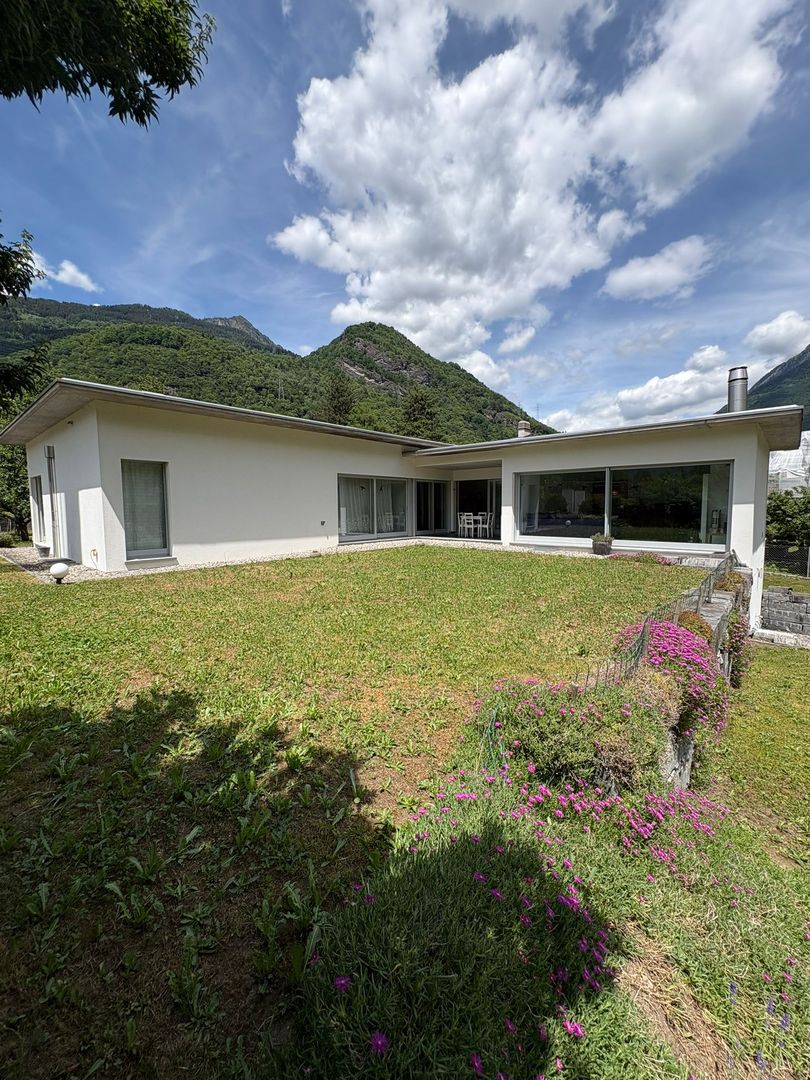
In a sunny and quiet residential area in Grono, we offer for sale a spacious detached house built on a generous plot of about 1'100 m², ideal for those who want to live surrounded by greenery without giving up the convenience of services.The house has a usable living area of about 241 m² and is characterized by its spacious and bright rooms, the careful design of the outdoor spaces, and the high level of comfort.Main features • Detached house • Plot of about 1'100 m² • Usable living area of about 241 m² • Spacious living room with direct access to the garden • Modern and well-equipped kitchen • Several bedrooms and multi-purpose rooms • Main bathroom with whirlpool • Wellness area with sauna, steam room, and shower • Separate laundry room • Wine cellar • Several storage rooms and closets • Garage and outdoor parking spaces • Level, spacious garden with plenty of space for leisure activities ExteriorThe large private garden offers excellent privacy and is the ideal place to spend time outdoors with family and friends. The property enjoys good solar exposure and a pleasant view of the surrounding landscape.LocationThe property is located in Grono, in a residential area appreciated for its tranquility and quality of life. The main services, schools, and road connections are easily accessible.An ideal solution for families looking for spacious rooms, comfort, and contact with nature.Selling price: CHF 1'550'000

Travel time
-
1 / 9
CHF 460,000.–
2.5 rooms
Strada Del Curill 10C, 6565 S. Bernardino

Residence Albarella A0.01

Residence Albarella Imagine an exclusive retreat in the Swiss mountains, where the comfort of a privately owned home blends seamlessly with the services of a high-end hotel residence. A place designed to offer relaxation, wellness, and an attractive income opportunity. This is the concept behind Residenza Albarella in San Bernardino.The project features 44 elegant and modern apartments, including 38 fully furnished aparthotels, set in the heart of the village with breathtaking views of the Alpine range. Created through the redevelopment of the historic Torre Albarella, a symbol of mountain hospitality, the residence has been reimagined in a contemporary style, offering a new way to experience mountain living.Each apartment is designed for comfort and quality, with refined interiors, equipped kitchens, premium materials, and a warm, modern alpine aesthetic. The property also offers covered parking, private storage rooms for skis and sports equipment, and exclusive access to a beautiful wellness area with swimming pool, ideal for unwinding after a day outdoors.The offering is further enhanced by two restaurants, an elegant lounge bar, modular event spaces, a club for exclusive evenings, and a play area for children.Thanks to the “Buy to use and let” model, owners can enjoy their apartment during selected periods and rent it out for the rest of the year, with management handled by a dedicated company.Several 2.5-room apartments are available, with different interior layouts and stunning open views of the mountains. Each unit includes a spacious living room, a bedroom, a modern bathroom, washer-dryer column, and a large terrace perfect for moments of relaxation.Residenza Albarella is more than a home – it is a complete alpine lifestyle experience.Highlights: • Central in the heart of San Bernardino • 2.5 room apartment • Wellness and swimming pool • Aparthotel • Expected delivery: Autumn 2026

Travel time
-
1 / 9
CHF 700,000.–
3.5 rooms
Strada Del Curill 10C, 6565 S. Bernardino

Residence Albarella A0.08

Residence Albarella Imagine an exclusive retreat in the Swiss mountains, where the comfort of a privately owned home blends seamlessly with the services of a high-end hotel residence. A place designed to offer relaxation, wellness, and an attractive income opportunity. This is the concept behind Residenza Albarella in San Bernardino.The project features 44 elegant and modern apartments, including 38 fully furnished aparthotels, set in the heart of the village with breathtaking views of the Alpine range. Created through the redevelopment of the historic Torre Albarella, a symbol of mountain hospitality, the residence has been reimagined in a contemporary style, offering a new way to experience mountain living.Each apartment is designed for comfort and quality, with refined interiors, equipped kitchens, premium materials, and a warm, modern alpine aesthetic. The property also offers covered parking, private storage rooms for skis and sports equipment, and exclusive access to a beautiful wellness area with swimming pool, ideal for unwinding after a day outdoors.The offering is further enhanced by two restaurants, an elegant lounge bar, modular event spaces, a club for exclusive evenings, and a play area for children.Thanks to the “Buy to use and let” model, owners can enjoy their apartment during selected periods and rent it out for the rest of the year, with management handled by a dedicated company.Within this exceptional setting, a welcoming 3.5-room apartment on the lower ground floor offers generous space, natural materials, and a large private terrace, perfect for enjoying the peace and fresh Alpine air.Residenza Albarella is more than a home – it is a complete alpine lifestyle experience.Highlights: • Central location in the heart of San Bernardino • 3.5-room apartment • Wellness and swimming pool • Aparthotel • Expected delivery: Autumn 2026

Travel time
-
1 / 10
CHF 685,000.–
3.5 rooms80m² living space
Cantonál 45, 6565 S. Bernardino

Residenza Tilia

Residence Tilia Imagine a place where the intimacy and privacy of owning your own apartment blend seamlessly with the elegance and comfort of a hotel, in San Bernardino – the jewel of the Grisons. Residenza Tilia embodies this exclusive lifestyle: a unique proposition that combines relaxation, wellbeing, and a hassle-free investment opportunity. Nestled in a charming and authentic mountain village, the property offers the possibility of being enjoyed all year round, or of generating a steady income thanks to fully autonomous professional management.The apartment for sale, a spacious and bright 3.5-room unit, stands out for the quality of its furnishings, the smart layout, and the welcoming atmosphere that greets you from the moment you walk in. The long hallway is enhanced by a practical built-in wardrobe, while the two bedrooms – one of which is a master with an en-suite bathroom and a spacious shower – offer maximum comfort and functionality. A second bathroom, also with a shower, is conveniently located near the entrance. The open-plan living area is the heart of the apartment: a generous, elegant space that features a modern living room, a well-equipped kitchen, and a dining area perfect for moments of relaxation. The apartment also includes a private cellar and a convenient outdoor parking space, already included in the price.What truly makes this offer special is the access to a range of exclusive services for owners: the spa at the nearby Residenza Castanea, a fun Kids Room for the little ones, and dedicated storage spaces for skis and mountain bikes.San Bernardino is not just a holiday destination – it is an authentic retreat, a place where every detail is designed to offer wellbeing, tranquillity, and value. A rare opportunity for those who wish to combine the pleasure of ownership with the advantages of a safe, stress-free investment.Highlights: • Aparthotel concept • New and modern apartment • High-quality furnishings • Private cellar • Outdoor parking included • Rental income potential • Secondary residence

Travel time
-
1 / 49
Price on request
7.5 rooms
Cozz de Fora 16, 6563 Mesocco

Chalet Betulla

Chalet Betulla In Pian San Giacomo, in a peaceful location surrounded by nature, we offer this exclusive detached chalet featuring a swimming pool, a large plot of land, and stunning views over the Mesolcina Valley. The property is situated at the edge of the forest, in a sunny and easily accessible residential area – ideal for those seeking privacy and comfort just a few minutes from essential services.Built in 2014 and meticulously maintained (with exterior wood treatment carried out in 2025), the chalet offers a living area of approximately 265 m² spread over two floors, with bright rooms and ceiling heights ranging from 2.5 to 6 metres, giving the interiors a sense of space and character.The property includes 816 m² of land plus an additional 5,613 m² of forest, ensuring an exclusive atmosphere and direct contact with nature.The interiors stand out for their high-quality finishes, modern kitchen with stainless-steel worktop, parquet flooring, and granite bathrooms. Heating is provided by a heat pump, and there is also a cosy wood-burning fireplace.Outside, you will find a beautiful heated swimming pool with its own technical room – perfect for enjoying the summer season.The property is completed by a triple garage and two outdoor parking spaces.The chalet is located just a 10-minute walk from the Pian San Giacomo bus stop, with shops conveniently nearby in the village, Mesocco, and San Bernardino. A rare property, ideal as a primary residence or holiday home, designed for those who wish to enjoy the mountains without sacrificing comfort.Highlights: • Exclusive chalet • Private pool with sun terrace • Large plot of land • 3 garage- and 2 external parking spaces • Primary and secondary residence

Travel time
-
1 / 15
CHF 395,000.–
2 rooms60m² living space
Via Camp de la Mezzera 26, 6534 San Vittore

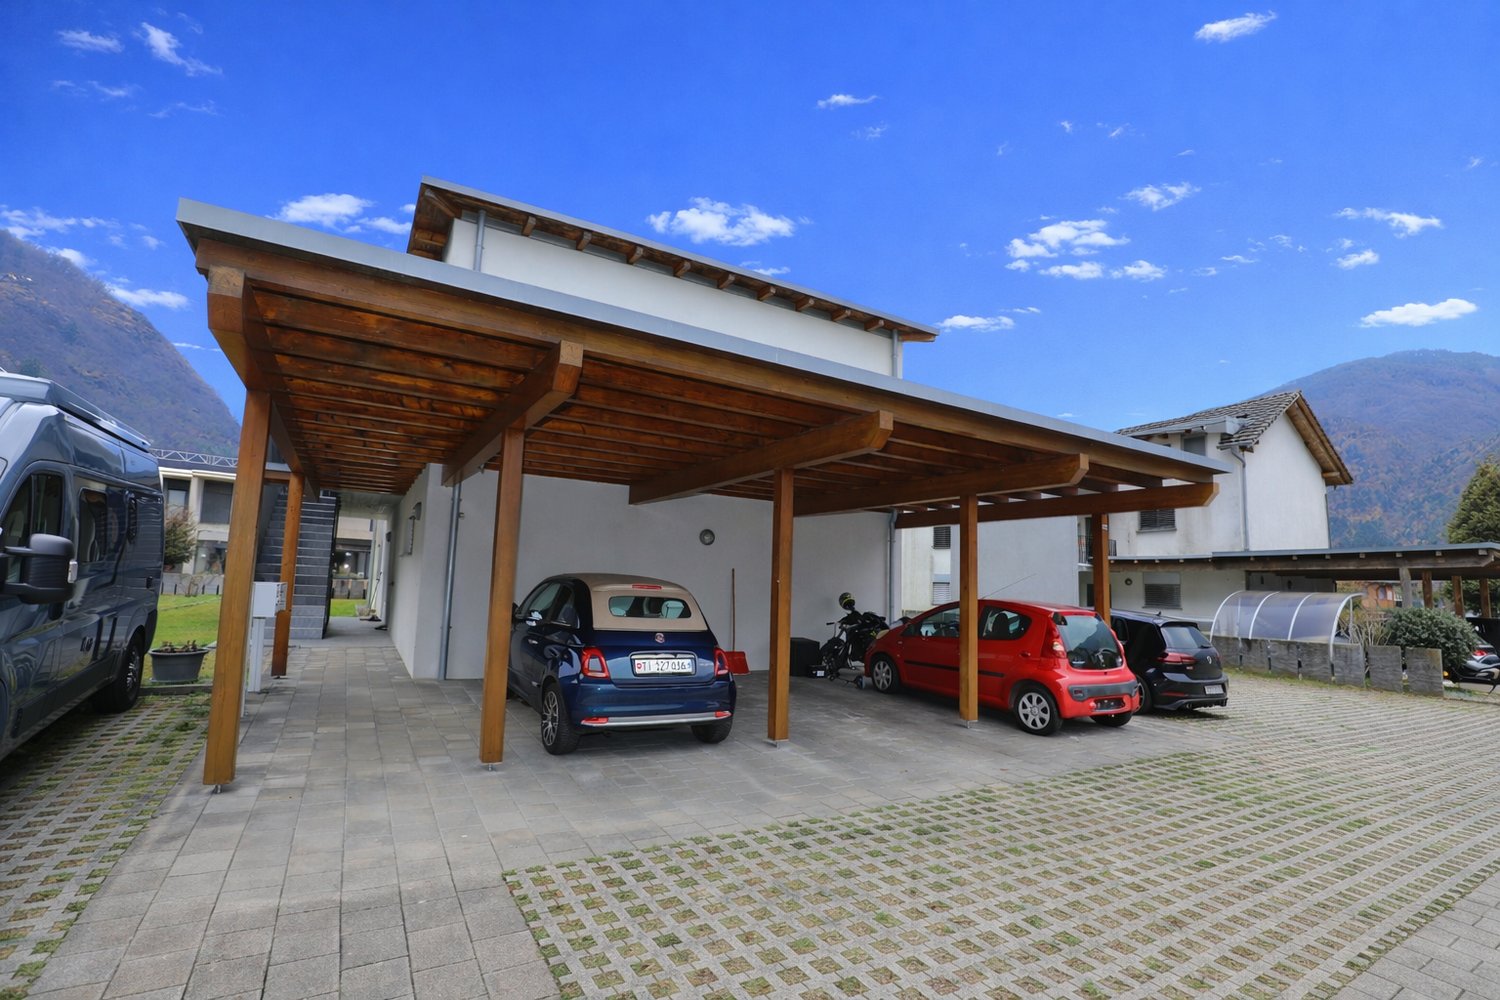
Moderno appartamento in una zona tranquilla a San Vittore con 2 posteggi

L'appartamento si trova al primo piano di un condominio composto da un totale di 4 appartamenti.Dal parcheggio coperto si accede all'appartamento tramite una scala esterna. All'appartamento è assegnato un ulteriore posto auto all'aperto.La disposizione dell'appartamento è pratica: all'ingresso si trovano ampi armadi a muro. Da qui si accede alla zona giorno open space con cucina e al bagno. La camera da letto è separata dal soggiorno da una grande porta scorrevole; anche da qui si ha accesso diretto al bagno con doccia a filo pavimento, bidet, lavabo e WC.Le finestre a tutta altezza lasciano entrare molta luce e sole nell'appartamento.Negozi, ristoranti ecc. si trovano a Roveredo GR o Castione TI, a soli 3 chilometri di distanza. Bellinzona, con tutti i suoi servizi, dista 10 chilometri.L'appartamento dispone di un proprio ripostiglio in cantina; una lavanderia comune è a disposizione degli inquilini.*****************Die Wohnung befindet sich in der 1. Etage in einem Haus mit insgesamt 4 Eigentumswohnungen.Vom gedeckten Parkplatz erreicht man die Wohnung über eine Aussentreppe. Ein weiterer offenen Parkplatz ist der Wohnung zugeteilt.Das Layout der Wohnung ist praktisch: Im Hauseingang befinden sich grosse Einbauschränke. Von hier aus gelangt man in den offenen Wohnbereich mit Küche und das Badezimmer. Das Schlafzimmer ist vom Wohnraum aus mit einer grossen Schiebtüre getrennt; auch von hier ist ein direkter Zugang ins Bad mit bodenebener Dusche, Bidet, Lavabo und WC.Die bodentiefen Fenster lassen viel Licht und Sonne in die Wohnung.Einkaufsmöglichkeiten, Restaurants etc. sind im nur 3 Kilometer entfernten Roveredo GR oder Castione TI. Bis nach Bellinzona mit allen Annehmlichkeiten sind es 10 Kilometer.Zur Wohnung gehört ein eigenes Kellerabteil, ein Waschkeller steht zur gemeinsamen Nutzung zur Verfügung.San Vittore ist eine politische Gemeinde im italienischsprachigen Teil des Schweizer Kantons Graubünden. Sie gehört zur Region Moesa.

Travel time
-

Suggested properties for you based on search results