
"ATTIC APARTMENT LUGANO CENTRAL AREA OF LUGANO"
Purchase price
CHF 2,107,000.–
Notify on price drop
Rooms
5
Living space
180 m2
Location
lugano, 6900 LuganoCosts
- Purchase price:
- CHF 2,107,000.–
- Notify on price drop
Main information
- Available from:
- By agreement
- Type:
- Attic flat
- No. of rooms:
- 5
- Surface living:
- 180 m2
Features and furnishings
Parking space
Documents (0)
Description
We are offering in the municipality of Lugano a 5 ½-room attic apartment with a large terraced area on the seventh floor, part of a residence that was built in 2010.
The location where the residence is situated is strategic for its proximity to: schools, kindergartens, sports facilities, supermarkets, post office, pharmacies, and the city center.
The residence has been well built, the facade is insulated and covered with clinker bricks, an extraordinarily resistant, water-repellent, and easy-to-clean product. The common areas: stairs, elevators, garage have been carefully designed.
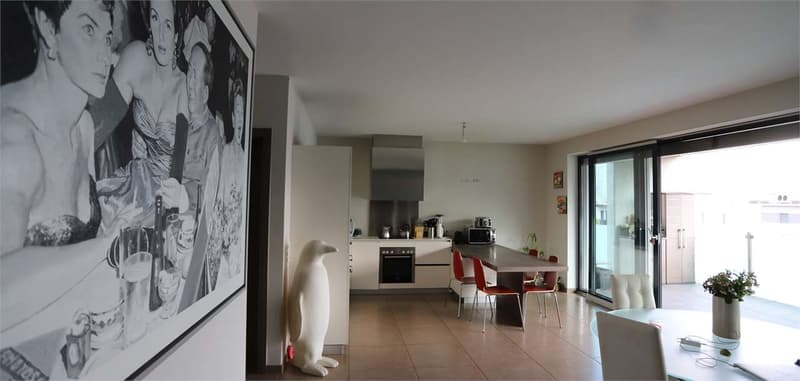
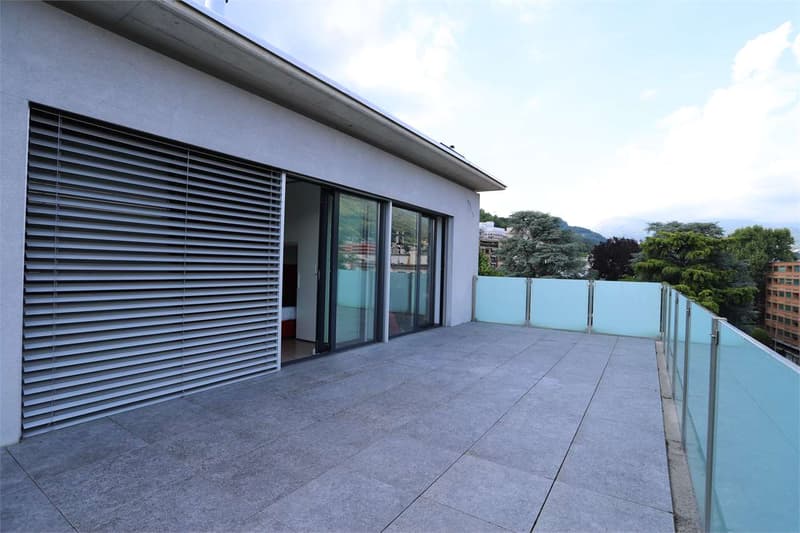
The floors of the attic apartment are entirely covered with large-format gres tiles, the windows are made of wood-aluminum with double glazing and have electrically operated aluminum louvers, the heating is provided by a central thermal system fueled by gas, and the heat is distributed through floor coils. The modern kitchen is large and equipped with quality appliances.
The attic apartment has a surface area of 178 m², while the large terraced area has a surface area of 161 m². The internal distribution of the apartment is as follows:
Entrance with built-in wardrobe
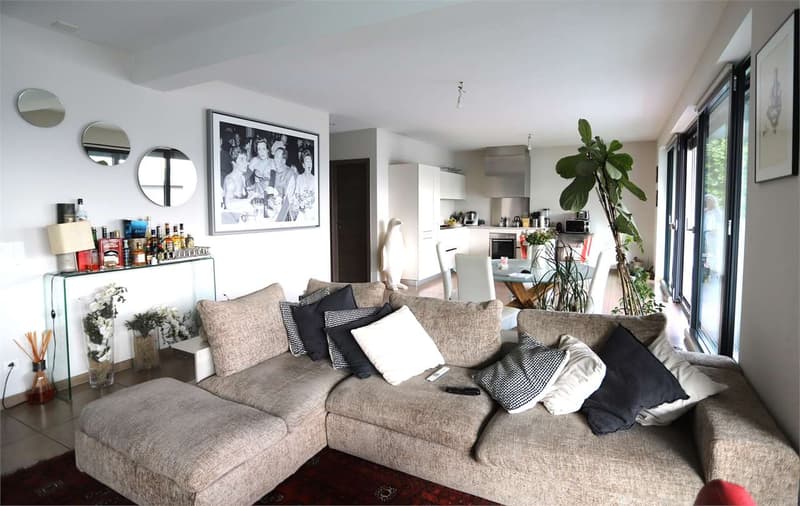
Living-dining room with large windows that open onto the terraced area
Guest bathroom
Master bedroom with walk-in closet and bathroom
Bathroom with laundry room
Double bedroom
Double bedroom
Single bedroom
Cellar
Parking spaces
5 parking spaces in the garage
Sale price
CHF 2,100,000, including parking spaces
Further information will be provided upon request
The location where the residence is situated is strategic for its proximity to: schools, kindergartens, sports facilities, supermarkets, post office, pharmacies, and the city center.
The residence has been well built, the facade is insulated and covered with clinker bricks, an extraordinarily resistant, water-repellent, and easy-to-clean product. The common areas: stairs, elevators, garage have been carefully designed.
The floors of the attic apartment are entirely covered with large-format gres tiles, the windows are made of wood-aluminum with double glazing and have electrically operated aluminum louvers, the heating is provided by a central thermal system fueled by gas, and the heat is distributed through floor coils. The modern kitchen is large and equipped with quality appliances.
The attic apartment has a surface area of 178 m², while the large terraced area has a surface area of 161 m². The internal distribution of the apartment is as follows:
Entrance with built-in wardrobe
Living-dining room with large windows that open onto the terraced area
Guest bathroom
Master bedroom with walk-in closet and bathroom
Bathroom with laundry room
Double bedroom
Double bedroom
Single bedroom
Cellar
Parking spaces
5 parking spaces in the garage
Sale price
CHF 2,100,000, including parking spaces
Further information will be provided upon request
Mortgage Calculator
From dream house to home ownership: the mortgage calculator can help you estimate the affordability of this property.

Free
Unlock the full experience
Sync your favourites, manage search alerts, and access all your important services seamlessly across devices. Create your free account for a personalized home search!

Contact
TRIPEPI ROCCO
- Listing ID
- 4002225283
- Object ref.
- V000139