1 result - Building plot to buy in Region Como IT

1 / 13
  • Garage
  • Elevator
EUR 6,950,000.–
10 rooms
22018 Porlezza

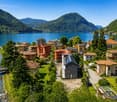
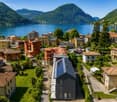
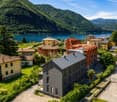
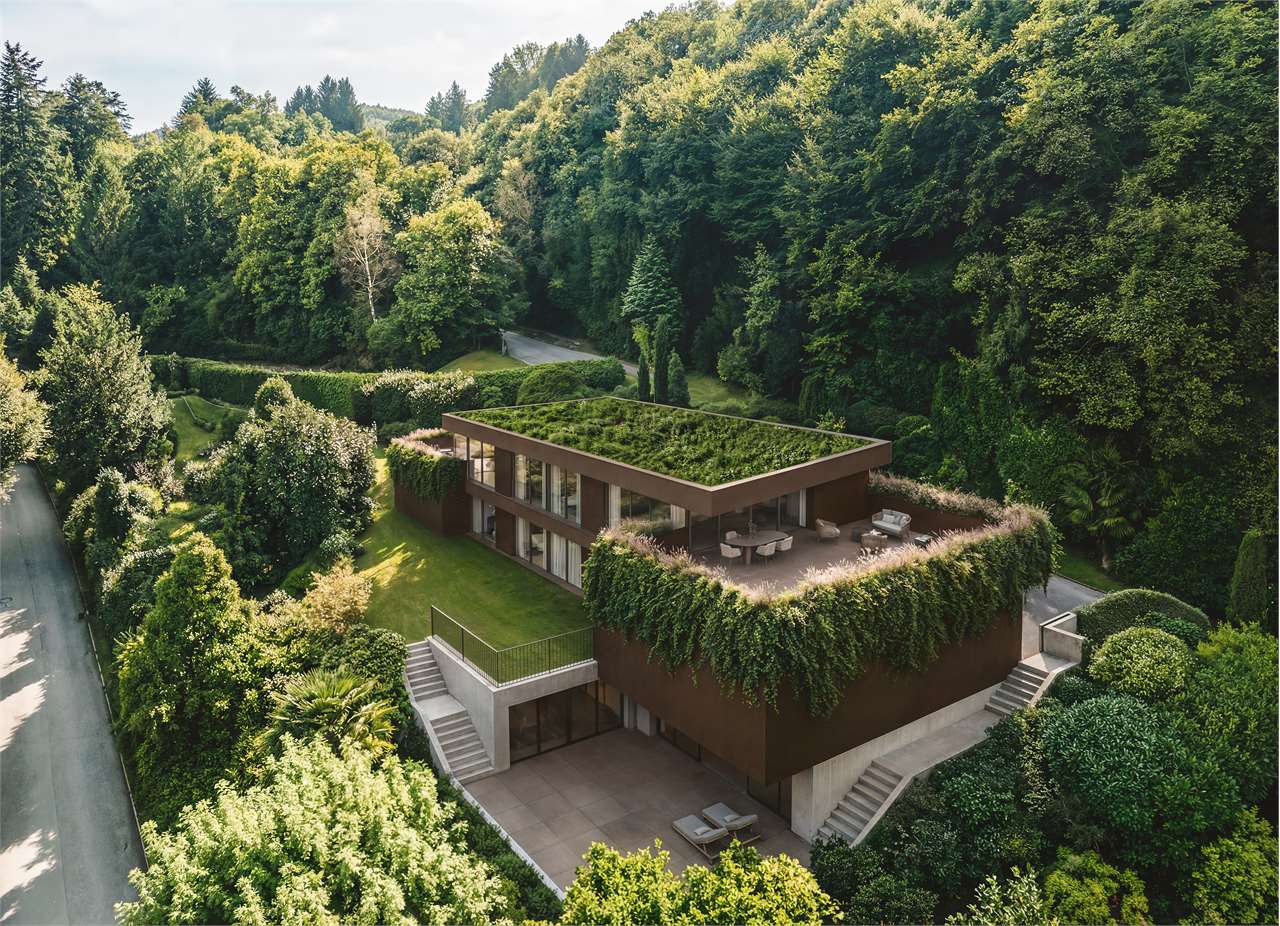
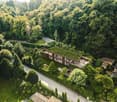
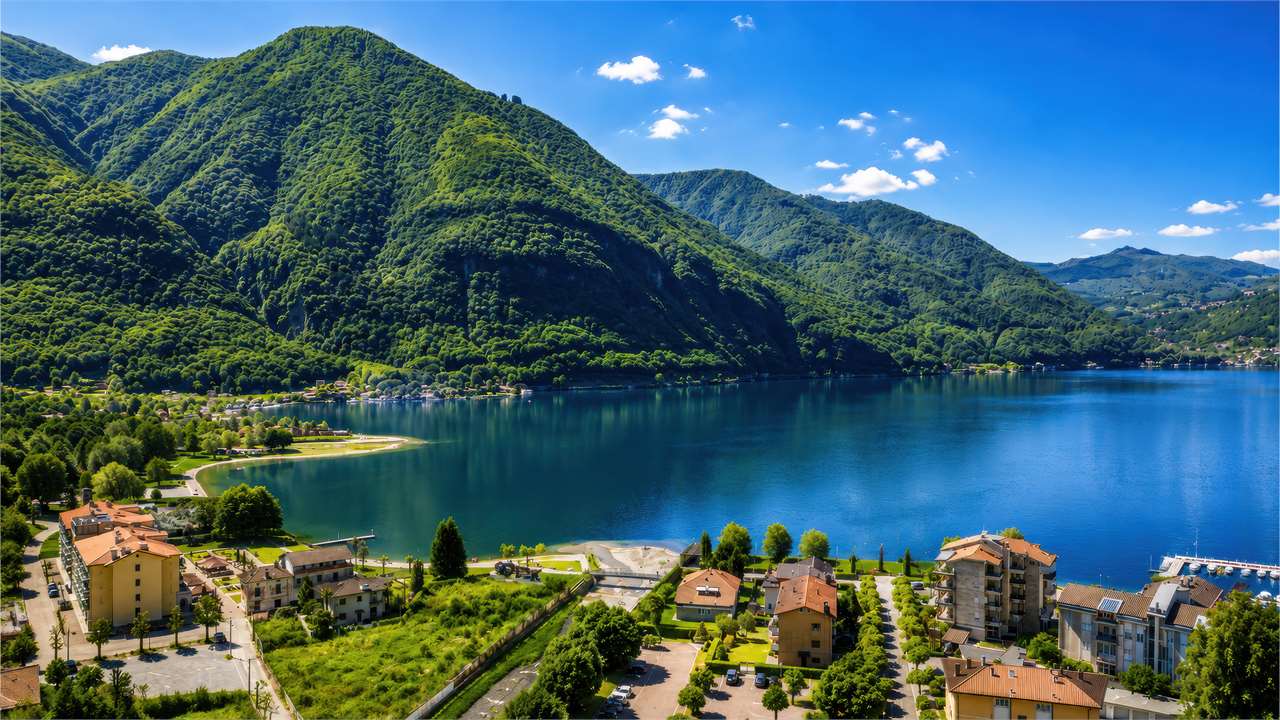
Residenza Il Platano - New residences between Lake Lugano and the Prealps

In the heart of Porlezza, just a few steps from the lake shore and immersed in an extraordinary natural context of beauty, we propose Residenza Il Platano, an exclusive residential project designed for those who want to combine contemporary design, comfort, and value over time.The project consists of two elegant buildings that host 19 apartments, from studios to four-room apartments, designed with particular attention to construction quality, energy efficiency, and functional spaces. Bright environments, high-quality finishes, and large openings enhance natural light and constant dialogue with the surrounding landscape, offering suggestive views of Lake Lugano and the mountains.The location is one of the main strengths of the residence: the center of Porlezza, the lake shore, services, and connections to Lugano and the Canton of Ticino are easily accessible, making the project ideal as a primary or secondary residence, as well as a real estate investment.In a market characterized by increasing demand for new constructions and a increasingly limited supply, Residenza Il Platano represents an exclusive opportunity, capable of combining the quality of living, prestige of the location, and solid prospects for appreciation over time. An address designed for those seeking a refined lifestyle in one of the most appreciated destinations on Lake Lugano.

  • Garage
  • Elevator
More objects in your automatically expanded search area
20 results - Radius: + 10km
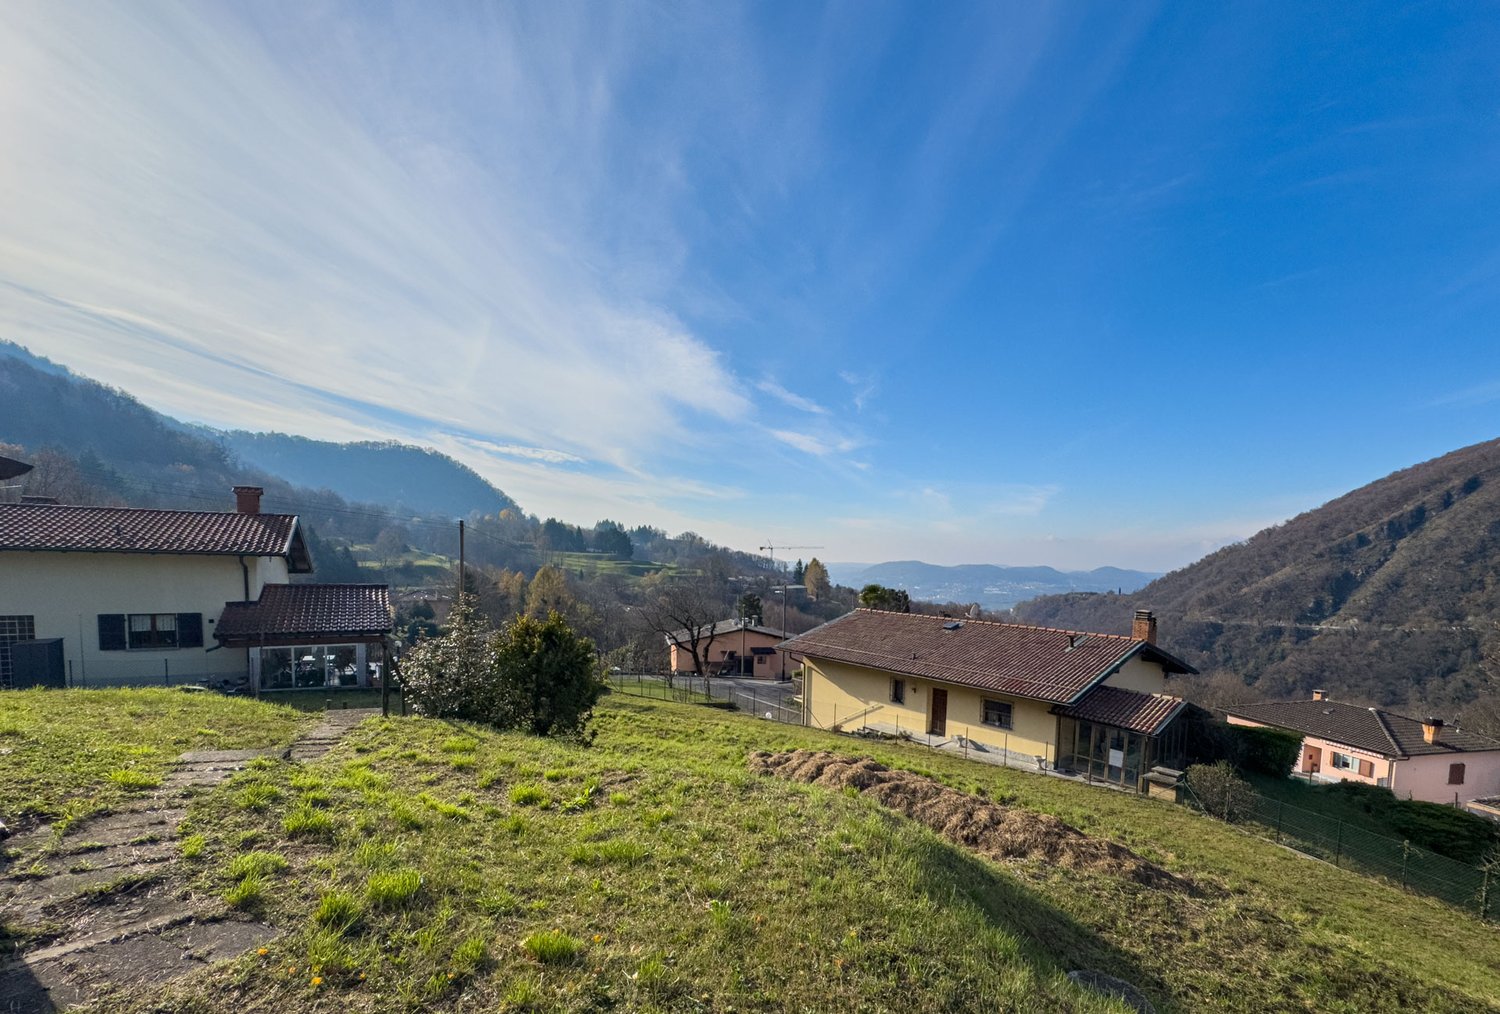
  • A scenic view of a town nestled in a valley with surrounding mountains, featuring houses, trees, and a clear blue sky.
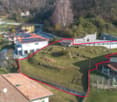
  • Floor plan showing multiple plots with labels and area measurements, including agricultural zones and a designated plot marked 'P'.
  • A scenic view of a town nestled in a valley surrounded by mountains under a clear blue sky.
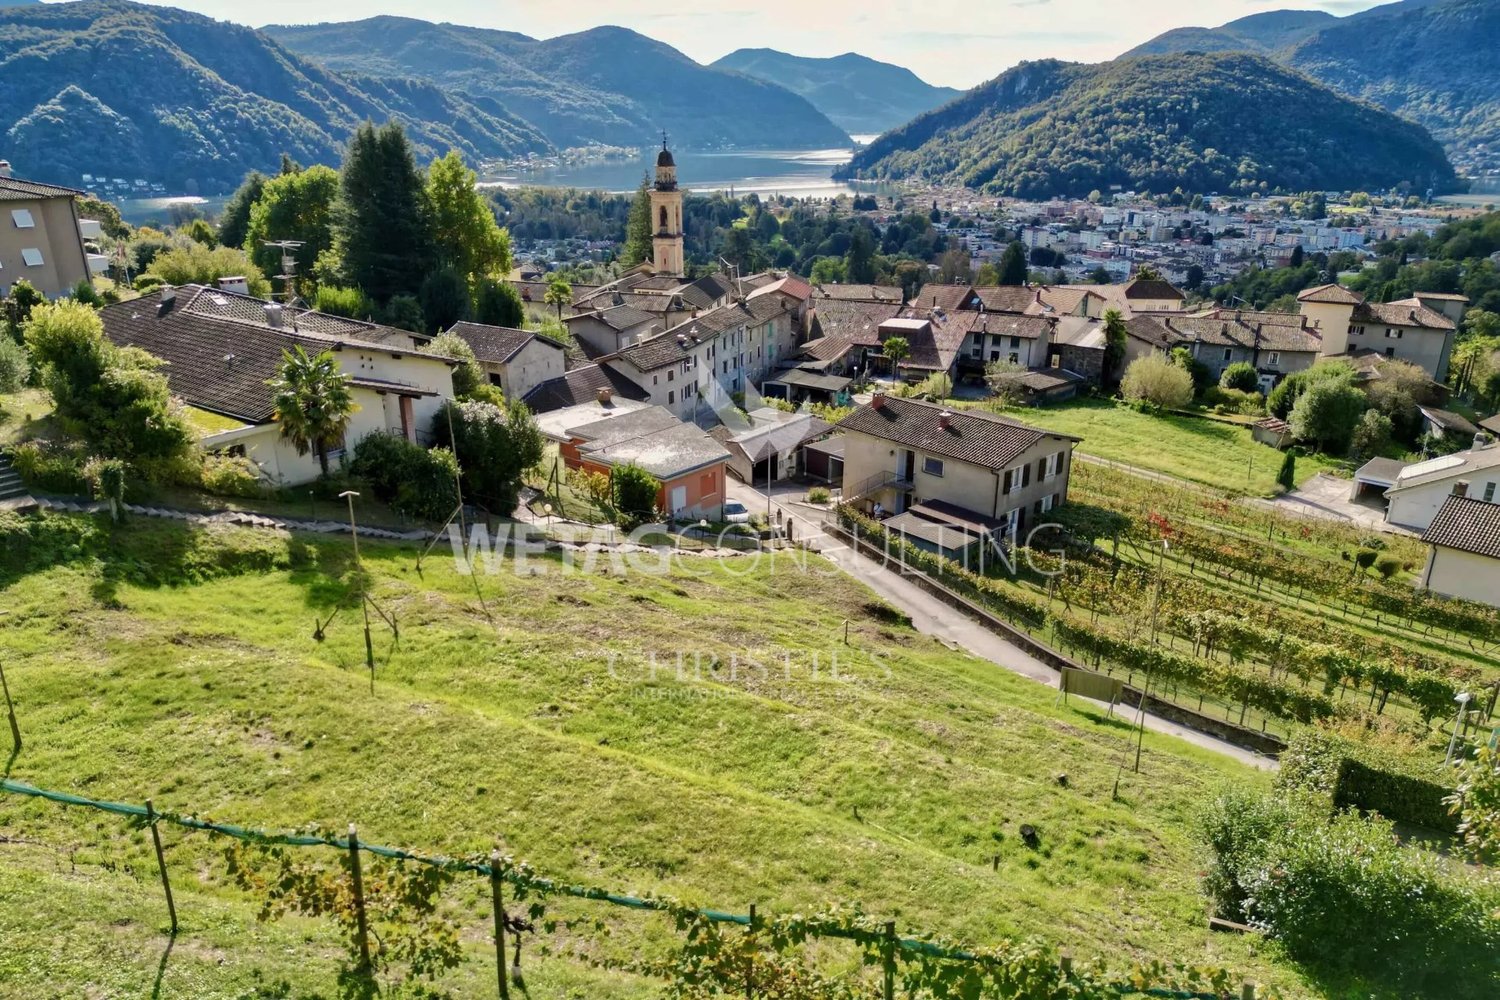
  • A panoramic view of a small town nestled in a valley surrounded by lush green hills and mountains. The town features a mix of residential and historical buildings, including a prominent church tower, and is surrounded by dense forests and rolling hills.
  • Single-story house with a tiled roof and multiple windows, situated in a scenic valley with mountains in the background and a town below.
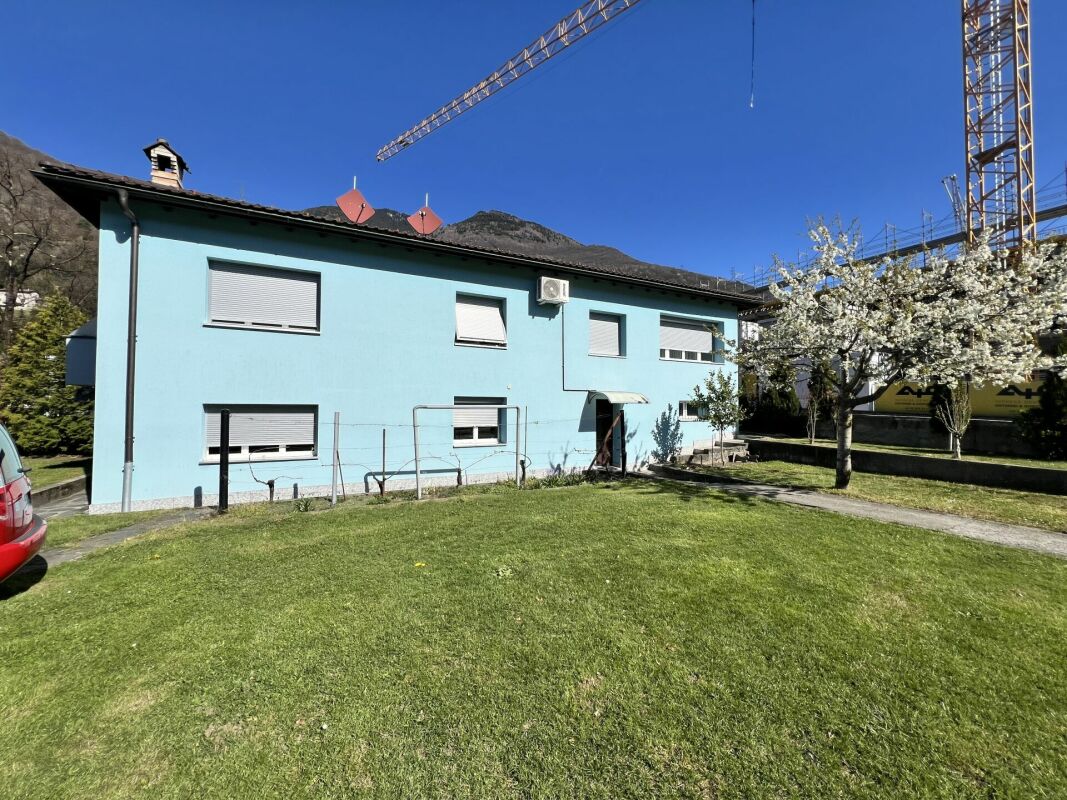
  • Residential area with multiple houses, surrounded by greenery and hills, with a construction crane visible in the background.
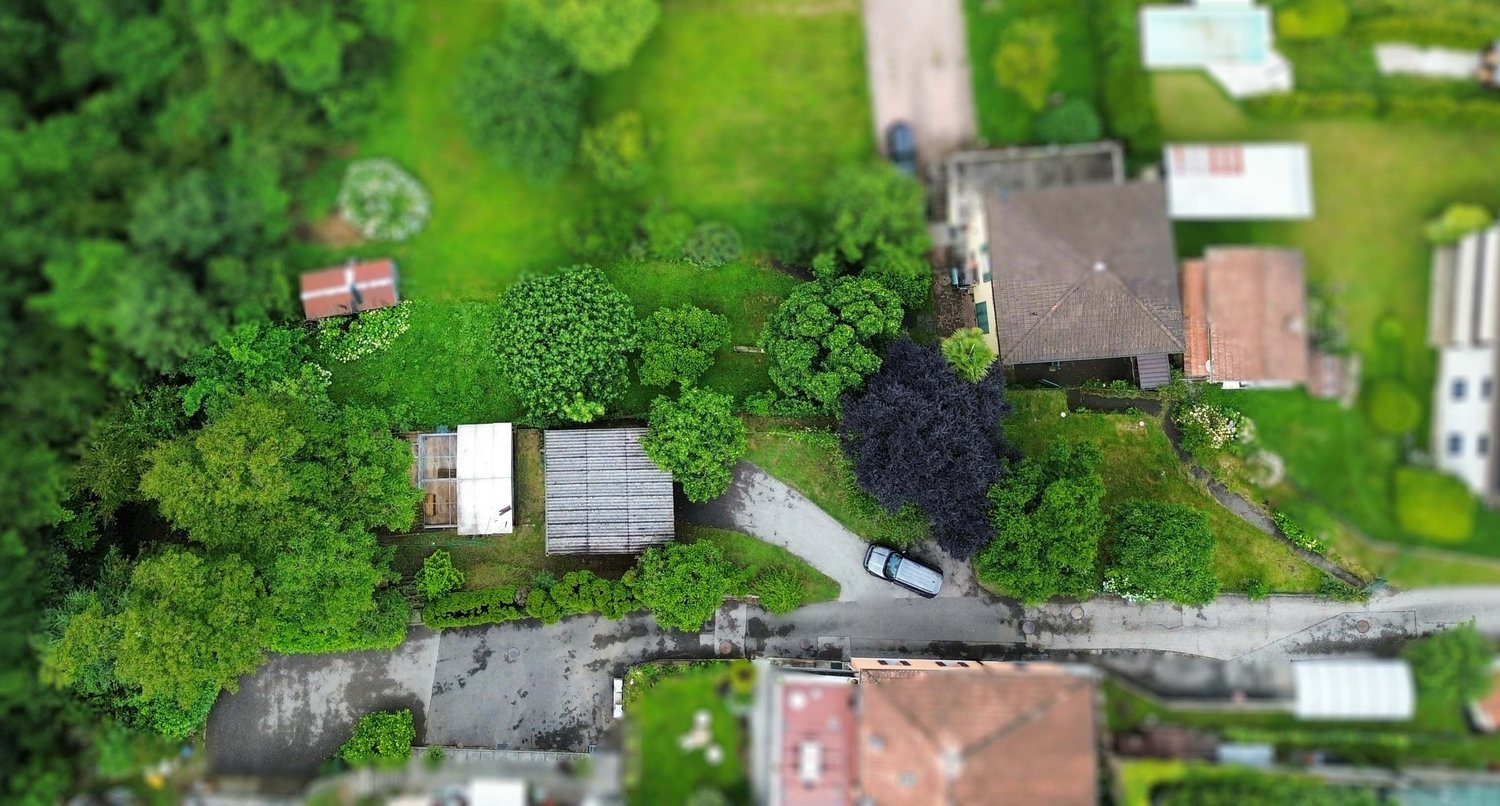
  • A small wooden shed sits on a raised ground floor surrounded by lush greenery and trees, with a stone wall and pathway leading to it.
1 / 7
Price on requestTop
Via Cugnolo 5, 6950 Tesserete

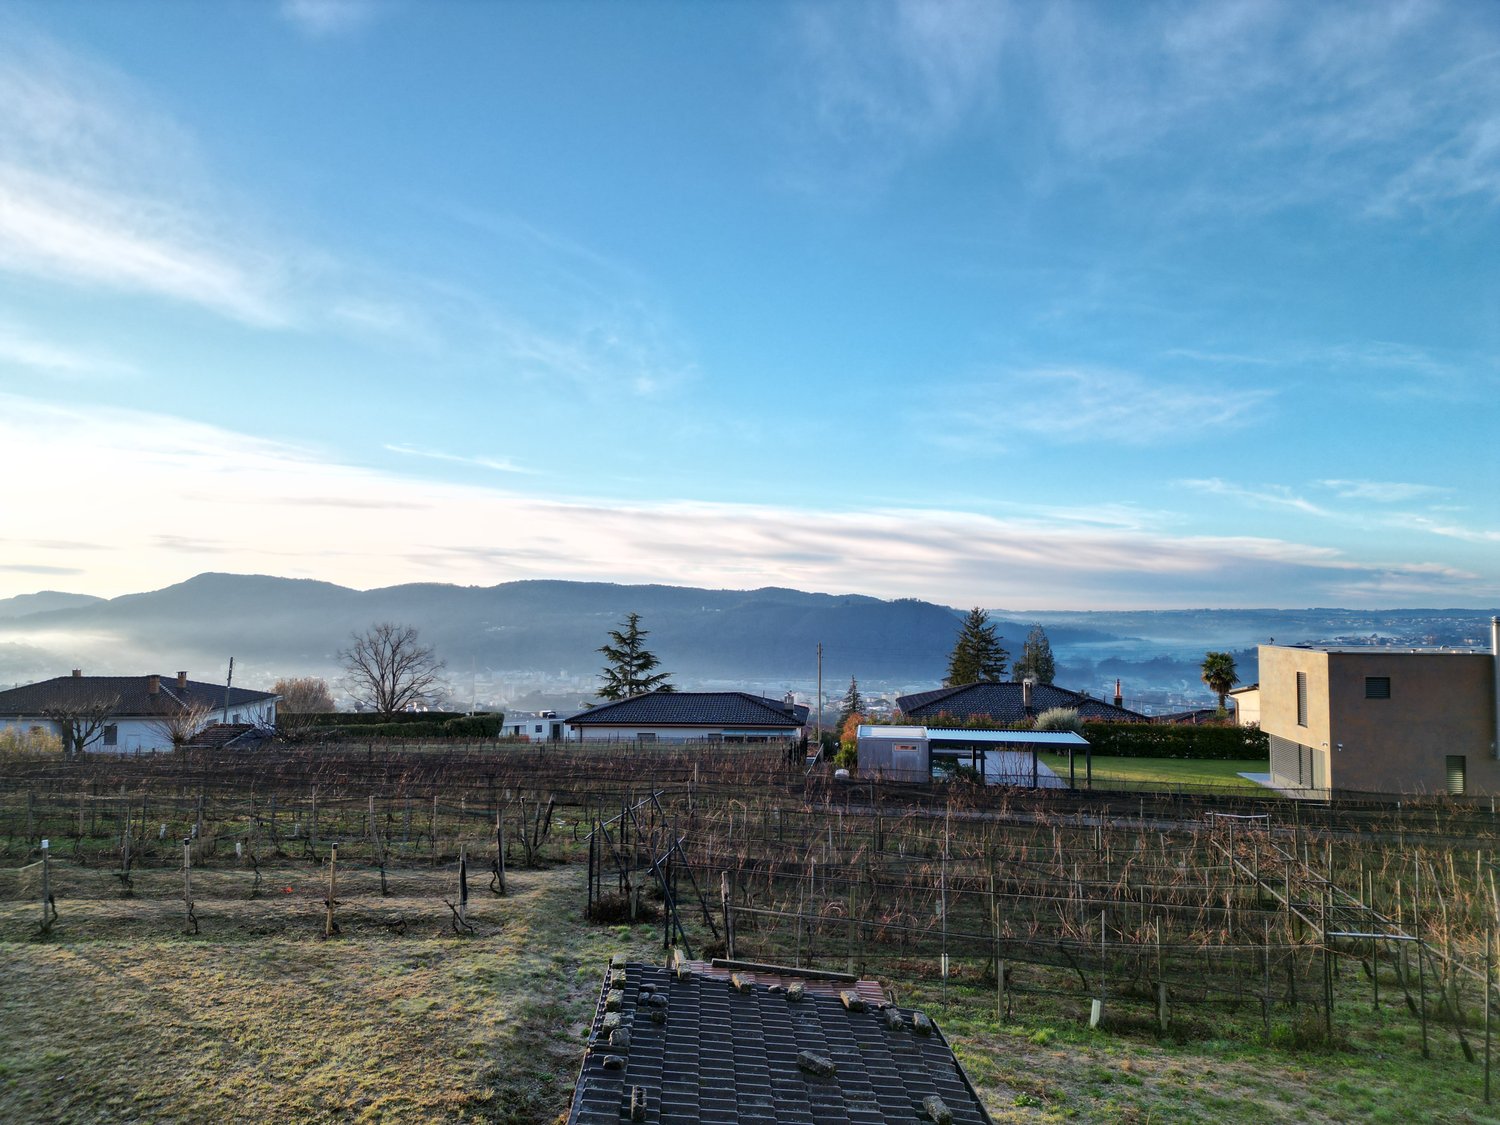
Building land with a wonderful view in Tesserete – Via Cugnolo 5

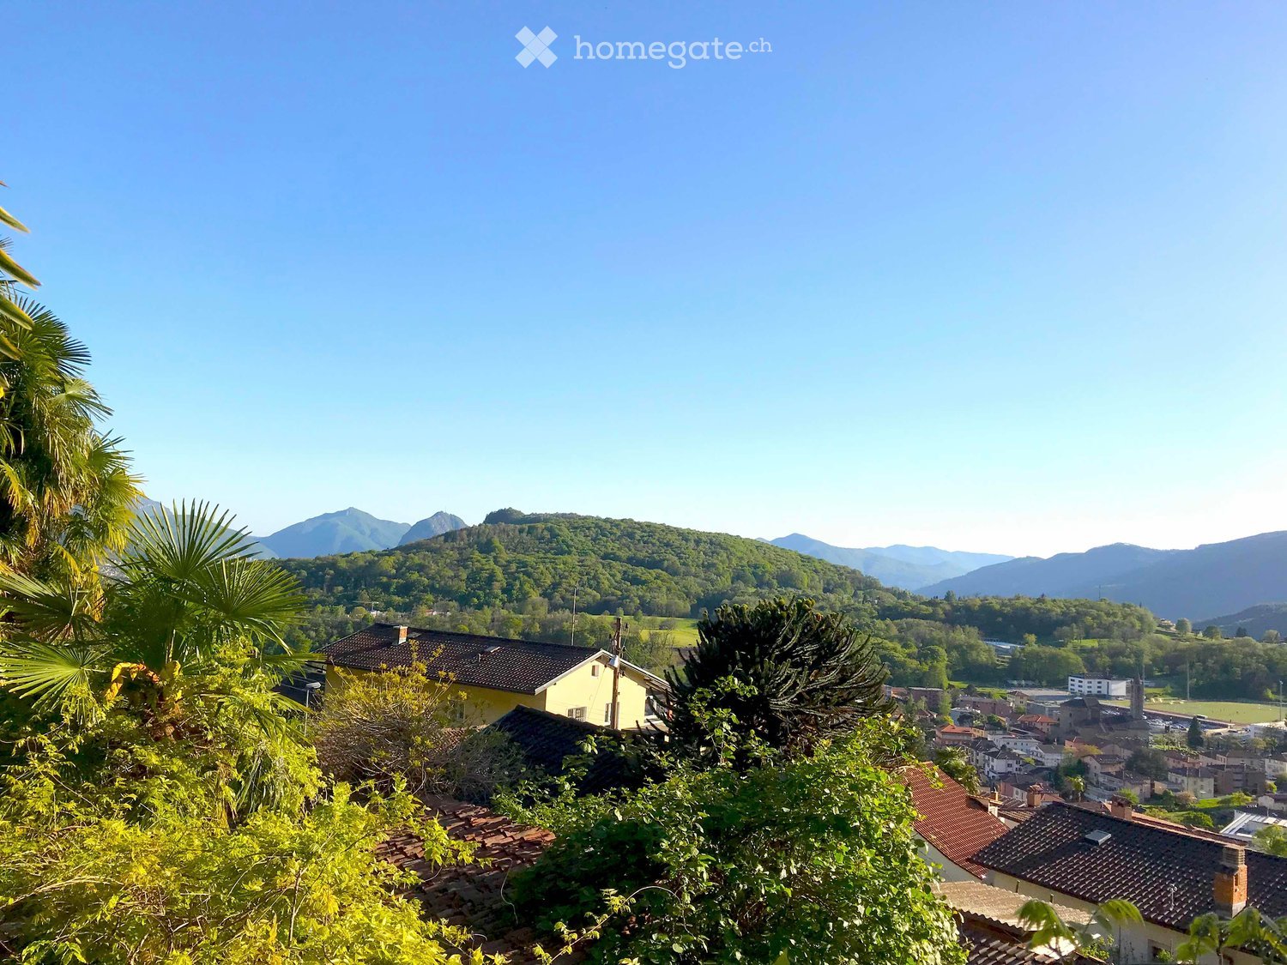
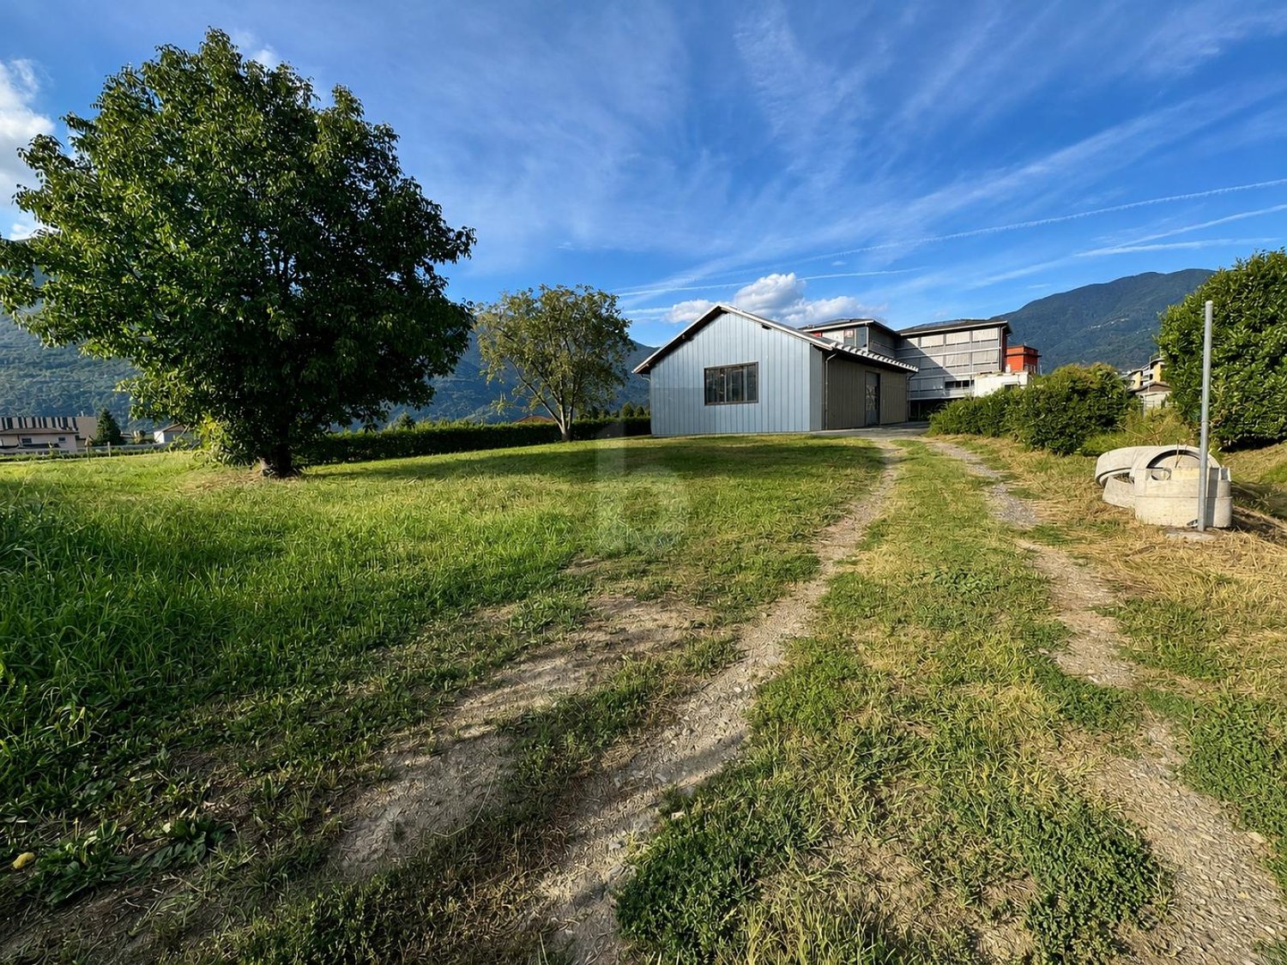
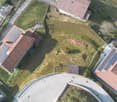
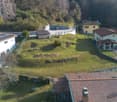
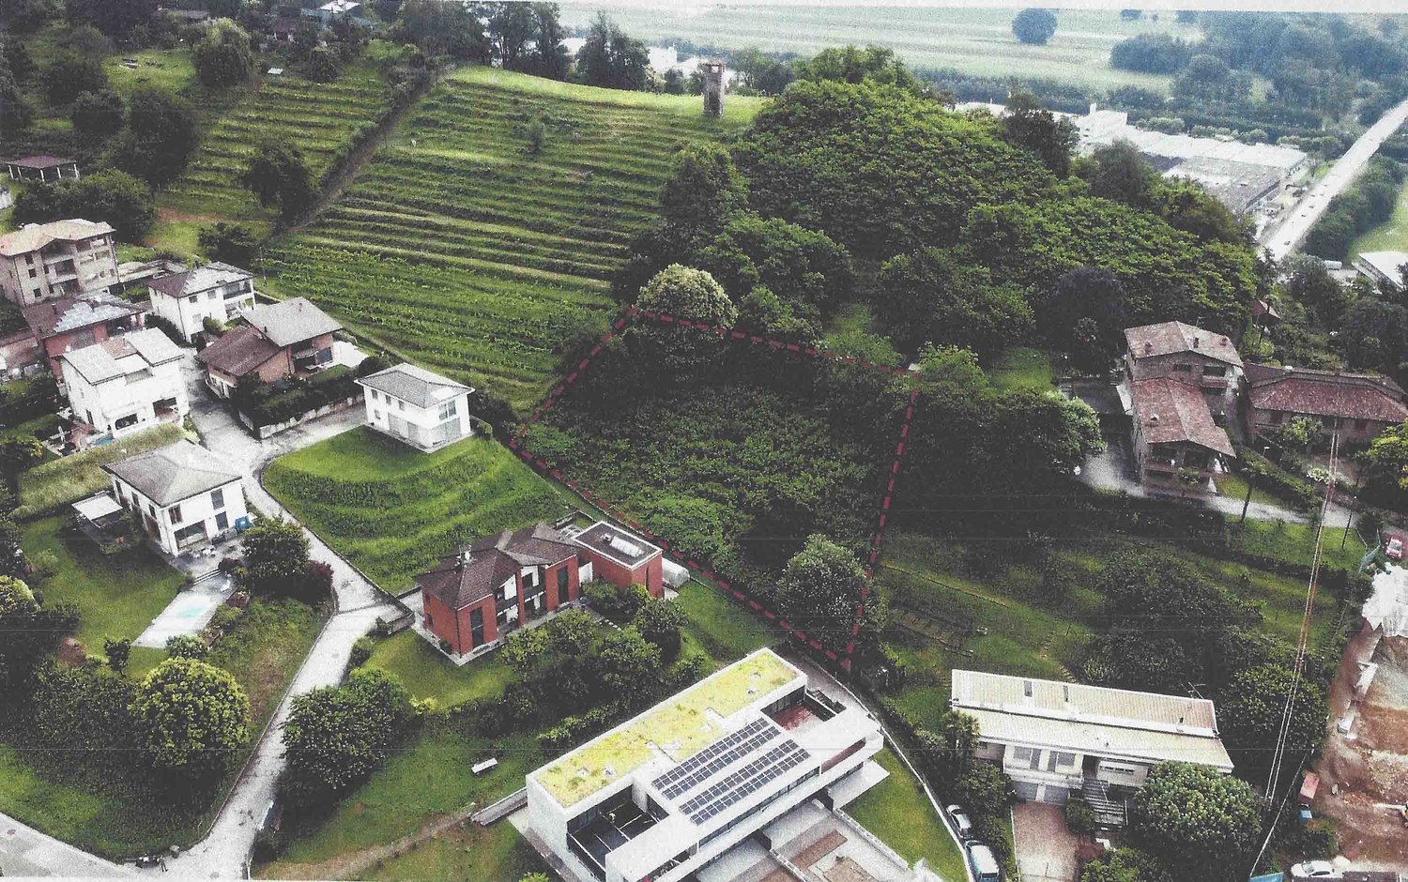
Discover this unique building plot in the picturesque municipality of Tesserete in Ticino. With a plot area of 680 m², this building land offers the ideal basis for realizing your dream home in one of the most beautiful valley landscapes in southern Switzerland. The plot is available immediately.The location impresses with an unobstructable wonderful view of the surrounding mountain panorama and the charming town of Tesserete, which blends harmoniously into the valley – as can be seen impressively in the pictures. The surroundings are quiet and sunny, with a pleasant silence prevailing both day and night. The access road is a dead-end street and is therefore only used by locals.Building distances 4.0 m to neighboring plots. 0.0 m to the agricultural zone (Zona agricola), which becomes part of the plot to be sold. The approximate size of the house to be built is marked in red on one of the pictures.Relevant: Piano regolatore https://www.capriasca.ch/NAPR-Capriasca-e-PRP-Roveredo-57637f00?i=1Highlights of the plot: • Plot area: 680 m² building land • Panoramic view: Wonderful view of mountains and valley • Quiet location: Ideal for living and relaxing • Immediate availability: Ready for your construction project Infrastructure and surroundings: The location convinces with a good connection to public transport – the Tesserete bus stop is just 15 minutes' walk away. A Coop supermarket is located within 10 minutes' walk, the Farmacia Nobile within 10 minutes and the Scuola Media Tesserete within 12 minutes' walk – everything you need for daily life is therefore easily accessible on foot.The Italian culture and fashion metropolis Milan can be reached from Tesserete in 1 hour 50 minutes by bus and direct train from Lugano Stazione (SBB).This plot is a rare opportunity to build in sunny Ticino, surrounded by a breathtaking mountain landscape. Whether as a main residence or holiday home – your personal refuge in the heart of Ticino can be realized here.

Travel time
-
1 / 6
CHF 390,000.–
via Lungur, 6837 Caneggio

Buildable land in Caneggio with open valley view

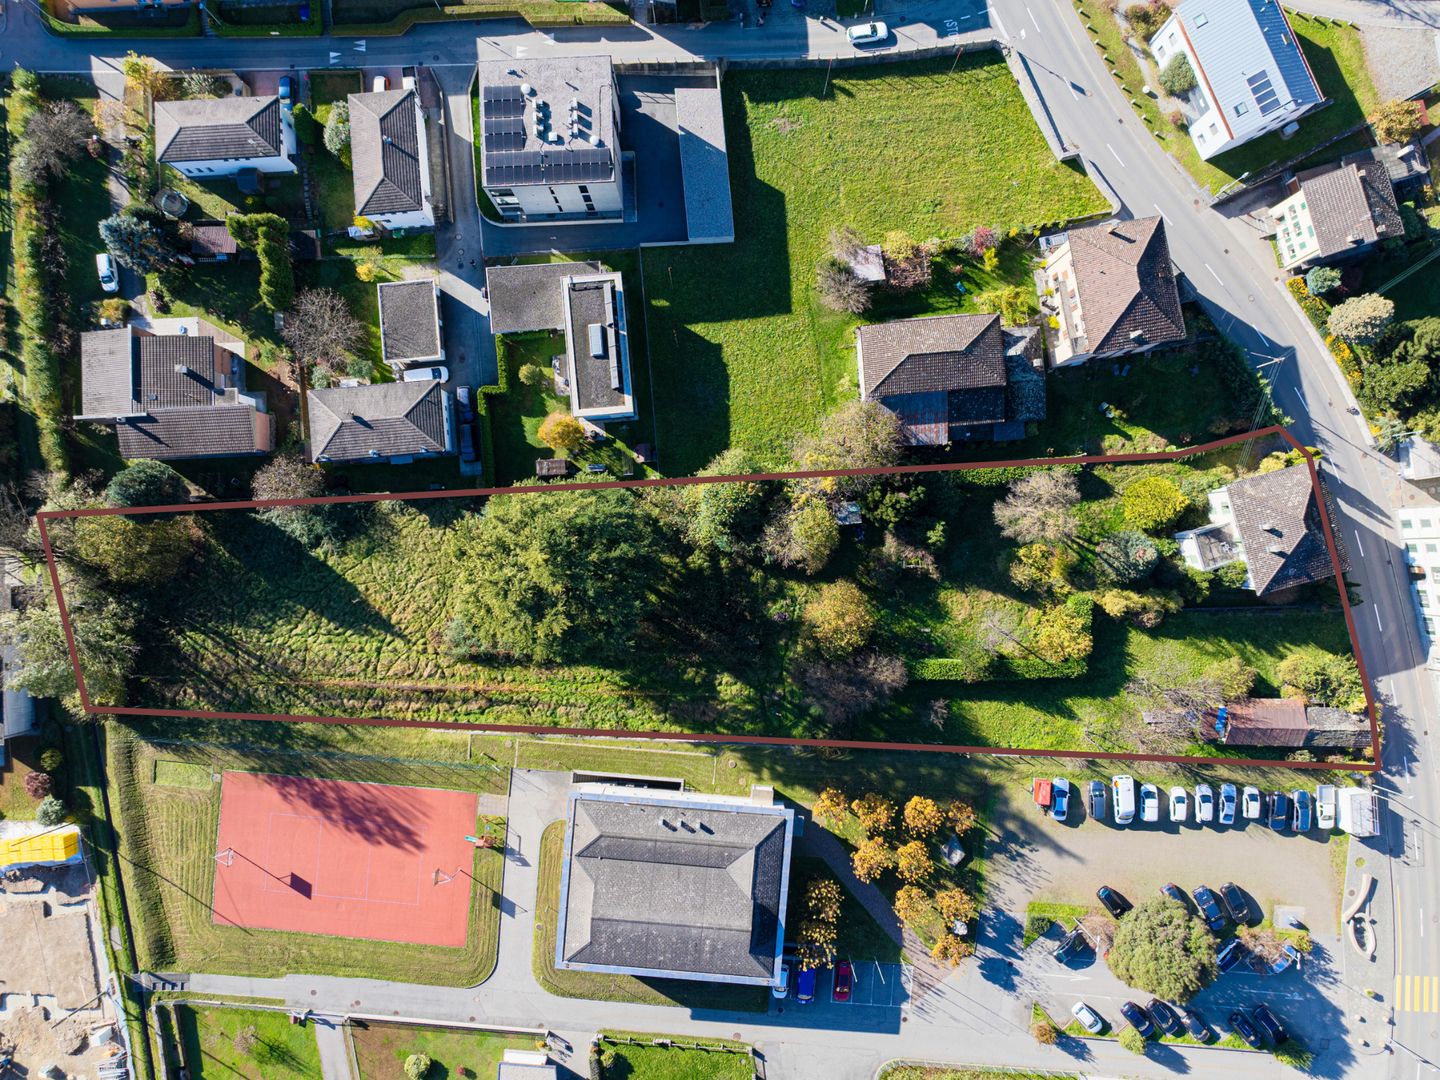
Buildable land in Caneggio, a small hamlet of the municipality of Breggia, perfect for those who dream of building their own home in a green setting, surrounded by quiet and a natural landscape that preserves its authentic character.The land of 868 sqm is offered at a price of 518 CHF/sqm, which is particularly competitive compared to other availability in the area, making it an interesting investment opportunity.The lack of an already approved building permit allows the future buyer to create a completely personalized project, ideal for those who want to define every detail of their future home, from the interior spaces to the exterior areas, making the most of the land's conformation and orientation to enhance the breathtaking open view of the valley.The parameters of the Zoning Plan allow for the construction of a house of over 400 sqm.An additional advantage is that the price is net of improvement contributions of 60,000 CHF, which will be fully assumed by the current owner at the time of purchase. The land is therefore sold free of charges.Despite being in a very quiet and secluded location, the land remains conveniently connected to essential services: the village center is reachable in less than 300 meters, where you can find the kindergarten, the bus stop, and a food shop that also serves as a post office. In just 15 minutes by car, you can reach the larger centers of the region, ensuring a perfect balance between total privacy and practicality in daily life.MEASURESLand: 868 sqmExploitation index: 0.5Occupancy index: 30%Height to eaves: 7.50 mDistance from boundary: 3.50 mRef.: V-DR-CAN-LUN

Travel time
-
Sarah Ferrari Giussani

Sarah Ferrari Giussani

1 / 13
Sarah Ferrari Giussani

Sarah Ferrari Giussani

CHF 780,000.–
6833 Novazzano

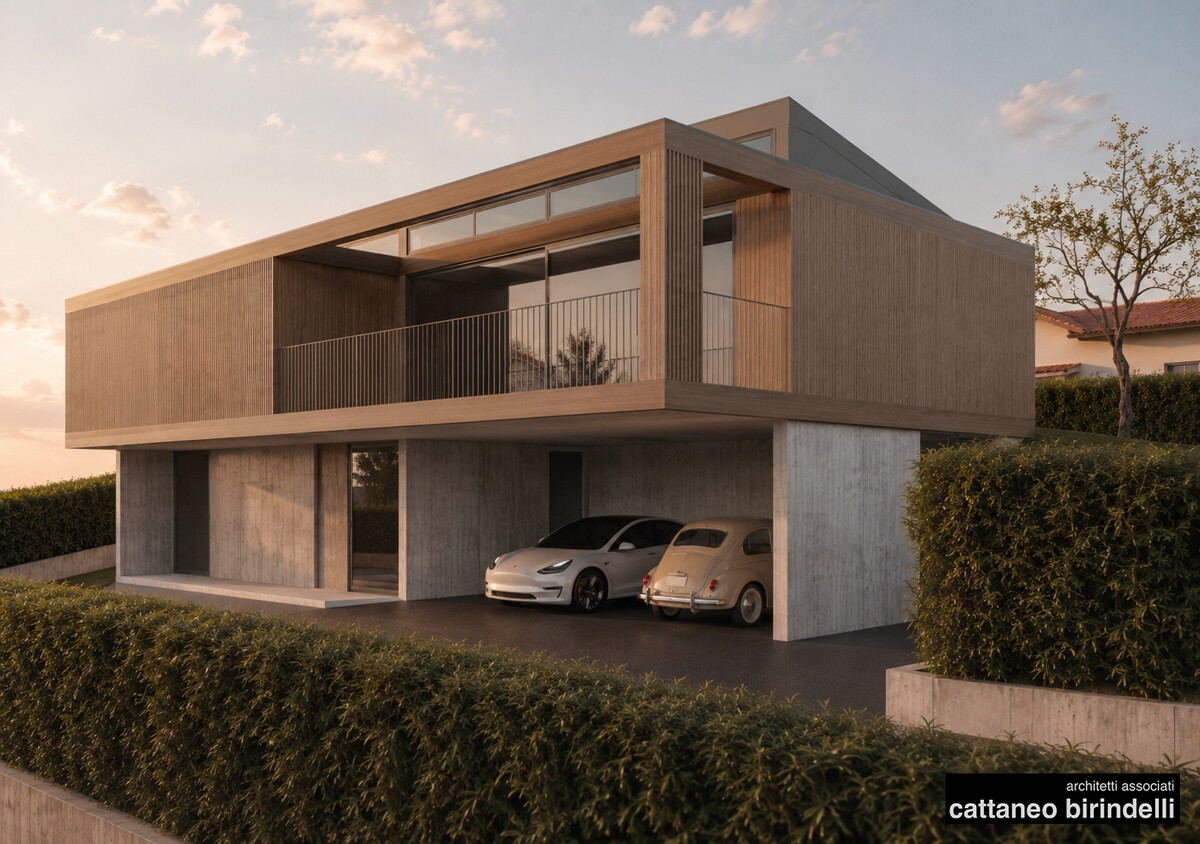
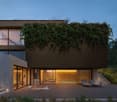
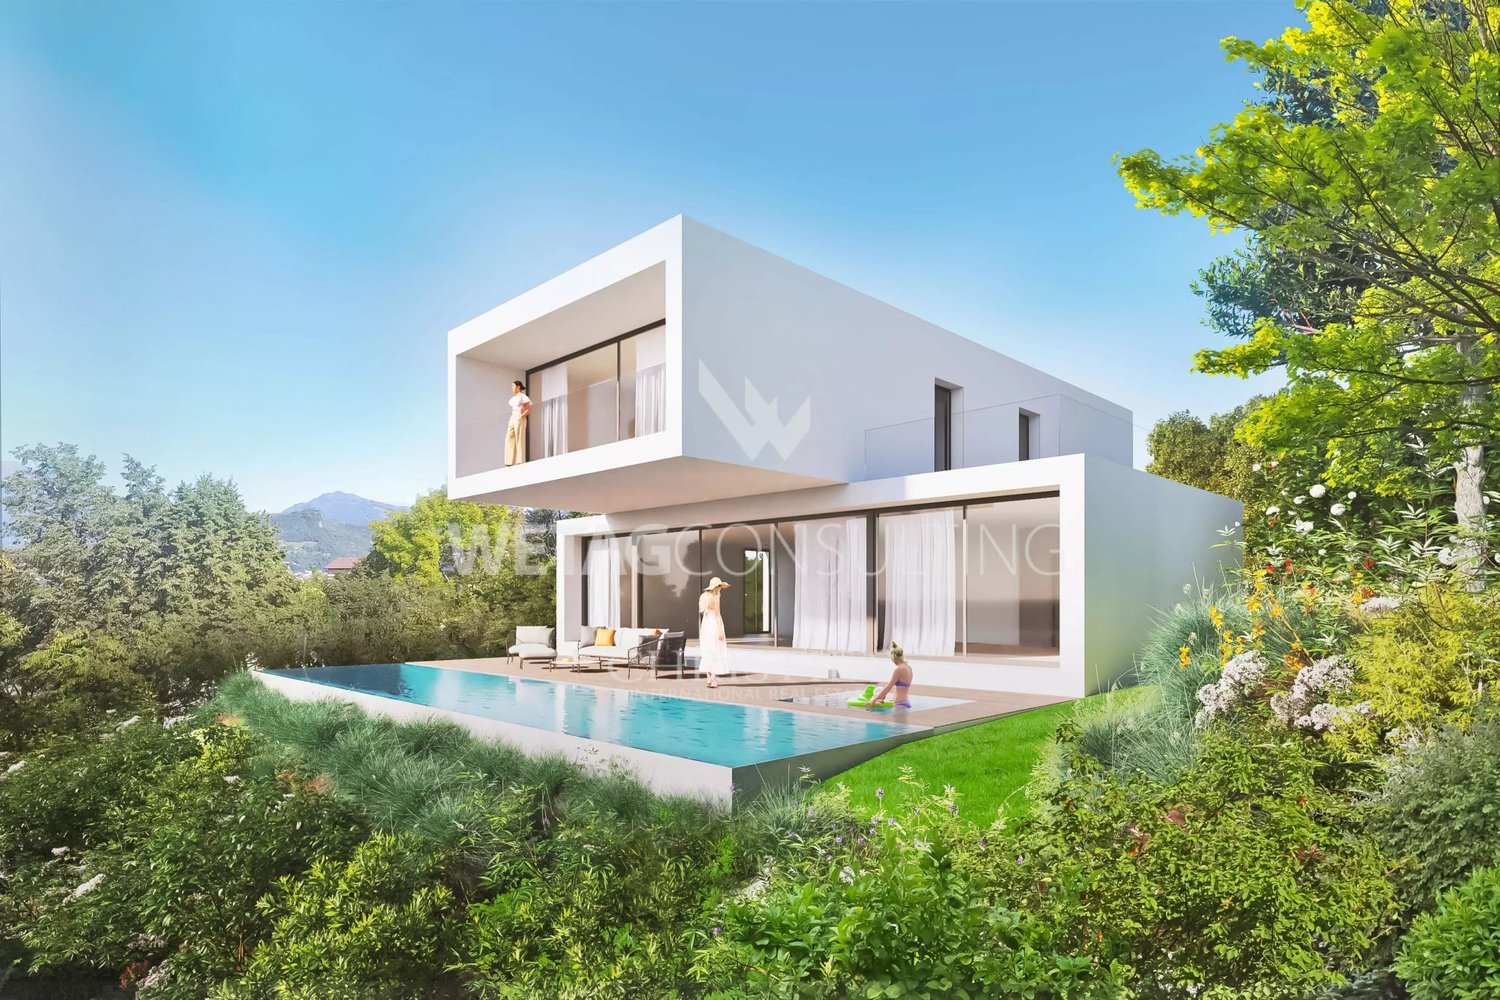
Contemporary Bio-Architecture: Plot with Approved Project

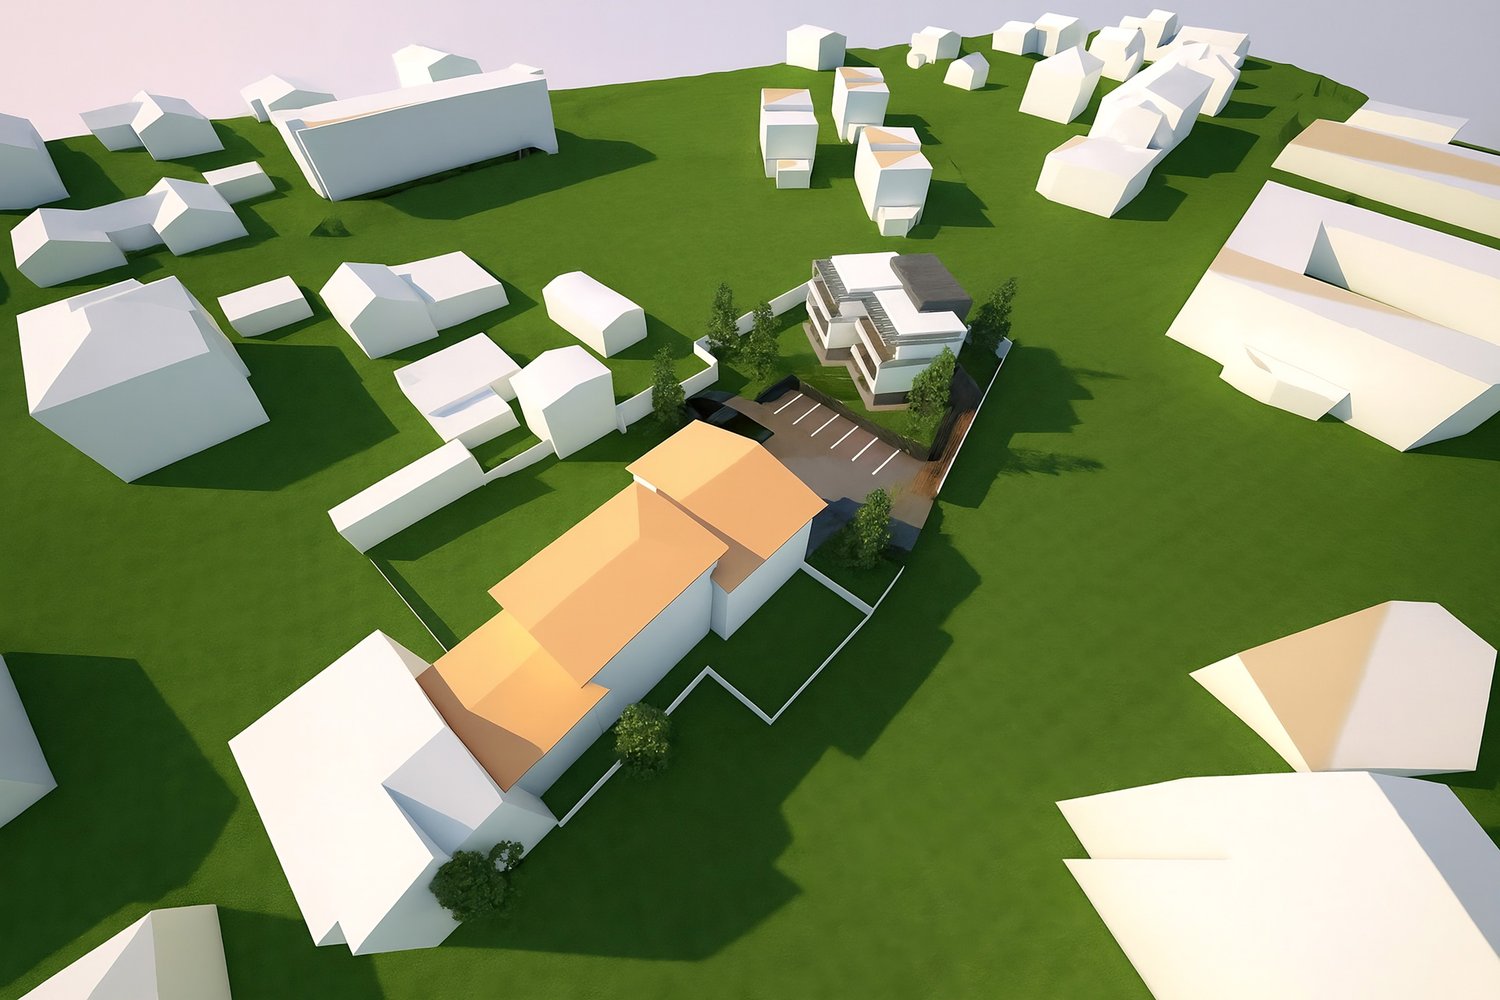
Contemporary Bio-Architecture: Plot with Approved Project In a quiet residential area, we propose for sale an exclusive 783 sqm building plot with already approved building permit, ready to accommodate a residential project with a strong contemporary architectural character. The current owner has developed a project study for the realization of a refined contemporary wooden villa, conceived according to the principles of modern bio-architecture. The project interprets the theme of sustainable living in an elegant and current way, through an essential and material architecture, capable of dialoguing harmoniously with the morphology of the plot and the surrounding landscape. The large glass surfaces, the important architectural overhangs, and the natural warmth of the wood confer on the villa a sophisticated and timeless identity, valorizing light, living comfort, and high energy efficiency. The proposal represents an interesting opportunity both for those who wish to realize their own private home and for those who are looking for an investment already valorized by a quality architectural concept. In our offices, it is possible to access the project in all its details. The architects Cattaneo & Birindelli di Balerna remain at complete disposal to present and deepen the developed concept. Building parameters: Index of exploitation: 0.4 Index of occupation: 30% Maximum height to the eaves: 7.50 m Maximum height to the ridge: 9.50 m Minimum distance from the boundary: 3.00 m Distance between buildings with openings: 6.00 m A plot that combines building potential, architectural vision, and residential quality, in an ideal context for those who want to build a contemporary home immersed in tranquility. Sales price: CHF 780,000.-

1 / 13
  • Parking space
  • Elevator
  • Swimming pool
CHF 5,500,000.–
12.5 rooms
Via al maggio, 6926 Montagnola

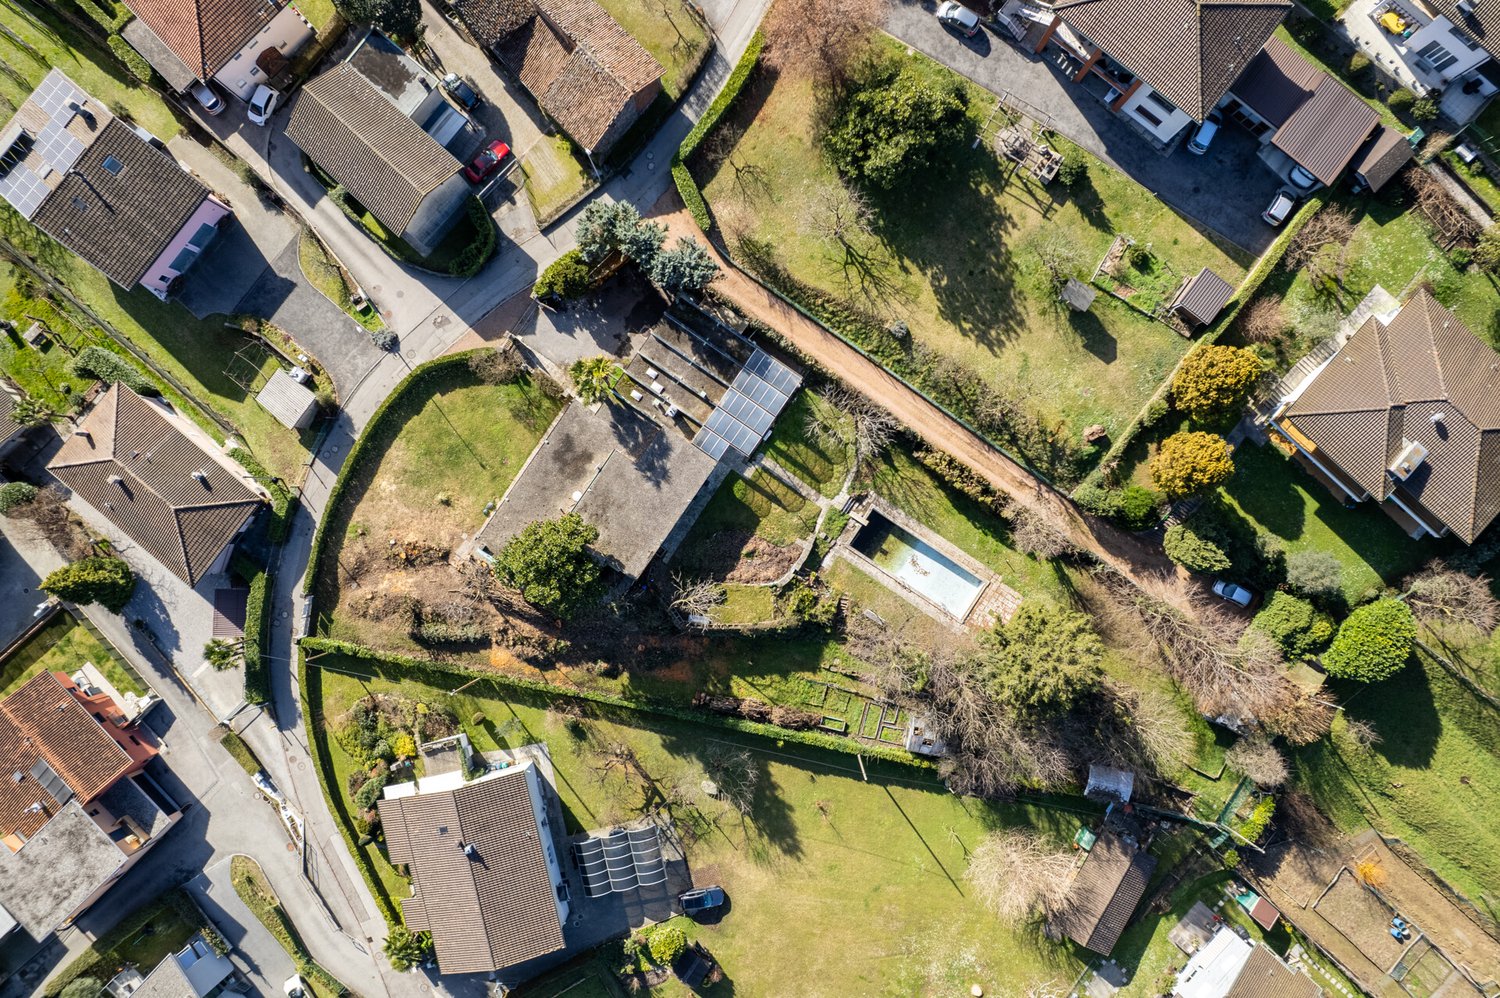
Building plot with existing villa to be renovated

In the heart of the prestigious Collina d'Oro, in Montagnola, we offer a property of rare elegance: an exclusive villa completely to be renovated, with approved building permit, overlooking an extraordinary panorama that embraces Lake Lugano and the surrounding mountains.A high-profile architectural project, designed to combine contemporary aesthetics, sustainability, and absolute comfort, intended for a demanding clientele looking for an iconic residence.Architecture and interiors:- The villa develops on three levels connected by an internal elevator and offers 12.5 main rooms, plus a wellness and hobby area.- The large panoramic windows enhance every environment, creating a harmonious continuity between indoors and outdoors.- Important living area with direct access to the outdoor area.- Design kitchen with a covered portico for outdoor meals.- Three bedrooms of generous dimensions, including a master suite with walk-in closet and en-suite bathroom.- Private study.- Independent apartment with private entrance, composed of a spacious double room, wardrobe, bathroom, and hallway, plus a large living room with open kitchen. The large window front overlooks the private garden, making it ideal for guests or staff.Wellness and lifestyleThe lower level hosts a refined area dedicated to relaxation:- Private pool surrounded by greenery.- Fitness area with sauna, massage area, and dedicated changing room. - Large hobby/multi-purpose rooms.Comfort:- Large tavern, perfect for convivial moments.- Functional and spacious laundry room.- Practical and comfortable service bathroom.- Scenic wine cellar.A context that guarantees absolute privacy, silence, and an atmosphere of total serenity.Technology and sustainability:The project includes state-of-the-art technology:- Floor heating and cooling.- High-efficiency heat pump for maximum comfort and sustainability.- Integrated photovoltaic system for efficient energy management.Solutions oriented towards living comfort, energy efficiency, and time value.Exterior:- Large panoramic garden, ideal for private events.- Covered garage for six cars.- Additional outdoor parking spaces for guests.A prestigious real estate opportunity, nestled in one of the most exclusive locations in Ticino: just a few minutes from the center of Lugano, but in an oasis of quiet and privacy, enriched by one of the most extraordinary lake views in the entire region.

  • Parking space
  • Elevator
  • Swimming pool
1 / 18
CHF 1,890,000.–
8 rooms
Via al Ticino 8, 6514 Sementina

Semi-Detached House with 2.5+5.5 Rooms and Land

Sementina 6514 Sementina is located in the district of Bellinzona, in the canton of Ticino. The population in the political municipality of Bellinzona has varied by an average of +0.7% per year over the last 5 years, with 44,743 inhabitants (as of December 31, 2023). The tax burden is equivalent to 11.7% (canton: 11.2%). The municipality has recorded an average residential construction activity of 1.5% per year over the last 5 years, while the current vacancy rate is 2.8% (as of June 1, 2024). Property prices have changed by +7.3% over the last 5 years (canton: +9.8%). General In Sementina, in a quiet and sunny residential area, we offer a semi-detached house with two floors for sale, which is located in a green and secluded environment, yet close to all essential services.The property is situated on a large and flat plot of land, ensuring excellent privacy and open views on all sides.The house consists of two residential units:On the ground floor, a 2.5-room apartment.On the first floor, a 5.5-room apartment.The interior spaces are spacious, bright, and well-distributed. Although the building was constructed in 1974, it was completely renovated in 2013, modernizing its aesthetics and functionality.There are numerous ancillary spaces and communal areas: • Laundry room with 42 m² • Cellar with vault • Technical room with storage and shower • Garage with gallery and hobby area • Grotto with equipped kitchen • Covered loggia with pergola, barbecue, oven, table, and stone benches The property also includes: • 1 covered parking space • 3 outdoor parking spaces In addition to being an ideal solution for families or those seeking a multifunctional home, the property also represents a good real estate investment: the land is located in a residential and commercial zone RC5, with the following building capacities: • Maximum exploitation rate: 1.0 • Maximum building rate: 35% • Maximum building height: 16.50 m A perfect opportunity for those seeking a ready-to-live-in house, but also for those who want to capitalize on the property's building potential.

Travel time
-

Suggested properties for you based on search results