
"New construction project "Alpsteinsicht" Waldstatt AR"
Location
9100 HerisauCosts
- Purchase price:
- On request
Main information
- Available from:
- By agreement
- Type:
- Single house
- No. of rooms:
- 7.5
- Number of bathrooms:
- 3
- Surface living:
- 257 m2
- Land area:
- 491 m2
- Year built:
- 2026
Features and furnishings
Balcony / Terrace
Dishwasher
View
Wheelchair access
Quiet neighborhood
Child-friendly
Parking space
Minergie certified
Minergie construction
Documents (0)
Description
This project is located in the municipality of Waldstatt AR, just 5 minutes by car from Herisau AR.
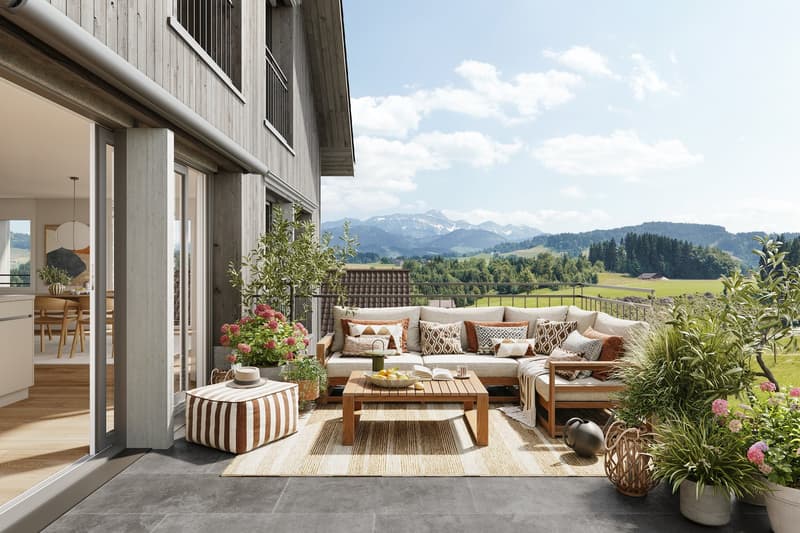
Living with a view of the Säntis – at home in the most beautiful place in the world.
www.alpsteinsicht.ch (project website)
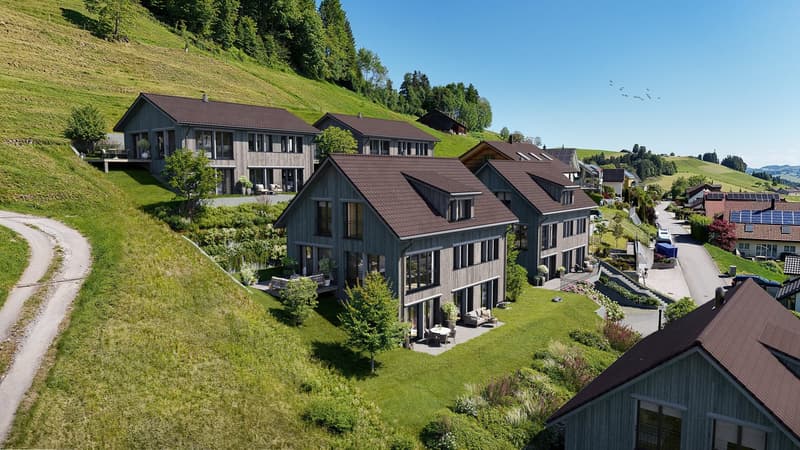
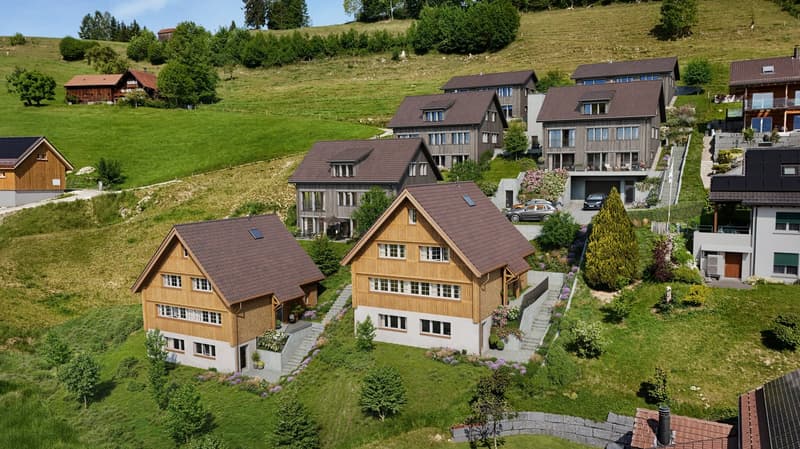
Nestled in gentle hills and with an unobstructed view of the majestic Säntis, Waldstatt and our project "Alpsteinsicht" are like a secret tip in the heart of Appenzellerland. Here you can feel the power of nature, the tranquility of the mountains – and are so close to the Alpstein that every day is a little bit of vacation. In a prime sunny location, seven beautiful single-family homes are being built - all with breathtaking views of the Alpstein.
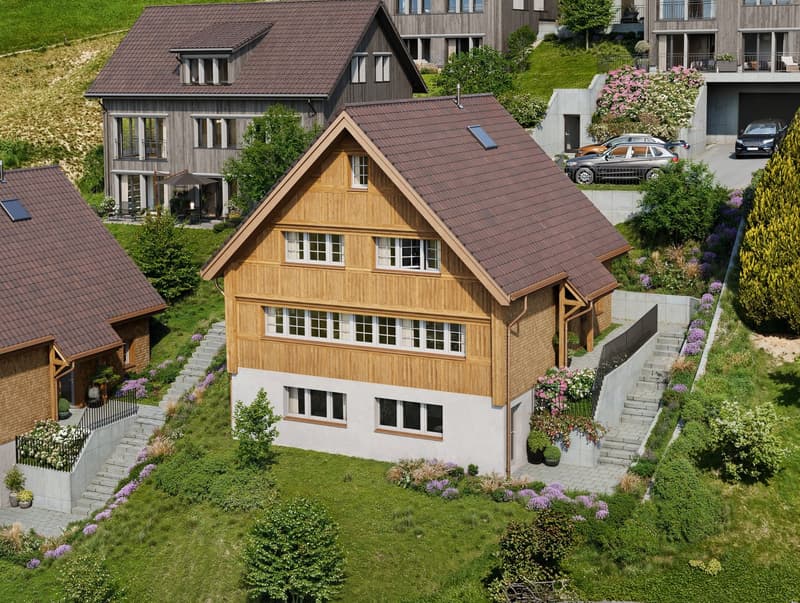
Two of the seven single-family homes in our project "Alpsteinsicht" present themselves in traditional Appenzeller style and offer the following advantages:
Generous parcelled-out plot of land
High-quality construction in the Minergie-P standard
Quarried wood facade and strip windows
Refined floor plans with a basement apartment (not yet built out)
Individual design options
Own air-water heat pump heating
Shared underground garage with 19 parking spaces (CHF 40,000.00)
Bicycle parking spaces in the underground garage
Adjacent to the agricultural zone
Optimal sunlight and breathtaking views of the Alpstein
Bus stop within walking distance
Shopping opportunities, schools, and kindergarten in the village
Construction start summer 2025
Secure your dream home now and browse through all the houses on our project website:
www.alpsteinsicht.ch
We look forward to your message and are happy to be at your service.
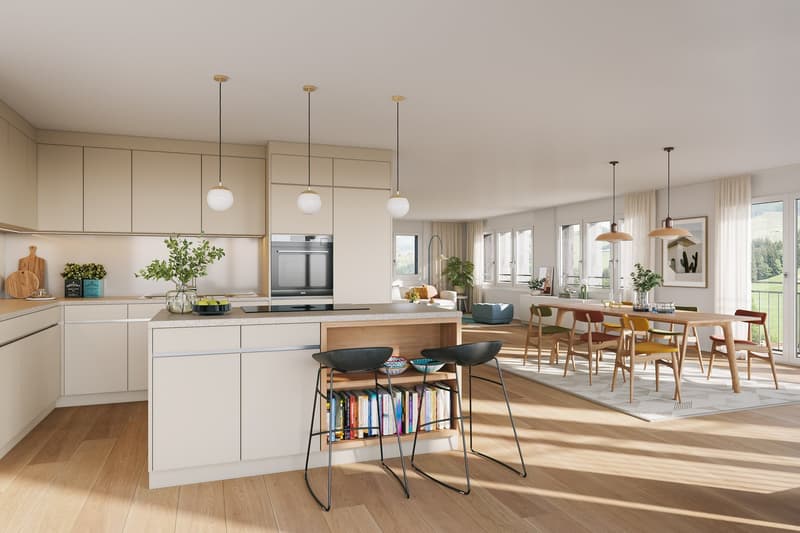
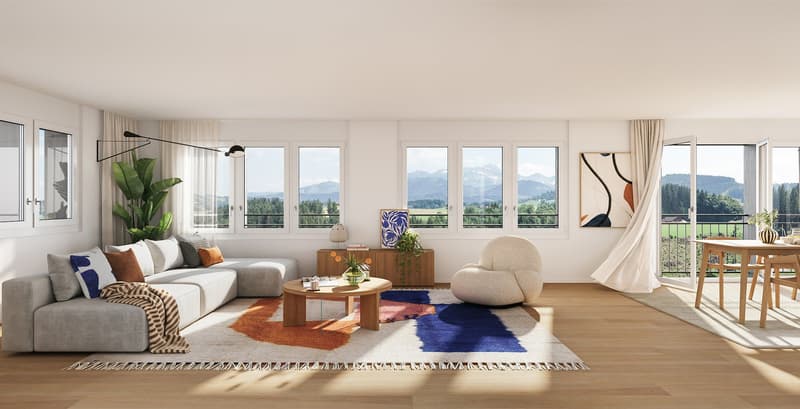
(The visualizations are sample images from the entire "Alpsteinblick" project and may differ from the expansion and floor plan of this object)

Unlock the full experience
Sync your favourites, manage search alerts, and access all your important services seamlessly across devices. Create your free account for a personalized home search!
Advertiser

Contact
Pascal Enzler
- Listing ID
- 4002443741
- Object ref.
- l2fvc.bnz6d