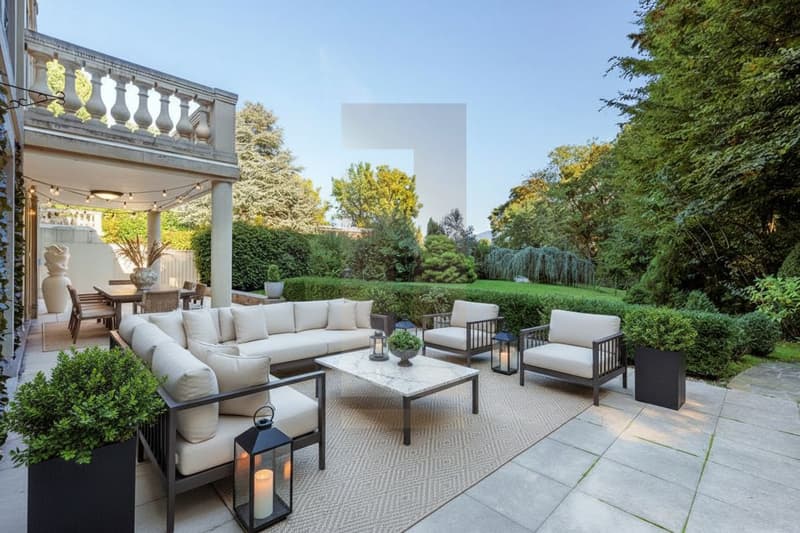
"Beautiful Townhouse with garden"
Purchase price
CHF 7,500,000.–
Notify on price drop
Rooms
8
Living space
368 m2
Location
1253 VandoeuvresCosts
- Purchase price:
- CHF 7,500,000.–
- Notify on price drop
Main information
- Available from:
- By agreement
- Type:
- Villa
- No. of rooms:
- 8
- Surface living:
- 368 m2
- Land area:
- 700 m2
Features and furnishings
Pets allowed
Balcony / Terrace
Fireplace
View
Elevator
Swimming pool
Documents (0)
Description
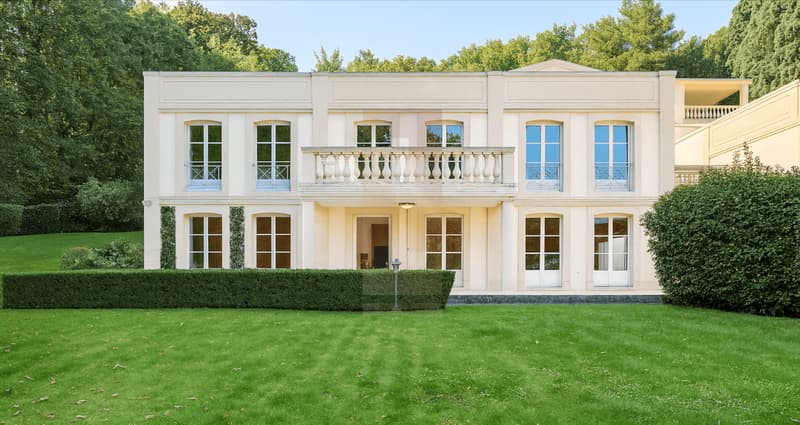
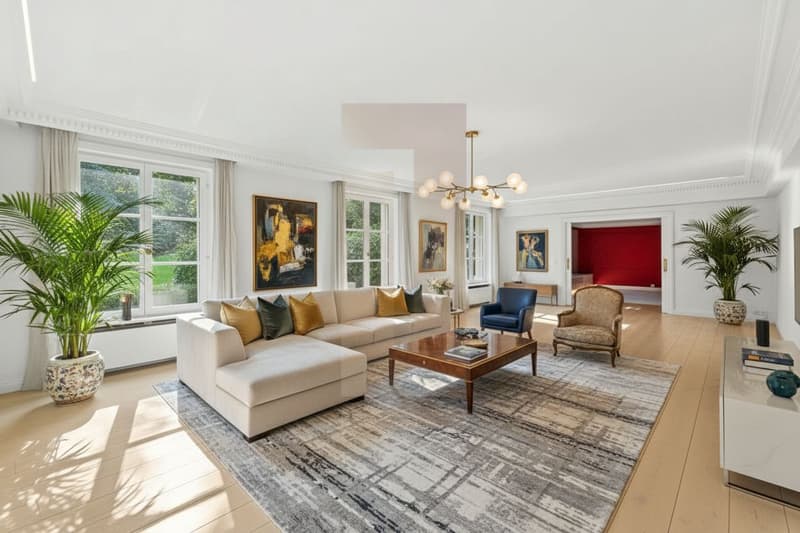
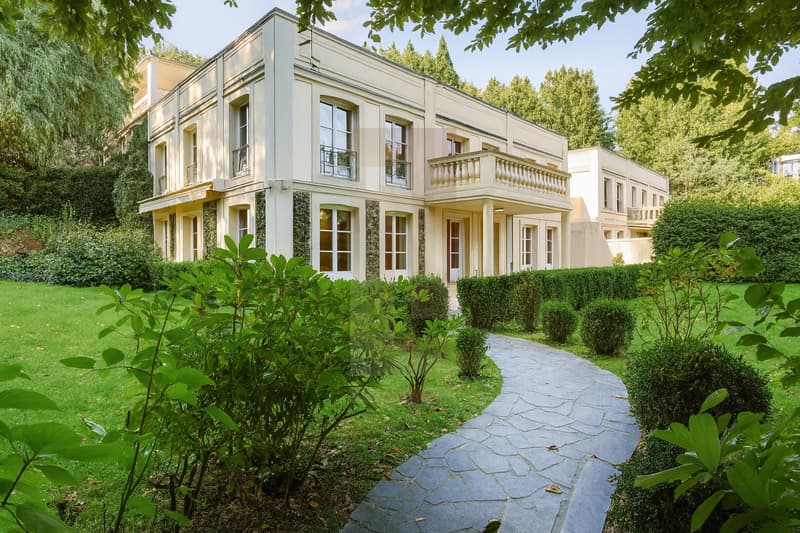
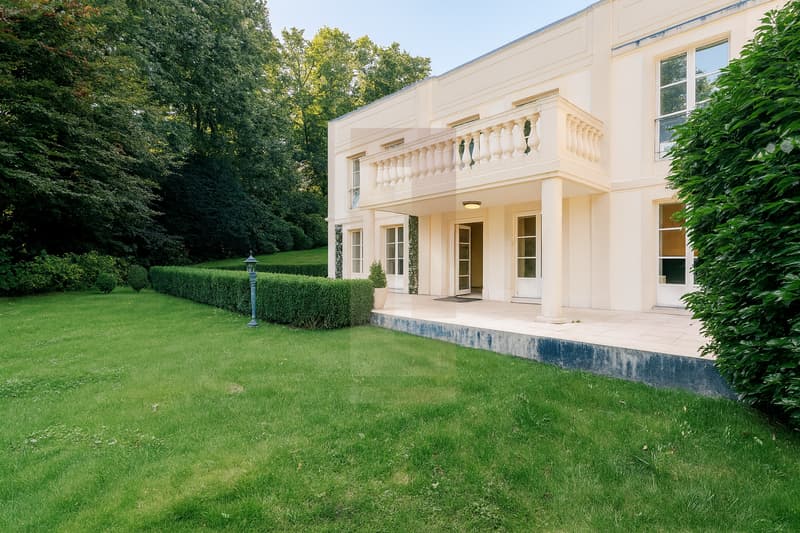
Located in the commune of Vandoeuvres, within a secure residential complex of high standing, this beautiful 368m2 villa with private garden and approximately 700m2 of terraces offers an ideal living environment for a family. Decorated with taste in a contemporary style, it includes:
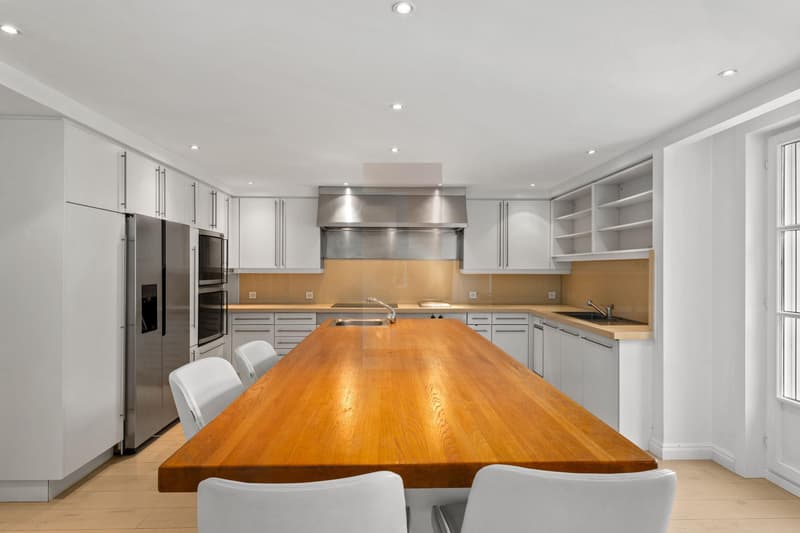
On the ground floor: a beautiful entrance with cloakroom, a large, modern kitchen fully equipped with central island, large dining area and access to the terrace and garden,
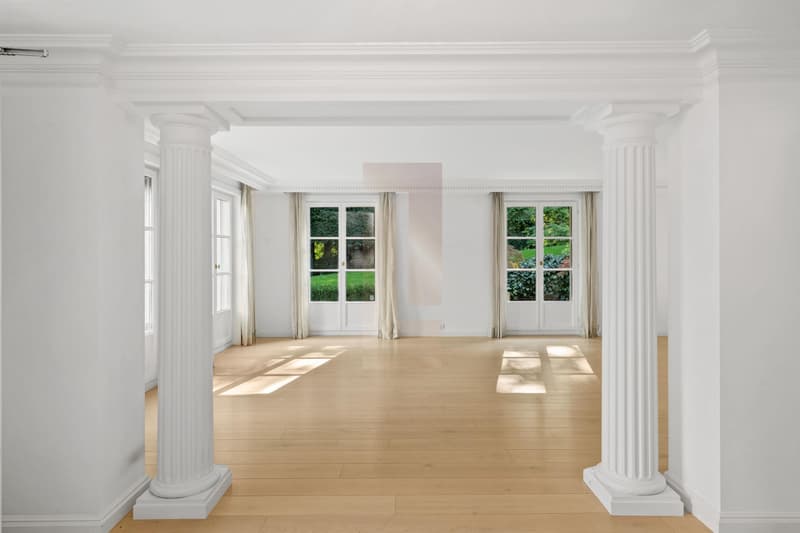
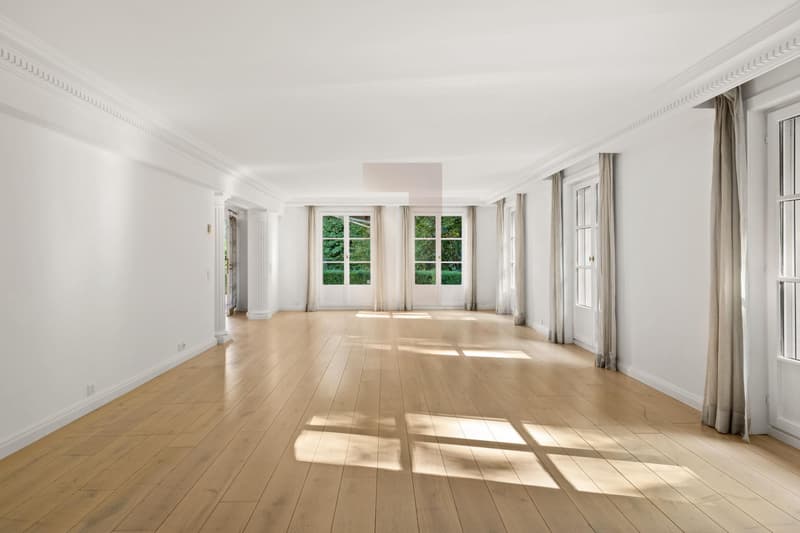
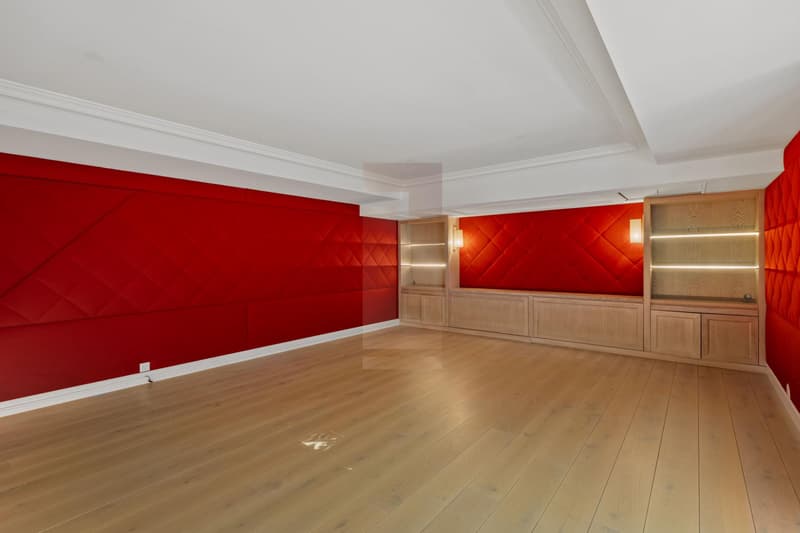
a reception room with ethanol fireplace, access to the terrace and garden, and a TV/home cinema room. An office or massage room with en-suite shower and toilet, a equipped laundry room, a large wine cellar, a private elevator.
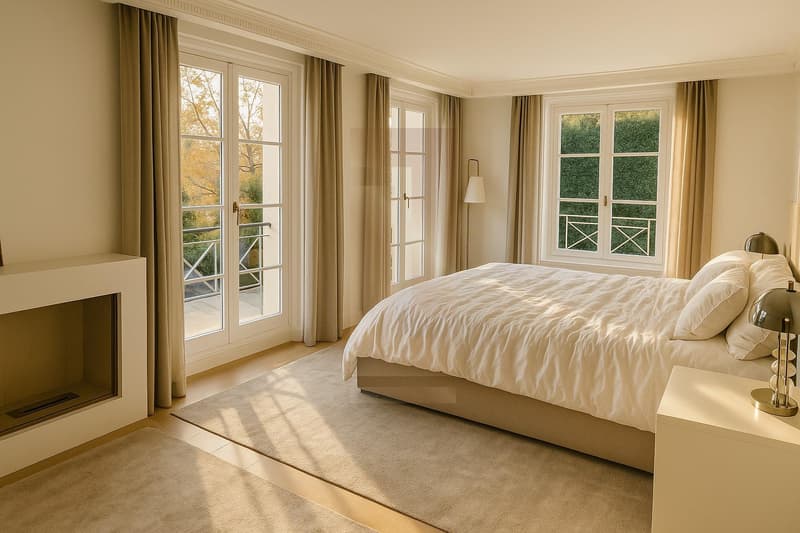
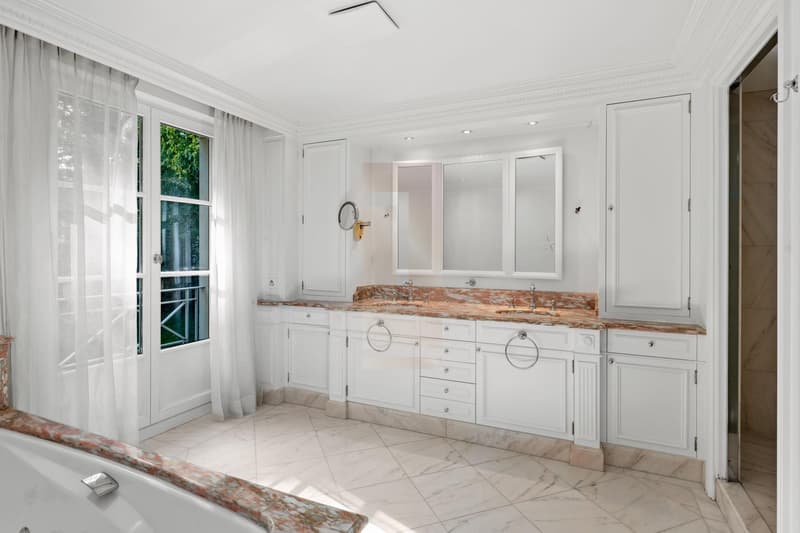
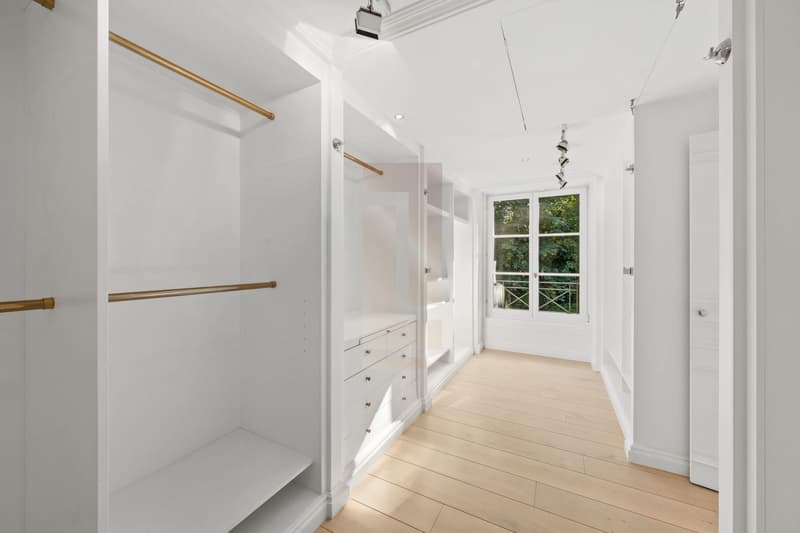
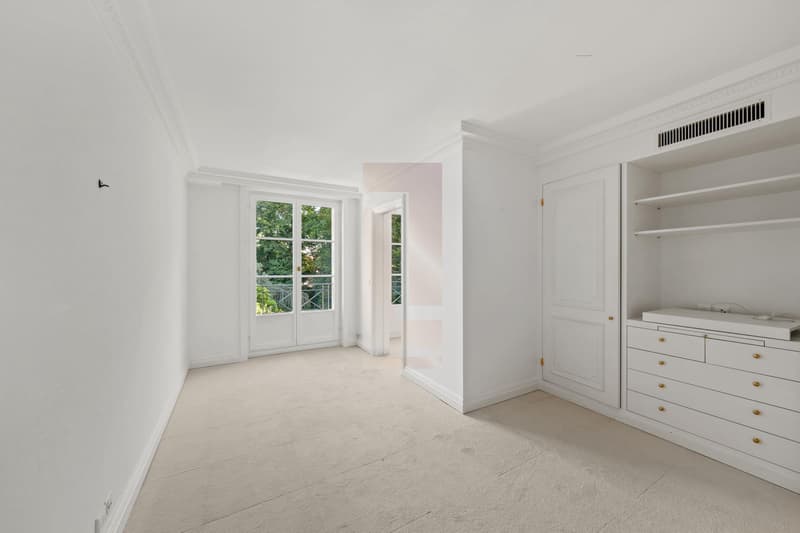
On the first floor: a beautiful master bedroom with balcony, large dressing room and bathroom, shower and toilet en suite, 2 bedrooms with cupboards connected by a fitted office space, 2 bathrooms with toilet and 2 dressing rooms adjacent to each bedroom. On the first floor, the elevator leads on one side to the bedrooms and on the other side to the closed parking of the residence where 2 parking spaces in immediate proximity to the elevator complete this property.
A shared, heated indoor pool is available to all residents.
On the ground floor: a beautiful entrance with cloakroom, a large, modern kitchen fully equipped with central island, large dining area and access to the terrace and garden,
a reception room with ethanol fireplace, access to the terrace and garden, and a TV/home cinema room. An office or massage room with en-suite shower and toilet, a equipped laundry room, a large wine cellar, a private elevator.
On the first floor: a beautiful master bedroom with balcony, large dressing room and bathroom, shower and toilet en suite, 2 bedrooms with cupboards connected by a fitted office space, 2 bathrooms with toilet and 2 dressing rooms adjacent to each bedroom. On the first floor, the elevator leads on one side to the bedrooms and on the other side to the closed parking of the residence where 2 parking spaces in immediate proximity to the elevator complete this property.
A shared, heated indoor pool is available to all residents.
Mortgage Calculator
From dream house to home ownership: the mortgage calculator can help you estimate the affordability of this property.

Free
Unlock the full experience
Sync your favourites, manage search alerts, and access all your important services seamlessly across devices. Create your free account for a personalized home search!
Viewing
Contact for viewing
Rachel Mouawad
Advertiser


Leonard Properties SA
avenue de Champel 31
1206Genève
Contact
Leonard Properties SA
- Listing ID
- 4002544228
- Object ref.
- ML23004