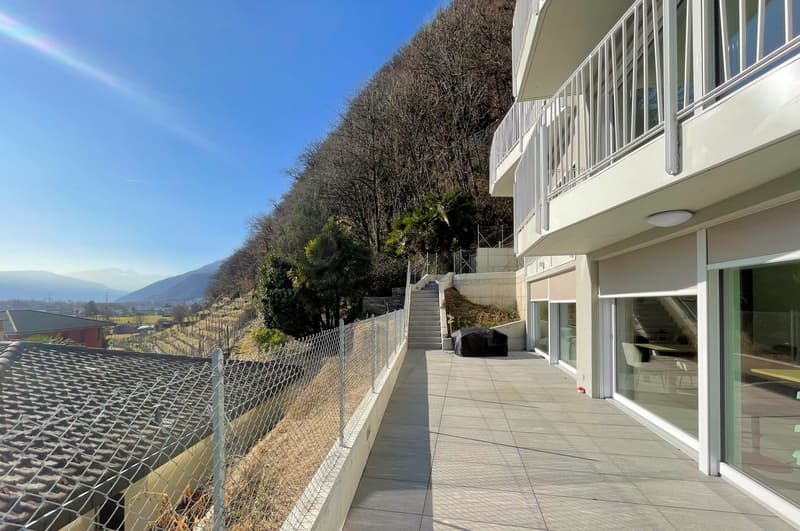
• modern apartment building with multiple balconies and underground garage
  • A two story house with a balcony, tiled pathway, chain link fence, and stairs leading to a staircase with handrails.
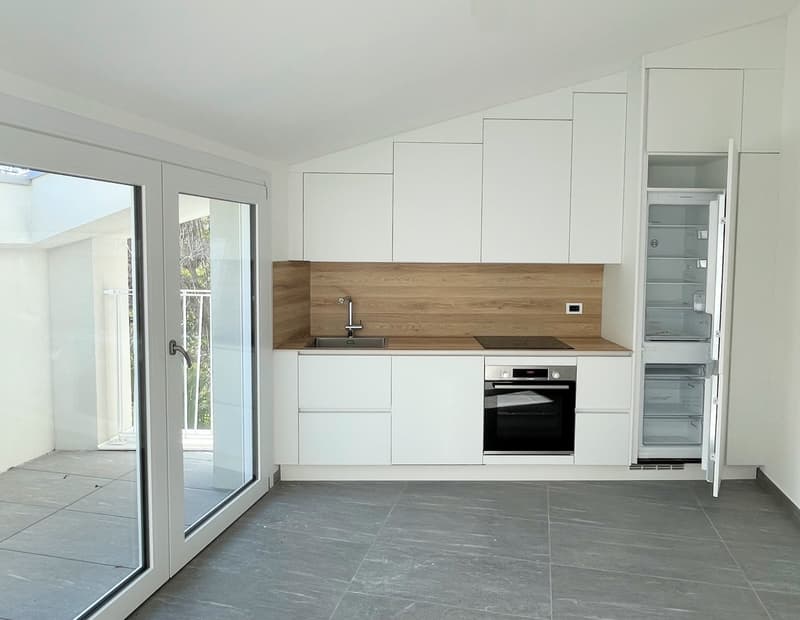
  • modern kitchen with white cabinetry, wooden countertop, sink, oven, fridge, tile flooring, sliding glass door
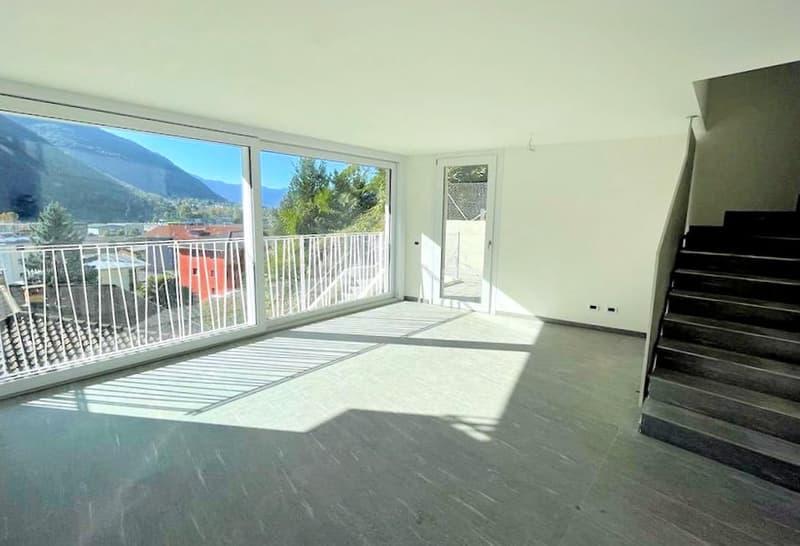
  • large windows, balcony, tiled floor, staircase
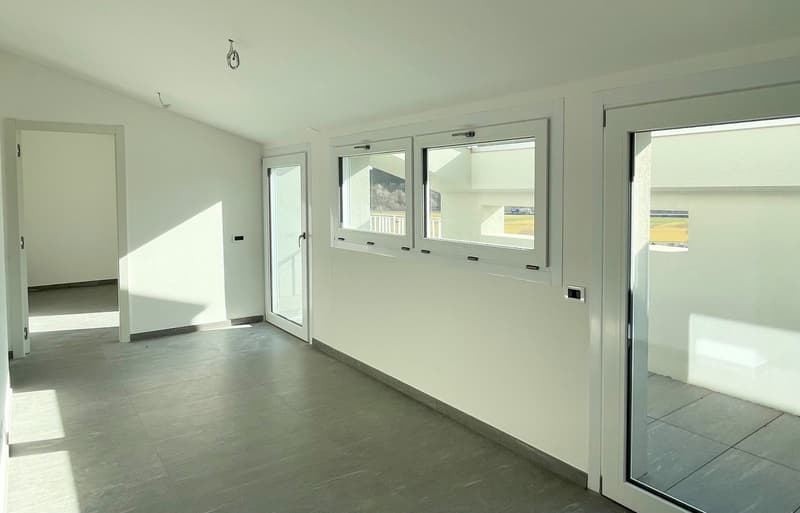
  • empty room with sliding glass doors, balcony with floor view, white walls and ceiling, floor covered with tiles
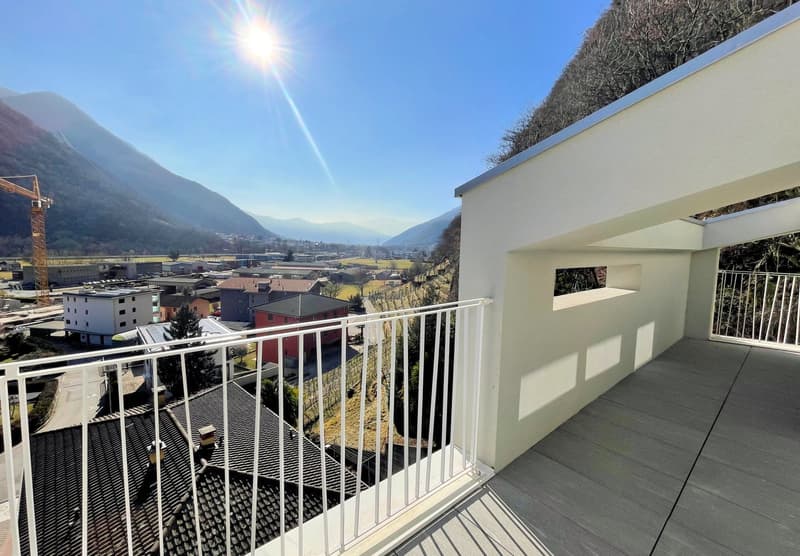
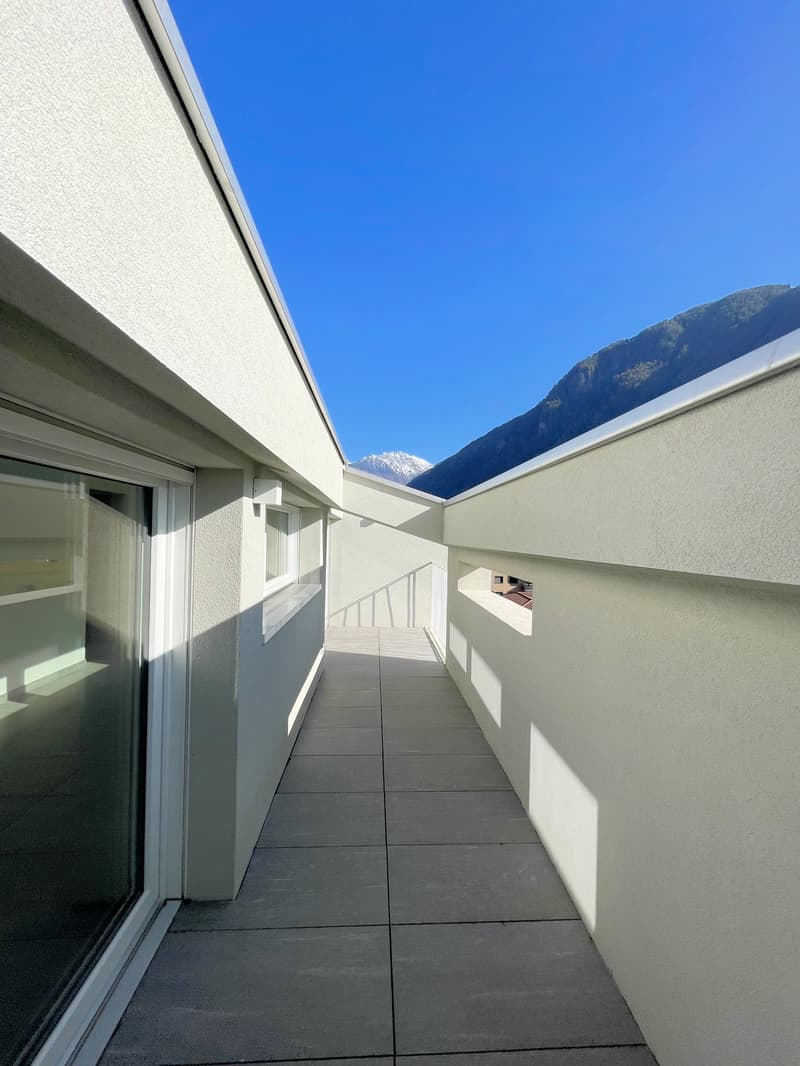
  • Terrace with balcony, gray floor, white railing, mountain view
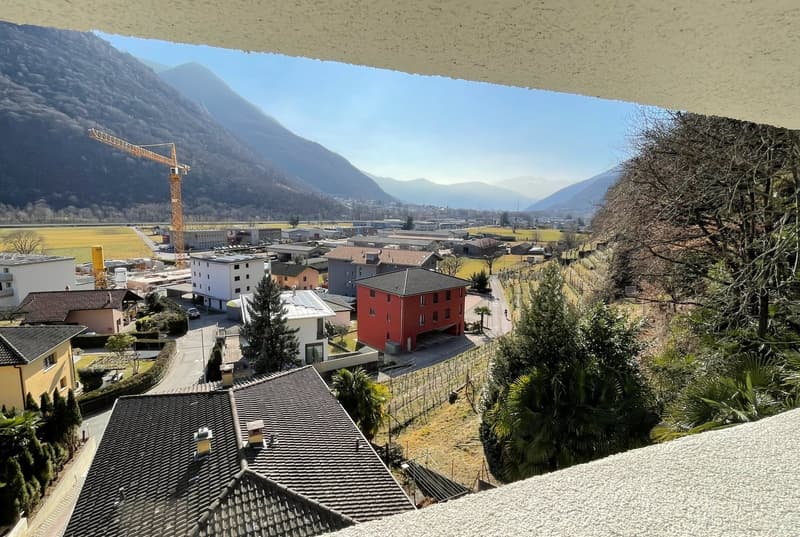
  • View of houses in a valley with mountains in the background and a crane visible
  • Concrete balcony with glass railings and mountain view
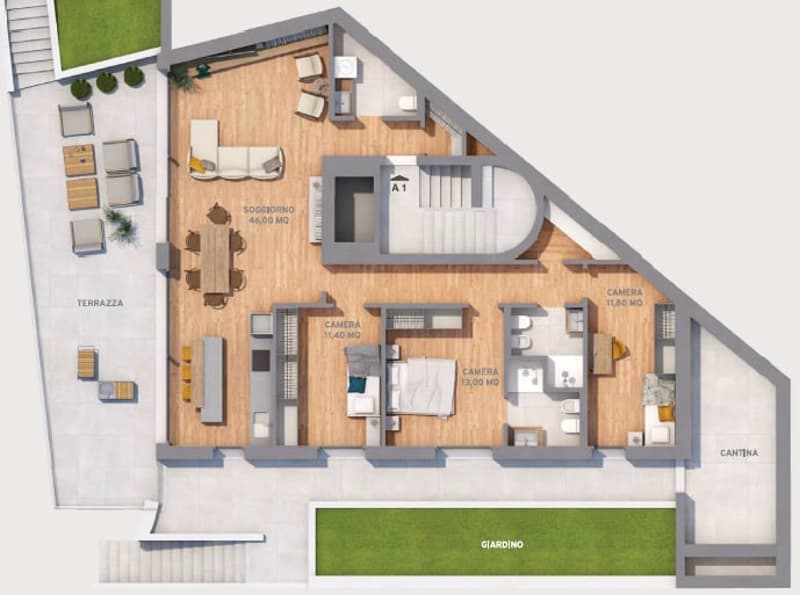
  • terrace, bedrooms, living room, kitchen, dining room, bathrooms
  • living room, kitchen, 3 bedrooms, 2 bathrooms, terrace
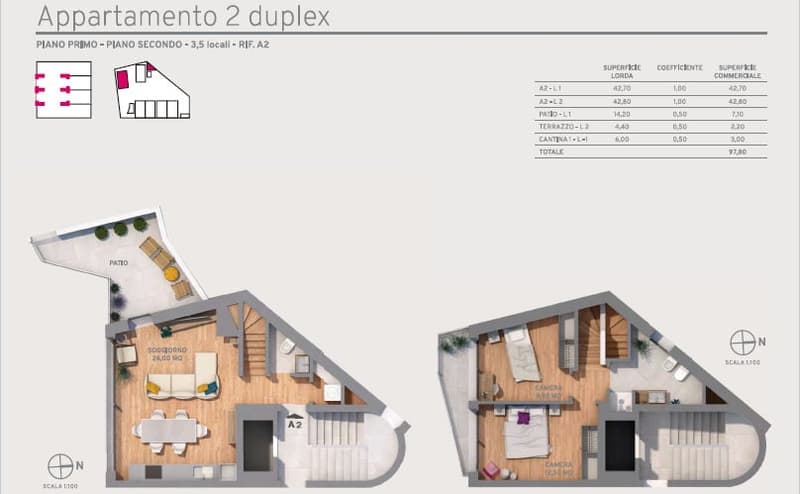
  • living room, bedroom, bathroom, kitchen, patio
  • Nuovo stabile di 5 unità abitative immerso nella natura (12)
  • open-concept layout, living room, dining area, 2 bedrooms, 2 bathrooms, stairs, terrace
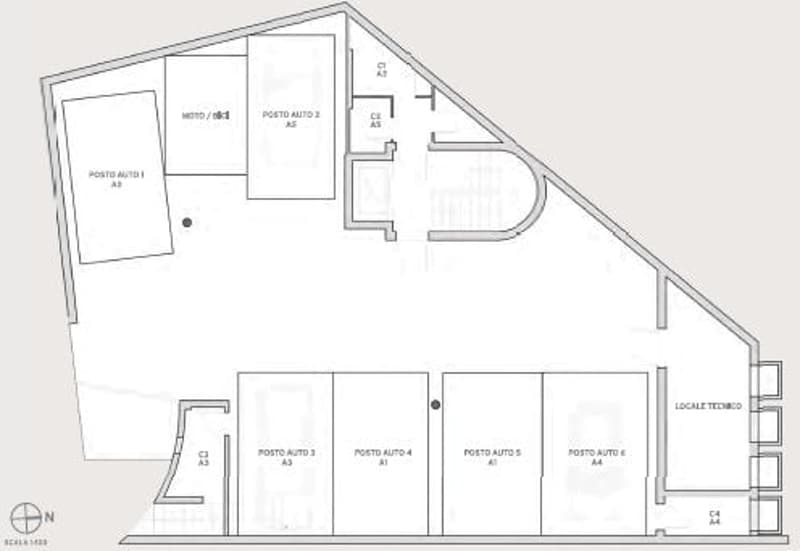
  • 6 parking spots
1 / 14

"Nuovo stabile di 5 unità abitative immerso nella natura"

Purchase price
CHF 3,000,000.–
Notify on price drop
Living space
547 m2

Find the right mortgage for your new home

Location

Via del Battistone 21, 6533 Lumino

Travel time

  • 21 min.Station: Castione-Arbedo

Surrounding information

Source of this data

The data displayed is provided by one of our third-party suppliers.

Please note that the locations displayed may not be up to date and there may be some deviations.

  • Supermarket

    10 min.Denner
  • School

    11 min.Scuola dell'infanzia
  • Public Transport

    5 min.Lumino

Times refer to the route on foot.

Costs

Purchase price:
CHF 3,000,000.–
Notify on price drop

Main information

Available from:
Immediately
Type:
Multi-family house
Number of apartments:
5
Number of floors:
4
Surface living:
547 m2
Land area:
2212 m2
Year built:
2021

Features and furnishings

  • Balcony / Terrace

  • Dishwasher

  • Cable TV

  • View

  • Quiet neighborhood

  • Child-friendly

  • Parking space

  • Garage

  • New building

  • Raised ground floor

Documents (0)

Description

Zona tranquilla e ben soleggiata, nelle vicinanze dei principali servizi: Centri commerciali, stazione ferroviaria e svincolo autostradale, a soli 6 km dal centro di Bellinzona.

L’edificio è stato realizzato con particolare attenzione rivolta all'ecologia ed al consumo energetico, si sviluppa su quattro livelli che ospitano un totale di solo cinque unità abitative.

Il riscaldamento e la produzione di acqua calda sanitaria avvengono tramite termo-pompa, con distribuzione di calore mediante serpentine a bassa temperatura.

La presenza di collettori solari termici aiuta a ridurre in modo significativo le spese di produzione del calore.

Al piano semi-interrato si trova l’autorimessa, collegata ai piani con ascensore, con sei posti auto coperti, spazio per moto e bici, cantine e locali tecnici.

Ogni singolo appartamento è dotato della predisposizione per l’impianto di climatizzazione. Lo spazio esterno è valorizzato da simpatiche zone quali patio e terrazze.

La disposizione degli appartamenti nello stabile si suddivide come segue:

Al piano terra si trova un ampio appartamento di 4 ½ locali con grande terrazza, vasta cantina ed ingresso privato con terrazza-giardino.

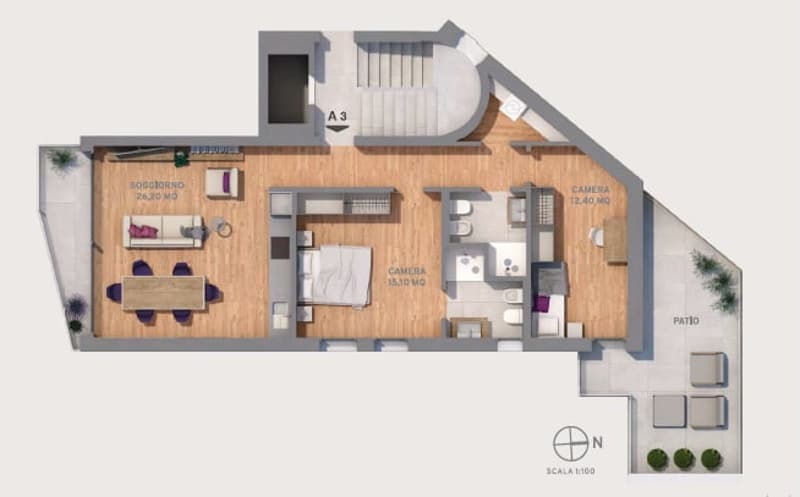
Il primo piano si presenta con due unità abitative di 3 ½ locali: appartamento su un piano e appartamento su due piani (duplex con scala interna di collegamento).

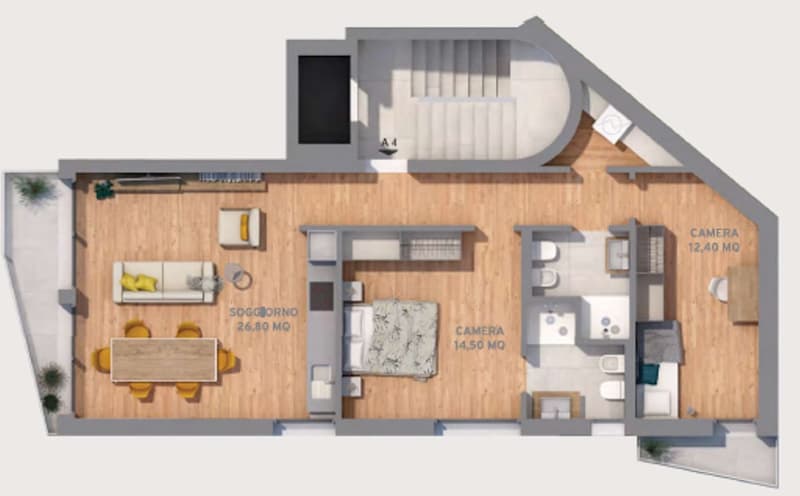
Al secondo piano abbiamo due appartamenti di 3 ½ locali con balconi e con terrazzo.

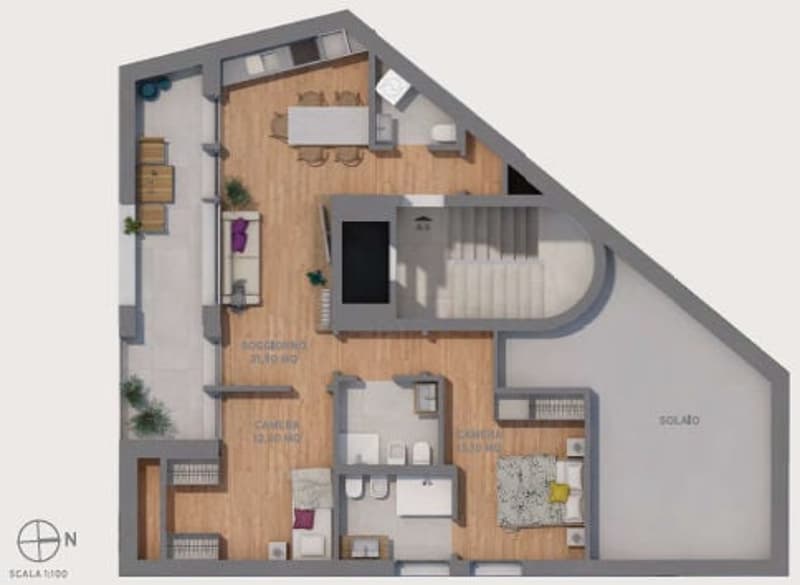
L’appartamento all’ultimo piano gode di un ampio spazio mansardato.

Posti auto compresi nel prezzo con predisposizione per l’installazione delle colonne di ricarica per auto elettriche.

Mortgage Calculator

From dream house to home ownership: the mortgage calculator can help you estimate the affordability of this property.

Purchase price
Household income

Annual gross income of all persons applying for the mortgage (including 13th month salary or bonus payment).

The mortgage is affordable if the living costs do not exceed one third (33%) of your income.

Equity capital

You must finance at least 20% of the property value with your own funds. This includes savings, advance inheritance, gifts, all retirement assets (3a, 3b) and pension fund assets. You may withdraw a maximum of 10% of the purchase price from the pension fund.

Create your account
Free

Unlock the full experience

Sync your favourites, manage search alerts, and access all your important services seamlessly across devices. Create your free account for a personalized home search!

Viewing

Orari ufficio

Advertiser

L'Idea Immobiliare SA
Via Campagna 2E
6512Giubiasco
Listing ID
4002567901
Object ref.
20717.oenpn.5wjj0
L'Idea Immobiliare SA
Advertiser
L'Idea Immobiliare SA

Contact the advertiser

Equity capital (optional)

By continuing, I declare that I accept the GTC and acknowledge the privacy policy, and that personal aggregated data related to my interests may be shared with the advertiser.

* By selecting “Yes”, I agree that Homegate may process this information as described here.

Other properties you might like

Fraud prevention: a few useful tips

  • Never transfer money in advance
  • Be careful if the price appears too low
  • Never share personal data such as bank details or copies of ID upfront
  • Do not sign a contract before you have visited the property

Tips and services

