
"Villa Moderne à Conches"
Purchase price
On request
Rooms
11
Living space
475 m2
Location
1231 ConchesCosts
- Purchase price:
- On request
Main information
- Available from:
- Immediately
- Type:
- Single house
- No. of rooms:
- 11
- Surface living:
- 475 m2
- Land area:
- 770 m2
- Last refurbishment:
- 2024
- Year built:
- 2017
Documents (0)
Description
Nichée dans le quartier très recherché de Conches, cette villa d'exception se situe dans un environnement résidentiel paisible en bordure de forêt. Elle offre un grand espace de vie, complétés par une généreuse terrasse avec piscine chauffée.
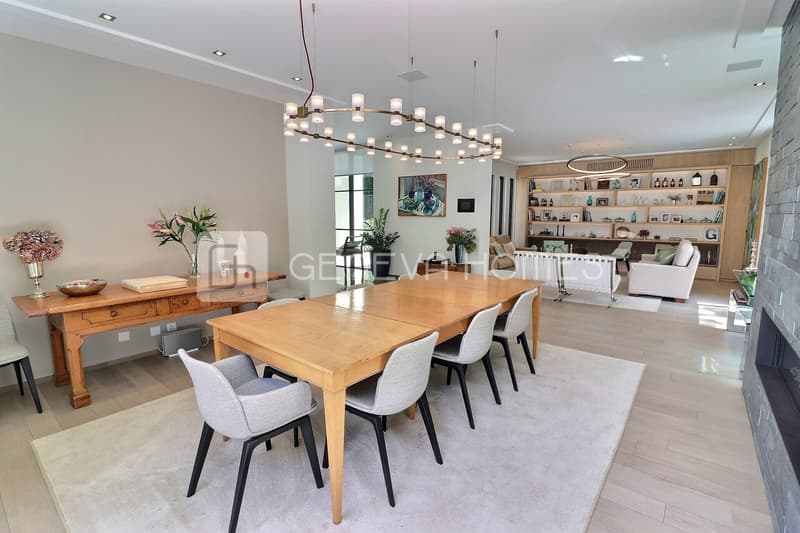
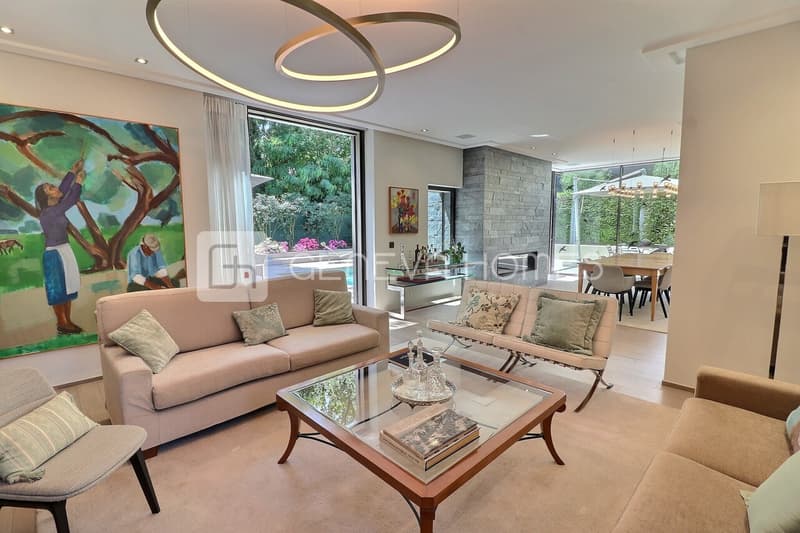
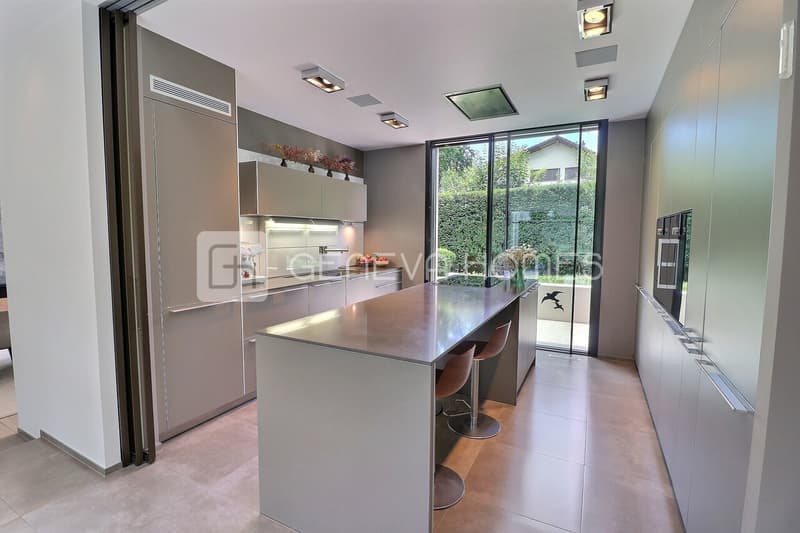
Le rez-de-chaussée s'ouvre sur un hall accueillant, une cuisine contemporaine entièrement équipée et un vaste salon avec cheminée. De grandes ouvertures donnent un accès direct à la terrasse et à la piscine. Ce niveau comprend également une somptueuse suite parentale avec deux dressings et deux salles de bains attenantes.
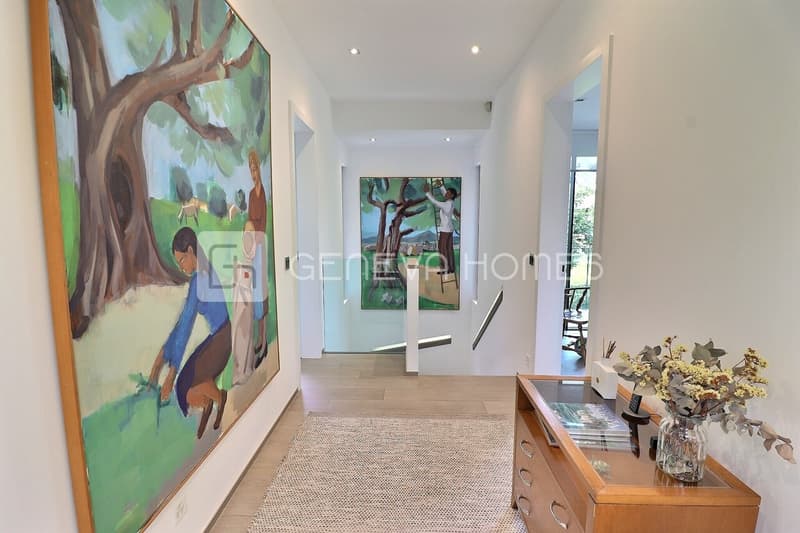
À l'étage, trois chambres à coucher, chacune avec salle de bains privée et dressing, s'ouvrent sur une terrasse privative.
Le sous-sol propose une chambre, une salle de jeux et bureau. Ce niveau est également dédié au bien-être et aux loisirs, avec une salle de sport, un sauna, un hammam, une salle de cinéma ainsi qu'une cave aménagée.
Nestled in the highly sought-after neighborhood of Conches, this exceptional villa is set in a peaceful residential environment on the edge of a forest. It offers ample living space, complemented by a generous terrace with a heated swimming pool.
The ground floor opens onto a welcoming entrance hall, a fully equipped contemporary kitchen, and a spacious living room with a fireplace. Large openings provide direct access to the terrace and pool. This level also features a luxurious master suite with two walk-in closets and two en-suite bathrooms.
Upstairs, three bedrooms--each with a private bathroom and dressing room--open onto a private terrace.
The basement includes an additional bedroom, a games room, and an office. This level is also dedicated to wellness and leisure, featuring a gym, sauna, hammam, cinema room, and a fitted wine cellar.
Le rez-de-chaussée s'ouvre sur un hall accueillant, une cuisine contemporaine entièrement équipée et un vaste salon avec cheminée. De grandes ouvertures donnent un accès direct à la terrasse et à la piscine. Ce niveau comprend également une somptueuse suite parentale avec deux dressings et deux salles de bains attenantes.
À l'étage, trois chambres à coucher, chacune avec salle de bains privée et dressing, s'ouvrent sur une terrasse privative.
Le sous-sol propose une chambre, une salle de jeux et bureau. Ce niveau est également dédié au bien-être et aux loisirs, avec une salle de sport, un sauna, un hammam, une salle de cinéma ainsi qu'une cave aménagée.
Nestled in the highly sought-after neighborhood of Conches, this exceptional villa is set in a peaceful residential environment on the edge of a forest. It offers ample living space, complemented by a generous terrace with a heated swimming pool.
The ground floor opens onto a welcoming entrance hall, a fully equipped contemporary kitchen, and a spacious living room with a fireplace. Large openings provide direct access to the terrace and pool. This level also features a luxurious master suite with two walk-in closets and two en-suite bathrooms.
Upstairs, three bedrooms--each with a private bathroom and dressing room--open onto a private terrace.
The basement includes an additional bedroom, a games room, and an office. This level is also dedicated to wellness and leisure, featuring a gym, sauna, hammam, cinema room, and a fitted wine cellar.

Free
Unlock the full experience
Sync your favourites, manage search alerts, and access all your important services seamlessly across devices. Create your free account for a personalized home search!


Jack O'NeillCourtier
- Listing ID
- 4002624392
- Object ref.
- 1693v