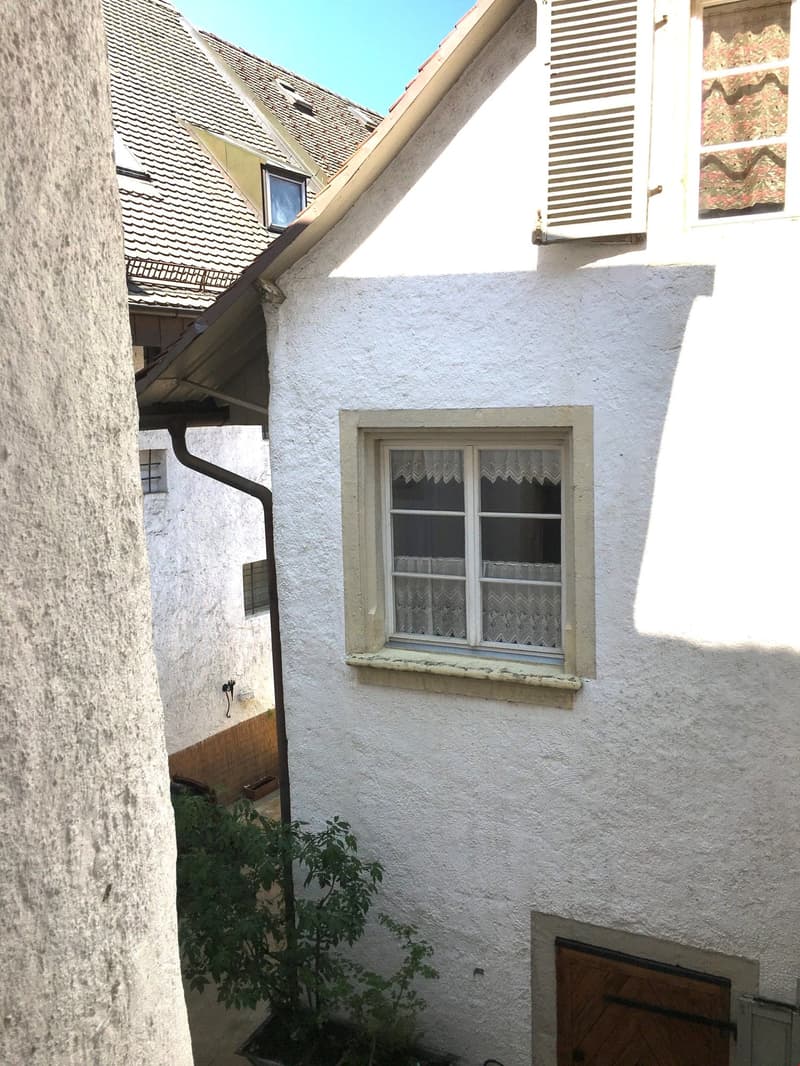
"Rental building in Porrentruy"
Location
2900 PorrentruyCosts
- Purchase price:
- CHF 950,000.–
- Notify on price drop
Main information
- Available from:
- By agreement
- Type:
- Multi-family house
- Land area:
- 298 m2
Features and furnishings
Balcony / Terrace
Documents (0)
Description
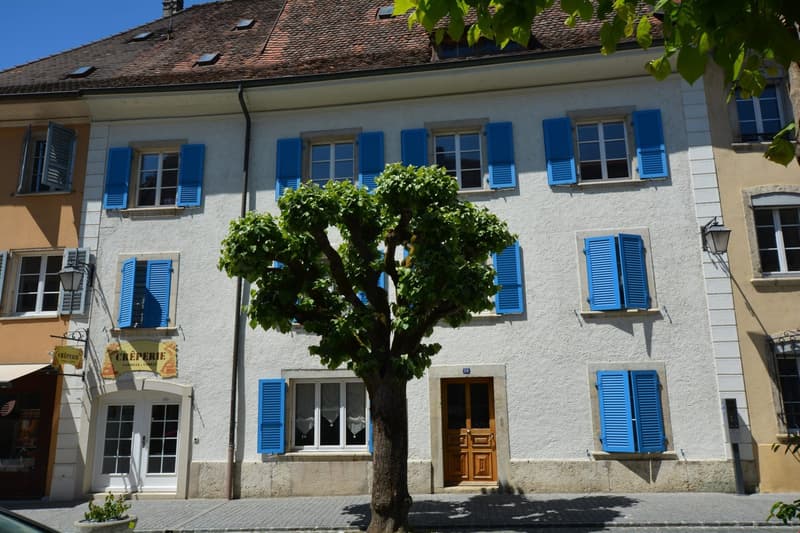
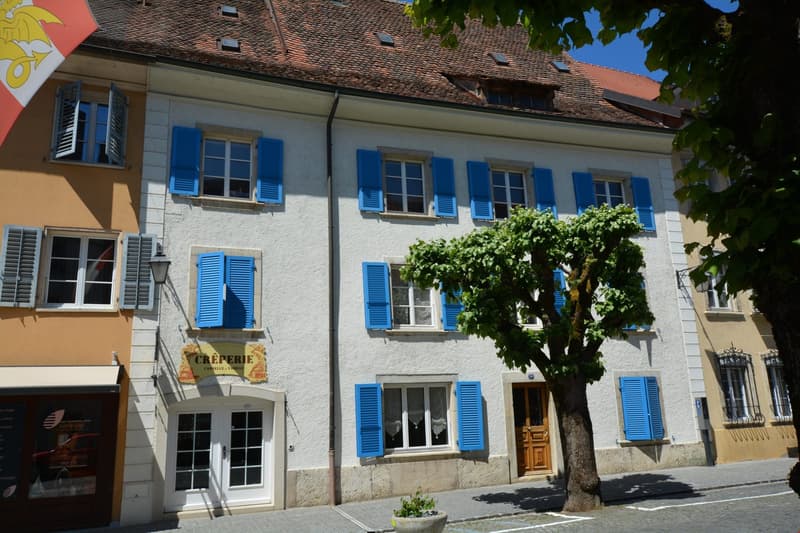
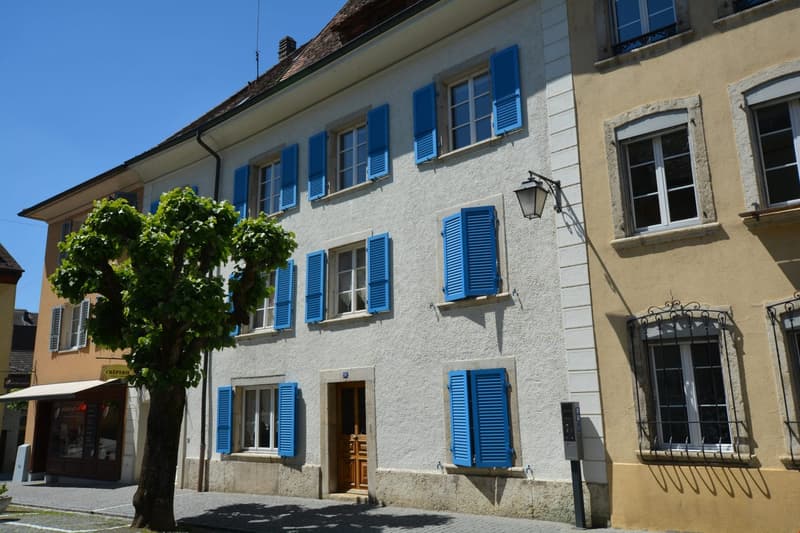
This beautiful building, dating from the 17th century and renovated with taste between 2007 and 2018, is located in the heart of the historic center of Porrentruy, close to the Botanical Garden and all amenities.
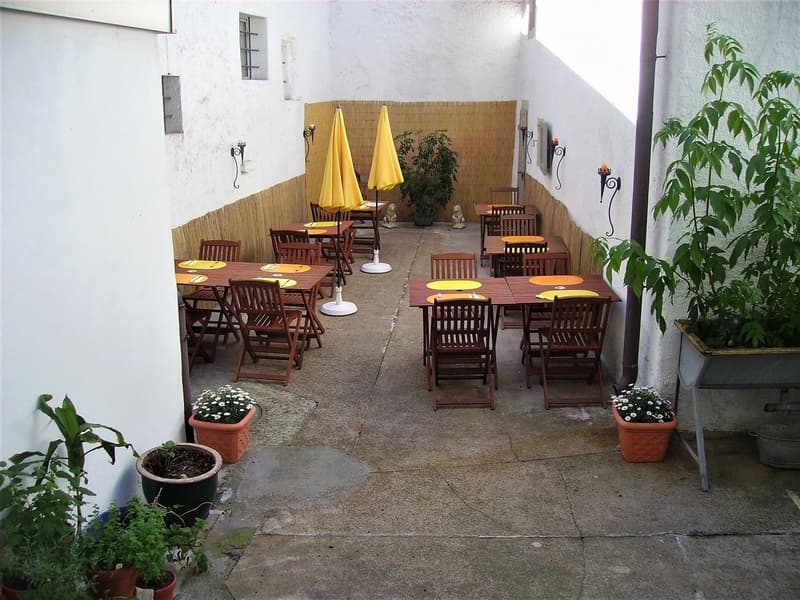
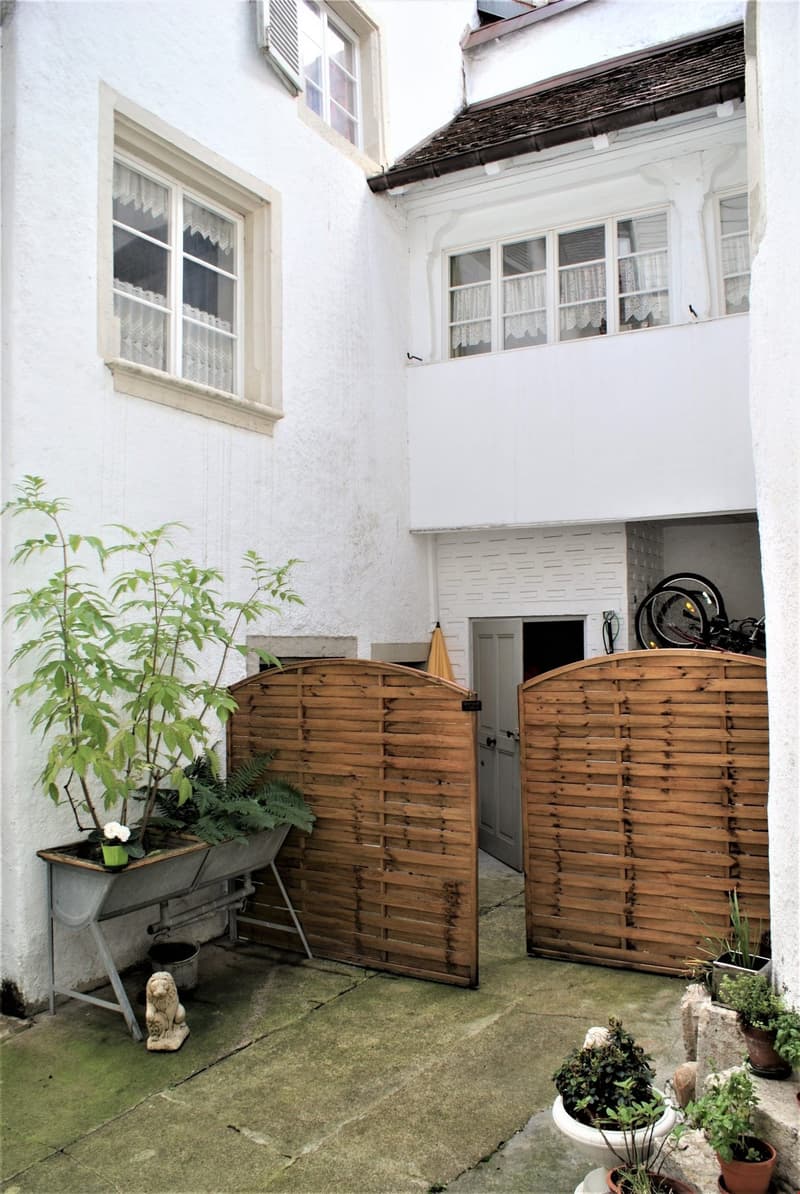
Rare object in the old center, with a beautiful interior courtyard.
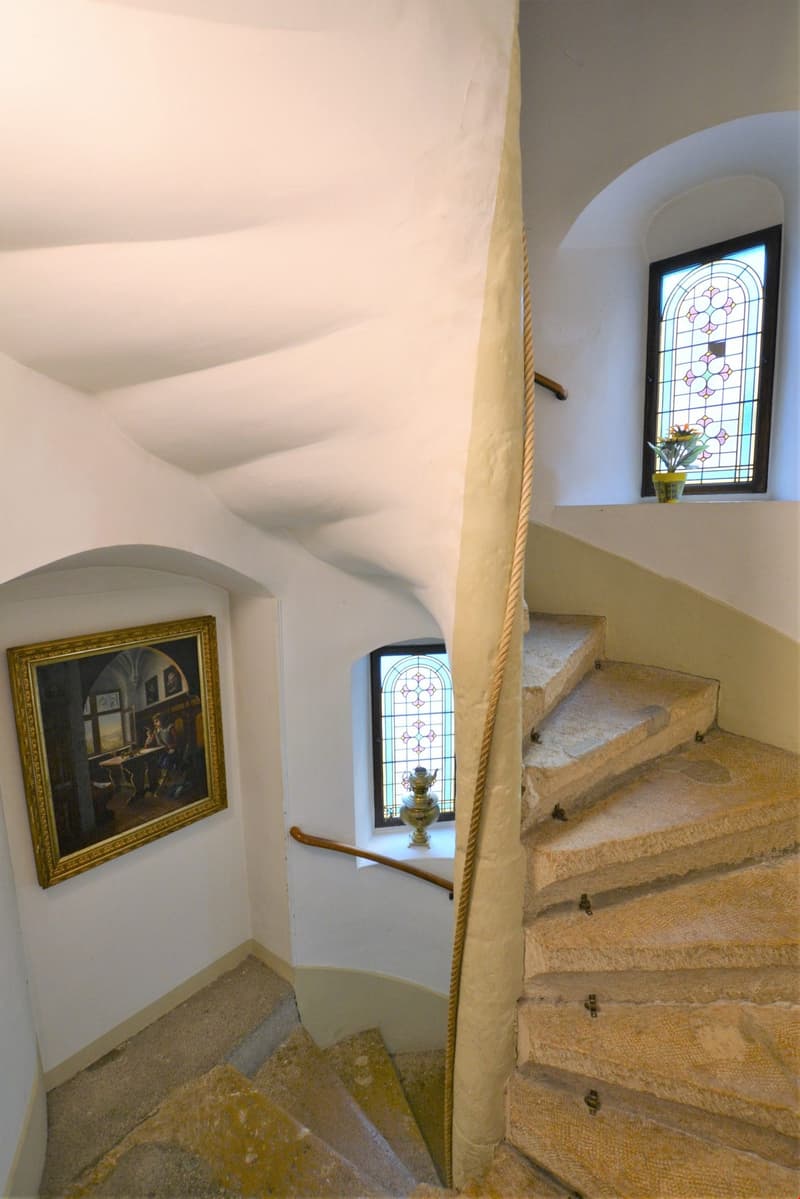
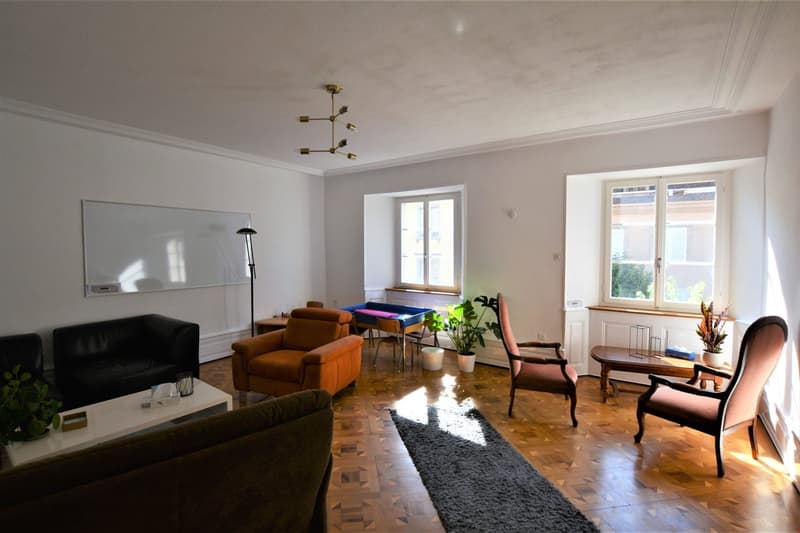
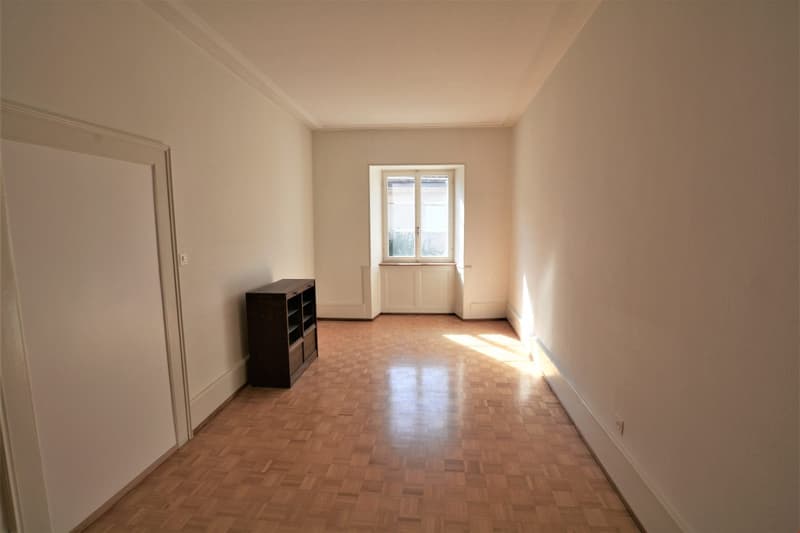
Very beautiful moldings, magnificent parquet floors, stained glass windows in the stone staircase and the original flooring in the entrance hall have been preserved and embellish the place.
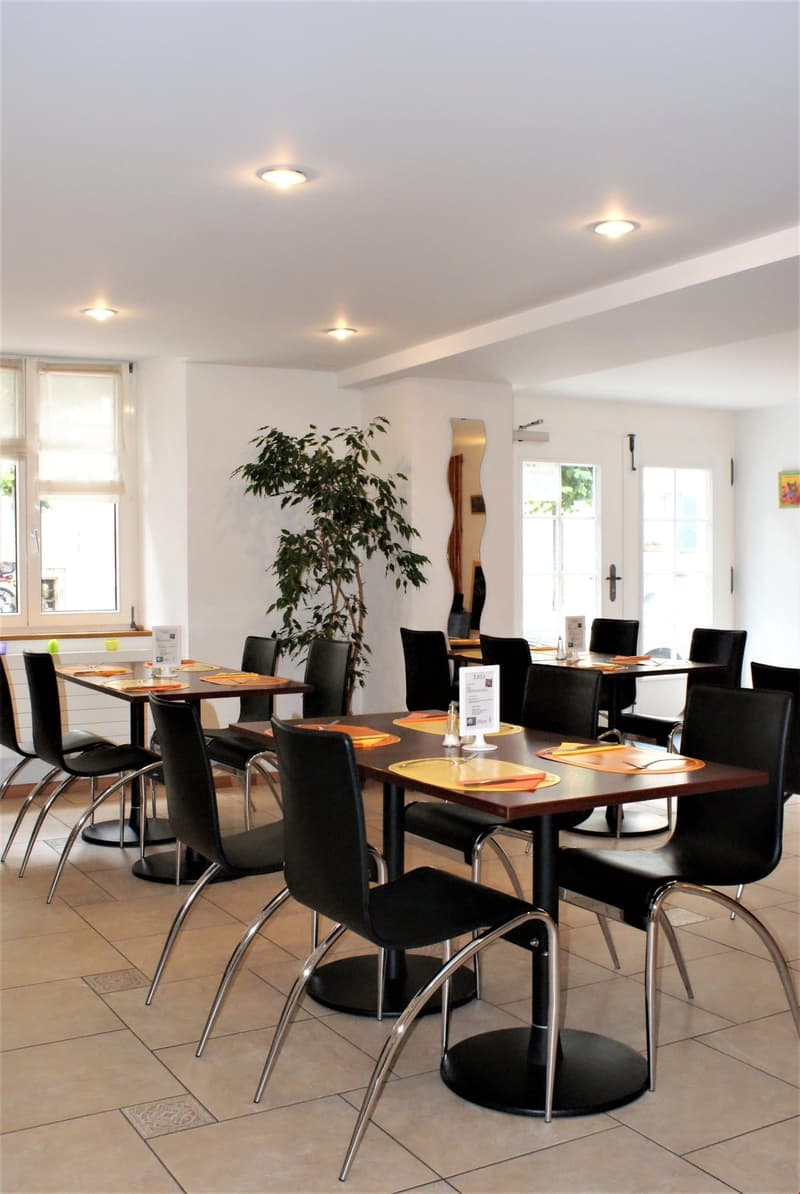
This property, consisting of a commercial area that can be adapted to different professional projects (house with guest rooms, offices or training center, tea room or crêperie), also has two apartments and an office, accessible from the distribution corridor.
Ground floor:
Through an independent entrance, a commercial area with a large dining room, a professional kitchen and access to the interior courtyard, as well as the possibility of a second terrace on the Rue des Baîches.
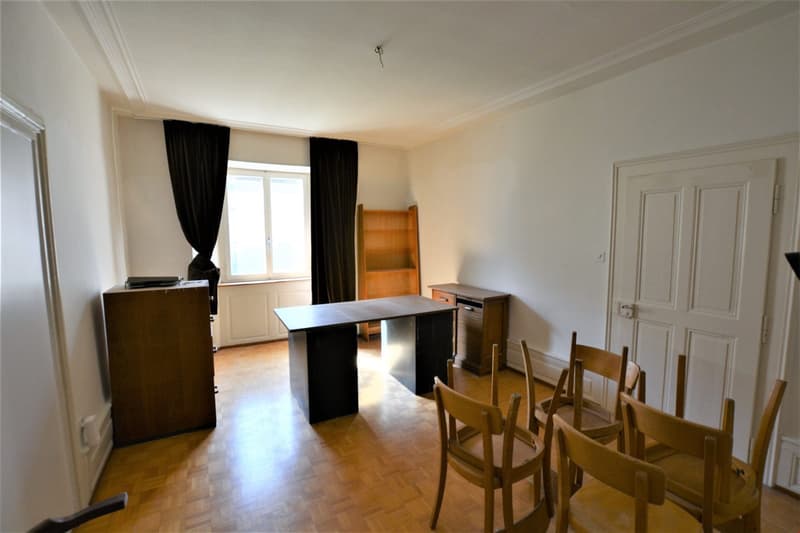
A second entrance, dedicated to access to the housing, consists of an entrance hall, an office with a window on the street, a laundry room, toilets for men and women for the commercial part and also a second passage on the interior courtyard of the building.
Ground floor in the interior courtyard:
A second building, connected to the main building by a closed gallery, contains a large cellar with a vaulted ceiling in stone and a separate wine cellar.
On the upper floor, a bedroom/office and a dressing room, on the second floor a second room.
The apartment on the first floor to the street offers access to the annex in the interior courtyard.
1st floor:
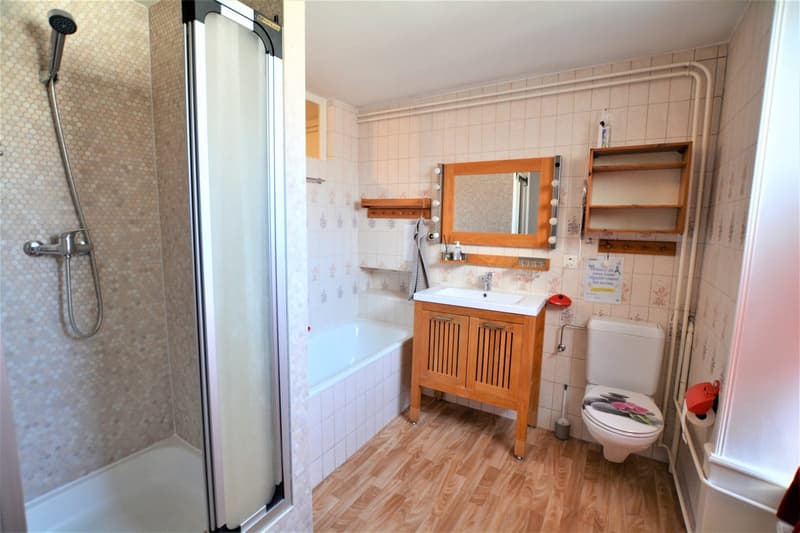
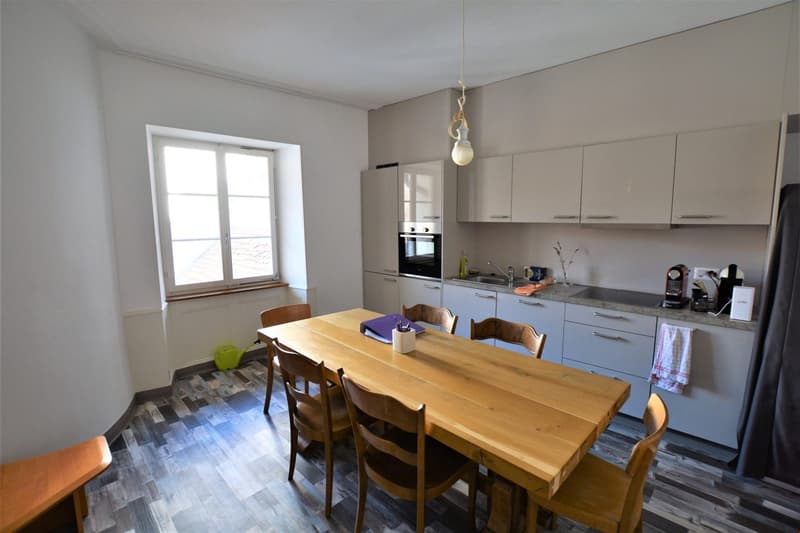
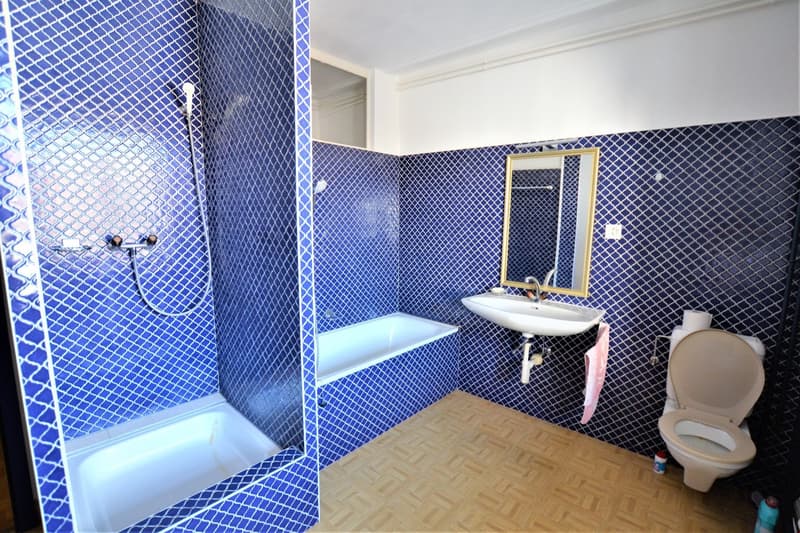
A 6.5-room apartment, 180 m2, through and bright, served by a magnificent spiral staircase, a very beautiful kitchen to the courtyard, a living room, 2 other rooms that can serve as offices or additional bedrooms, 3 bedrooms and a dressing room, a bathroom with a bathtub and shower.
A very nice gallery leads us to the annex, where the two bedrooms and the dressing room are located.
2nd floor:
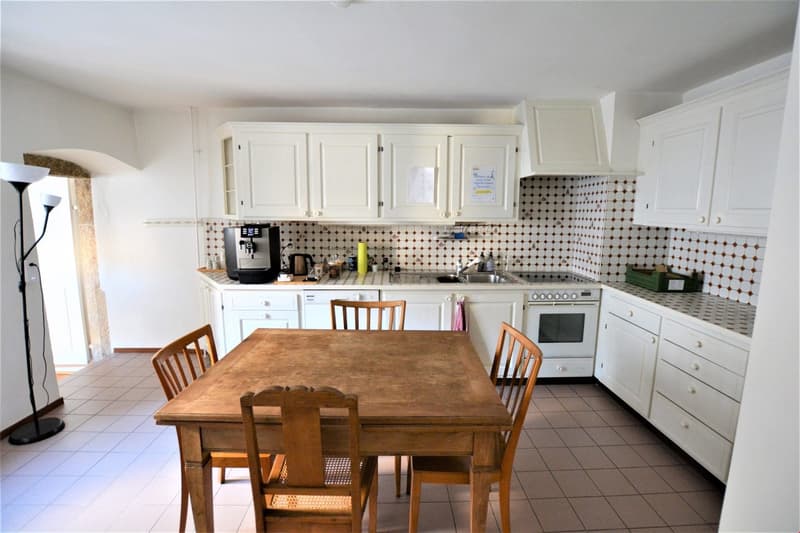
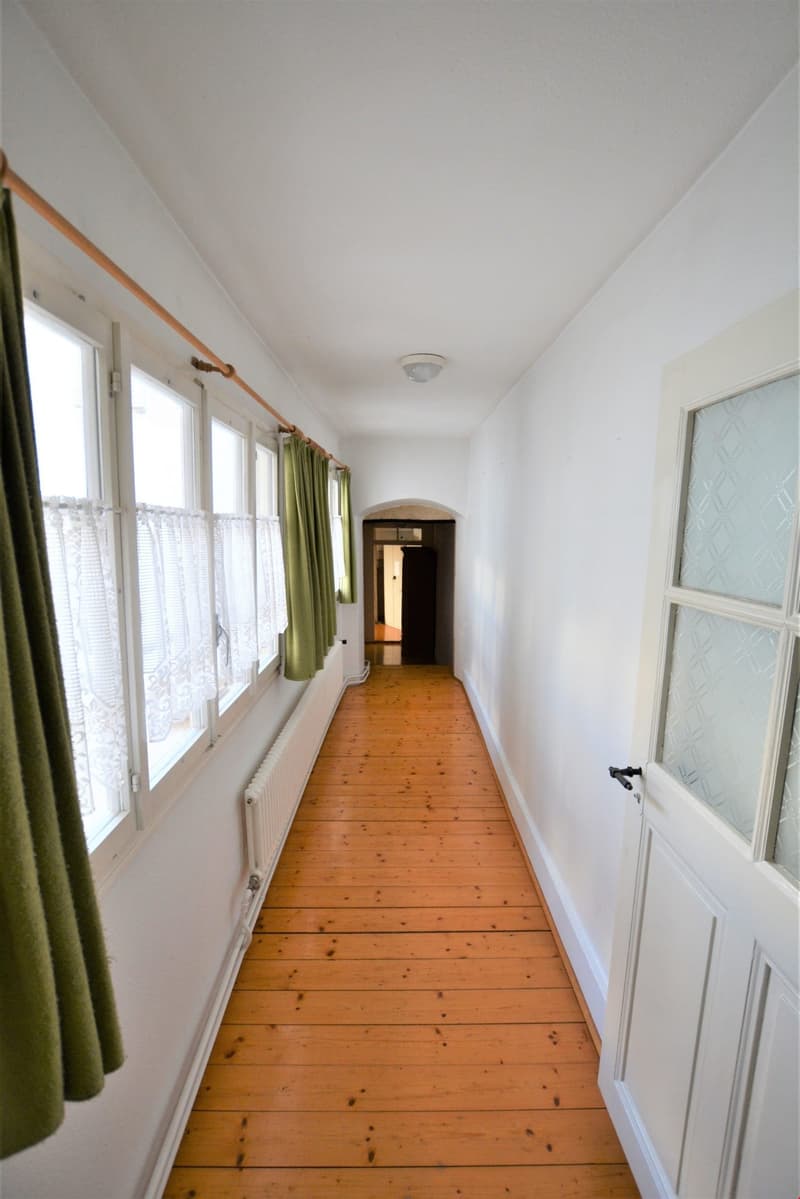
A 4.5-room apartment, 130 m2, through and bright, consists of a large distribution corridor with an entrance hall that can be furnished as an office, a large kitchen to the courtyard, modern and fully equipped, a large living room, three bedrooms, a bathroom with shower and bathtub.
3rd floor:
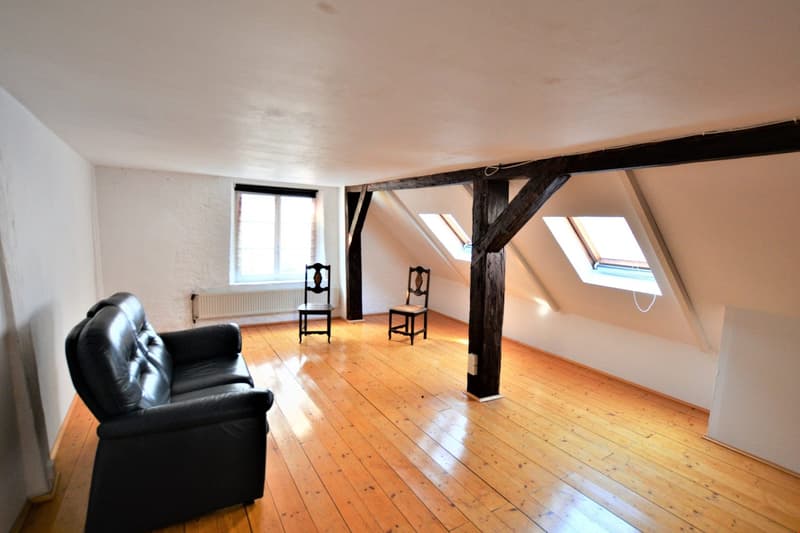
Attic of the building, on 3 levels.
Exterior:
A beautiful interior courtyard of beautiful dimensions completes the ensemble.
Heating: The building is connected to the Thermoréseau. The radiators are equipped with thermostats.

Unlock the full experience
Sync your favourites, manage search alerts, and access all your important services seamlessly across devices. Create your free account for a personalized home search!

Contact
- Listing ID
- 4002627556
- Object ref.
- __d575.is24-7970431