"Villa - Sessa"
Purchase price
CHF 1,780,000.–
Notify on price drop
Rooms
4.5
Living space
325 m2
Location
Via Lanscino, 6997 SessaCosts
- Purchase price:
- CHF 1,780,000.–
- Notify on price drop
Main information
- Available from:
- By agreement
- Type:
- Villa
- No. of rooms:
- 4.5
- Number of floors:
- 3
- Surface living:
- 325 m2
- Year built:
- 2016
Features and furnishings
Cable TV
Parking space
Garage
Documents (0)
Description
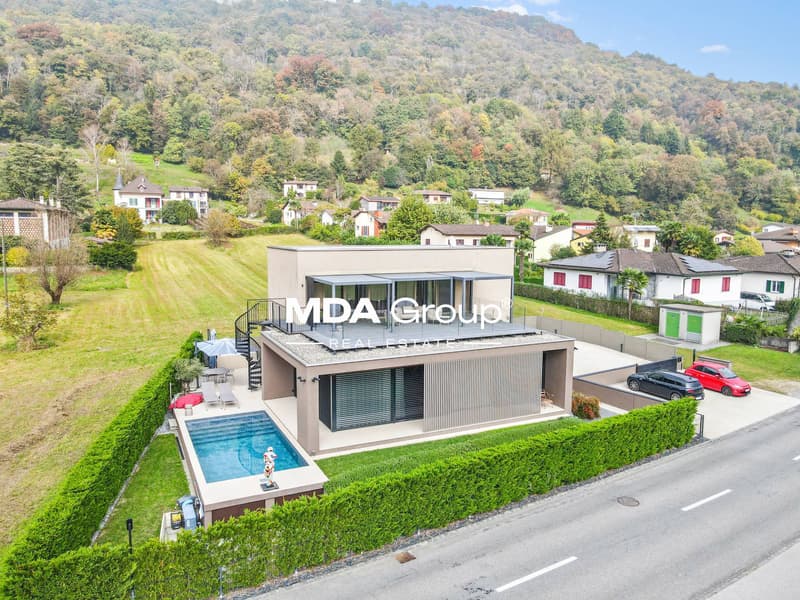
Elegant single-family villa of about 308 sqm built in 2016 with a structure made of prefabricated wood and reinforced concrete. The house develops on three levels connected internally but equipped with two independent entrances, also allowing transformation into two autonomous apartments.
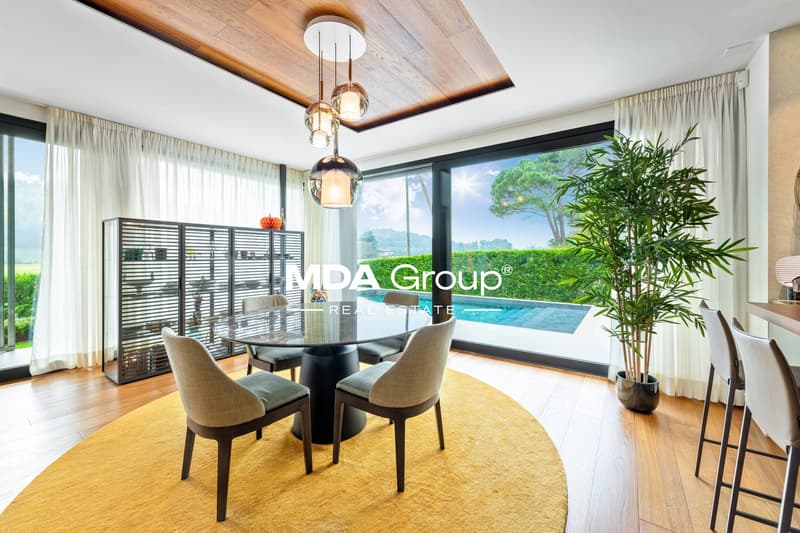
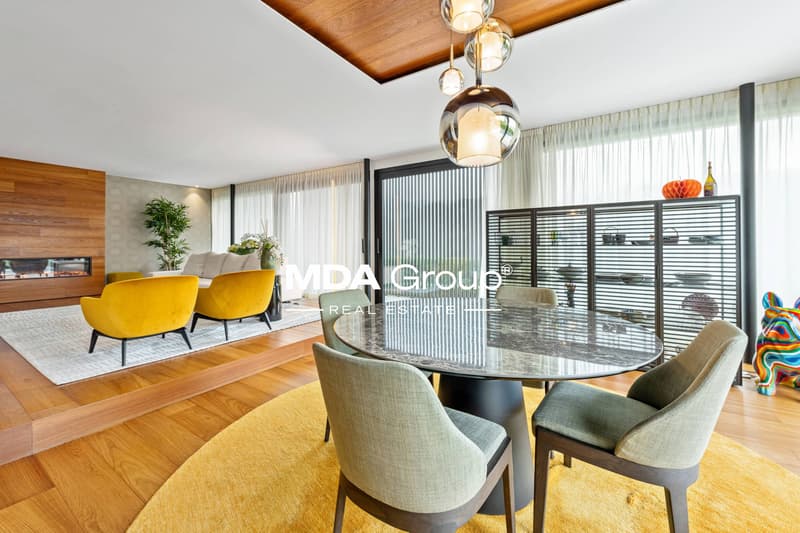
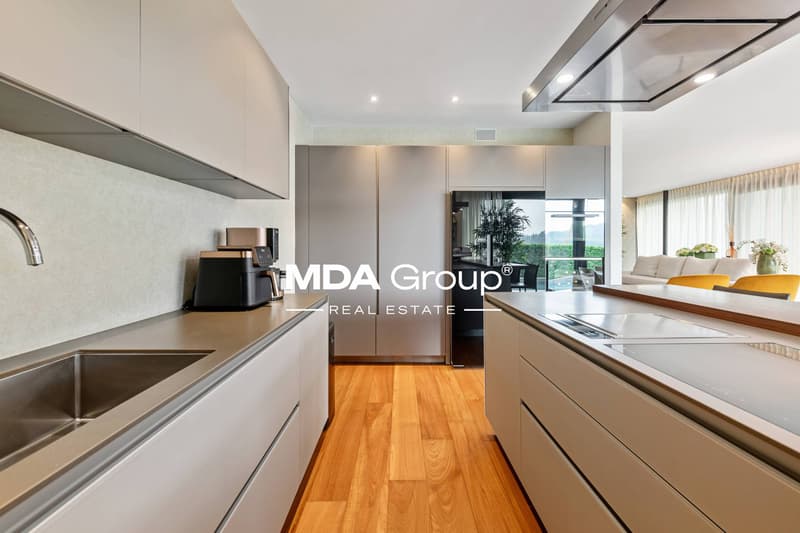
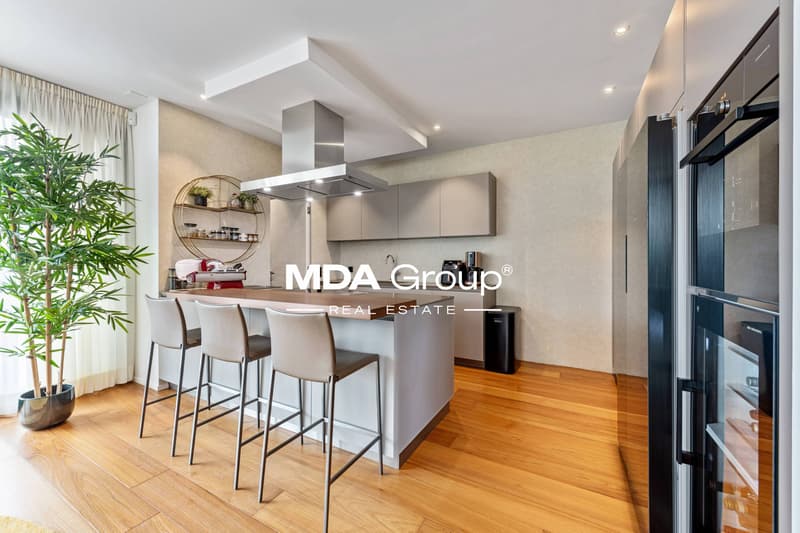
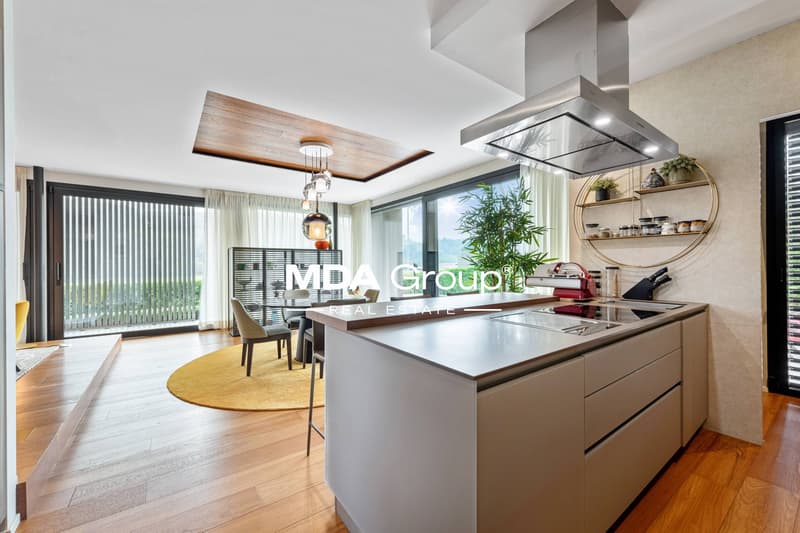
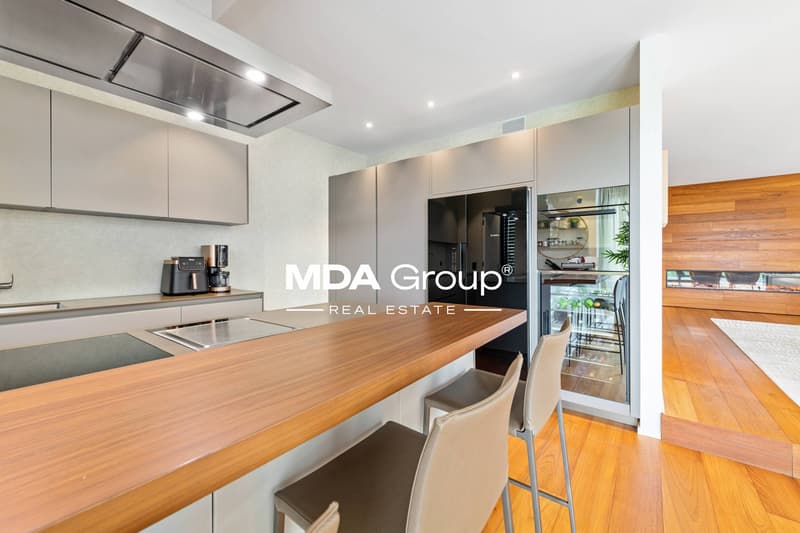
On the ground floor, there is a bright living area with a scenic electric fireplace, dining room, and a fully equipped kitchen with a double sink, induction cooktop, teppanyaki, wine cellar, fridge, freezer, and dishwasher. The same level also hosts a pantry, laundry room, a bedroom, and two bathrooms. The finishes are of high quality: teak parquet and boiserie, gres in the technical areas, and valuable wallpapers in all environments.
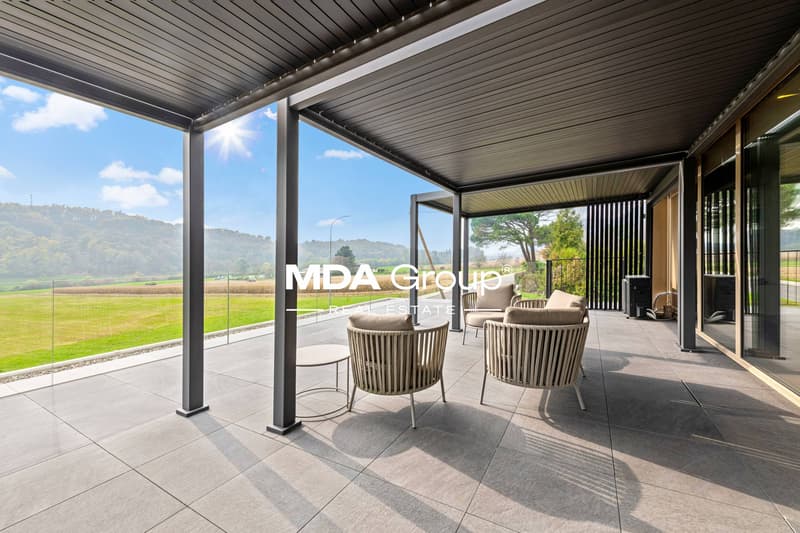
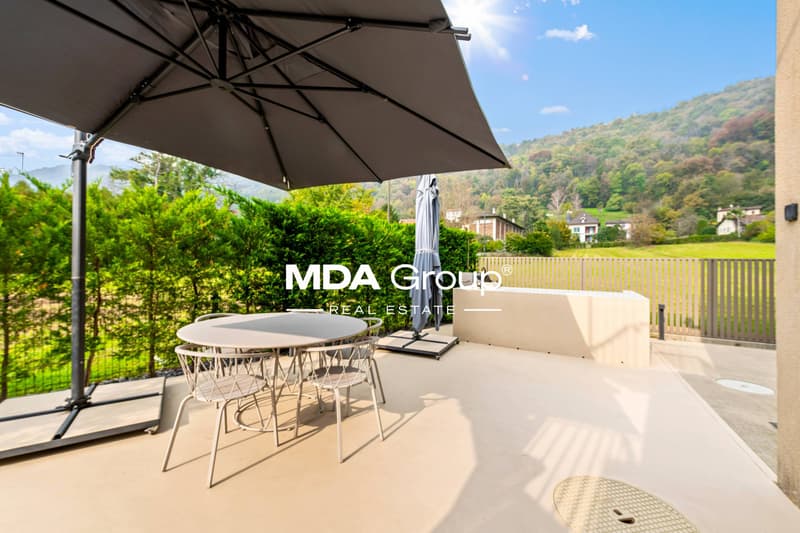
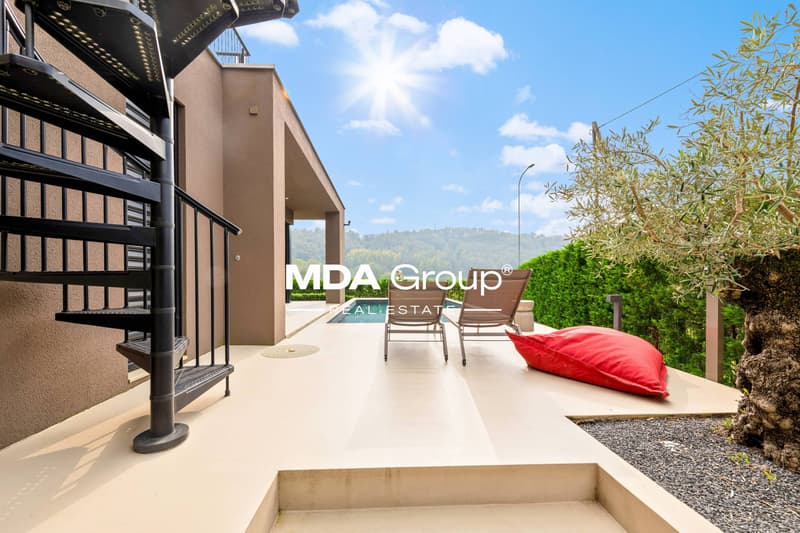
On the first floor, the master bedroom with a walk-in closet, bathroom with a bathtub, and a splendid panoramic terrace of over 60 sqm, equipped with pergolas and an external staircase, is located. The semi-basement floor includes a study or gym, bathroom with shower, technical room, and a basement.
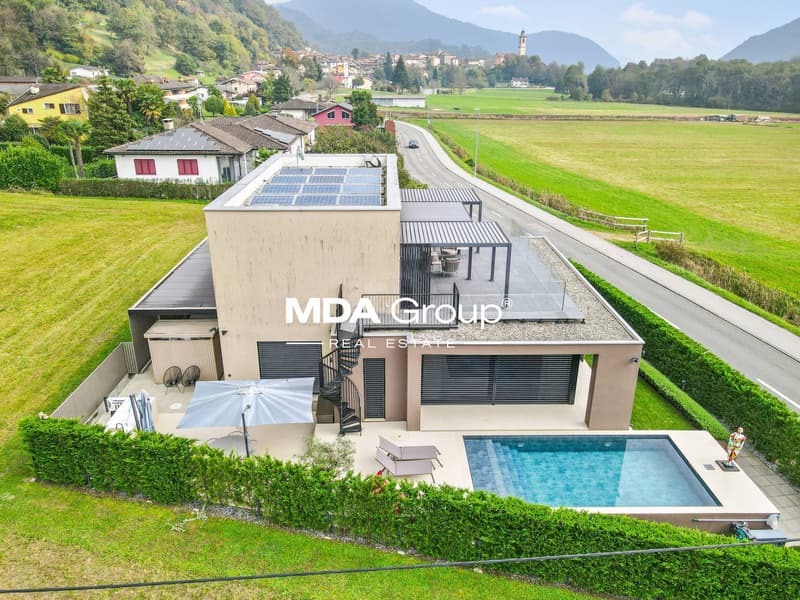
The villa is equipped with state-of-the-art systems: photovoltaic panels, heat pump, heating and cooling serpentine, digital thermostats with app control, mechanical ventilation, air conditioning, and a fan in the master bedroom, video surveillance with 12 cameras, perimeter and volumetric alarm, video intercom on three levels, wired and wireless network, and TV sockets on each floor.
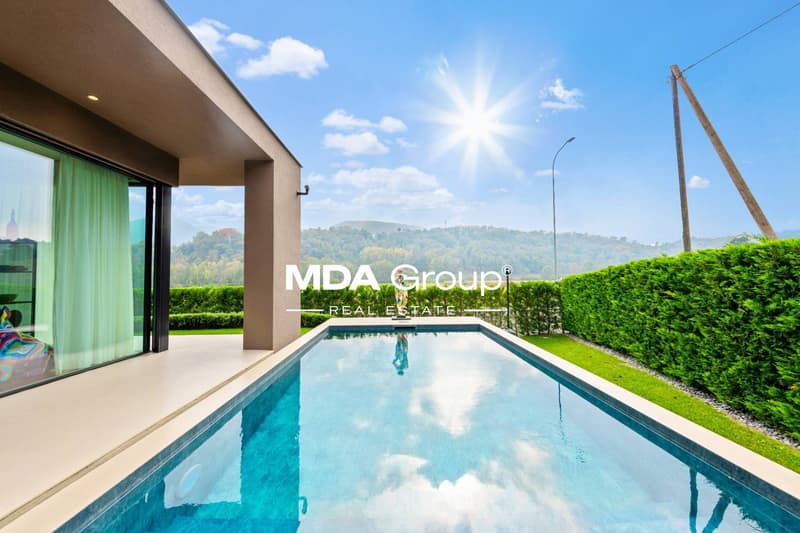
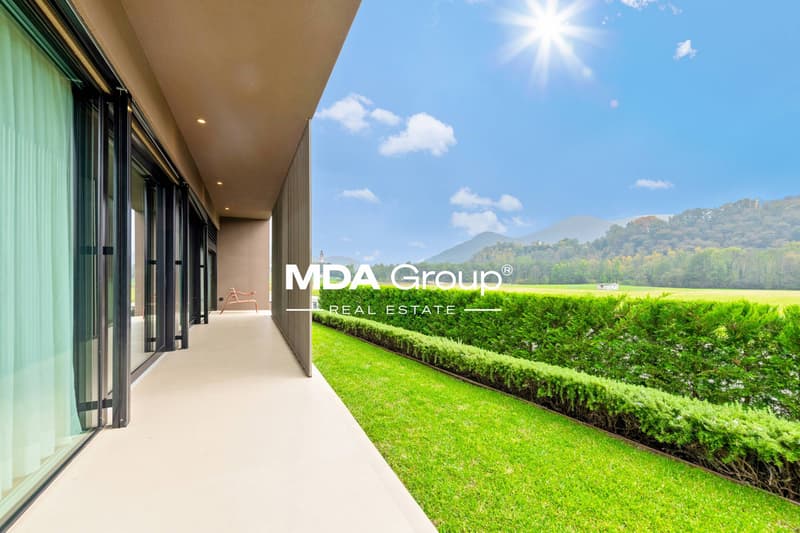
Outside, a magnificent heated pool with an automatic cover and remote management system is accompanied by a equipped barbecue area with a sink, grill, and outdoor fridge. The property is completed by six parking spaces (two covered, two indoor, and two outdoor), a tool shed, a plot of about 790 sqm, and resin-paved terraces with concrete walkways.
A unique residence where technology, design, and nature blend in perfect harmony, offering privacy, comfort, and a breathtaking panoramic view.
NEW PRICE!
More information here https://www.mdagroup-re.ch/en/i-1246-sale-villa-sessa/
On the ground floor, there is a bright living area with a scenic electric fireplace, dining room, and a fully equipped kitchen with a double sink, induction cooktop, teppanyaki, wine cellar, fridge, freezer, and dishwasher. The same level also hosts a pantry, laundry room, a bedroom, and two bathrooms. The finishes are of high quality: teak parquet and boiserie, gres in the technical areas, and valuable wallpapers in all environments.
On the first floor, the master bedroom with a walk-in closet, bathroom with a bathtub, and a splendid panoramic terrace of over 60 sqm, equipped with pergolas and an external staircase, is located. The semi-basement floor includes a study or gym, bathroom with shower, technical room, and a basement.
The villa is equipped with state-of-the-art systems: photovoltaic panels, heat pump, heating and cooling serpentine, digital thermostats with app control, mechanical ventilation, air conditioning, and a fan in the master bedroom, video surveillance with 12 cameras, perimeter and volumetric alarm, video intercom on three levels, wired and wireless network, and TV sockets on each floor.
Outside, a magnificent heated pool with an automatic cover and remote management system is accompanied by a equipped barbecue area with a sink, grill, and outdoor fridge. The property is completed by six parking spaces (two covered, two indoor, and two outdoor), a tool shed, a plot of about 790 sqm, and resin-paved terraces with concrete walkways.
A unique residence where technology, design, and nature blend in perfect harmony, offering privacy, comfort, and a breathtaking panoramic view.
NEW PRICE!
More information here https://www.mdagroup-re.ch/en/i-1246-sale-villa-sessa/
Mortgage Calculator
From dream house to home ownership: the mortgage calculator can help you estimate the affordability of this property.

Free
Unlock the full experience
Sync your favourites, manage search alerts, and access all your important services seamlessly across devices. Create your free account for a personalized home search!


Contact
- Listing ID
- 4002652055
- Object ref.
- Vm0000891.Vm0000891.Vm0000891