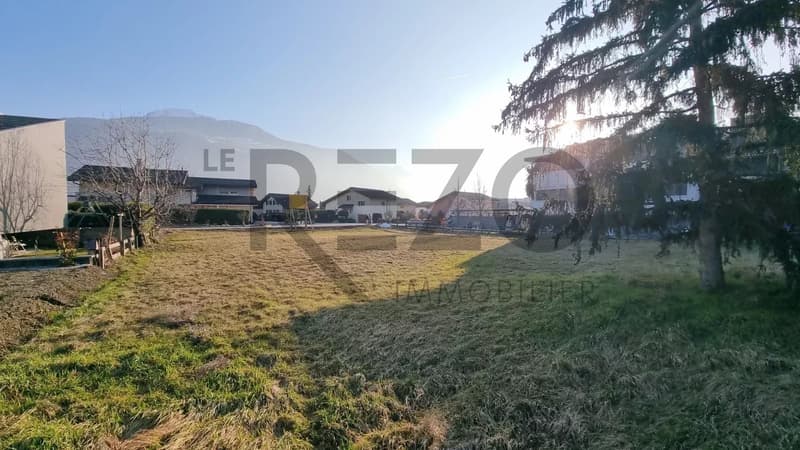
"Beautiful architect-designed semi-detached house in Vétroz"
Purchase price
CHF 905,000.–
Notify on price drop
Rooms
4.5
Living space
157 m2
Location
Avenue de Derborence, 1963 VétrozCosts
- Purchase price:
- CHF 905,000.–
- Notify on price drop
Main information
- Available from:
- Immediately
- Type:
- Villa
- No. of rooms:
- 4.5
- Number of floors:
- 2
- Surface living:
- 157 m2
- Land area:
- 112 m2
- Year built:
- 2025
Features and furnishings
View
Documents (0)
Description
Exclusive to Rezo:
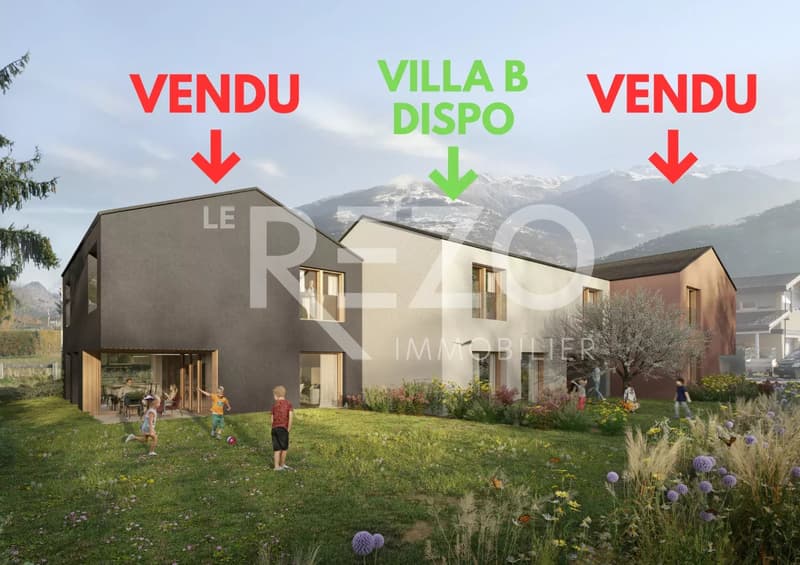
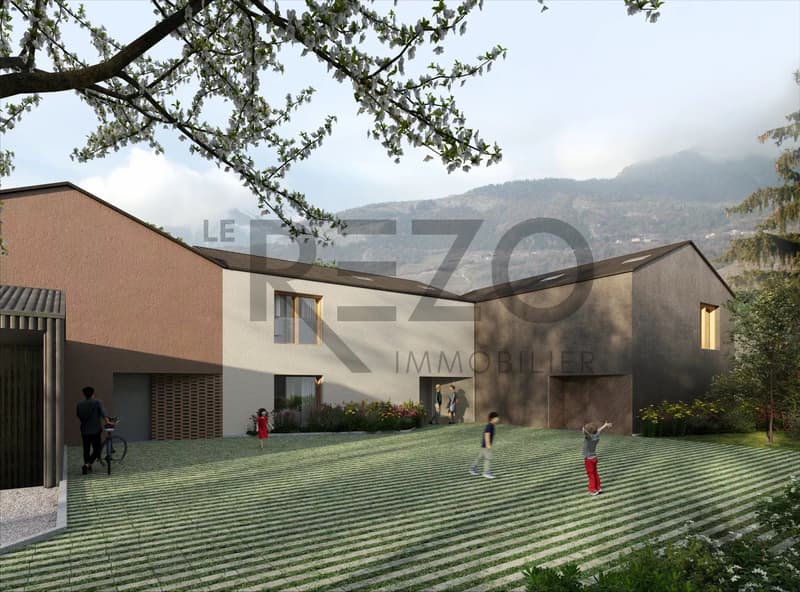
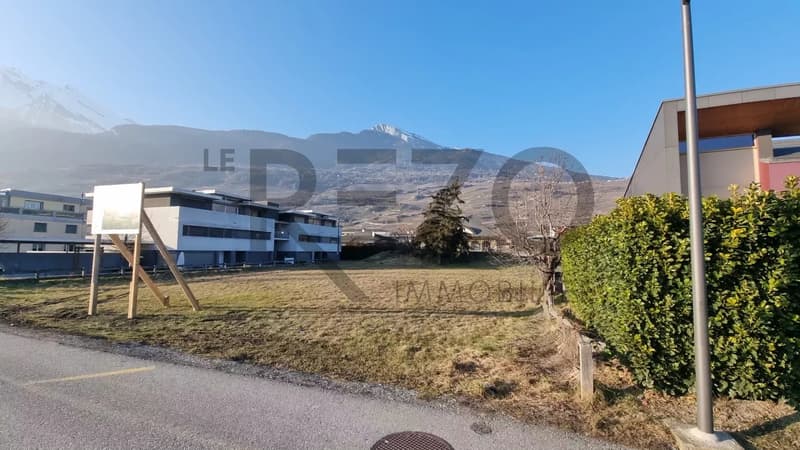
A new residence called "Les 3 petits cochons", built by a renowned architectural firm in Valais. This set of 3 contiguous houses is located in the heart of a residential area in Vétroz, just a short walk from schools, shops, restaurants, and close to the highway access.
Vétroz, a charming village in the heart of Valais, is known for its picturesque landscapes, vineyards, and pleasant living environment.
Ideal for winter sports enthusiasts, with numerous ski resorts nearby, such as Les 4 Vallées and Ovronnaz, the region is also perfect in the summer for mountain hiking or cycling along the Rhone.
The municipality also has all the necessary amenities, such as a nursery, primary and secondary schools, restaurants, and cafes. Public transportation is well-developed, with numerous bus lines allowing quick access to Sion.
The project we are offering is a beautiful, contemporary villa with 4.5 rooms!
Here is the composition of the property:
Access level 0:
Entrance hall with storage
Guest toilet
Utility room
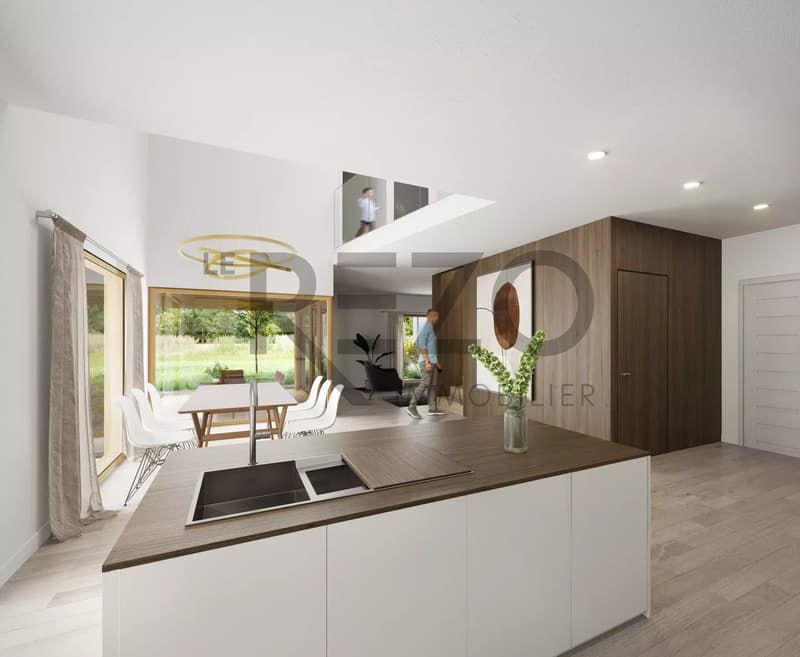
Open kitchen
Dining room and living room with access to the terrace and garden
Night floor - level 1:
1 large parental bedroom
2 children's bedrooms
2 bathrooms
1 mezzanine offering a view of the dining room below
Possibility to add an additional room of 30m2 in the basement, extra (CHF 45,000.-)
Personalized advice for choices and fittings, very attractive budgets for beautiful finishes!
Would you like more information?
Do not hesitate to contact Alexandre at 079 101 37 24 or alexandre@oplo.ch
A new residence called "Les 3 petits cochons", built by a renowned architectural firm in Valais. This set of 3 contiguous houses is located in the heart of a residential area in Vétroz, just a short walk from schools, shops, restaurants, and close to the highway access.
Vétroz, a charming village in the heart of Valais, is known for its picturesque landscapes, vineyards, and pleasant living environment.
Ideal for winter sports enthusiasts, with numerous ski resorts nearby, such as Les 4 Vallées and Ovronnaz, the region is also perfect in the summer for mountain hiking or cycling along the Rhone.
The municipality also has all the necessary amenities, such as a nursery, primary and secondary schools, restaurants, and cafes. Public transportation is well-developed, with numerous bus lines allowing quick access to Sion.
The project we are offering is a beautiful, contemporary villa with 4.5 rooms!
Here is the composition of the property:
Access level 0:
Entrance hall with storage
Guest toilet
Utility room
Open kitchen
Dining room and living room with access to the terrace and garden
Night floor - level 1:
1 large parental bedroom
2 children's bedrooms
2 bathrooms
1 mezzanine offering a view of the dining room below
Possibility to add an additional room of 30m2 in the basement, extra (CHF 45,000.-)
Personalized advice for choices and fittings, very attractive budgets for beautiful finishes!
Would you like more information?
Do not hesitate to contact Alexandre at 079 101 37 24 or alexandre@oplo.ch
Mortgage Calculator
From dream house to home ownership: the mortgage calculator can help you estimate the affordability of this property.

Free
Unlock the full experience
Sync your favourites, manage search alerts, and access all your important services seamlessly across devices. Create your free account for a personalized home search!
Viewing
Contact for viewing
Alexandre ZARA


Contact
Alexandre ZARA
- Listing ID
- 4002658789
- Object ref.
- 86189859