"Adjoining 4-room villa in St-Séverin"
Location
1975 St-SéverinCosts
- Purchase price:
- CHF 750,000.–
- Notify on price drop
Main information
- Available from:
- By agreement
- Type:
- Single house
- No. of rooms:
- 4
- Number of bathrooms:
- 2
- Surface living:
- 150 m2
- Floor space:
- 170 m2
- Land area:
- 1189 m2
- Year built:
- 2020
Features and furnishings
Balcony / Terrace
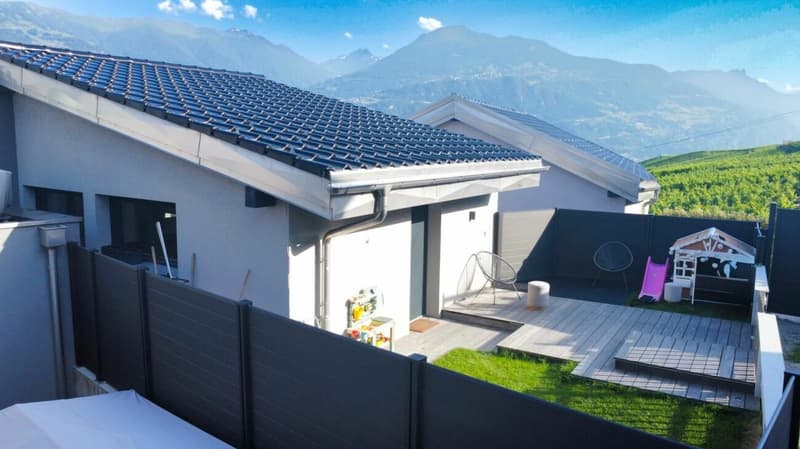
Mountain view
Quiet neighborhood
Parking space
Documents (0)
Description
Beautiful semi-detached house in Sensine
Unique volumes and contemporary character
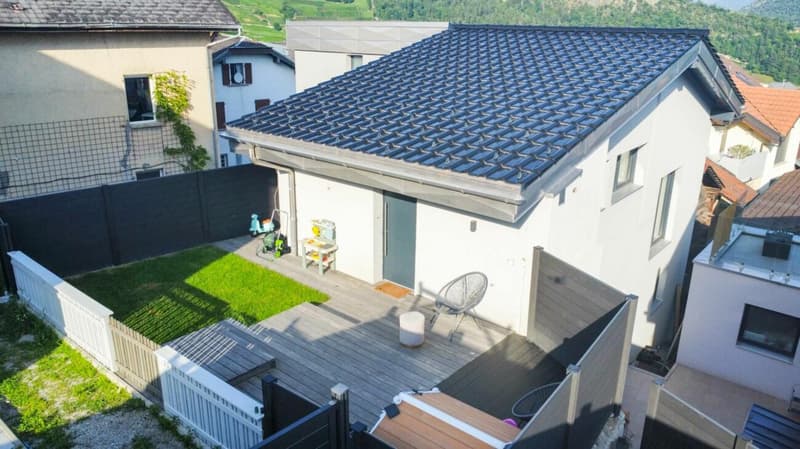
Located in Sensine, in the sunny municipality of Conthey on the right bank of the Rhone, this semi-detached house will seduce you with its unique style, its impressive volumes, and its exceptional living environment. Just a few minutes from Sion and Conthey, in a peaceful neighborhood, you will enjoy a rare tranquility while being close to all amenities.
Surrounded by charming homes, this house benefits from numerous open views of the Valais Alps and the green vineyards of Sensine, offering a breathtaking natural panorama, to be enjoyed all year round, thanks to optimal sunshine.
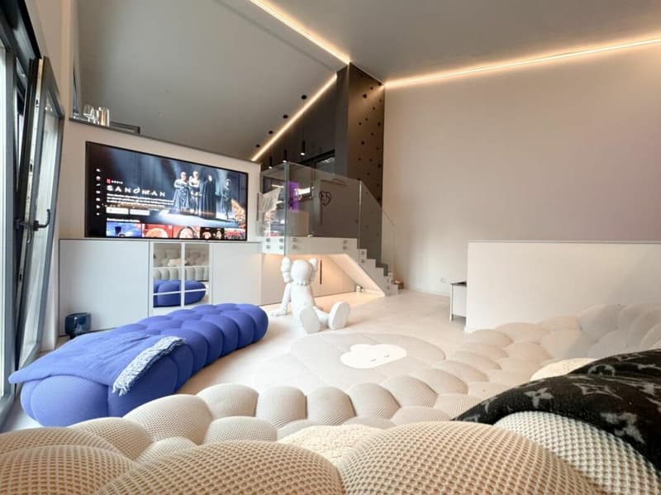
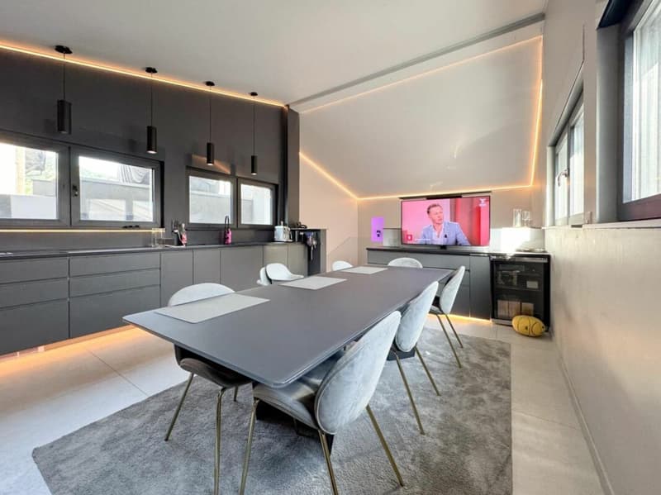
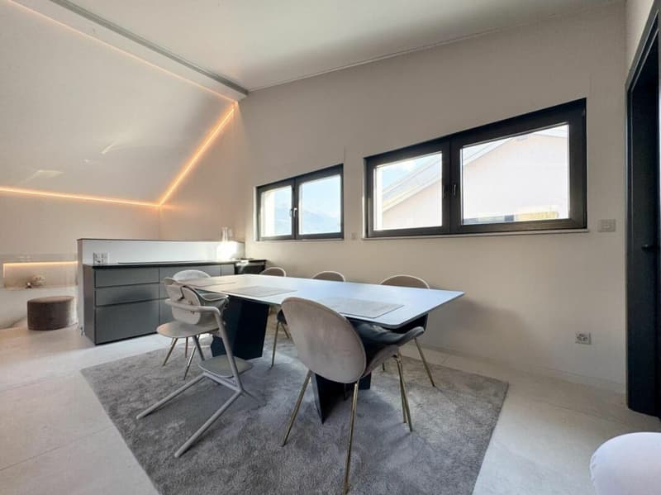
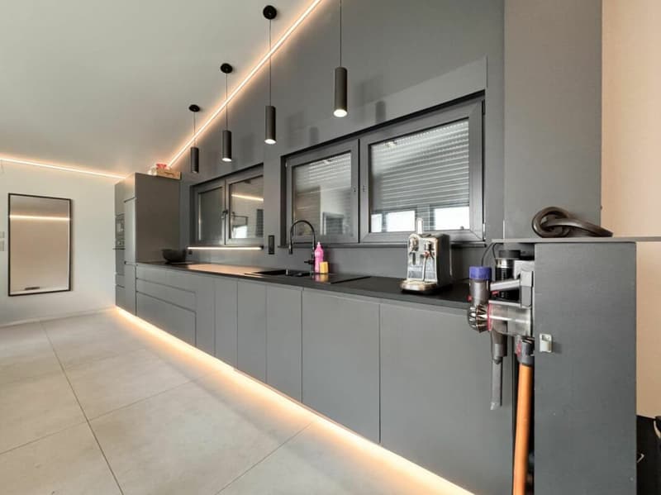
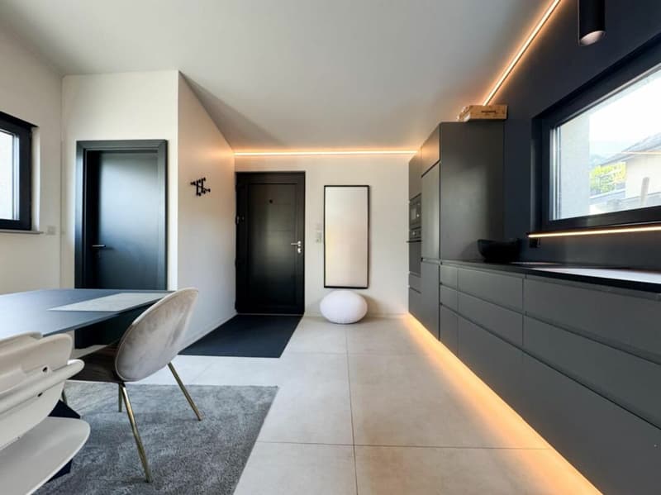
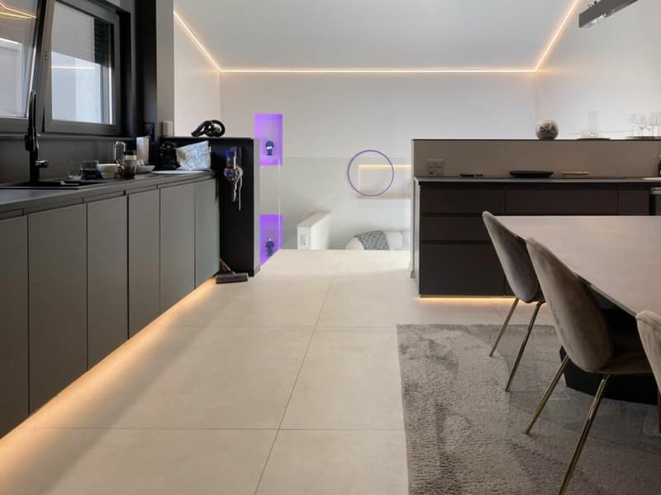
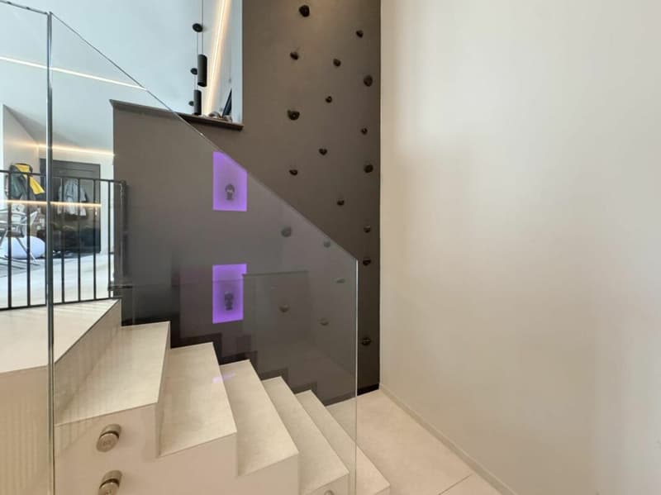
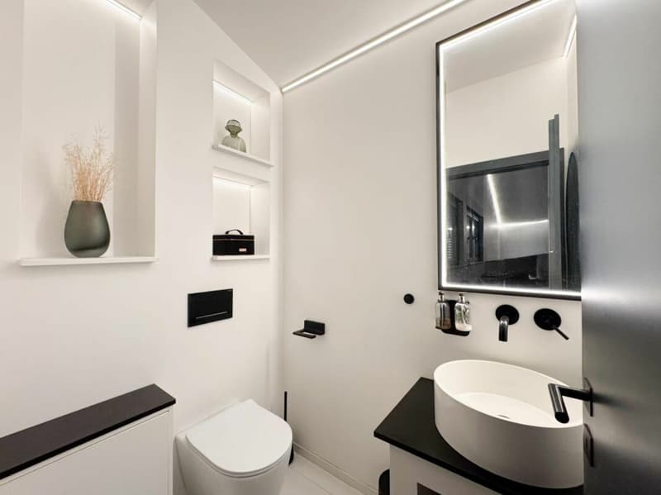
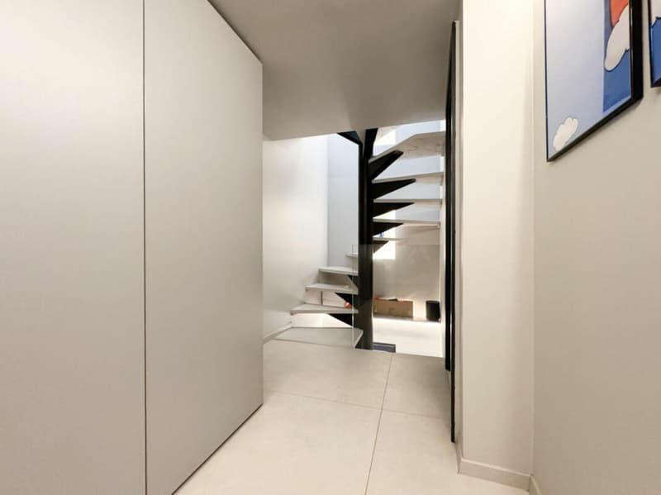
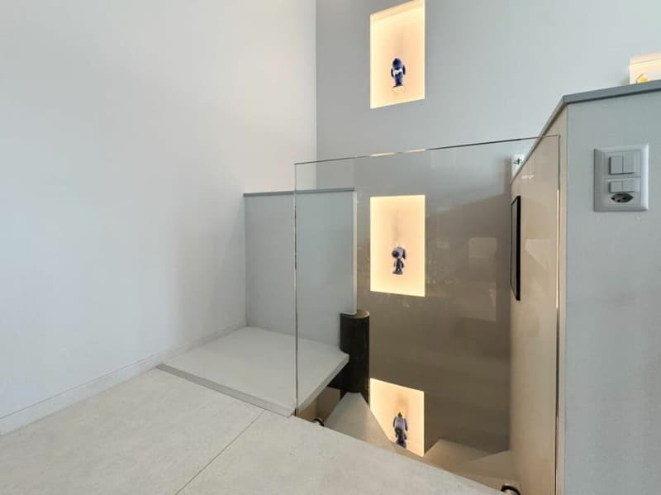
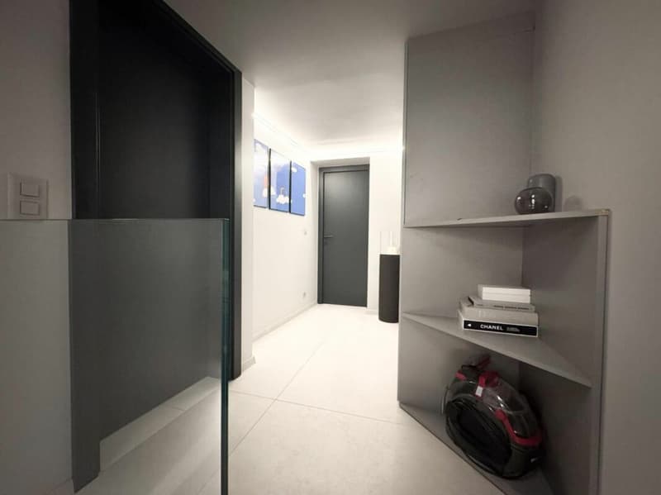
As soon as you enter, you are greeted by a large, modern kitchen, fully equipped, with a large dining area, ideal for receptions. On this floor, there are also guest toilets. The kitchen opens onto a majestic living room with a ceiling height of over 6 meters, accessible by a few steps and protected by a contemporary glass railing, which further accentuates the elegance of the whole.
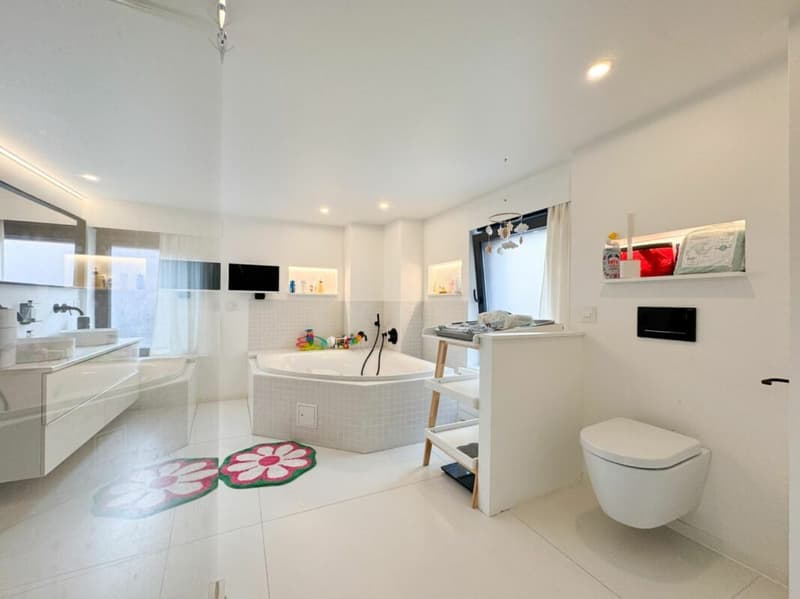
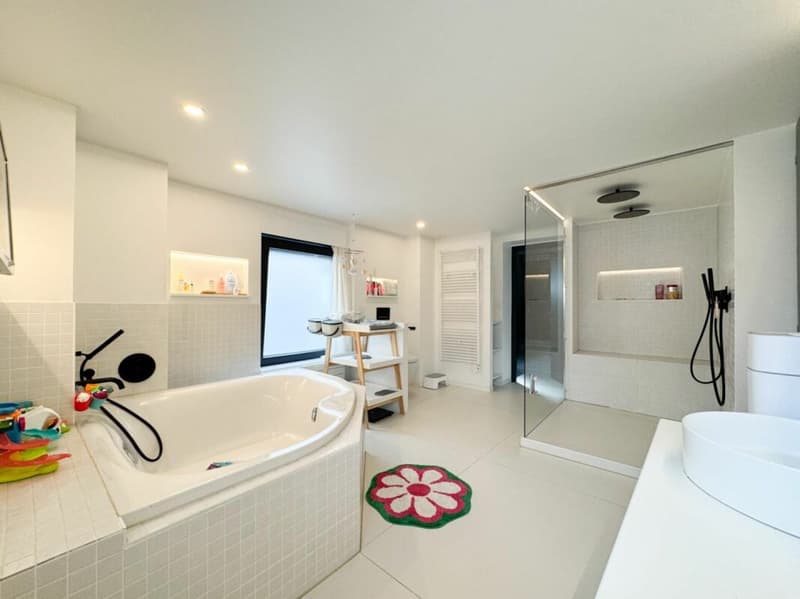
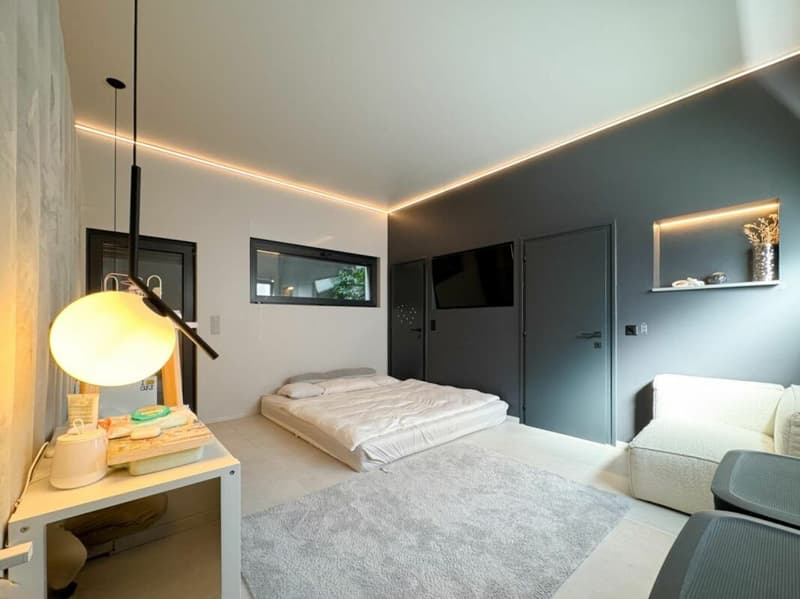
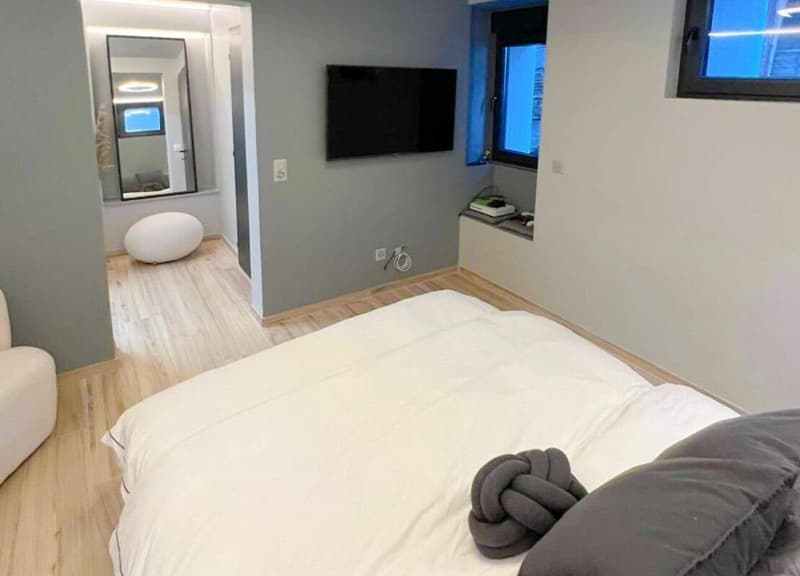
On the upper floor, you will discover a large bathroom, with a double sink, double Italian shower, and a spacious bathtub. This room communicates directly with the parental bedroom, which is very generous, equipped with a dream dressing room, comparable to those of the most beautiful boutiques.
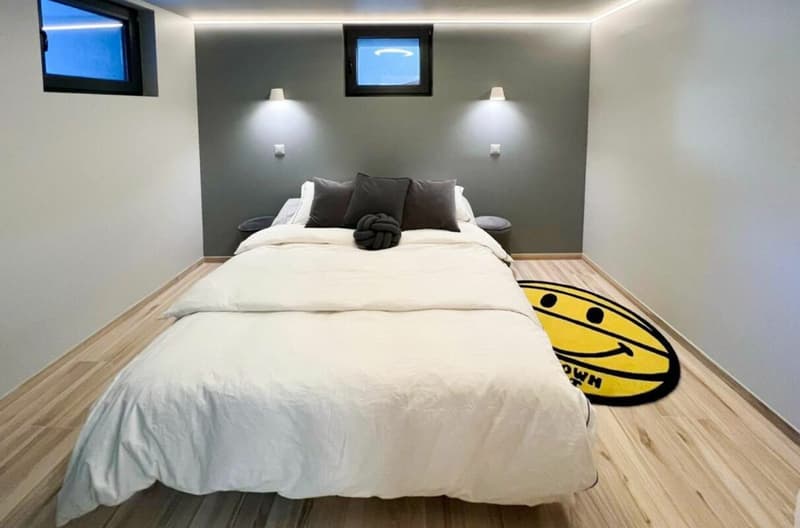
On the lower floor, there is a second, comfortable bedroom with a small annex that can serve as a dressing room.
Thanks to the impressive volumes, it is quite possible to create a 3rd bedroom in the mezzanine, ideal for a child, an office or additional relaxation space.
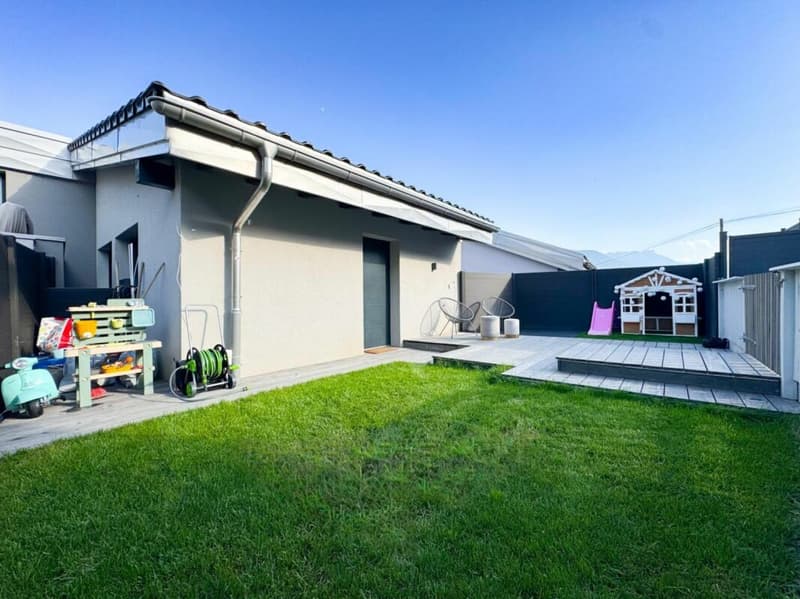
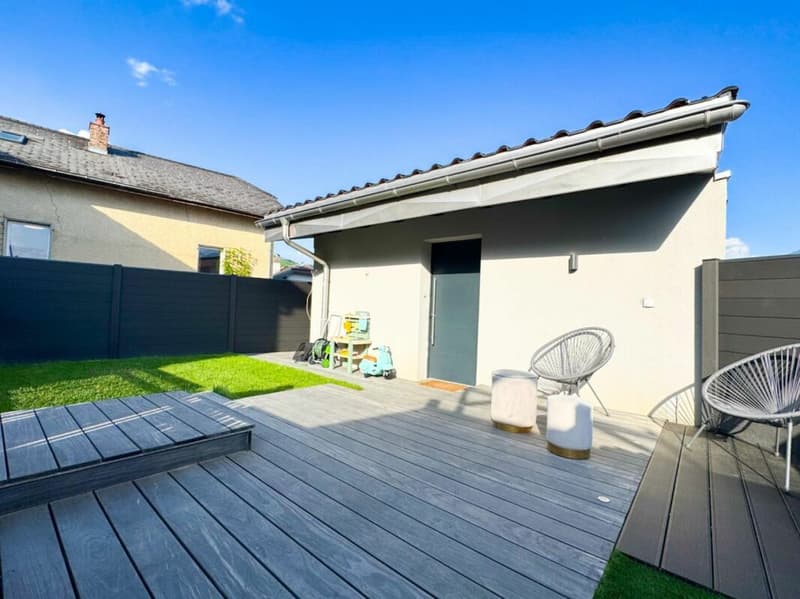
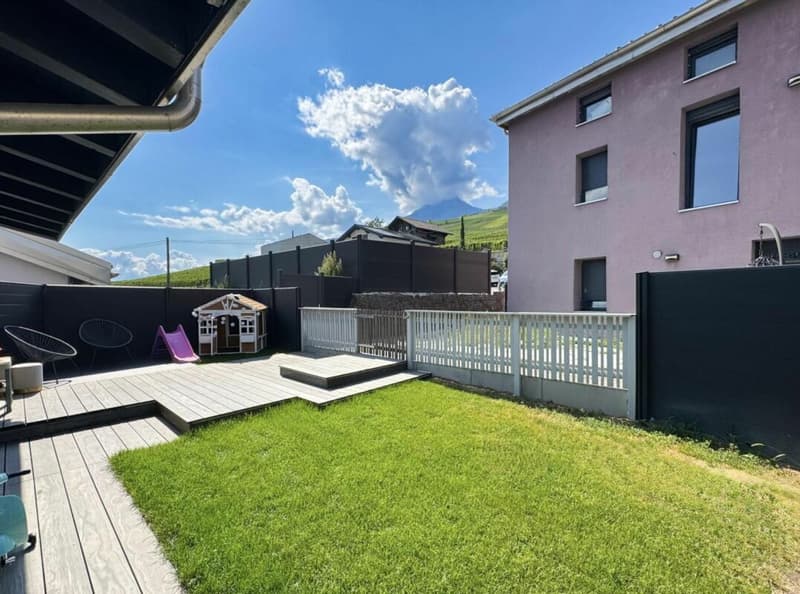
Built in 2020, the house has been regularly improved, including the design of a large terrace and a private garden, perfect for enjoying the beautiful days.
A rare property, perfect for a couple or a small family. This house combines contemporary design, functionality, and quality of life in a quiet and central environment.
Distribution:
Ground floor:
Individual entrance
Open kitchen
Dining area
Guest toilet
Living room
Intermediate floor:
Large bathroom
Parental bedroom
Dressing room
Small, separate room with washing machine
Lower floor:
Bedroom
Dressing room
Additional information:
Two outdoor parking spaces included
Heat pump, underfloor heating
Electric shutters
Triple glazing
Varied lighting / LED in all rooms
Created with sustainable materials
Year of construction 2020
Maximum sunshine
Quiet, residential area in 30 km/h zone
Do not hesitate to request the complete dossier for more photos, plans, etc.
Responsible:
Sevdaim Musliu
sevdaim.m@bellis-immo.ch
079 232 23 21
Bellis Immo SA
www.bellis-immo.ch
Mortgage Calculator
From dream house to home ownership: the mortgage calculator can help you estimate the affordability of this property.

Unlock the full experience
Sync your favourites, manage search alerts, and access all your important services seamlessly across devices. Create your free account for a personalized home search!
Viewing
Contact for viewing
Musliu Sevdaim

Contact
- Listing ID
- 4002713854
- Object ref.
- 1740113