"LUGANO: PRESTIGIOUS LUXURY VILLA IN THE CENTER"
Purchase price
CHF 5,970,000.–
Notify on price drop
Rooms
9
Living space
400 m2
Location
via Sassa, 6900 LuganoCosts
- Purchase price:
- CHF 5,970,000.–
- Notify on price drop
Main information
- Available from:
- By agreement
- Type:
- Villa
- No. of rooms:
- 9
- Surface living:
- 400 m2
Features and furnishings
Fireplace
Parking space
Garage
Elevator
Documents (0)
Description
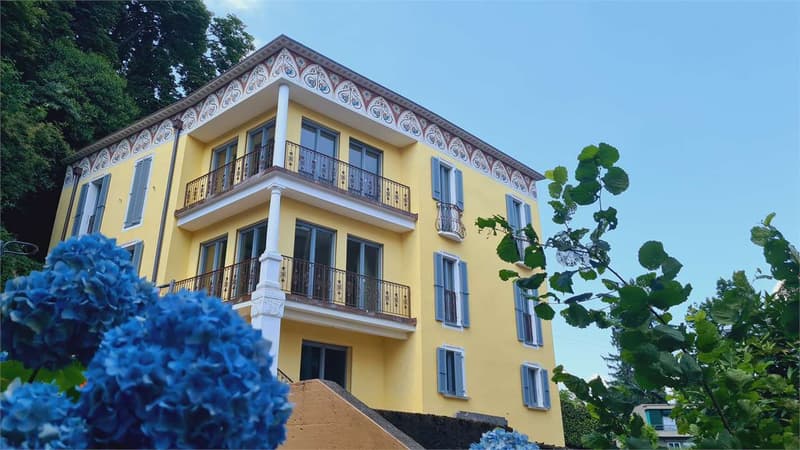
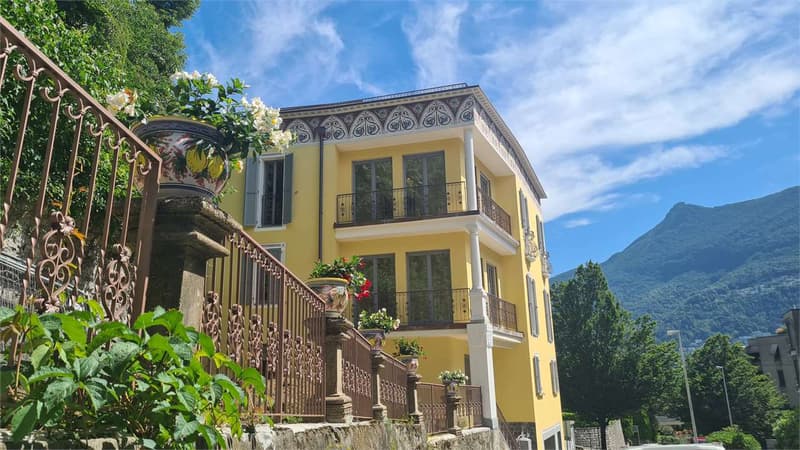
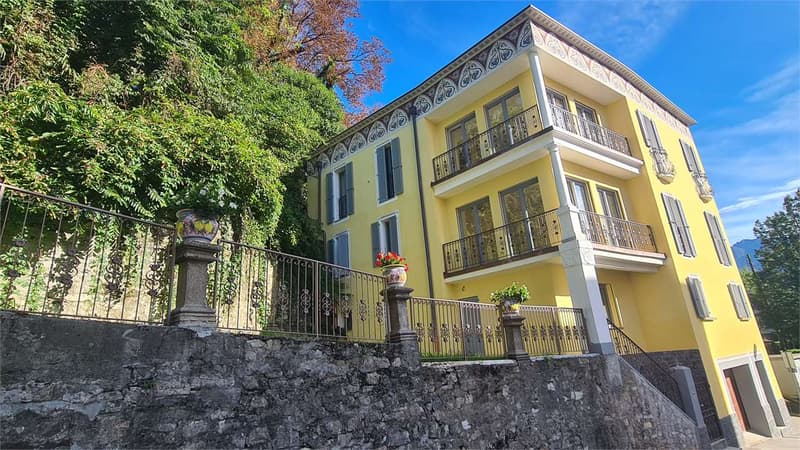
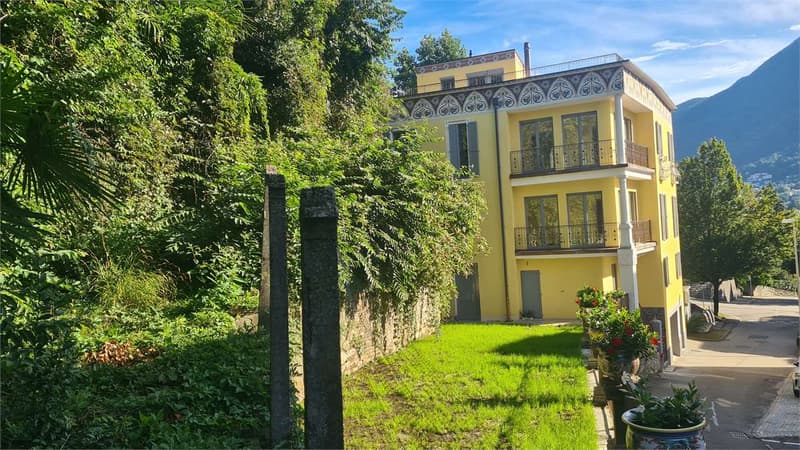
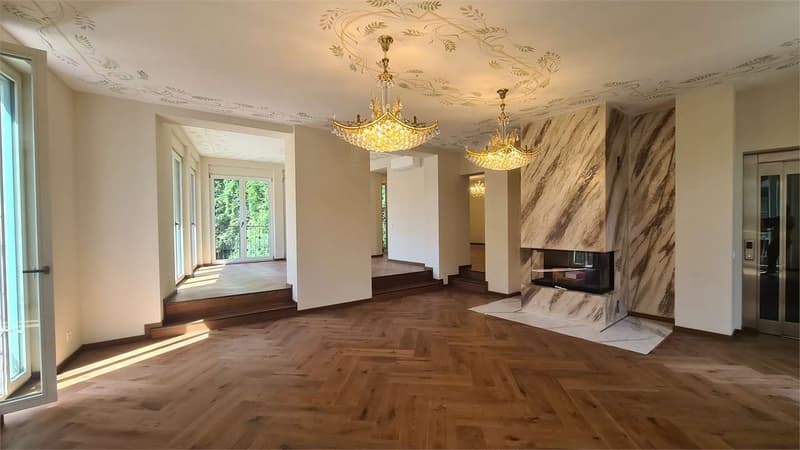
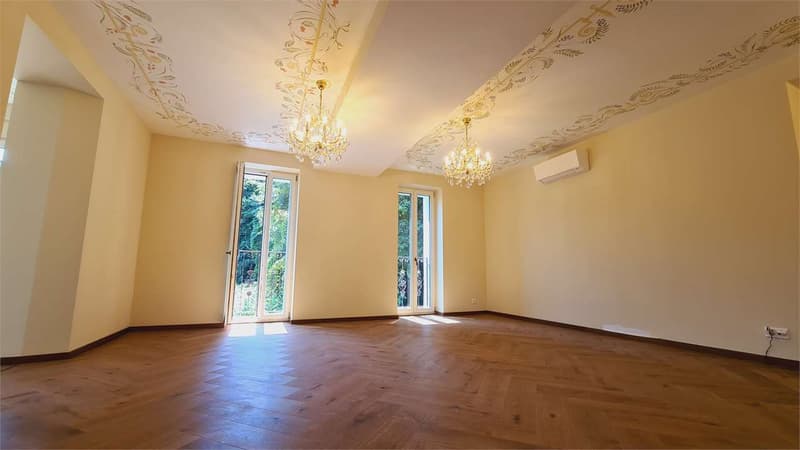
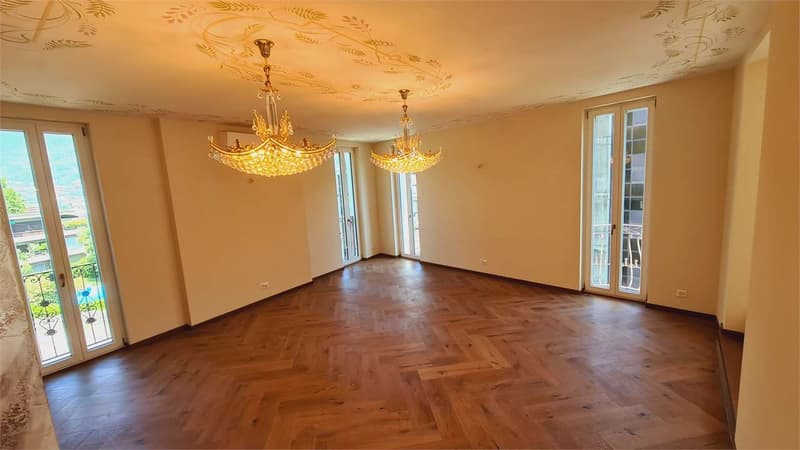
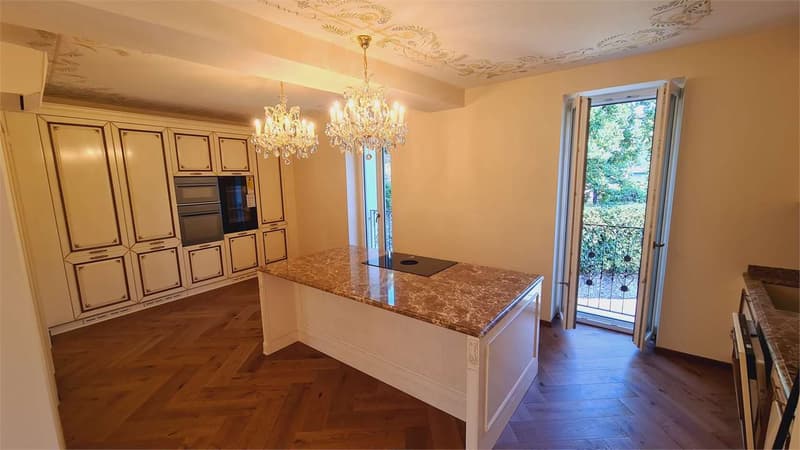
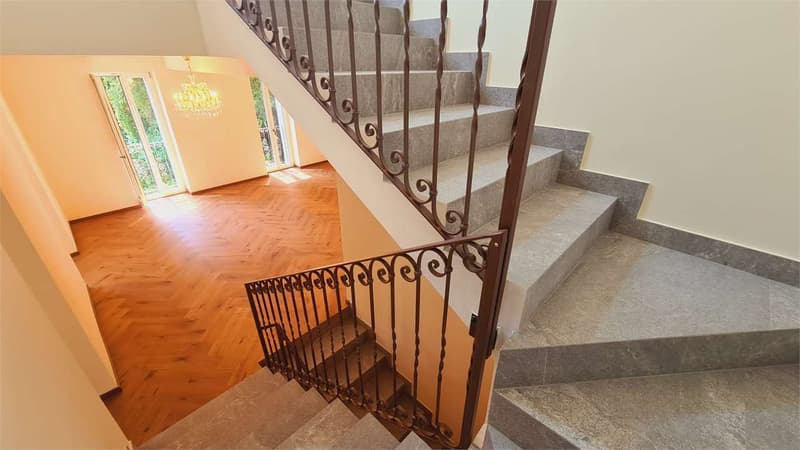
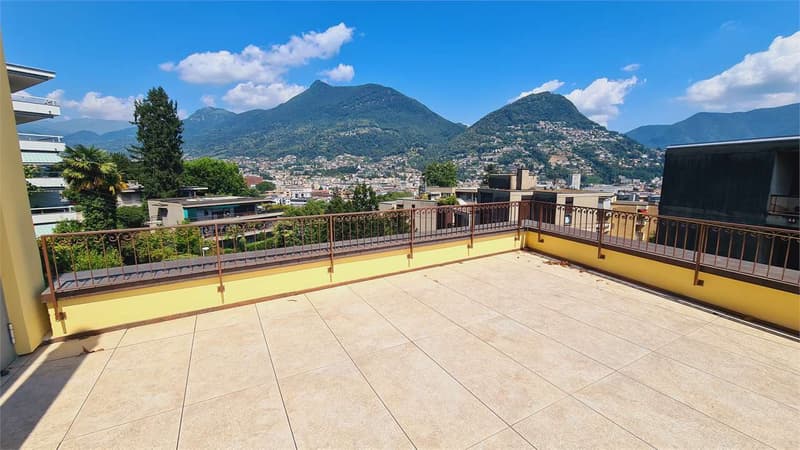
Elegant single villa of 400 sqm, masterfully renovated with decorations and references to the beautiful Liberty style, currently in the final phase and ready for delivery. It is located in one of the most prestigious residential areas of Lugano, particularly quiet and very close to the city center. The villa has a usable garden, a magnificent roof terrace with a whirlpool, six parking spaces, a separate 2.5-room apartment for guests/employees, a convenient elevator serving all levels of the building, from the garage to the roof-top terrace.
DESCRIPTION
STREET LEVEL: elevator - garage 33 sqm with five external parking spaces
GROUND FLOOR: elevator - main atrium with entrance, wardrobe room, technical room, 2.5-room APARTMENT for guests/employees, external garden
FIRST FLOOR: elevator - hallway with wall cabinets, master bedroom with private bathroom and walk-in closet, double bedroom (optionally divisible into two separate rooms) with wardrobe room, room/studio with external access, bathroom
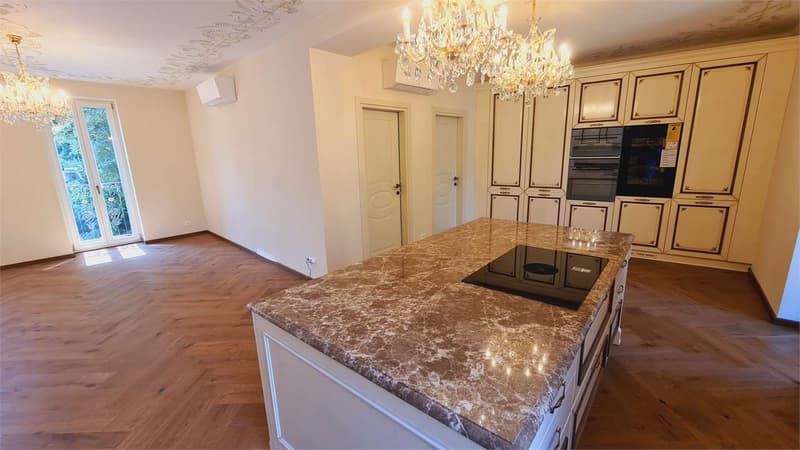
SECOND FLOOR: elevator - large living room with three rooms, dining area and fireplace, separate kitchen, bathroom, pantry
THIRD FLOOR: elevator - 120 sqm terrace with whirlpool, preparation for kitchen block
MAIN FINISHES
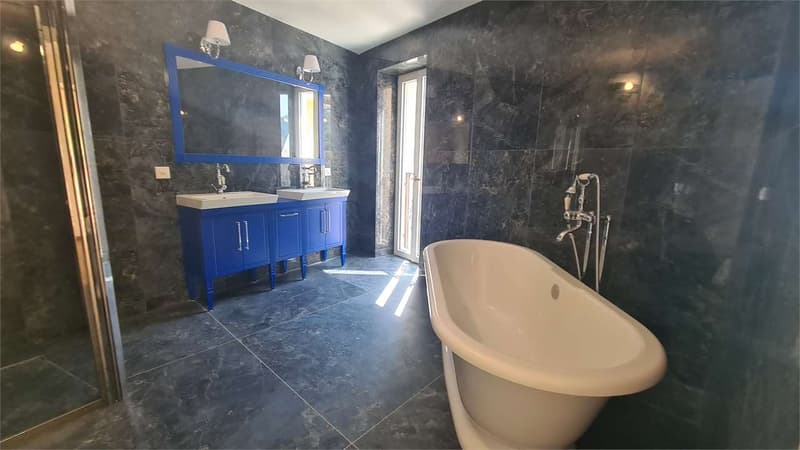
Air conditioning, underfloor heating with gas boiler, basic home automation, floors in precious parquet, Liberty decorations on the ceiling and facades, LED lighting, whirlpool on the terrace, ventilated bathrooms with freestanding bathtubs and large walk-in showers, equipped design kitchen with marble worktops and numerous appliances, including a wine cooler, windows with triple glazing and electric blinds with orientable slats.
DESCRIPTION
STREET LEVEL: elevator - garage 33 sqm with five external parking spaces
GROUND FLOOR: elevator - main atrium with entrance, wardrobe room, technical room, 2.5-room APARTMENT for guests/employees, external garden
FIRST FLOOR: elevator - hallway with wall cabinets, master bedroom with private bathroom and walk-in closet, double bedroom (optionally divisible into two separate rooms) with wardrobe room, room/studio with external access, bathroom
SECOND FLOOR: elevator - large living room with three rooms, dining area and fireplace, separate kitchen, bathroom, pantry
THIRD FLOOR: elevator - 120 sqm terrace with whirlpool, preparation for kitchen block
MAIN FINISHES
Air conditioning, underfloor heating with gas boiler, basic home automation, floors in precious parquet, Liberty decorations on the ceiling and facades, LED lighting, whirlpool on the terrace, ventilated bathrooms with freestanding bathtubs and large walk-in showers, equipped design kitchen with marble worktops and numerous appliances, including a wine cooler, windows with triple glazing and electric blinds with orientable slats.
Mortgage Calculator
From dream house to home ownership: the mortgage calculator can help you estimate the affordability of this property.

Free
Unlock the full experience
Sync your favourites, manage search alerts, and access all your important services seamlessly across devices. Create your free account for a personalized home search!

MA
Matteo ArcuriGeneral Manager
- Listing ID
- 4002724847
- Object ref.
- GA037V