"Newly built villa - Bellavista Residence"
Purchase price
EUR 450,000.–
Notify on price drop
Rooms
4
Living space
435 m2
Location
cellini, 21050 SaltrioCosts
- Purchase price:
- EUR 450,000.–
- Notify on price drop
Main information
- Available from:
- By agreement
- Type:
- Villa
- No. of rooms:
- 4
- Surface living:
- 435 m2
- Land area:
- 104 m2
- Year built:
- 2025
Features and furnishings
Garage
Documents (0)
Description
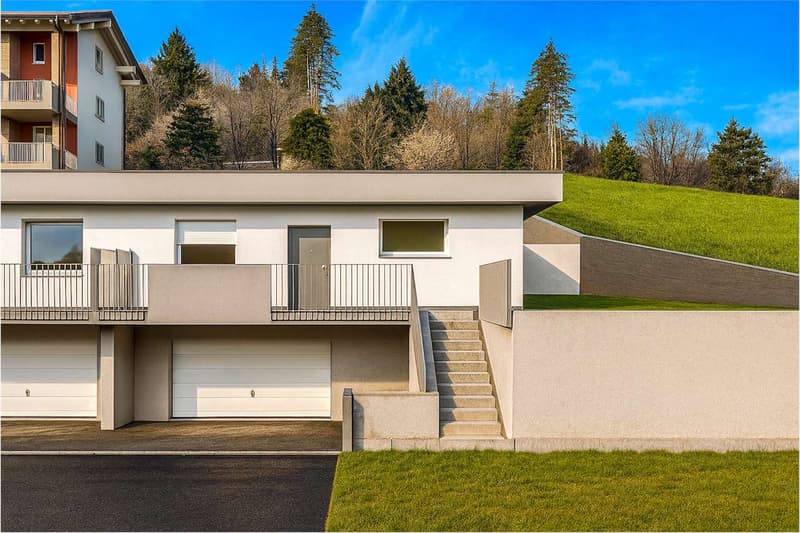
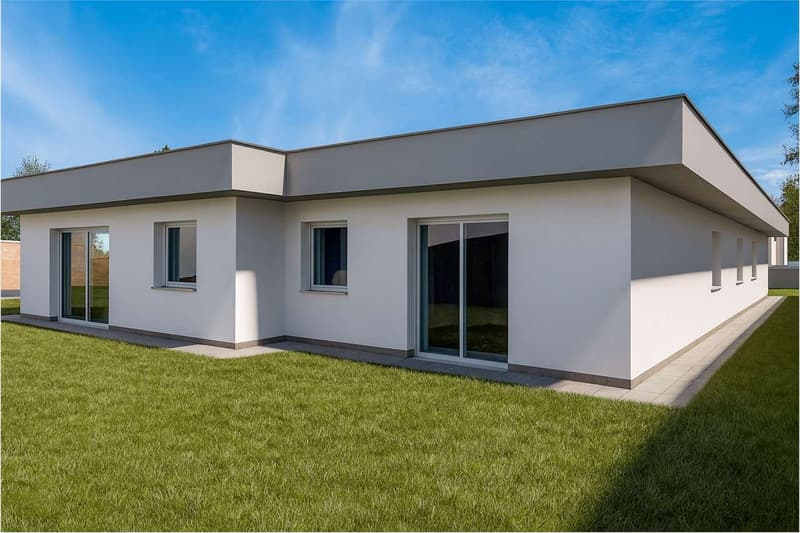
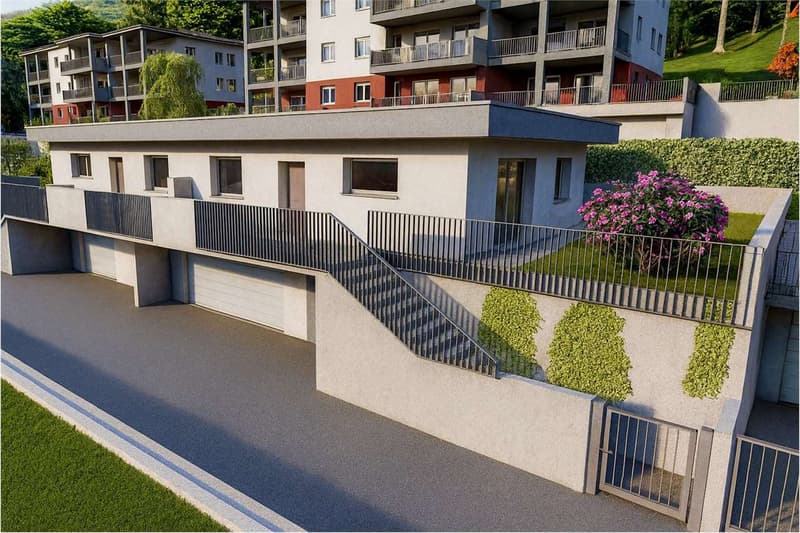
In a quiet and panoramic position in Saltrio, Residenza Bellavista is born, an exclusive project that combines modern architecture, living comfort, and construction quality.
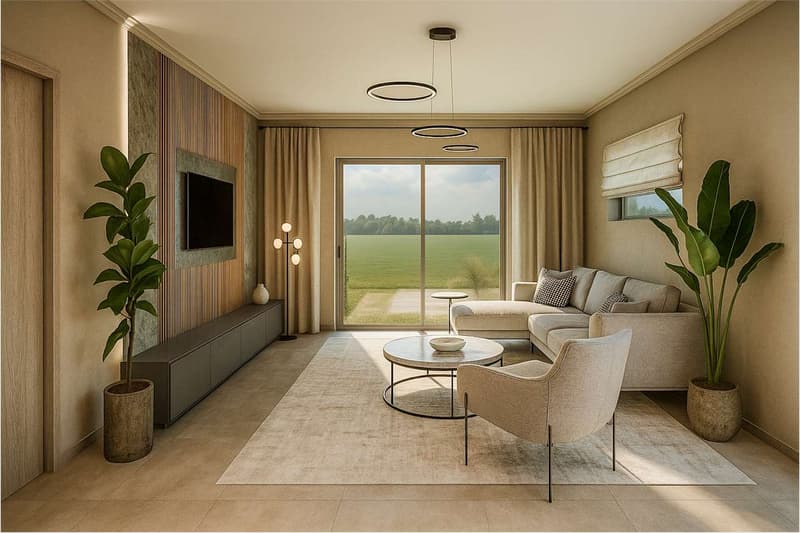
It stands out for the brightness of the environments and a distribution of spaces designed to offer maximum functionality and daily well-being.
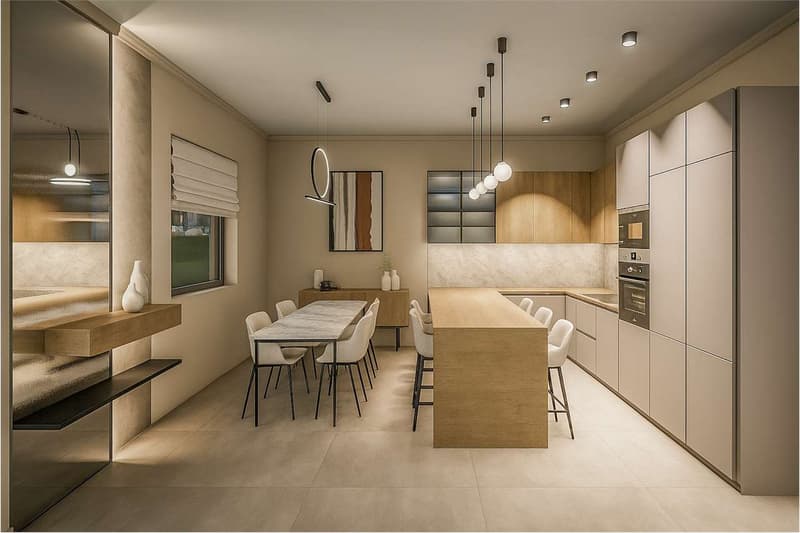
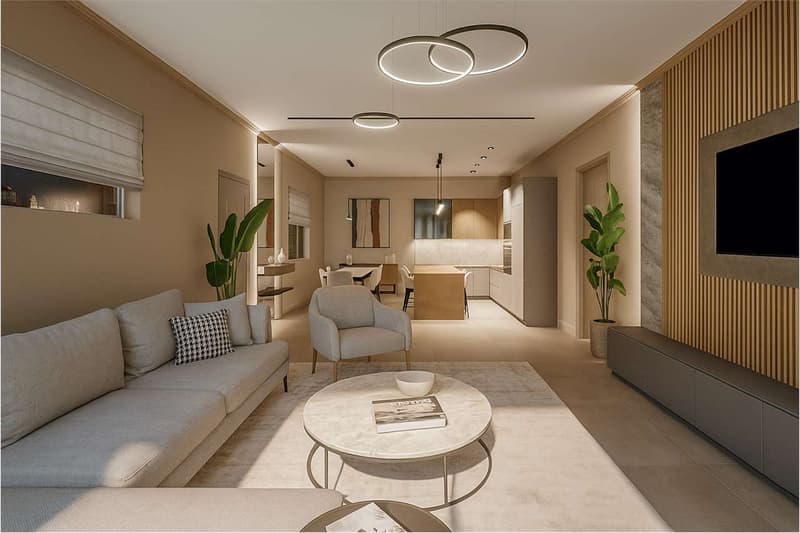
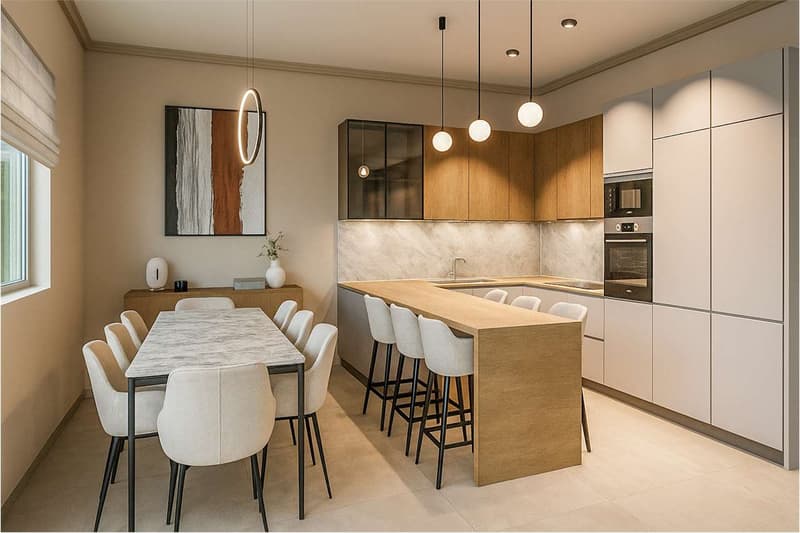
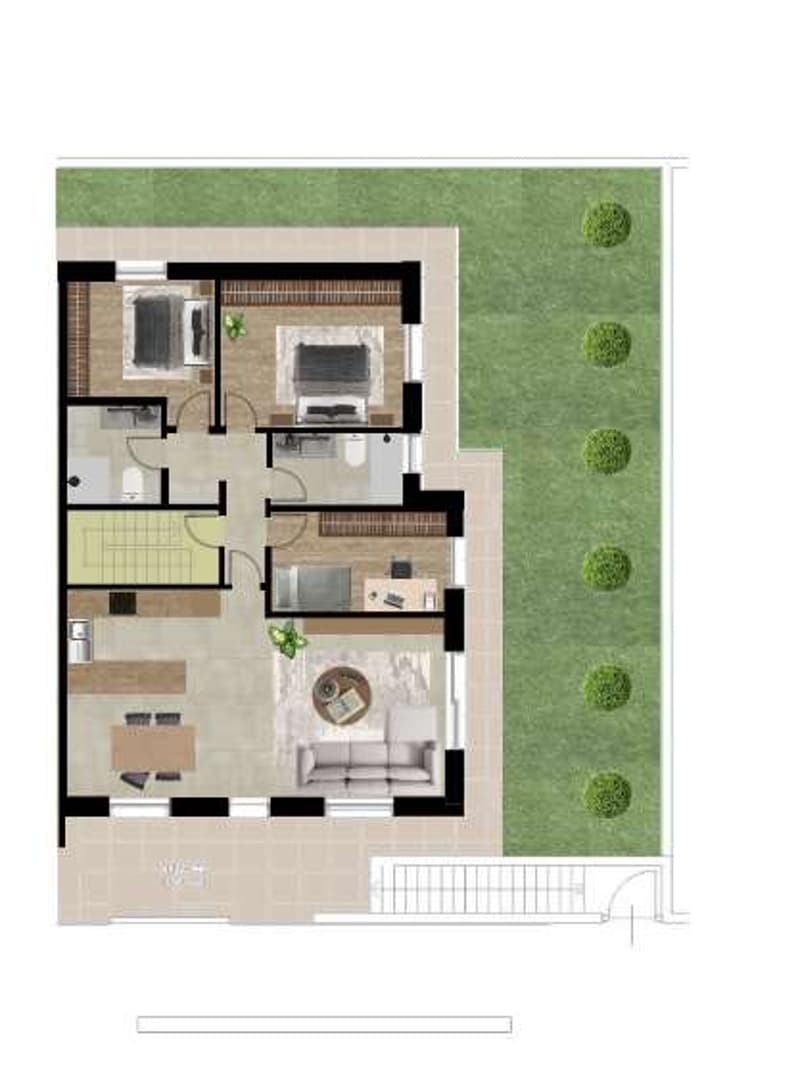
On the main floor, a large living area with an open-space kitchen of over 43 sqm welcomes you in an elegant and relaxed atmosphere, enhanced by large windows that open onto the 50 sqm panoramic terrace, ideal for living moments of conviviality or simply enjoying the view of the surrounding landscape.
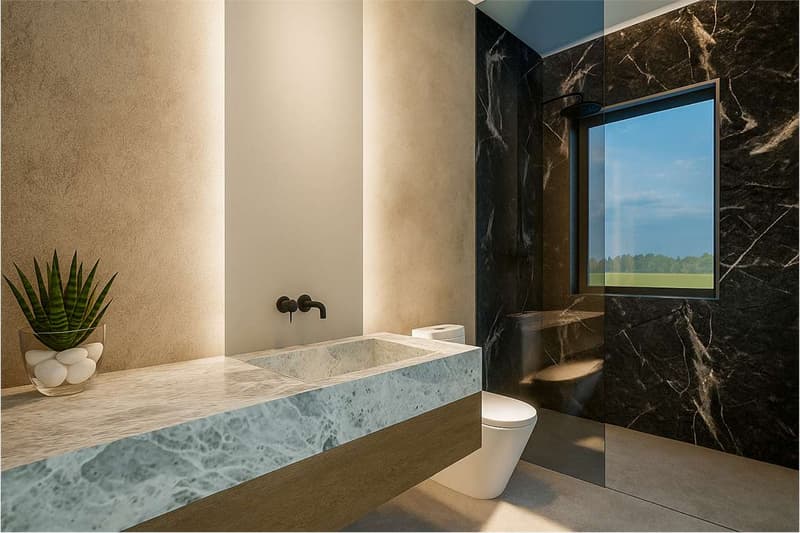
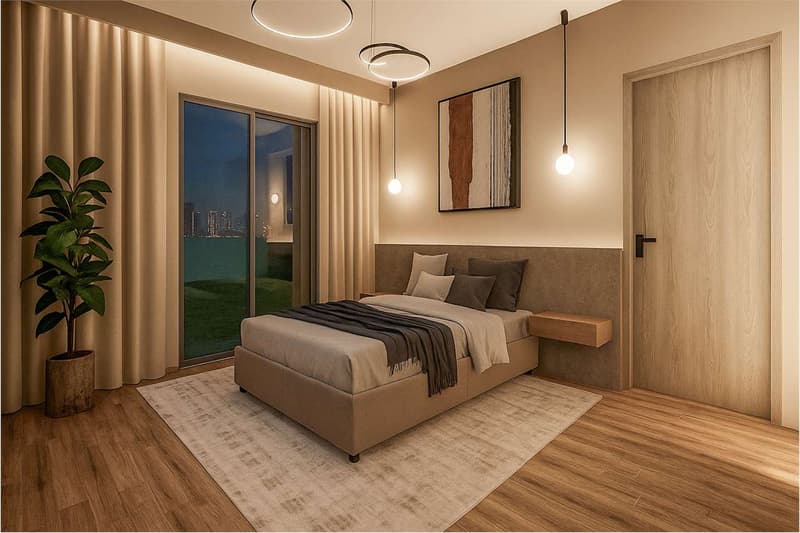
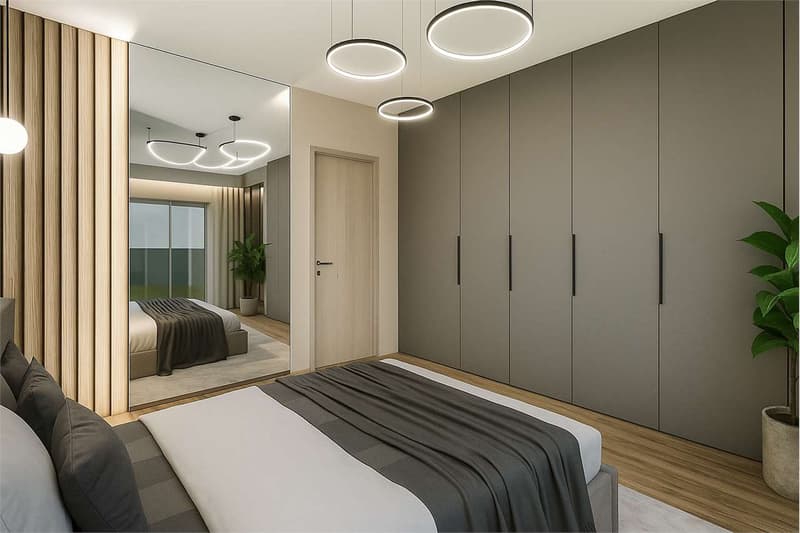
The night area consists of three bedrooms, including a refined and welcoming master suite, and two modern bathrooms with high-quality finishes, designed to combine elegance and practicality. Completing the level, a private garden of 104 sqm, perfect for relaxing outdoors in total privacy.
The lower floor hosts a 34 sqm hobby room, a versatile space to be personalized as a home gym, cinema, or wellness area. Completing the offer, a laundry/technical room and a double garage of 47 sqm, with additional space for motorcycles or bicycles, plus an external private courtyard that offers further convenience.
It represents a high-quality home, ideal for those who want to live in harmony between design, comfort, and nature, just a few minutes from Lugano and the main international connections.
Residenza Bellavista: elegance, privacy, and residential quality enclosed in a single home.
Ref. Villa A2
It stands out for the brightness of the environments and a distribution of spaces designed to offer maximum functionality and daily well-being.
On the main floor, a large living area with an open-space kitchen of over 43 sqm welcomes you in an elegant and relaxed atmosphere, enhanced by large windows that open onto the 50 sqm panoramic terrace, ideal for living moments of conviviality or simply enjoying the view of the surrounding landscape.
The night area consists of three bedrooms, including a refined and welcoming master suite, and two modern bathrooms with high-quality finishes, designed to combine elegance and practicality. Completing the level, a private garden of 104 sqm, perfect for relaxing outdoors in total privacy.
The lower floor hosts a 34 sqm hobby room, a versatile space to be personalized as a home gym, cinema, or wellness area. Completing the offer, a laundry/technical room and a double garage of 47 sqm, with additional space for motorcycles or bicycles, plus an external private courtyard that offers further convenience.
It represents a high-quality home, ideal for those who want to live in harmony between design, comfort, and nature, just a few minutes from Lugano and the main international connections.
Residenza Bellavista: elegance, privacy, and residential quality enclosed in a single home.
Ref. Villa A2

Free
Unlock the full experience
Sync your favourites, manage search alerts, and access all your important services seamlessly across devices. Create your free account for a personalized home search!
Advertiser


Zenit Real Estate Sagl
Via S. Balestra, 12
6900Lugano
Contact
- Listing ID
- 4002725945
- Object ref.
- V000967