
"Beautiful single-family villa with pool in residential area in Genest"
Purchase price
CHF 1,190,000.–
Notify on price drop
Rooms
5.5
Living space
220 m2
Location
6852 GenestrerioCosts
- Purchase price:
- CHF 1,190,000.–
- Notify on price drop
Main information
- Available from:
- By agreement
- Type:
- Villa
- No. of rooms:
- 5.5
- Surface living:
- 220 m2
- Land area:
- 619 m2
- Year built:
- 2006
Features and furnishings
Balcony / Terrace
Fireplace
Swimming pool
Documents (0)
Description
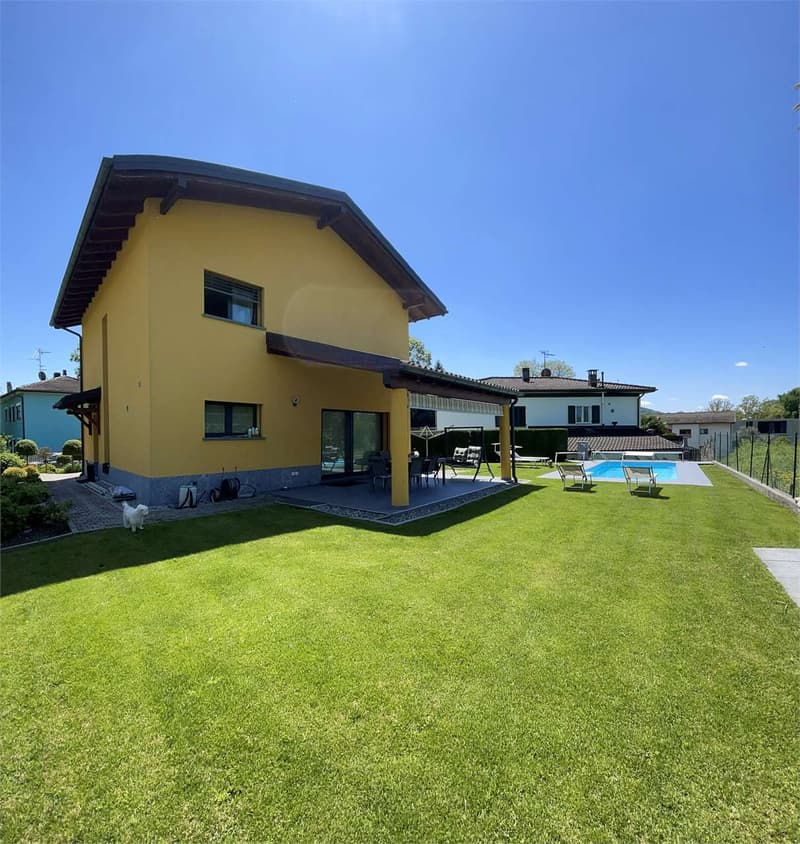
In a quiet and sunny residential area in Genestrerio, we propose for sale this elegant single-family villa with a useful surface area of approximately 220 sqm, distributed over two levels above ground plus a large semi-basement. The property is immersed in a flat plot of 619 sqm, perfectly cured and enriched by a beautiful private pool.
Ground Floor:
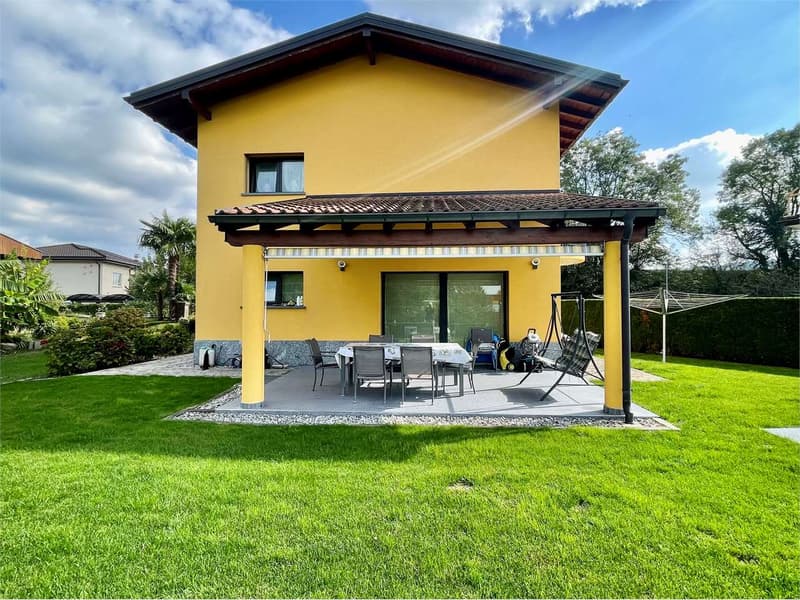
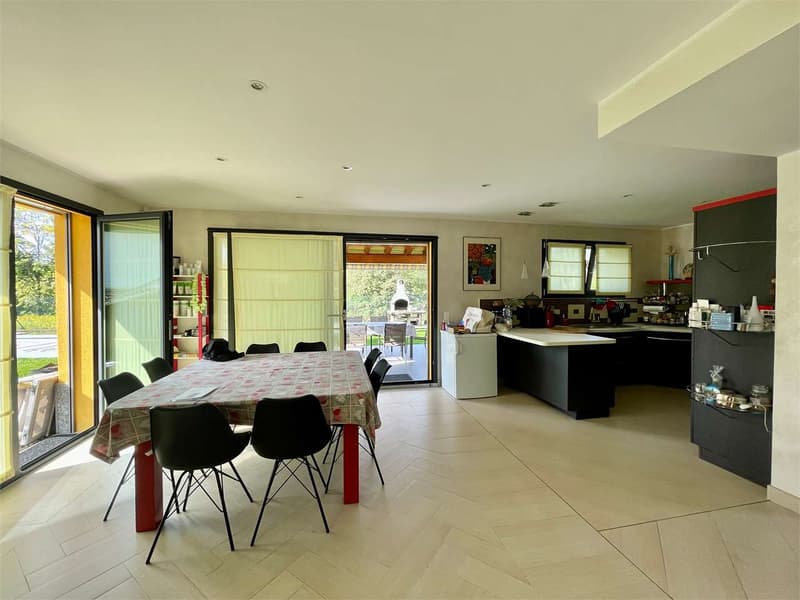
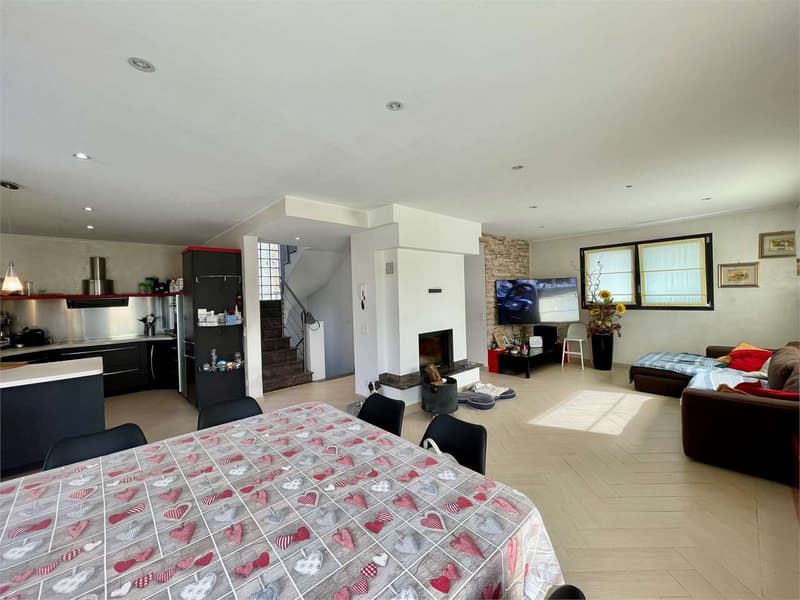
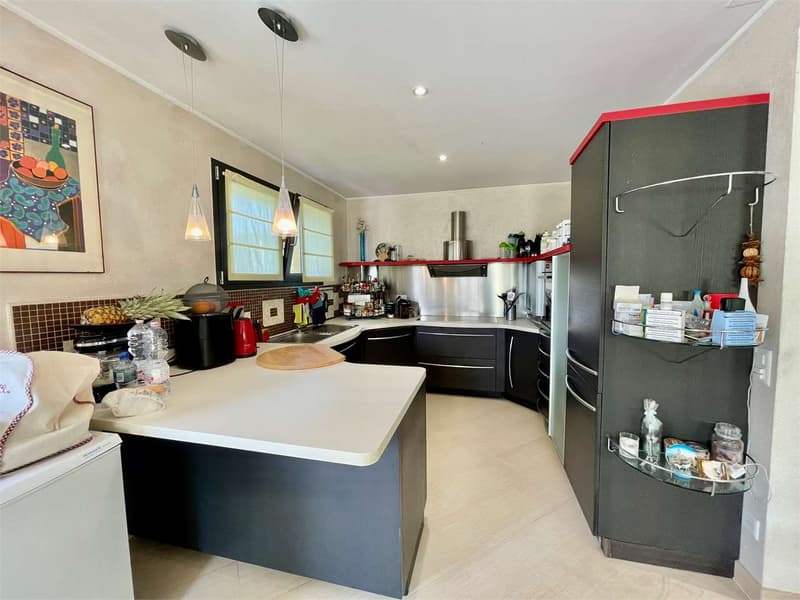
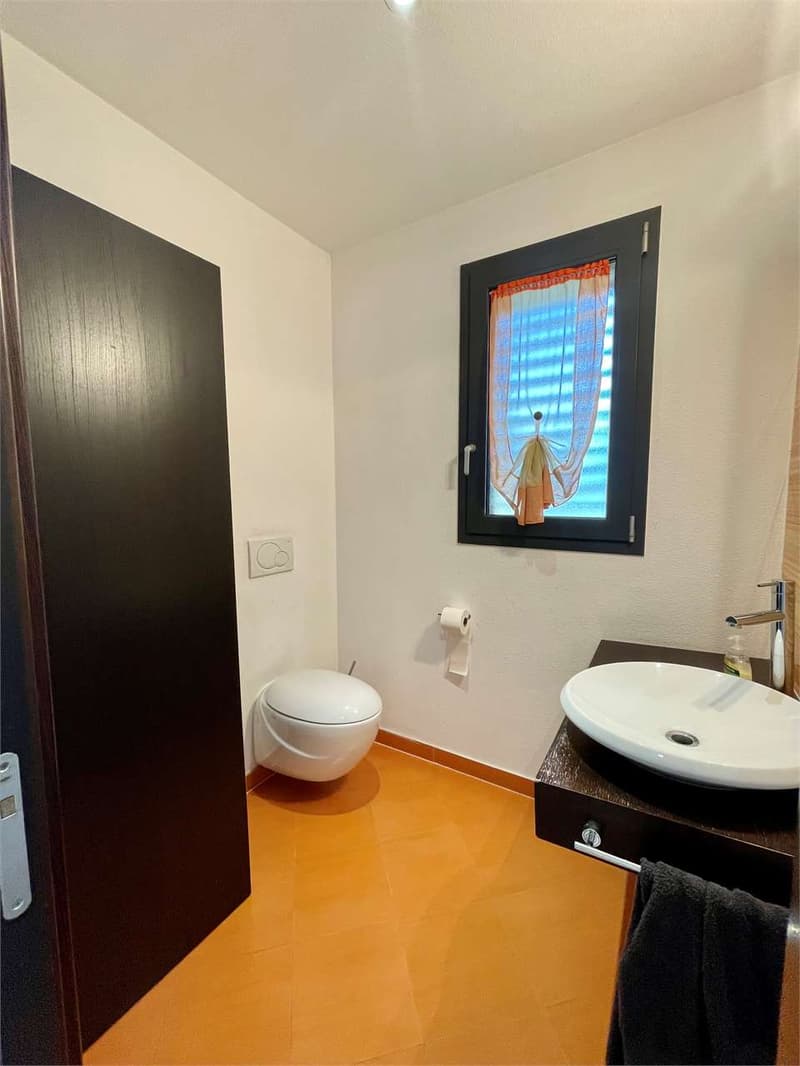
The entrance introduces a bright and spacious living room with ventilated fireplace, which opens directly onto the covered veranda and the garden with pool. The open-space kitchen, modern and functional, integrates harmoniously with the living area. The floor is completed by a convenient guest bathroom.
First Floor:
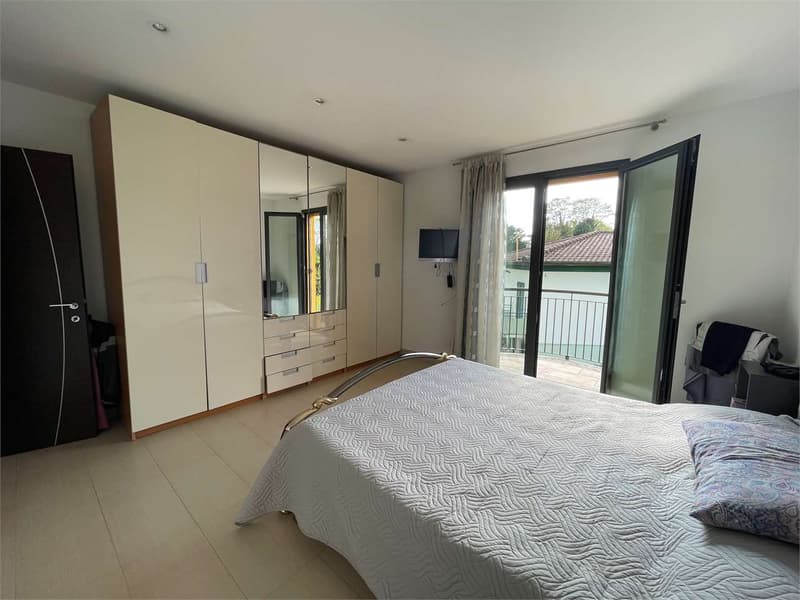
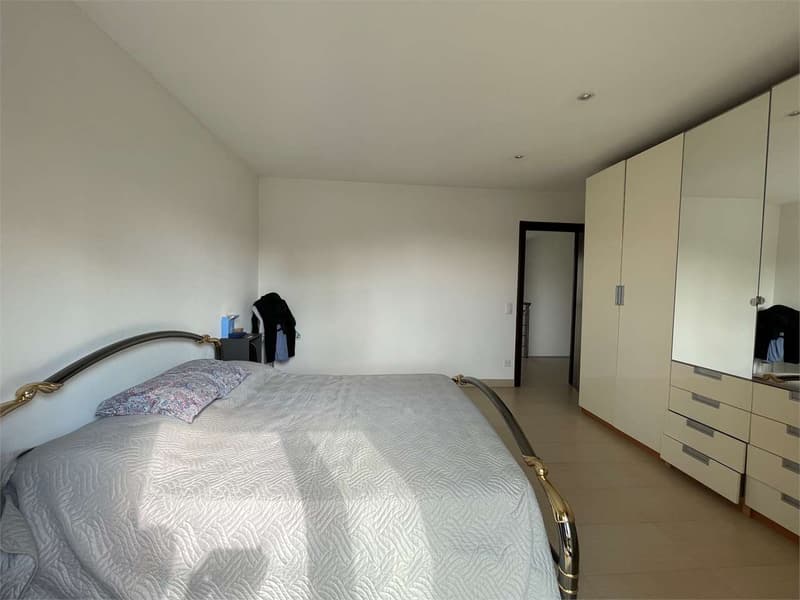
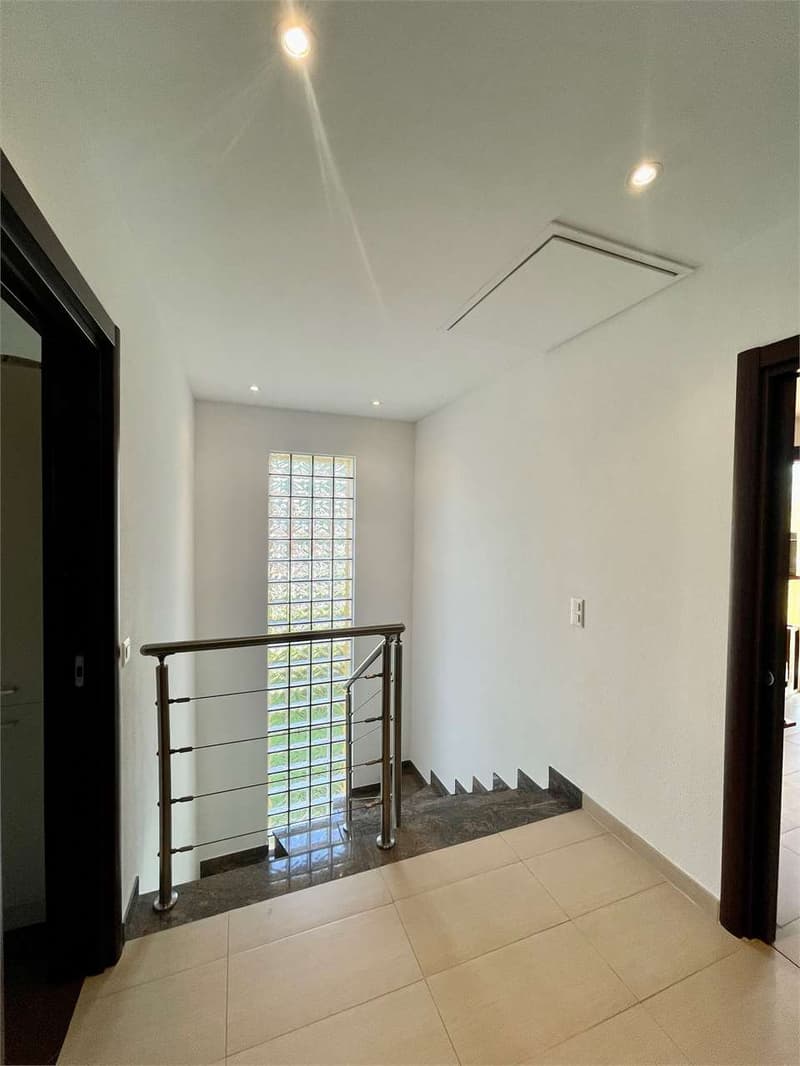
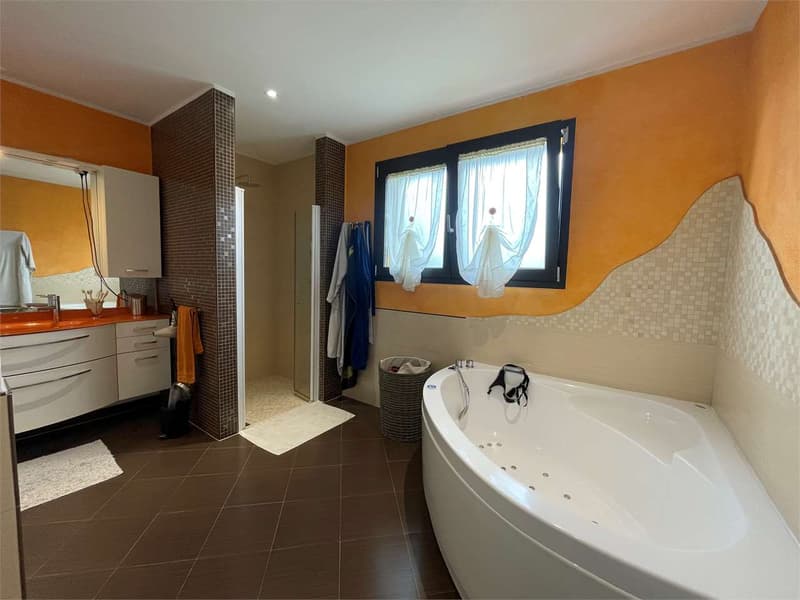
The sleeping area offers three spacious bedrooms, all with access to the balconies. The large main bathroom is equipped with both a whirlpool bathtub and a shower, offering maximum comfort and functionality.
Semi-Basement:
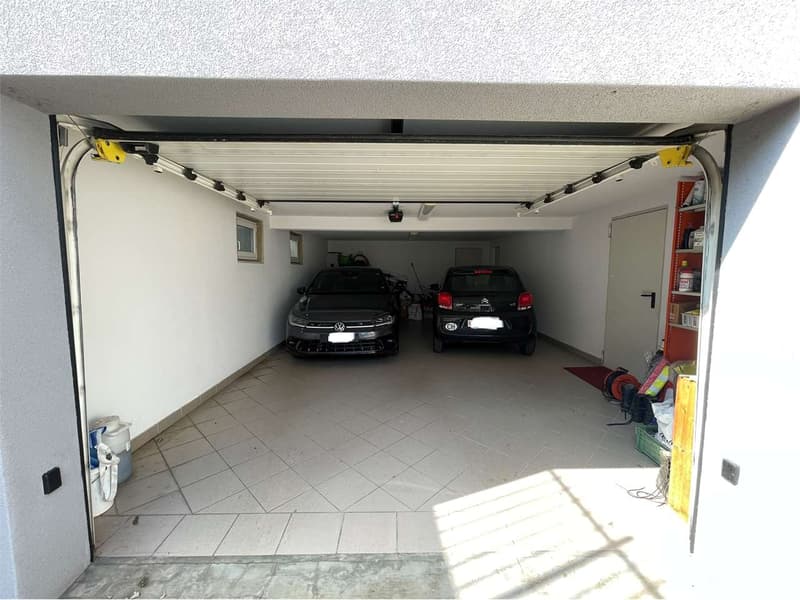
Here you will find a large technical room, a laundry room, a cellar/storage room, and an additional space available to be used according to your needs (hobby, gym, study, etc.). The level is completed by a large garage.
Features and finishes:
Floor heating powered by gas
Fireplace with ventilation slots
The external veranda was renovated in 2023
The pool lining was replaced in 2022
Quality finishes and careful details
Parking:
The property has three covered parking spaces in the garage and five additional outdoor parking spaces.
An ideal solution for those seeking privacy, comfort, and quality of life in a well-served residential context.
Ground Floor:
The entrance introduces a bright and spacious living room with ventilated fireplace, which opens directly onto the covered veranda and the garden with pool. The open-space kitchen, modern and functional, integrates harmoniously with the living area. The floor is completed by a convenient guest bathroom.
First Floor:
The sleeping area offers three spacious bedrooms, all with access to the balconies. The large main bathroom is equipped with both a whirlpool bathtub and a shower, offering maximum comfort and functionality.
Semi-Basement:
Here you will find a large technical room, a laundry room, a cellar/storage room, and an additional space available to be used according to your needs (hobby, gym, study, etc.). The level is completed by a large garage.
Features and finishes:
Floor heating powered by gas
Fireplace with ventilation slots
The external veranda was renovated in 2023
The pool lining was replaced in 2022
Quality finishes and careful details
Parking:
The property has three covered parking spaces in the garage and five additional outdoor parking spaces.
An ideal solution for those seeking privacy, comfort, and quality of life in a well-served residential context.
Mortgage Calculator
From dream house to home ownership: the mortgage calculator can help you estimate the affordability of this property.

Free
Unlock the full experience
Sync your favourites, manage search alerts, and access all your important services seamlessly across devices. Create your free account for a personalized home search!
Advertiser


Zenit Real Estate Sagl
Via S. Balestra, 12
6900Lugano
Contact
- Listing ID
- 4002726044
- Object ref.
- V001027