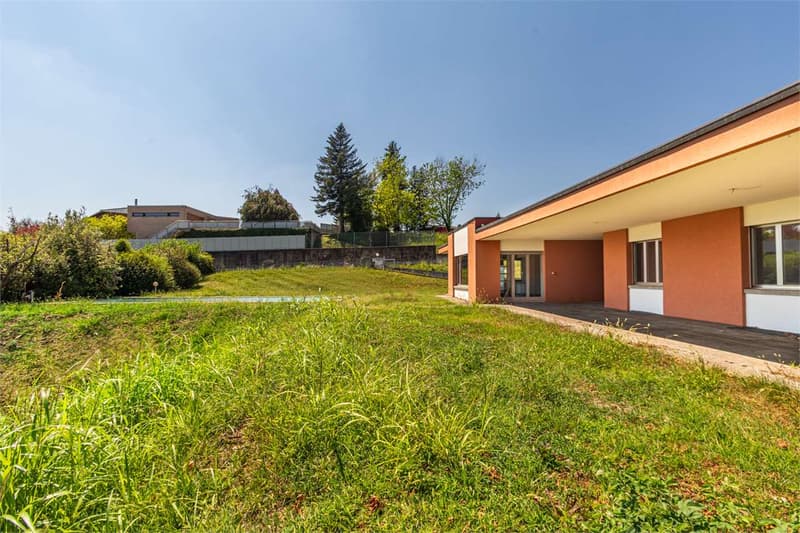
"Villa with large garden and large swimming pool - Coldrerio"
Purchase price
CHF 1,850,000.–
Notify on price drop
Rooms
8
Living space
400 m2
Location
6877 ColdrerioCosts
- Purchase price:
- CHF 1,850,000.–
- Notify on price drop
Main information
- Available from:
- By agreement
- Type:
- Villa
- No. of rooms:
- 8
- Surface living:
- 400 m2
- Land area:
- 1893 m2
- Year built:
- 1975
Features and furnishings
Fireplace
Swimming pool
Documents (0)
Description
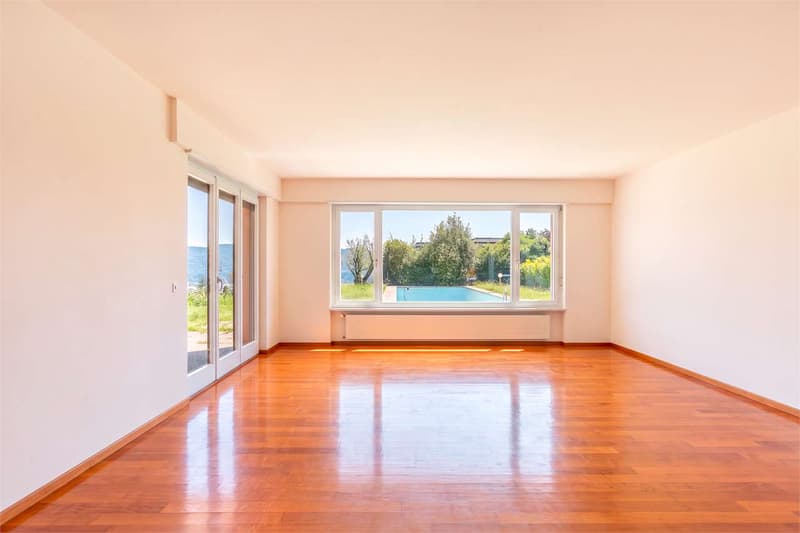
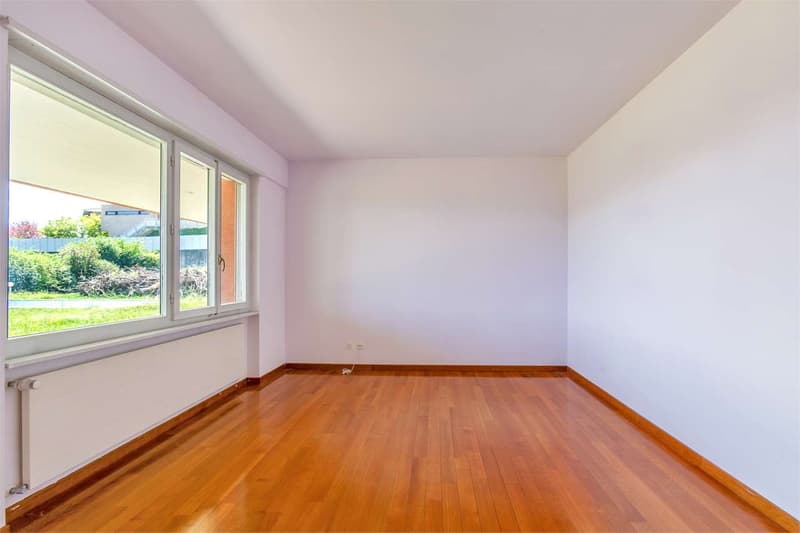
In a quiet and residential area, surrounded by greenery and privacy, this villa in Coldrerio represents an interesting opportunity for those looking for a residence with large indoor and outdoor spaces, living comfort, and great potential for appreciation.
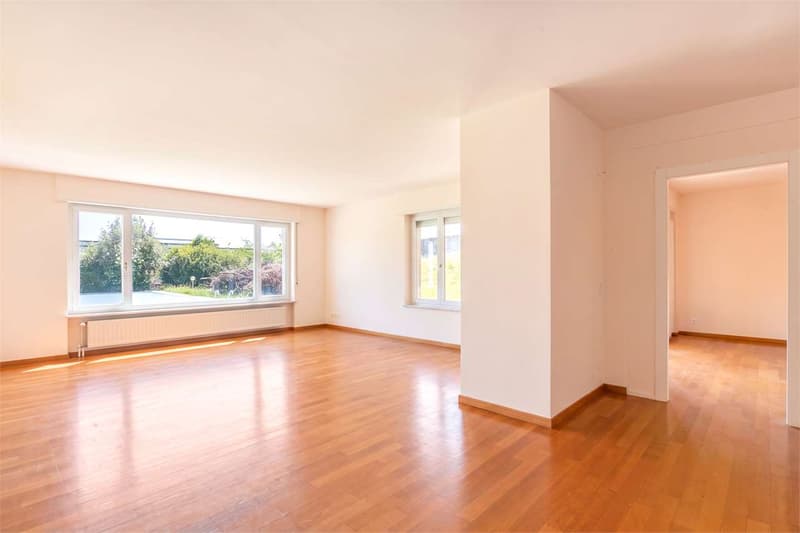
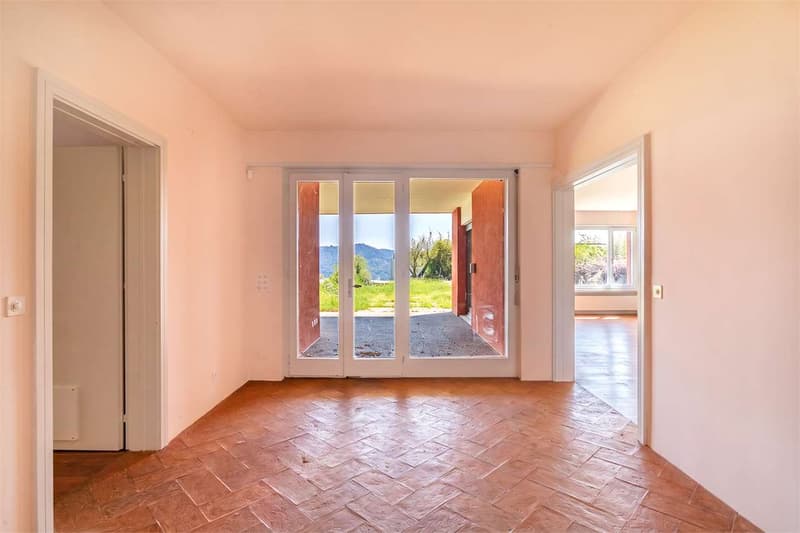
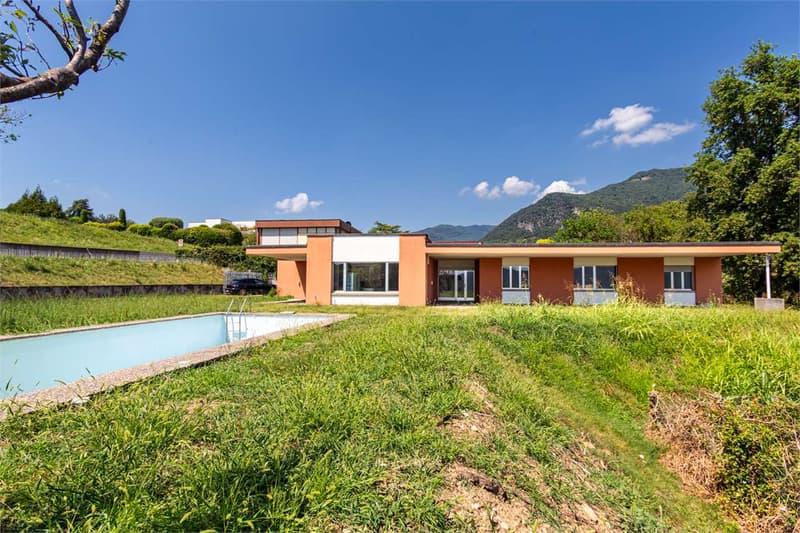
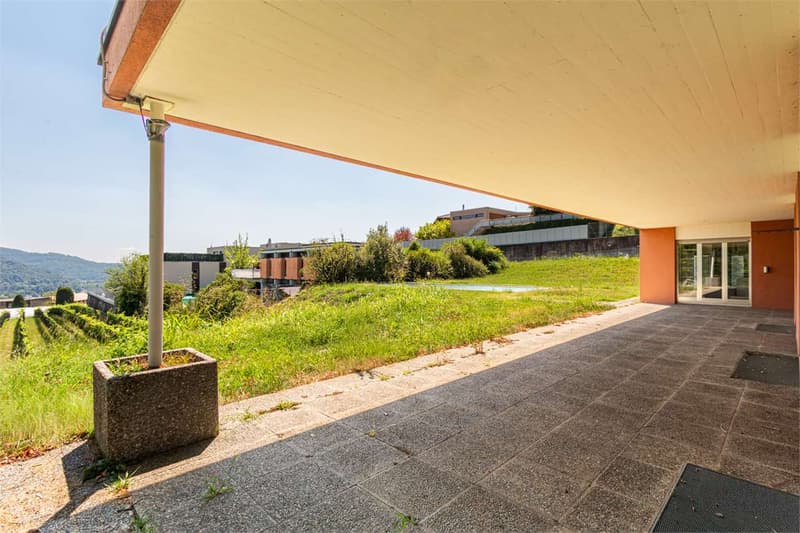
The property develops on a large flat land of 1893 m², in a sunny and well-exposed context. The house, built in 1975, develops entirely on a single living floor of about 300 m², to which a semi-basement of over 230 m² is added, usable as an accessory space, hobby room, cellar or technical area.
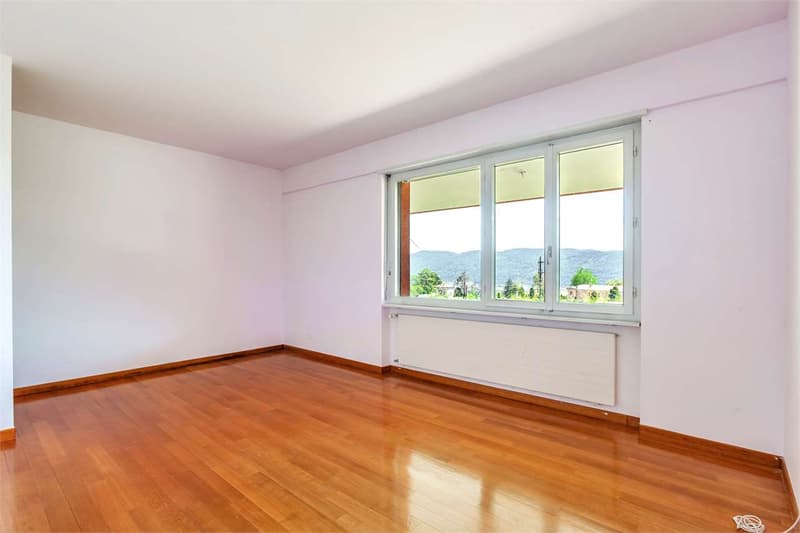
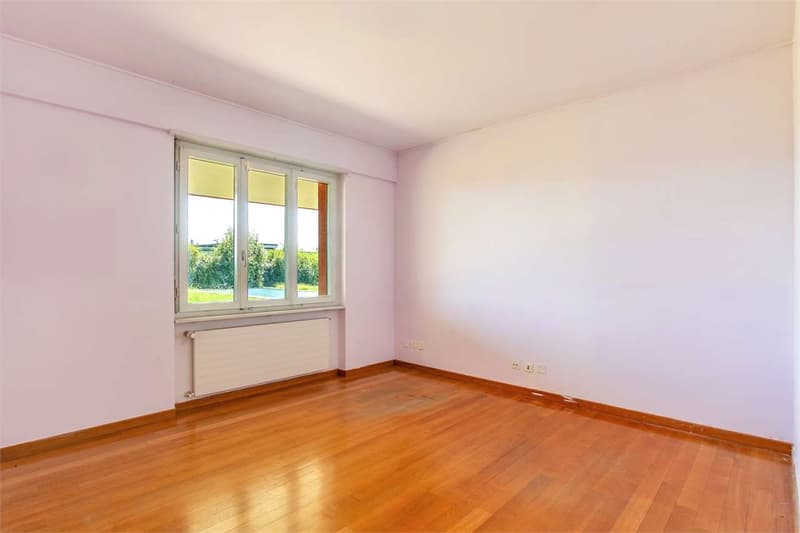
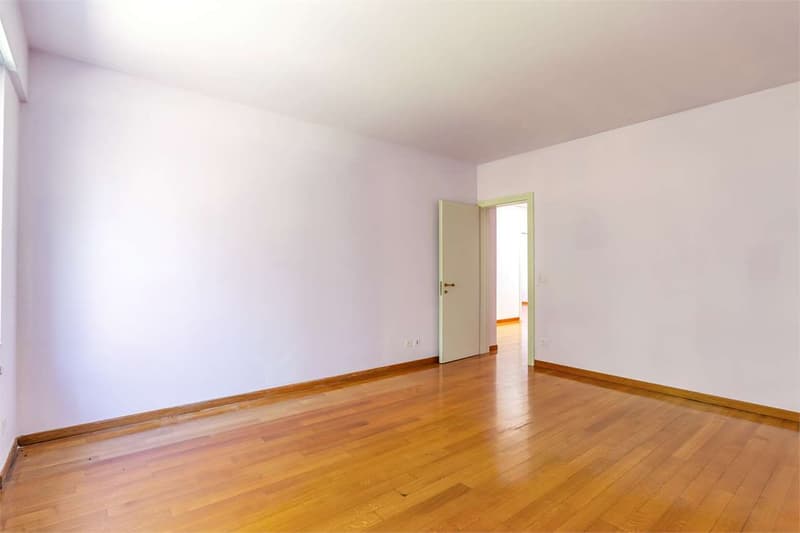
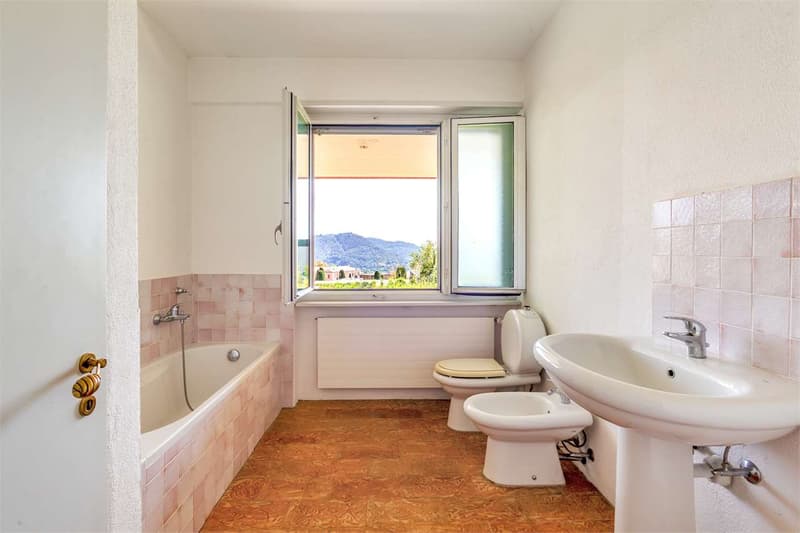
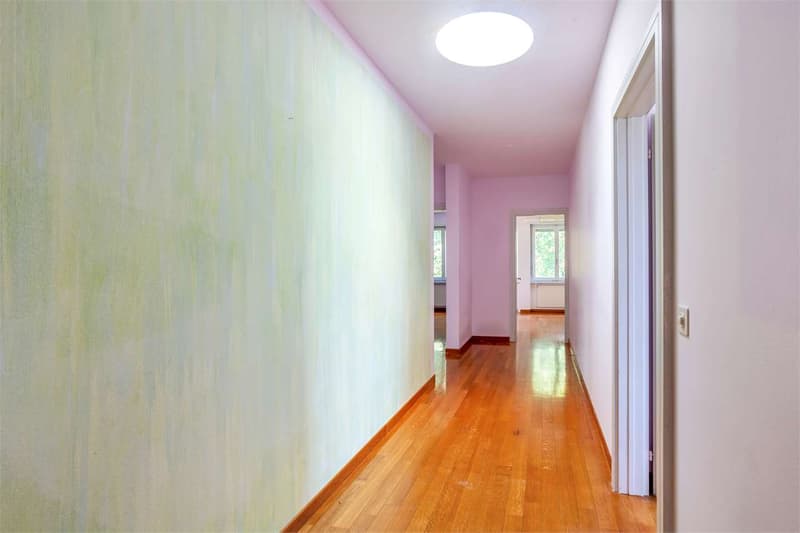
Inside, the villa welcomes with spacious and bright rooms, including a generous living room with fireplace, separate kitchen, several bedrooms, and bathrooms. A part of the interior finishes was renewed in 2010 (bathrooms, parquet floors, air conditioning system), while the boiler was replaced in 1995.
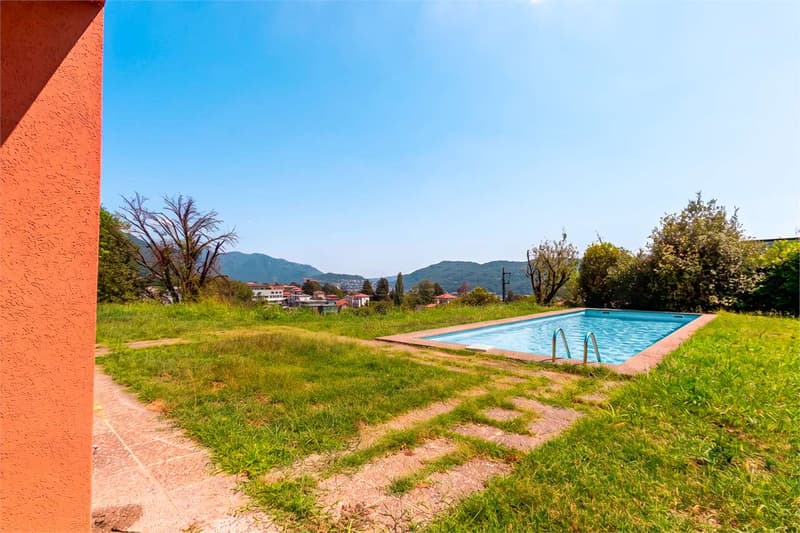
Outside, the large private swimming pool stands out, perfectly integrated into the flat and well-kept garden, ideal for moments of relaxation or to enjoy the beautiful season with family or guests.
The property is completed by a double garage and several external parking spaces.
Inserted in zone R2 with a building index of 0.40, the villa offers a building potential of up to 755 m² SUL, making it also interesting as an investment or in view of future expansion.
An ideal solution for those looking for an independent house with large spaces and a swimming pool in one of the most appreciated residential areas of Mendrisiotto.
Further information, plans, and documentation are available upon request.
The property develops on a large flat land of 1893 m², in a sunny and well-exposed context. The house, built in 1975, develops entirely on a single living floor of about 300 m², to which a semi-basement of over 230 m² is added, usable as an accessory space, hobby room, cellar or technical area.
Inside, the villa welcomes with spacious and bright rooms, including a generous living room with fireplace, separate kitchen, several bedrooms, and bathrooms. A part of the interior finishes was renewed in 2010 (bathrooms, parquet floors, air conditioning system), while the boiler was replaced in 1995.
Outside, the large private swimming pool stands out, perfectly integrated into the flat and well-kept garden, ideal for moments of relaxation or to enjoy the beautiful season with family or guests.
The property is completed by a double garage and several external parking spaces.
Inserted in zone R2 with a building index of 0.40, the villa offers a building potential of up to 755 m² SUL, making it also interesting as an investment or in view of future expansion.
An ideal solution for those looking for an independent house with large spaces and a swimming pool in one of the most appreciated residential areas of Mendrisiotto.
Further information, plans, and documentation are available upon request.
Mortgage Calculator
From dream house to home ownership: the mortgage calculator can help you estimate the affordability of this property.

Free
Unlock the full experience
Sync your favourites, manage search alerts, and access all your important services seamlessly across devices. Create your free account for a personalized home search!
Advertiser


Zenit Real Estate Sagl
Via S. Balestra, 12
6900Lugano
Contact
- Listing ID
- 4002726049
- Object ref.
- V001035