
"Semi-detached villa in Stabio with large private garden"
Purchase price
CHF 990,000.–
Notify on price drop
Rooms
8
Living space
200 m2
Location
6854 StabioCosts
- Purchase price:
- CHF 990,000.–
- Notify on price drop
Main information
- Available from:
- By agreement
- Type:
- Villa
- No. of rooms:
- 8
- Surface living:
- 200 m2
- Year built:
- 1984
Features and furnishings
Fireplace
Parking space
Elevator
Documents (0)
Description
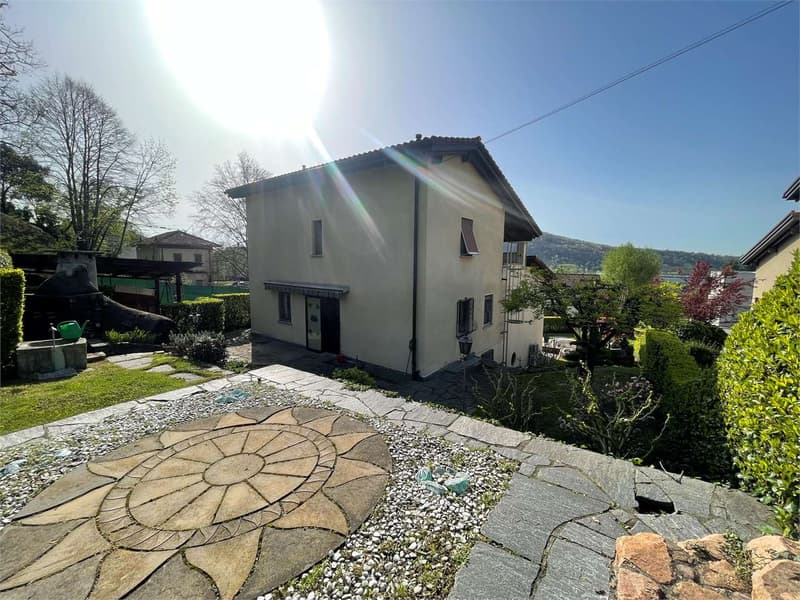
Semi-detached villa of about 200 sqm of gross living area, located in a quiet and reserved residential area of Stabio.
The building develops on three levels, with a duplex unit distributed between the ground floor and the first floor. Surrounded by a lush garden on a plot of 778 sqm, the property offers large internal and external spaces ideal for families or for those seeking comfort and tranquility.
Duplex - Ground floor and first floor connected by an internal elevator:
Ground floor:
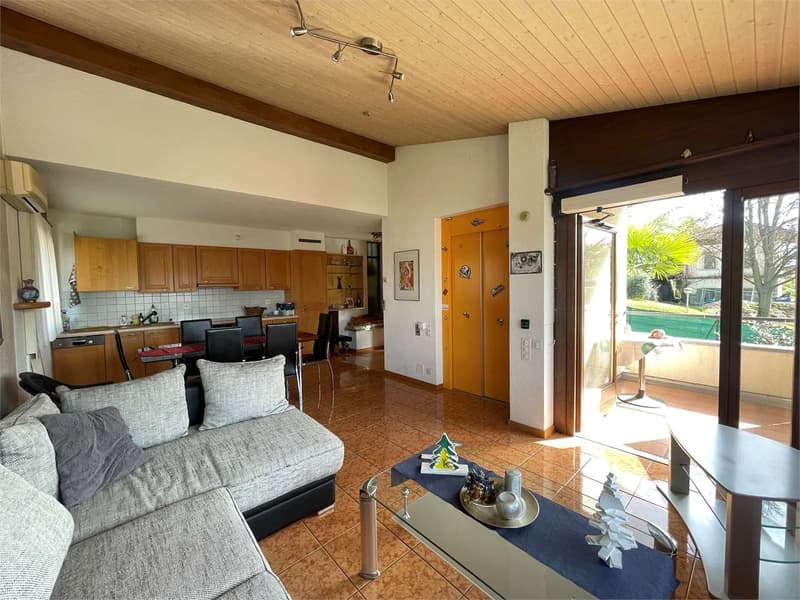
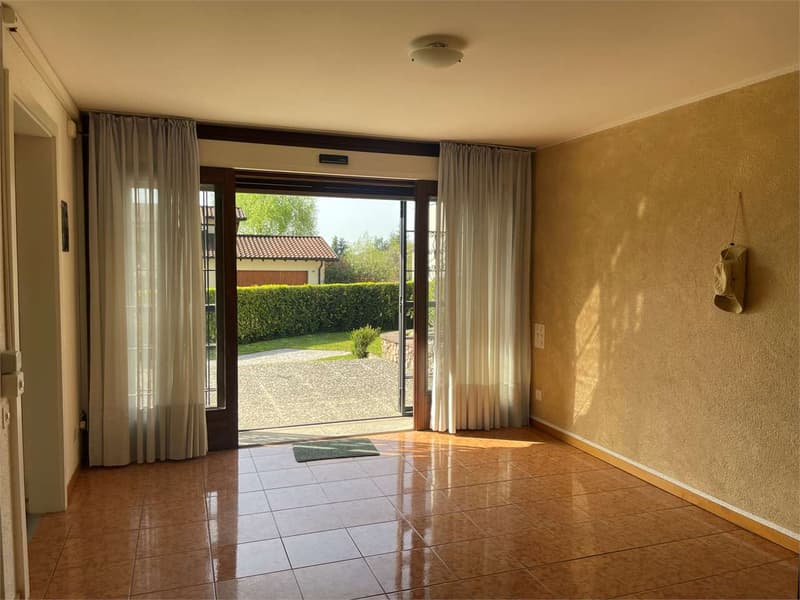
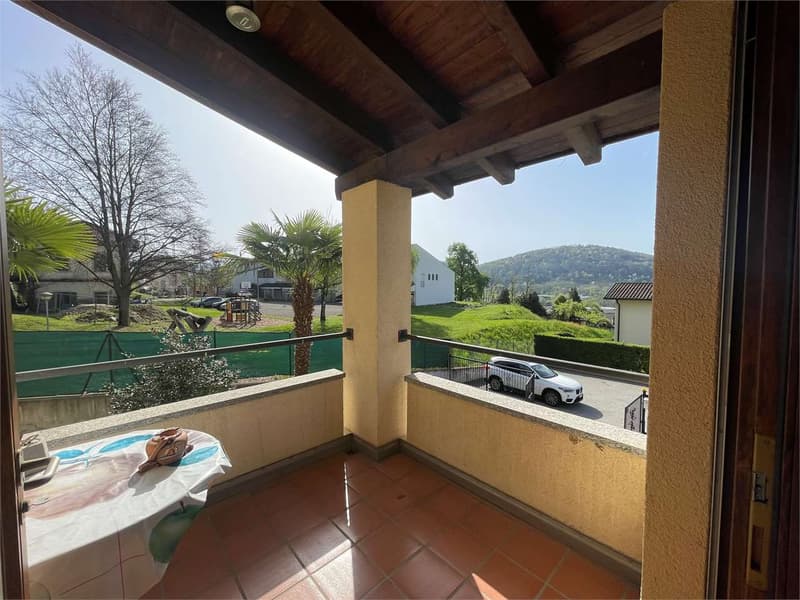
Bright living room with direct access to the terrace and garden
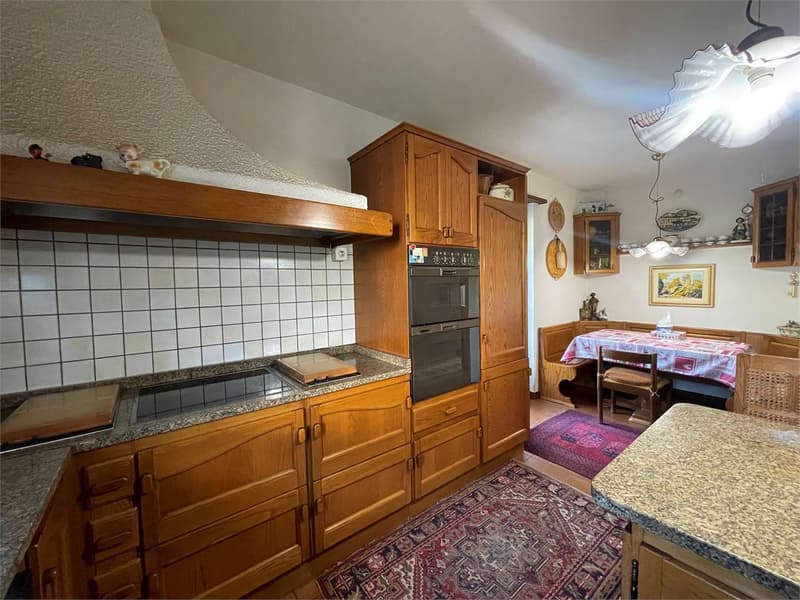
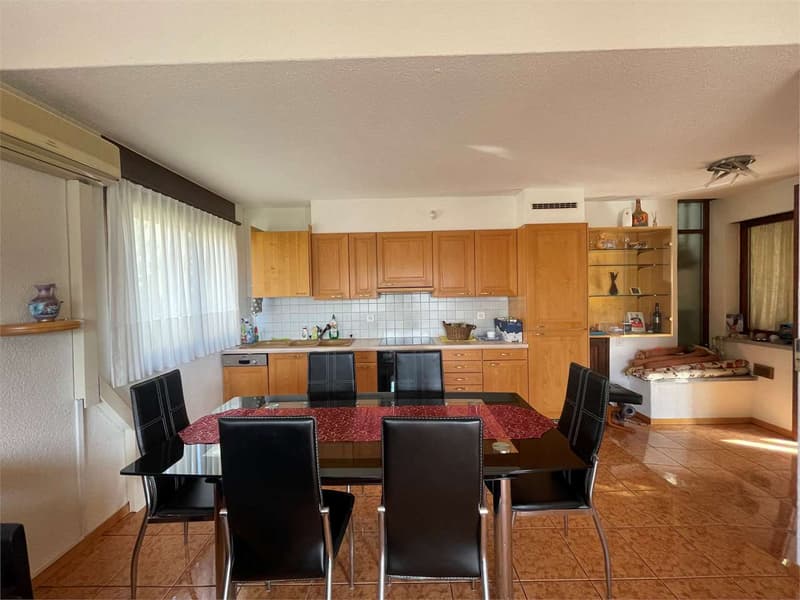
Open-plan kitchen
Bedrooms
Bathroom with shower
Pantry
Cellar/laundry room
Double garage
First floor:
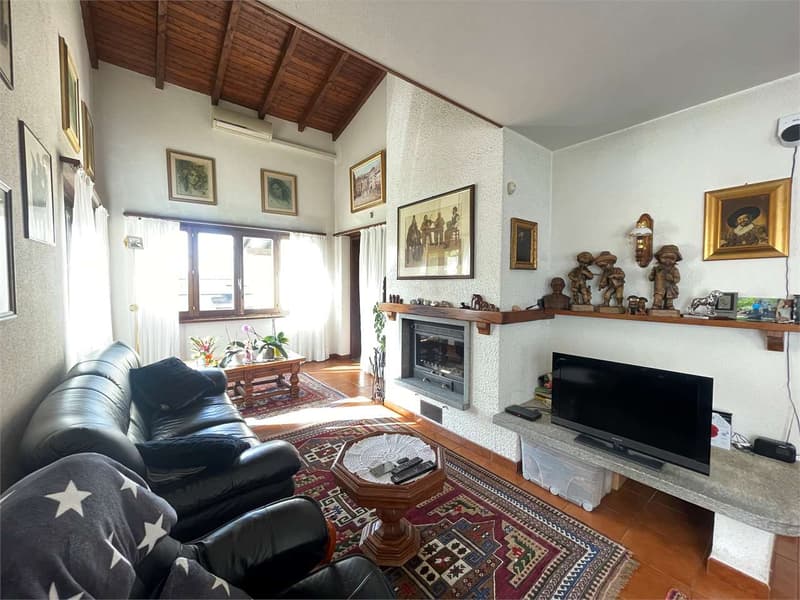
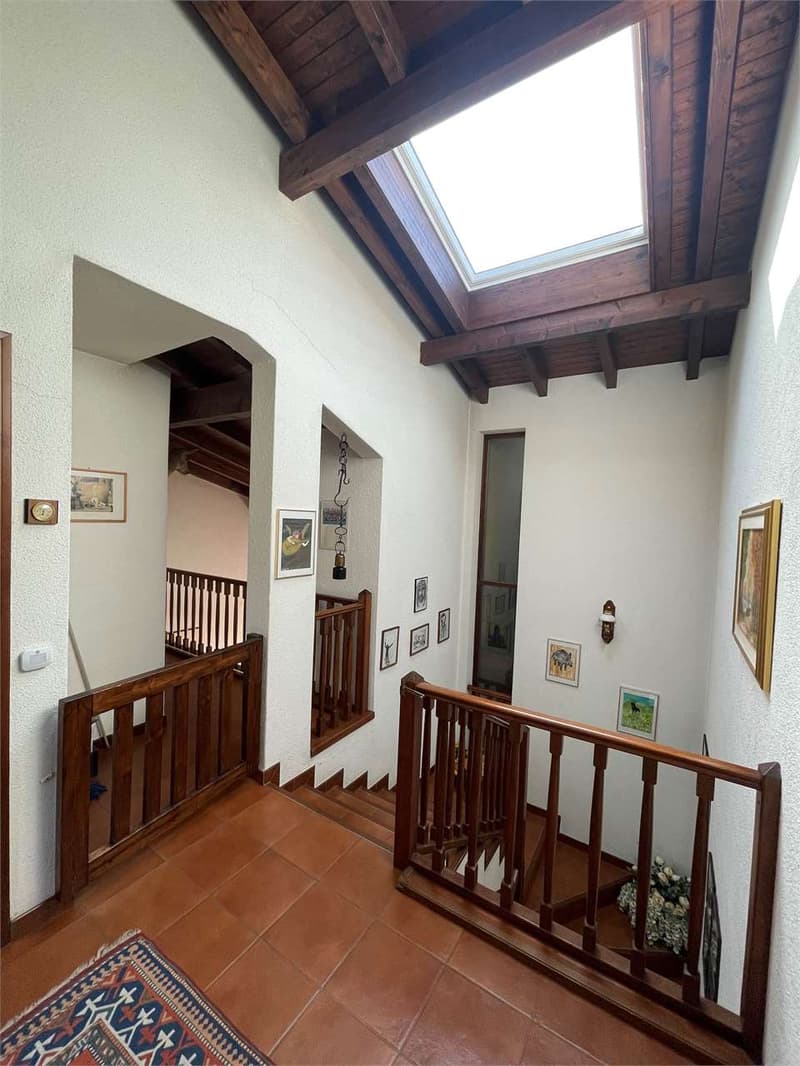
Spacious living room with exposed beams and ventilated fireplace
Habitable kitchen
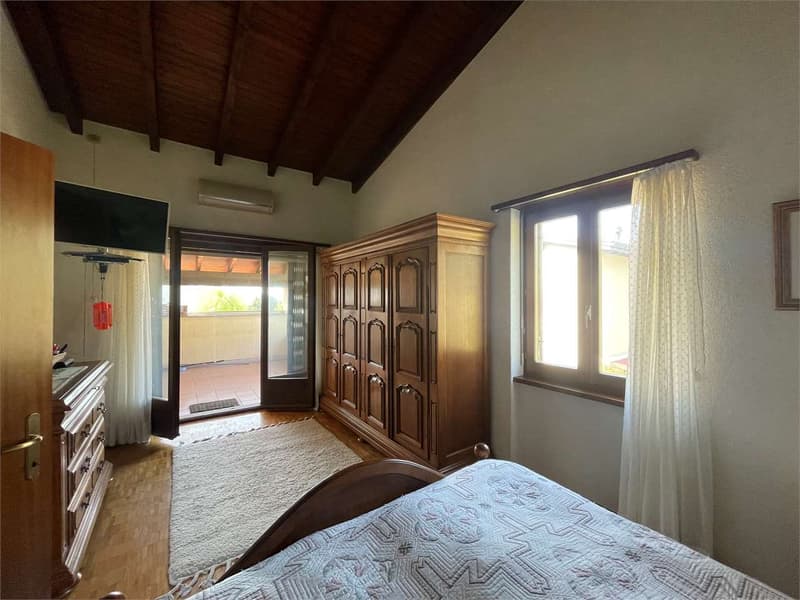
Master bedroom
Bathroom
Direct internal connection with the duplex apartment
Second floor:
Room with loft
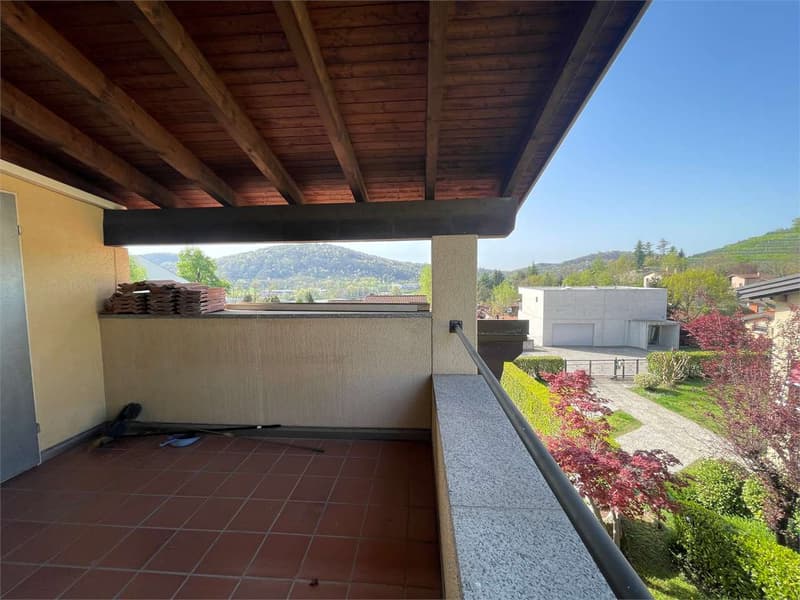
Room with access to the balcony
Bathroom
External spaces and comfort:
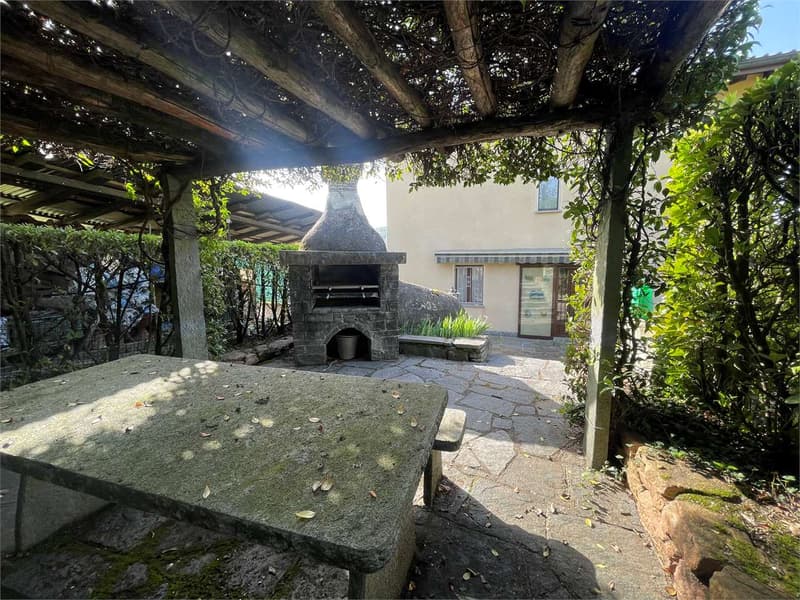
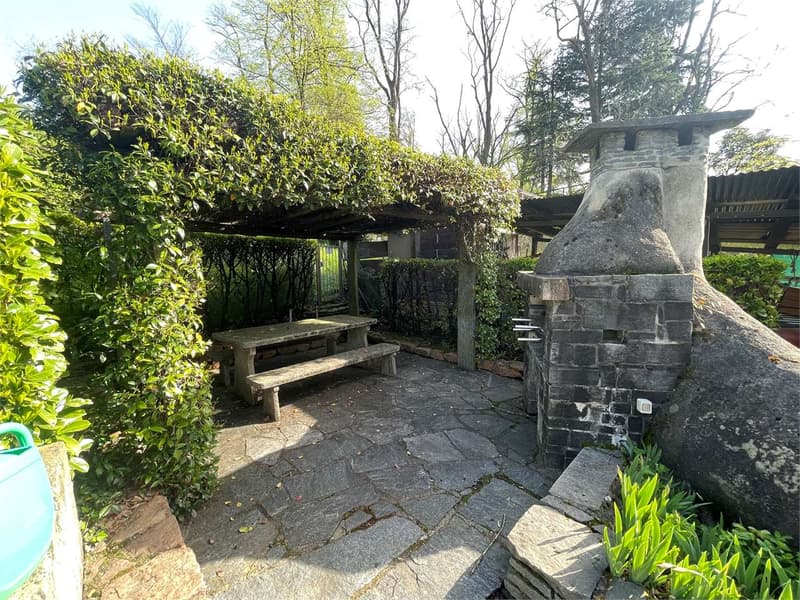
Well-kept garden with barbecue area and pergola in the rear, perfect for relaxed moments and outdoor conviviality
Internal elevator between ground floor and first floor
Floor heating
Air conditioning
Automatic irrigation system
Recently renewed outdoor flooring
This villa represents an ideal residential solution for those who desire a reserved, spacious, and functional context in the heart of Mendrisiotto.
The building develops on three levels, with a duplex unit distributed between the ground floor and the first floor. Surrounded by a lush garden on a plot of 778 sqm, the property offers large internal and external spaces ideal for families or for those seeking comfort and tranquility.
Duplex - Ground floor and first floor connected by an internal elevator:
Ground floor:
Bright living room with direct access to the terrace and garden
Open-plan kitchen
Bedrooms
Bathroom with shower
Pantry
Cellar/laundry room
Double garage
First floor:
Spacious living room with exposed beams and ventilated fireplace
Habitable kitchen
Master bedroom
Bathroom
Direct internal connection with the duplex apartment
Second floor:
Room with loft
Room with access to the balcony
Bathroom
External spaces and comfort:
Well-kept garden with barbecue area and pergola in the rear, perfect for relaxed moments and outdoor conviviality
Internal elevator between ground floor and first floor
Floor heating
Air conditioning
Automatic irrigation system
Recently renewed outdoor flooring
This villa represents an ideal residential solution for those who desire a reserved, spacious, and functional context in the heart of Mendrisiotto.
Mortgage Calculator
From dream house to home ownership: the mortgage calculator can help you estimate the affordability of this property.

Free
Unlock the full experience
Sync your favourites, manage search alerts, and access all your important services seamlessly across devices. Create your free account for a personalized home search!
Advertiser


Zenit Real Estate Sagl
Via S. Balestra, 12
6900Lugano
Contact
- Listing ID
- 4002726104
- Object ref.
- V001117