"Modern single-family villa with open view in Origlio"
Purchase price
CHF 1,380,000.–
Notify on price drop
Rooms
6.5
Living space
190 m2
Location
6945 OriglioCosts
- Purchase price:
- CHF 1,380,000.–
- Notify on price drop
Main information
- Available from:
- By agreement
- Type:
- Villa
- No. of rooms:
- 6.5
- Surface living:
- 190 m2
- Year built:
- 2019
Documents (0)
Description
In a privileged hillside position, overlooking the green surroundings and characterized by a pleasant quiet, this elegant single-family villa of recent construction rises, developed on three levels for a gross useful area of approximately 190 m².
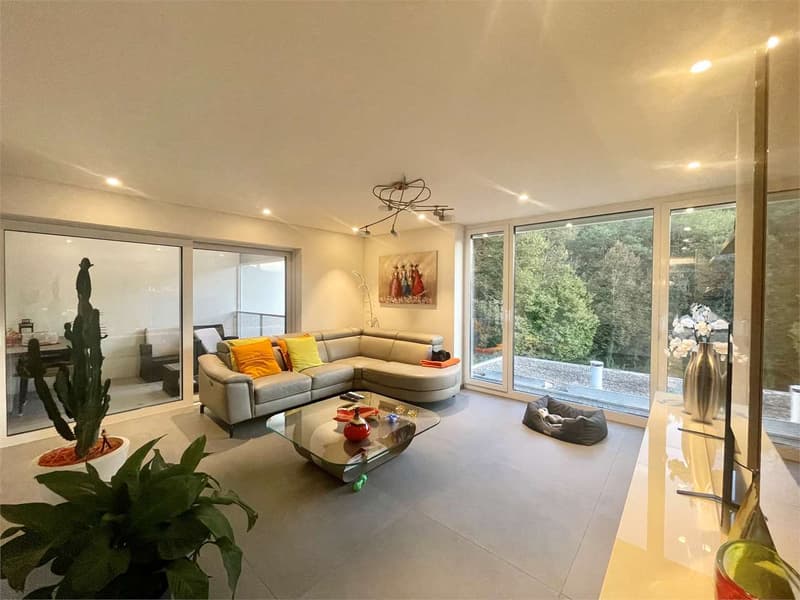
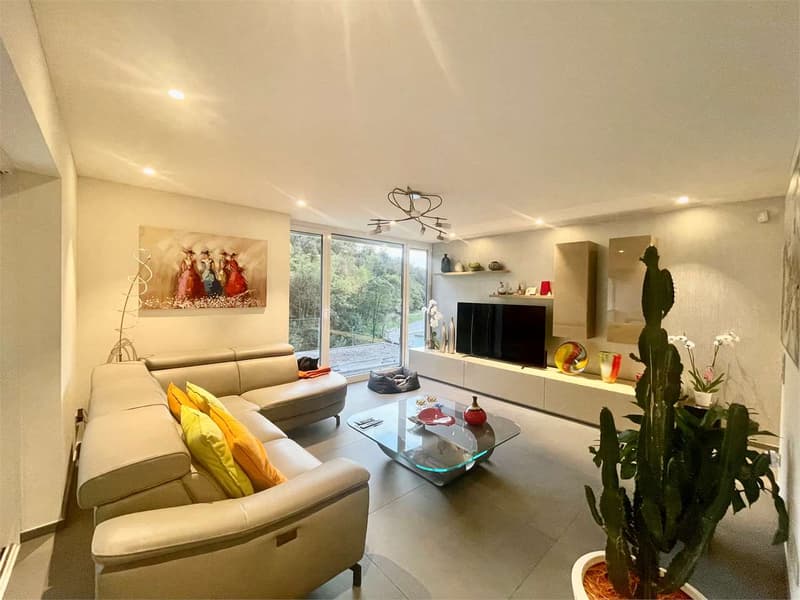
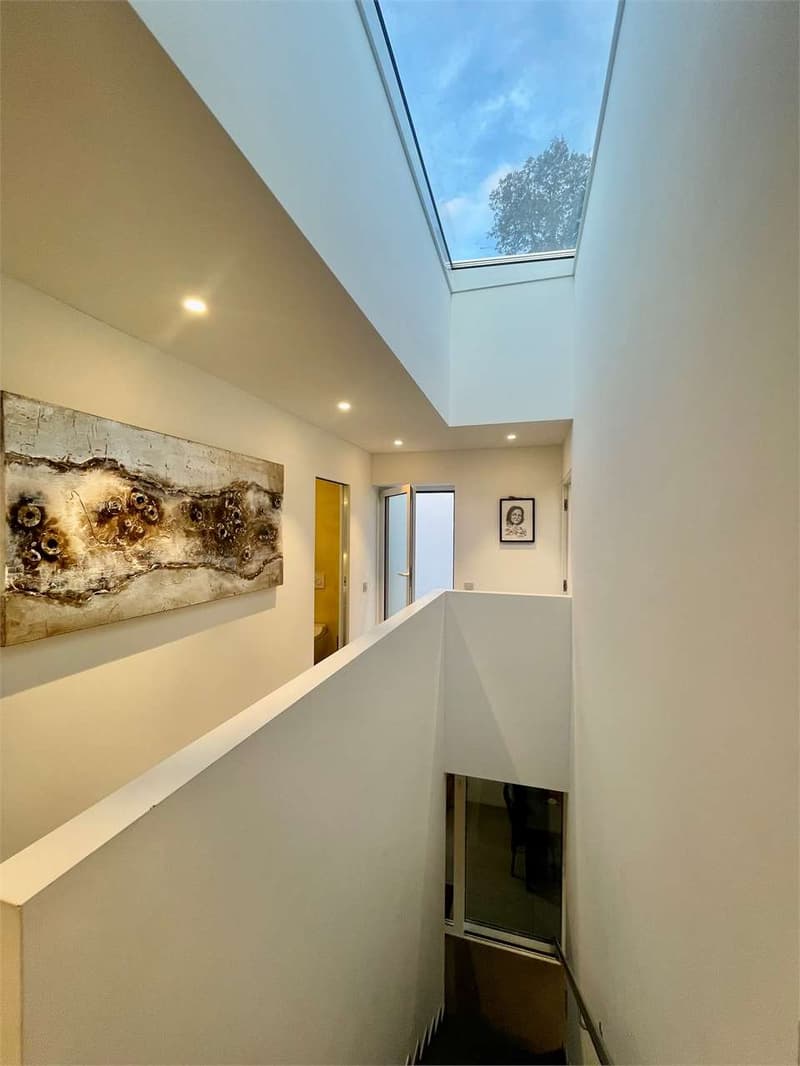
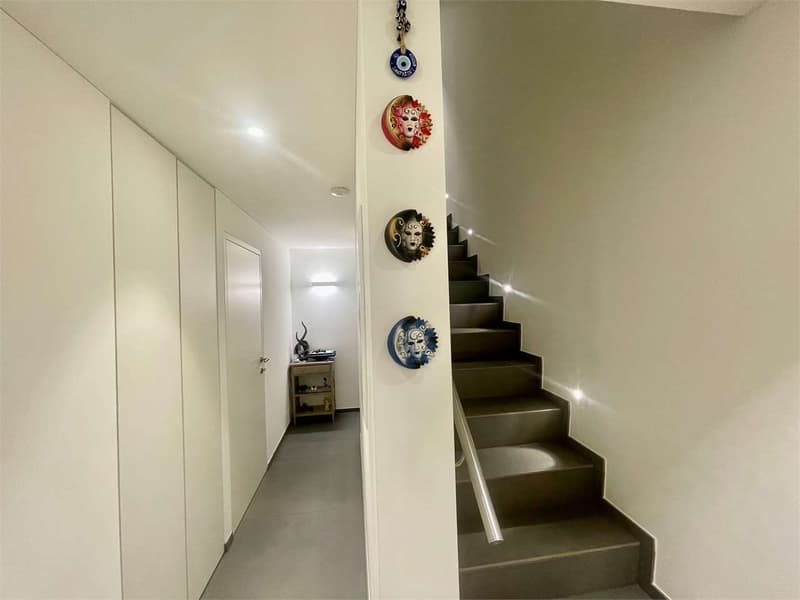
The property stands out for its large windows, modern spaces, and high-level finishes, offering a refined and comfortable living environment.
First Floor: Bright and panoramic living room
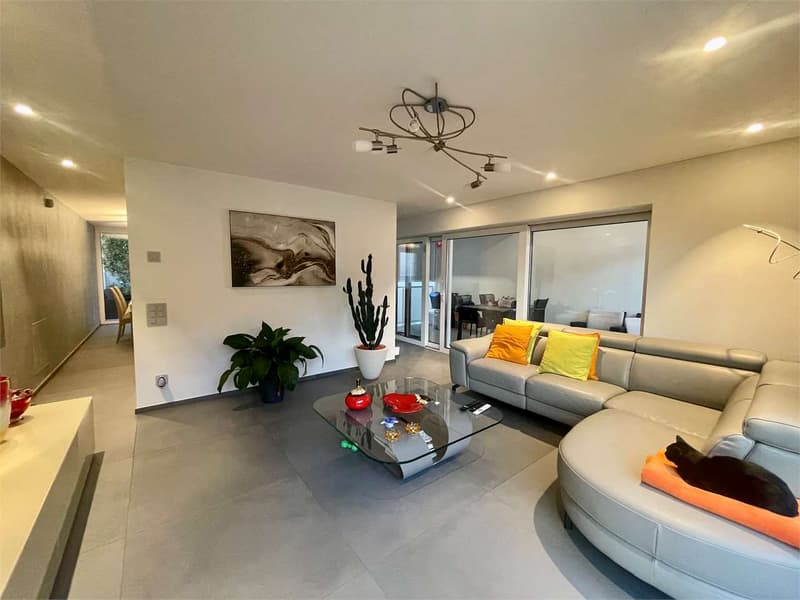
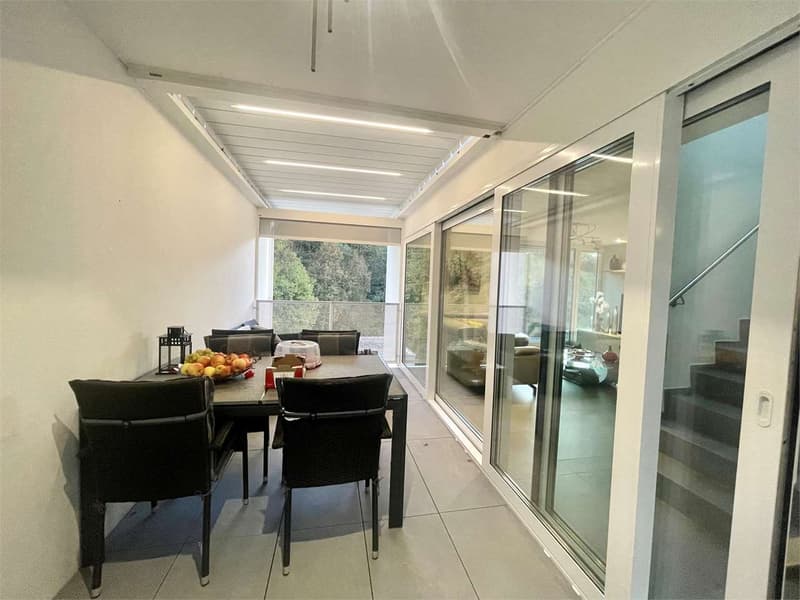
The heart of the villa is the spacious living room, a welcoming and very bright environment thanks to the floor-to-ceiling windows that offer a splendid open view of the surrounding nature. The neutral surfaces and spot lighting create an elegant and relaxing atmosphere. From here, you can access a spacious covered terrace, perfect for outdoor relaxation moments in total privacy.
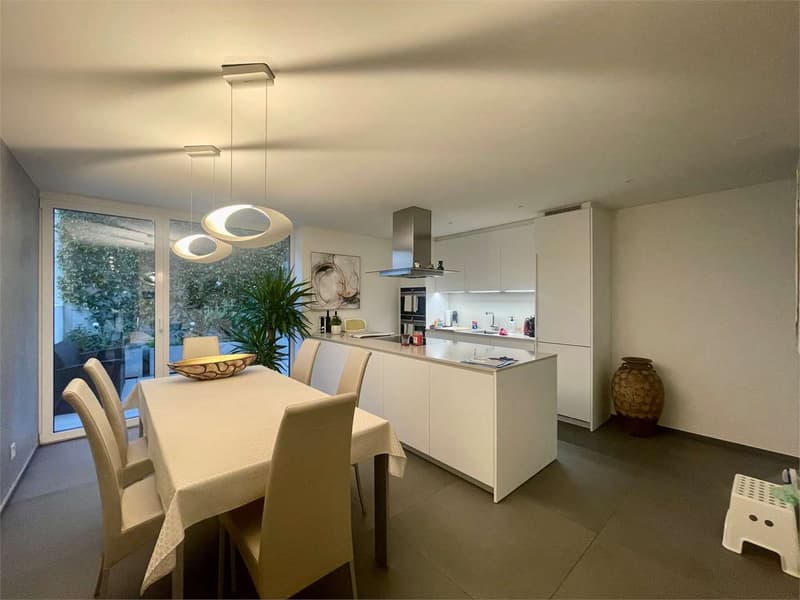
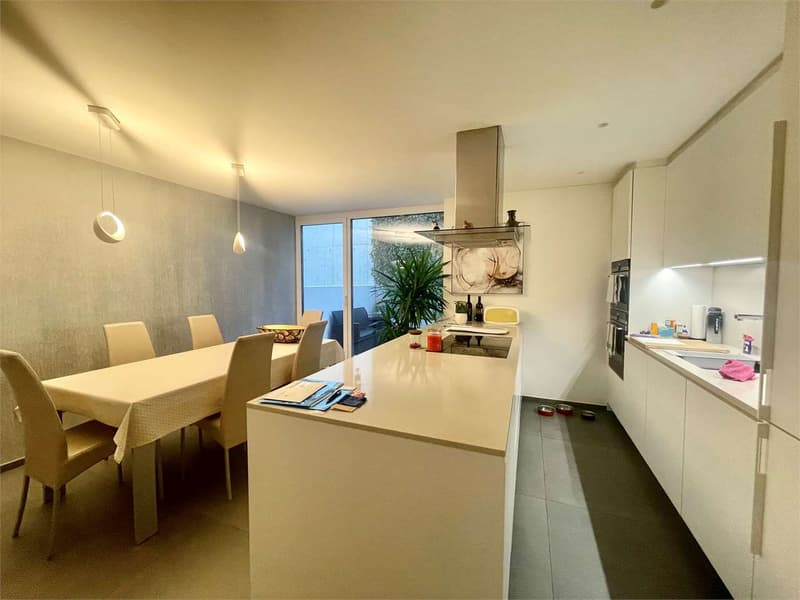
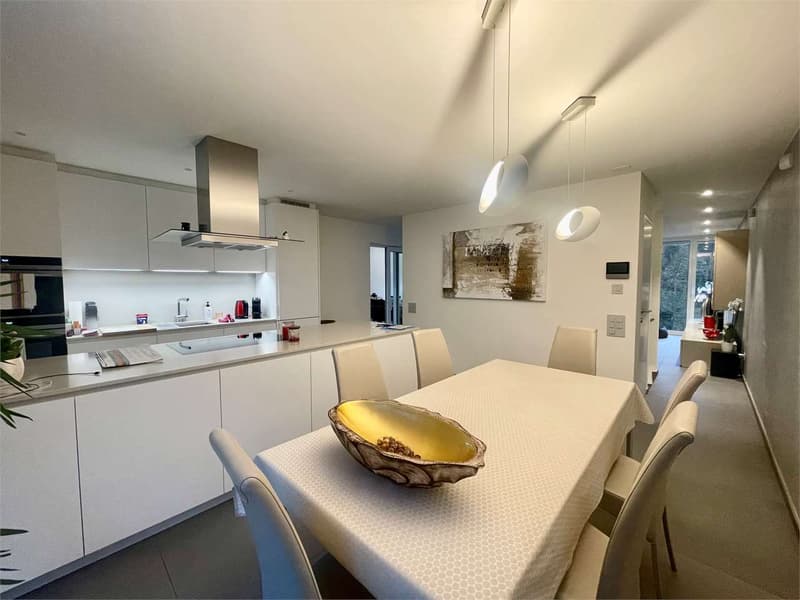
Next to the living room is the modern kitchen, characterized by clean lines, a central island, and white lacquered furniture, completed by quality appliances and LED lighting. The kitchen provides direct access to a second terrace, ideal for outdoor meals.
A guest bathroom with sink and toilet completes the floor.
Second Floor: Sleeping area with terrace
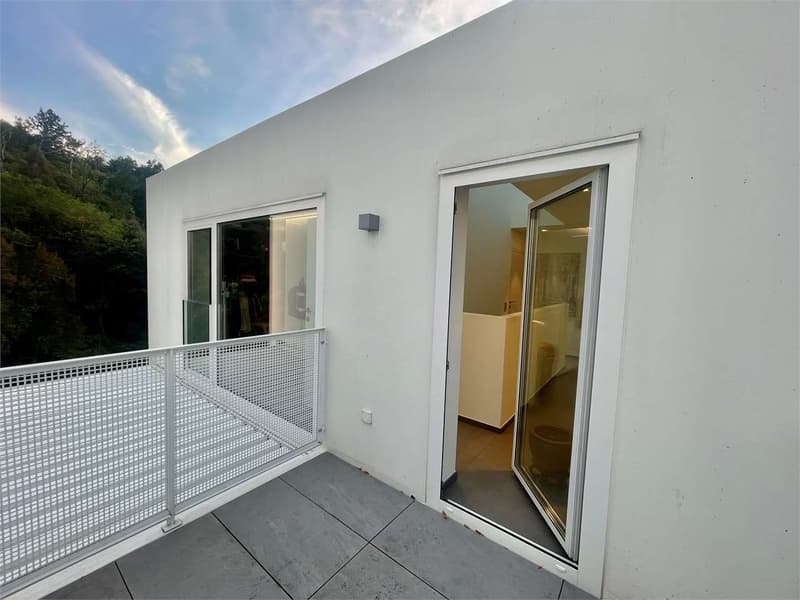
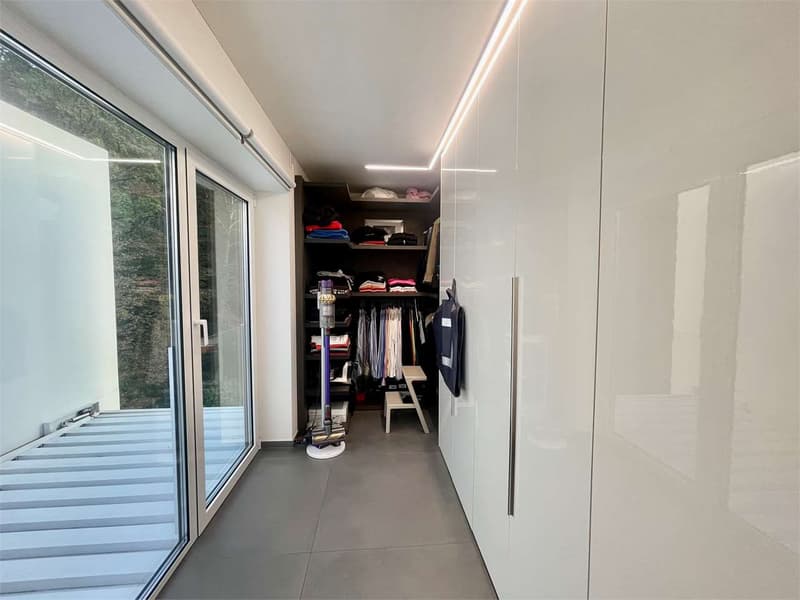
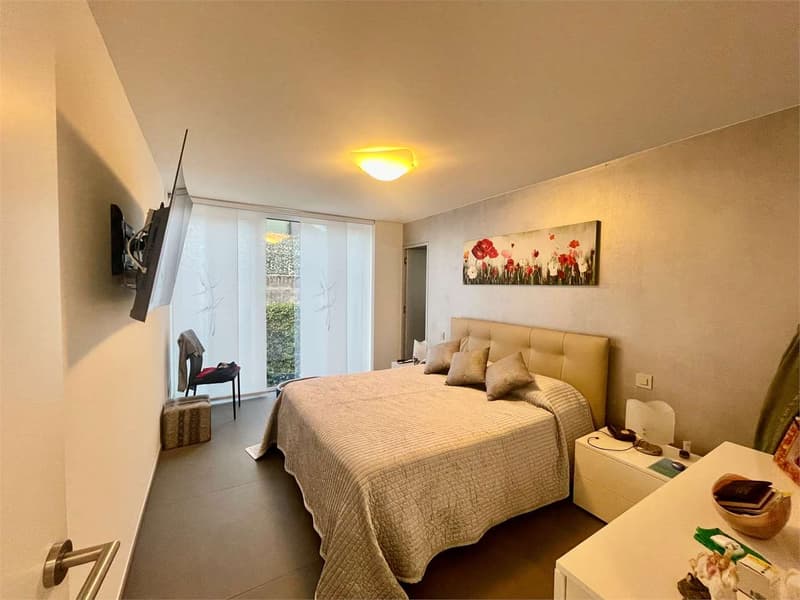
The upper floor hosts the master bedroom with an en-suite bathroom equipped with a shower and contemporary finishes. Additionally, there is a second bedroom, a practical walk-in closet, and access to a third panoramic terrace, an additional outdoor space that enhances the sleeping area.
Ground Floor: Independent area with dedicated terrace
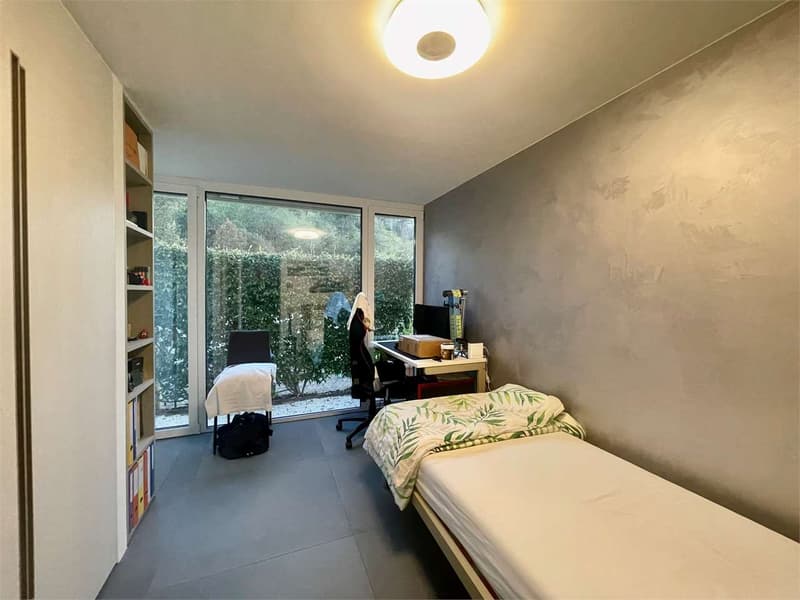
The ground floor offers a third bedroom with direct access to the fourth terrace, particularly suitable as a guest room, study, or personal space. Also on this floor is a modern master bathroom with shower, carefully designed in detail.
Basement: Functionality and comfort
The lower level includes a large heated hobby room, ideal as a game room, fitness area, or creative space, in addition to a convenient laundry room/technical room.
Finishes and equipment
The entire dwelling presents itself with high-quality materials and details:
modern and uniform coatings, resin, large windows, integrated design lighting, heating with serpentines and heat pump, synonymous with efficiency and comfort.
Parking:
Two covered parking spaces in the garage, included in the price, complete the property.
The property stands out for its large windows, modern spaces, and high-level finishes, offering a refined and comfortable living environment.
First Floor: Bright and panoramic living room
The heart of the villa is the spacious living room, a welcoming and very bright environment thanks to the floor-to-ceiling windows that offer a splendid open view of the surrounding nature. The neutral surfaces and spot lighting create an elegant and relaxing atmosphere. From here, you can access a spacious covered terrace, perfect for outdoor relaxation moments in total privacy.
Next to the living room is the modern kitchen, characterized by clean lines, a central island, and white lacquered furniture, completed by quality appliances and LED lighting. The kitchen provides direct access to a second terrace, ideal for outdoor meals.
A guest bathroom with sink and toilet completes the floor.
Second Floor: Sleeping area with terrace
The upper floor hosts the master bedroom with an en-suite bathroom equipped with a shower and contemporary finishes. Additionally, there is a second bedroom, a practical walk-in closet, and access to a third panoramic terrace, an additional outdoor space that enhances the sleeping area.
Ground Floor: Independent area with dedicated terrace
The ground floor offers a third bedroom with direct access to the fourth terrace, particularly suitable as a guest room, study, or personal space. Also on this floor is a modern master bathroom with shower, carefully designed in detail.
Basement: Functionality and comfort
The lower level includes a large heated hobby room, ideal as a game room, fitness area, or creative space, in addition to a convenient laundry room/technical room.
Finishes and equipment
The entire dwelling presents itself with high-quality materials and details:
modern and uniform coatings, resin, large windows, integrated design lighting, heating with serpentines and heat pump, synonymous with efficiency and comfort.
Parking:
Two covered parking spaces in the garage, included in the price, complete the property.
Mortgage Calculator
From dream house to home ownership: the mortgage calculator can help you estimate the affordability of this property.

Free
Unlock the full experience
Sync your favourites, manage search alerts, and access all your important services seamlessly across devices. Create your free account for a personalized home search!
Advertiser


Zenit Real Estate Sagl
Via S. Balestra, 12
6900Lugano
Contact
- Listing ID
- 4002726122
- Object ref.
- V001149