"Individual villa with 9 rooms in Sauverny"
Location
01220 SauvernyCosts
- Purchase price:
- CHF 1,300,000.–
- Notify on price drop
Main information
- Available from:
- By agreement
- Type:
- Villa
- No. of rooms:
- 9
- Number of bathrooms:
- 4
- Surface living:
- 336 m2
- Land area:
- 1471 m2
- Year built:
- 1981
Features and furnishings
Balcony / Terrace
Mountain view
Parking space
Garage
Documents (0)
Description
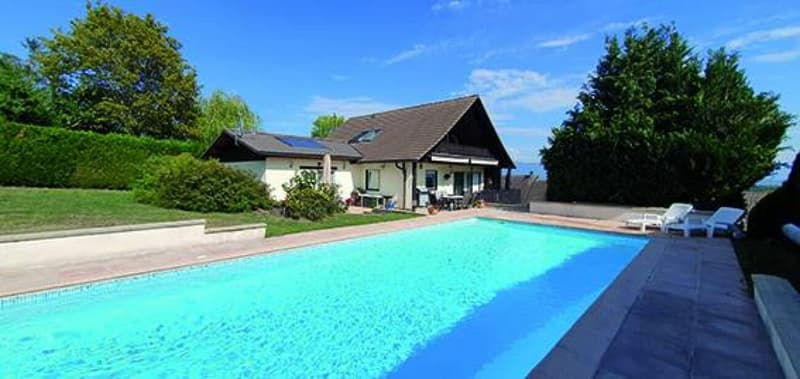
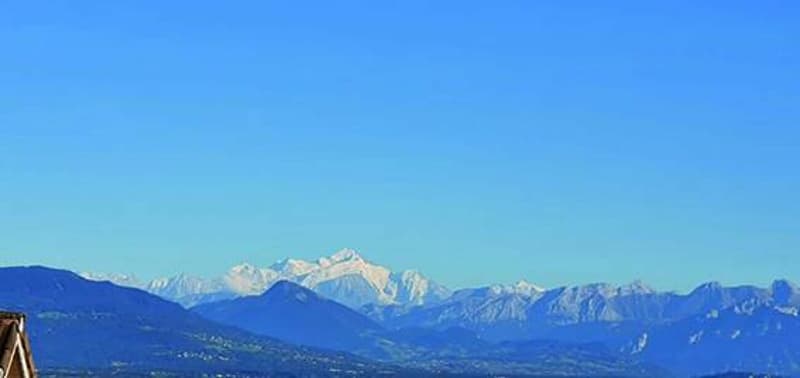
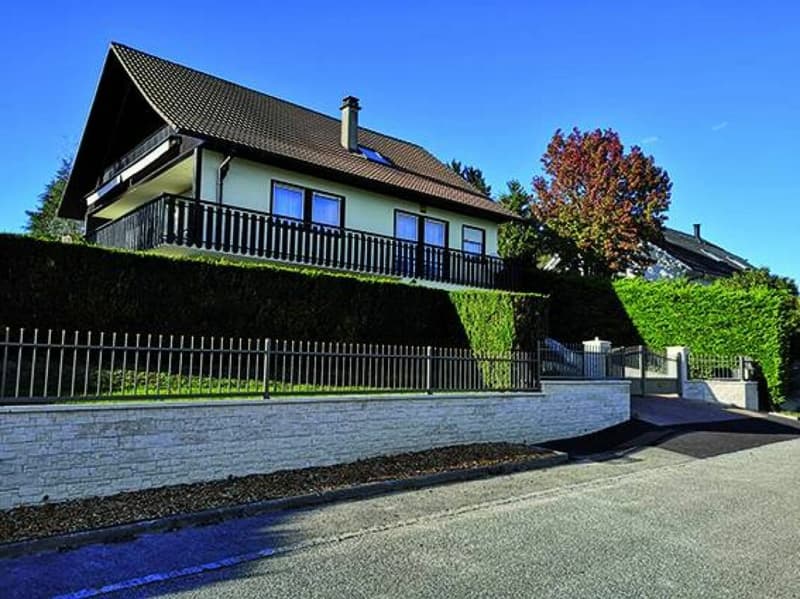
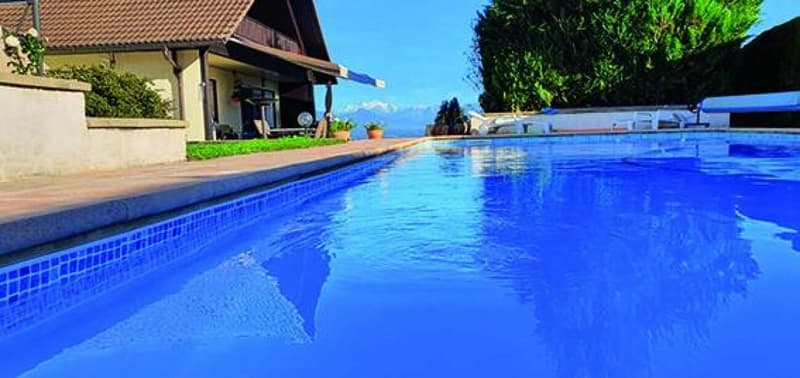
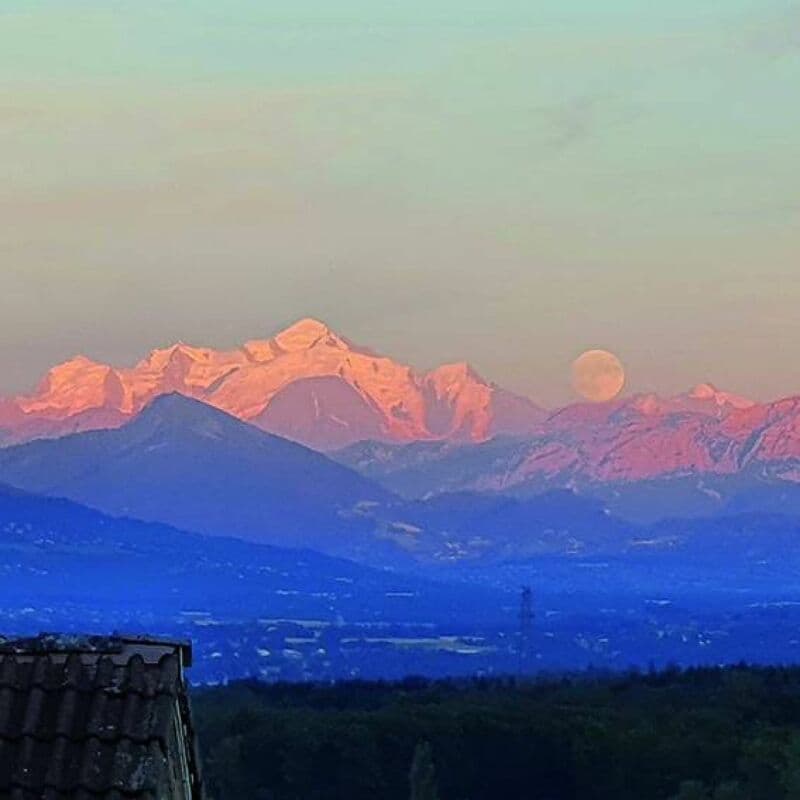
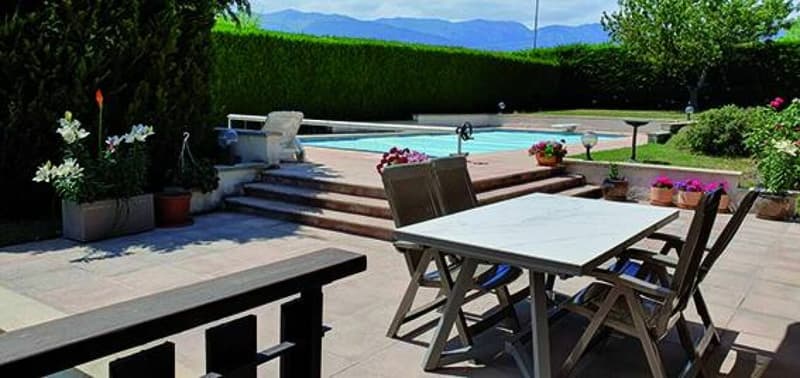
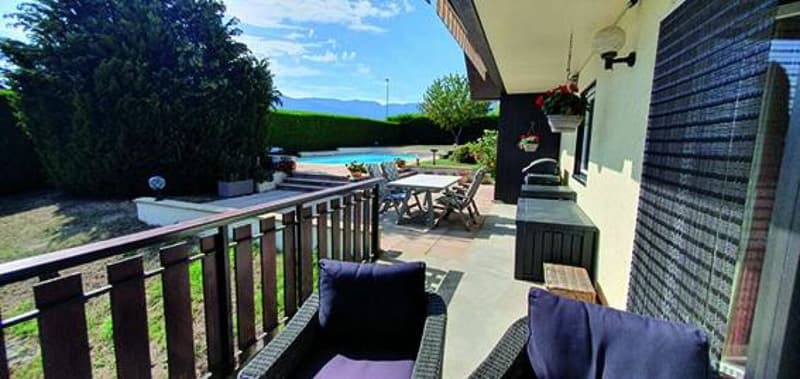
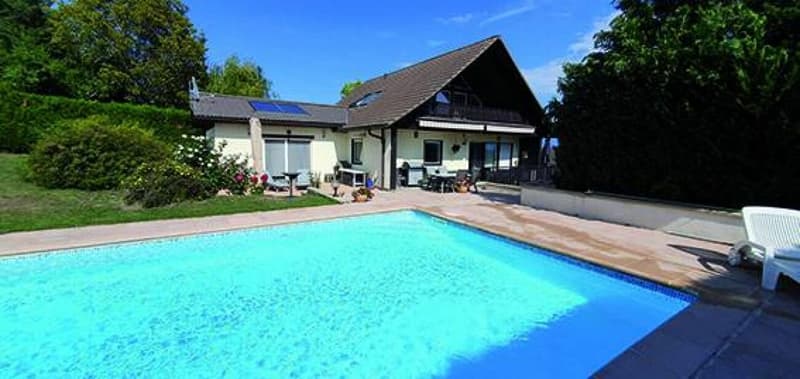
Located near Divonne-les-Bains, this beautiful 6-bedroom house is an exceptional opportunity. Its proximity to the Swiss border makes it an ideal place of residence for cross-border workers. With a pool for family relaxation, this property offers a spacious plot of 1471 m2, surrounded by a peaceful landscape. The 336 m2 of living space are harmoniously distributed, offering ample space to live and receive guests. Every day, you will be enchanted by the breathtaking view of the majestic Mont Blanc, creating an atmosphere of serenity. Away from urban bustle, this house offers a quiet refuge. Do not miss this rare opportunity to combine a spacious house with a strategic location and unparalleled views.
Secondary residence allowed
Number of toilets 4
Number of terraces 1
Balconies 2
Total number of floors 3
Basement 1
Attics 2
Type of heating electric
Heating system Radiators
Additional heating Fireplace (wood) Ruegg
CONSTRUCTION
Built in 1981 and regularly maintained with care.
GROUND FLOOR
Entrance hall
- Fully equipped kitchen with dining area
with view of the Alps
- Living room with fireplace
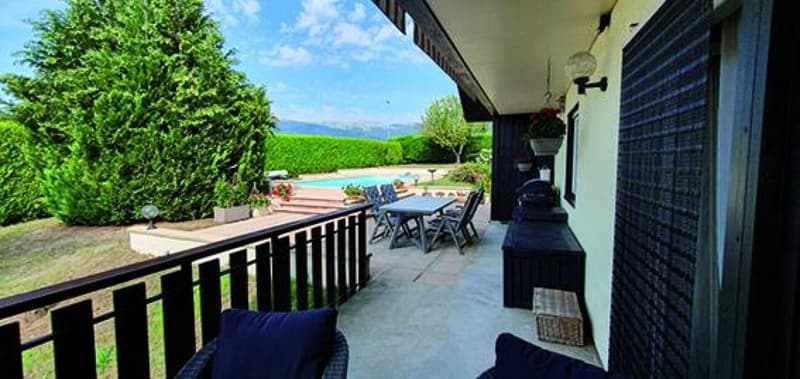
- Dining room giving onto the terrace - Bathroom/WC
- Bedroom/office
- Corridor
- Master bedroom with dressing room
and adjacent bathroom
FIRST FLOOR
- Hall and office
- Master bedroom with large balcony - 2 children's bedrooms
- Bathroom/WC
BASMENT
- Garage for 2 cars
- Laundry room/storeroom - Studio/playroom
- Workshop
- Bathroom/WC
- Corridor
OUTSIDE
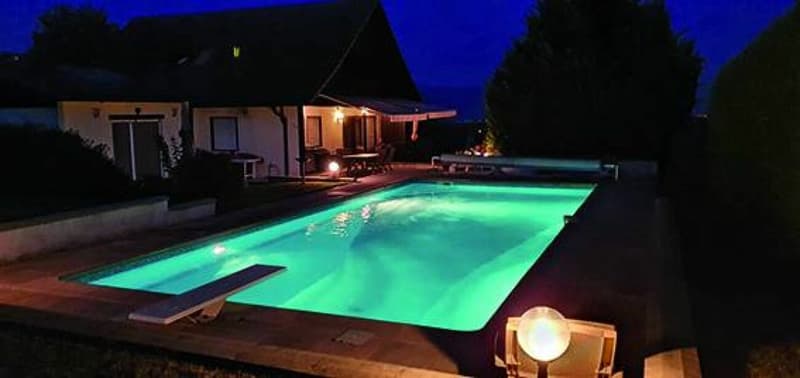
- Beautiful pool with diving board (12m x 5m)
- Pool house
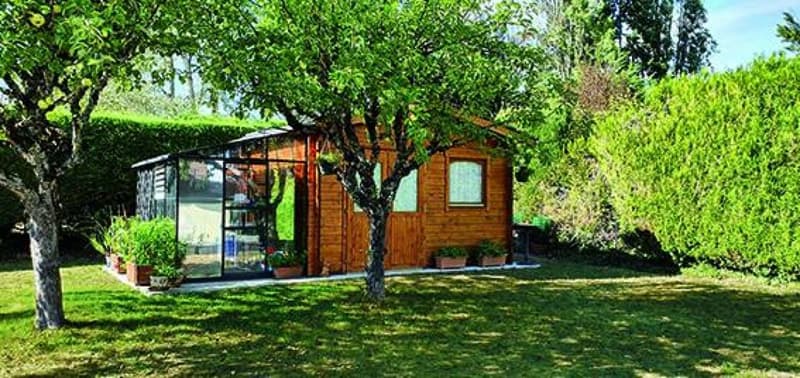
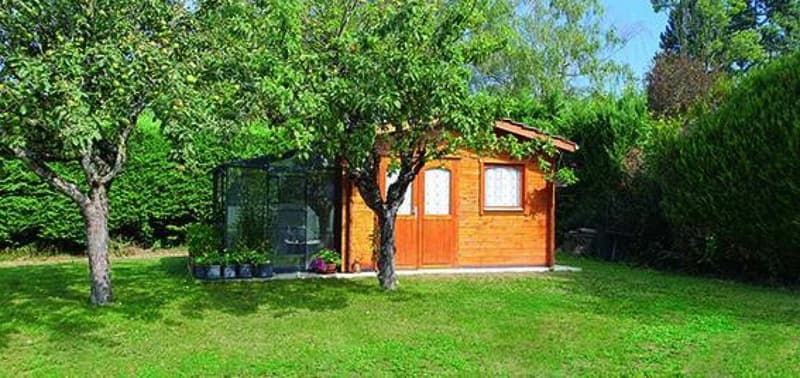
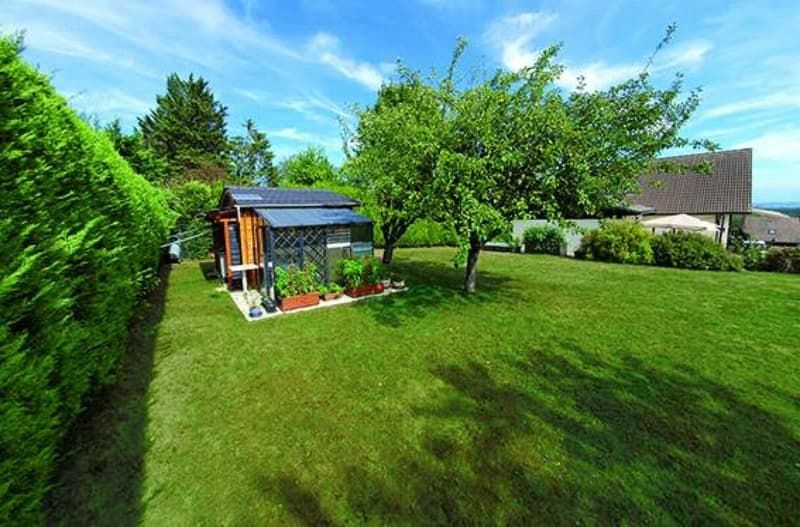
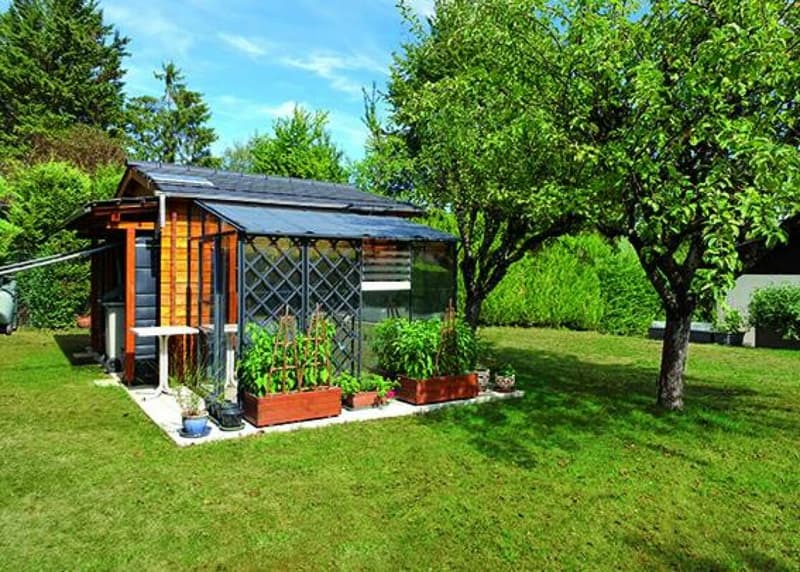
- Garden shed & Greenhouse
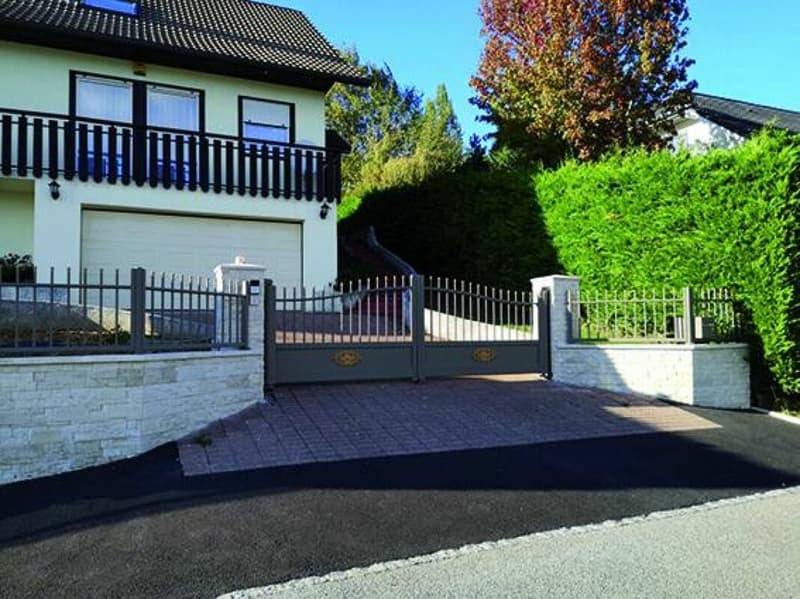
- Electric entrance gate
- Tree garden, fruit trees,
herb garden...
OUTSIDE
Balcony(s)
Terrace(s)
Garden
Quiet / peaceful Green / countryside Garden shed & Greenhouse Parking
Pool
INSIDE
Garage
Fully equipped kitchen
Cloakroom
Attics
Workshop / hobby room
Built-in wardrobes
Water softener
Fly screen
Fireplace
Triple glazing
Insulation with high insulation value everywhere
EQUIPMENT
Equipped kitchen
Bathrooms and toilets Solar thermal system Internet via fiber optic
Alarm
Electric garage door
Electric gates
VIEW
Beautiful view Unobstructed view Lake Breathtaking Mountains Alps Jura
ORIENTATION
South-West
FAVORABLE SUN
Residential area with villas, this pretty house is located near many shops
Restaurant(s)
Bus stop
Kids welcome Playground Elementary school
High school
International school
Sports center (tennis, football, petanque) Several golf courses
Hiking trails
Ski slopes
Cycle paths
Hospital/Clinic
Doctors
Swiss/French border crossing

Unlock the full experience
Sync your favourites, manage search alerts, and access all your important services seamlessly across devices. Create your free account for a personalized home search!
Advertiser


Contact
Chanez Matter
- Listing ID
- 4002742578
- Object ref.
- 1120405