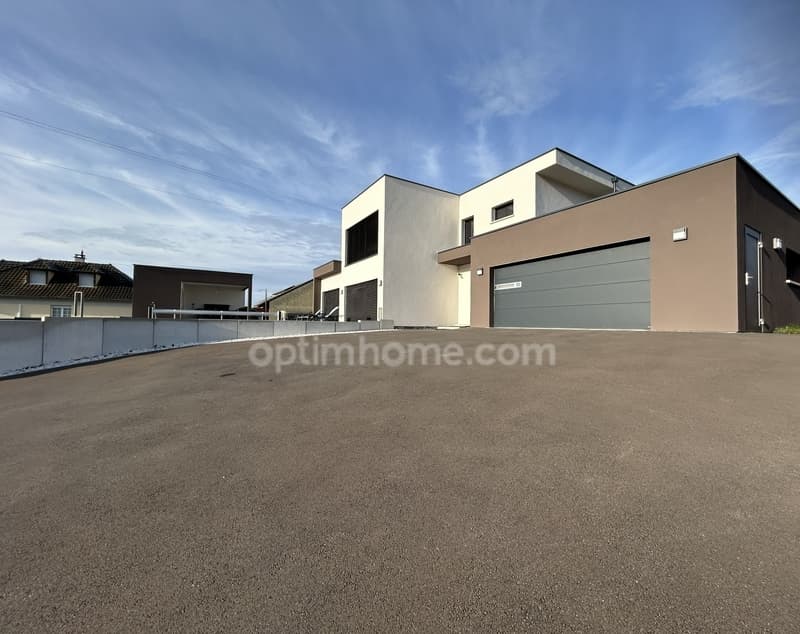
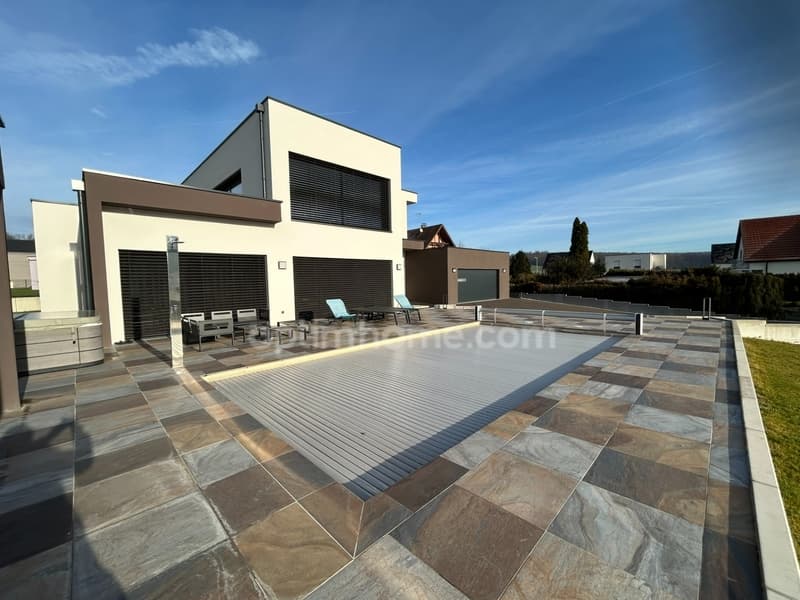
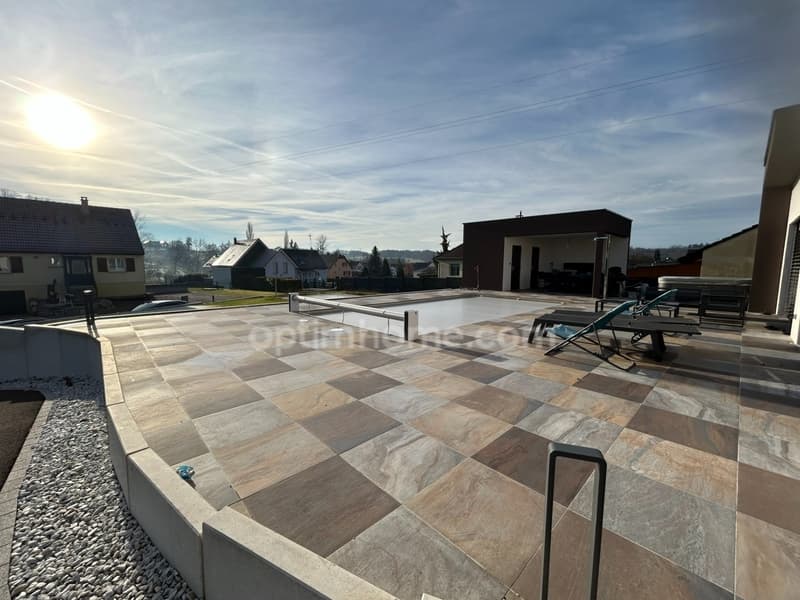
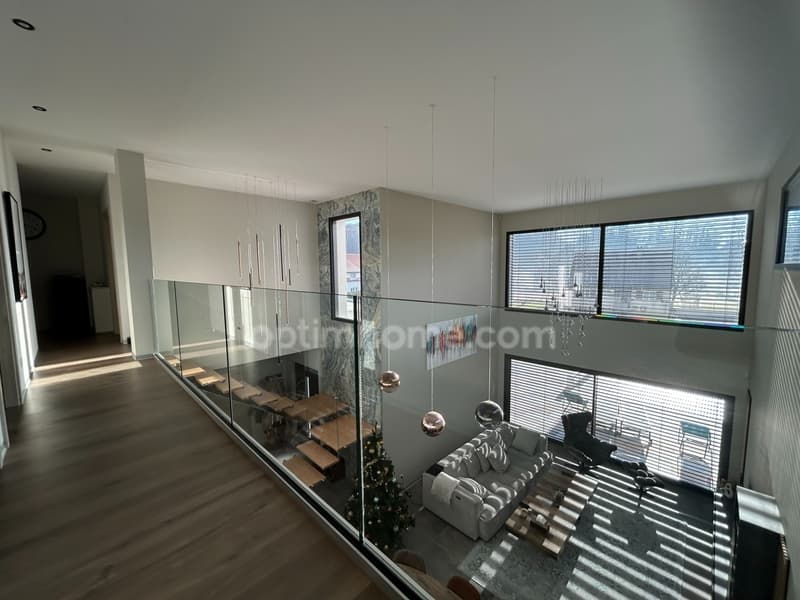
"BETTENDORF, 2 minutes from HIRSINGUE, Architect's villa, 222m² living space"
Purchase price
EUR 1,090,000.–
Notify on price drop
Rooms
6
Living space
225 m2
Location
68560 BETTENDORFCosts
- Purchase price:
- EUR 1,090,000.–
- Notify on price drop
Main information
- Available from:
- By agreement
- Type:
- Single house
- No. of rooms:
- 6
- Surface living:
- 225 m2
- Land area:
- 1487 m2
- Room height:
- 6 m
- Year built:
- 2024
Features and furnishings
With a summer house
Parking space
Swimming pool
New building
Documents (0)
Description
Christophe VIC offers you in BETTENDORF a magnificent architect's villa, which is composed as follows:
On the ground floor;
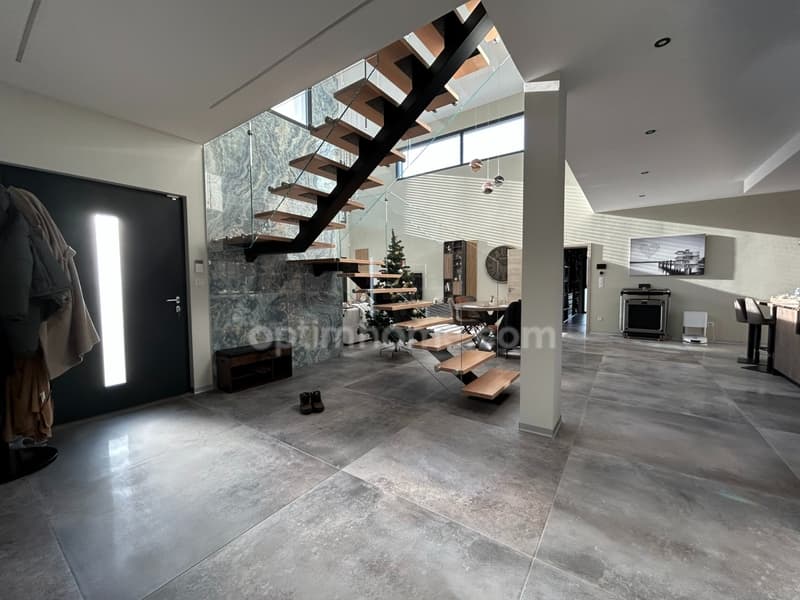
-An entrance hall of 8.19m², tiled, with custom-made wardrobes and cupboards;
-A separate toilet of 1.94m², tiled, with hand basin, window and VMC;
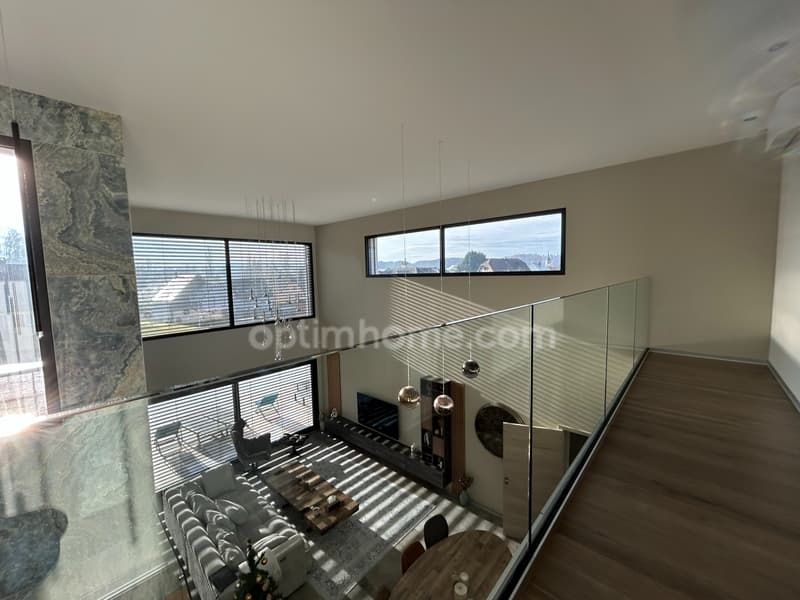
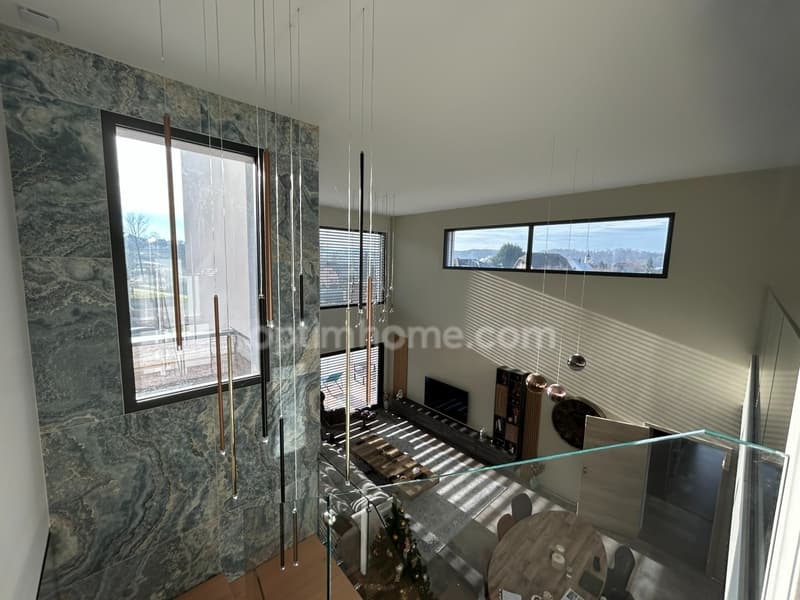
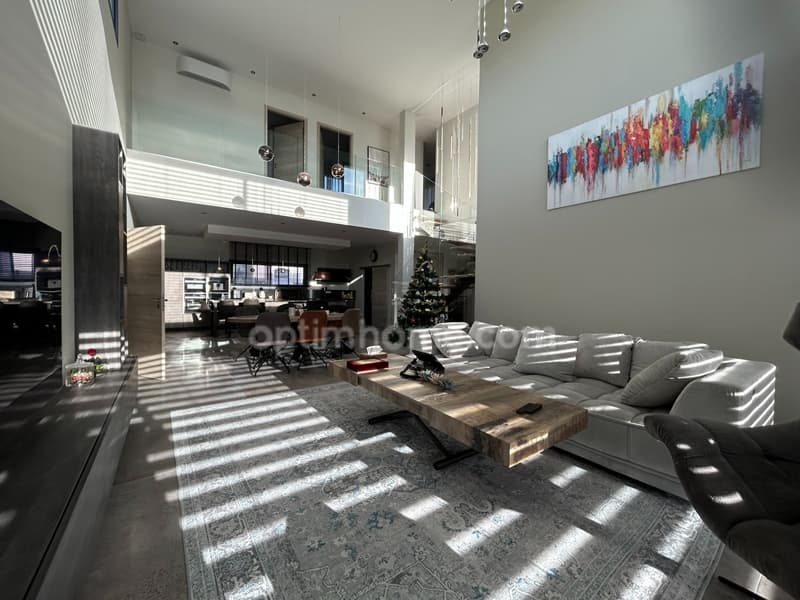
-A living/dining room with American kitchen XXL of 76m², with cathedral ceiling height of 6 meters, design lighting, custom-made furniture, access to the terrace and garden through glazing.
The kitchen is equipped with high-end appliances, an island, granite worktops, induction hob, extractor hood, dishwasher, wine cellar, integrated coffee machine, oven, microwave (all NEFF appliances);
-A cellar of 4.40m², tiled, with shelving and storage space;
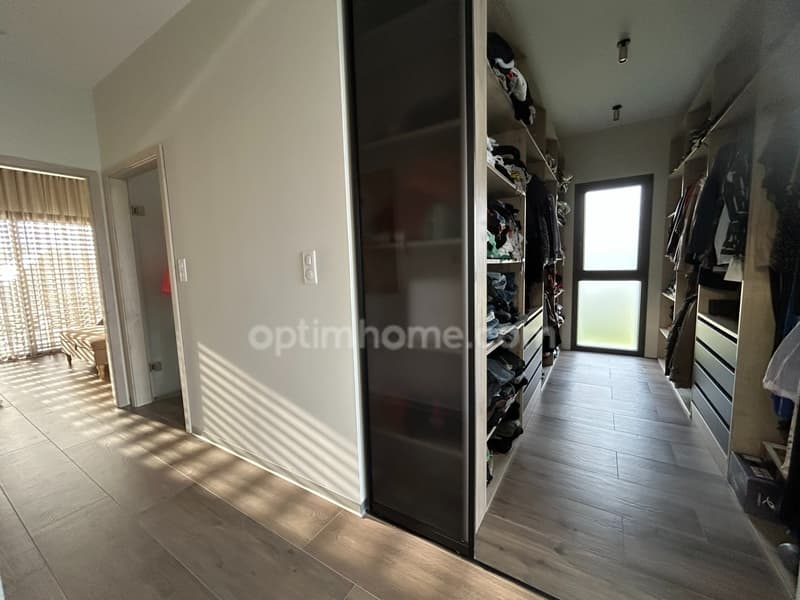
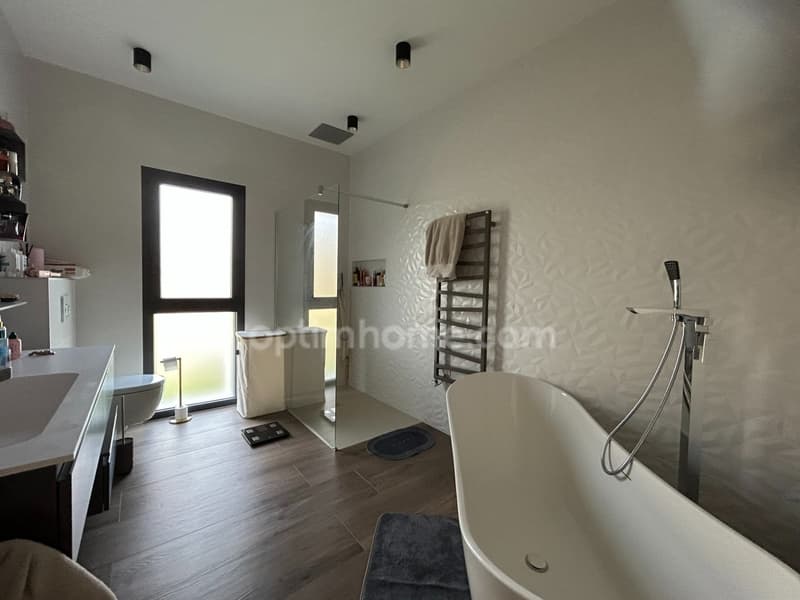
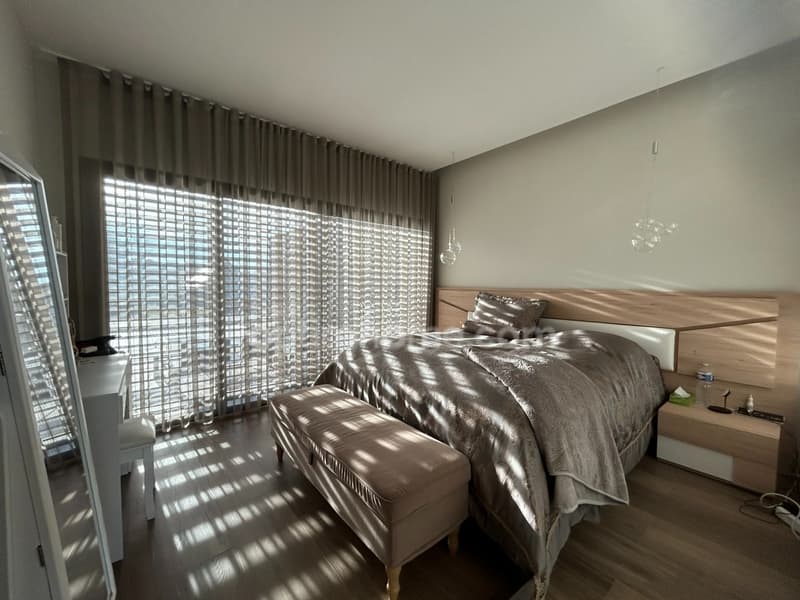
-A parental suite of 36m², tiled, with a large walk-in wardrobe, bathroom with bathtub, Italian shower, large washbasin, WC, VMC and window.
The bedroom has a floor covering in the style of parquet, access to the terrace through glazing;
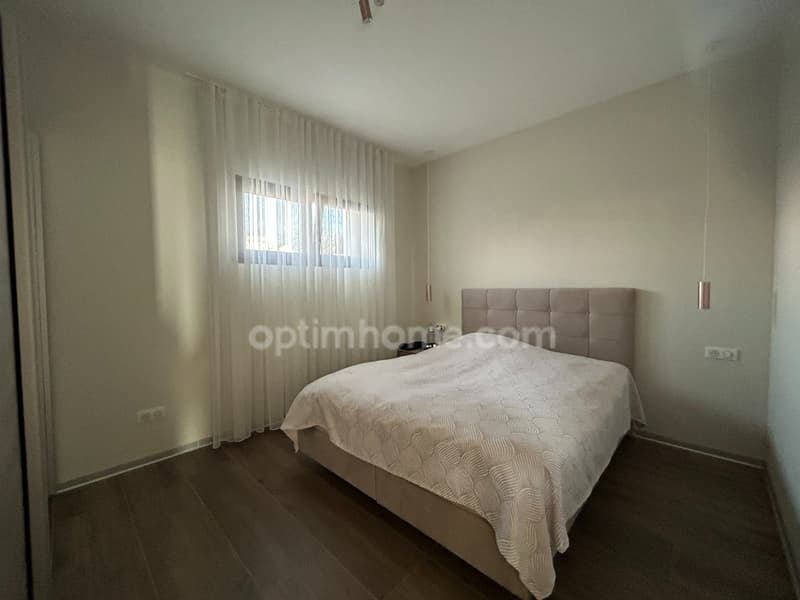
-A bedroom of 12.52m², tiled;
-A laundry room of 11.70m², tiled, with underfloor heating, custom-made washbasin and storage space, space for washing machine and dryer;
-A garage of 45.10m², for two cars (side by side), tiled, with motorized door, access to the garden, charging station for electric vehicles.
On the first floor;
-A landing of 7.54m², tiled, open to the living/dining room, air conditioning;
-A bedroom of 12.16m², air conditioning;
-A bedroom of 12.22m², air conditioning;
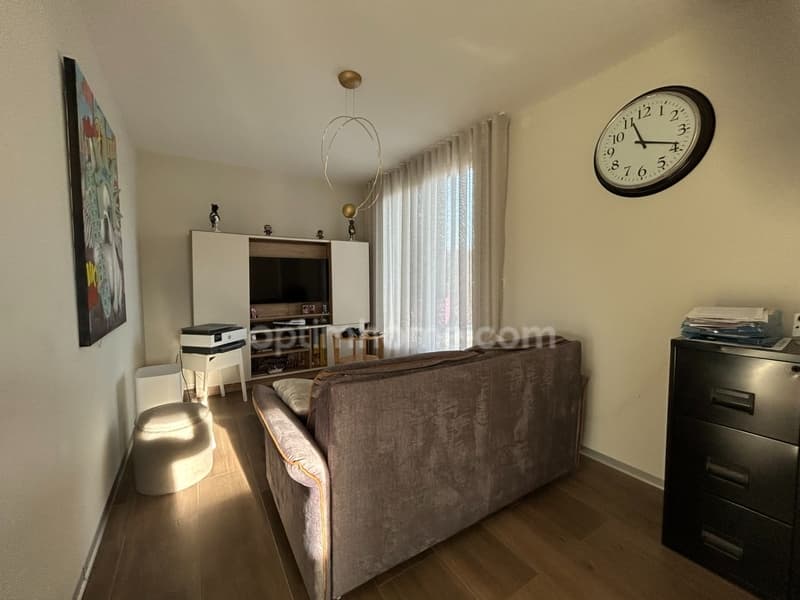
-A mezzanine of 11.85m², ideal for TV area/play area, reading corner, office, playroom/relaxation area;
-A bathroom of 9.21m², tiled, with shower, bathtub, WC, double washbasin with mirror, towel heater, window and VMC.
In the basement, on a surface area of over 165m², with concrete floor, already partitioned (for the creation of several rooms), possibility of creating a cinema, a fitness room, a music room, a guest area/guest suite, a wine cellar and tasting area etc...
Outside, on a beautiful plot of 14.87 ares, you will discover a beautiful, tiled terrace with a heated pool of 8x4x1.5 meters and a motorized cover, a whirlpool, a pool house with a covered terrace, pool room (pump, filter etc.), a fully grassed garden, a lawn mower robot, a courtyard with macadam paving, a prefabricated concrete slab for a basketball court.
The villa is equipped with interior insulation, double glazing, BSO and motorized shutters, domotics, VMC with double flow, underfloor heating with air/water heat pump DAIKIN, a water softener, a central vacuum cleaner, an alarm system, a rainwater harvesting system, a double drainage system and a fiber optic internet connection.
The property is located 2 minutes from all shops and services (shopping center, doctors, pharmacies, restaurants, banks, schools etc.), 9 km from ALTKIRCH, 26 km from Basel/Mulhouse airport, 30 km from Basel (CH), 30 km from Porrentruy (CH), 45 minutes from Delémont (CH).
A magnificent, high-end architect's villa with XXL services, large volumes, premium materials. Top location, ultra-residential area. A very rare property in this area.
The fees are borne by the seller.
Information on the risks to which this property is exposed is available on the Géorisques website: www.georisques.gouv.fr.
Contact Christophe VIC, individual entrepreneur, commercial agent of OptimHome (RSAC N829 049 576 Greffe de ANTIBES) 06 62 18 02 19 (Ref. 597252 )

Free
Unlock the full experience
Sync your favourites, manage search alerts, and access all your important services seamlessly across devices. Create your free account for a personalized home search!
Advertiser

OPTIMHOME
rue du Mas de Verchant - Immeuble DIVER'CITY 639
34170Castelnau le Lez
Contact
Monsieur Christophe VIC
- Listing ID
- 4002751234
- Object ref.
- 830039578584